
This page was printed from:
https://www.ohne-makler.net/en/property/490689/
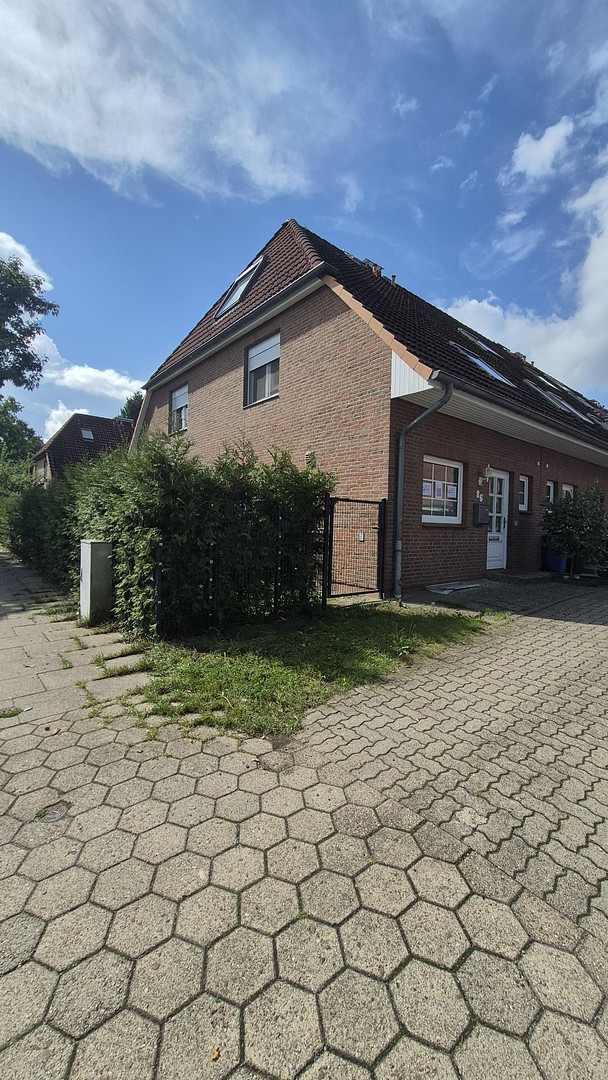
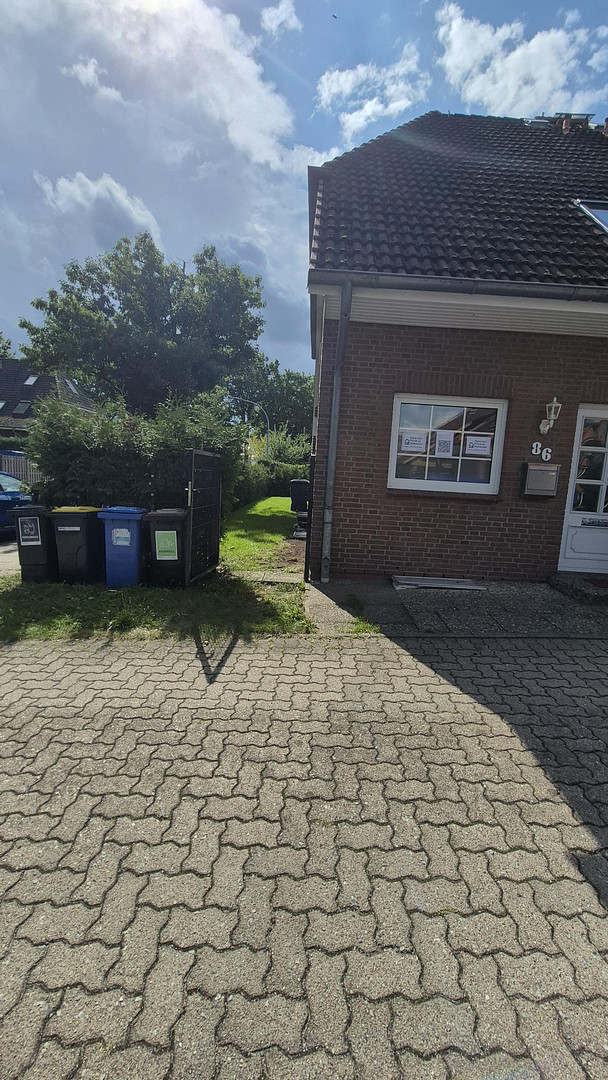
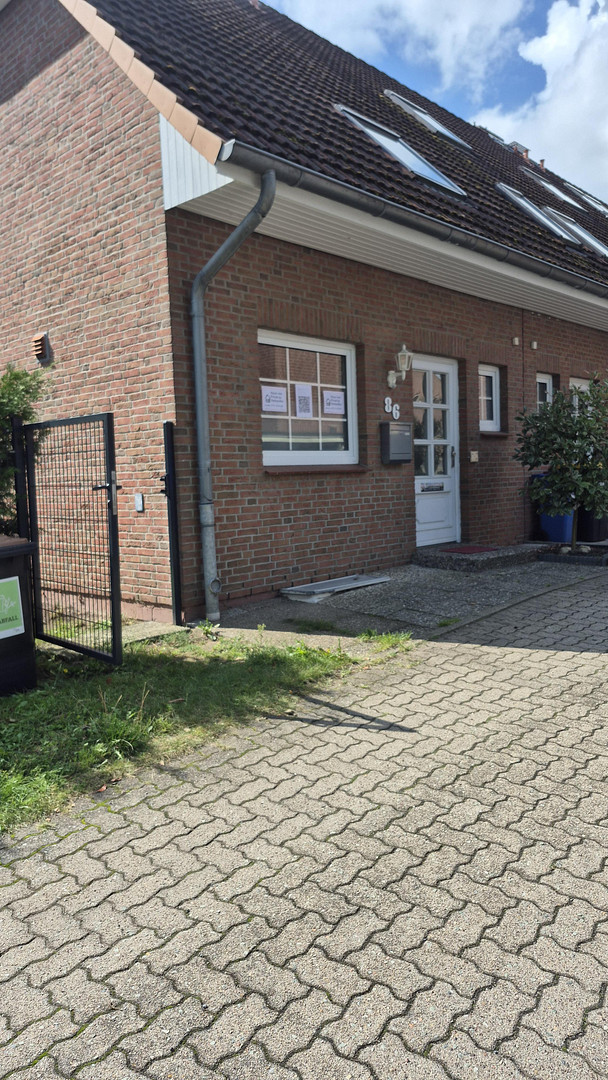
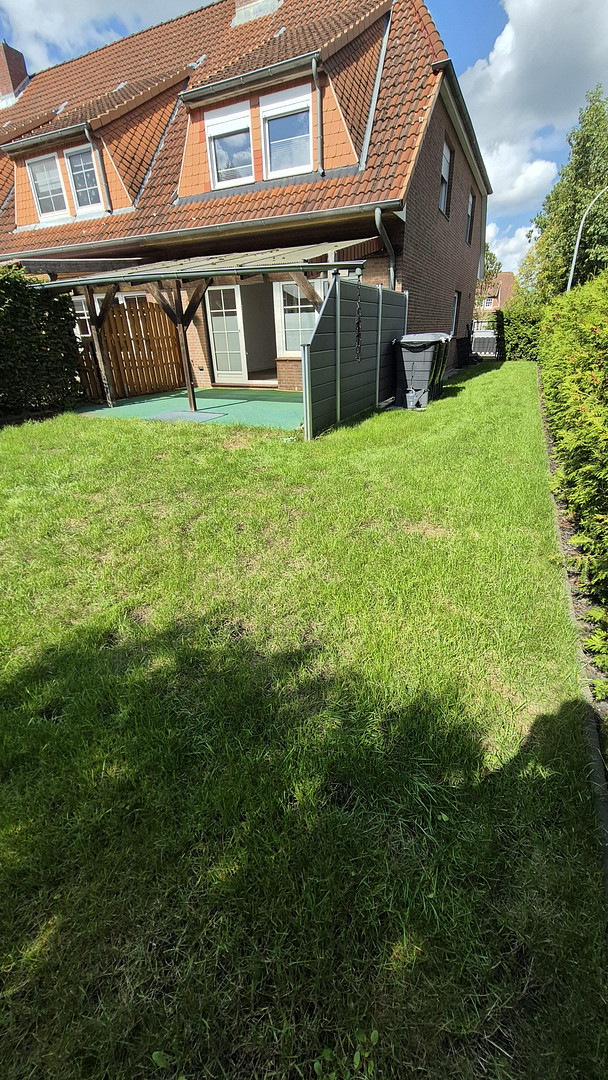
Well-maintained end-of-terrace house with a fenced garden and carport - 173 square meters of living and usable space.
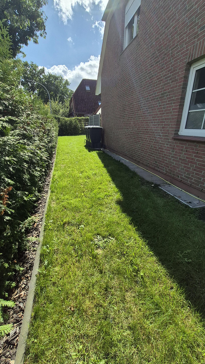
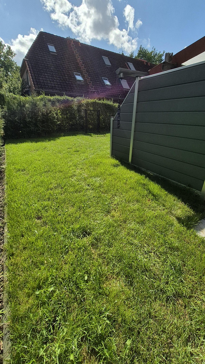
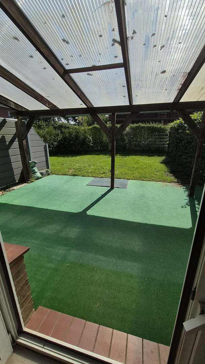
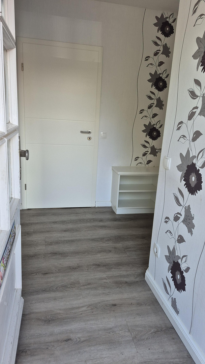
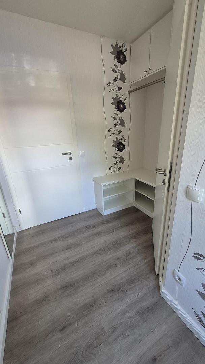
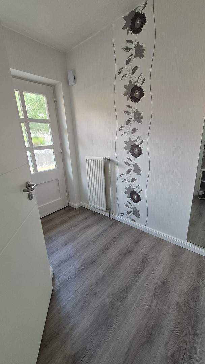
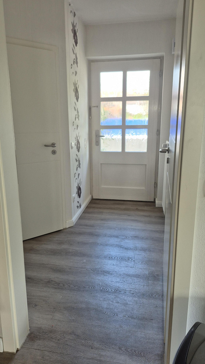
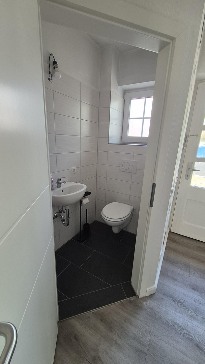
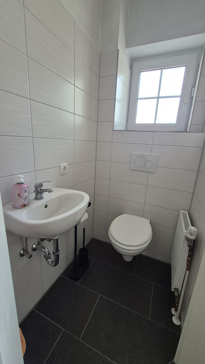
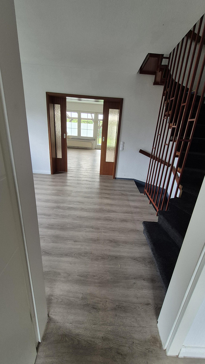
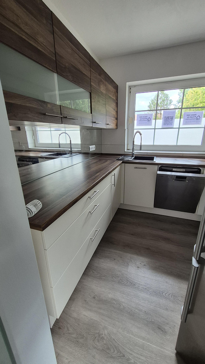
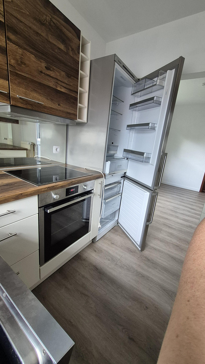
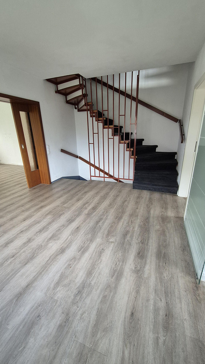
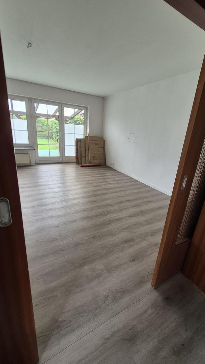
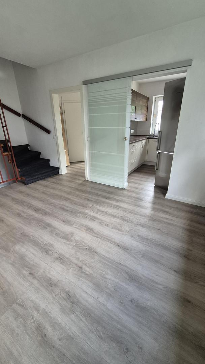
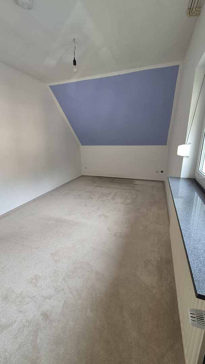
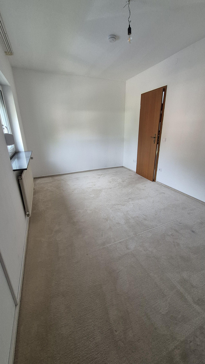
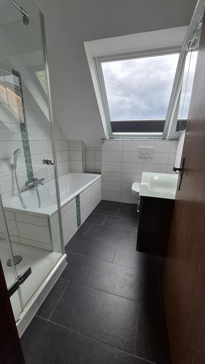
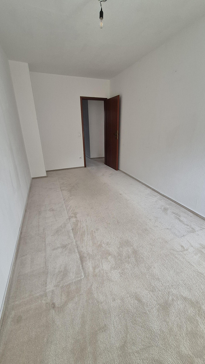
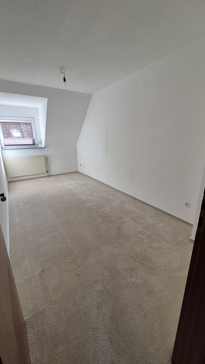
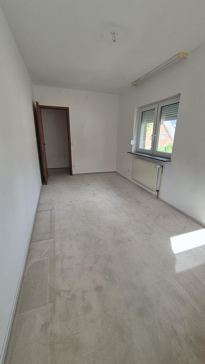
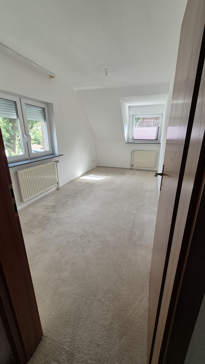
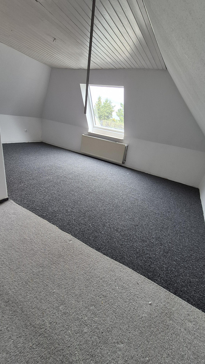
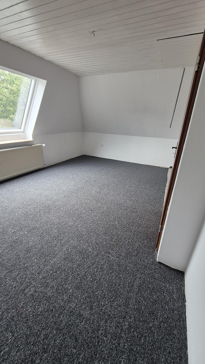
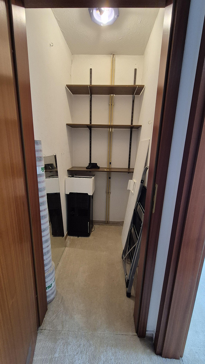
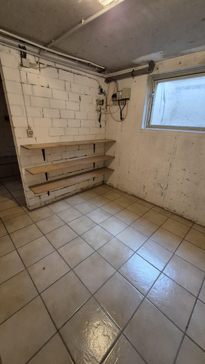
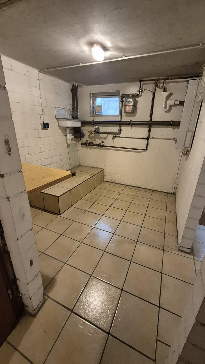
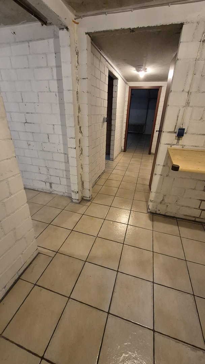
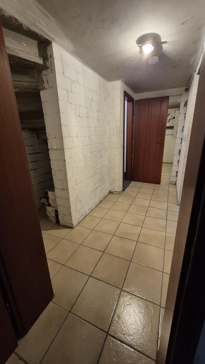
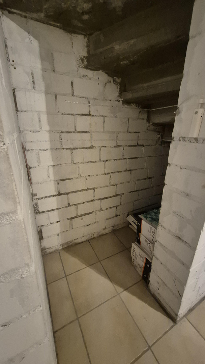
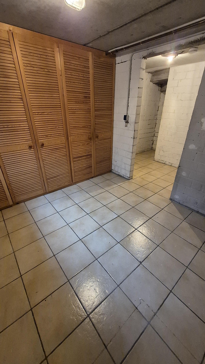
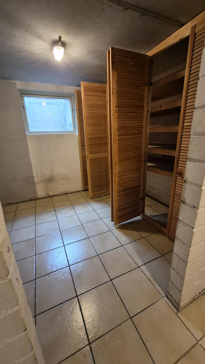
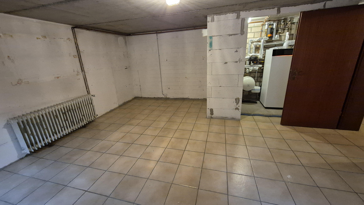
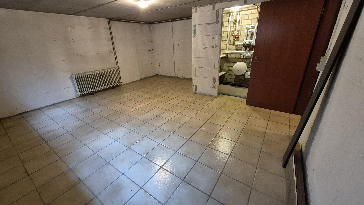
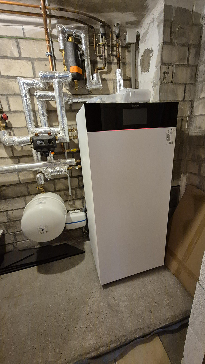
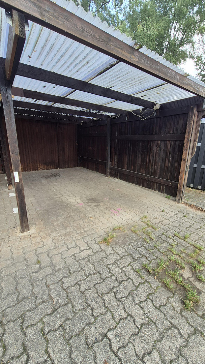
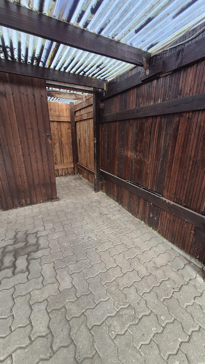
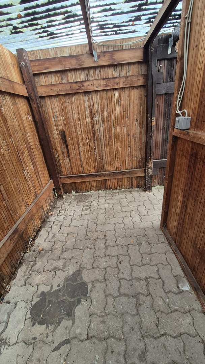
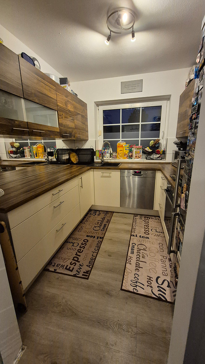
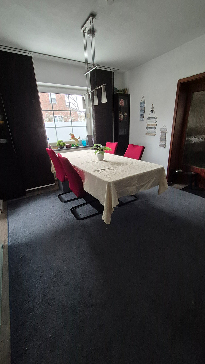
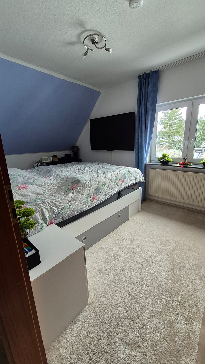
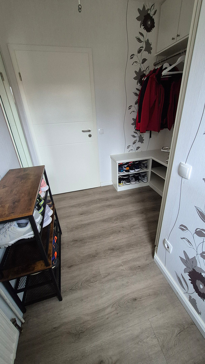
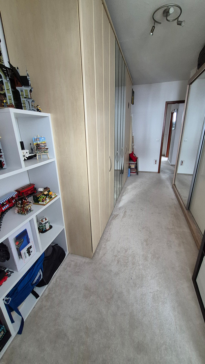
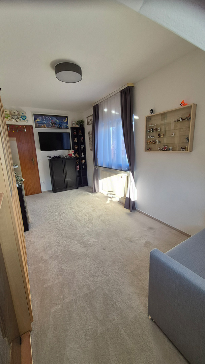
Am Eichholz 86, 25436 Uetersen – Schleswig-HolsteinFor sale is a well-maintained terraced house with a spacious, fenced garden. The property includes a carport with a small storage shed. Upon entering, you're in the hallway with an adjacent guest toilet (recently renovated in early 2026). The coat rack in the hallway is a custom-made piece with space for shoes, jackets, and more. The ground floor features a large living and dining area that can be separated by two sliding doors. From the living room, you can access the covered terrace (approximately 7.5 square meters) with side privacy screens and a view of the garden. The garden can be accessed from the outside through two lockable gates from two different points. The garden is completely fenced. The lawn and hedges have always been well-maintained, and as a special feature, there are three 300-liter rain barrels connected to the gutter system to collect rainwater. The kitchen is located on the ground floor and features a glass sliding door. From the dining room, a staircase leads to both the basement and the upper floor. Upstairs, you'll find the bedroom, a small storage room, the bathroom with a shower and bathtub, and two additional rooms that can be used as desired. From the upper floor, the staircase continues upwards to the converted attic (20m² of usable space) with a large Velux window that can be opened and closed remotely. The electric exterior roller shutter also operates remotely, and it automatically closes in the rain thanks to an integrated rain sensor. The house is fully basement and divided into 4 rooms. The largest of these rooms houses a gas-fired condensing boiler for water and heating. It is worth noting that this is a non-smoking property. The house is currently vacant. Available immediately. This property is being sold privately. Property details:
Living space: 102 m²
Plot size: 251 m²
Usable space: 51 m² (basement) and 20 m² (attic, fully converted)
Parking: 1 carport
Rooms: 5
Year of construction: 1989
Other features:
- Communal land (right of use)
- Full basement
- Radiators installed in the basement
- Converted attic
- South-facing terrace
- Low-maintenance garden
- Completely fenced
- Access to the property from the rear
- Flooring: Vinyl, carpet, tiles
- Main energy source: Gas
- Energy performance certificate: C
Modernizations: 2020:
- Replacement of all flooring on the ground floor (vinyl flooring) and upper floor (carpet).
- Painting of all walls and ceilings on the upper floor.
- Replacement of the heating system with a new Vissmann gas condensing boiler (one unit for heating and hot water).
- Complete renovation of the main bathroom on the upper floor (bathtub and separate shower), including enlarging the Velux window and installing a towel heater, plus a new radiator in the guest toilet.
- New kitchen, including appliances.
2023/2024:
- Complete landscaping of the garden, including fencing (double mesh fence) + 2 gates. The entire ground surface was sifted to a depth of 30 cm, leveled, and a hedge was planted for added privacy. 2024:
- Installation of preventative moisture protection and partial insulation on the basement wall facing the street.
- Replacement of all windows on the upper floor (all non-roof windows have manual external shutters and mosquito nets).
- Replacement of the doors and frames for the hallway and guest bathroom on the ground floor; the kitchen received a glass sliding door.
- Wallpapering of the hallway.
- Custom-made wardrobe, including storage space and a shoe rack for the niche in the hallway, was designed and installed.
2025:
- Installation of a WPC (wood-plastic composite) privacy screen next to the terrace.
- Replacement of the skylight in the attic with a new Velux skylight, triple-glazed. It can be opened and closed electrically via remote control and has an external roller shutter, also electrically operated (powered by solar panels and a battery).
2026:
- Complete renovation of the guest bathroom.
Are you interested in this house?
|
Object Number
|
OM-490689
|
|
Object Class
|
House
|
|
Object Type
|
End-terrace house
|
|
Is occupied
|
Vacant
|
|
Handover from
|
Immediately
|
Purchase price & additional costs
|
purchase price
|
379.000 €
|
|
Purchase additional costs
|
approx. 29,752 €
|
|
Total costs
|
approx. 408,752 €
|
Breakdown of Costs
* Costs for notary and land register were calculated based on the fee schedule for notaries. Assumed was the notarization of the purchase at the stated purchase price and a land charge in the amount of 80% of the purchase price. Further costs may be incurred due to activities such as land charge cancellation, notary escrow account, etc. Details of notary and land registry costs
Does this property fit my budget?
Estimated monthly rate: 1,607€
More accuracy in a few seconds:
By providing some basic information, the estimated monthly rate is calculated individually for you. For this and for all other real estate offers on ohne-makler.net
Details
|
Condition
|
Well-kept
|
|
Number of floors
|
2
|
|
Usable area
|
51 m²
|
|
Bathrooms (number)
|
1
|
|
Bedrooms (number)
|
3
|
|
Number of carports
|
1
|
|
Number of parking lots
|
1
|
|
Flooring
|
Carpet, Tiles, Vinyl / PVC
|
|
Heating
|
Central heating
|
|
Year of construction
|
1989
|
|
Equipment
|
Terrace, Garden, Basement, Full bath, Fitted kitchen, Guest toilet
|
|
Infrastructure
|
Pharmacy, Grocery discount, Kindergarten, Primary school, Public transport
|
Information on equipment
On the upper floor, there is a portable air conditioner. A special fixture was created for the window to direct the exhaust hose outside. This fixture can be easily removed and, when not in use, can be stored in the storage room. (Both items can be included if desired.)
Location
Nearby amenities:
• Bus stop: 300 meters
• Kindergarten: 750 meters
• Primary school: 1.8 km
• Gym: 450 meters
• Shopping facilities: 1.5 km
• Tornesch train station: 4.1 km
• A23 motorway: 7.9 km
Location Check
Energy
|
Final energy consumption
|
82.53 kWh/(m²a)
|
|
Energy efficiency class
|
C
|
|
Energy certificate type
|
Consumption certificate
|
|
Main energy source
|
Gas
|

 Energieausweis 2026
Miscellaneous
Please, no inquiries from real estate agents. The house is being sold directly by the owner. Thank you for your understanding.
Interested parties are welcome to contact us by phone to arrange a viewing or if they have any questions about the property.
Tel. 0174 9631360
Broker inquiries not welcome! According to § 7 UWG, unsolicited contact by brokers without the express consent of the recipient is prohibited!
Send a message directly to the seller
Questions about this house? Show interest or arrange a viewing appointment?
Click here to send a message to the provider:
Offer from: Jessica Hansen

Diese Seite wurde ausgedruckt von:
https://www.ohne-makler.net/en/property/490689/