
This page was printed from:
https://www.ohne-makler.net/en/property/490612/
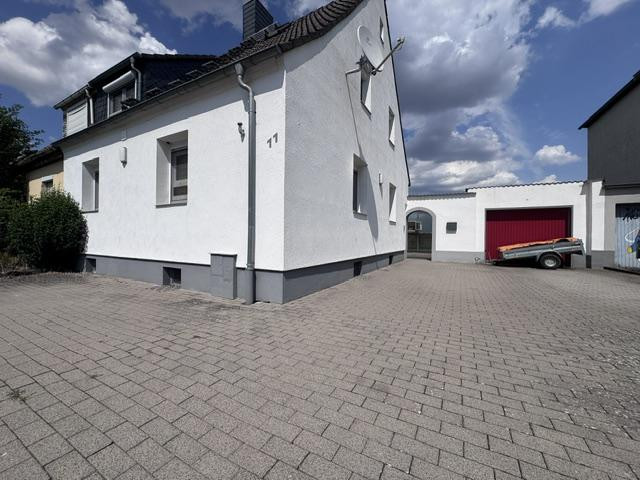
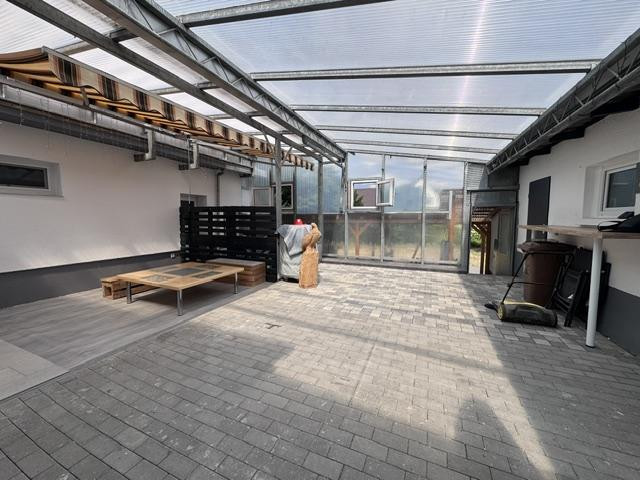
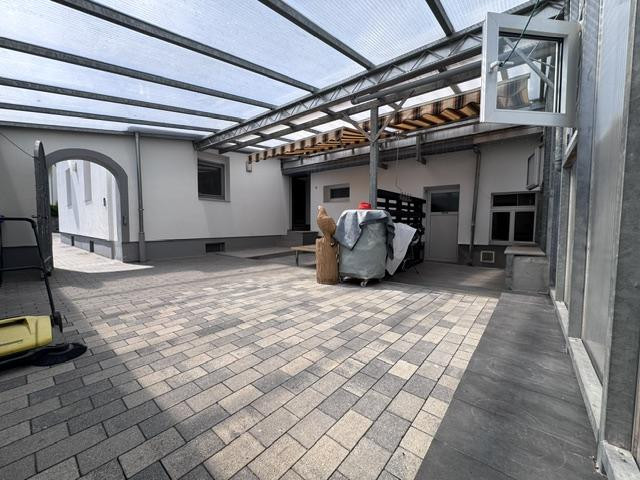
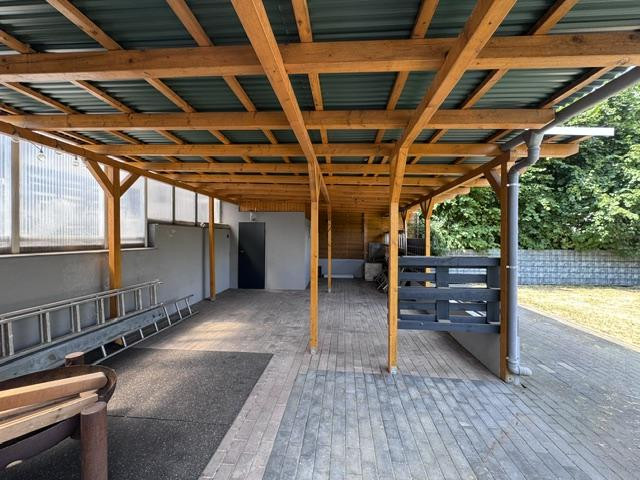
Semi-detached house with a spacious garden, double garage, and more, located in 61197 Florstadt-Stammheim.
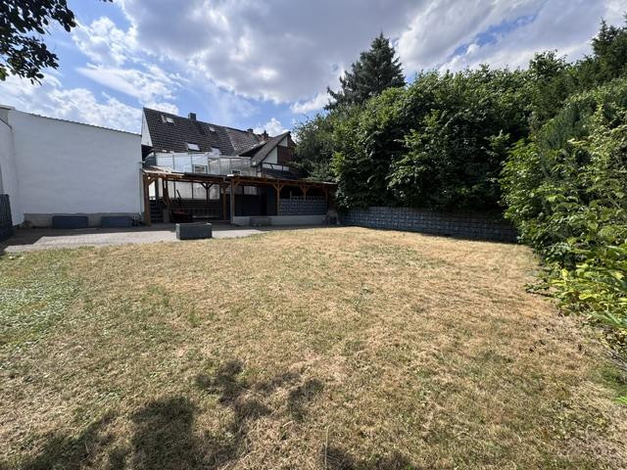
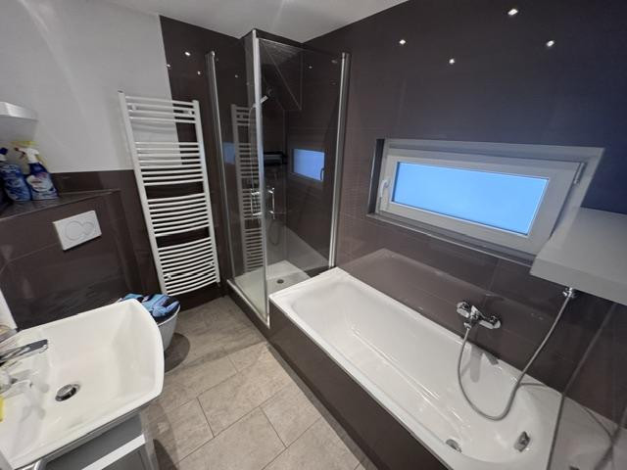
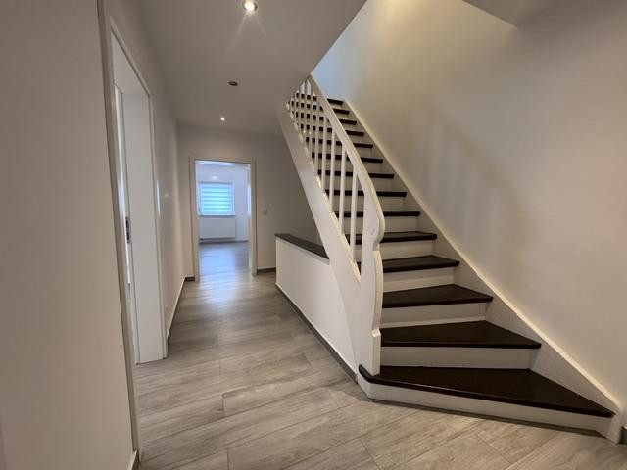
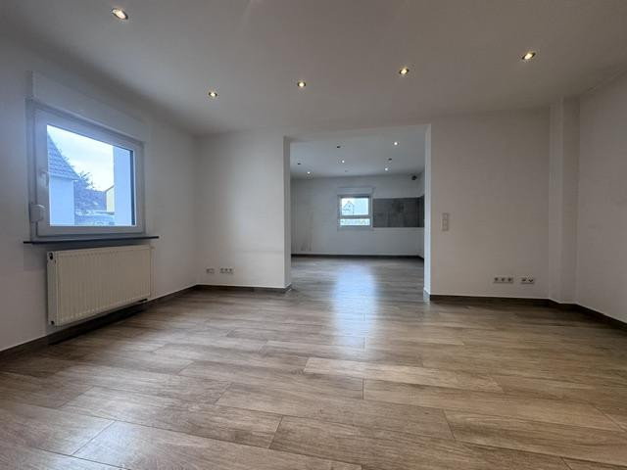
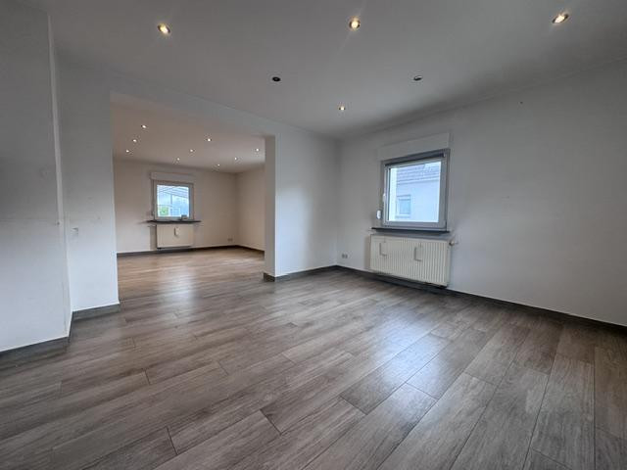
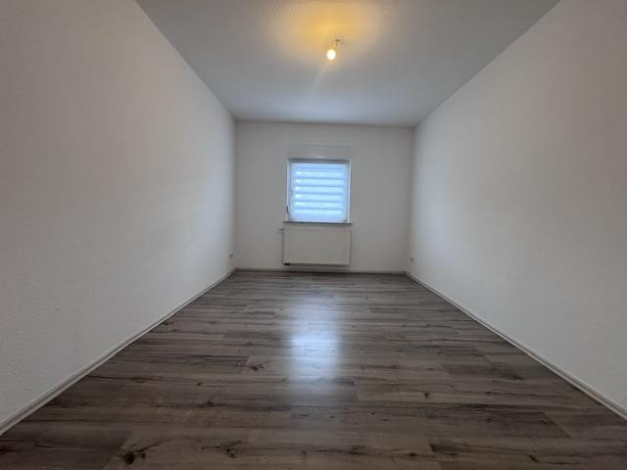
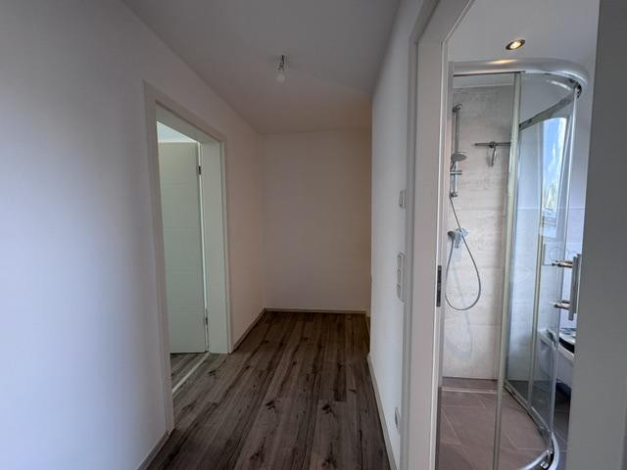
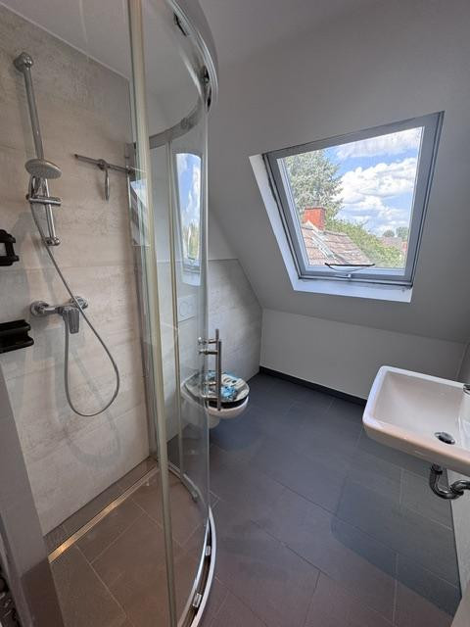
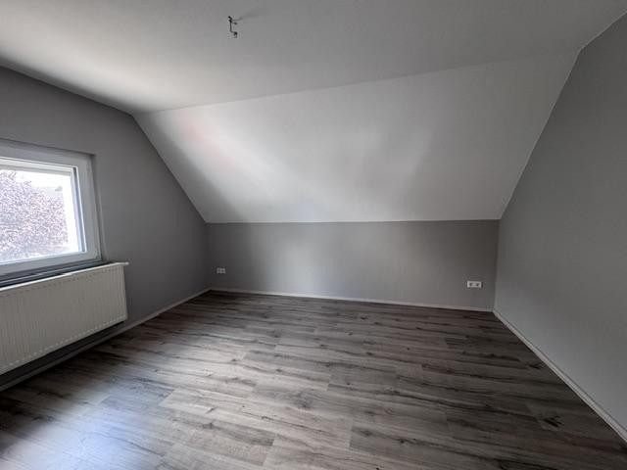
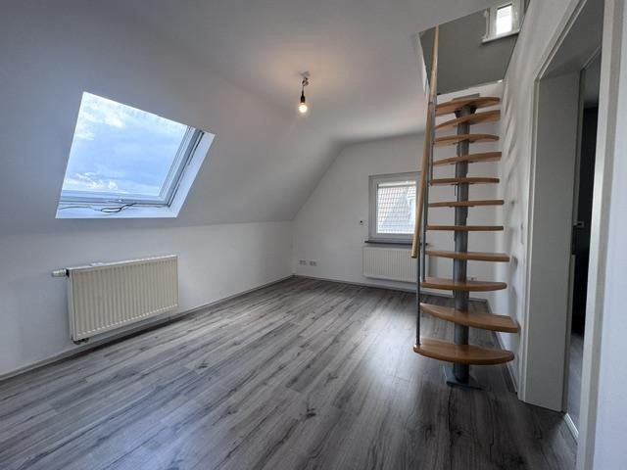
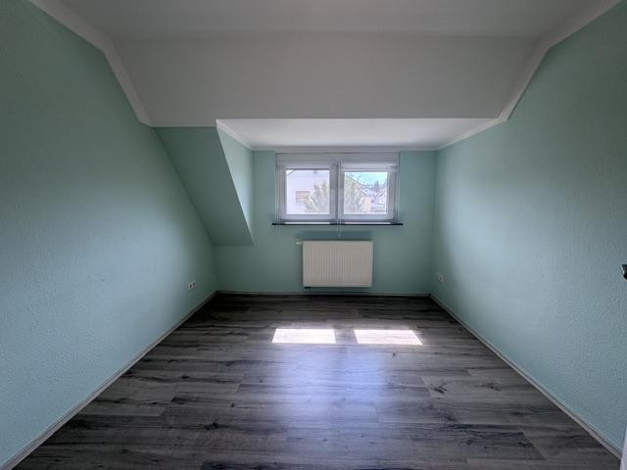
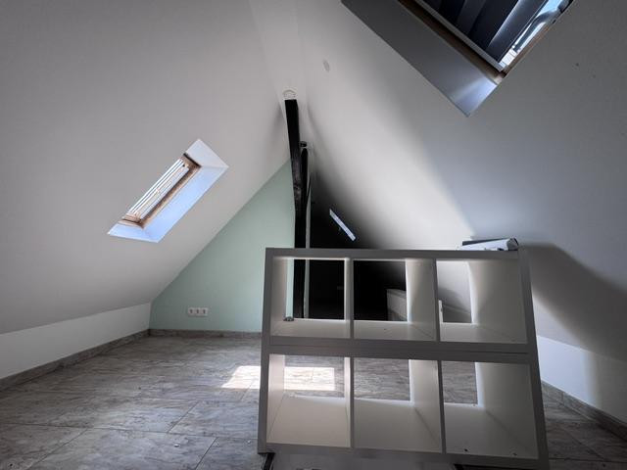
61197 Florstadt (Stammheim) – HessenFor sale is a well-maintained and extensively modernized semi-detached house, located in a quiet area of 61197 Florstadt-Stammheim, offered without any commission. Built in 1967, the residential property offers approximately 113 square meters of living space and approximately 180 square meters of usable space, situated on a generous plot of approximately 567 square meters. The house has been continuously renovated and modernized between 2017 and 2026, with numerous key areas already updated to modern standards. The ground floor features a spacious living area with an open-plan kitchen, a bedroom, a hallway, and a modern daylight bathroom with a shower and bathtub. The attic offers ample space for a family, with three bedrooms, a hallway, and another daylight bathroom with a shower and toilet. The attic above provides additional storage space and, depending on individual needs and building regulations, could be used as a playroom or hobby room. The house is fully basemented and includes two cellar rooms, offering further storage. A particular highlight is the spacious property. The expansive garden offers plenty of space for relaxation, recreation, and individual design. The covered courtyard area also features comfortable seating. In the garden, there is another covered area that can be used in various ways. A total of four outdoor parking spaces are available, as well as a large garage with space for two cars. In addition, there are two further storage rooms in the courtyard, providing additional space for bicycles, garden equipment, or other items.
Are you interested in this house?
|
Object Number
|
OM-490612
|
|
Object Class
|
House
|
|
Object Type
|
Semi-detached house
|
|
Is occupied
|
Vacant
|
|
Handover from
|
Immediately
|
Purchase price & additional costs
|
purchase price
|
379.000 €
|
|
Purchase additional costs
|
approx. 27,857 €
|
|
Total costs
|
approx. 406,857 €
|
Breakdown of Costs
* Costs for notary and land register were calculated based on the fee schedule for notaries. Assumed was the notarization of the purchase at the stated purchase price and a land charge in the amount of 80% of the purchase price. Further costs may be incurred due to activities such as land charge cancellation, notary escrow account, etc. Details of notary and land registry costs
Does this property fit my budget?
Estimated monthly rate: 1,473€
More accuracy in a few seconds:
By providing some basic information, the estimated monthly rate is calculated individually for you. For this and for all other real estate offers on ohne-makler.net
Details
|
Condition
|
Well-kept
|
|
Number of floors
|
1
|
|
Usable area
|
180 m²
|
|
Bathrooms (number)
|
2
|
|
Bedrooms (number)
|
3
|
|
Number of garages
|
1
|
|
Number of parking lots
|
4
|
|
Flooring
|
Laminate, Tiles
|
|
Heating
|
Central heating
|
|
Year of construction
|
1967
|
|
Equipment
|
Garden, Basement, Shower bath
|
|
Infrastructure
|
Grocery discount, General practitioner, Kindergarten, Primary school, Secondary school, Public transport
|
Information on equipment
The property has been extensively renovated in recent years:
• 2017: Complete electrical system upgrade.
• 2017: Renovation of the daylight bathroom on the ground floor.
• Living room, kitchen, and bathroom with large-format tiles.
• Bedrooms with laminate flooring.
• LED spotlights in the ceilings.
• Electric blinds on the upper floor.
• 20 cm insulation between the roof rafters.
• 2019: Replacement of the oil heating system (Buderus).
• External walls insulated with a 12 cm thermal insulation composite system (WDVS).
• 2022: Replacement of windows with modern triple-glazed windows.
• 2022: Replacement of the front door.
• Spacious plot of approximately 567 m².
• Garage for two cars.
• 4 additional outdoor parking spaces.
• Covered courtyard area with seating.
• Further covered area in the garden.
• Two storage rooms in the courtyard.
• Detached house with a basement, including two cellar rooms.
Location
The property is located in Stammheim, a district of the town of Florstadt, in the Wetterau district. Stammheim offers a pleasant living environment with a village-like atmosphere and is particularly suitable for families and buyers who value a spacious plot of land and a quiet residential setting.
Location Check
Energy
|
Energy efficiency class
|
D
|
|
Energy certificate type
|
Demand certificate
|
|
Main energy source
|
Oil
|
|
Final energy demand
|
108.90 kWh/(m²a)
|
Miscellaneous
The sale is being conducted privately and is commission-free for the buyer.
Please understand that inquiries from real estate agents are expressly not welcome.
Viewings are possible by prior appointment.
If you are interested, please send a brief message with your contact information and some details about yourself.
Broker inquiries not welcome! According to § 7 UWG, unsolicited contact by brokers without the express consent of the recipient is prohibited!
Send a message directly to the seller
Questions about this house? Show interest or arrange a viewing appointment?
Click here to send a message to the provider:

Diese Seite wurde ausgedruckt von:
https://www.ohne-makler.net/en/property/490612/