
This page was printed from:
https://www.ohne-makler.net/en/property/490608/
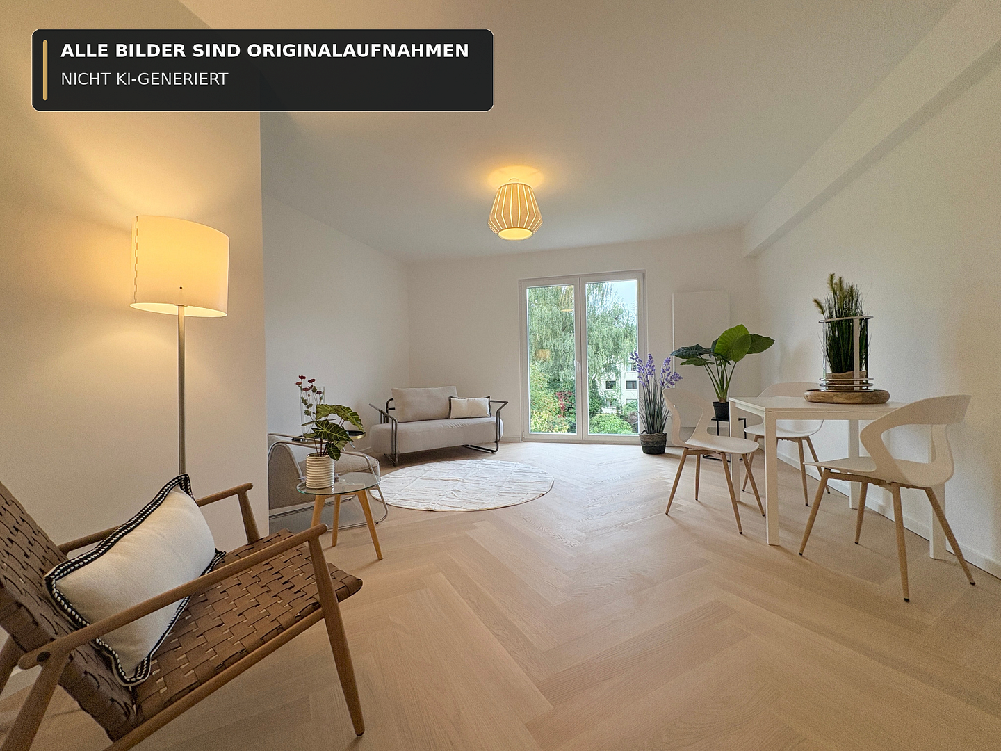
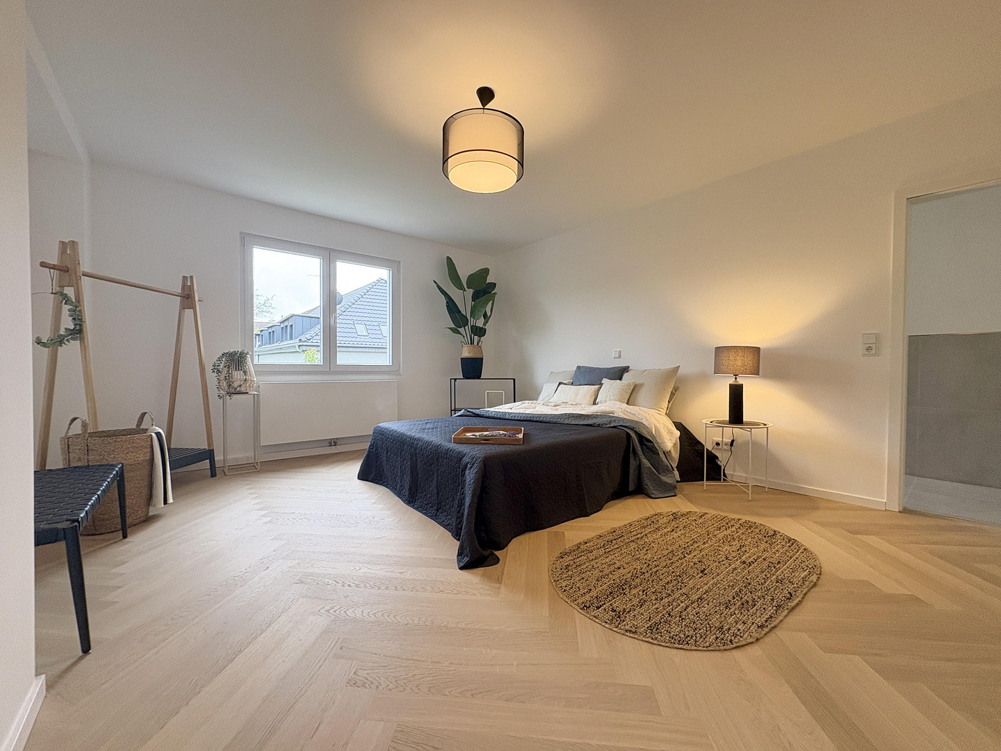
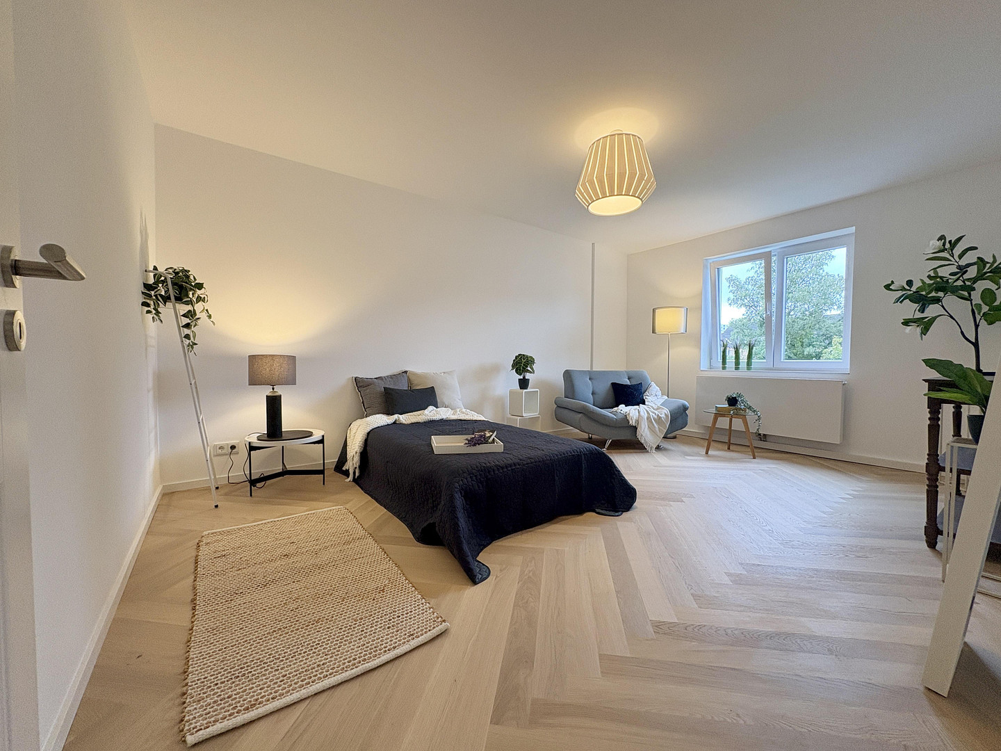
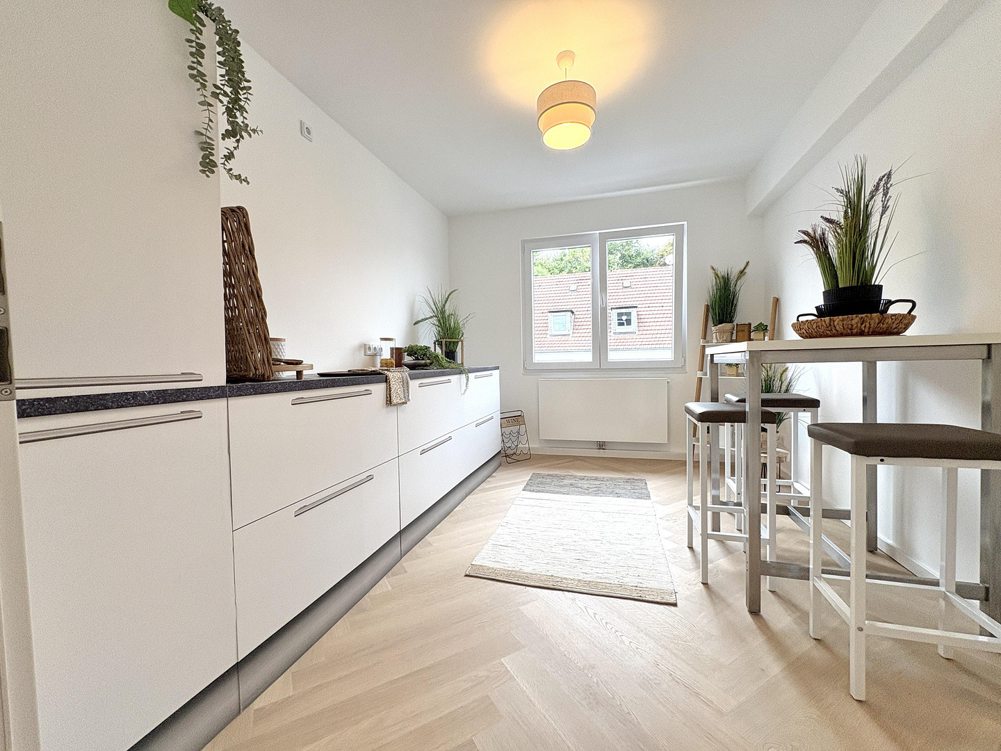
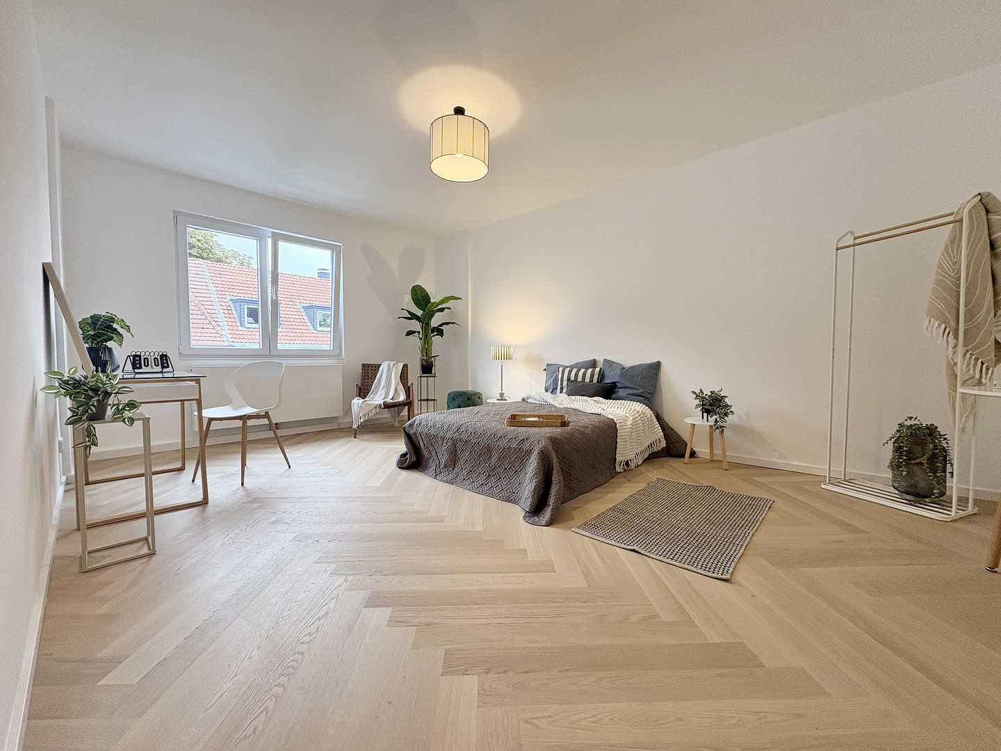
Brand new apartment after renovation: Spacious 4.5-room family apartment with a balcony and herringbone parquet flooring.
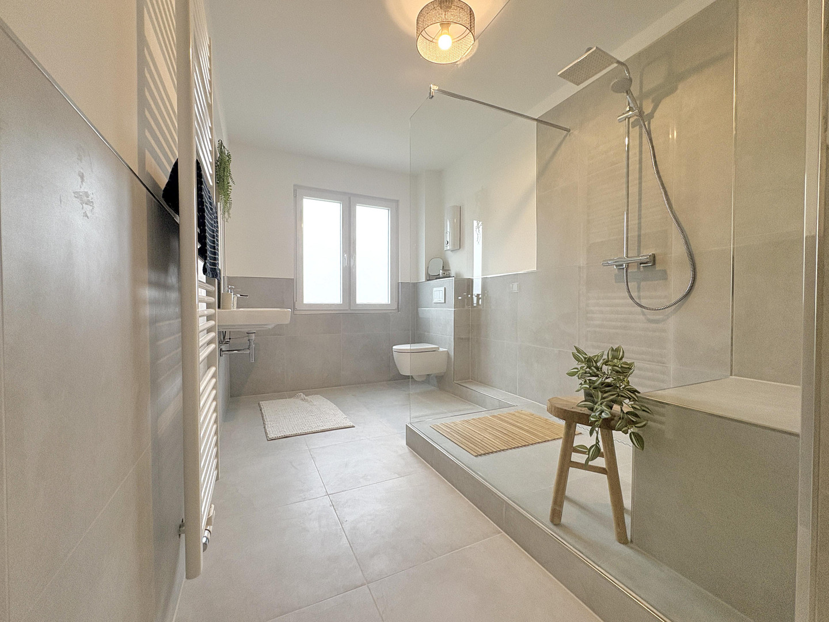
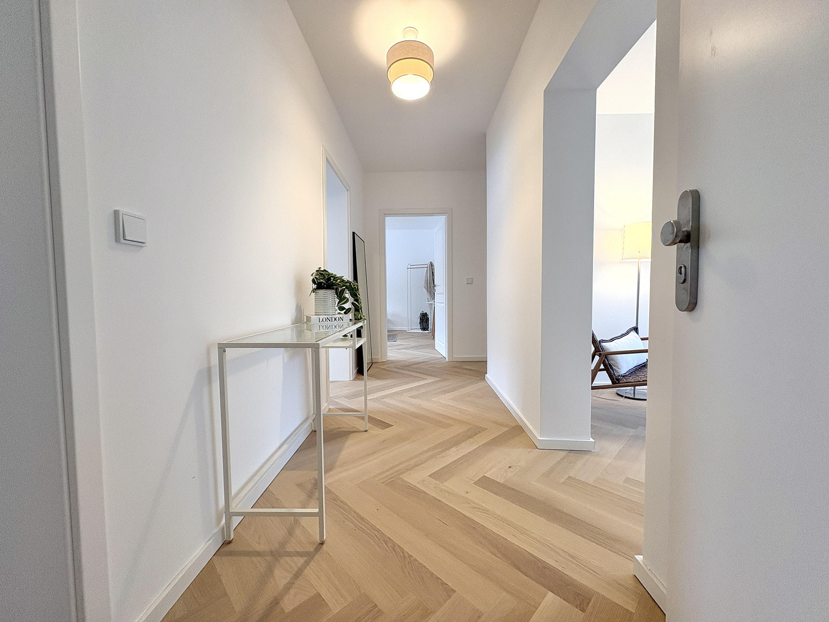
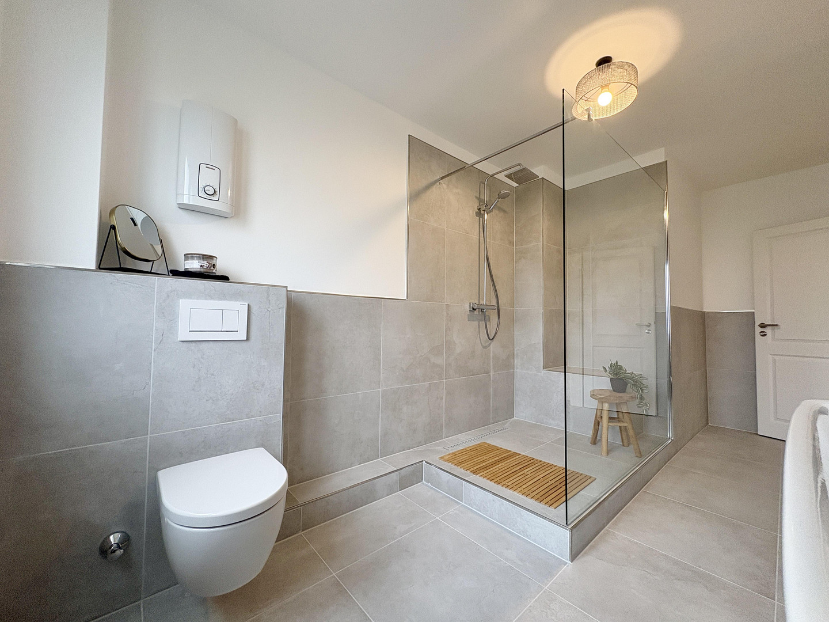
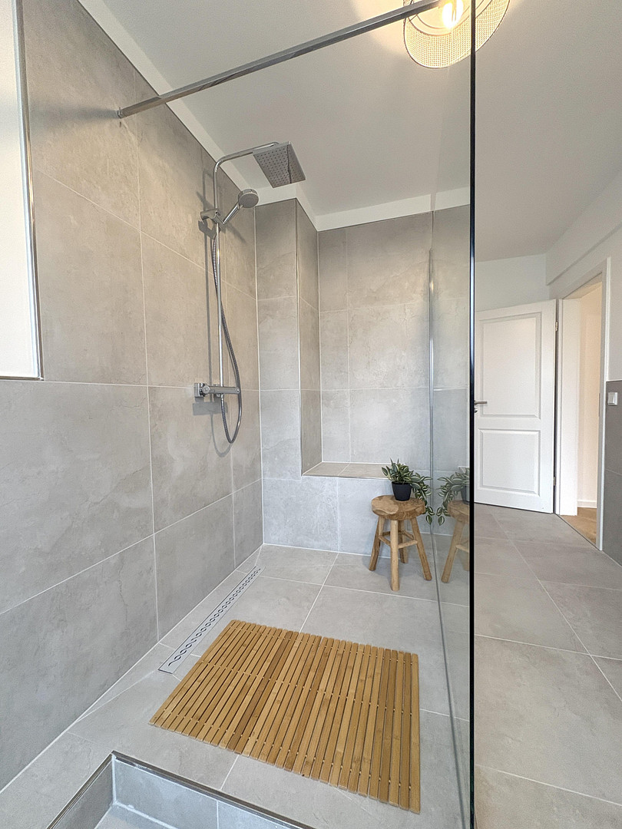
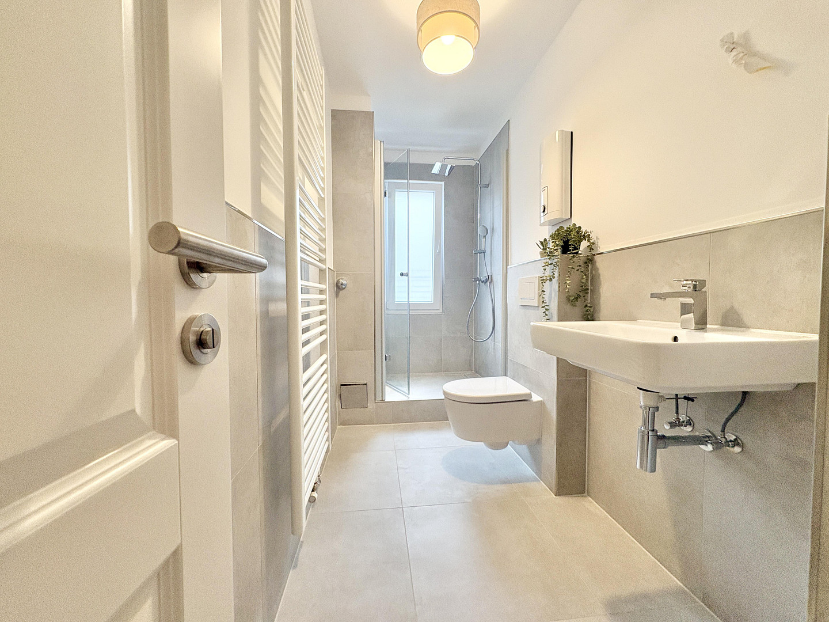
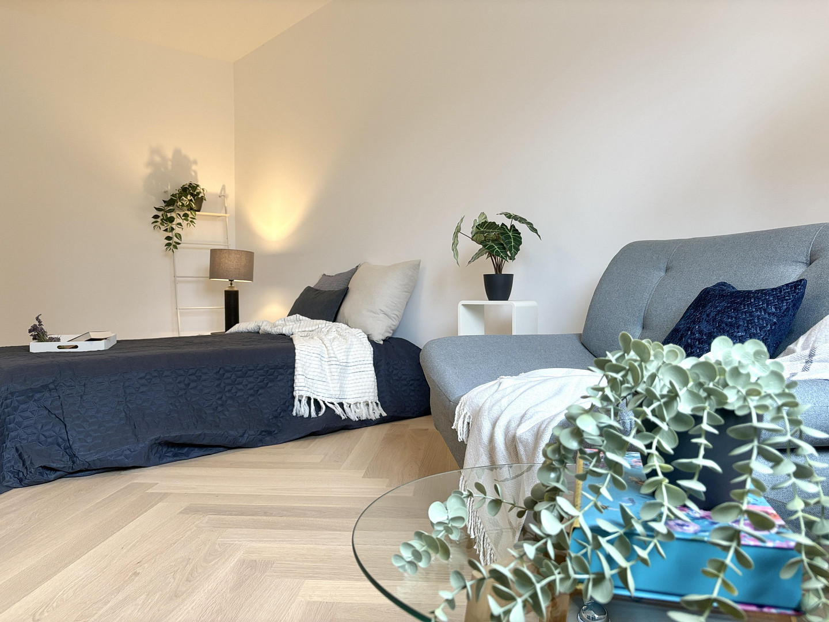
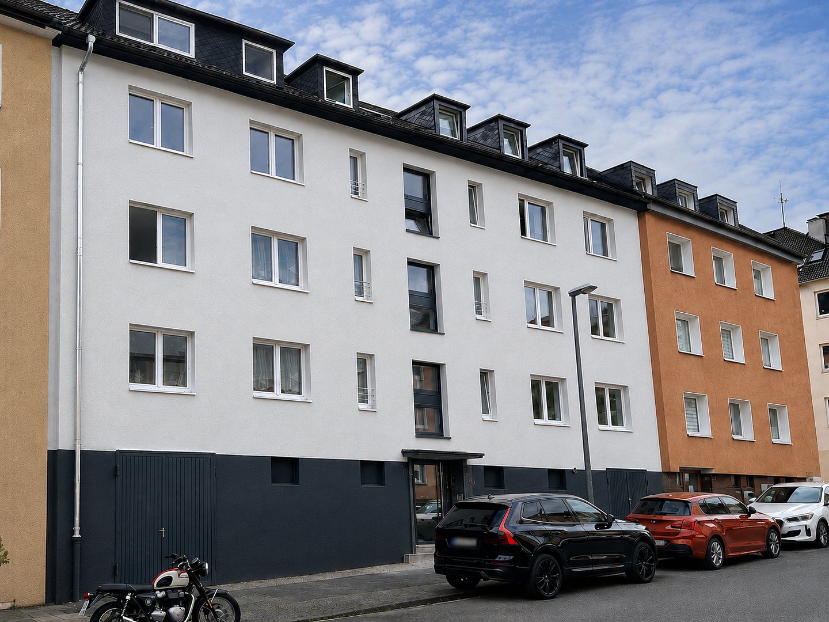
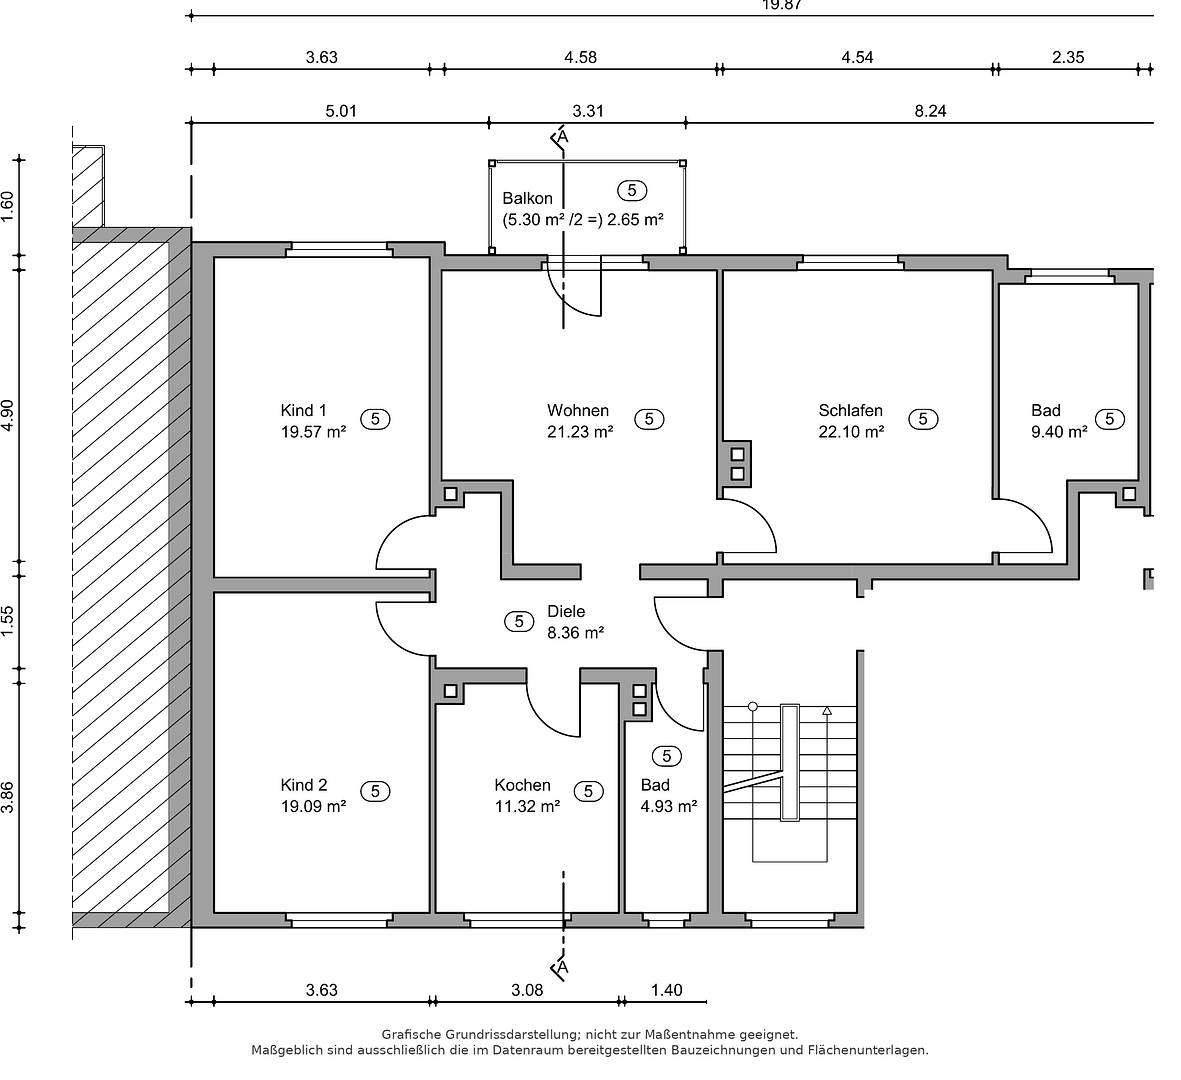
Wusthoffstraße 12, 45131 Essen (Rüttenscheid) – Nordrhein-WestfalenThis extensively renovated 4.5-room apartment, spanning approximately 119 square meters, features two bathrooms and a new balcony, offering the space that families need for everyday living: spacious communal areas combined with enough separate rooms for children, work, or guests. Located on the 2nd floor of a modernised multi-family building from 1953, this apartment is being occupied for the first time since its comprehensive renovation. It combines a proven building structure with a largely renewed and contemporary living environment. The apartment has been thoroughly updated both technically and aesthetically, allowing new owners to move in without any further renovation work. A defining feature is the newly installed herringbone parquet flooring, which gives the living spaces a high-quality and inviting character. The carefully selected materials and the tranquil design create a pleasant foundation for various interior design styles. A special highlight is the en-suite bathroom directly connected to the master bedroom, with an exceptionally spacious rain shower, approximately 1.80 meters wide, as its centerpiece. This property offers a level of comfort in the family area that is rarely found in comparable apartments. With a total of 4.5 rooms, the apartment can be flexibly adapted to various life situations. In addition to living and sleeping areas, there are ample possibilities for children's rooms, a separate home office, or an additional space for relaxation. This makes the apartment suitable for both families and couples who require more space and want to effectively separate living and working areas. The balcony extends the living space with a private outdoor area and provides additional space for a small seating area, plants, or a quiet break outdoors. This apartment is ideal for buyers who want to combine a spacious, family-friendly layout with the comfort of a newly renovated property. The combination of 119 square meters of living space, 4.5 flexible rooms, a balcony, and high-quality herringbone parquet flooring makes it a home that offers plenty of space for the long term.
Are you interested in this apartment?
|
Object Number
|
OM-490608
|
|
Object Class
|
Apartment
|
|
Object Type
|
Apartment
|
|
Is occupied
|
Vacant
|
|
Handover from
|
Immediately
|
Purchase price & additional costs
|
purchase price
|
539.000 €
|
|
Purchase additional costs
|
approx. 42,010 €
|
|
Total costs
|
approx. 581,009 €
|
|
Purchase price garage/parking space
|
25,000 €
|
|
HOA fee
|
329 €
|
Breakdown of Costs
* Costs for notary and land register were calculated based on the fee schedule for notaries. Assumed was the notarization of the purchase at the stated purchase price and a land charge in the amount of 80% of the purchase price. Further costs may be incurred due to activities such as land charge cancellation, notary escrow account, etc. Details of notary and land registry costs
Does this property fit my budget?
Estimated monthly rate: 2,156€
More accuracy in a few seconds:
By providing some basic information, the estimated monthly rate is calculated individually for you. For this and for all other real estate offers on ohne-makler.net
Details
|
Condition
|
First occupancy after renovation
|
|
Level
|
2nd floor
|
|
Usable area
|
10 m²
|
|
Bathrooms (number)
|
2
|
|
Bedrooms (number)
|
3
|
|
Number of garages
|
1
|
|
Flooring
|
Parquet, Tiles
|
|
Heating
|
Central heating
|
|
Year of construction
|
1953
|
|
Equipment
|
Balcony, Shower bath, Guest toilet
|
|
Infrastructure
|
Pharmacy, Grocery discount, General practitioner, Kindergarten, Primary school, Middle school, High school, Comprehensive school, Public transport
|
Information on equipment
Extensively renovated:
Sustainable district heating supply.
New electrical wiring.
New fresh water and wastewater pipes.
New heating pipes and radiators.
High-quality herringbone parquet flooring.
Modern bathroom with walk-in shower.
Large-format tiles (60 x 60 cm).
High-quality branded bathroom fixtures.
New energy-efficient windows.
New balcony.
Cellar room.
Attractive location in Essen-Rüttenscheid.
Location
Wusthoffstrasse is located in the heart of Essen-Rüttenscheid, one of the most popular and stable residential areas in the Ruhr metropolitan region. The surrounding area is characterized by its established buildings, well-maintained streets, and excellent infrastructure. Based on experience, finding parking here is often easier than in many other parts of Rüttenscheid – a noticeable advantage in everyday life. The popular Rüttenscheider Strasse, with its numerous cafes, restaurants, boutiques, and shops, is conveniently accessible on foot, as is the Grugapark, the Essen Exhibition Centre, and the University Hospital of Essen. All essential amenities, including doctors, schools, and kindergartens, are located in the immediate vicinity. The transport links are also excellent. The city center of Essen, the main train station, and the entire Ruhr region are quickly accessible via the nearby A52 and A40 motorways, as well as the well-developed public transport system. The combination of urban living, high quality of life, and consistently strong demand has made Rüttenscheid one of the most desirable residential areas in Essen for many years, and an extremely attractive location for both owner-occupiers and investors.
Location Check
Energy
|
Energy efficiency class
|
D
|
|
Energy certificate type
|
Demand certificate
|
|
Main energy source
|
District heating
|
|
Final energy demand
|
115.60 kWh/(m²a)
|
Miscellaneous
**Imprint**
Steigerhaus Immobilien GmbH
Erlenhagen 9
45359 Essen
Represented by the Managing Director, Niklas Schrepper
Email: schrepper@steigerhaus-immo.de
Further contact option: Message function of ImmobilienScout24
Commercial Register: District Court of Essen
Registration number: HRB 37074
Broker inquiries not welcome! According to § 7 UWG, unsolicited contact by brokers without the express consent of the recipient is prohibited!
Send a message directly to the seller
Questions about this apartment? Show interest or arrange a viewing appointment?
Click here to send a message to the provider:
Offer from: Niklas Schrepper

Diese Seite wurde ausgedruckt von:
https://www.ohne-makler.net/en/property/490608/