
This page was printed from:
https://www.ohne-makler.net/en/property/490605/
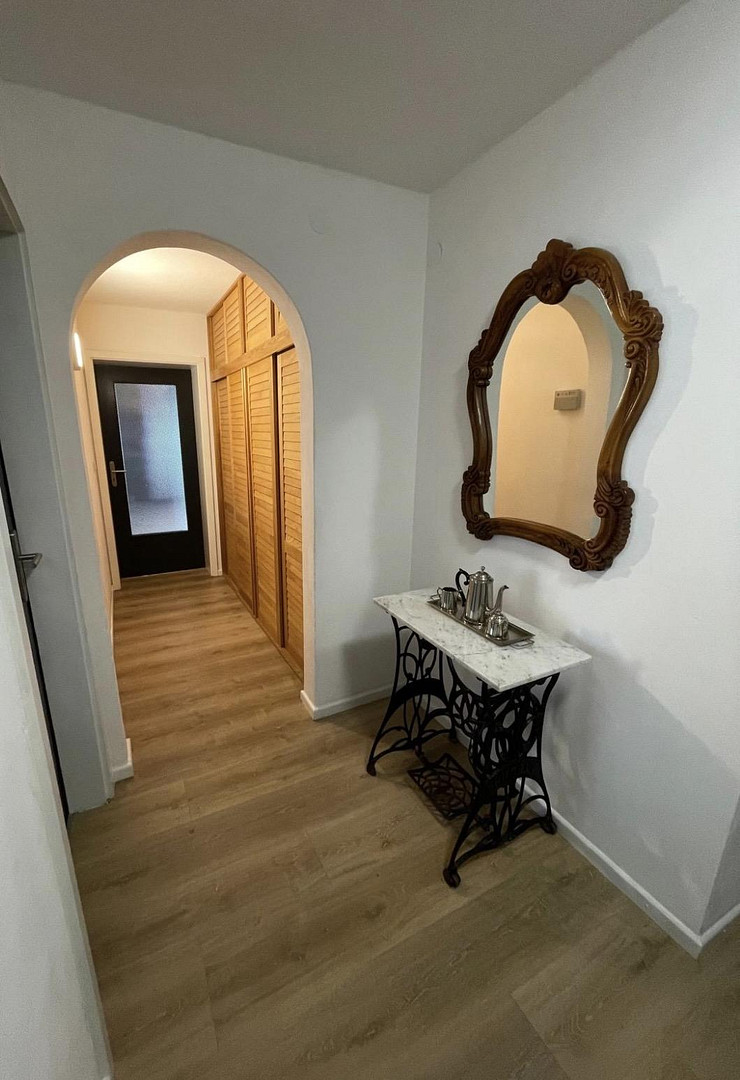
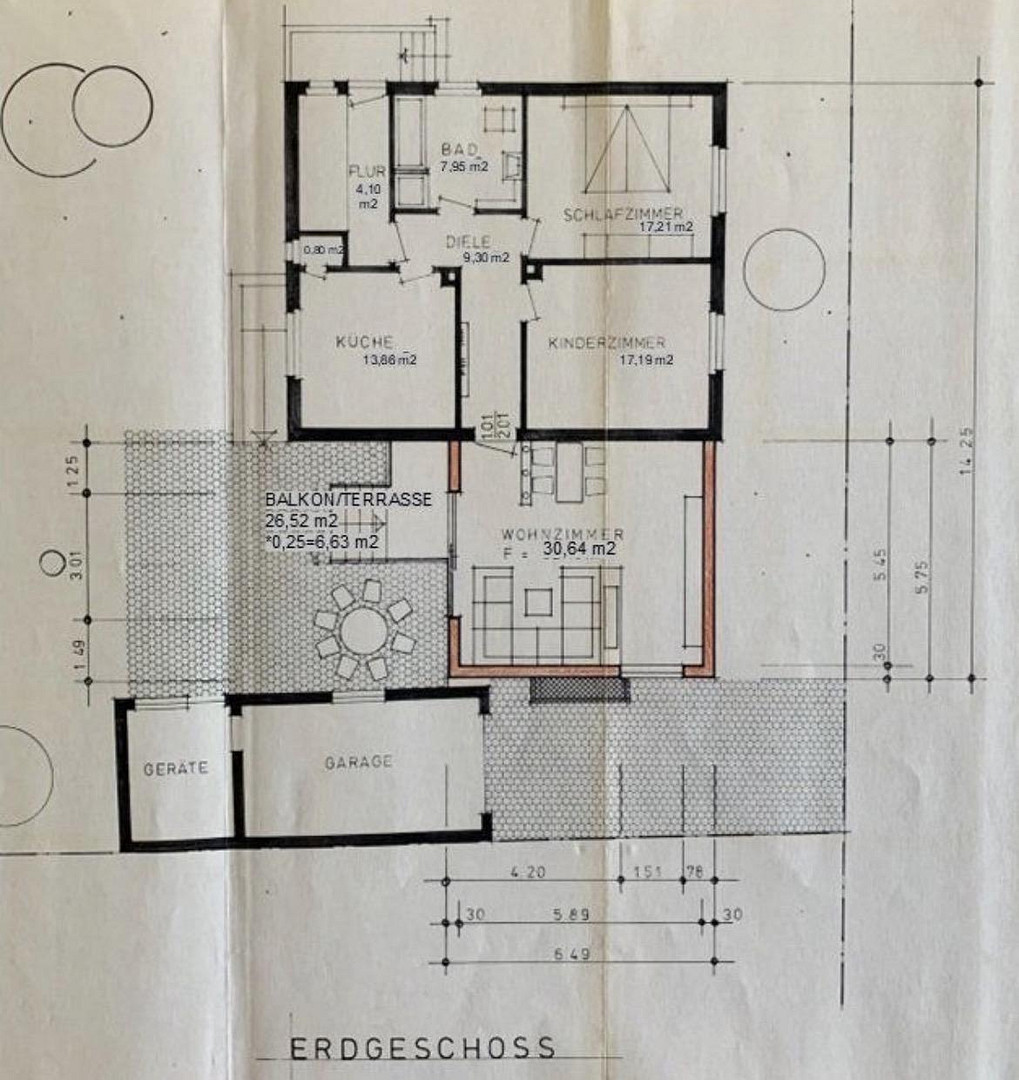
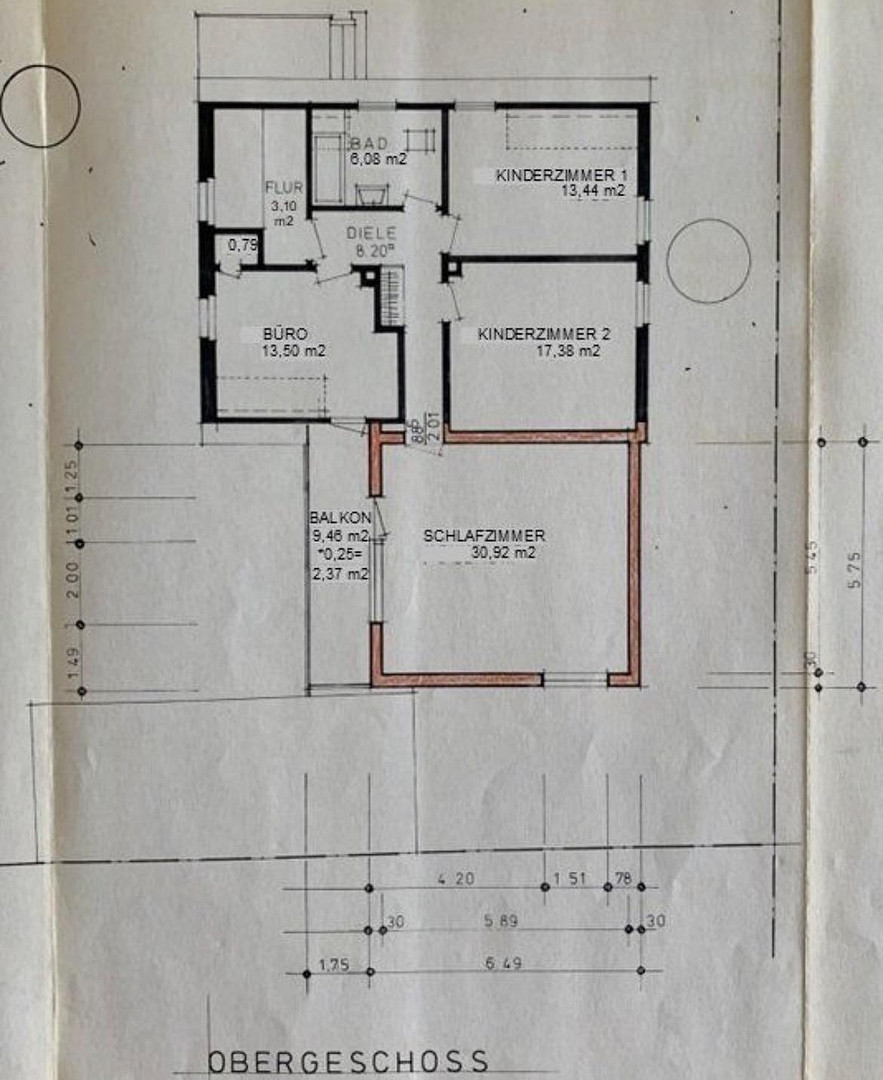
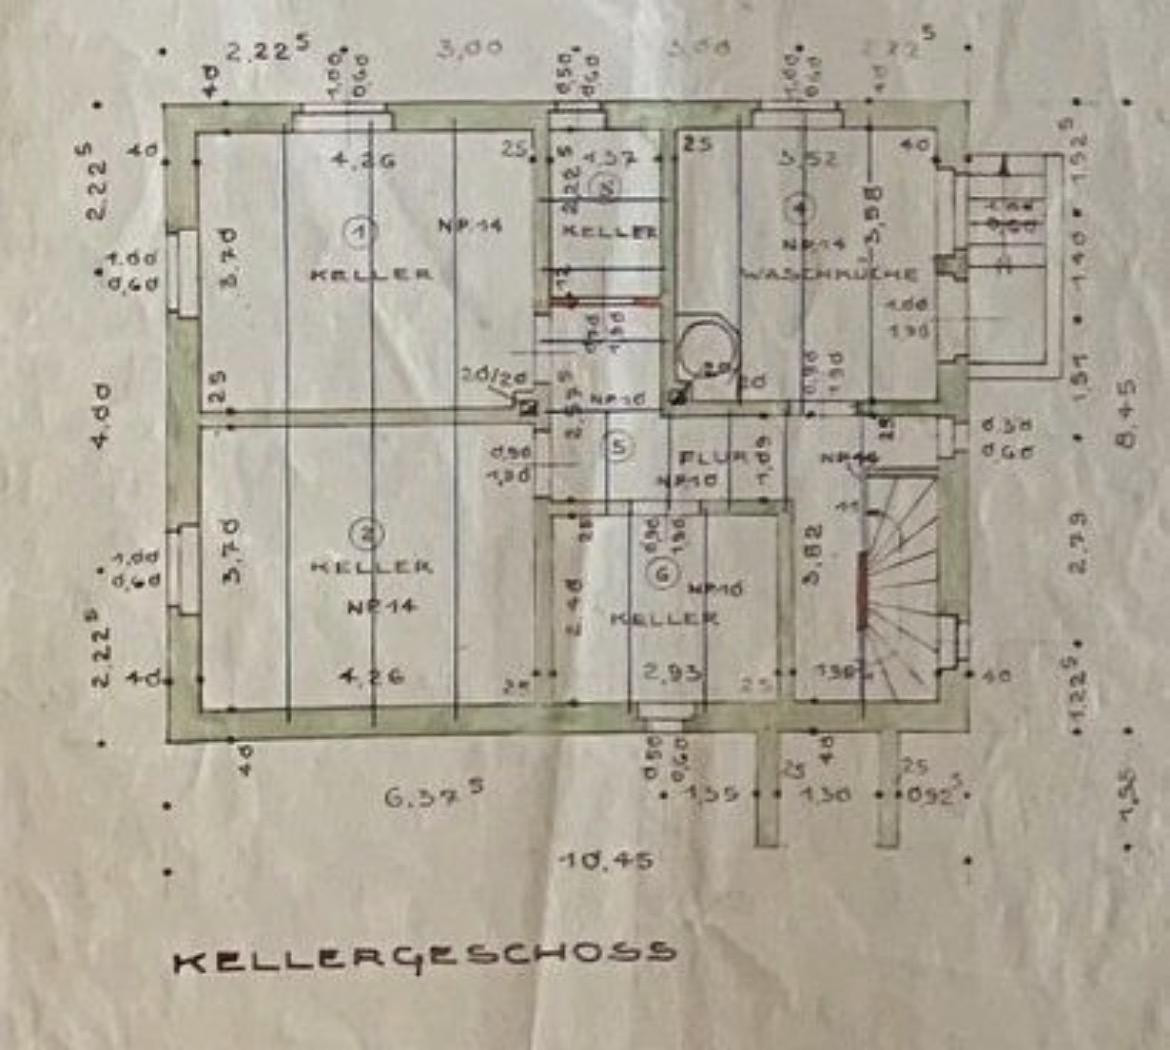
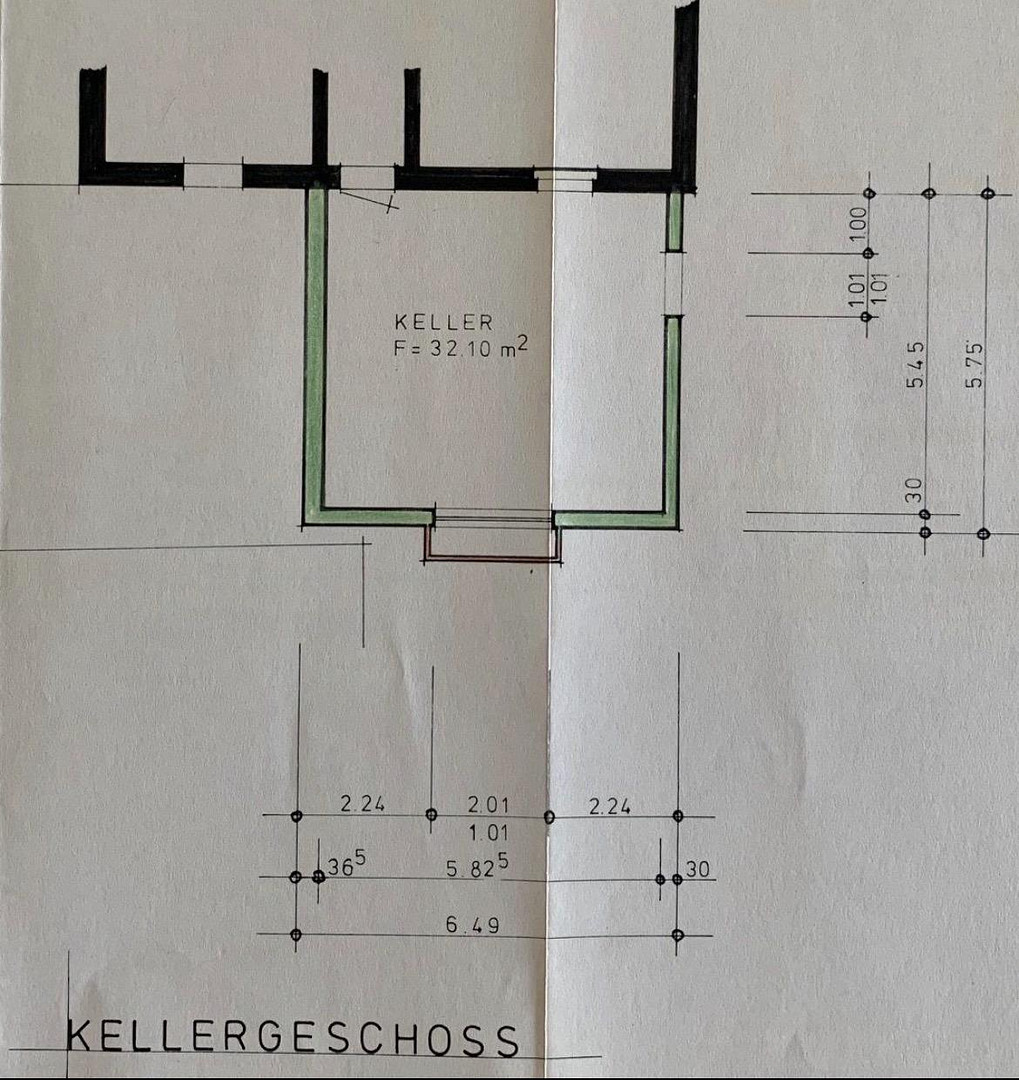
Family house (suitable for 1-2 families) - Separate staircase - 50 m² garage - Located directly in Rotenburg.
36199 Rotenburg an der Fulda – HessenIMMEDIATELY AVAILABLE - PRIVATE SALE - NO COMMISSION
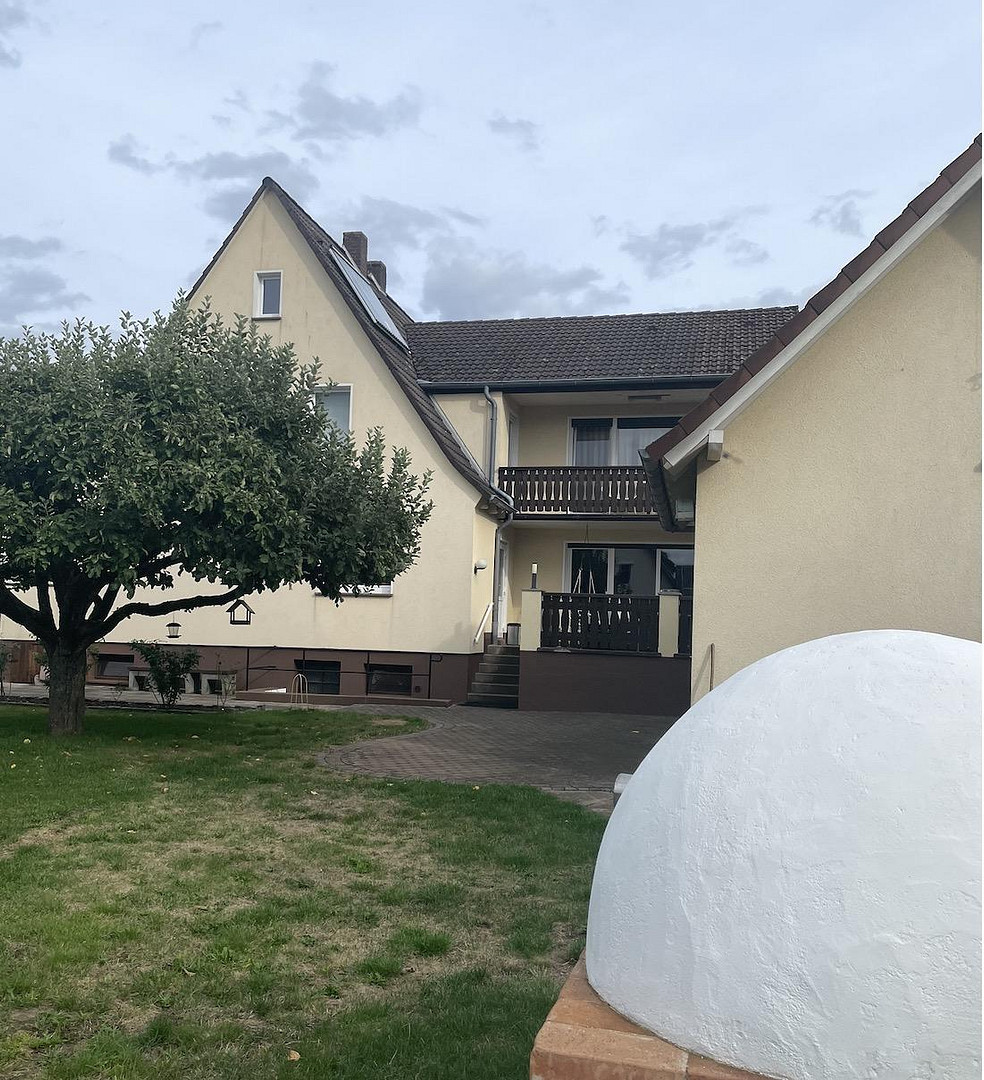
Detached, fully basemented house in a desirable residential area of Rotenburg an der Fulda.
The house features a separate, enclosed staircase with doors for the ground floor (EG) and the first floor (OG), and separate electrical connections (basement, ground floor, first floor).
Living space calculation (according to WoFIV, by an architect, August 2026): 203.40 m² (ground floor 107.68 m², first floor 95.72 m²). Usable area approximately 150 m² (basement approximately 100 m² and garage 50 m²).
Possible uses:
- Multi-generational living
- Partial rental
- Living & working
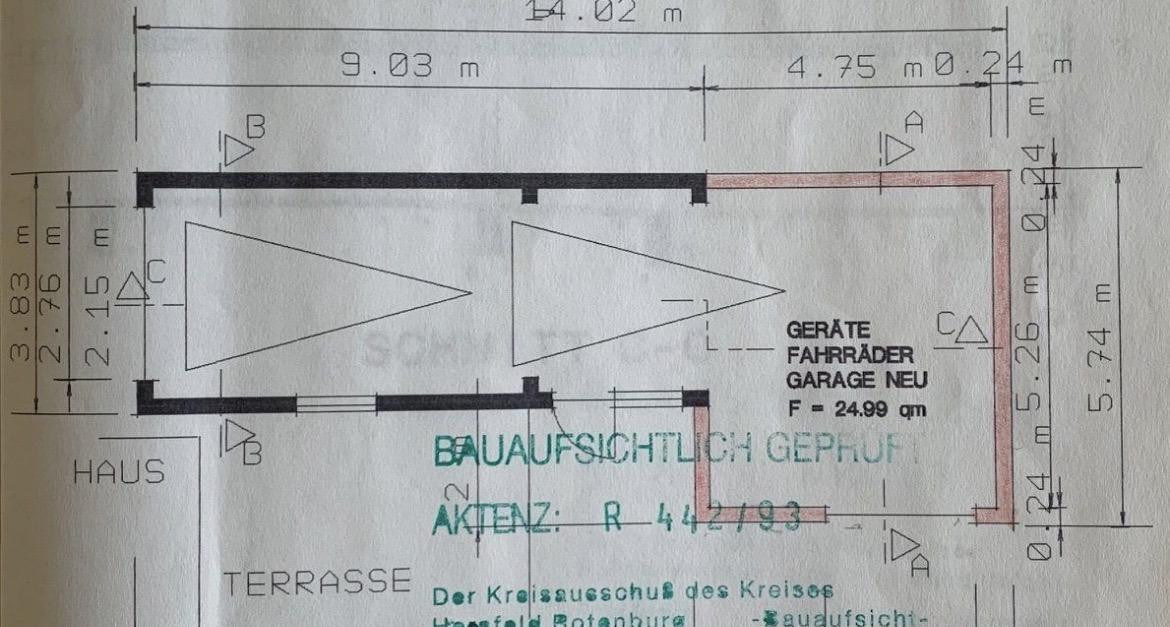
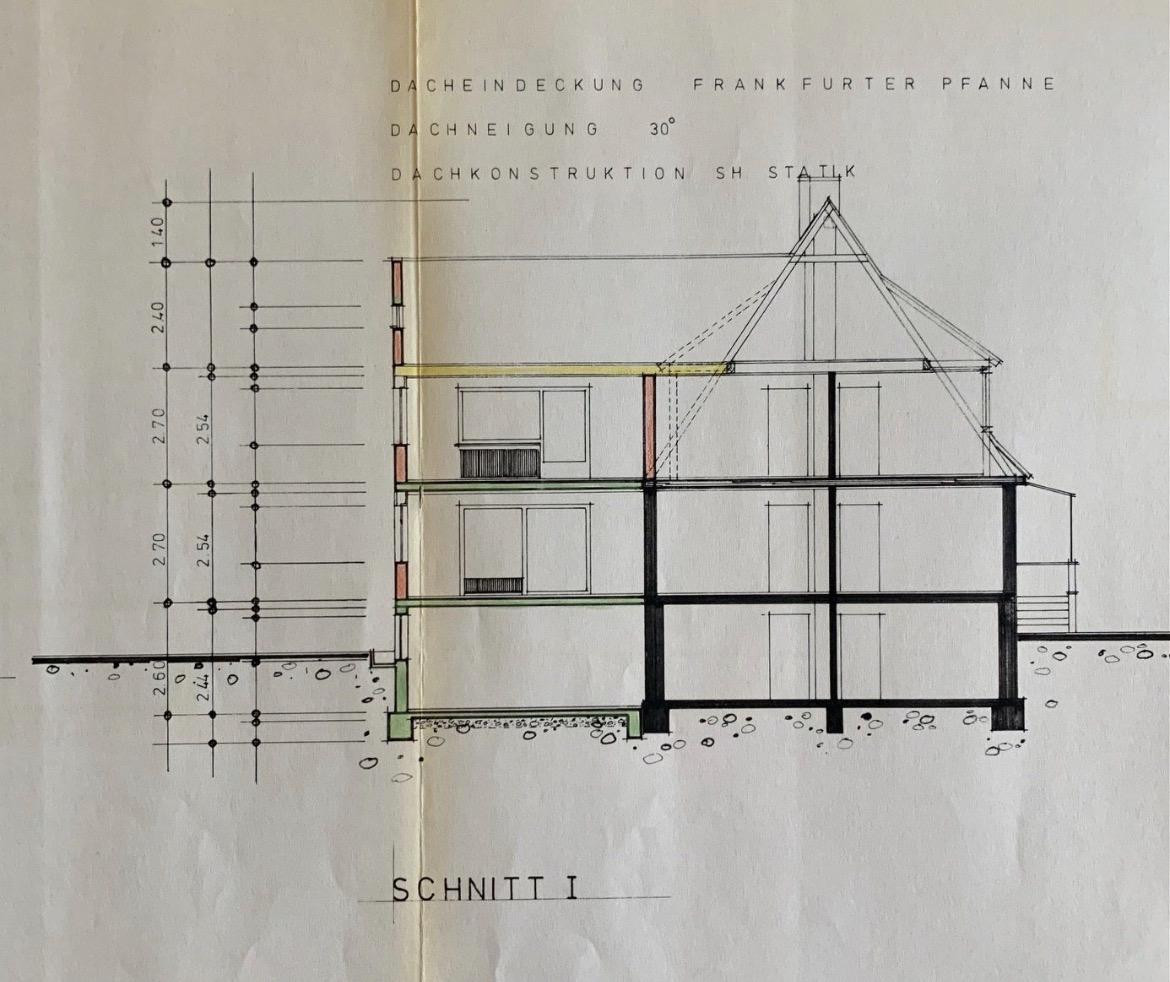
The house combines a solid, brick construction from two building phases (original construction 1953, spacious extension/renovation 1981). The 50 m² tandem garage was built in brick construction in 1993. In the same year (1993), the facade of the property was renovated.
Are you interested in this house?
|
Object Number
|
OM-490605
|
|
Object Class
|
House
|
|
Object Type
|
Single-family house
|
|
Is occupied
|
Vacant
|
|
Handover from
|
Immediately
|
Purchase price & additional costs
|
purchase price
|
369.000 €
|
|
Purchase additional costs
|
approx. 27,257 €
|
|
Total costs
|
approx. 396,257 €
|
Breakdown of Costs
* Costs for notary and land register were calculated based on the fee schedule for notaries. Assumed was the notarization of the purchase at the stated purchase price and a land charge in the amount of 80% of the purchase price. Further costs may be incurred due to activities such as land charge cancellation, notary escrow account, etc. Details of notary and land registry costs
Does this property fit my budget?
Estimated monthly rate: 1,459€
More accuracy in a few seconds:
By providing some basic information, the estimated monthly rate is calculated individually for you. For this and for all other real estate offers on ohne-makler.net
Details
|
Condition
|
Well-kept
|
|
Number of floors
|
2
|
|
Usable area
|
150 m²
|
|
Bathrooms (number)
|
2
|
|
Bedrooms (number)
|
6
|
|
Number of garages
|
1
|
|
Number of parking lots
|
2
|
|
Flooring
|
Parquet, Tiles, Vinyl / PVC, Other (see text)
|
|
Heating
|
Central heating
|
|
Year of construction
|
1953
|
|
Equipment
|
Balcony, Terrace, Garden, Basement, Full bath, Fitted kitchen
|
|
Infrastructure
|
Pharmacy, Grocery discount, General practitioner, Kindergarten, Primary school, Comprehensive school, Public transport
|
Information on equipment
HIGHLIGHTS AT A GLANCE:
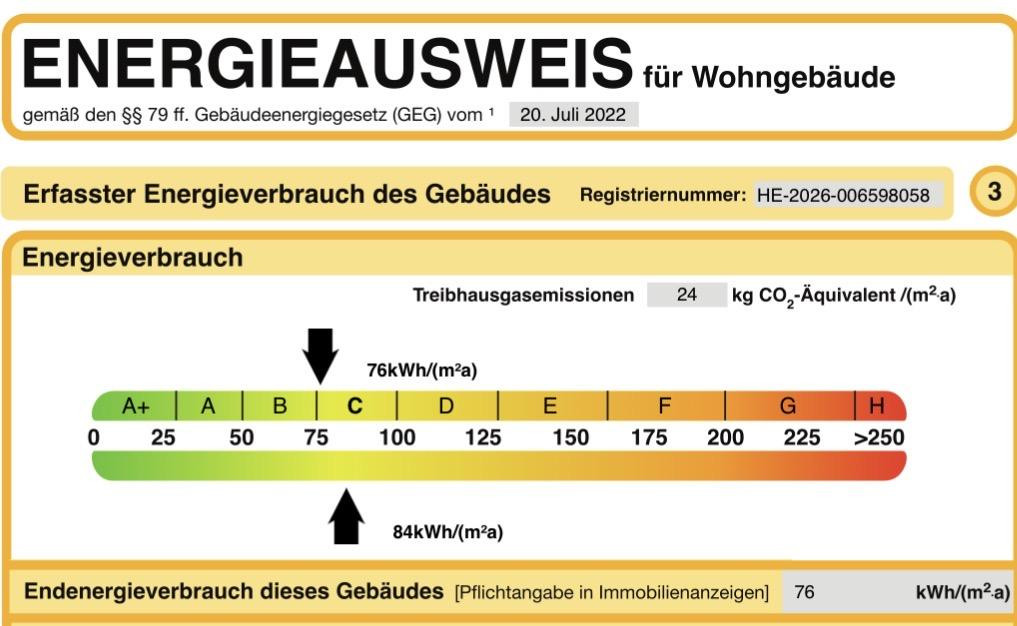
- Energy performance certificate: Class C, valid until 31.08.2026.
- Double-glazed Schuco windows (installed between 2023 and 2026).
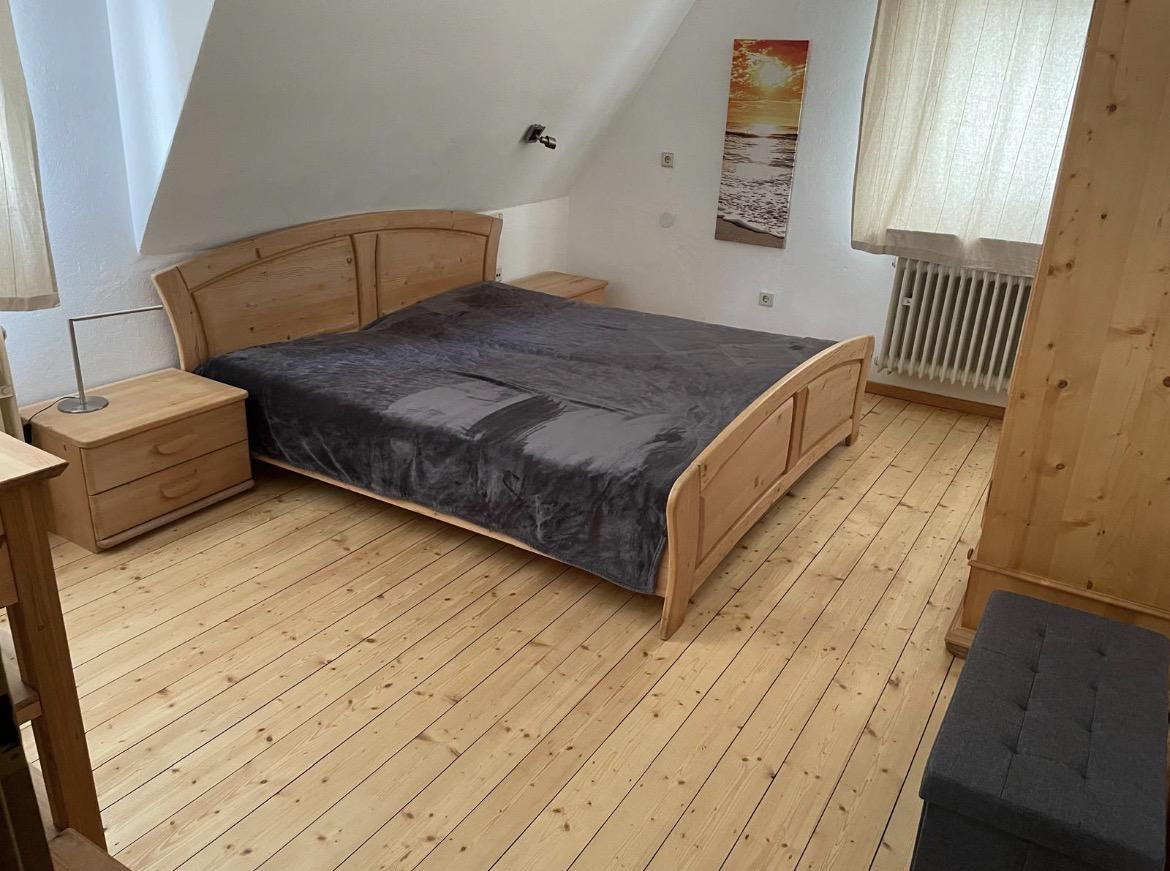
- Flooring: Spruce parquet, Parador vinyl, and terrazzo flooring.
- Additional living space in the basement: A heated room of 32 m² in the basement (in its current state, not included in the living area), as well as a practical laundry room with direct access to the garden.
- Garage & Parking: A solid 50 m² tandem garage for 2 cars, with a sturdy concrete roof, an attic space (additional storage), and an electric gate. Perfect for craftsmen or hobbyists. In addition, there are 2 outdoor parking spaces available.
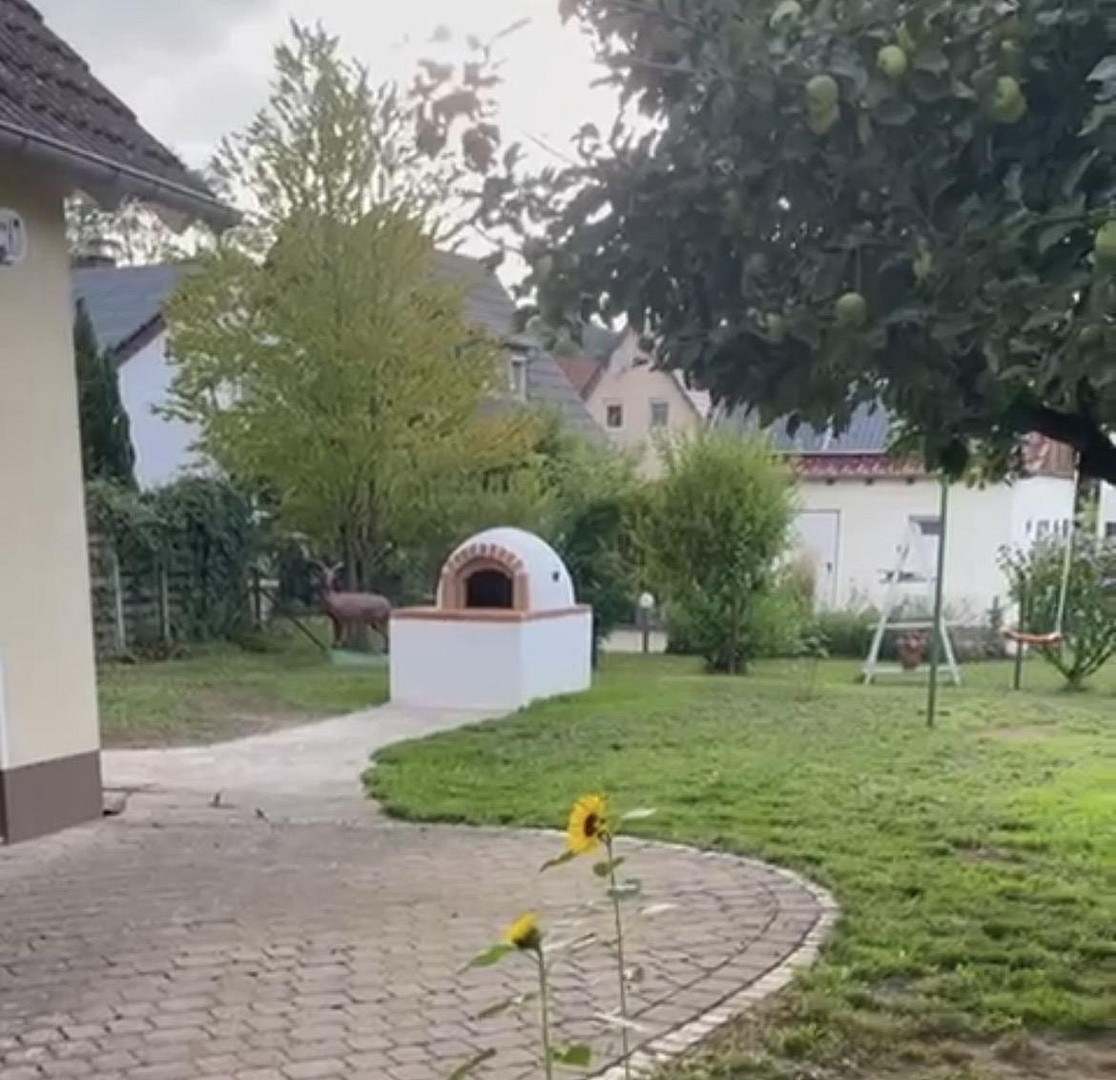
- 742 m² of flat, ground-level property. The garden is private, separately accessible, and enclosed by a 160 cm high garden gate (type 6/8/6).
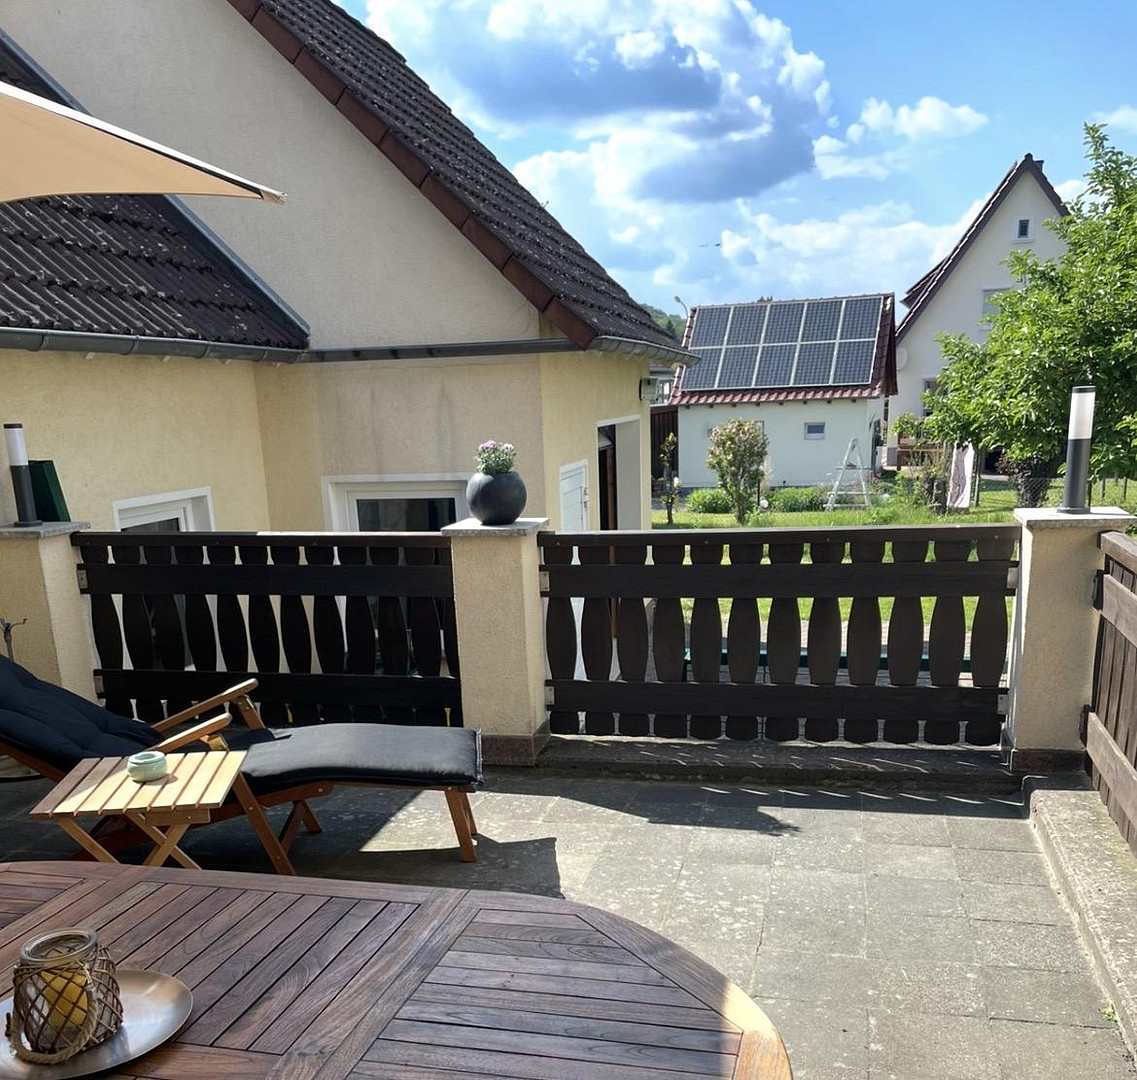
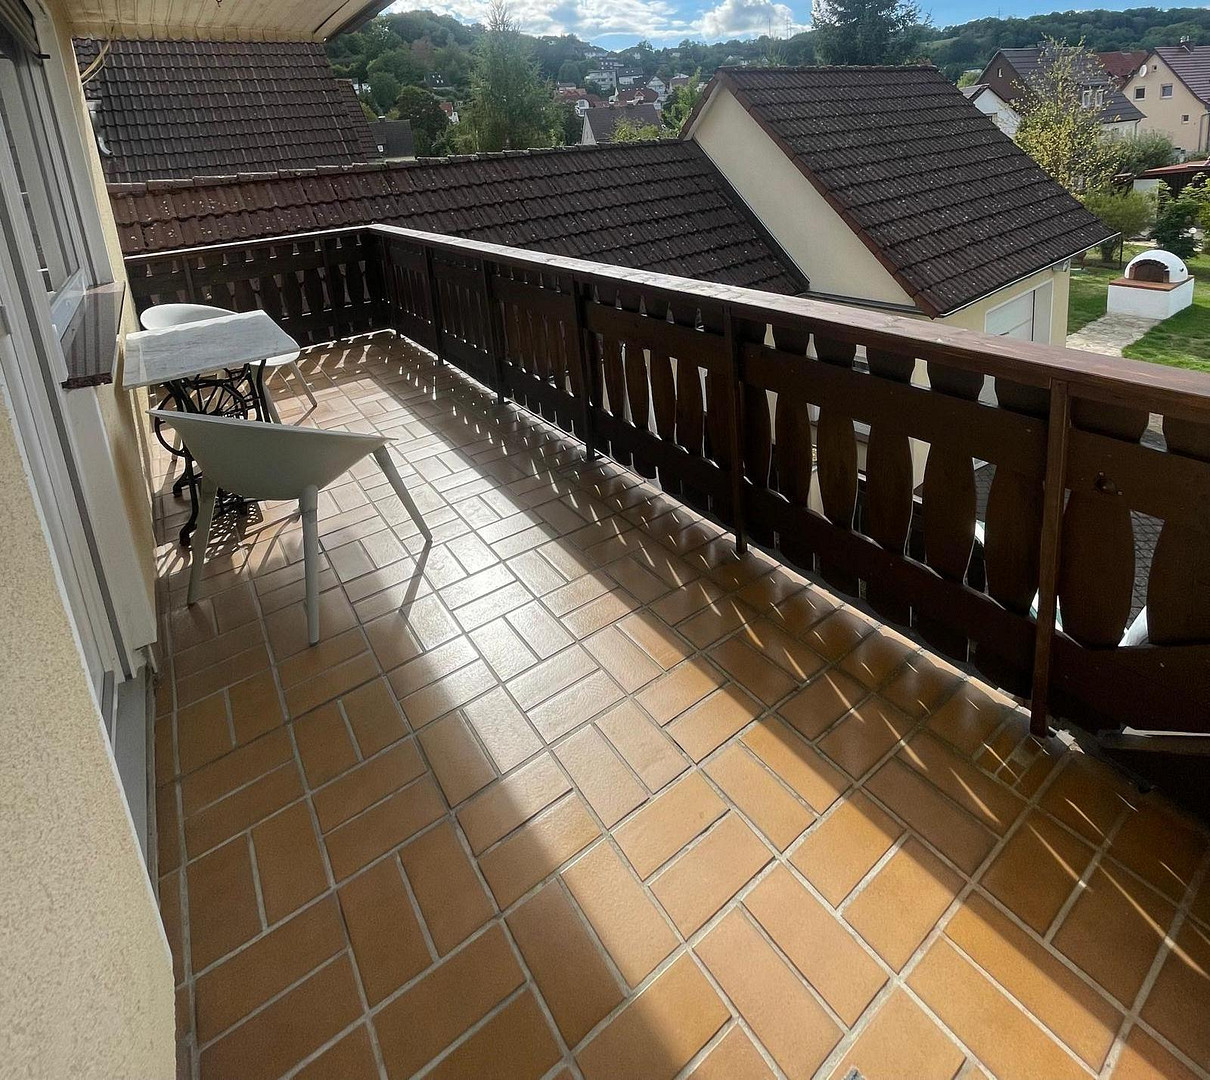
- Covered balcony of 9.47 m² (upper floor), balcony/terrace of 26.5 m² (ground floor), and a paved outdoor seating area (garden).
- A brick-built, Mediterranean wood-fired oven (stone oven) in the garden.
FEATURES & CONDITION (TRANSPARENCY):
- Large walk-in closet, approximately... 11 m² (Parent's bedroom)
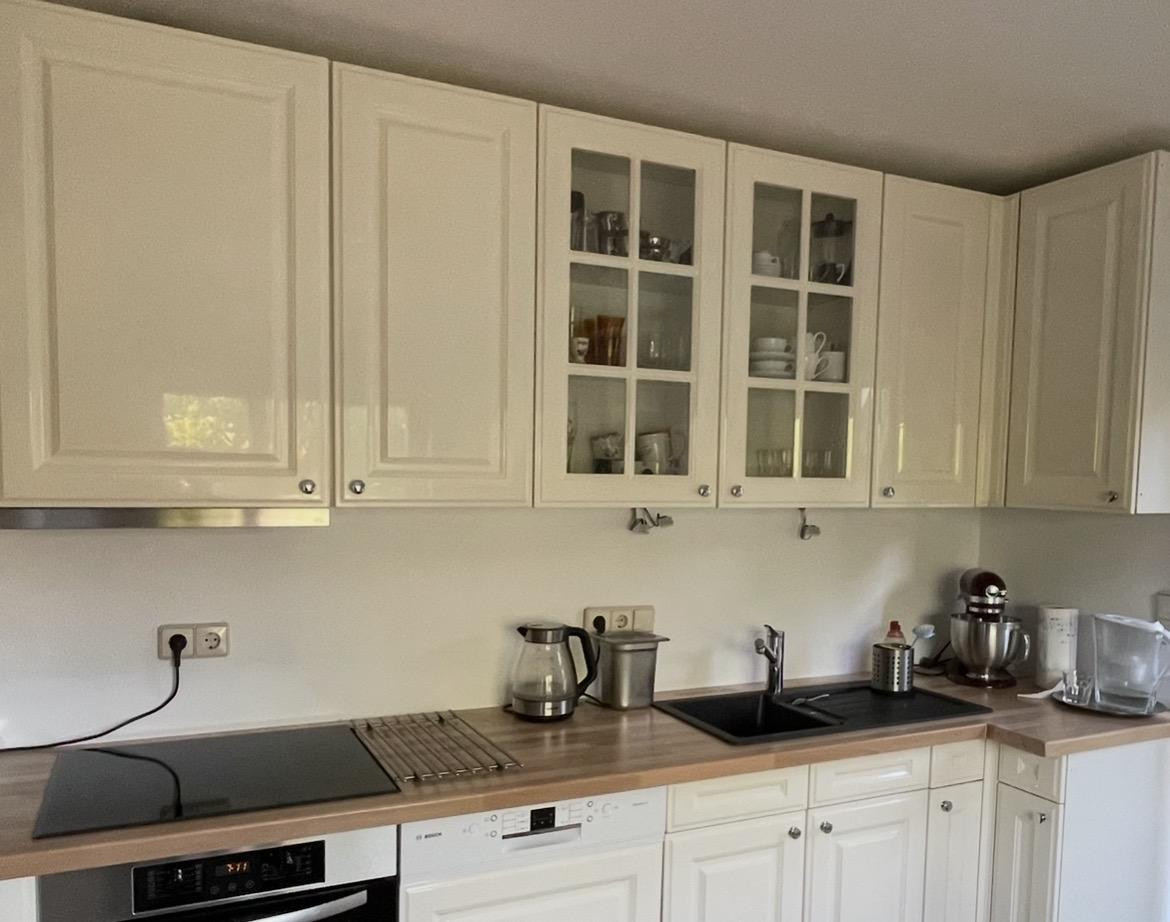
- Poggenpohl kitchen (25 years old), with Bosch/AEG/Liebherr/Miele appliances (3-7 years old)
- Security door in the entrance area, and security glass doors and panoramic windows (terrace on the ground floor)
- The low-temperature heating system (oil-powered), from 1990, is technically in perfect working order (excellent performance) and does NOT need to be replaced. As a special bonus, 3,000 liters of heating oil are already included in the tank. - Solar hot water system, Paradigma, 2003.
- Condition of bathrooms: The two bathrooms in the house (ground floor and upper floor) require modernization. The bathroom on the upper floor is currently in a basic, unfinished state. This has already been fully factored into the purchase price, and it offers you the opportunity to design your bathrooms according to your own preferences. The sale is conducted directly by the owner, with absolutely no commission fees. No inquiries from real estate agents, please. Inquiries without providing a name and phone number will unfortunately not be considered.
Location
Location Check
Energy
|
Final energy consumption
|
76.00 kWh/(m²a)
|
|
Energy efficiency class
|
C
|
|
Energy certificate type
|
Consumption certificate
|
|
Main energy source
|
Oil
|
Miscellaneous
Send a message directly to the seller
Questions about this house? Show interest or arrange a viewing appointment?
Click here to send a message to the provider:

Diese Seite wurde ausgedruckt von:
https://www.ohne-makler.net/en/property/490605/