
This page was printed from:
https://www.ohne-makler.net/en/property/490593/

***NO COMMISSION***Detached single-family house with an additional small building in the back, suitable for tradespeople.***
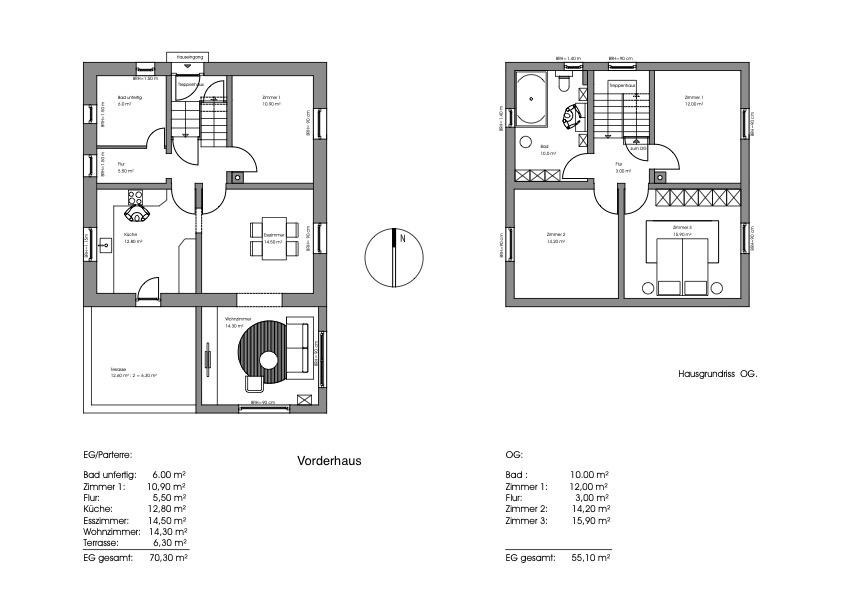
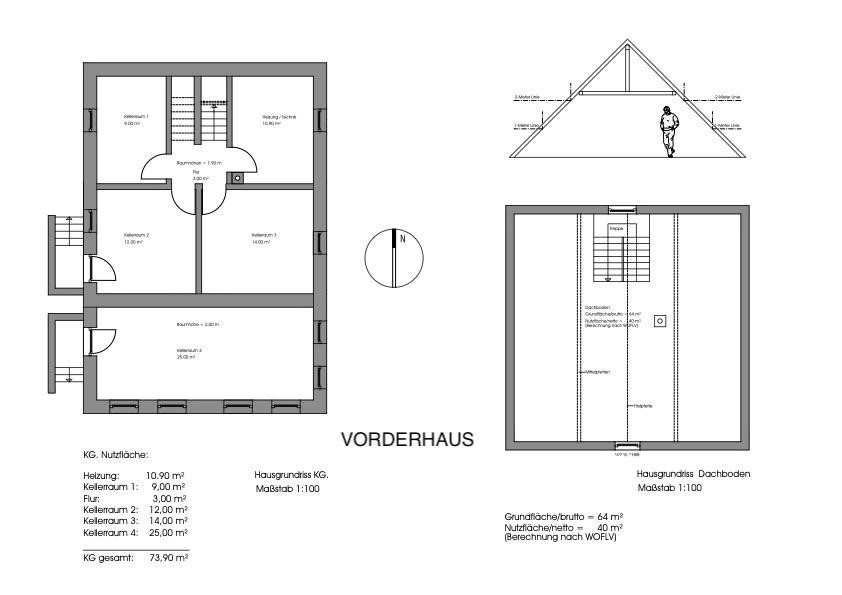
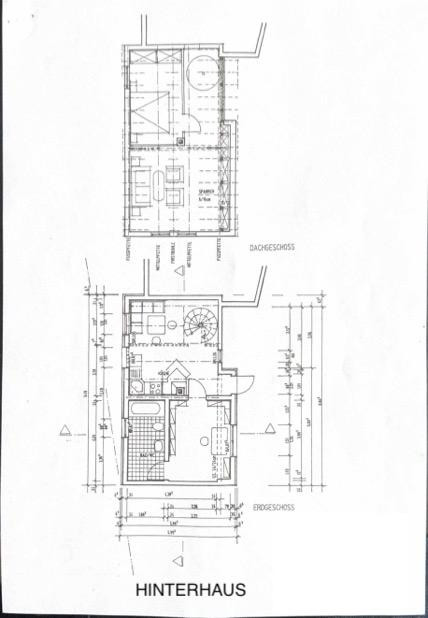
63110 Rodgau (Nieder-Roden) – HessenLocated on a sunny plot in Rodgau, in the district of Nieder-Roden, this large, detached house requires renovation. It offers 125 square meters of living space, plus an additional building at the rear with a further 81 square meters of living space in a maisonette style. The main house, which is fully basement, has its living space distributed across the ground floor, comprising three rooms, a kitchen, a hallway, and a daylight bathroom that has already been stripped and can be redesigned. The kitchen leads to a sunny terrace, offering over 12 square meters of space for various uses. Upstairs, you'll find three bright rooms and a new, spacious daylight bathroom. The attic, with approximately 64 square meters of floor space, is suitable for expansion, and the basement (approximately 73 square meters of usable space), which is also accessible via an external cellar staircase, offers further space for various purposes. The additional maisonette apartment in the rear building has a kitchen and dining area, a study, and a daylight bathroom on the ground floor. The attic, connected by a spiral staircase, offers further living and sleeping space. This property offers ideal opportunities for hobbies and vehicle storage, thanks to a small existing shed (approximately 55 square meters) with a workshop area and a practical vehicle pit, as well as an additional, solid-built open hall (approximately 30 square meters). Further parking spaces are available outdoors. There is also a sunny, small garden suitable for growing your own fruits and vegetables. For children and parents, this property offers the rare combination of living with your own garden, an existing playground, and a private, enclosed, and even partially covered courtyard. This is a fantastic opportunity for craftsmen to create a new home. Whether it's a stylish family home or a profitable multi-unit property for rent, many possibilities are not only conceivable here, but also achievable. With support from the state of Hesse ("Hessengeld" for first-time homebuyers), the dream of owning a home can become a reality.
Are you interested in this house?
|
Object Number
|
OM-490593
|
|
Object Class
|
House
|
|
Object Type
|
Single-family house
|
|
Is occupied
|
Vacant
|
|
Handover from
|
By arrangement
|
Purchase price & additional costs
|
purchase price
|
399.000 €
|
|
Purchase additional costs
|
approx. 29,311 €
|
|
Total costs
|
approx. 428,310 €
|
Breakdown of Costs
* Costs for notary and land register were calculated based on the fee schedule for notaries. Assumed was the notarization of the purchase at the stated purchase price and a land charge in the amount of 80% of the purchase price. Further costs may be incurred due to activities such as land charge cancellation, notary escrow account, etc. Details of notary and land registry costs
Does this property fit my budget?
Estimated monthly rate: 1,678€
More accuracy in a few seconds:
By providing some basic information, the estimated monthly rate is calculated individually for you. For this and for all other real estate offers on ohne-makler.net
Details
|
Condition
|
In need of renovation
|
|
Number of floors
|
2
|
|
Usable area
|
210 m²
|
|
Bathrooms (number)
|
2
|
|
Number of garages
|
1
|
|
Number of carports
|
1
|
|
Flooring
|
Other (see text)
|
|
Heating
|
Other
|
|
Year of construction
|
1920
|
|
Equipment
|
Garden, Basement, Full bath, Shower bath, Guest toilet
|
|
Infrastructure
|
Pharmacy, Grocery discount, General practitioner, Kindergarten, Primary school, Secondary school, Middle school, High school, Comprehensive school, Public transport
|
Information on equipment
FRONT HOUSE:
In 2019, the roof was completely replaced.
In 2019, new windows were installed.
In 2019, the exterior facade was renovated.
In 2020, the bathroom on the upper floor was completely renovated.
In 2020, electric roller shutters were installed.
REAR HOUSE:
Built in 1997.
In 2014, the heating system (natural gas) with underfloor heating was installed.
Both the front and rear houses have been electrically heated for the past two years.
It's not luxurious, but you can move in immediately and then create your own new home with a lot of potential. Then your name won't just be on the doorbell and mailbox as a tenant...
but finally also in the land registry as the owner!
Location
The kindergarten and elementary school are located nearby. The Rodgau Nieder-Roden S-Bahn station is within a 6-minute walk (S1 line to Frankfurt Konstablerwache in just 36 minutes). Access to the B45 and A3 highways also makes it possible to reach the entire Rhine-Main region in a very short time.
Rodgau is a popular place to live due to its diverse shopping options for everyday needs, as well as a wide range of leisure activities and opportunities for relaxation (e.g., the Nieder-Roden lake, a variety of clubs, extensive cycling paths, and large, adjacent forest areas).
Location Check
Energy
|
Main energy source
|
Electricity
|
Miscellaneous
ATTENTION:
Your inquiry can only be answered if it includes your full name, email address, phone number, and home address.
You are buying directly from the owners, without any additional fees!
Broker inquiries not welcome! According to § 7 UWG, unsolicited contact by brokers without the express consent of the recipient is prohibited!
Topic portals
Send a message directly to the seller
Questions about this house? Show interest or arrange a viewing appointment?
Click here to send a message to the provider:

Diese Seite wurde ausgedruckt von:
https://www.ohne-makler.net/en/property/490593/