
This page was printed from:
https://www.ohne-makler.net/en/property/490567/
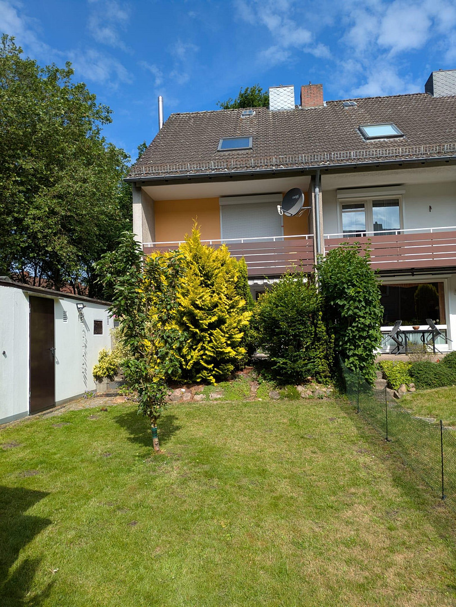
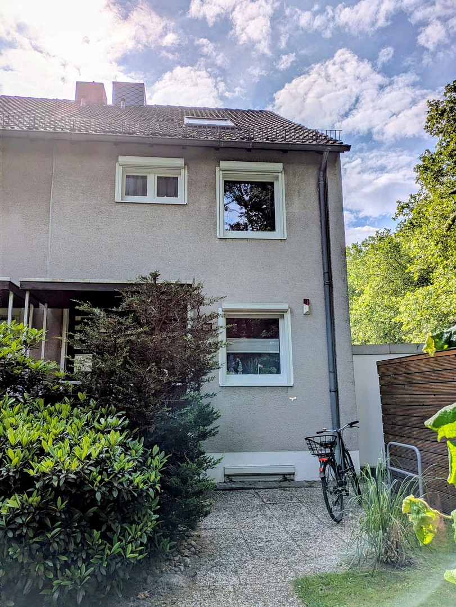
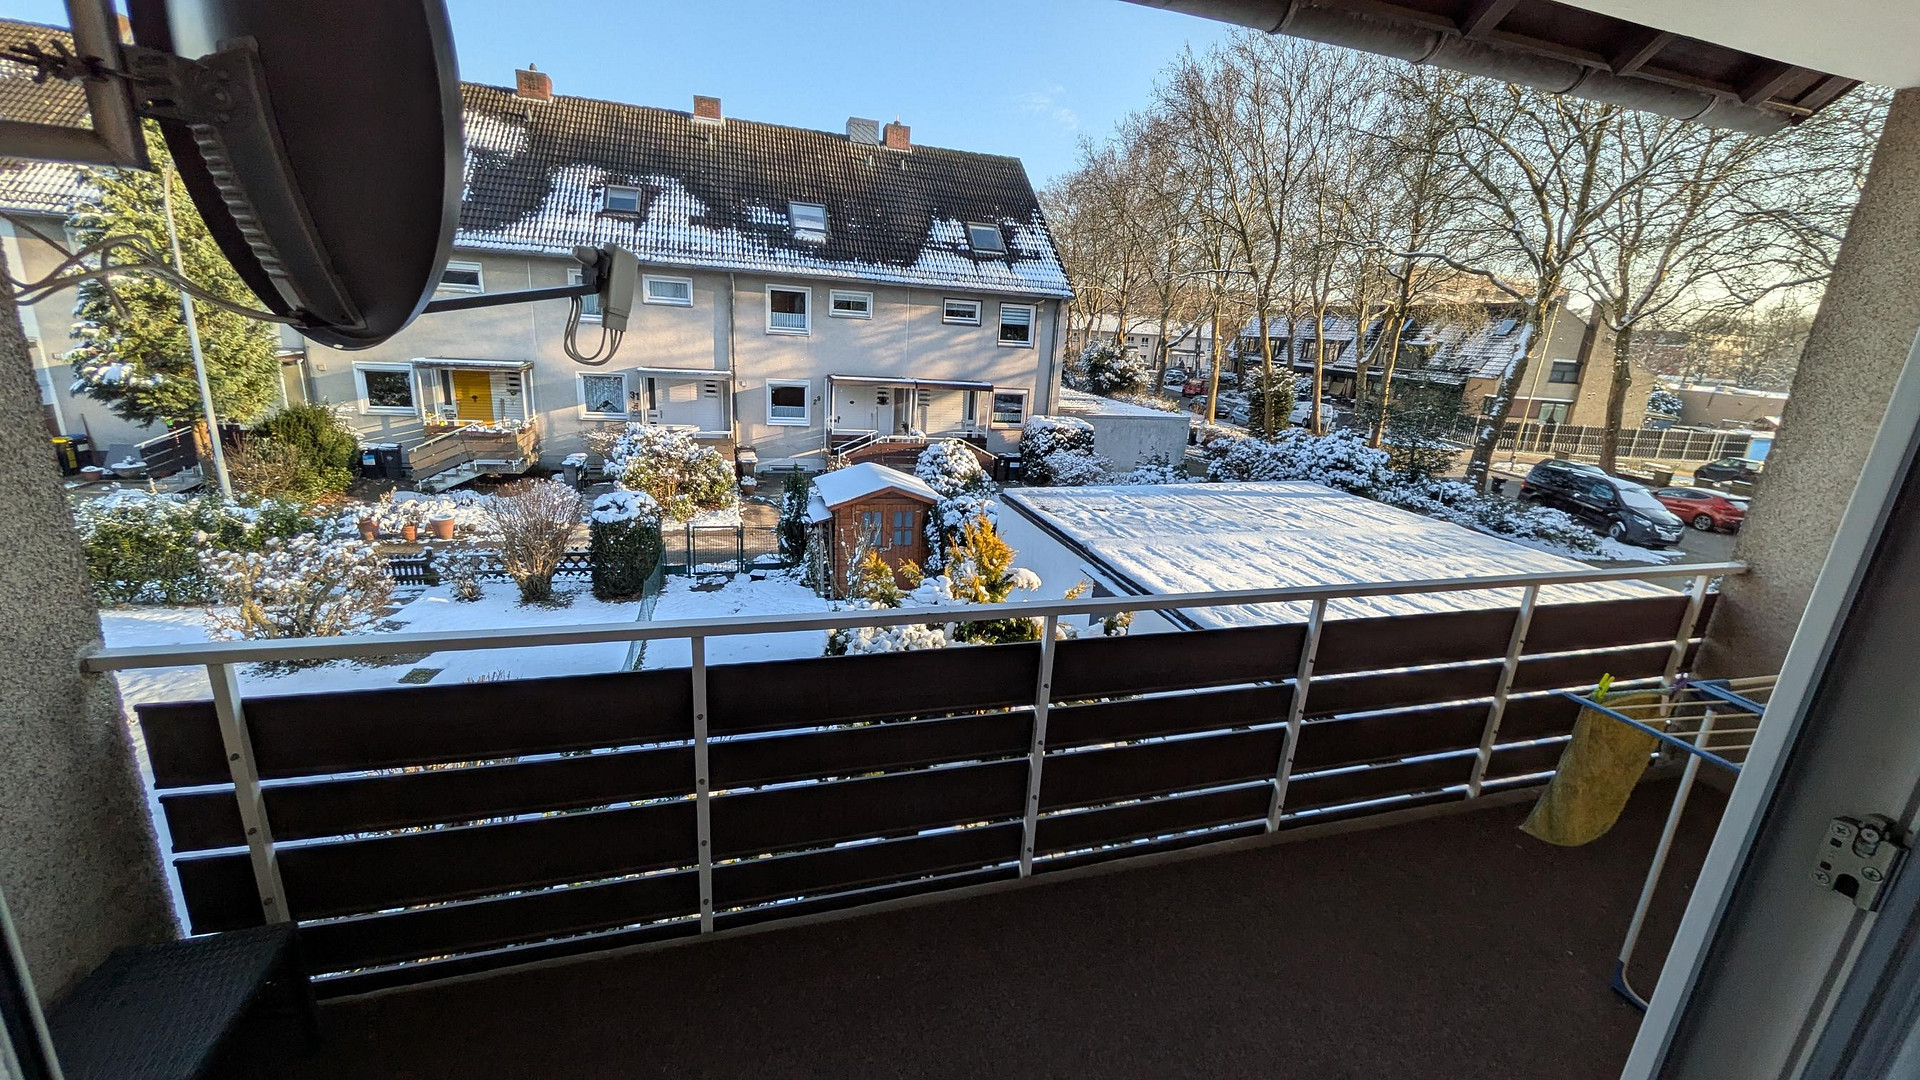
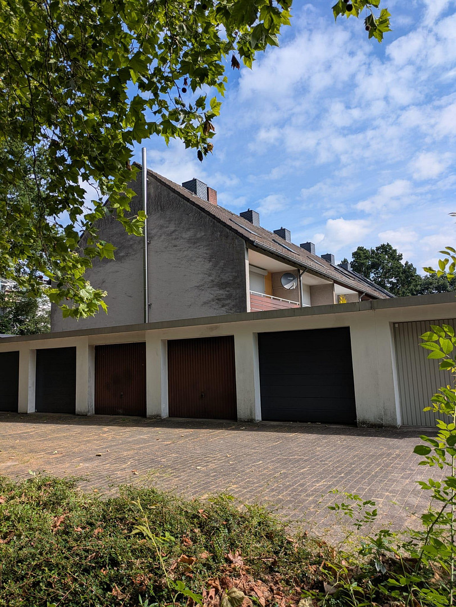
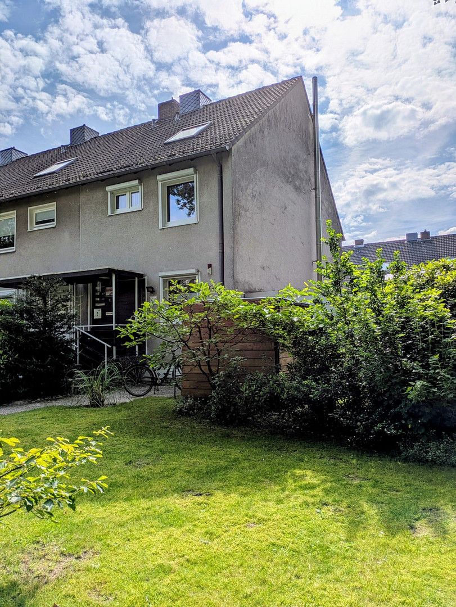
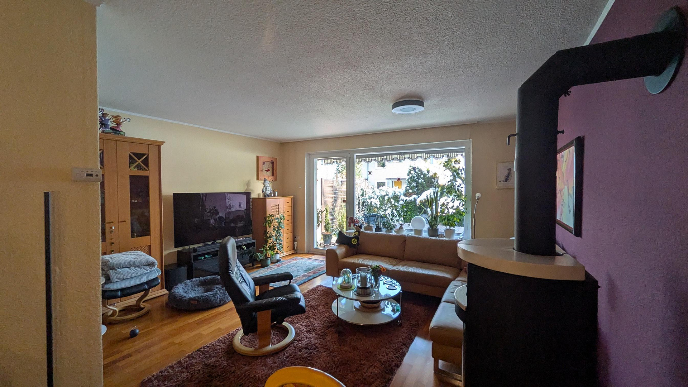
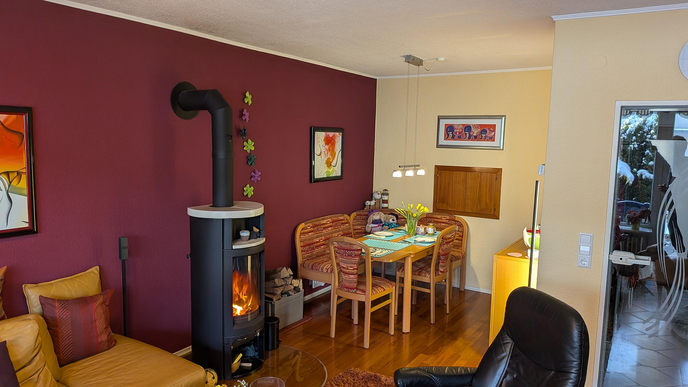
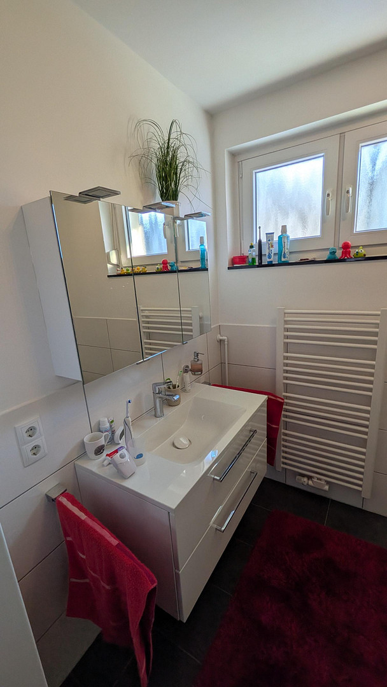
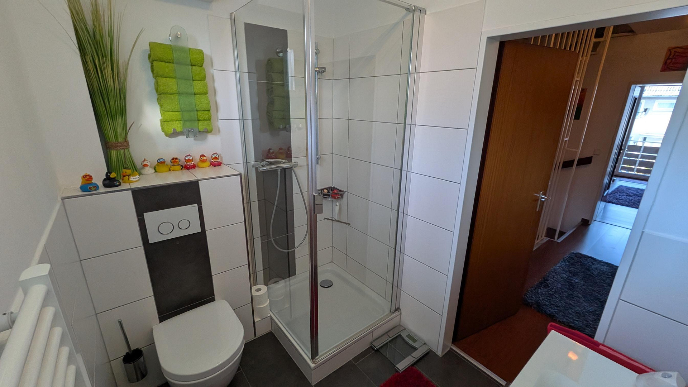
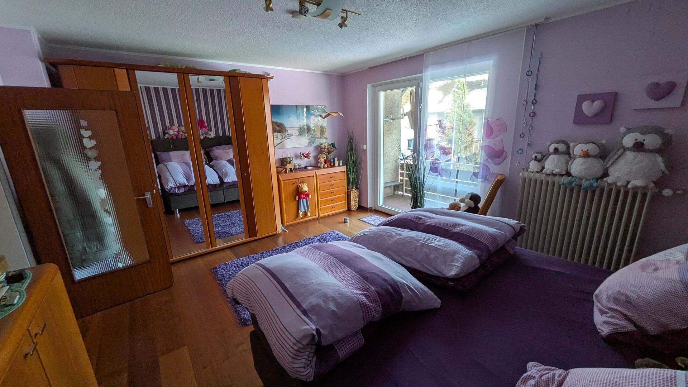
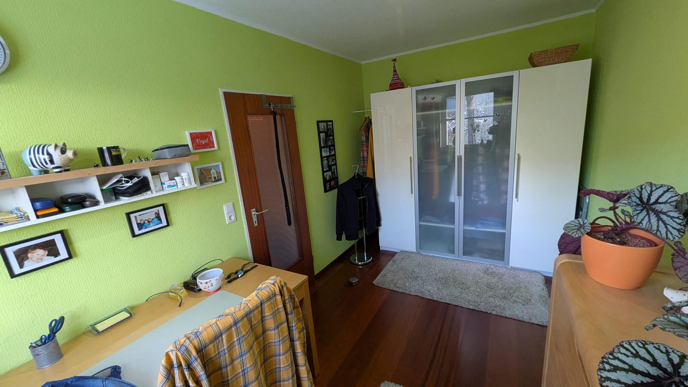
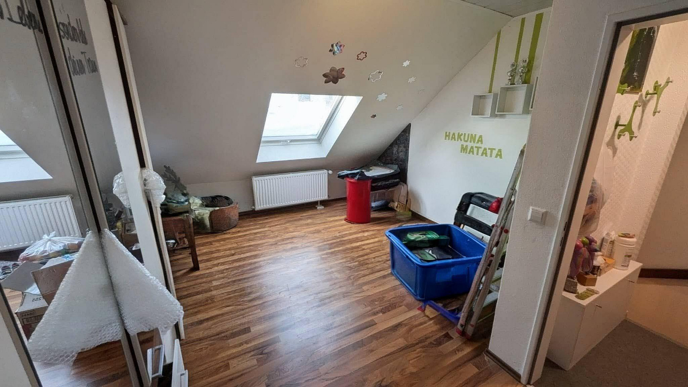
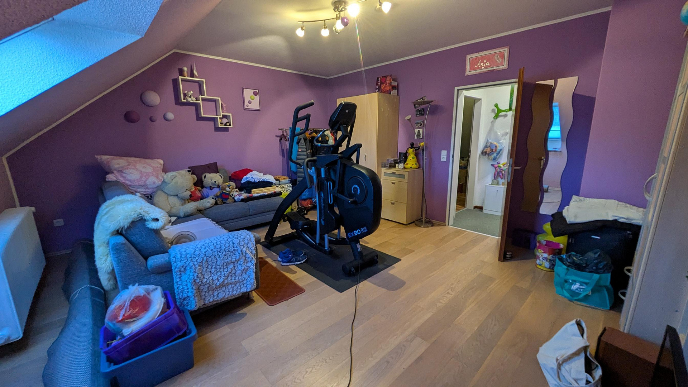
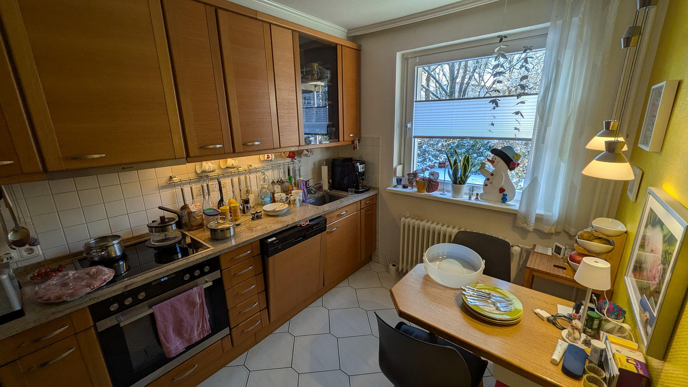
Well-maintained terraced house in a quiet, cul-de-sac location, with a garage.
28237 Bremen (Gröpelingen)Property Type: Terraced House
Living Area: Approximately 123 square meters (consisting of approximately 111 square meters of official living space plus approximately 12 square meters of finished living space in the attic, added since 2013)
Basement: Fully basemented (4 rooms) with an additional approximately 44 square meters of usable space and a pleasant ceiling height of approximately 2.15 meters.
Plot Size: 268 square meters, plus a 1/7 share of the communal courtyard area.
Rooms: 5
Bathrooms: 1 shower room (1st floor) and 1 separate guest toilet (ground floor). Additionally, a shower in the basement.
Garage: A solid garage with an electric garage door and direct access to the garden is included in the purchase price.
Year Built: 1977
Are you interested in this house?
|
Object Number
|
OM-490567
|
|
Object Class
|
House
|
|
Object Type
|
End-terrace house
|
|
Is occupied
|
Vacant
|
|
Handover from
|
Jan. 1, 2027
|
Purchase price & additional costs
|
purchase price
|
295.000 €
|
|
Purchase additional costs
|
approx. 20,616 €
|
|
Total costs
|
approx. 315,616 €
|
Breakdown of Costs
* Costs for notary and land register were calculated based on the fee schedule for notaries. Assumed was the notarization of the purchase at the stated purchase price and a land charge in the amount of 80% of the purchase price. Further costs may be incurred due to activities such as land charge cancellation, notary escrow account, etc. Details of notary and land registry costs
Does this property fit my budget?
Estimated monthly rate: 1,241€
More accuracy in a few seconds:
By providing some basic information, the estimated monthly rate is calculated individually for you. For this and for all other real estate offers on ohne-makler.net
Details
|
Condition
|
Well-kept
|
|
Number of floors
|
3
|
|
Usable area
|
44 m²
|
|
Bathrooms (number)
|
2
|
|
Bedrooms (number)
|
4
|
|
Number of garages
|
1
|
|
Flooring
|
Parquet, Laminate, Tiles
|
|
Heating
|
Central heating
|
|
Year of construction
|
1977
|
|
Equipment
|
Balcony, Terrace, Garden, Basement, Shower bath, Fitted kitchen, Guest toilet, Fireplace
|
|
Infrastructure
|
Pharmacy, Grocery discount, General practitioner, Kindergarten, Primary school, Comprehensive school, Public transport
|
Information on equipment
Living Area:
Living room with a dining area and real wood parquet flooring, as well as a fireplace and a practical opening to the kitchen. Kitchen:
Built-in kitchen with a granite countertop and an induction cooktop. Included in the purchase price. Upper Floor:
Spacious bedroom with a loggia, a children's room or study, and a shower room. Attic:
The attic has been completely renovated and now consists of two rooms. Outdoor Area:
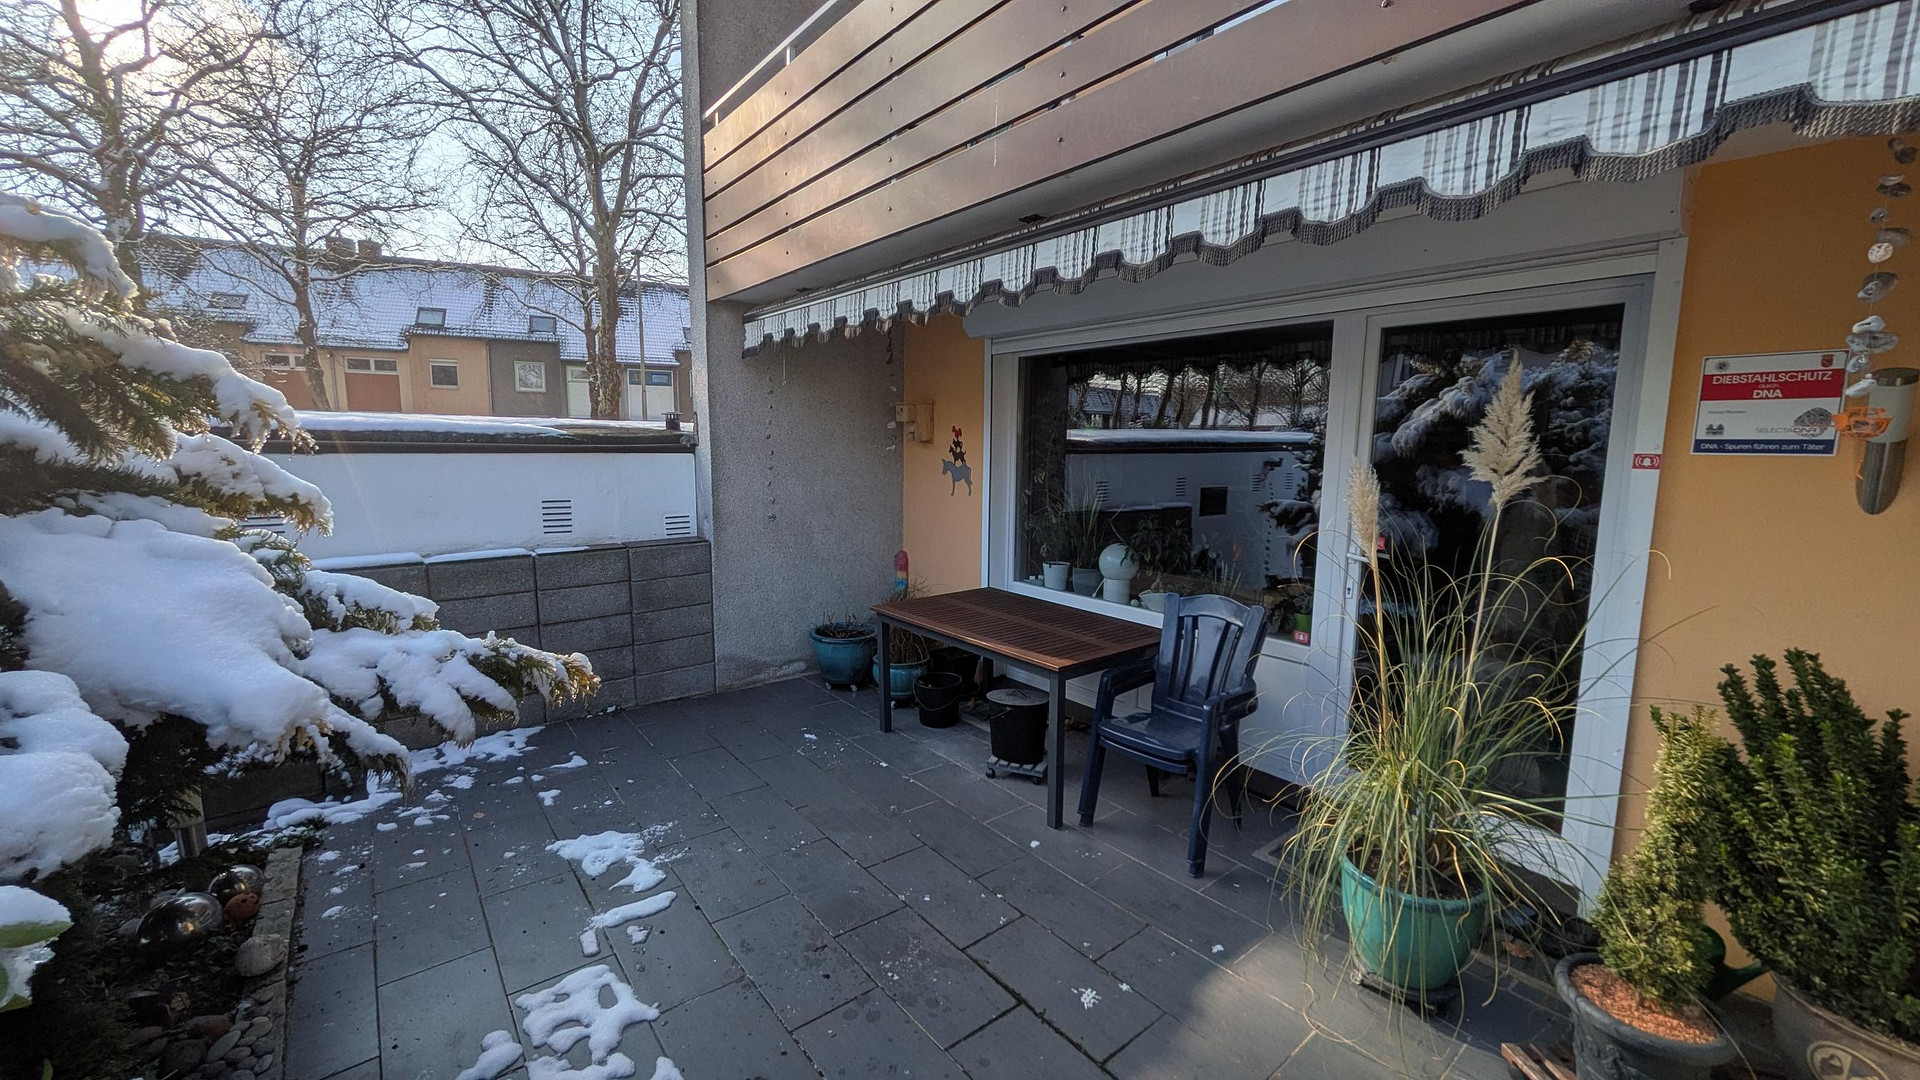
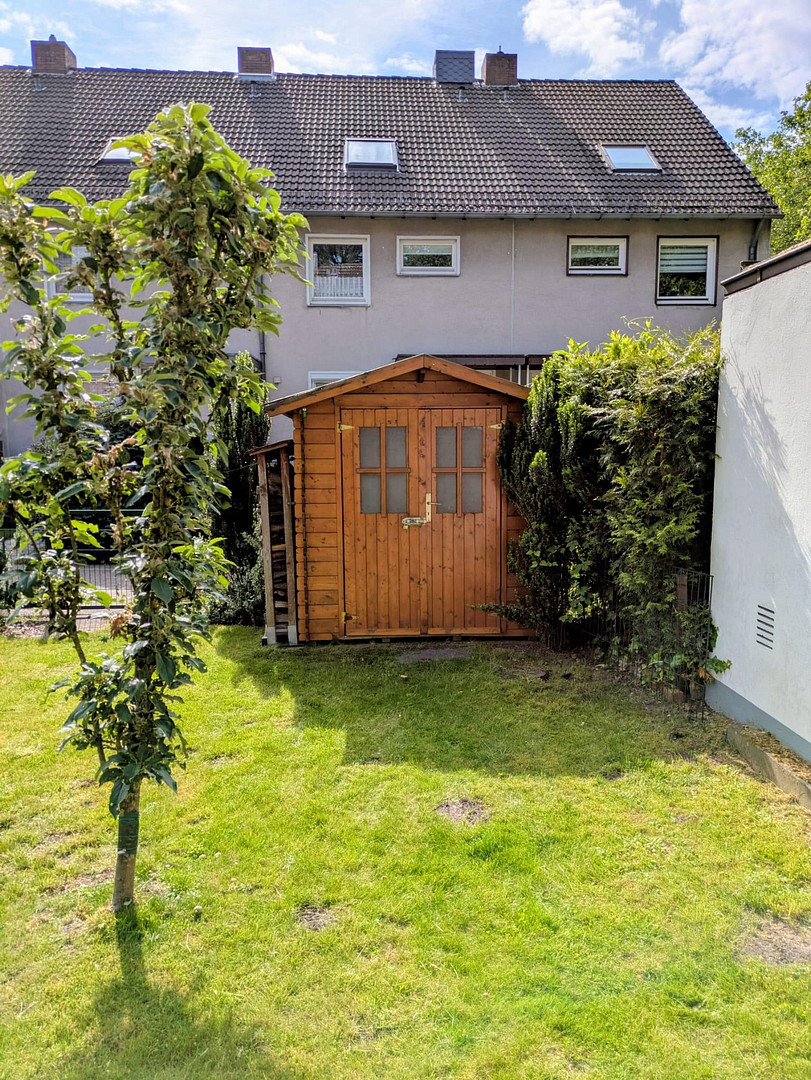
Well-maintained garden with a large, partially covered terrace with an awning, and an additional shed for equipment/bicycles. Comfort:
Electric exterior shutters on the back of the house (ground floor and upper floor).
Modernizations in recent years:
2023:
Replacement of the wastewater pipe in the basement, and installation of new windows on the front of the house (double-glazed, lockable with octagonal locking bolts). 2022: Installation of a new gas-fired condensing boiler, including a new chimney flue. 2019: Renovation of the terrace and installation of an electric roller door in the garage. 2014: Modernization of the bathroom on the first floor. 2013:
Complete renovation of the attic space (two rooms), installation of a HARK fireplace (with filter and external flue), replacement of the windows at the back of the house (double-glazed, lockable with octagonal locking bolts), and construction of a wooden shed.
Location
The property is located in a quiet cul-de-sac in Bremen-Gröpelingen, close to the Walle district.
Shops, doctors, schools, and sports facilities are conveniently located within walking distance. Public transportation (BSAG) is only about a 5-minute walk away, providing access to the city center in approximately 20 minutes. In addition, a swimming pool and an ice sports hall are located nearby (approximately a 10-minute walk).
Location Check
Energy
|
Energy efficiency class
|
G
|
|
Energy certificate type
|
Demand certificate
|
|
Main energy source
|
Gas
|
|
Final energy demand
|
227.40 kWh/(m²a)
|

Miscellaneous
Send a message directly to the seller
Questions about this house? Show interest or arrange a viewing appointment?
Click here to send a message to the provider:
Offer from: Steven Friedlein

Diese Seite wurde ausgedruckt von:
https://www.ohne-makler.net/en/property/490567/