
This page was printed from:
https://www.ohne-makler.net/en/property/490539/
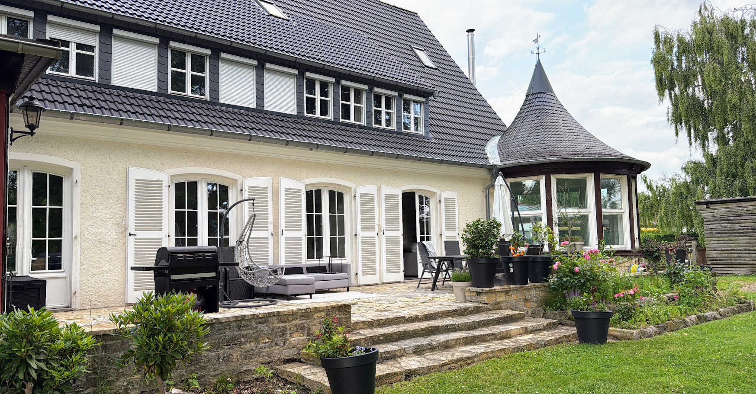
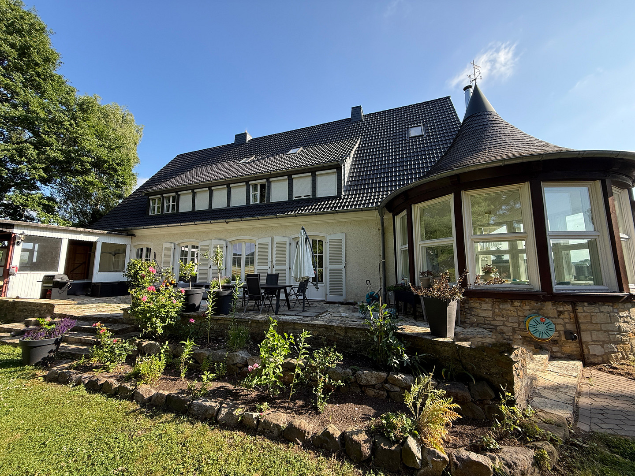
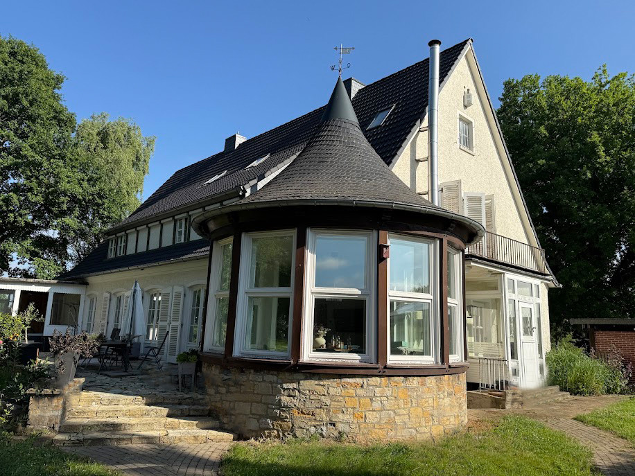
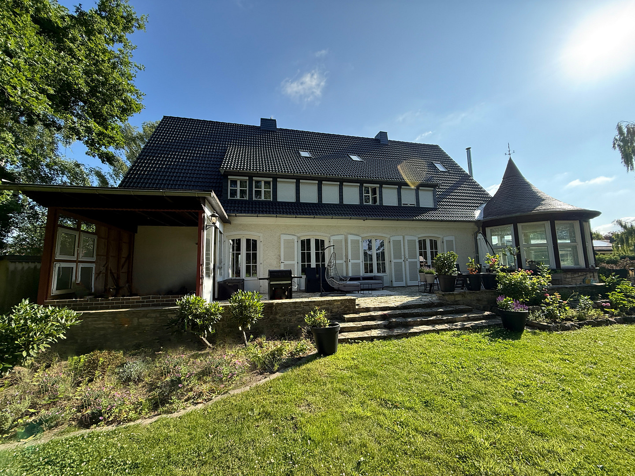
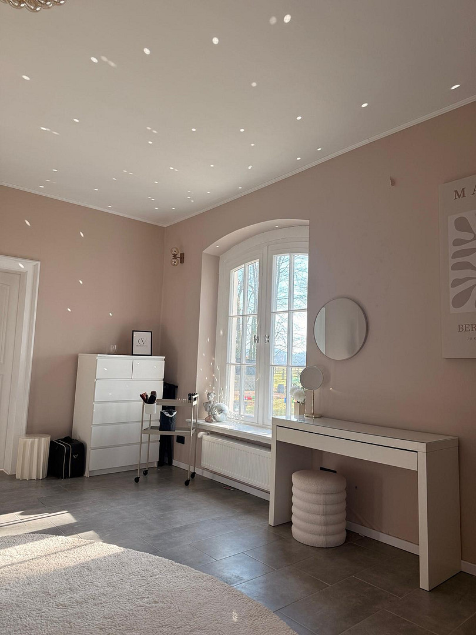
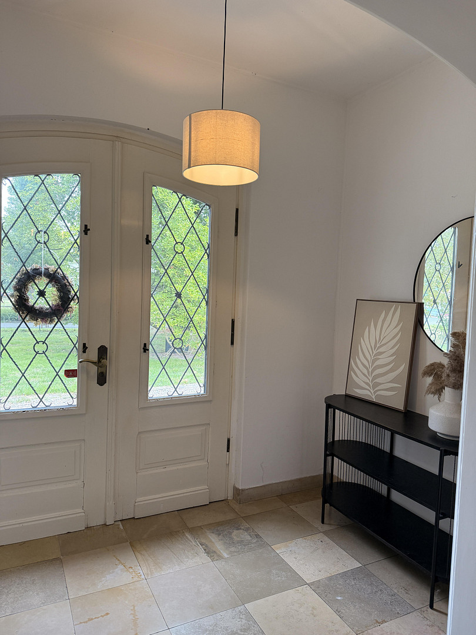
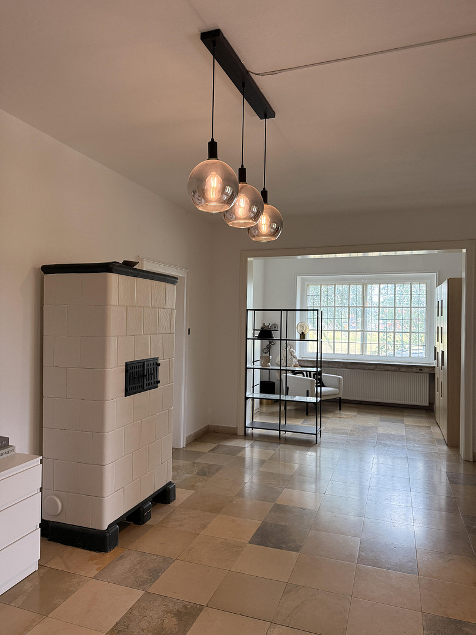
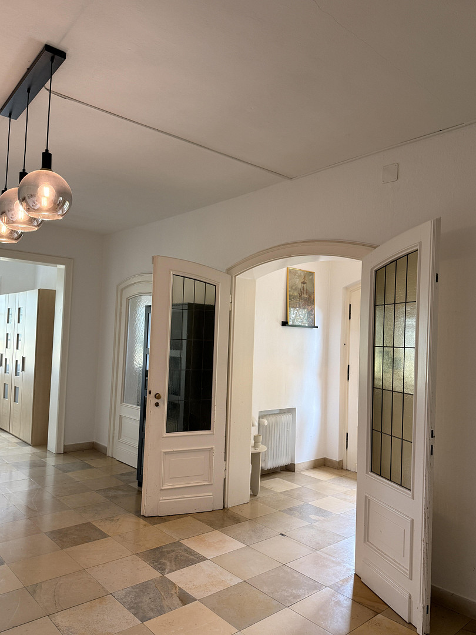
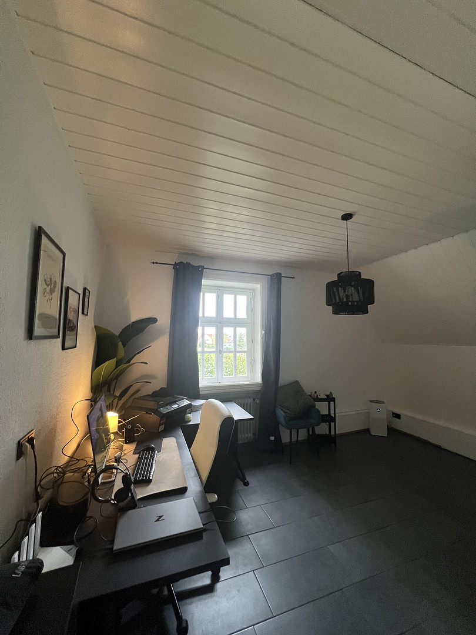
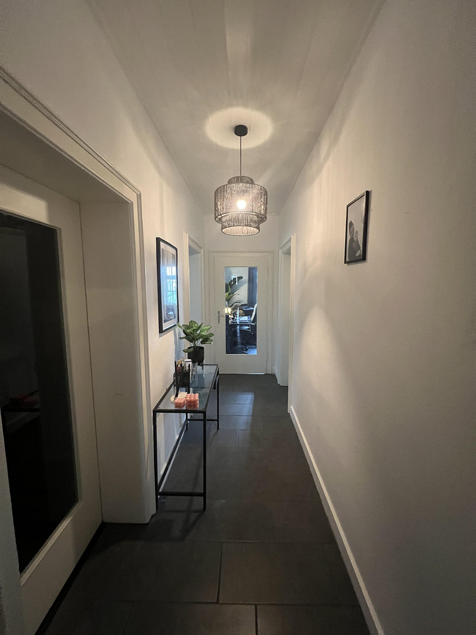
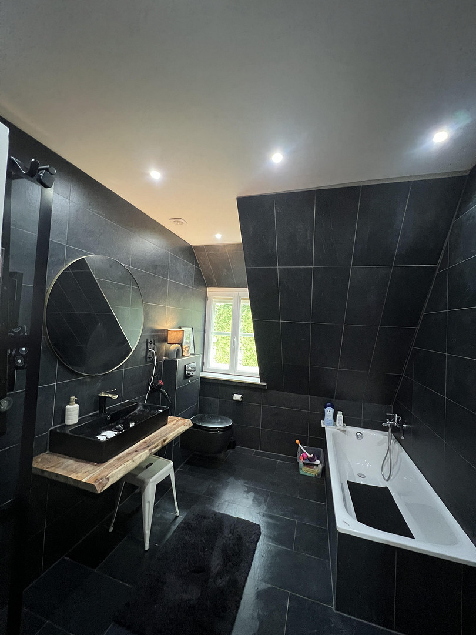
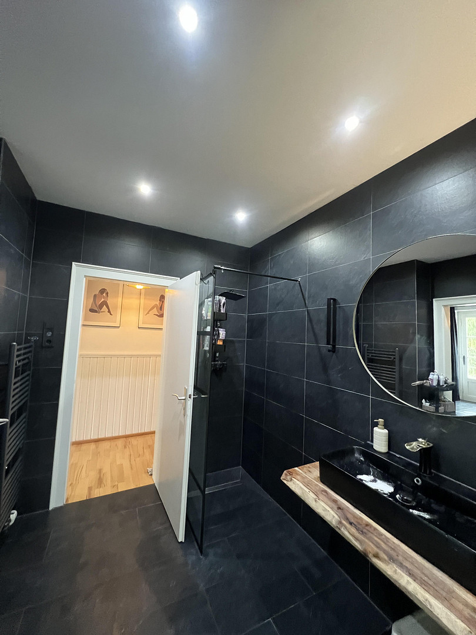
Country-style villa on a 5,245 m² plot: Dream garden and versatile layout for living and working.
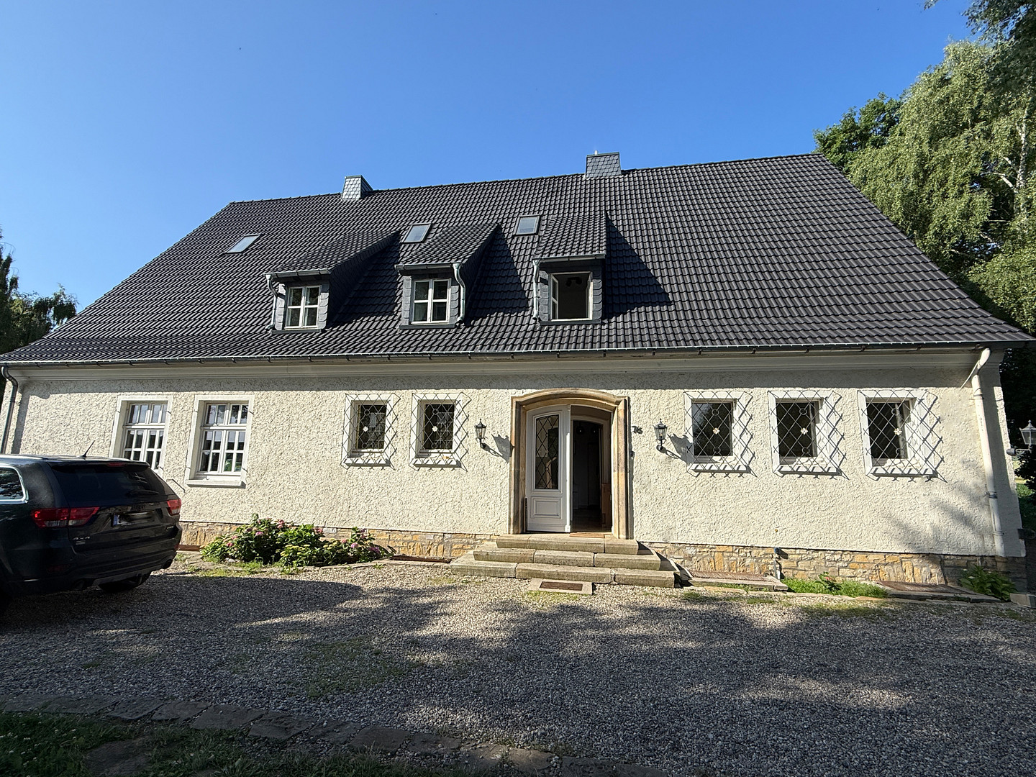
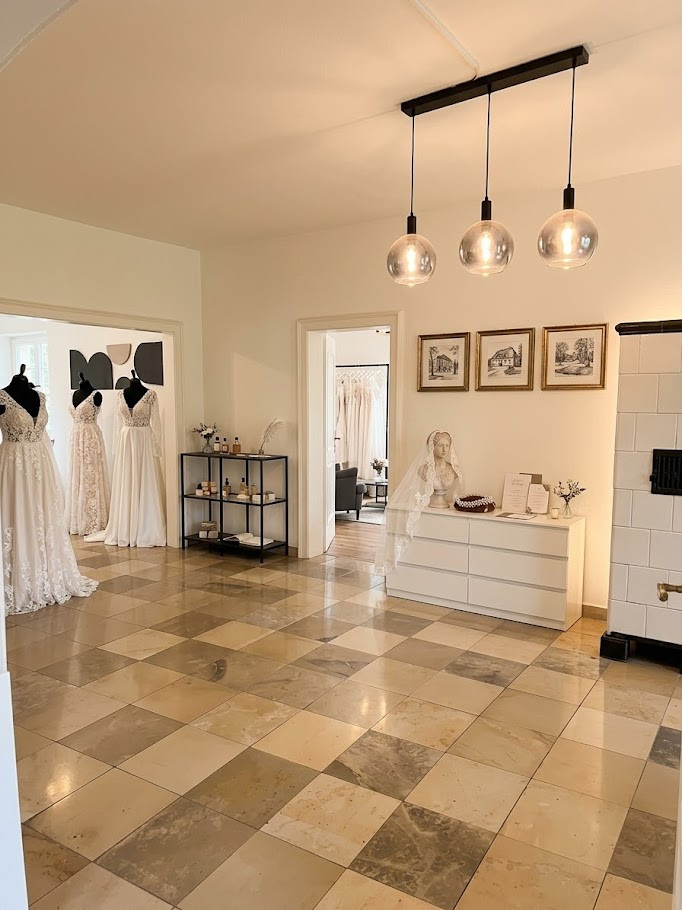
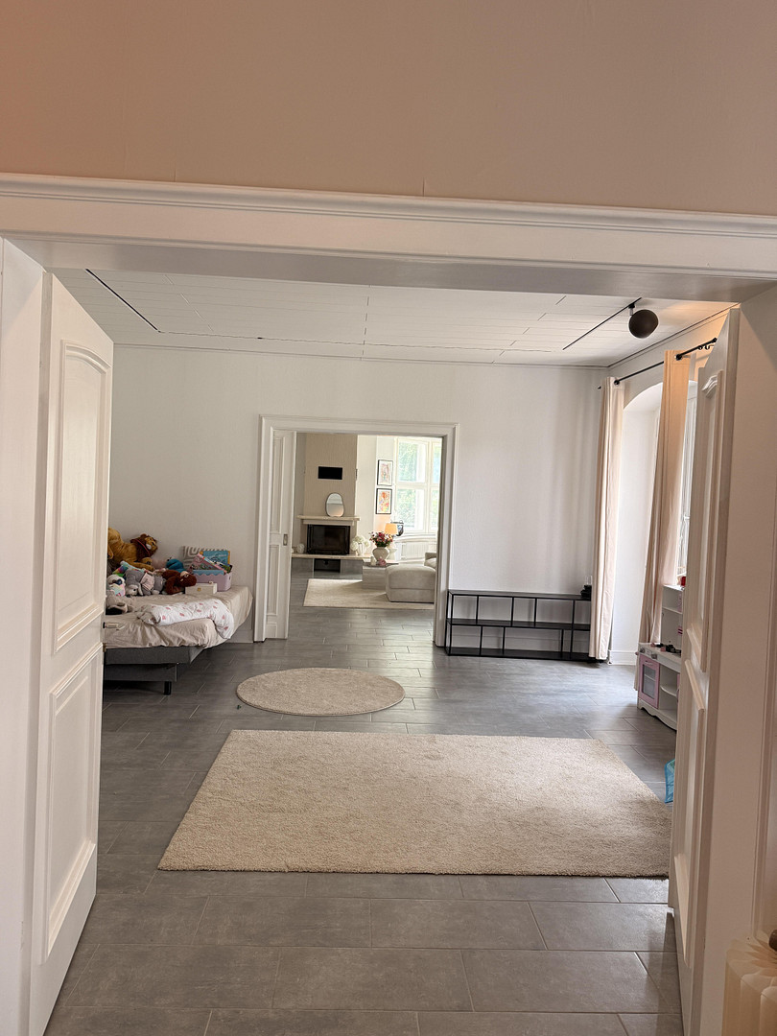
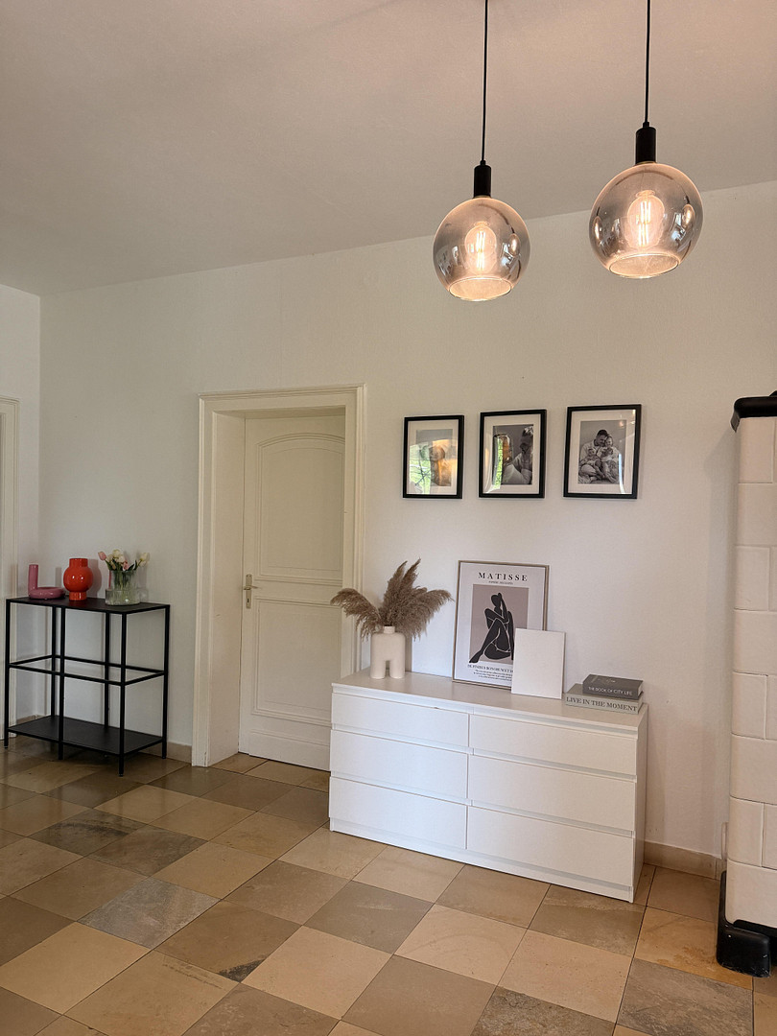
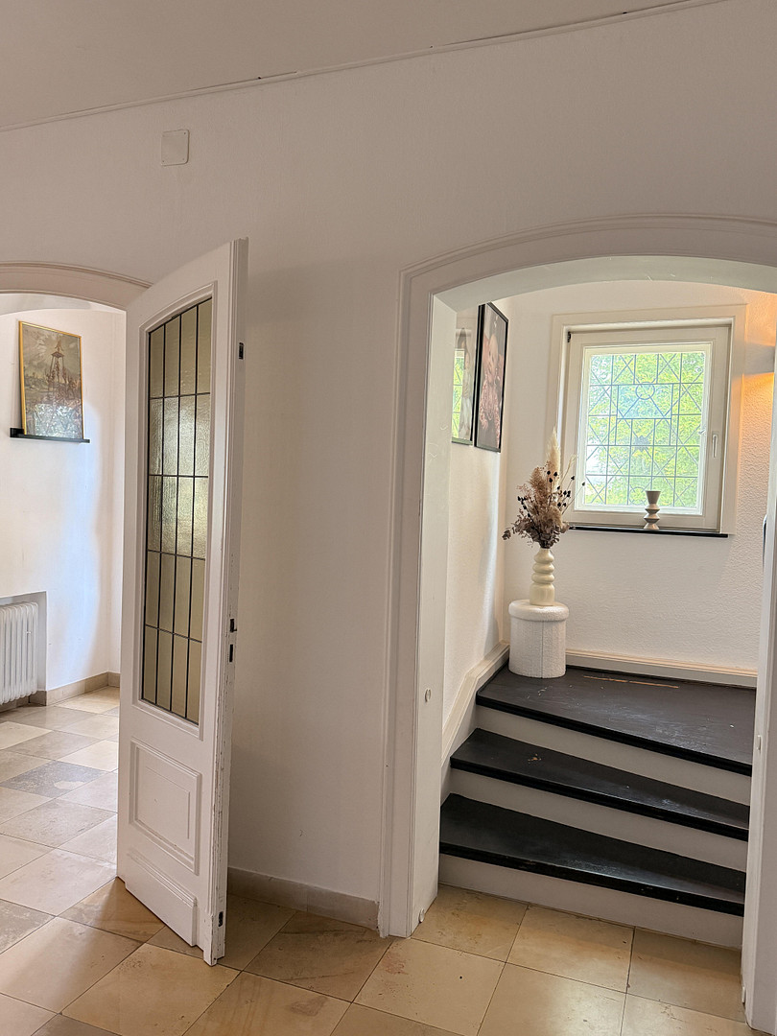
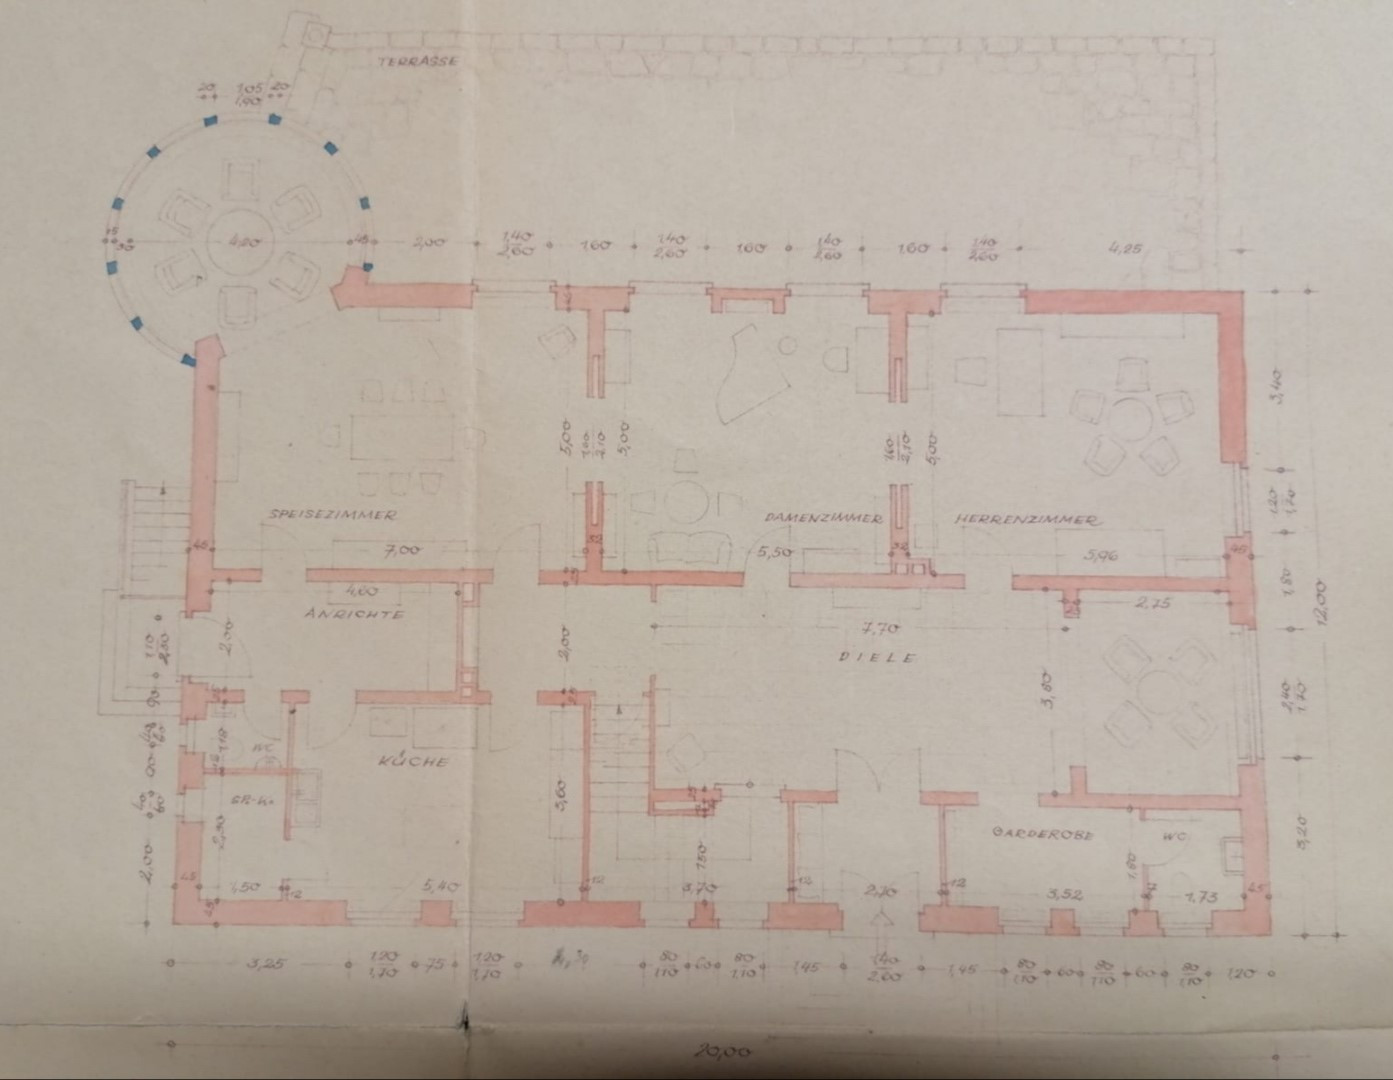
49152 Bad Essen – NiedersachsenBuilt as a stately residence for a factory owner, this villa boasts 352 square meters of living space and a total of 586 square meters of usable space, all situated on a sprawling 5,245 square meter park-like property. With its generously sized rooms, this villa embodies a rare combination of history, exclusive living, and significant rental potential. You enter the building through the classically designed entrance hall, which is accessed via three steps. Beautiful doors with leaded glass windows lead into the vast hallway, featuring a tiled stove. The ground floor impresses with its elegant natural stone flooring in the entrance area, high ceilings, and solid wooden doors. Three rooms, connected by solid sliding and folding doors, form the heart of the property:
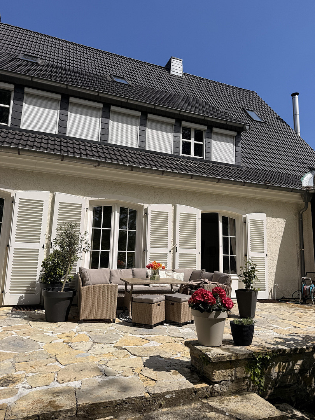
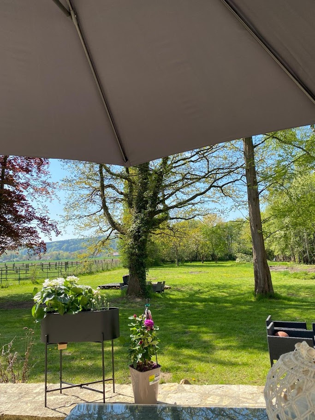
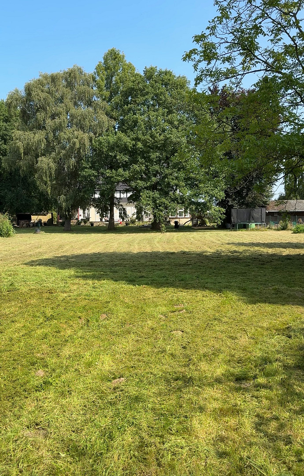
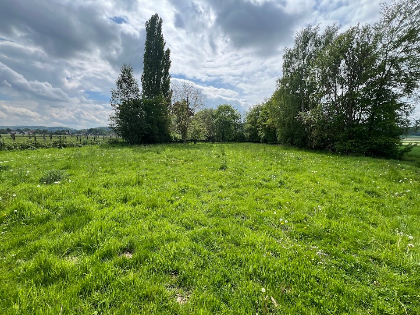
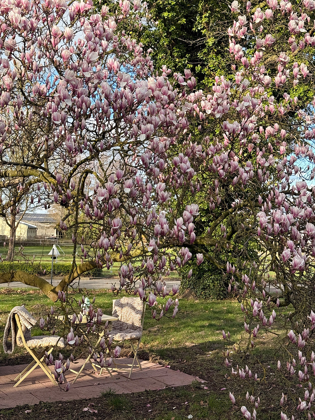
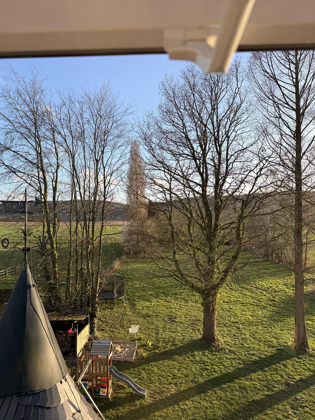
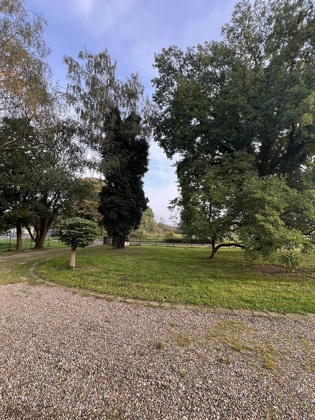
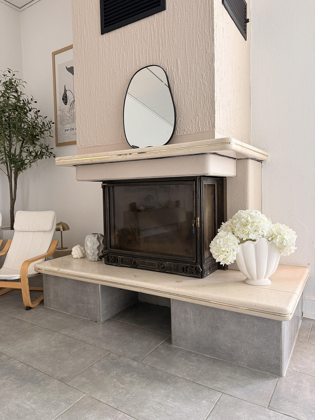
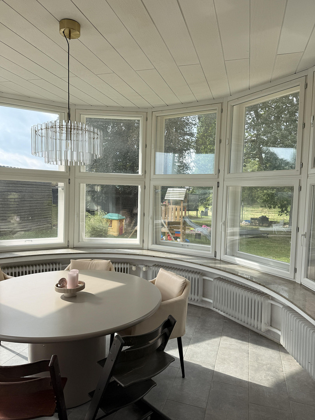
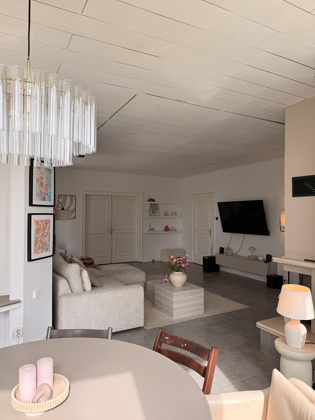
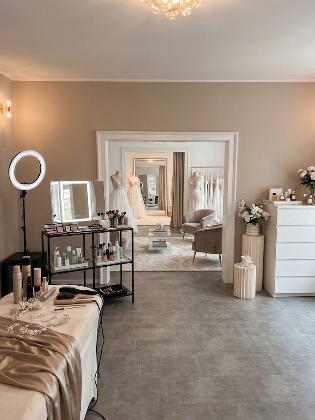
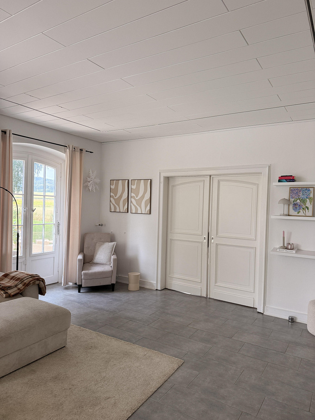
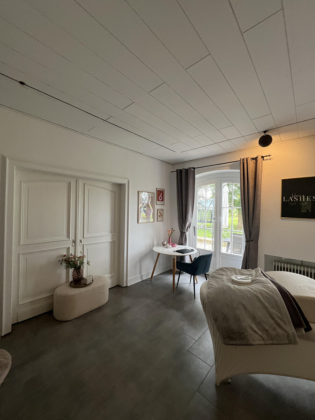
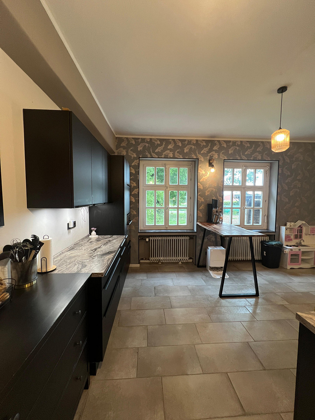
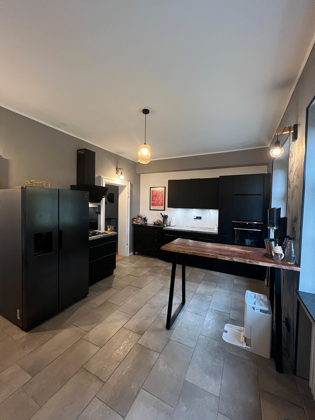
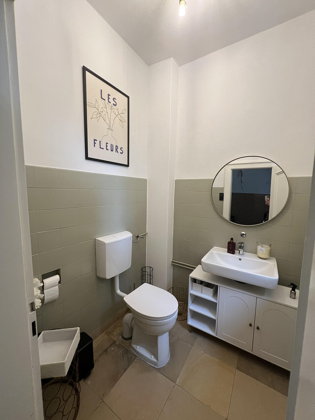
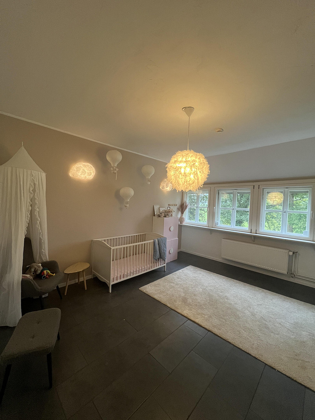
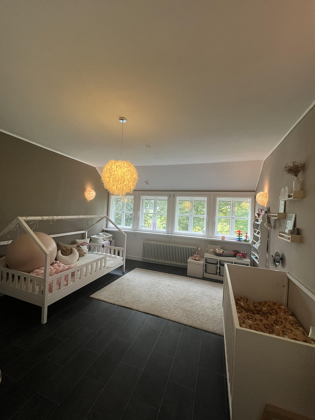
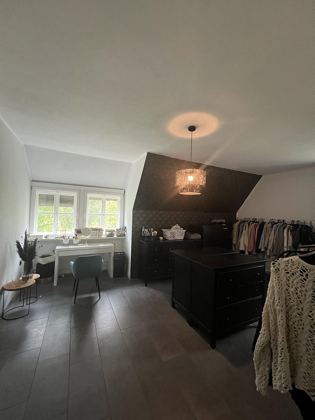
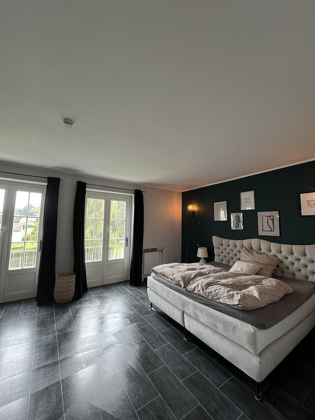
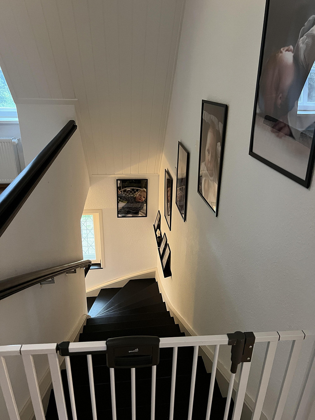
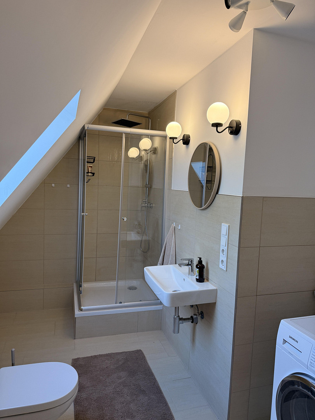
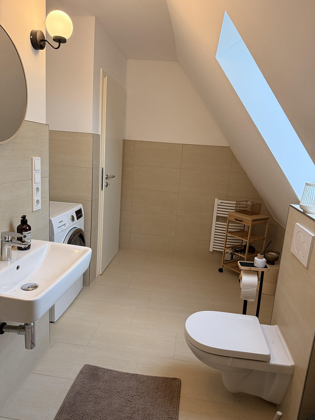
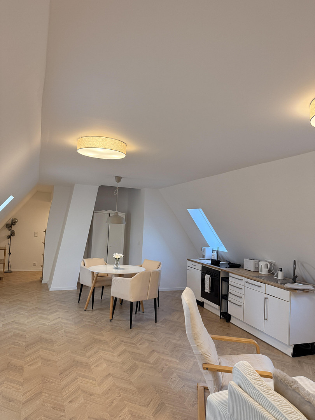
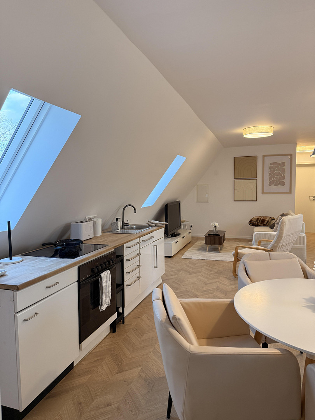
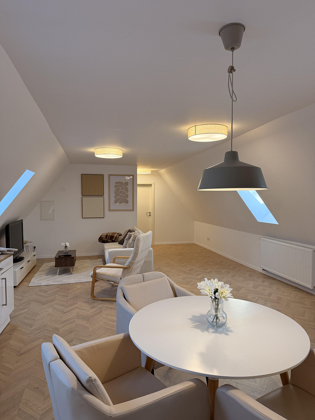
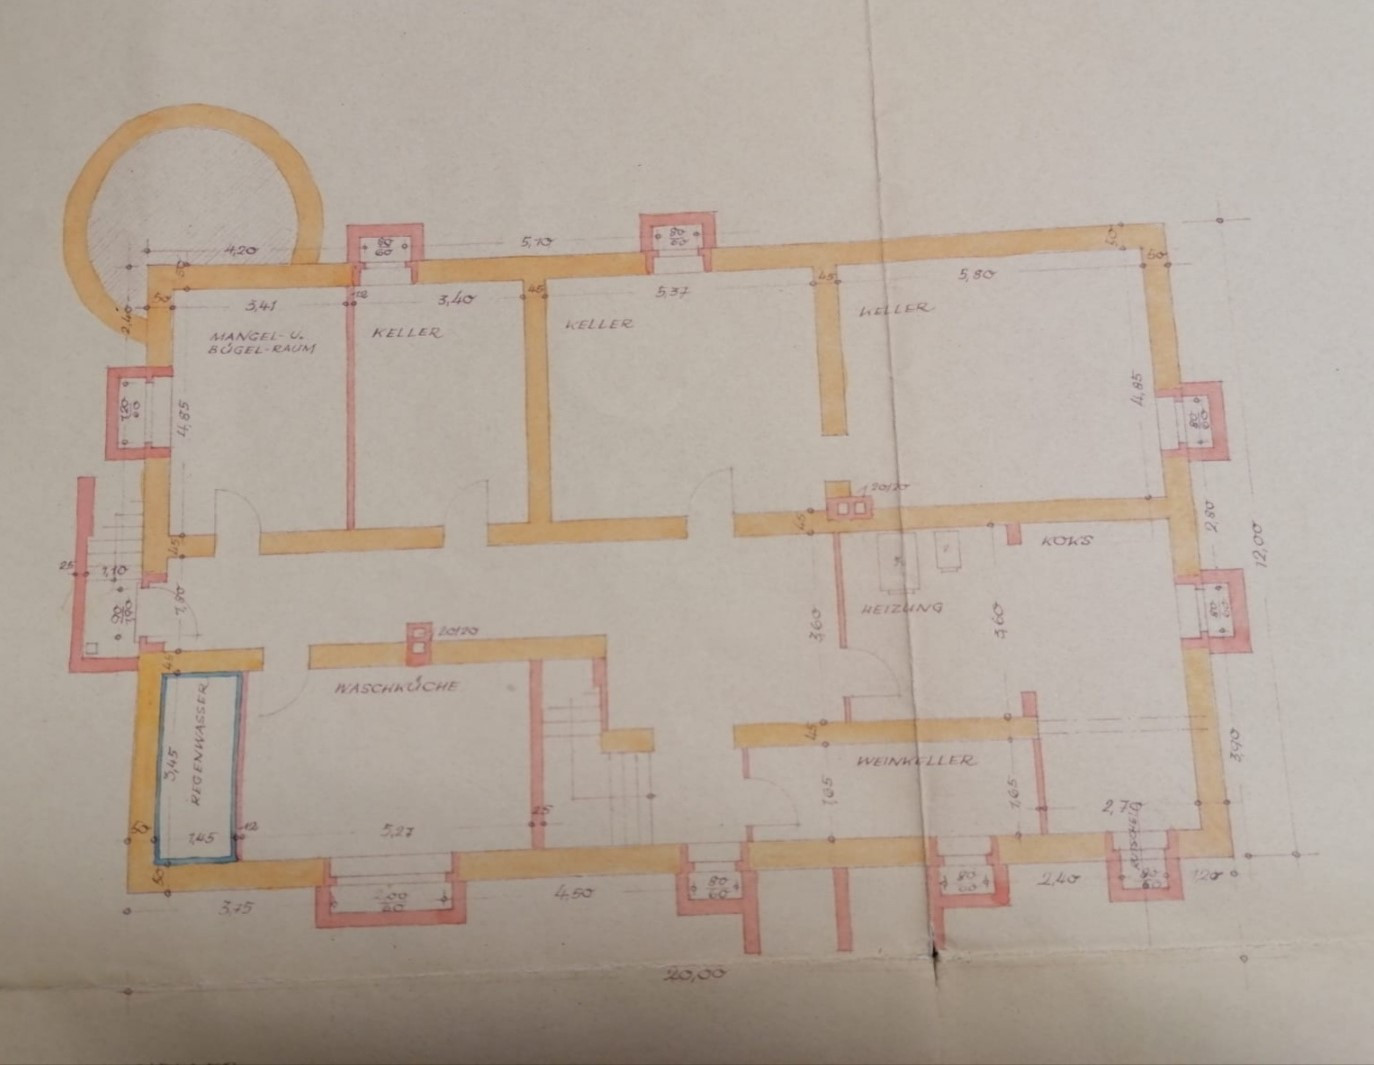
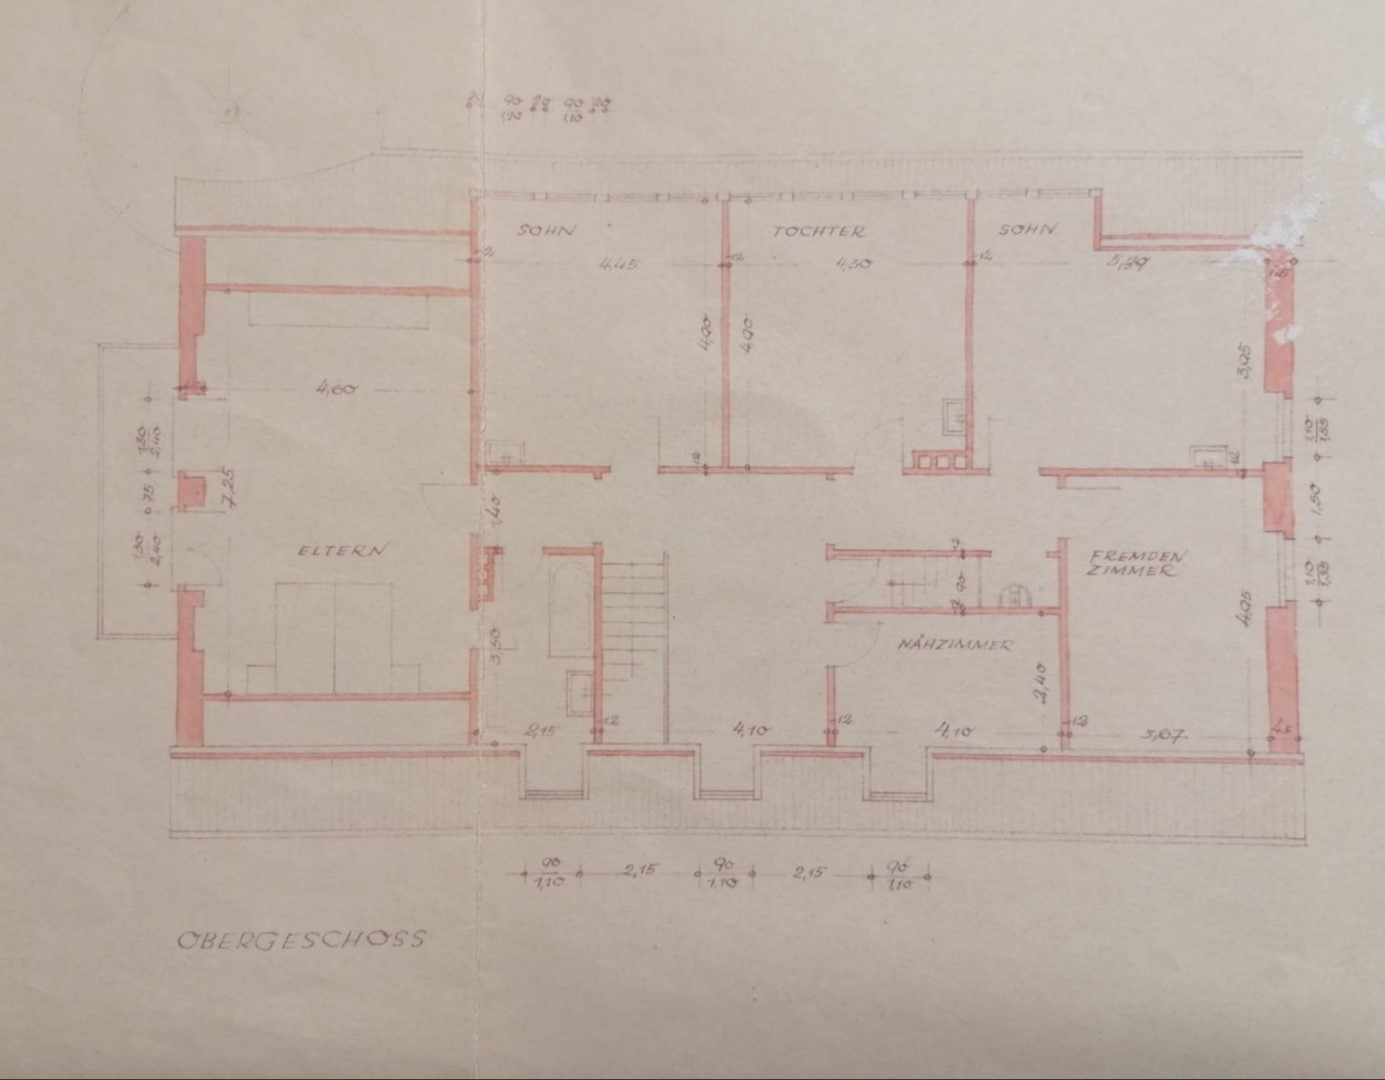
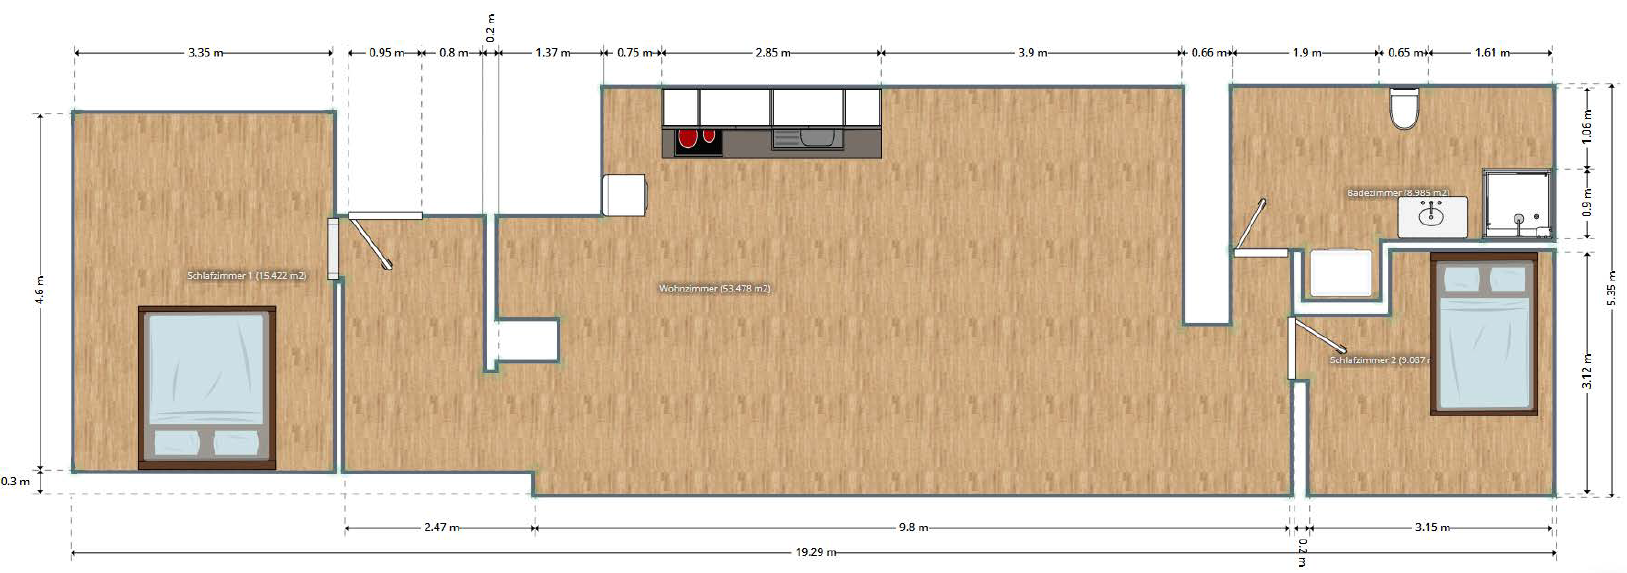
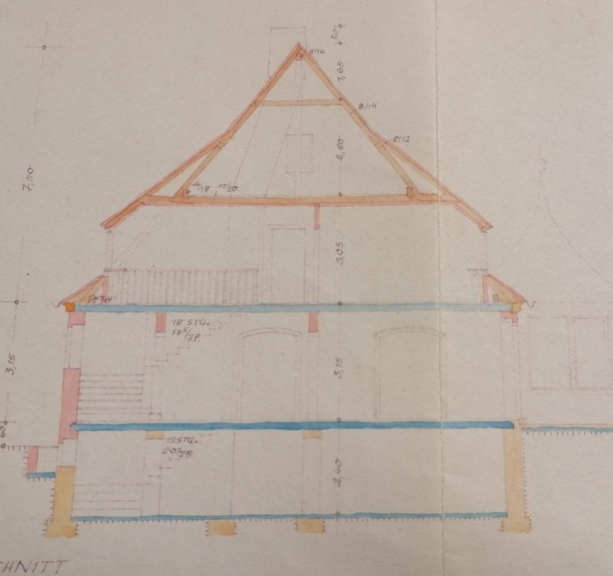
The living room features a marble fireplace, a round turret window with a beautiful view of the garden, and direct access to the terrace. Without a doubt, the garden is the centerpiece of this property, ideal for family gatherings, game nights, or simply relaxing after a long day. The spacious south-facing terrace, made of natural stone, invites you to enjoy sunny days outdoors. Adjacent to the living room is our current hobby room/children's playroom. Adjacent to this is the home studio, and next to that is a separate guest bathroom. All three rooms have direct and seamless access to the spacious terrace. Adjacent to the living room is a modern built-in kitchen, equipped with a professional gas stove for uncompromising cooking comfort. This area is complemented by a practical utility room and a separate entrance – historically used as a staff entrance – which has its own guest bathroom directly attached. A staircase with natural light leads to the upper floor. The largest of these rooms is currently used as an office and storage space. This room features a large east-facing balcony with views of fields, horses, and the Wiehengebirge mountains. Next to it is a spacious, modernly designed main bathroom (shower/bath). Upstairs, there are two children's rooms and a laundry room. The other two rooms are used as a dressing room and a bedroom. Three of the five rooms form a self-contained apartment with its own shower room – ideal for adult children or guests. The newly renovated attic space, including a kitchen, two bedrooms, a large living room, and a private bathroom with a shower, is ideal for family members, guests, staff, or as a self-contained area for an artist's studio, gym, or large office space. The building is fully basemented: in addition to a large boiler room, you'll find three workshop cellars, two storage cellars, and a separate entrance on the east side. The property offers excellent infrastructure with a total of 10 comfortable parking spaces on the spacious grounds, which is particularly valuable for more flexible use. This includes two classic garage spaces, two covered carport spaces, as well as six paved outdoor spaces and courtyard parking areas along the driveway, which is secured by a gate and paved with gravel. Generous garden areas with mature trees and rhododendron bushes are located on the north and south sides. Adjacent to the southern garden, with its garden shed, is an orchard featuring old, productive fruit and nut trees (including several varieties of apple, pear, and plum trees, as well as cherry, walnut, and hazelnut trees), along with fruit bushes (gooseberries, redcurrants, and raspberries). The property is also available for rent. Contact:
Pascal Volland
Tel.: +4915126890609
Are you interested in this house?
|
Object Number
|
OM-490539
|
|
Object Class
|
House
|
|
Object Type
|
Villa
|
|
Is occupied
|
Vacant
|
|
Handover from
|
By arrangement
|
Purchase price & additional costs
|
purchase price
|
980.000 €
|
|
Purchase additional costs
|
approx. 60,895 €
|
|
Total costs
|
approx. 1,040,895 €
|
Breakdown of Costs
* Costs for notary and land register were calculated based on the fee schedule for notaries. Assumed was the notarization of the purchase at the stated purchase price and a land charge in the amount of 80% of the purchase price. Further costs may be incurred due to activities such as land charge cancellation, notary escrow account, etc. Details of notary and land registry costs
Does this property fit my budget?
Estimated monthly rate: 3,946€
More accuracy in a few seconds:
By providing some basic information, the estimated monthly rate is calculated individually for you. For this and for all other real estate offers on ohne-makler.net
Details
|
Condition
|
Rehabilitated
|
|
Number of floors
|
2
|
|
Usable area
|
240 m²
|
|
Bathrooms (number)
|
3
|
|
Bedrooms (number)
|
7
|
|
Number of garages
|
2
|
|
Number of carports
|
2
|
|
Number of parking lots
|
6
|
|
Flooring
|
Parquet, Laminate, Carpet, Tiles, Vinyl / PVC
|
|
Heating
|
Central heating
|
|
Year of construction
|
1964
|
|
Equipment
|
Balcony, Terrace, Winter garden, Garden, Basement, Full bath, Shower bath, Sauna, Fitted kitchen, Guest toilet, Fireplace
|
|
Infrastructure
|
Pharmacy, Grocery discount, General practitioner, Kindergarten, Primary school, Secondary school, Middle school, High school, Comprehensive school, Public transport
|
Information on equipment
To combine the stately character of the house with modern living comfort, comprehensive modernization and renovation measures were carried out between 2021 and 2026:
Energy & Building Envelope:
- 2011: Installation of double-glazed windows with special double glazing (separated inside and outside with an air gap) for effective sound insulation while preserving the building's style.
- 2012: Installation of a reliable and proven gas boiler from Viessmann (installed in 2012).
- 2025: Insulation of the entire facade using blown-in insulation to improve energy efficiency.
- 2025: Renovation of the roof, including complete insulation, to improve energy efficiency.
Electrical & Network:
- 2021-2026: Complete renovation of the electrical system in the ground floor, first floor, and attic, including new circuit breakers (last update to the distribution box on the ground floor in 2026).
- 2021-2024: Future-proof infrastructure with fiber optic connection (FTTH) and CAT6A network cabling in all rooms.
Heating & Plumbing:
- 2021-2024: Installation of new, efficient radiators in all living areas (ground floor, first floor, attic), with insulated radiator niches.
- 2024: Replacement of water pipes: main lines and bathrooms.
- 2026: Retrofitting of a hot water circulation pump for quick hot water availability throughout the house.
Interior & Exterior (2021-2024):
- Complete renovation of the bathroom on the first floor and renovation of the guest bathroom on the ground floor.
- Modern fitted kitchen including a gas hob.
- Ongoing flooring, tiling, and painting work throughout the living area.
- Redesign of the garden.
Location
The property is located in the idyllic district of Eielstädt, outside the main built-up area. The charming surroundings feature scattered buildings amidst predominantly agricultural land, guaranteeing absolute privacy and tranquility.
The property is approximately 2 km from the town center of the renowned spa town of Bad Essen. There, you'll find a variety of shops for daily needs (supermarkets, discount stores, butcher, baker, clothing stores), a bookstore, doctors, pharmacies, a post office, banks, as well as kindergartens, primary schools, and secondary schools up to the gymnasium (high school).
A special highlight for everyday life: just a few hundred meters from the property, there is a farm shop that offers eggs, fruit, and vegetables, as well as meat from their own livestock.
The immediate surroundings, near the Wiehengebirge mountain range, offer extensive opportunities for walks, bike rides, and outdoor activities.
Furthermore, the proximity to the Mittelland Canal and the marina offers a significant recreational value for water sports enthusiasts and boating lovers.
Location Check
Energy
|
Energy efficiency class
|
E
|
|
Energy certificate type
|
Demand certificate
|
|
Main energy source
|
Gas
|
|
Final energy demand
|
139.65 kWh/(m²a)
|
Miscellaneous
The self-contained apartment on the upper floor and the attic could be used completely independently, with the addition of a relatively simple external staircase, to generate rental income.
The external staircase would also allow the self-contained apartment to be used independently of the rest of the building, potentially generating rental income. Separate parking spaces and a separate garden area could also be easily created. Furthermore, due to the spacious staircase, it would be easy to install a stairlift, making it possible to establish a shared living arrangement for seniors, with both private and communal spaces.
In addition to private use, the previous owner used the entrance hall and one of the ground floor rooms as an office. With the addition of lockable internal doors and the separate access to all rooms via the entrance hall, as well as a guest toilet with a cloakroom, it would also be possible to use two of the rooms for a medical practice, an office, or a consultancy.
Due to the generously sized rooms, it would also be possible, without significant structural modifications, to divide the property into two, four, or five separate living units.
Furthermore, the orchard could be used for animal husbandry due to its complete enclosure.
Broker inquiries not welcome! According to § 7 UWG, unsolicited contact by brokers without the express consent of the recipient is prohibited!
Send a message directly to the seller
Questions about this house? Show interest or arrange a viewing appointment?
Click here to send a message to the provider:
Offer from: Pascal Volland

Diese Seite wurde ausgedruckt von:
https://www.ohne-makler.net/en/property/490539/