
This page was printed from:
https://www.ohne-makler.net/en/property/490489/
Modern, detached single-family home with plenty of space and a large garden | Built in 2021.
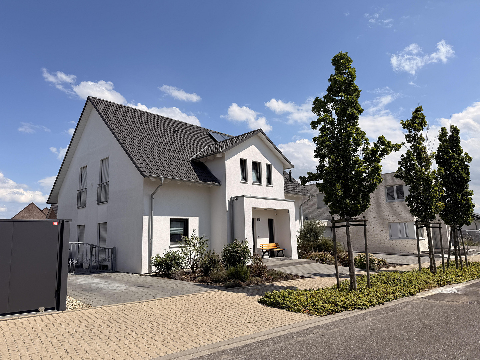
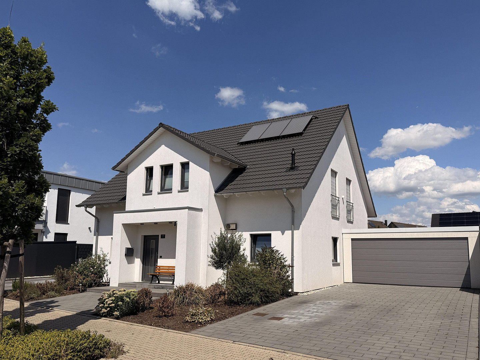
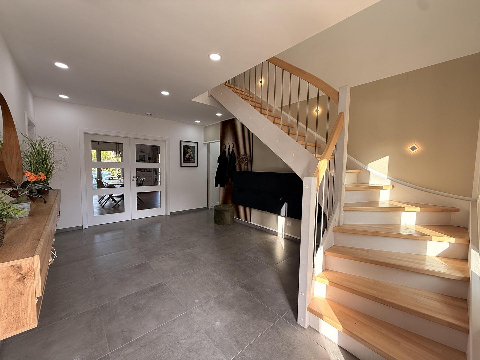
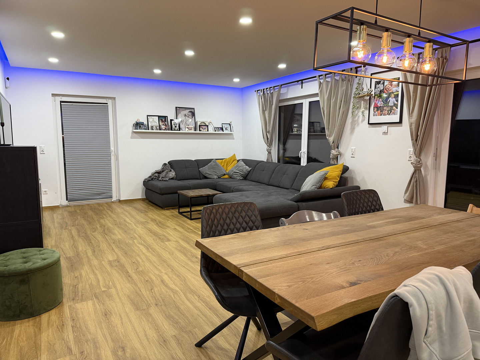
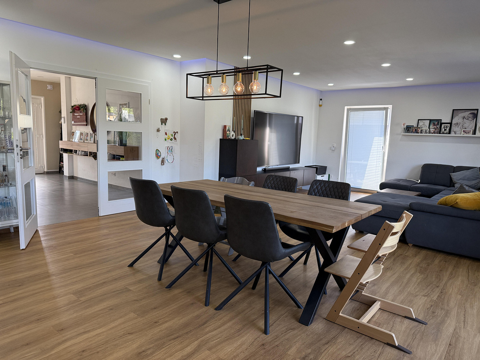
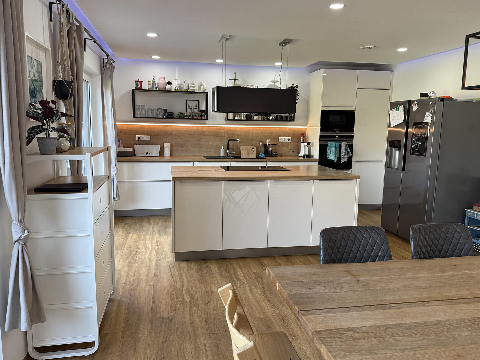
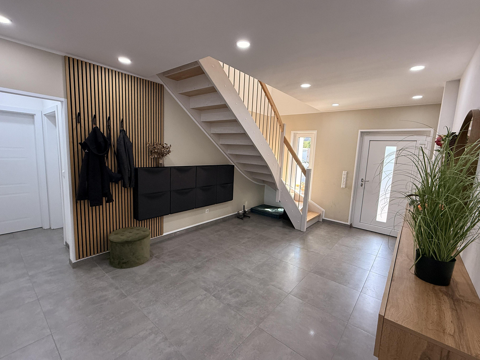
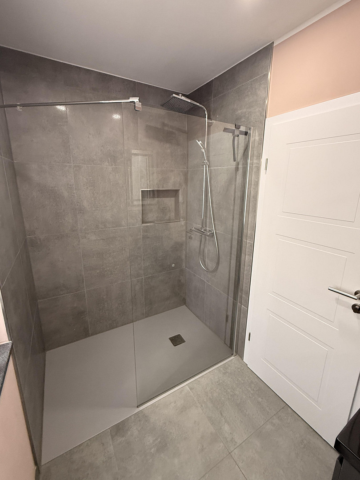
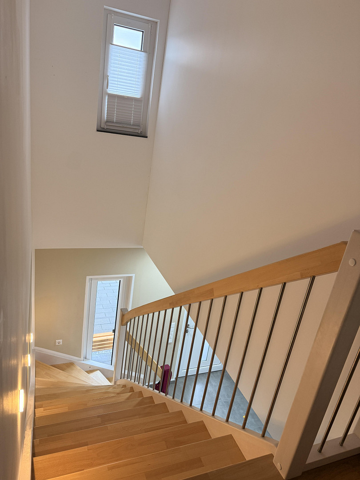
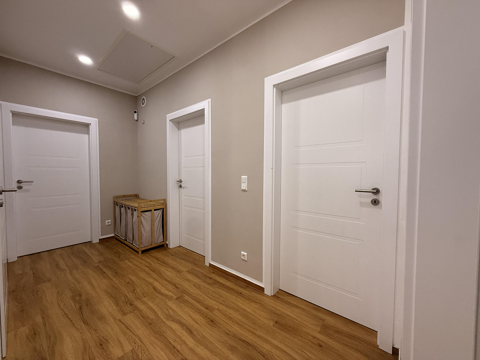
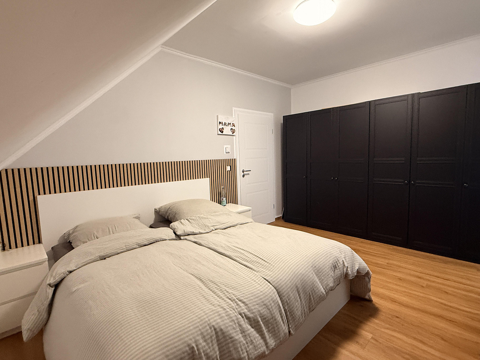
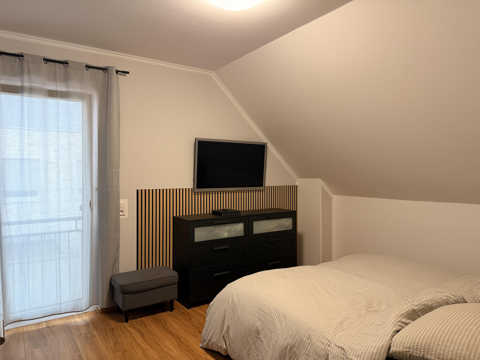
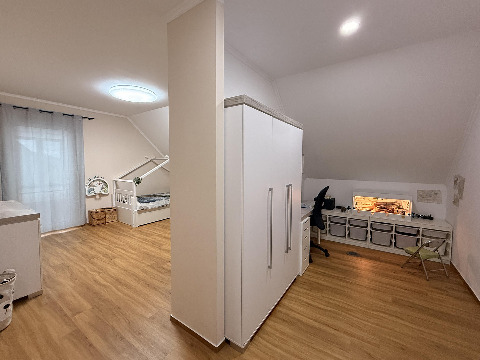
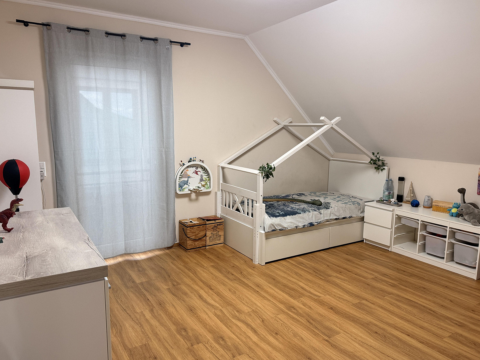
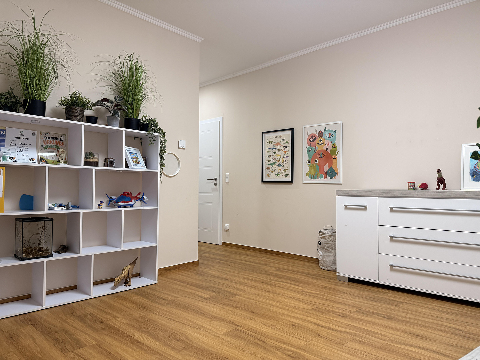
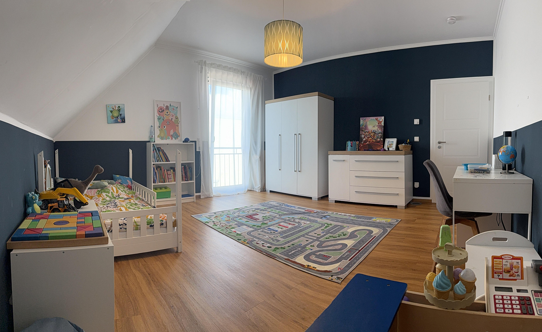
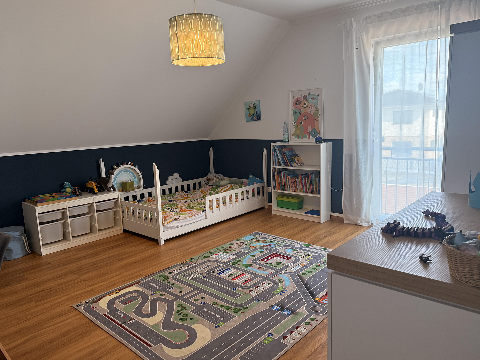
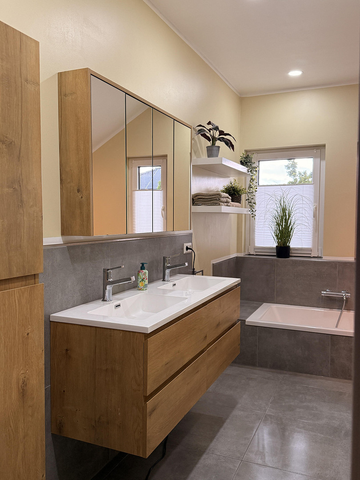
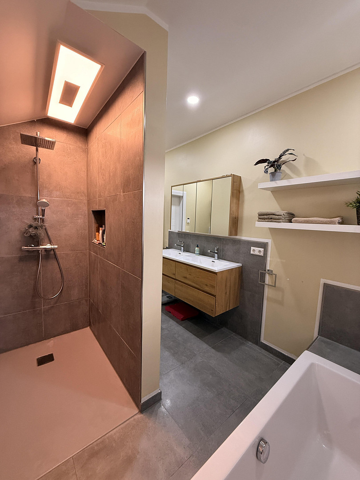
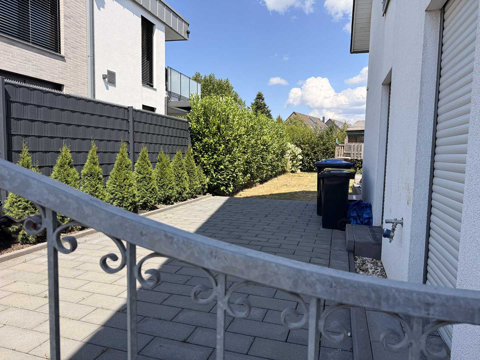
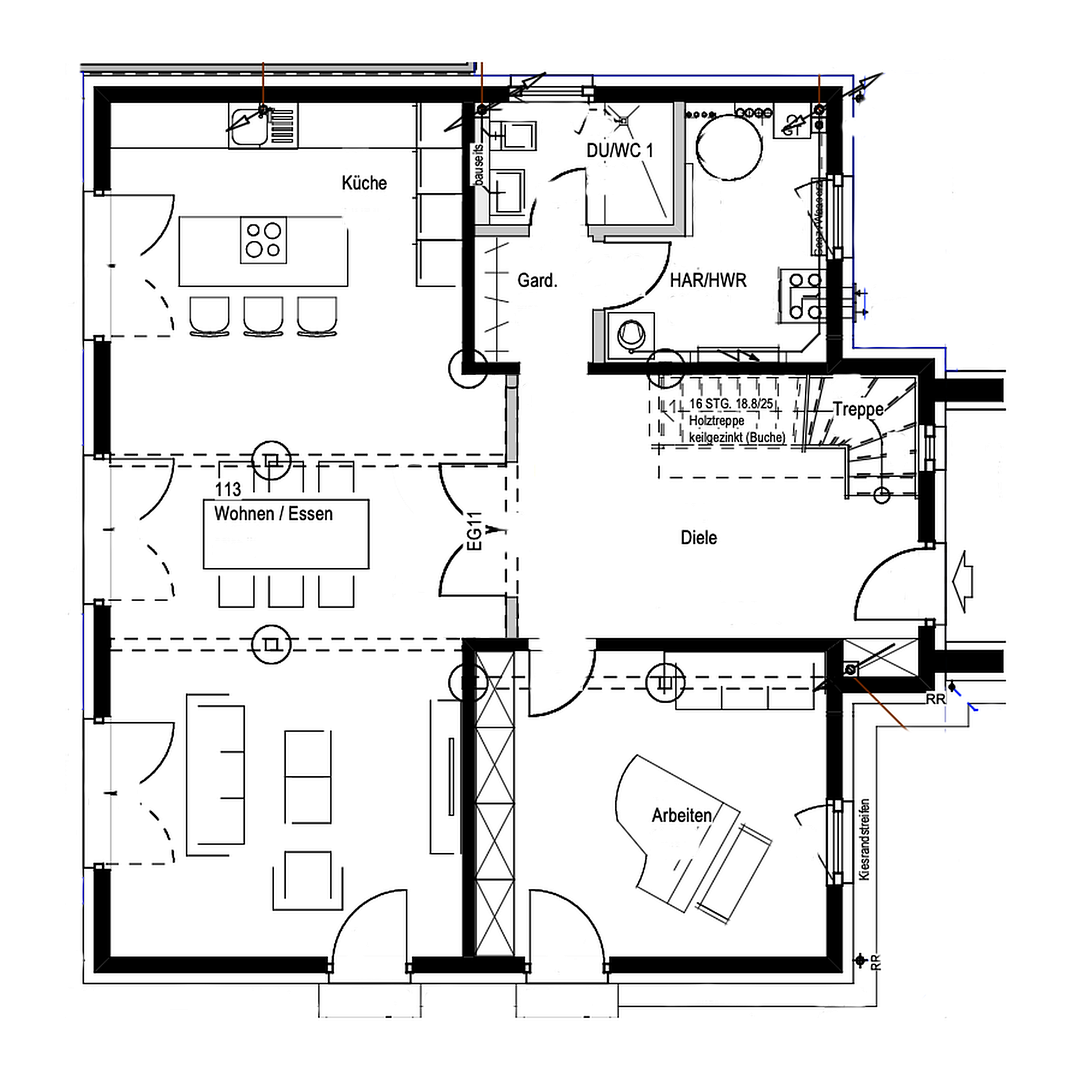
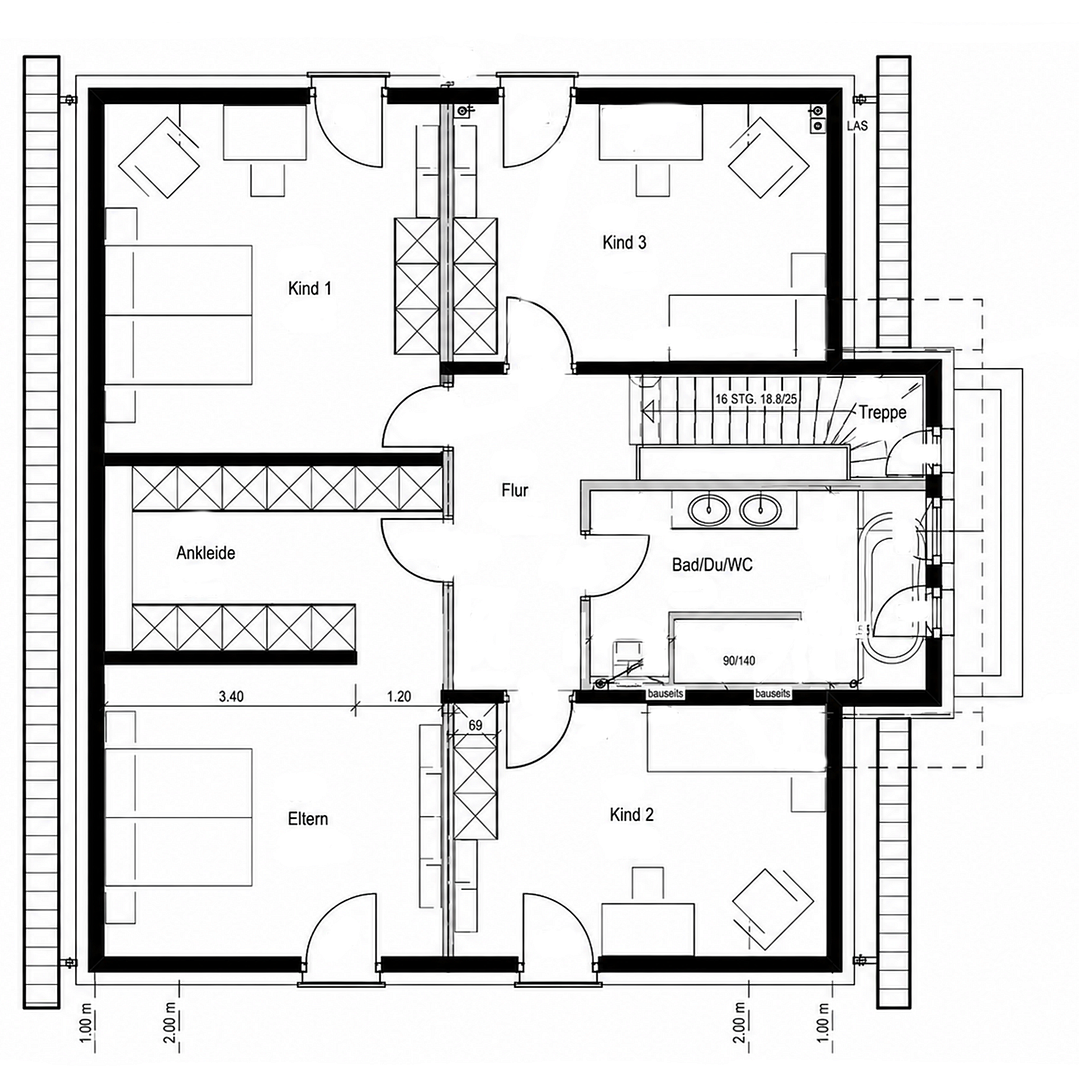
41516 Grevenbroich (Wevelinghoven) – Nordrhein-WestfalenThis detached single-family home was completed in 2021 and was individually designed by us, the developers, with family living in mind. From the very beginning, our priority was not simply to fit as many rooms as possible onto the available space, but rather to create space where it truly makes a difference in everyday life. This is evident even upon entering the house: instead of a narrow entrance hall, a spacious foyer welcomes residents and guests. Our design philosophy was to be able to comfortably accommodate a larger group of people at the same time, without it feeling cramped. To the left of the foyer is a room of approximately 18 m², which we currently use as a music room. It has been soundproofed and is additionally separated from the rest of the house by a heavy, steel-core apartment door. This makes the room suitable not only for musicians, but also as a particularly quiet home office, study, hobby room, or guest room. Straight ahead, you enter the heart of the house: the open-plan living and dining area, adjacent to the kitchen. The living and dining area, in its current configuration, covers approximately 37 square meters, with an additional 15 square meters dedicated to the kitchen. The existing built-in kitchen can be left in the house if desired. From the living area, you have direct access to the terrace and the garden. To the right of the entrance hall, a separate hallway leads to the guest bathroom and the utility/house connection room. This arrangement separates the functional areas from the main living space. A staircase leads to the upper floor. Here, a spacious hallway serves as the central point and provides access to a total of four bedrooms and the family bathroom. One of the current children's rooms was originally planned as a parent's area and features a large, walk-in closet. This layout offers many possibilities for adapting the rooms to different life situations over the long term. The family bathroom includes a bathtub, a separate shower, a toilet, and two sinks. It was intentionally designed as a practical and functional family bathroom. In addition, there is a separate guest bathroom on the ground floor. The property includes a large double garage with approximately 50 square meters and an electrically operated Hörmann sectional door. In addition to the spacious driveway, the property offers parking space for up to seven vehicles. The approximately 684 m² plot of land, in addition to the parking areas, features a generous garden and a large terrace, providing ample space for outdoor living. The design does not prioritize maximizing space at all costs. Instead, we aimed to incorporate spaciousness in areas where it would truly enhance family life, while designing functional areas in a practical and sensible way.
Are you interested in this house?
|
Object Number
|
OM-490489
|
|
Object Class
|
House
|
|
Object Type
|
Single-family house
|
|
Is occupied
|
Vacant
|
|
Handover from
|
By arrangement
|
Purchase price & additional costs
|
purchase price
|
979.000 €
|
|
Purchase additional costs
|
approx. 75,530 €
|
|
Total costs
|
approx. 1,054,530 €
|
Breakdown of Costs
* Costs for notary and land register were calculated based on the fee schedule for notaries. Assumed was the notarization of the purchase at the stated purchase price and a land charge in the amount of 80% of the purchase price. Further costs may be incurred due to activities such as land charge cancellation, notary escrow account, etc. Details of notary and land registry costs
Does this property fit my budget?
Estimated monthly rate: 3,942€
More accuracy in a few seconds:
By providing some basic information, the estimated monthly rate is calculated individually for you. For this and for all other real estate offers on ohne-makler.net
Details
|
Condition
|
As good as new
|
|
Number of floors
|
2
|
|
Usable area
|
8 m²
|
|
Bathrooms (number)
|
2
|
|
Bedrooms (number)
|
4
|
|
Number of garages
|
1
|
|
Number of parking lots
|
7
|
|
Flooring
|
Carpet, Tiles, Vinyl / PVC
|
|
Heating
|
Underfloor heating
|
|
Year of construction
|
2021
|
|
Equipment
|
Terrace, Garden, Full bath, Shower bath, Fitted kitchen, Guest toilet
|
|
Infrastructure
|
Pharmacy, Grocery discount, General practitioner, Kindergarten, Primary school, High school, Comprehensive school, Public transport
|
Information on equipment
The house was completed in 2021 and features extensive, modern technical equipment. During the planning process, particular emphasis was placed on everyday comfort and a robust technical infrastructure. The property features include:
- Underfloor heating throughout the house
- Triple-glazed plastic windows, white on the inside and grey on the outside.
- Electric blinds
- Fiber optic connection
- Extensive LAN/network cabling throughout the house
- Satellite cabling in all living areas, with central routing to the attic; a satellite dish has not yet been installed.
- Controlled ventilation system with heat recovery
- Solar thermal system to support hot water production
- Water softening system
- High-quality Nolte built-in kitchen, included in the purchase price.
- Family bathroom on the upper floor with a bathtub, separate shower, toilet, and two sinks.
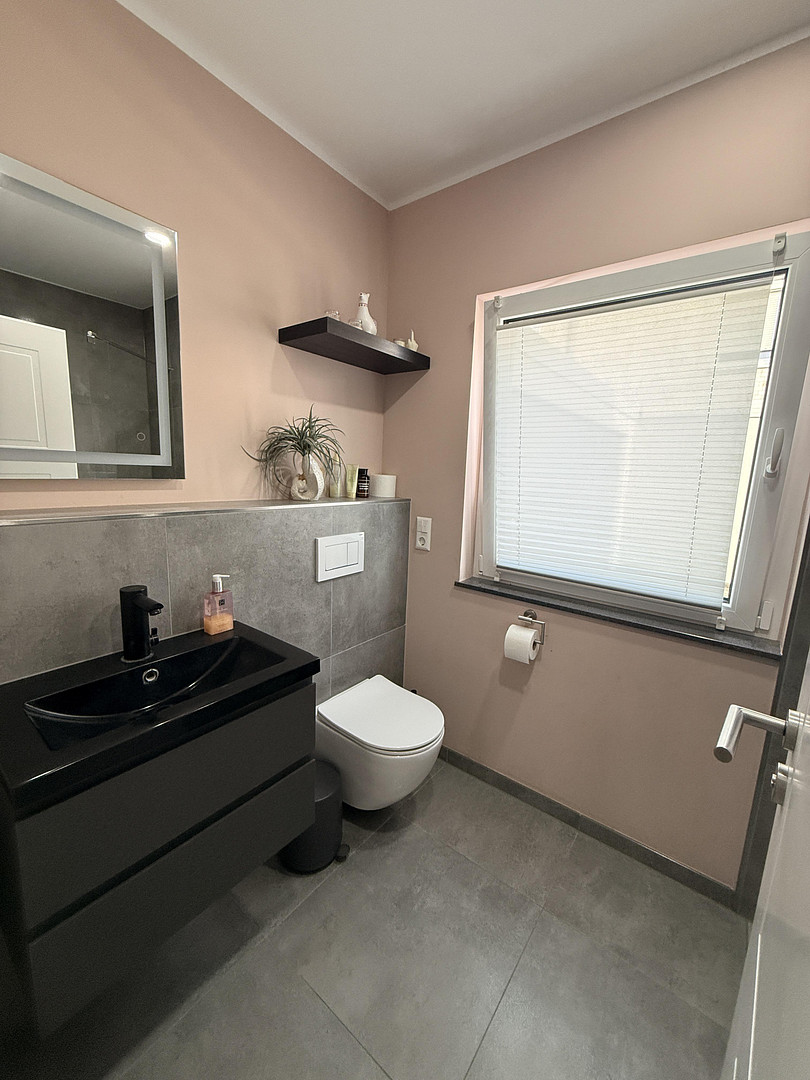
- Additional shower room with a toilet and sink on the ground floor.
- Separate music/office room with special soundproofing: decoupled concrete floor, acoustically insulated wall construction, and a solid door for additional acoustic separation from the rest of the house.
- Flooring consisting of tiles, vinyl, and acoustic carpet (in the music room).
- Large double garage with an electric Hörmann sectional door and a garage door opening approximately 5 meters wide.
- Three-phase power connection in the garage, providing the technical requirements for connecting a wallbox.
- Spacious driveway and additional parking area with space for up to seven vehicles.
- Large terrace and spacious garden.
Location
The house is located in Grevenbroich-Wevelinghoven, in a modern and upscale residential area that was developed starting in 2020. The immediate surroundings are characterized by contemporary single-family homes, well-maintained properties, and a quiet, family-friendly neighborhood.
The location offers a peaceful living environment while remaining conveniently close to essential amenities. Shops, doctors, restaurants, and other daily necessities are easily accessible. Daycare centers, a primary school, and secondary schools are also located within a short distance.
Furthermore, Wevelinghoven offers numerous opportunities for walks, recreation, and relaxation in green spaces, without compromising on good transport links.
The surrounding transport routes provide easy access to Neuss, Düsseldorf, Cologne, and Mönchengladbach. A regional train connection to Neuss and Düsseldorf is also nearby.
What is particularly appealing is the combination of a modern, peaceful living environment and established infrastructure: you live in a relatively new residential area, yet you can easily reach all the amenities of daily life.
Location Check
Energy
|
Energy efficiency class
|
B
|
|
Energy certificate type
|
Demand certificate
|
|
Main energy source
|
Gas
|
|
Final energy demand
|
53.00 kWh/(m²a)
|
Miscellaneous
We, the owners, are selling this house privately and without any commission. The listed purchase price includes the high-quality Nolte built-in kitchen.
A move-in date can be arranged individually. We are happy to arrange viewings in person.
Please understand that, for the protection of our privacy, we will only provide the exact address at a later stage of communication.
Broker inquiries not welcome! According to § 7 UWG, unsolicited contact by brokers without the express consent of the recipient is prohibited!
Send a message directly to the seller
Questions about this house? Show interest or arrange a viewing appointment?
Click here to send a message to the provider:

Diese Seite wurde ausgedruckt von:
https://www.ohne-makler.net/en/property/490489/