
This page was printed from:
https://www.ohne-makler.net/en/property/490482/
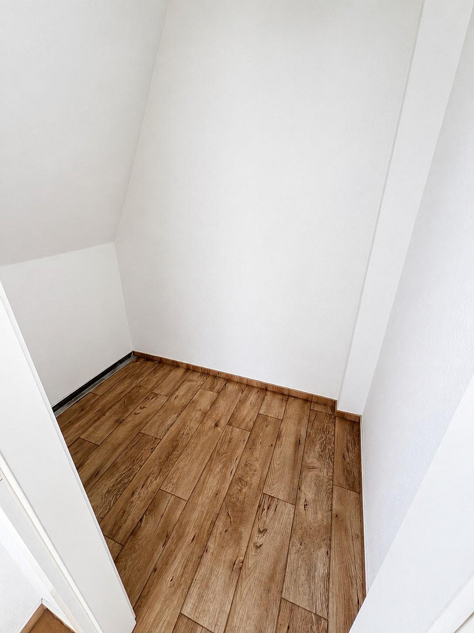
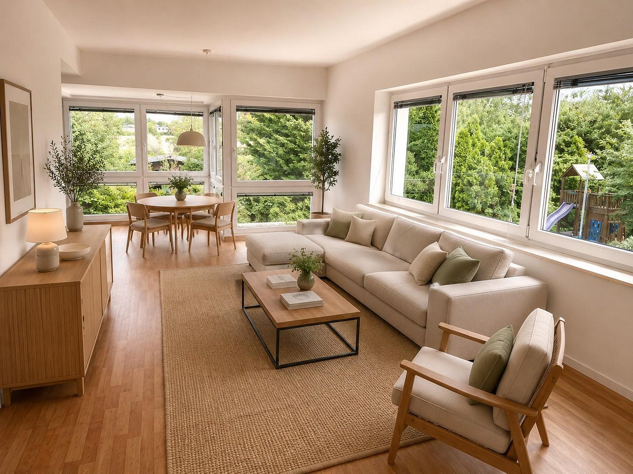
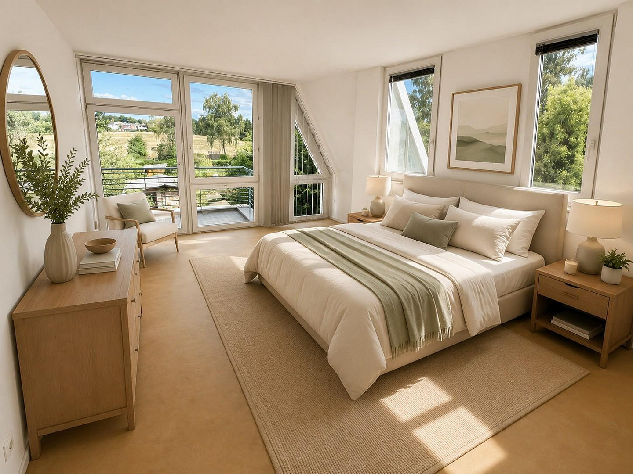
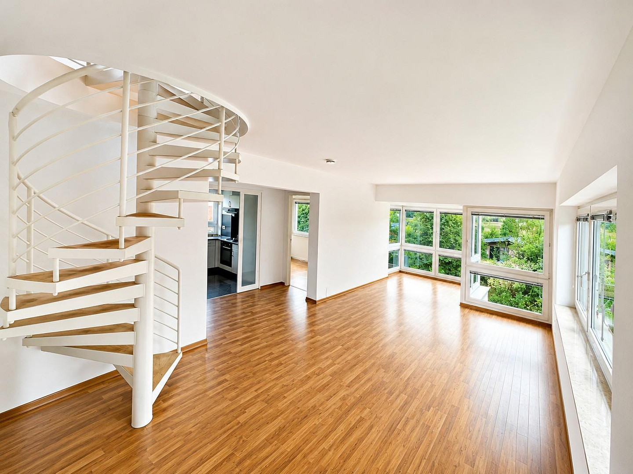
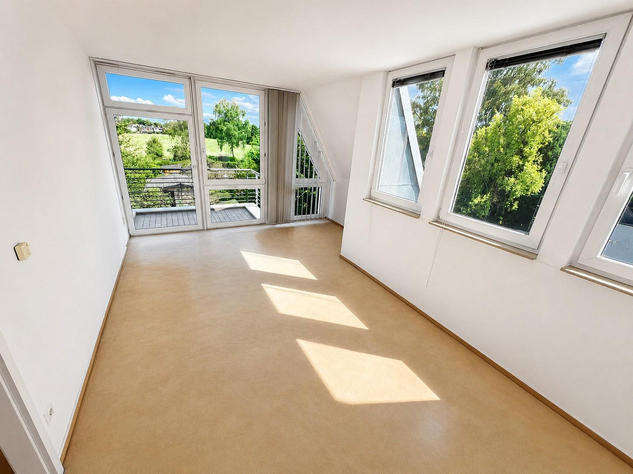
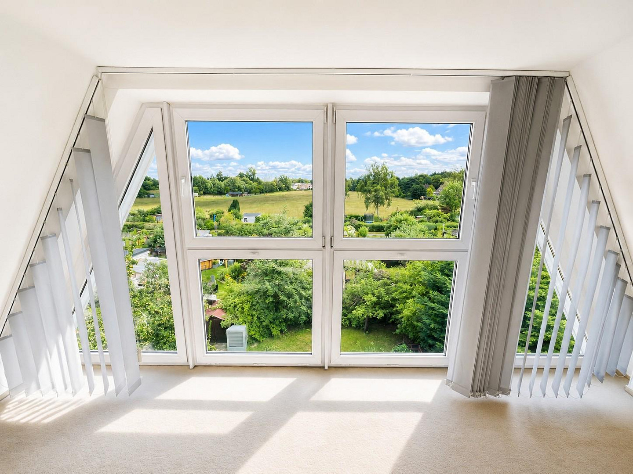
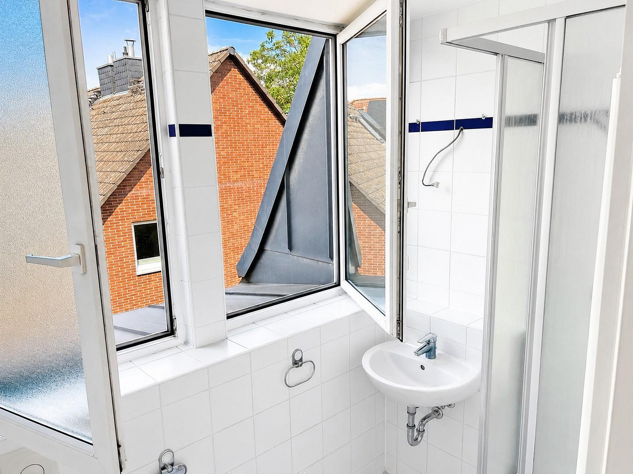
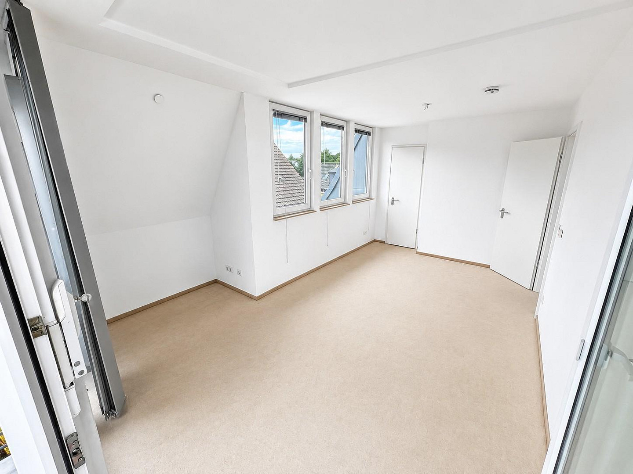
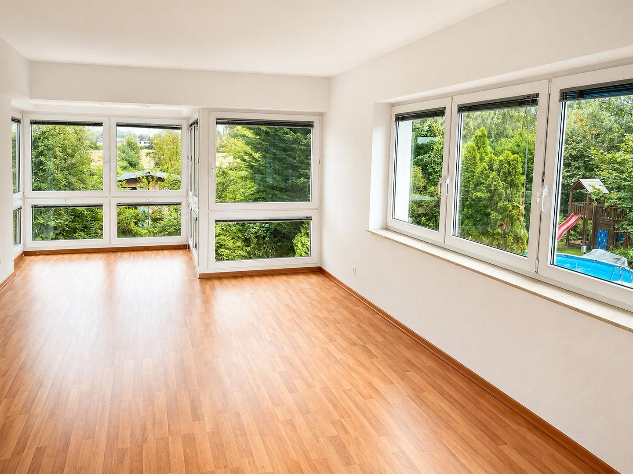
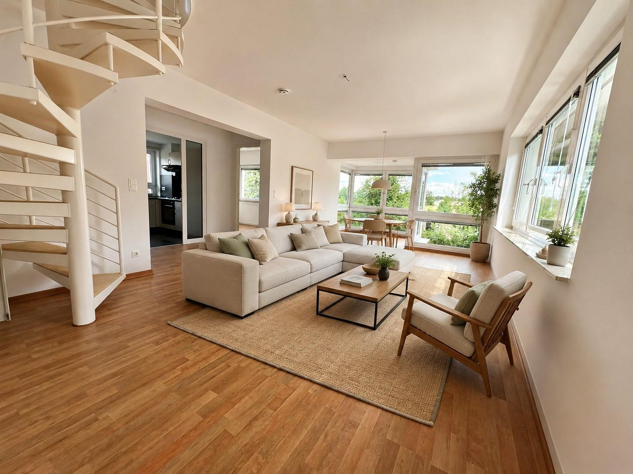
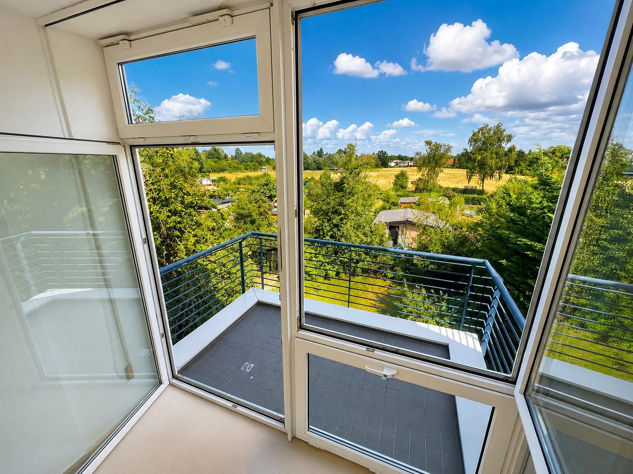
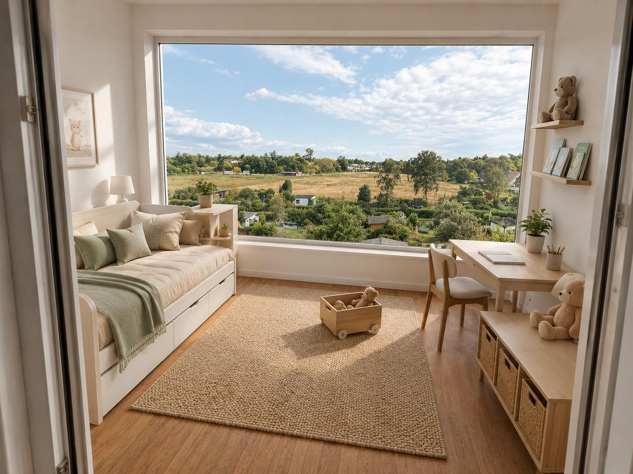
Quiet 5-room maisonette apartment on 3 levels | 130 m² | Expansive views of the surrounding greenery | Parking space | No commission fees.
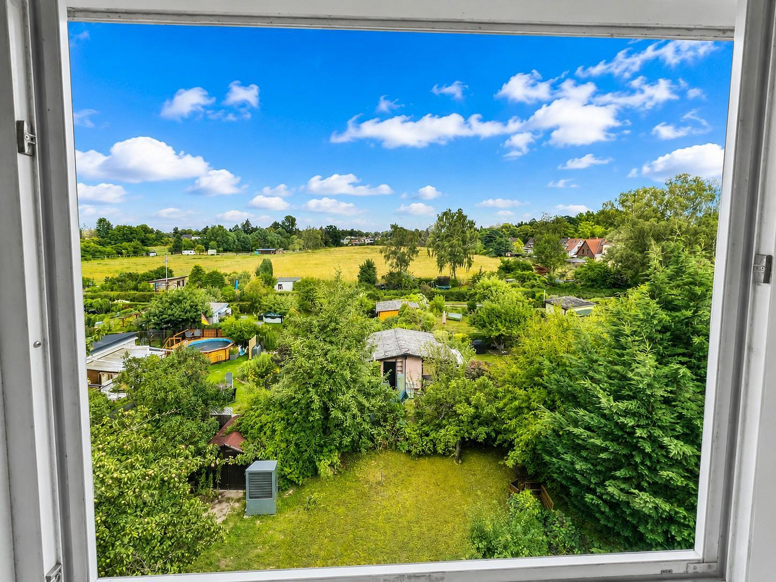
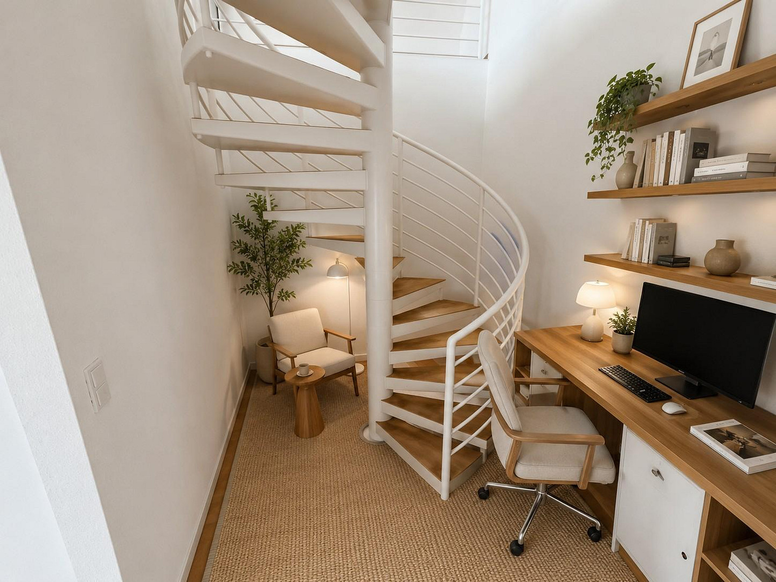
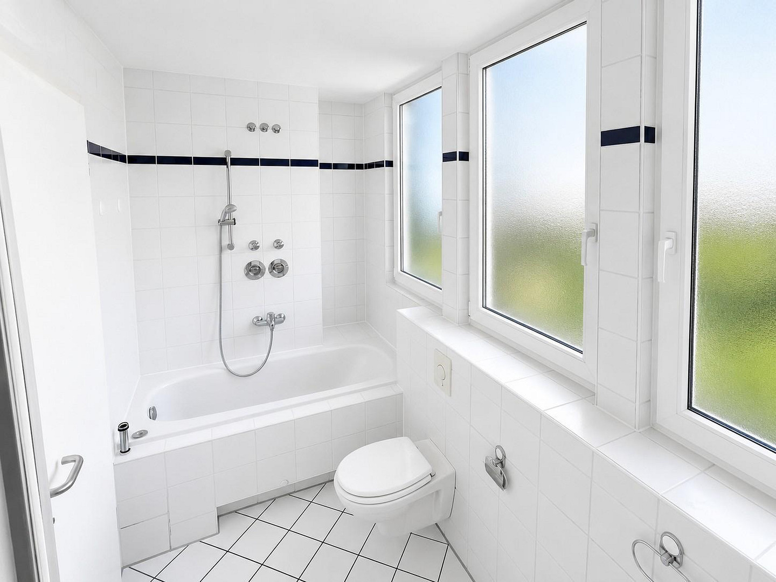
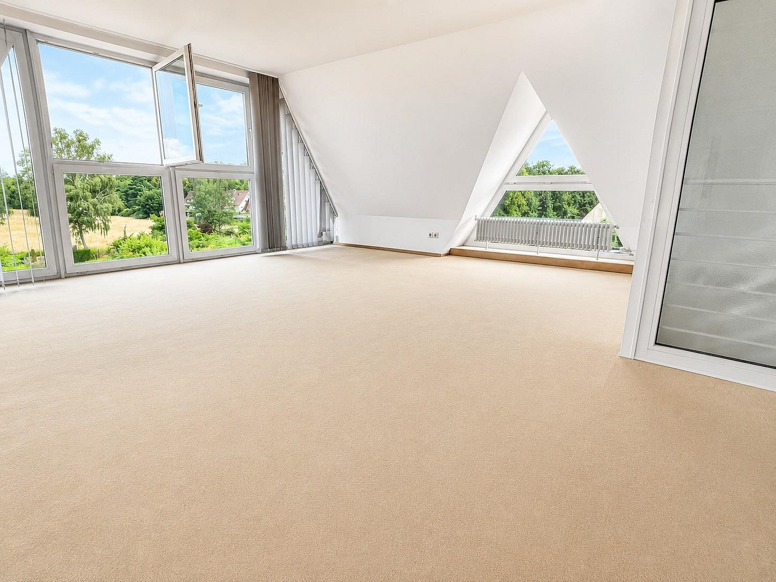
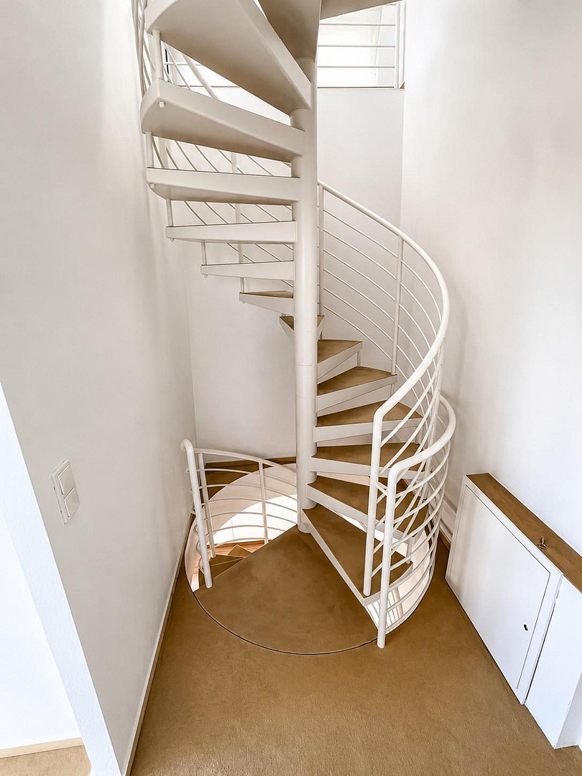
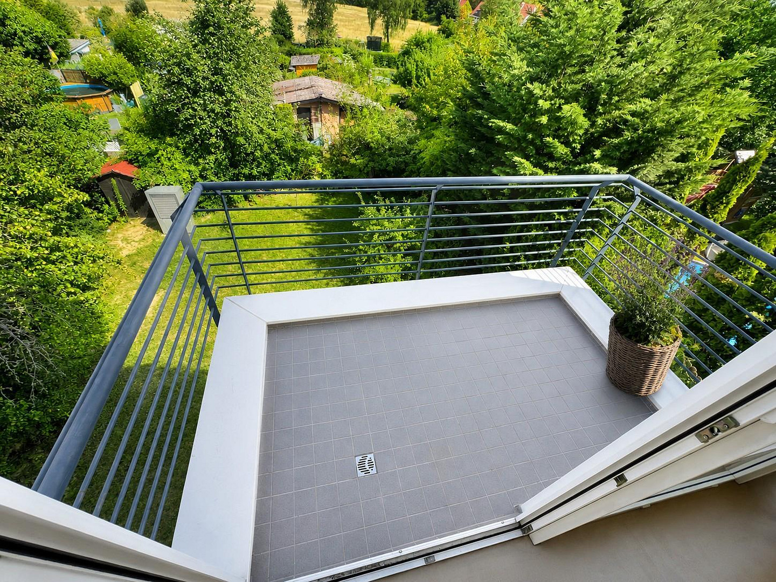
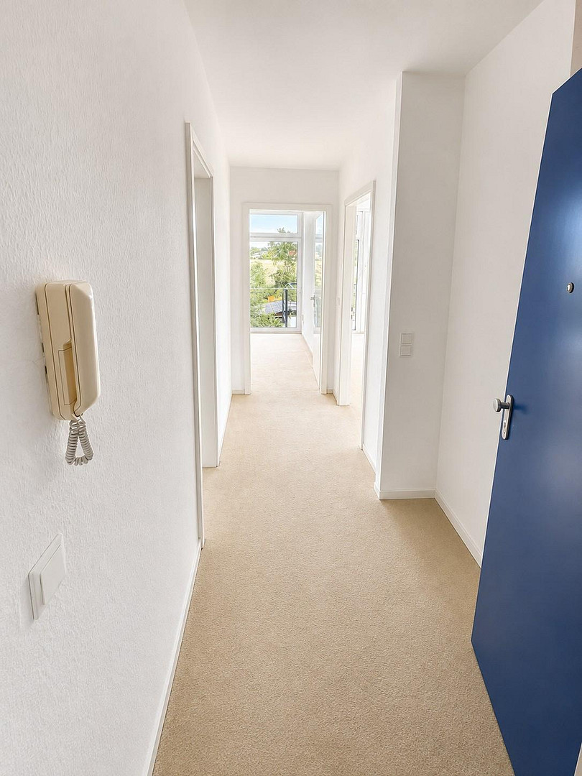
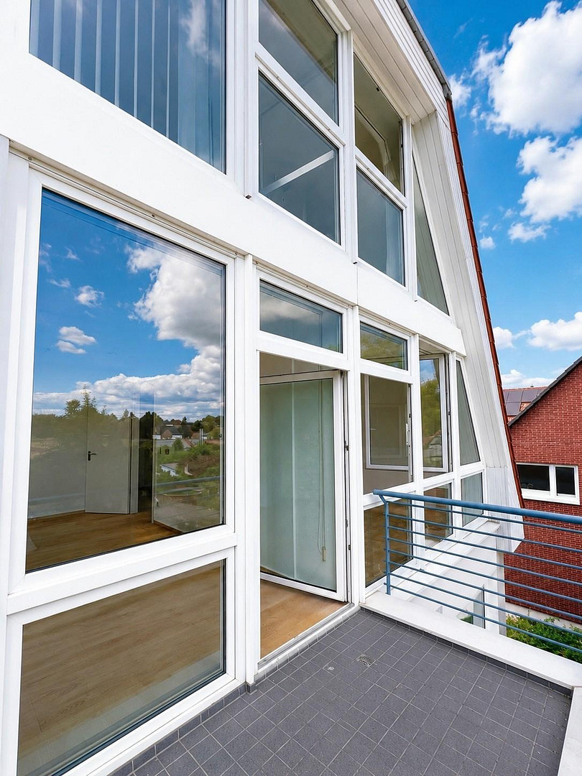
Grüntenstr. 10, 12107 Berlin (Mariendorf)This exceptionally designed 5-room maisonette apartment in Berlin-Mariendorf combines spacious living with a peaceful, green location, which is rare in Berlin. The apartment offers 130.07 square meters of living space and extends over three levels: the 1st floor, the 2nd floor, and the attic. The levels are connected within the apartment by spiral staircases. At the same time, each level is separately accessible via the communal staircase and a private apartment door. This creates flexible living options for families, multi-generational living, and the possibility of living and working in the same space. Large windows provide plenty of natural light and offer a wide, largely unobstructed view over gardens, green spaces, and the surrounding rural landscape, extending as far as horse pastures. Despite being located in Berlin, this apartment offers an exceptionally peaceful living environment, free from the noise of city streets. The apartment features five rooms, a fitted kitchen with appliances, a bathtub, and a separate guest toilet. A balcony with a view of the greenery, a dry private cellar, shared use of the communal garden, and a parking space belonging to the apartment, with space for up to two vehicles, complete the offering. The building was constructed in 1995. In 2026, a new hybrid heating system consisting of a heat pump and oil technology was installed.
Are you interested in this apartment?
|
Object Number
|
OM-490482
|
|
Object Class
|
Apartment
|
|
Object Type
|
Maisonette
|
|
Is occupied
|
Vacant
|
|
Handover from
|
Immediately
|
Purchase price & additional costs
|
purchase price
|
565.000 €
|
|
Purchase additional costs
|
approx. 41,390 €
|
|
Total costs
|
approx. 606,389 €
|
|
HOA fee
|
650 €
|
Breakdown of Costs
* Costs for notary and land register were calculated based on the fee schedule for notaries. Assumed was the notarization of the purchase at the stated purchase price and a land charge in the amount of 80% of the purchase price. Further costs may be incurred due to activities such as land charge cancellation, notary escrow account, etc. Details of notary and land registry costs
Does this property fit my budget?
Estimated monthly rate: 2,279€
More accuracy in a few seconds:
By providing some basic information, the estimated monthly rate is calculated individually for you. For this and for all other real estate offers on ohne-makler.net
Details
|
Condition
|
Well-kept
|
|
Number of floors
|
3
|
|
Level
|
1st floor
|
|
Bathrooms (number)
|
2
|
|
Bedrooms (number)
|
4
|
|
Number of parking lots
|
1
|
|
Flooring
|
Laminate, Carpet
|
|
Heating
|
Underfloor heating
|
|
Year of construction
|
1995
|
|
Equipment
|
Balcony, Winter garden, Garden, Basement, Full bath, Fitted kitchen, Guest toilet
|
|
Infrastructure
|
Pharmacy, Grocery discount, General practitioner, Kindergarten, Primary school, High school, Comprehensive school, Public transport
|
Information on equipment
The apartment impresses with its unusually flexible and spacious layout, spread across three interconnected levels. In total, there are five rooms available, which can be used as living rooms, bedrooms, children's rooms, offices, or guest rooms, depending on your needs. The levels within the apartment are connected by spiral staircases and are also separately accessible via the communal staircase. This makes the property particularly suitable for families, multi-generational living, and for combining living and working under one roof. The apartment features a fitted kitchen with appliances. The living space is complemented by a bathroom with a bathtub and a separate guest toilet. Large windows provide plenty of natural light and enhance the open, bright character of the apartment. The expansive views and the view of the greenery, which can be enjoyed from several rooms and from the balcony, are particularly noteworthy. The apartment also includes a private, dry storage room in the basement and a parking space, which can accommodate up to two vehicles, depending on the size of the vehicles and how they are parked. The communal garden is also available to residents, enhancing the living quality with an additional outdoor space. The building dates back to 1995. In 2026, the heating system was modernized, now utilizing a hybrid system combining a heat pump and oil technology. An updated energy performance certificate has already been requested. The apartment is part of a small homeowners' association consisting of a total of five residential units and four owners. The unique layout and the separately accessible levels offer a variety of uses – from traditional family living to home offices, multi-generational living arrangements, or partial professional use within the permitted limits. The furnished rooms shown in the pictures are partially presented as examples of possible furnishings and serve solely to illustrate the layout options and the spaciousness of the rooms.
Location
The apartment is located on Grüntenstraße in Berlin-Mariendorf and offers a unique combination of qualities that are rarely found together: a very quiet, almost rural living environment, combined with the infrastructure of a major city. The immediate surroundings are characterized by single-family homes, apartment buildings, gardens, and extensive green spaces. From the building and from the upper floors, there is a wide view of the greenery. The location is largely free from disruptive traffic and offers a high level of tranquility. A particular recreational advantage is the proximity to the Britzer Garten. This landscaped park borders Mariendorf and is accessible via several entrances, including Tauernallee and Sangerhauser Weg. This means that walking, jogging, nature, restaurants, and extensive parking areas are all within easy reach. Sports facilities and tennis courts are also located nearby, without compromising the peace and quiet of the residential area. Grüntenstraße is well-connected to public transportation; bus lines 181, 277, and 282 operate in the area. Connections to the U6 subway line are available via Alt-Mariendorf. The Mariendorfer Damm/B96 provides easy access to central Berlin and the wider road network. Shopping facilities, doctors, pharmacies, daycare centers, schools, and other essential amenities are located in Mariendorf and the surrounding districts. In summary, the location offers a combination of tranquility, green spaces, and excellent urban accessibility.
Location Check
Energy
|
Final energy consumption
|
149.00 kWh/(m²a)
|
|
Energy efficiency class
|
C
|
|
Energy certificate type
|
Consumption certificate
|
|
Main energy source
|
Air/water heat
|


Miscellaneous
The property is being sold directly by the owner, and there are no agency fees for the buyer. The apartment includes a private, dry storage room in the basement. Residents can share the communal garden. The parking space associated with the apartment can accommodate up to two vehicles, depending on the size of the vehicles and how they are parked. This apartment is particularly suitable for families, multi-generational households, and individuals who wish to combine living and working spaces. The separate entrances to each level offer unusually flexible possibilities. The apartment is also of interest to investors due to its size, five rooms, and versatile potential uses. Partial commercial use may be possible; however, the specific permissibility must be verified by the buyer, taking into account the type of use, the declaration of division, the community rules, and any relevant public regulations. The new hybrid heating system, combining a heat pump and oil technology, was installed in 2026. An updated energy performance certificate has already been requested and will be provided upon receipt. Individual images are marked as examples of furnishings and are intended solely for visualizing potential furniture arrangements.
Purchase price: €565,000
Living area: 130.07 m²
Estimated purchase price: approximately €4,344 per m²
Viewings are possible by prior appointment.
Broker inquiries not welcome! According to § 7 UWG, unsolicited contact by brokers without the express consent of the recipient is prohibited!
Topic portals
Send a message directly to the seller
Questions about this apartment? Show interest or arrange a viewing appointment?
Click here to send a message to the provider:

Diese Seite wurde ausgedruckt von:
https://www.ohne-makler.net/en/property/490482/