
This page was printed from:
https://www.ohne-makler.net/en/property/490432/
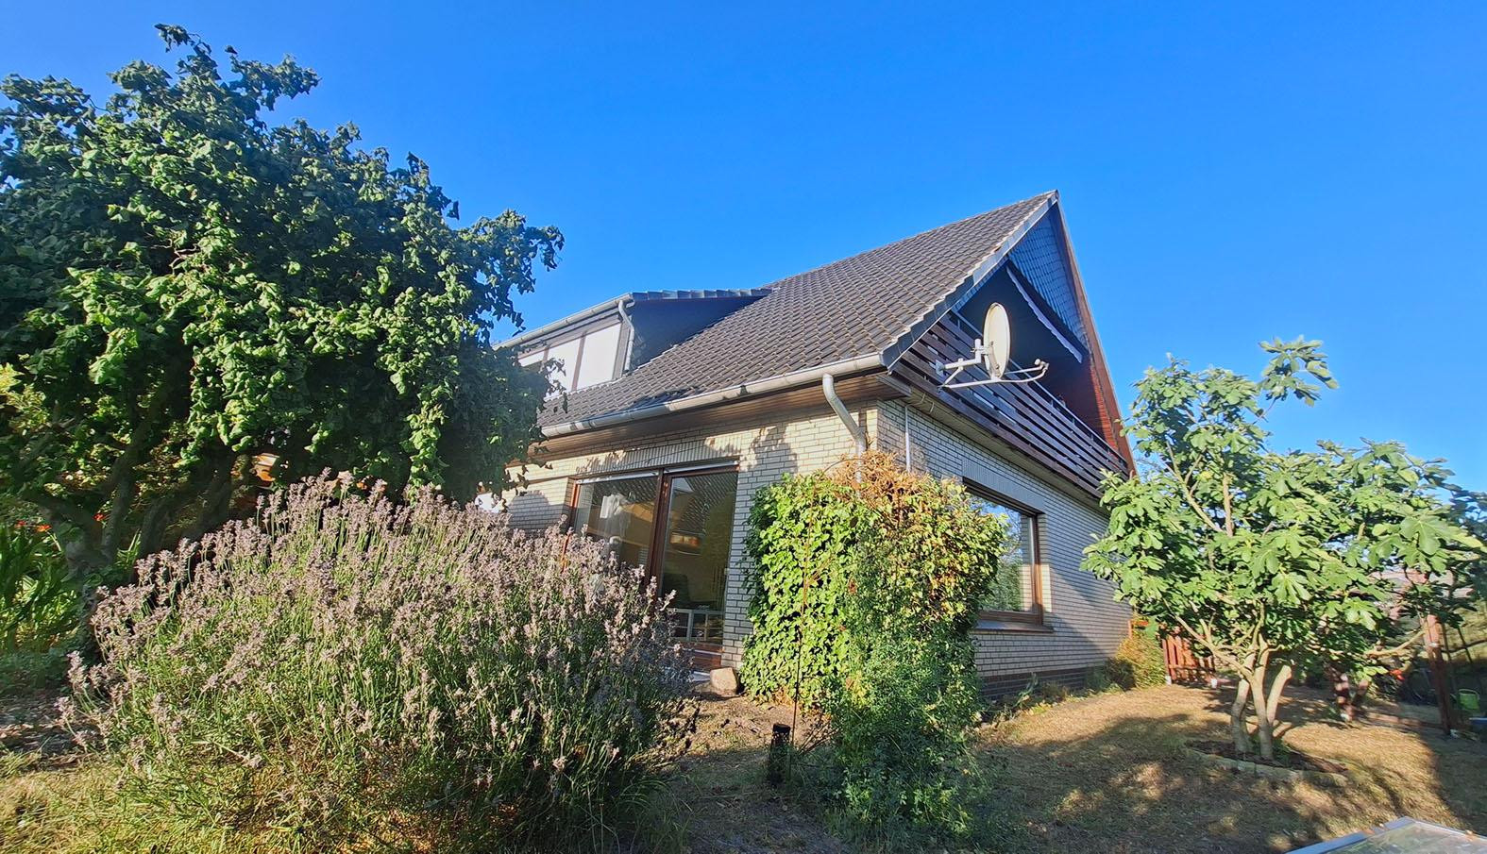
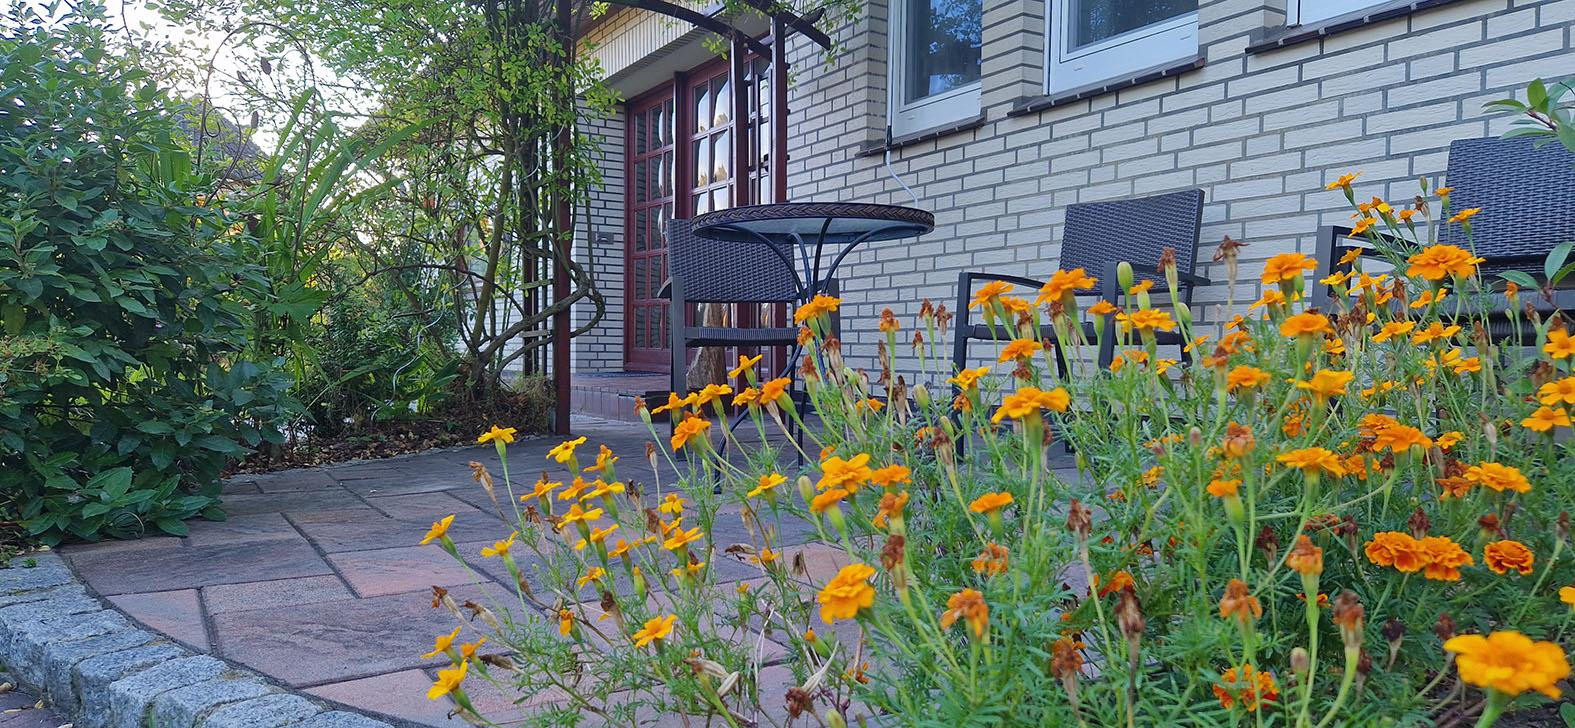
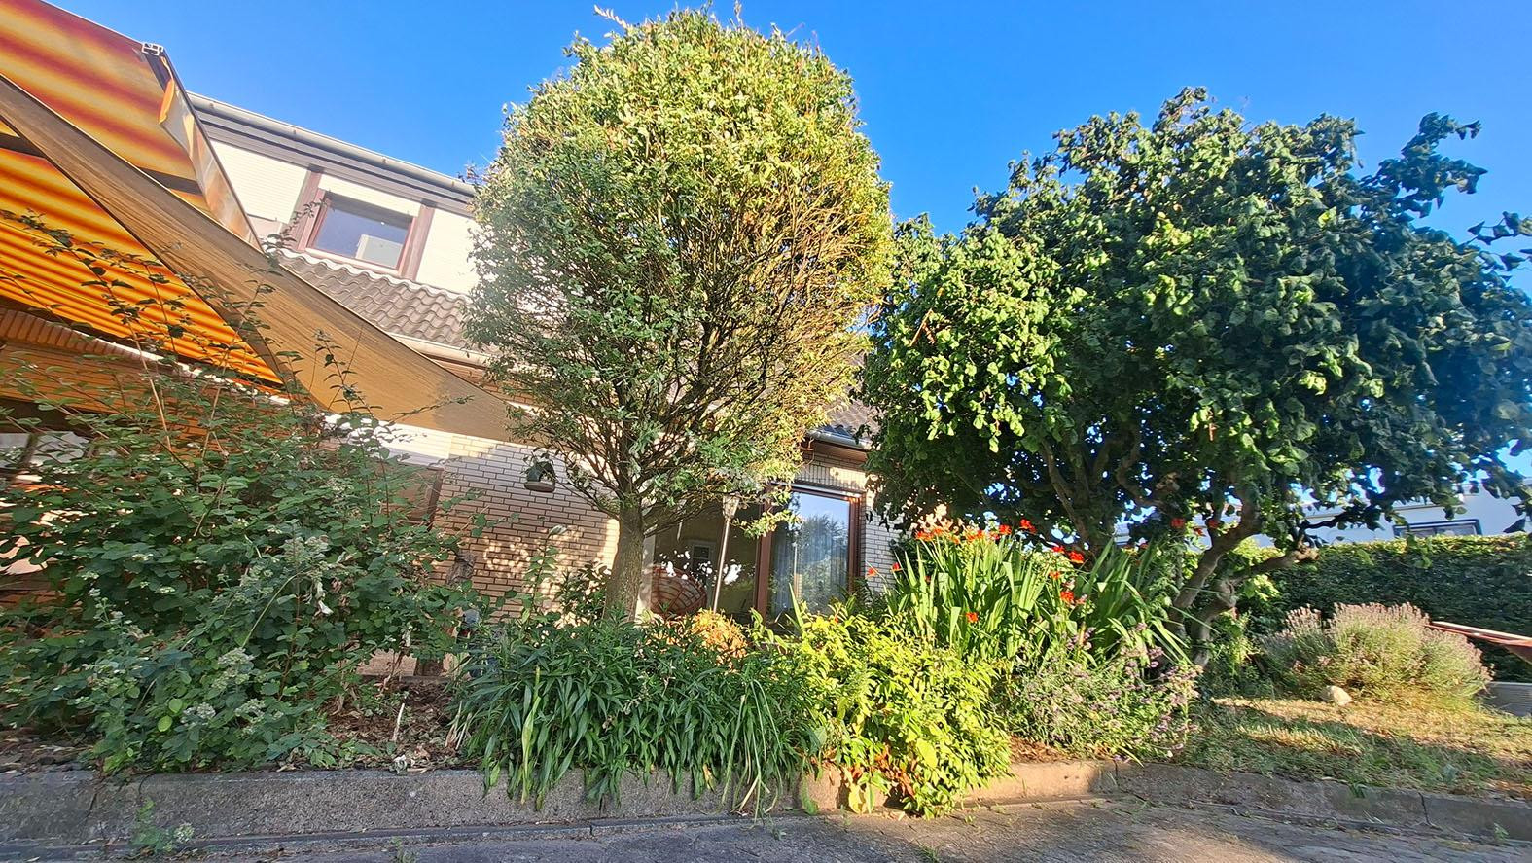
Two-family house - quiet and centrally located, with a beautiful garden.
27321 Thedinghausen – NiedersachsenSpacious single-family or two-family house in Thedinghausen
Rural, quiet, and central – with a dreamlike garden
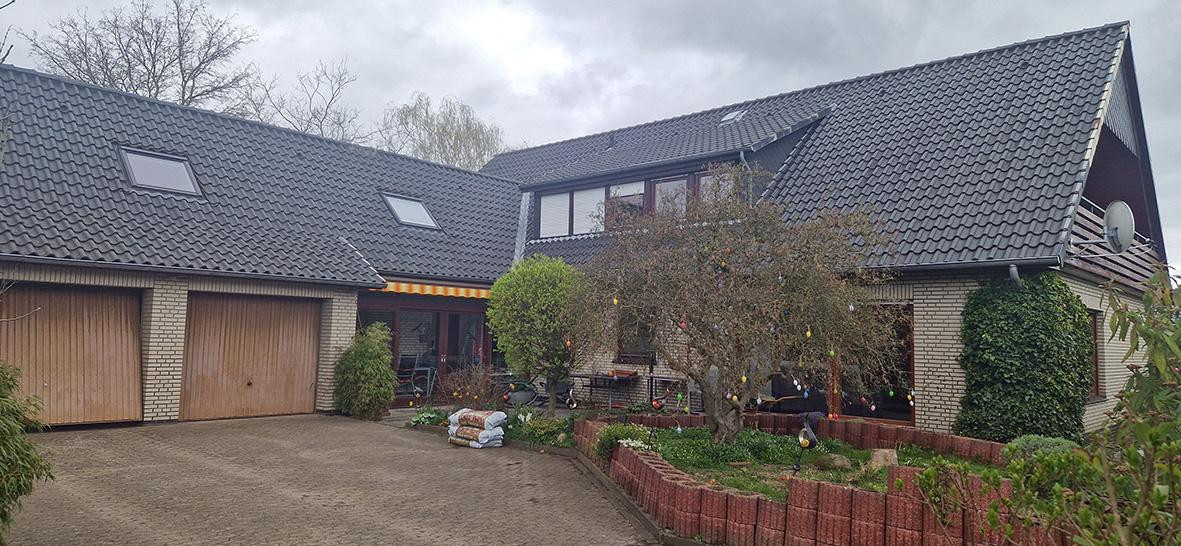
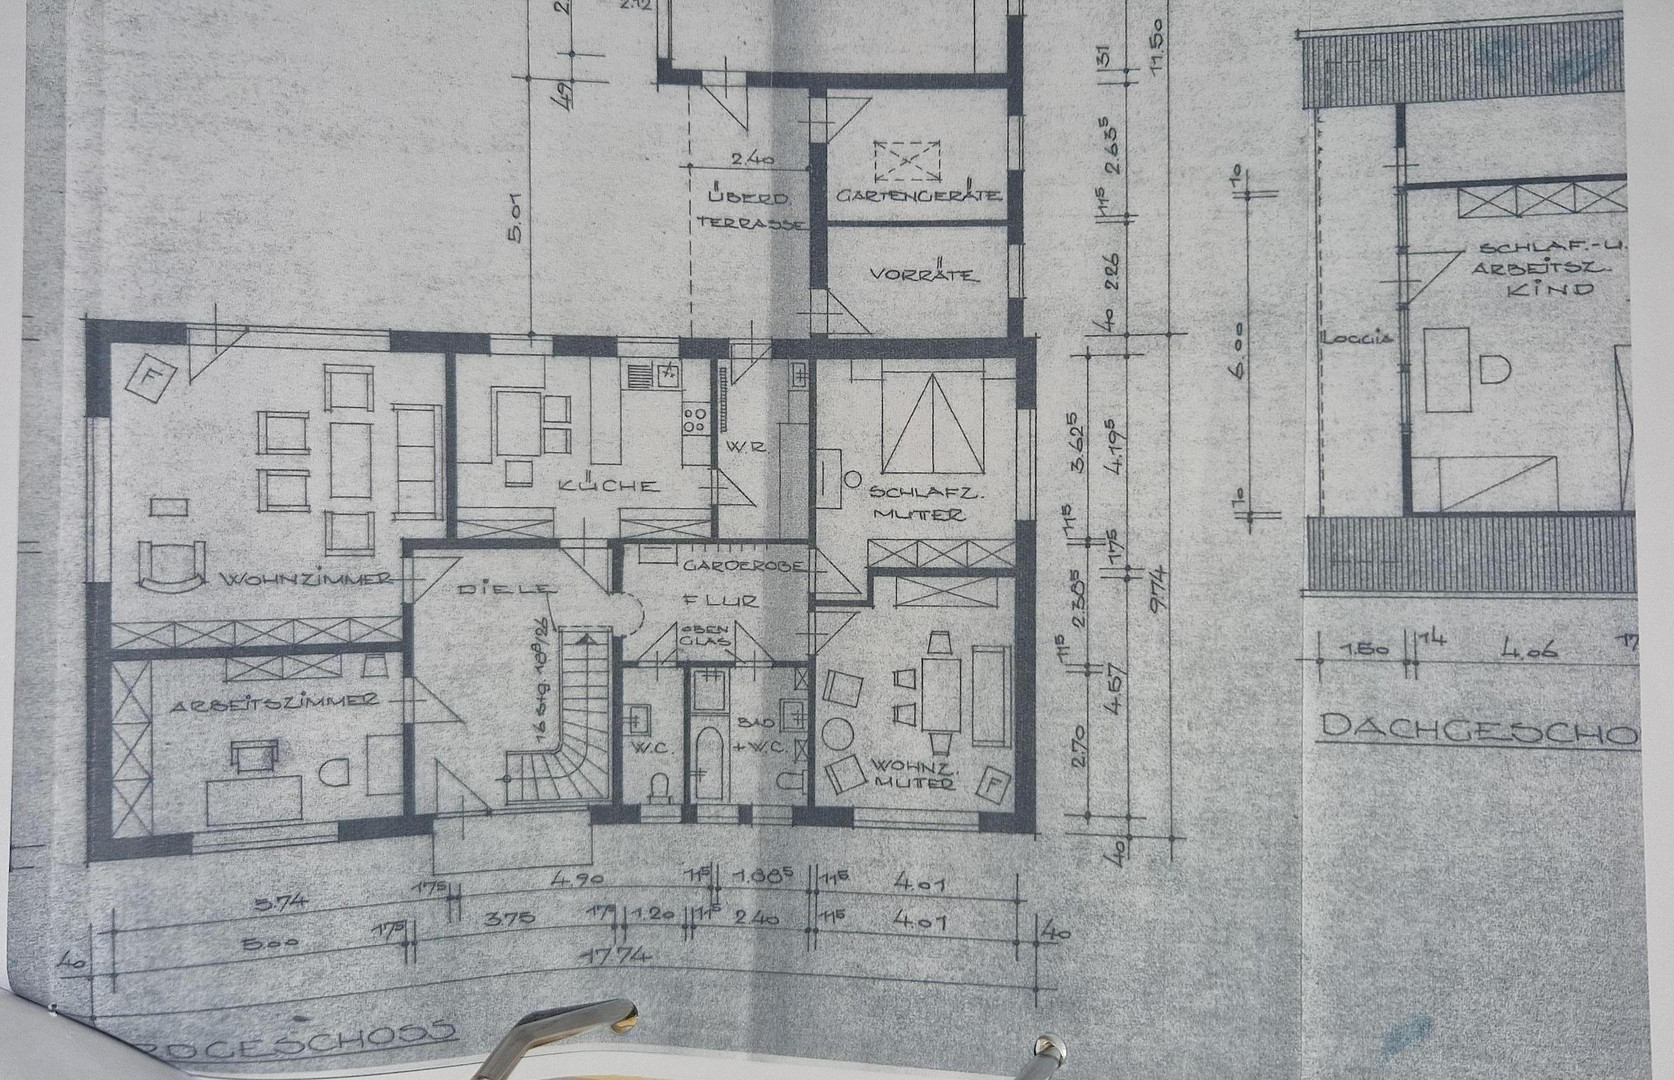
Ideal for owner-occupiers: Move into the ground floor and immediately benefit from the reliable rental income from the upper floor to help offset your monthly mortgage payments. This well-maintained and incredibly versatile property is located in a central yet pleasantly quiet area in the heart of Thedinghausen. The property offers maximum flexibility: it can be used as a spacious single-family home with approximately 210 square meters of living space for a large family, or it can be divided into two clearly separate living units. Thanks to separate meters (for heating and electricity), accurate billing for both units is guaranteed. Ground floor apartment (approximately 120 square meters of living space – 4.5 rooms / for owner-occupation):
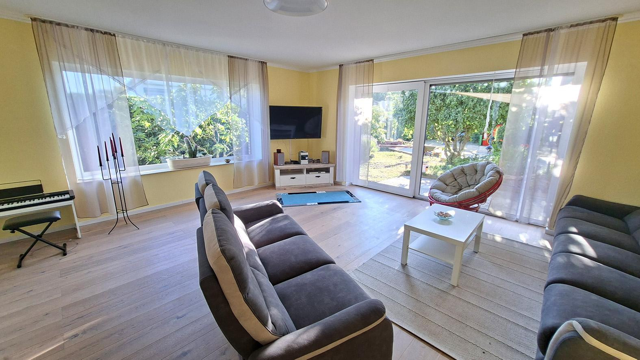
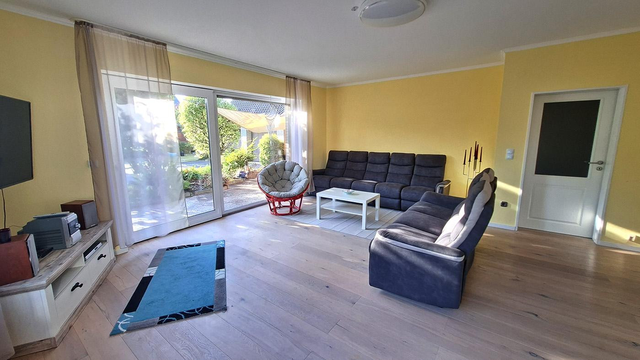
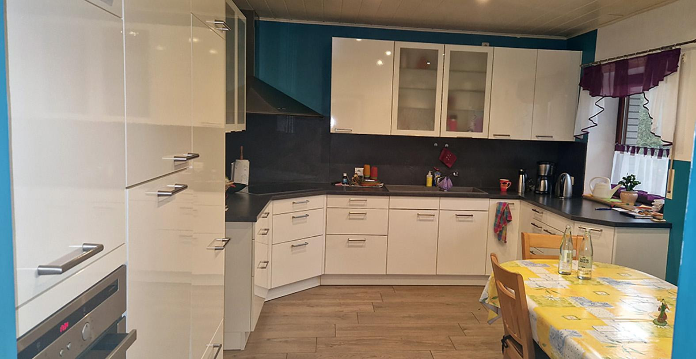
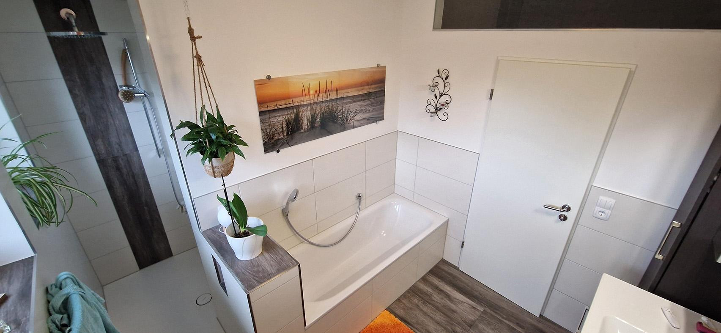
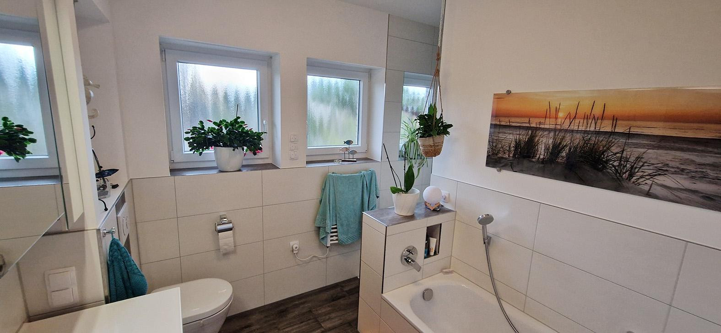
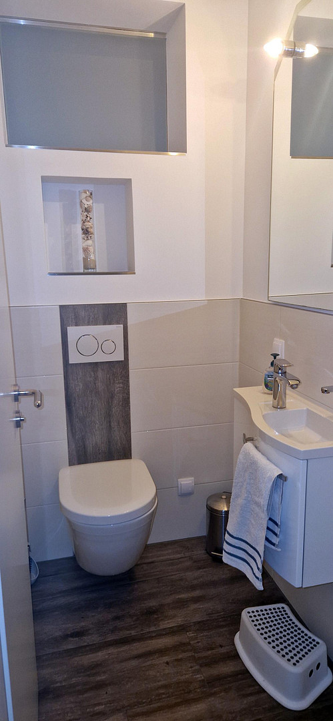
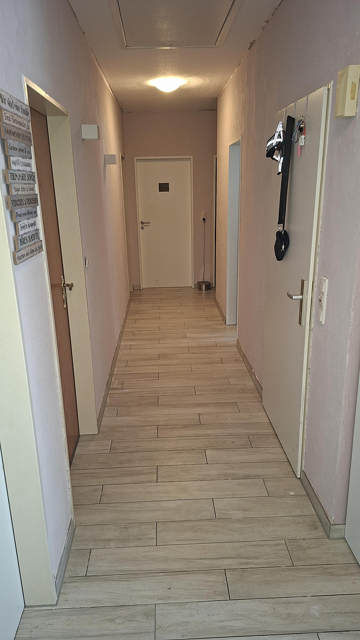
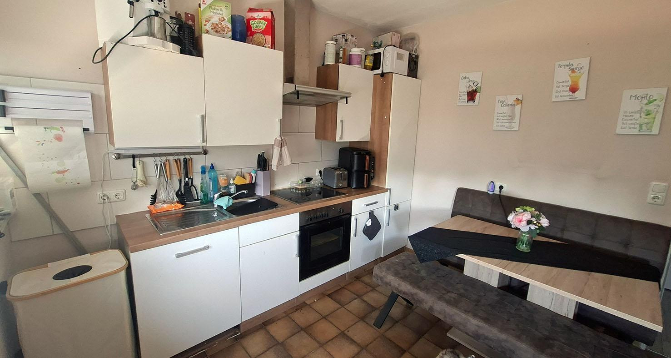
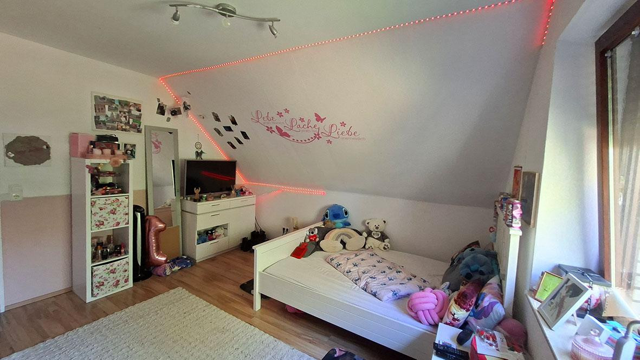
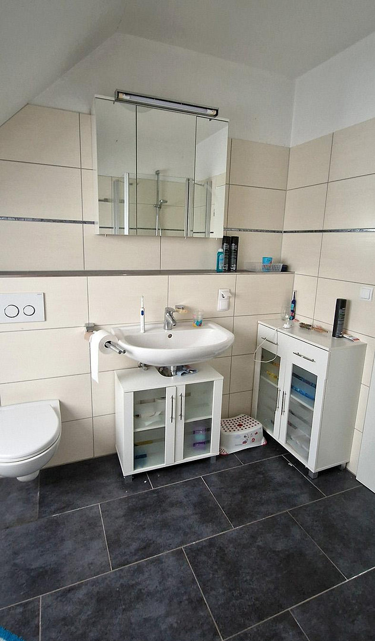
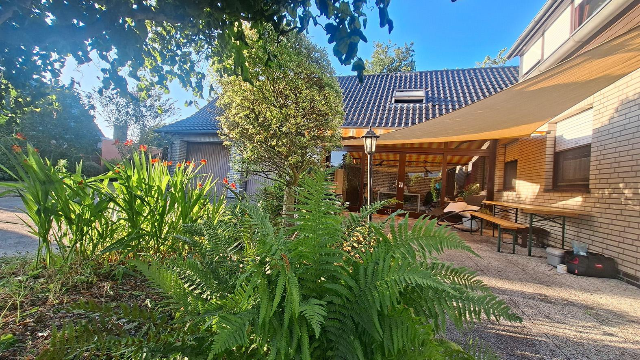
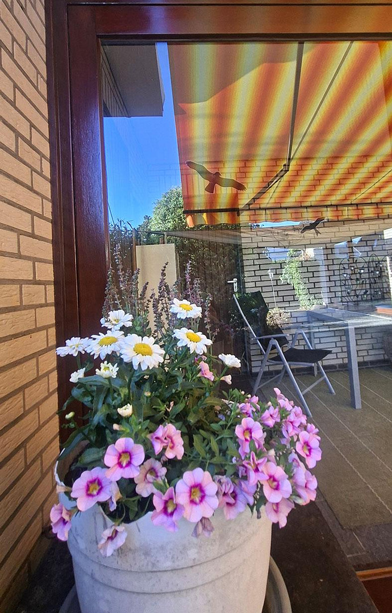
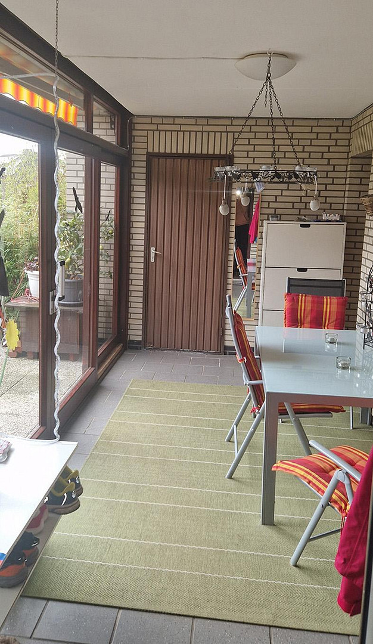
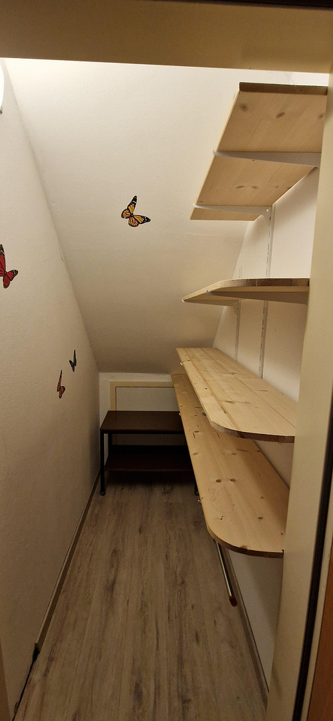
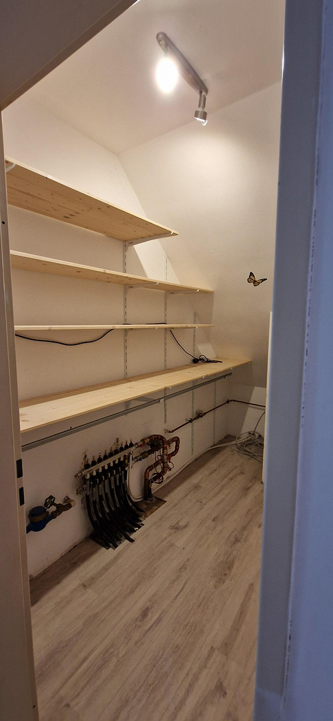
Access & Logistics: Main entrance or rear access via the double garage or a conservatory. This simply glazed and unheated area connects the garage and living area and leads to the sunny southwest-facing terrace with an electric awning. From the conservatory, you can access two storage rooms and a separate utility room with a sink and built-in cabinets. Living Area & Rooms: Spacious, light-filled living room with high-quality oak parquet flooring and direct access to the garden. A large, fully-equipped kitchen (Schüller) with ergonomic, height-adjustable appliances, an induction cooktop, and a corner extractor hood. Three additional rooms that can be used as bedrooms, children's rooms, or a home office. Bathrooms: Completely renovated guest toilet in 2022, and a bathroom with a walk-in, ground-level shower, a bathtub, and an electric towel warmer.
Outdoor Area: Exclusive access to the south-west-facing terrace, the double garage, and the main garden. Upper-floor apartment (approximately 93 square meters of living space – 4.5 rooms / Currently rented):
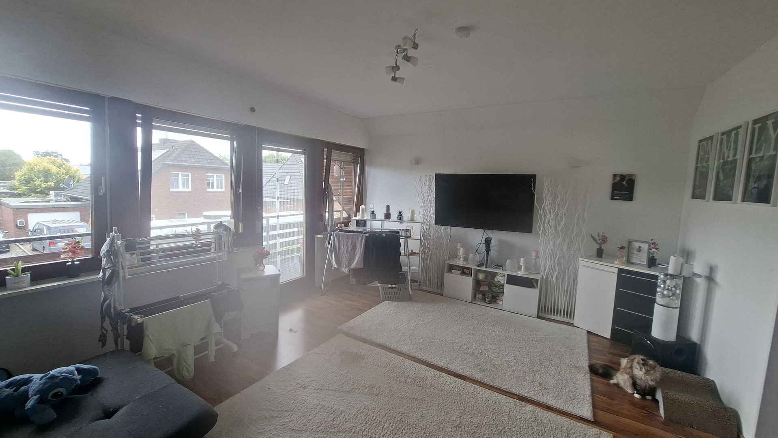
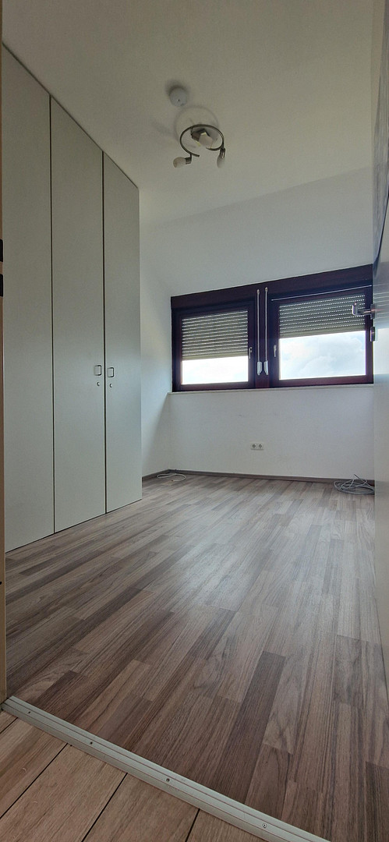
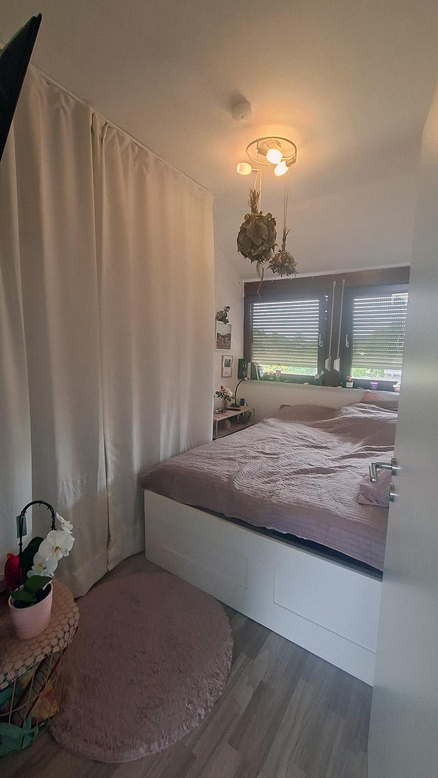
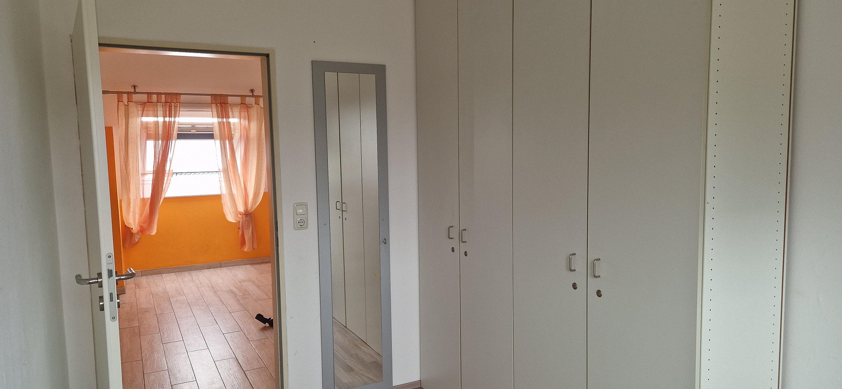
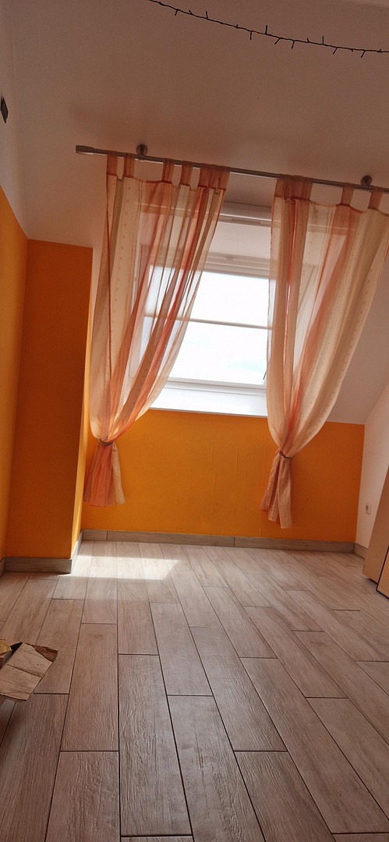
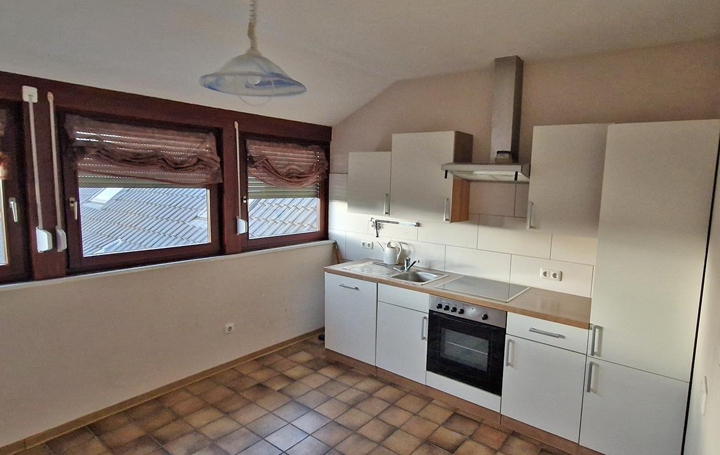
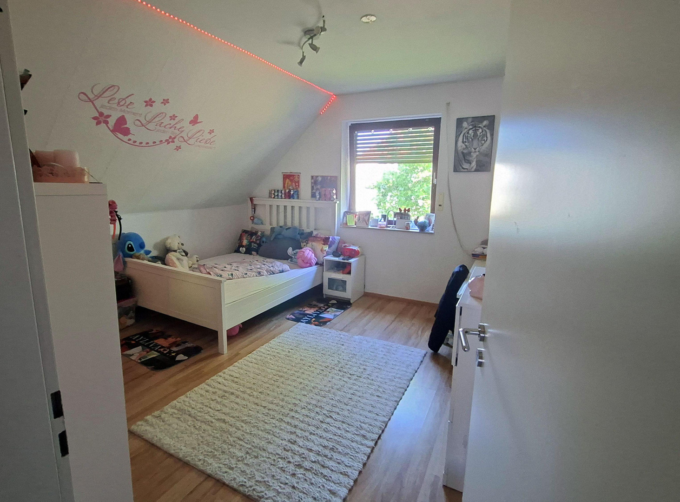
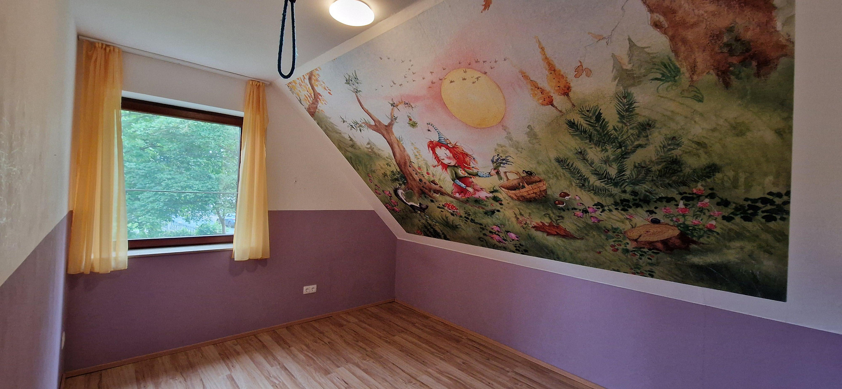
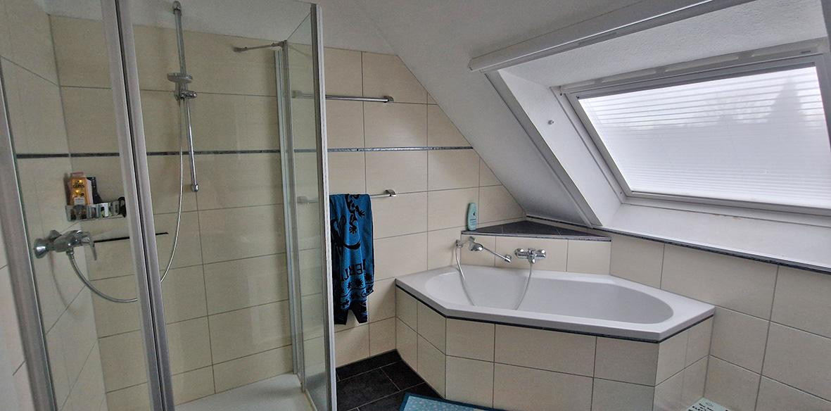
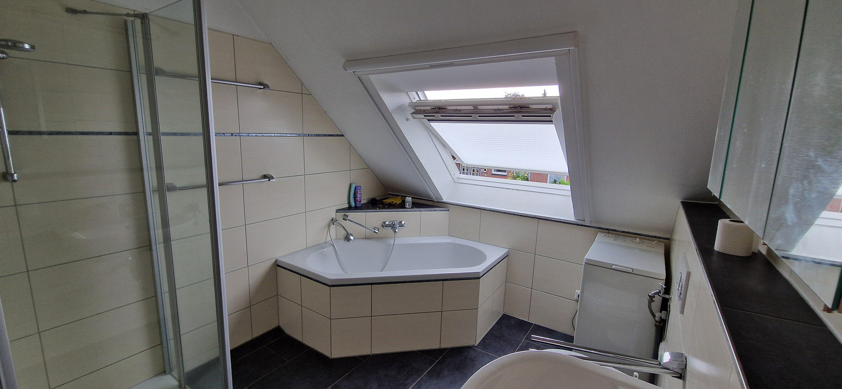
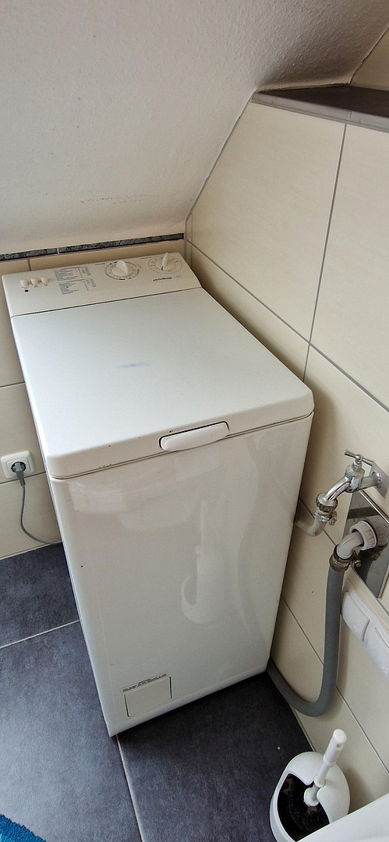
Rental Status: Currently reliably rented (non-smoking apartment). Living Area & Rooms: Spacious living room with access to the sheltered south-facing loggia (including a small storage space). Fitted kitchen with space for a dining area. Three flexible bedrooms or office spaces, and two separate storage rooms (which can be used as walk-in closets). Bathrooms: Modern tiled bathroom with a corner bathtub under a skylight, a glass shower enclosure, a sink, a toilet, and a washing machine connection. Shared outdoor space: A private east-facing terrace, as well as a separate garden area to be maintained by the tenant. Attic
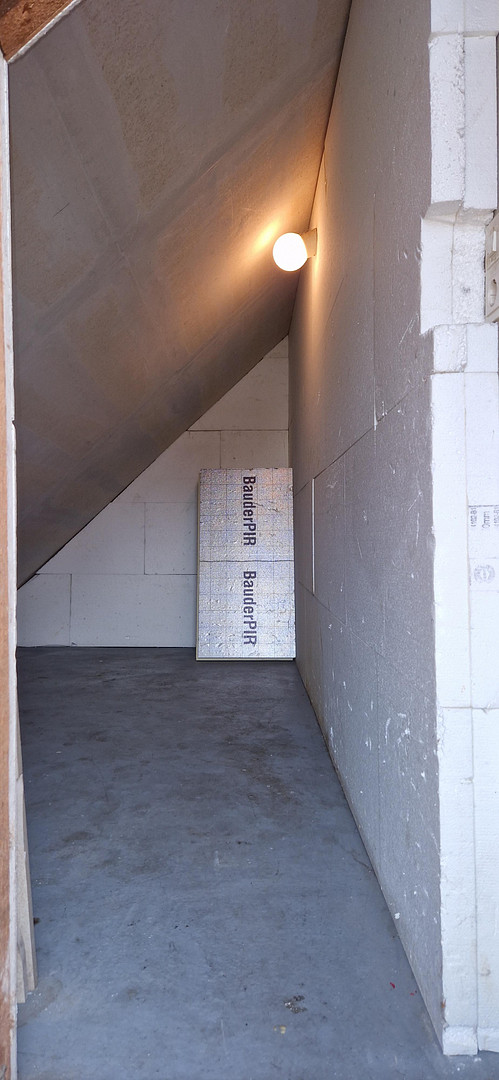
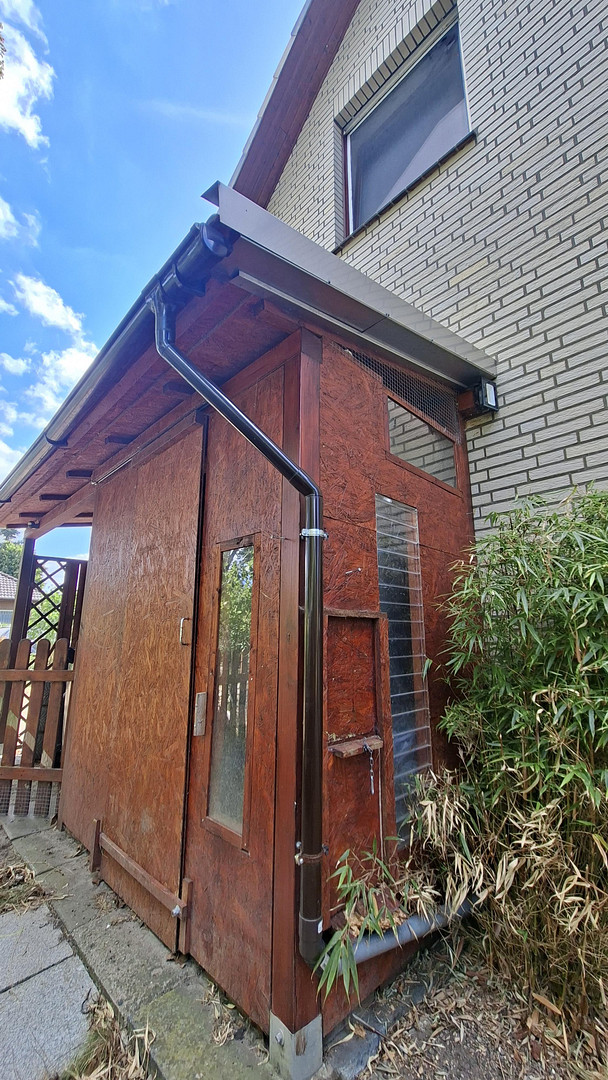
Above the rental apartment: Insulation has been installed. Above the double garage is a spacious attic (currently accessible via a hatch in the ceiling, or through an external gable door; direct access to the upper floor is currently sealed). The attic offers potential for conversion into a third living unit. Garden
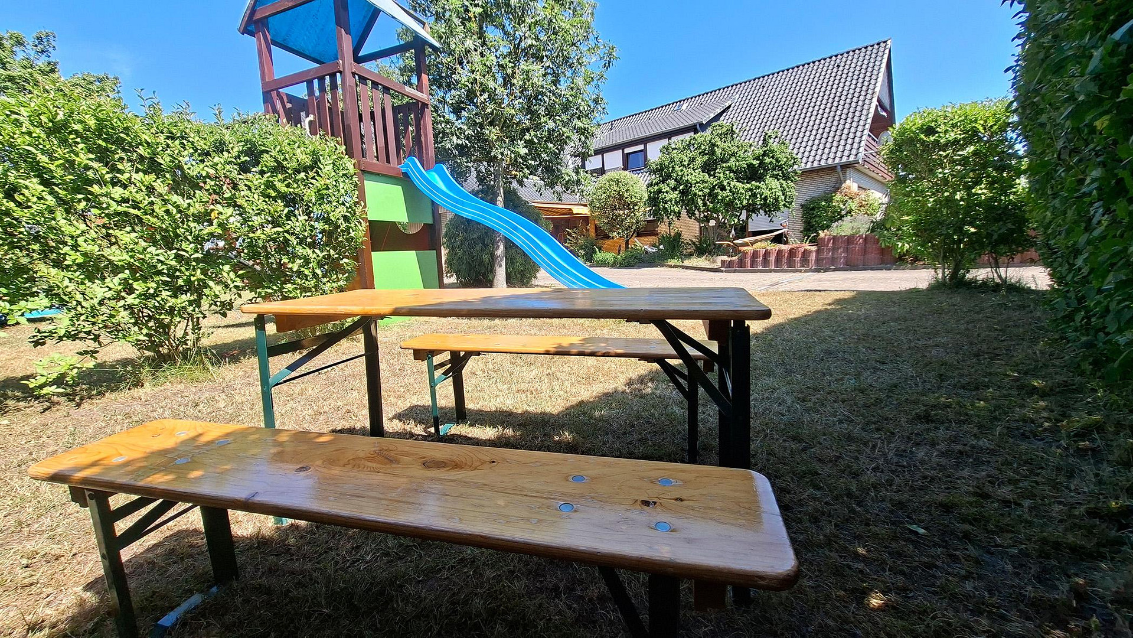
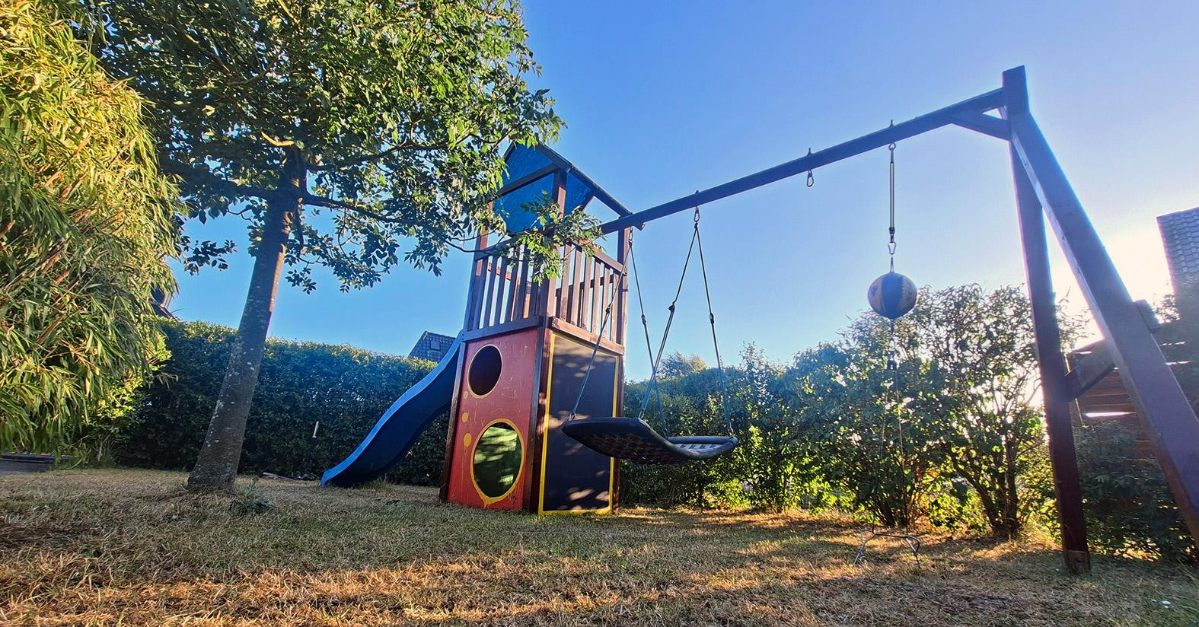
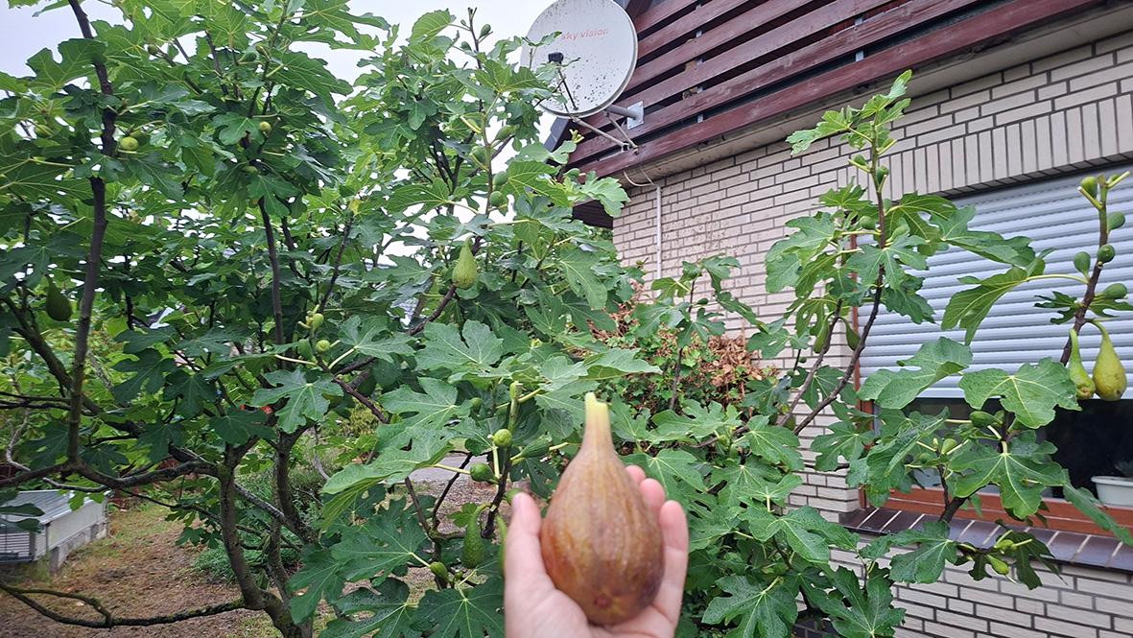
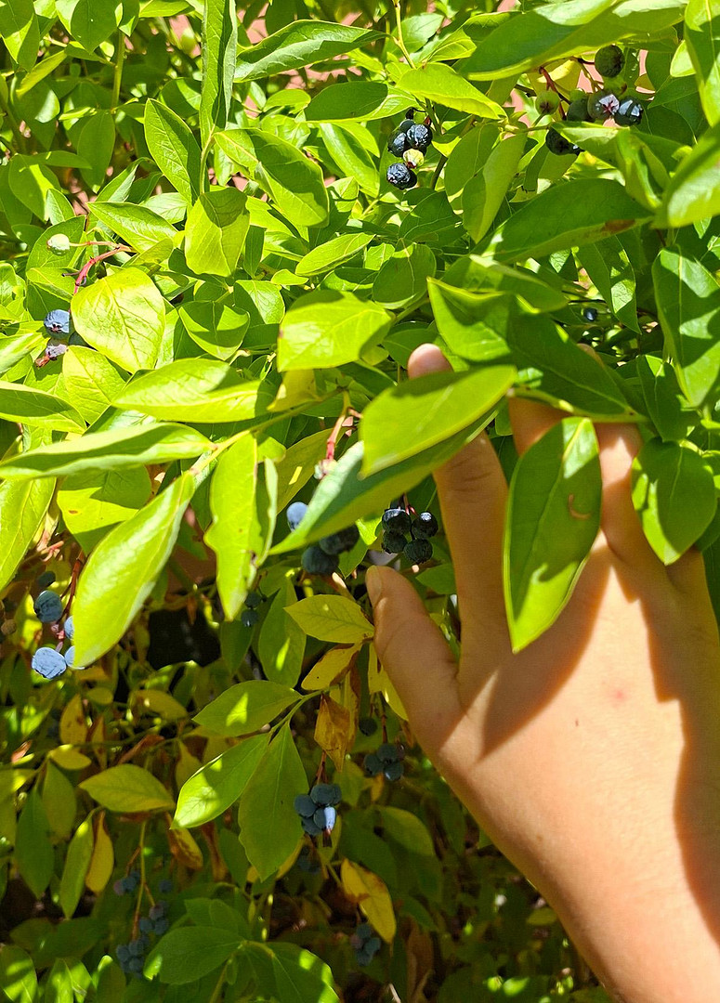
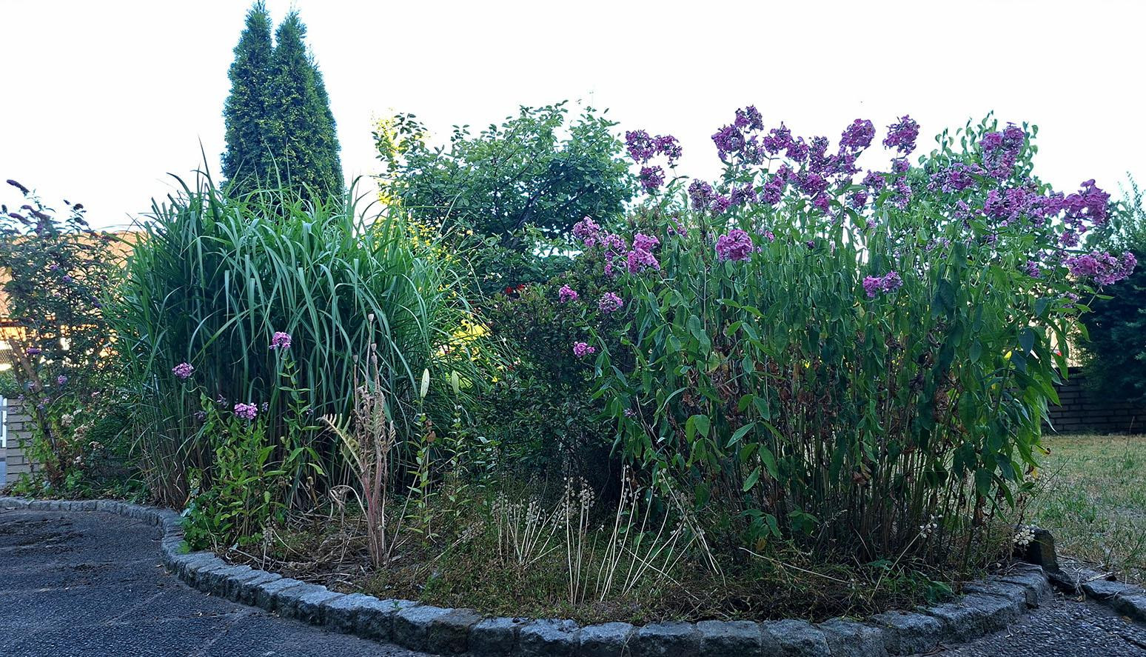
The idyllic garden features established privacy hedges (liguster, pyracantha), ornamental shrubs (including flowering ash, berberis, jasmine), fruit trees (apple, pear, mirabelle plum, fig), and berry bushes (blueberries, elderberry, blackberry). In addition, there are prepared enclosures/stables for small animals and poultry, as well as a barrier-free, paved driveway. The stables are designed to be easily dismantled if needed. Accessibility
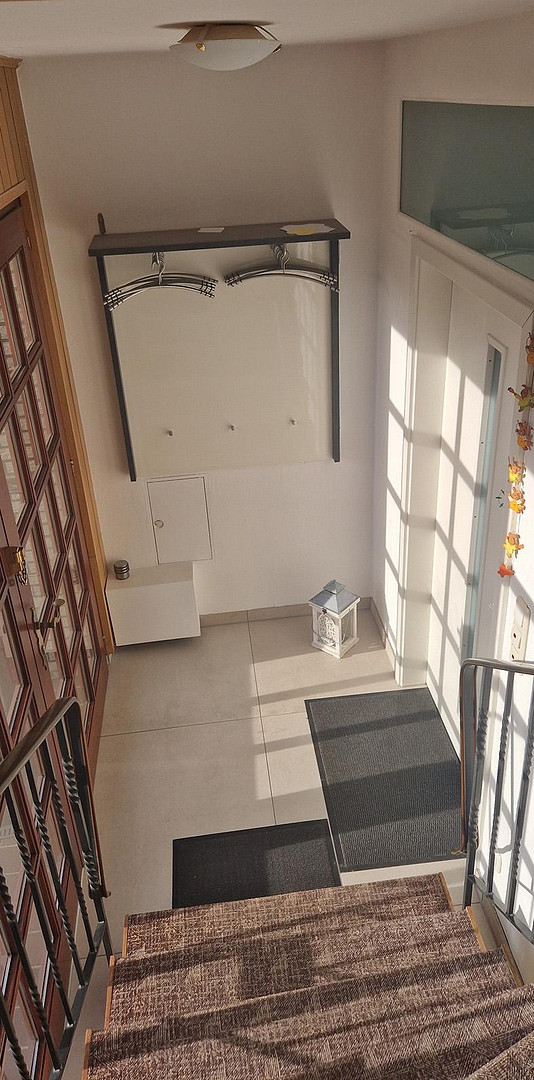
Within each floor, there is generally good accessibility, with no thresholds. However, there is a staircase leading to the upper floor (concrete staircase with sound-dampening carpet), and a single step in the conservatory area and at the main entrance.
Are you interested in this house?
|
Object Number
|
OM-490432
|
|
Object Class
|
House
|
|
Object Type
|
Two-family house
|
|
Is occupied
|
Occupied
|
|
Handover from
|
By arrangement
|
Purchase price & additional costs
|
purchase price
|
539.000 €
|
|
Purchase additional costs
|
approx. 33,925 €
|
|
Total costs
|
approx. 572,924 €
|
Breakdown of Costs
* Costs for notary and land register were calculated based on the fee schedule for notaries. Assumed was the notarization of the purchase at the stated purchase price and a land charge in the amount of 80% of the purchase price. Further costs may be incurred due to activities such as land charge cancellation, notary escrow account, etc. Details of notary and land registry costs
Does this property fit my budget?
Estimated monthly rate: 2,167€
More accuracy in a few seconds:
By providing some basic information, the estimated monthly rate is calculated individually for you. For this and for all other real estate offers on ohne-makler.net
Details
|
Condition
|
Modernized
|
|
Number of floors
|
2
|
|
Usable area
|
255.6 m²
|
|
Bathrooms (number)
|
3
|
|
Bedrooms (number)
|
6
|
|
Number of garages
|
2
|
|
Flooring
|
Parquet, Laminate, Tiles
|
|
Heating
|
Underfloor heating
|
|
Year of construction
|
1981
|
|
Equipment
|
Balcony, Terrace, Winter garden, Garden, Full bath, Shower bath, Fitted kitchen, Guest toilet
|
|
Infrastructure
|
Pharmacy, Grocery discount, General practitioner, Kindergarten, Primary school, Secondary school, Middle school, Public transport
|
Information on equipment
Heating & Energy
Underfloor heating throughout the house, powered by a gas condensing boiler (2015). Separate electricity and heat meters for both residential units. Additional electric towel heater in the ground floor bathroom. Ground Floor Apartment - Features
Windows: Triple-glazed FEBA plastic windows in the living room (2014). Insulated roller shutter boxes (Roka-Matten) and fly screens. Electric aluminum exterior shutters in the living room (2014) and bathroom (2022), new aluminum exterior shutter in the office (2026), three new bathroom windows (2022), otherwise mahogany wood windows.
Floors: Oak parquet in the living room (2018), tiles in the kitchen (2015), bathroom, toilet, and hallway (all three in 2022), well-maintained laminate flooring in the bedrooms. Kitchen: Schüller built-in kitchen (white high-gloss, 2015) with induction cooktop, oven, refrigerator, and dishwasher at standing height. Extras: Unheated sunroom, southwest-facing terrace with electric awning (4 x 3 m, new covering in 2020), utility room, 2 storage rooms, double garage with electric gate. Upper Floor Apartment - Features
Windows: Mahogany wood windows with manual roller shutters; skylights with blackout roller blinds and fly screens. Flooring: Tiles in the kitchen, replacement of flooring in the bathroom and hallway (2013) with tiles, laminate flooring in the living and bedrooms (2013). Kitchen: Fitted kitchen with stove and dishwasher (no refrigerator/freezer combination). Extras: South-facing loggia with storage space, 2 walk-in closets/storage rooms, east-facing terrace, allocated garden area, bicycle storage. Note: The sale is commission-free and directly from the owner. All information, photos, and text are protected by copyright. Important note for viewings:
To streamline the sales process, we only schedule viewings upon presentation of a brief, informal financing confirmation from your bank. A short paragraph is sufficient. Alternatively, proof of sufficient equity is acceptable. We appreciate your understanding.
Location
The property is located in an excellent, quiet area of the municipality of Thedinghausen, in the Lower Saxony district of Verden, approximately 20 km south of Bremen. All essential amenities (supermarkets, bakeries, daycare centers, schools, doctors) are within a few minutes' walking distance. The town has a secondary school with a gymnasium (academic track). A good public transportation connection (buses) is also within walking distance, reachable in 5 minutes. From there, you can connect to grammar schools or a comprehensive school in Achim. Furthermore, there are other secondary schools, including grammar schools and a vocational school (BBS) in Verden. The public transportation options and the easy access to Bremen and Verden make this location ideal for commuters.
Location Check
Energy
|
Final energy consumption
|
96.30 kWh/(m²a)
|
|
Energy efficiency class
|
C
|
|
Energy certificate type
|
Consumption certificate
|
|
Main energy source
|
Gas
|
Miscellaneous
Send a message directly to the seller
Questions about this house? Show interest or arrange a viewing appointment?
Click here to send a message to the provider:

Diese Seite wurde ausgedruckt von:
https://www.ohne-makler.net/en/property/490432/