
This page was printed from:
https://www.ohne-makler.net/en/property/490425/
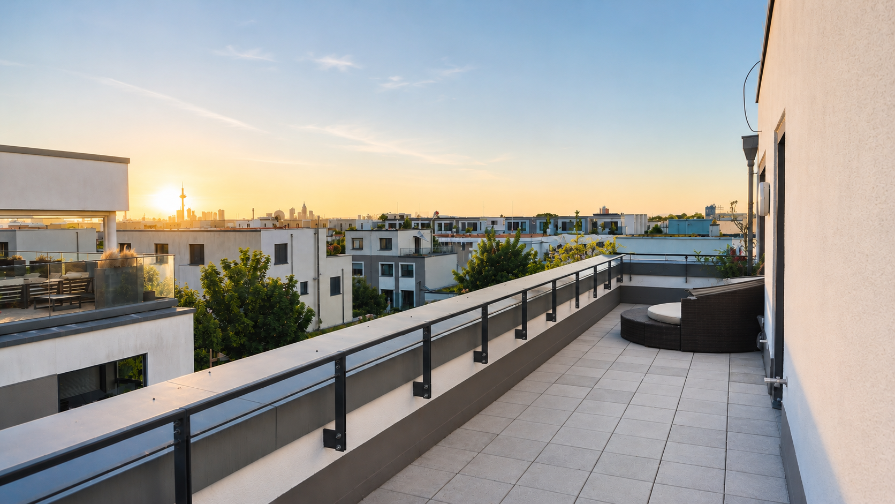
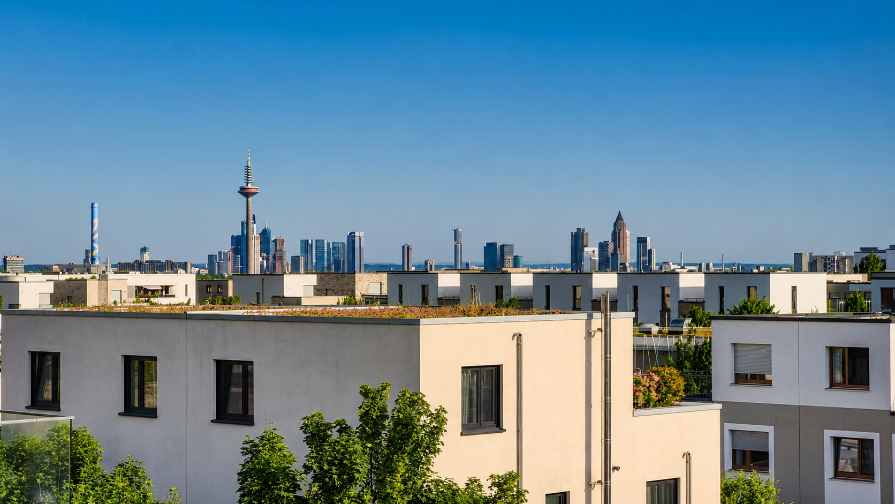
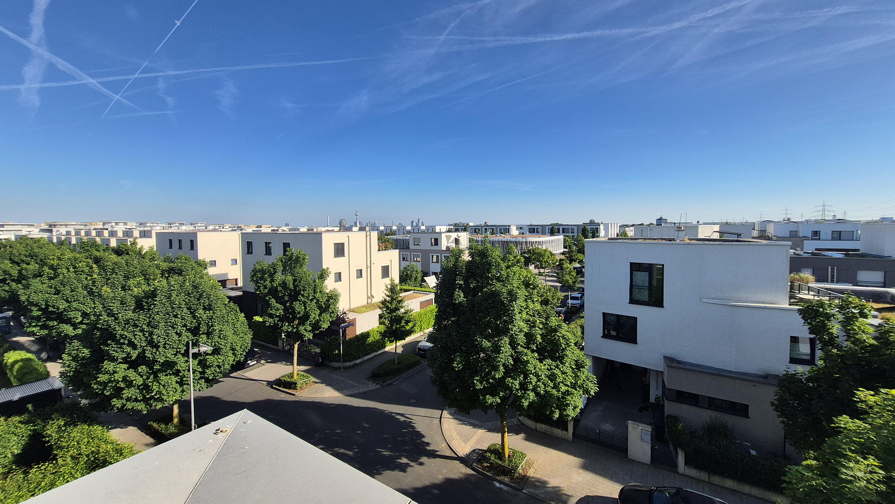
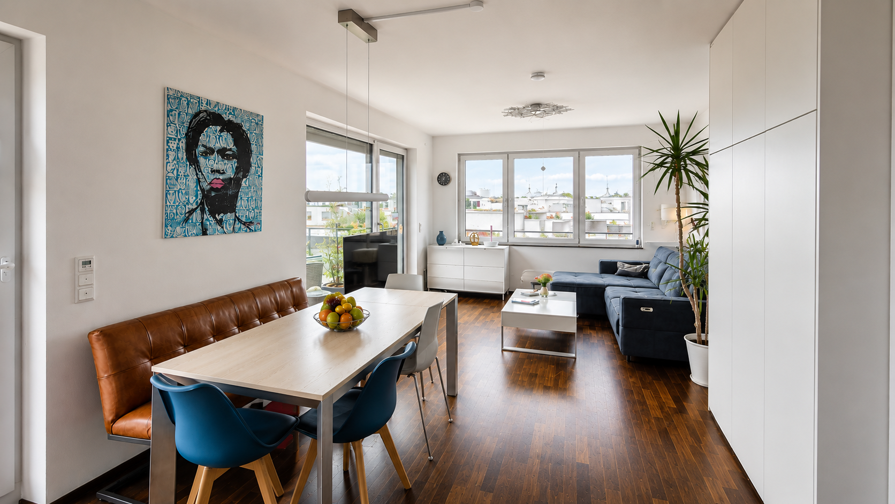
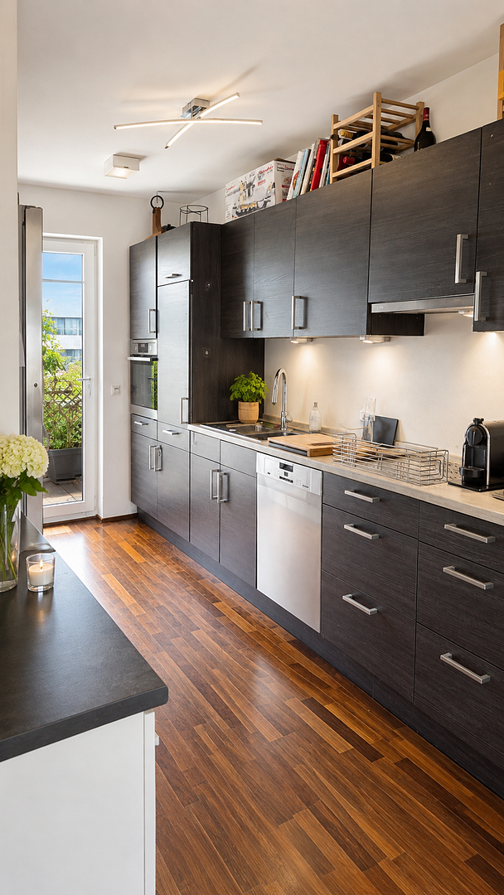
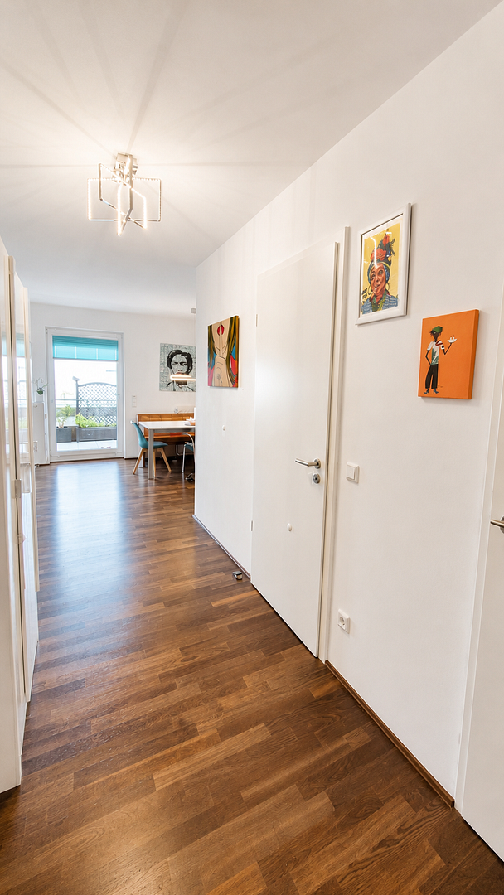
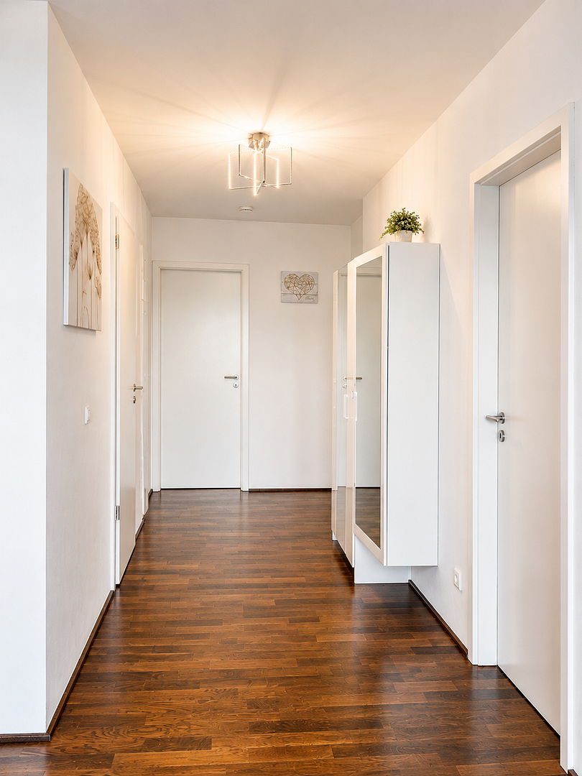
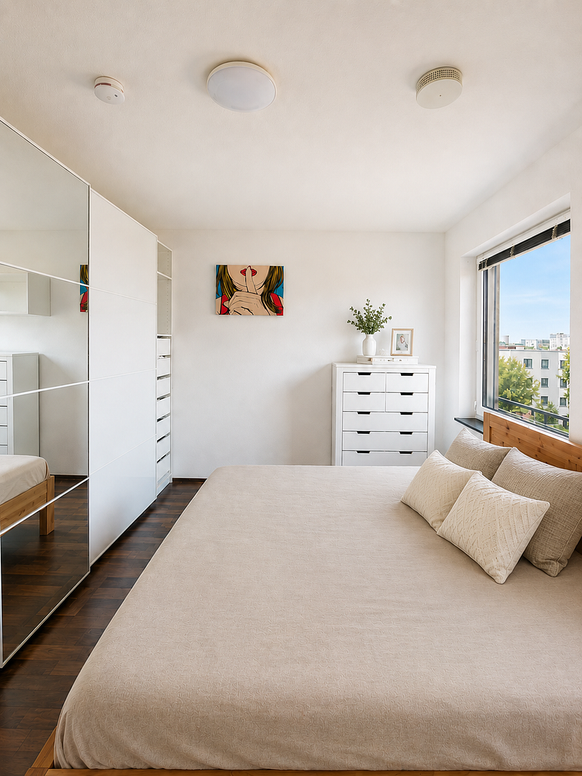
TAX-FREE Penthouse, 112 m², West Wing, Riedberg, Energy Efficiency Class A, Association Fees: EUR 275 - 30 m² rooftop terrace.
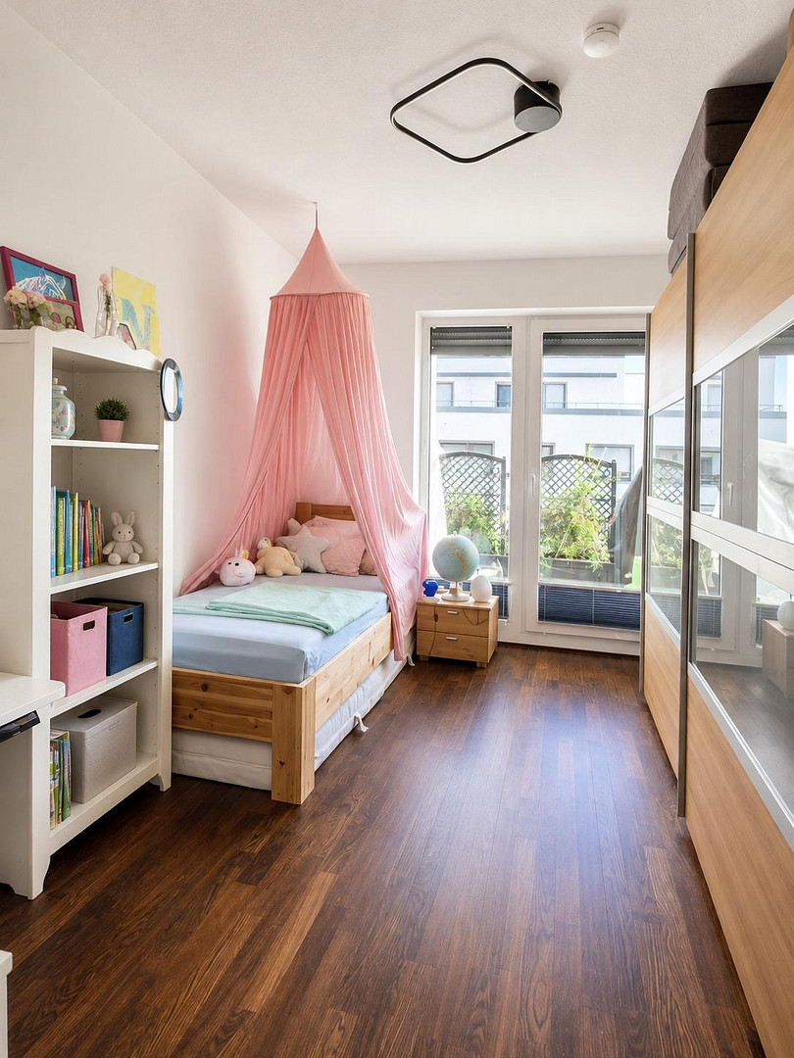
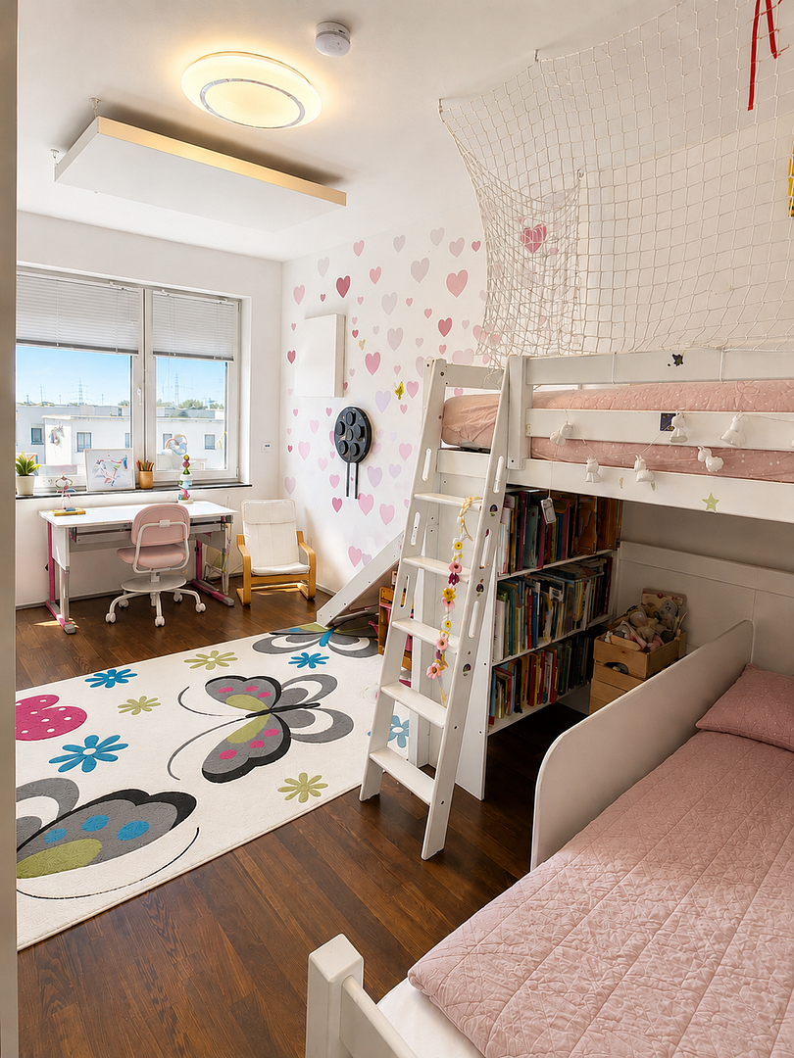
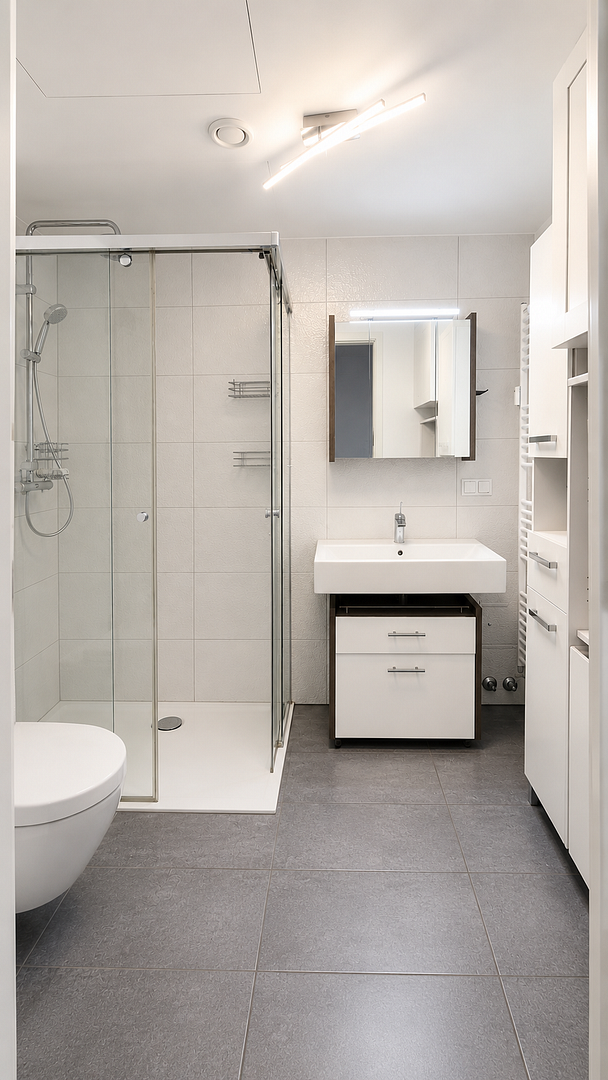
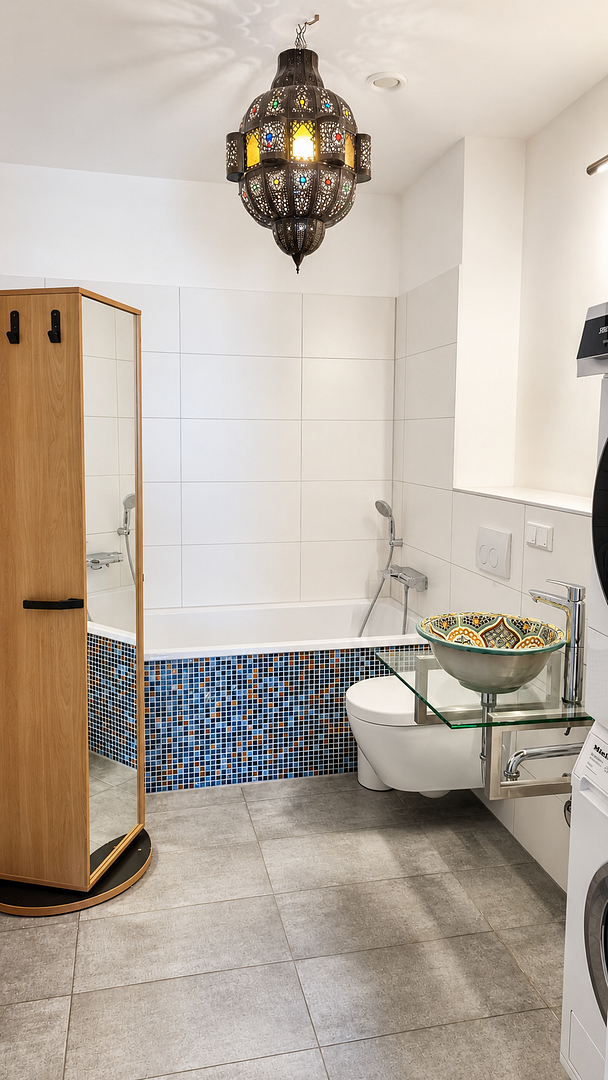
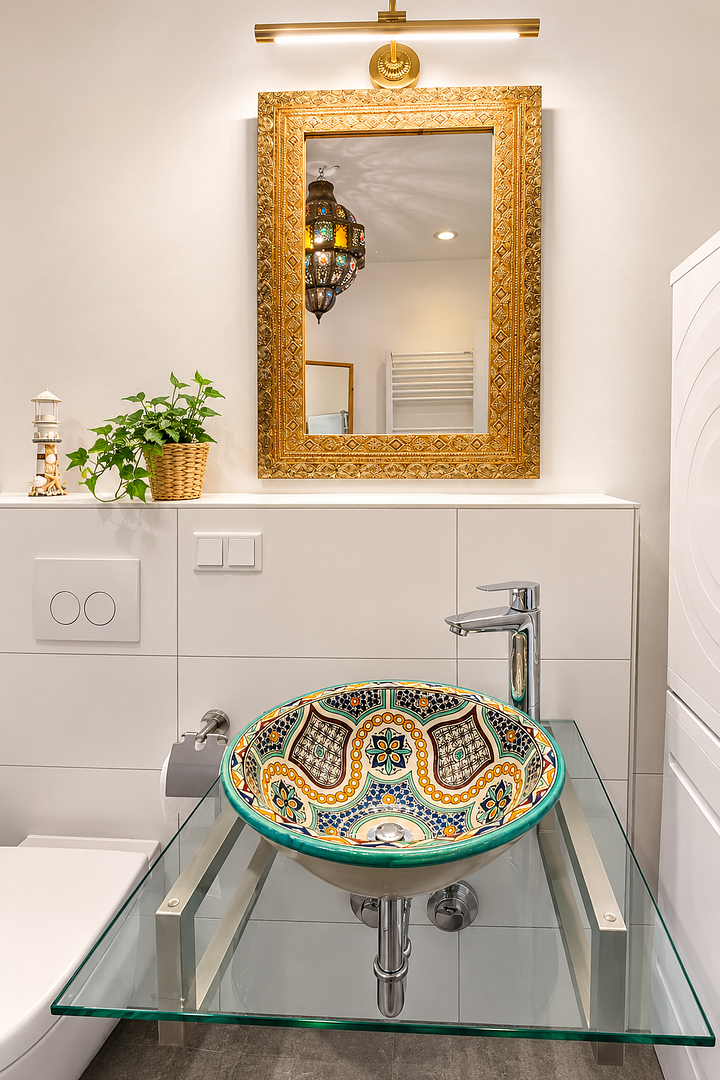
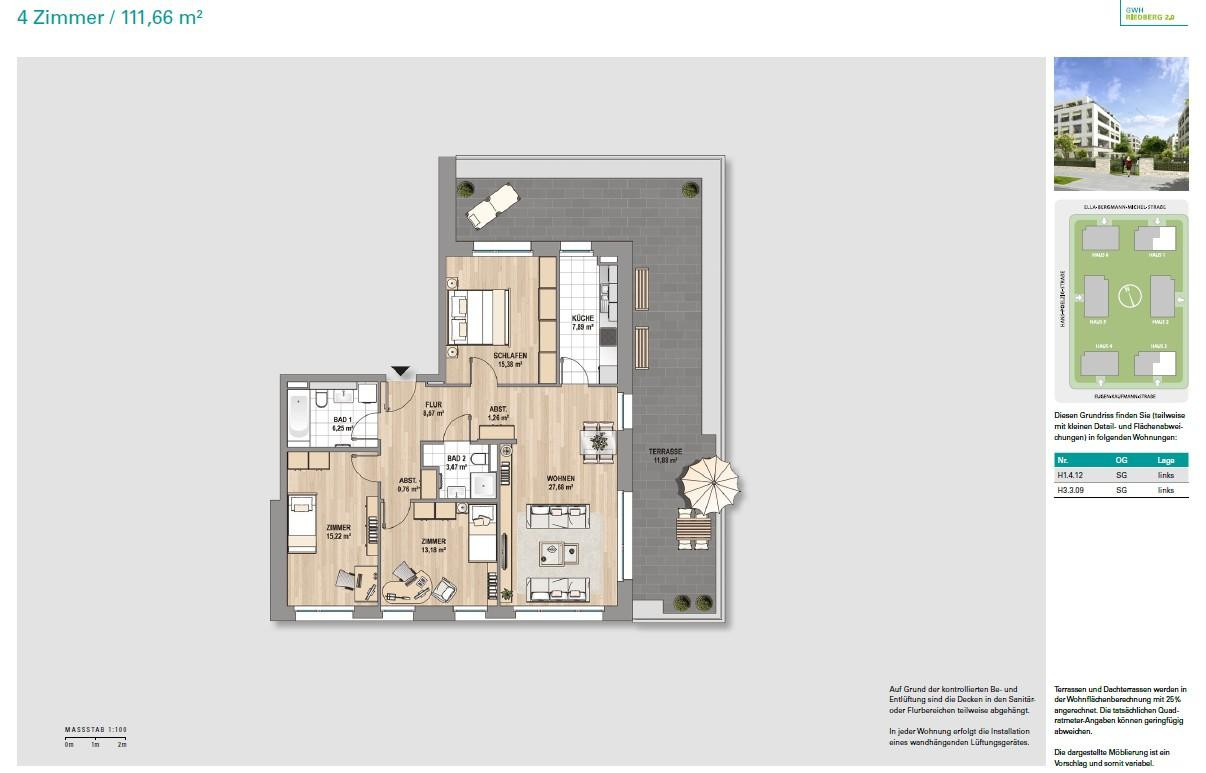
Eugen-Kaufmann-Straße 12, 60438 Frankfurt (Riedberg) – HessenThe penthouse apartment is located on the top (3rd) floor of a well-maintained and quiet residential complex in a highly desirable neighborhood in the western part of Riedberg – very centrally located and easily accessible. The apartment impresses with its perfect layout, a well-thought-out room arrangement, modern, high-quality bathrooms, custom-built features, and a cleverly integrated home office solution, making it equally attractive to couples and families. The open-plan living and dining area is the heart of the apartment: spacious, flooded with light, and with direct access to the outdoors. Floor-to-ceiling windows, high-quality oak parquet flooring, and three entrances to the large, impressive rooftop terrace create a unique living experience that intelligently combines comfort and freedom. Four rooms offer flexible possibilities: a bedroom, a children's room, a guest room, or a home office. Electric blinds and triple-glazed windows ensure peace and quiet and enhance comfort in all rooms. Whether as a peaceful master bedroom, a spacious children's room, or a welcoming guest room, each room can be used individually. The rooms are also ideally suited as quiet and focused workspaces, thanks to their peaceful location and pleasant lighting. This allows the apartment to adapt flexibly to different life stages and needs. Two modern bathrooms, featuring high-quality fixtures from brands like Villeroy & Boch, ensure a relaxing start to the day. High-quality materials and thoughtful details characterize both rooms, creating a comfortable and sophisticated atmosphere. Whether it's a family bathroom or a private retreat in the second bathroom, the well-planned layout of the apartment shines through. The generously sized hallway connects all the rooms of the penthouse apartment and seamlessly flows into the open-plan living area. Custom-built cabinets and a separate cloakroom provide storage without sacrificing living space. This ensures that the hallway remains bright, tidy, and always inviting, despite the clever storage solutions. The building, constructed in 2016, combines modern living comfort with exceptionally low energy consumption. The current energy performance certificate indicates a primary energy requirement of only 18.1 kWh/(m²·a) – an energy efficiency class of A+. District heating, triple-glazed windows, and a controlled ventilation system with heat recovery create a cohesive technical concept. In everyday life, this is reflected in the actual costs: heating and hot water costs, including a share of communal expenses, were approximately €1,350 in 2024 and approximately €1,715 in 2025 for the entire year – despite a significant increase in heating and communal costs.
Are you interested in this apartment?
|
Object Number
|
OM-490425
|
|
Object Class
|
Apartment
|
|
Object Type
|
Penthouse
|
|
Is occupied
|
Vacant
|
|
Handover from
|
March 1, 2027
|
Purchase price & additional costs
|
purchase price
|
880.000 €
|
|
Purchase additional costs
|
approx. 63,709 €
|
|
Total costs
|
approx. 943,708 €
|
|
Purchase price garage/parking space
|
25,000 €
|
|
HOA fee
|
275 €
|
Breakdown of Costs
* Costs for notary and land register were calculated based on the fee schedule for notaries. Assumed was the notarization of the purchase at the stated purchase price and a land charge in the amount of 80% of the purchase price. Further costs may be incurred due to activities such as land charge cancellation, notary escrow account, etc. Details of notary and land registry costs
Does this property fit my budget?
Estimated monthly rate: 3,403€
More accuracy in a few seconds:
By providing some basic information, the estimated monthly rate is calculated individually for you. For this and for all other real estate offers on ohne-makler.net
Details
|
Condition
|
Well-kept
|
|
Number of floors
|
3
|
|
Level
|
3rd floor
|
|
Bathrooms (number)
|
2
|
|
Bedrooms (number)
|
3
|
|
Number of underground garages
|
1
|
|
Flooring
|
Parquet, Tiles
|
|
Heating
|
Central heating
|
|
Year of construction
|
2016
|
|
Equipment
|
Basement, Roof terrace, Elevator, Full bath, Shower bath, Fitted kitchen
|
|
Infrastructure
|
Pharmacy, Grocery discount, General practitioner, Kindergarten, Primary school, Secondary school, Middle school, High school, Comprehensive school, Public transport
|
Location
A modern district of Frankfurt for people who want to combine proximity to the city with open spaces. Kalbach-Riedberg is one of the newer districts of Frankfurt and is particularly family-oriented. The city of Frankfurt describes Kalbach-Riedberg as a district with the highest proportion of children in the age group of 0 to 10 years, and a higher-than-average proportion of highly educated residents. The Riedberg campus of the Goethe University, which houses departments such as biochemistry, chemistry, pharmacy, physics, and geo- and biological sciences, is located directly in the district. The campus is connected to Frankfurt's subway network via the U8 and U9 lines; the connection from the main train station runs through the city center to Riedberg. The district offers a wide range of educational opportunities for families, with the Riedberg primary school and the Riedberg secondary school located within the district, as well as numerous childcare facilities. Leisure and nature also begin in the neighborhood. The approximately 12-hectare Kätcheslach Park combines meadows, playgrounds, and sports areas with expansive views of the Frankfurt skyline and the Taunus mountains. This creates a living environment with a special balance: modern infrastructure and a science hub on one side, and green spaces, family life, and a peaceful living environment on the other.
Location Check
Energy
|
Final energy consumption
|
18.10 kWh/(m²a)
|
|
Energy efficiency class
|
A+
|
|
Energy certificate type
|
Consumption certificate
|
|
Main energy source
|
District heating
|
 Expose Wohntraum Riedberg
Miscellaneous
Topic portals
Send a message directly to the seller
Questions about this apartment? Show interest or arrange a viewing appointment?
Click here to send a message to the provider:
Offer from: Selma Sarol

Diese Seite wurde ausgedruckt von:
https://www.ohne-makler.net/en/property/490425/