
This page was printed from:
https://www.ohne-makler.net/en/property/490404/
No commission: 1-bedroom apartment for rent, featuring a south-facing balcony, parking space, and cellar.
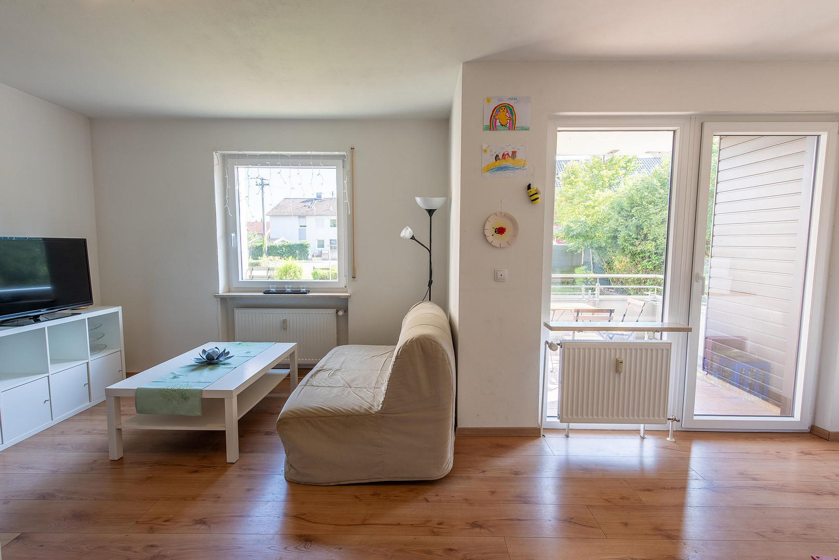
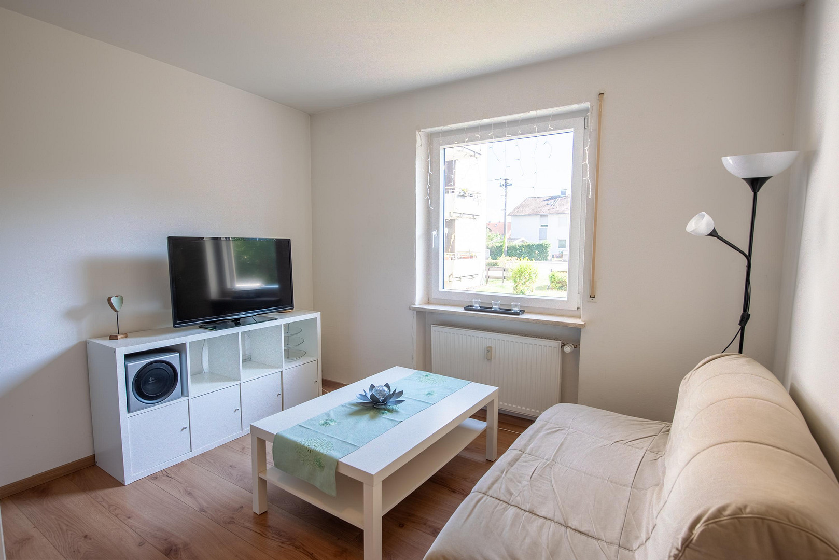
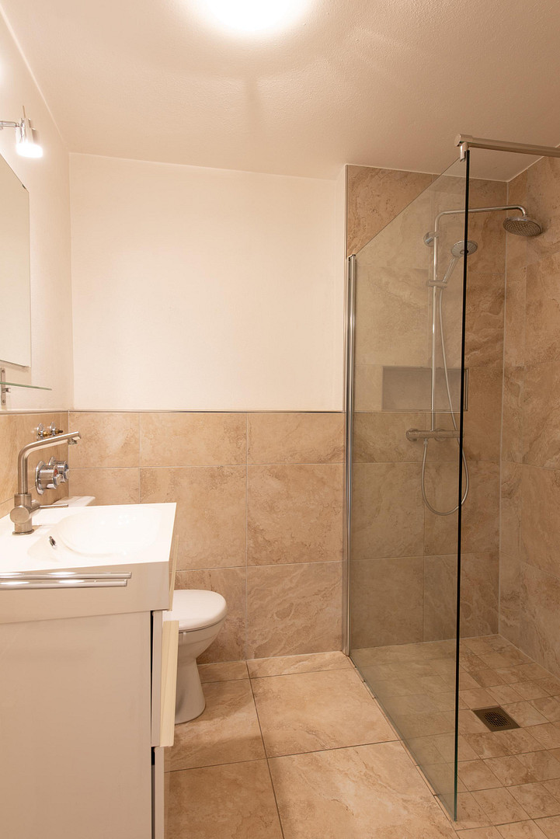
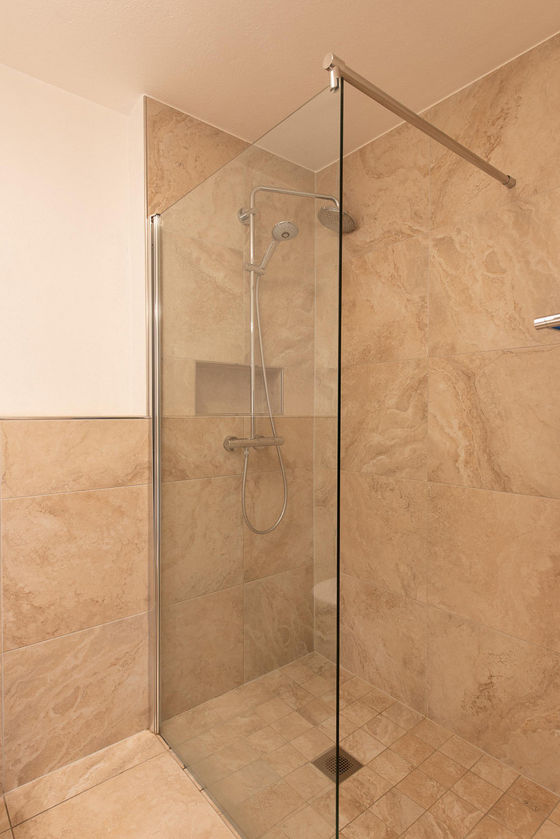
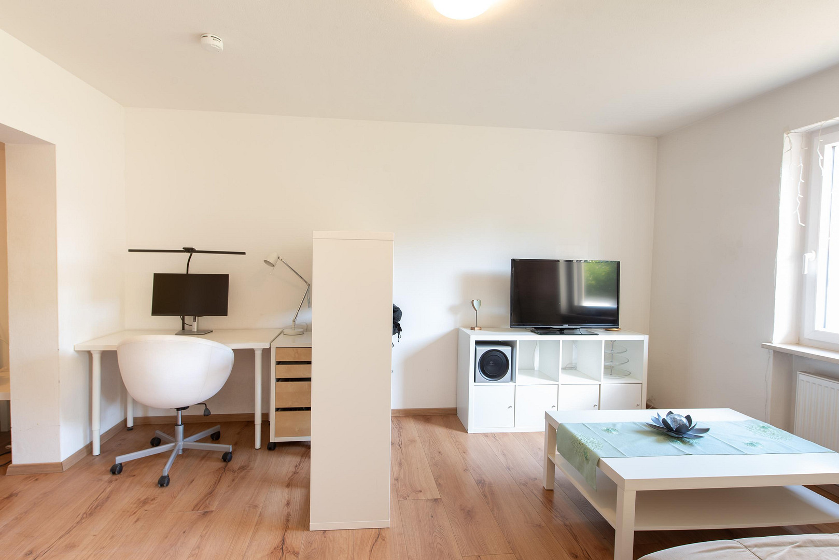
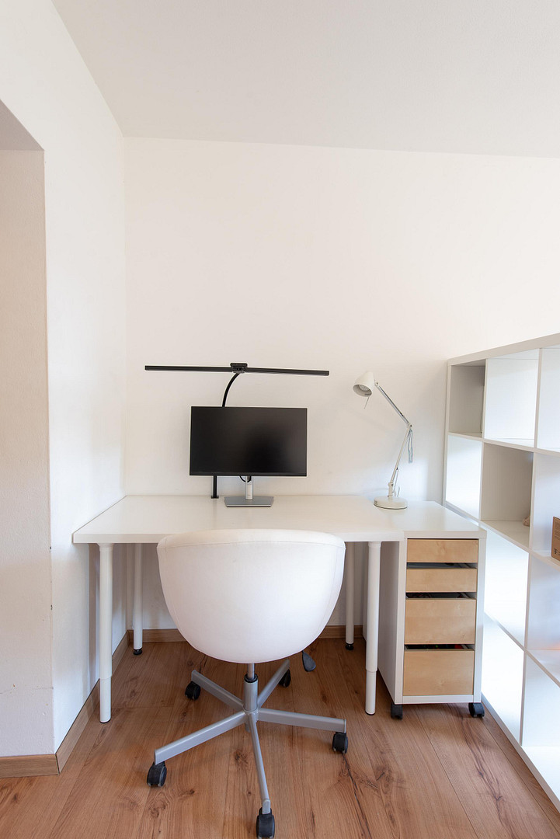
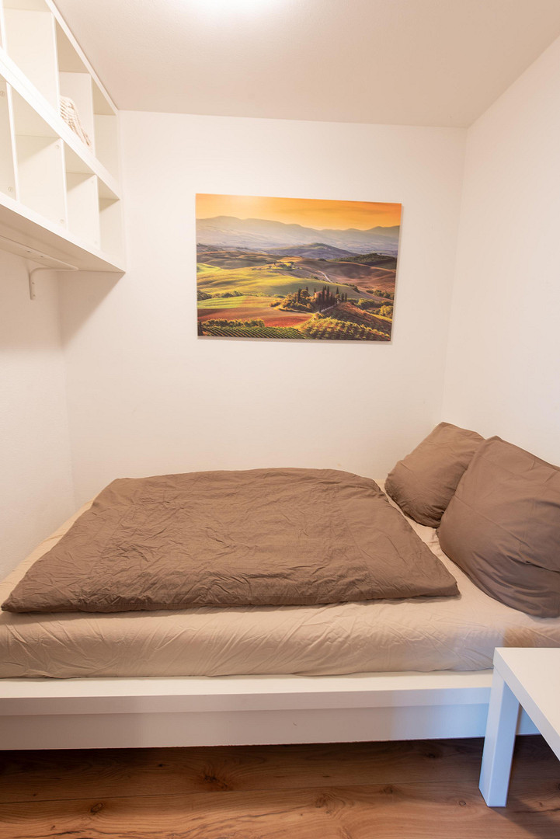
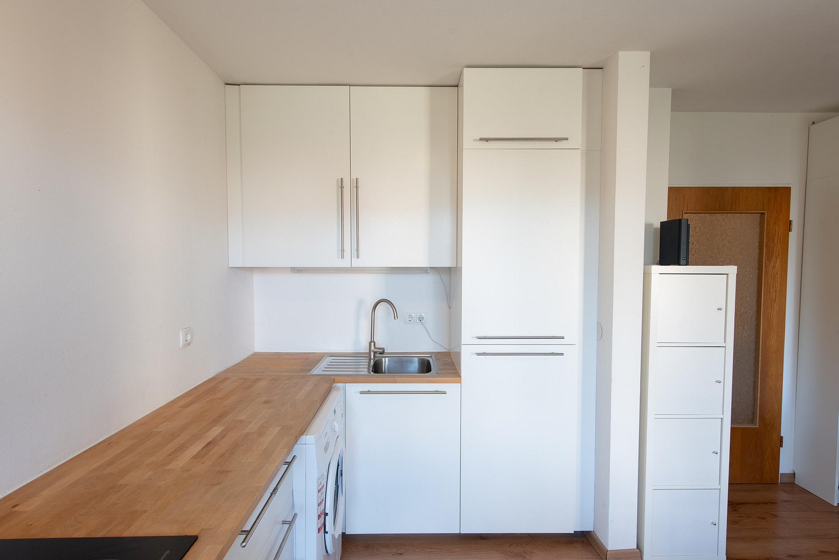
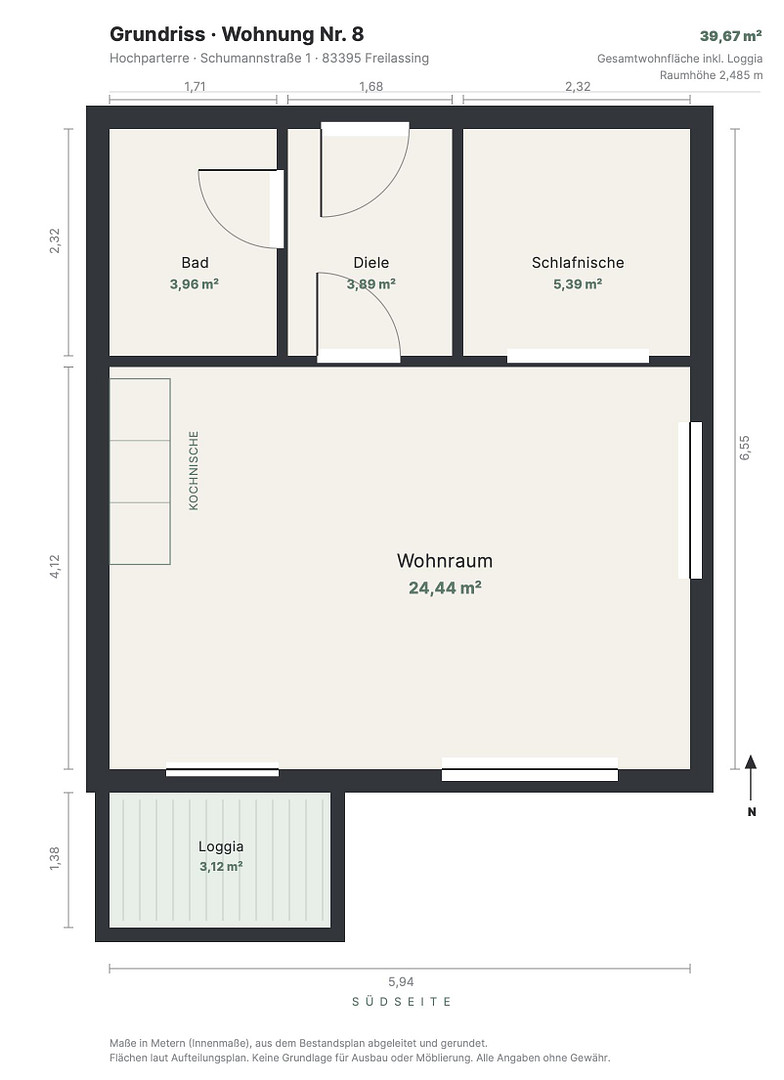
83395 Freilassing – BayernThis well-maintained one-bedroom apartment, located on a high floor, is a perfect investment property: it has been continuously rented to the same tenant since November 2014, with no tenant turnover and no periods of vacancy. Despite its size of 39.67 square meters, the layout is surprisingly spacious. The heart of the apartment is the approximately 24 square meter living area, which faces south and has access to the loggia. A separate sleeping area accommodates a double bed and storage space, without taking up space in the living area; you live in one room, but you don't sleep in it. Additionally, there is a kitchenette near the loggia, a hallway with space for a wardrobe, and a full bathroom. The apartment was completely renovated in 2014, most notably in the bathroom: it was completely rebuilt with a walk-in shower with a glass partition, a Grohe rain shower system, and large-format tiles with a natural stone look. The laminate flooring, floor tiles, and all painting work were also renewed in 2014. Investments have also been made in other areas: the windows were replaced in 2014, and the radiators and central heating system were replaced in 2019. The energy performance certificate reflects this: it has an energy efficiency class of C, with a value of 91 kWh/(m²a) – a value that you wouldn't expect from a building constructed in 1979. Features:
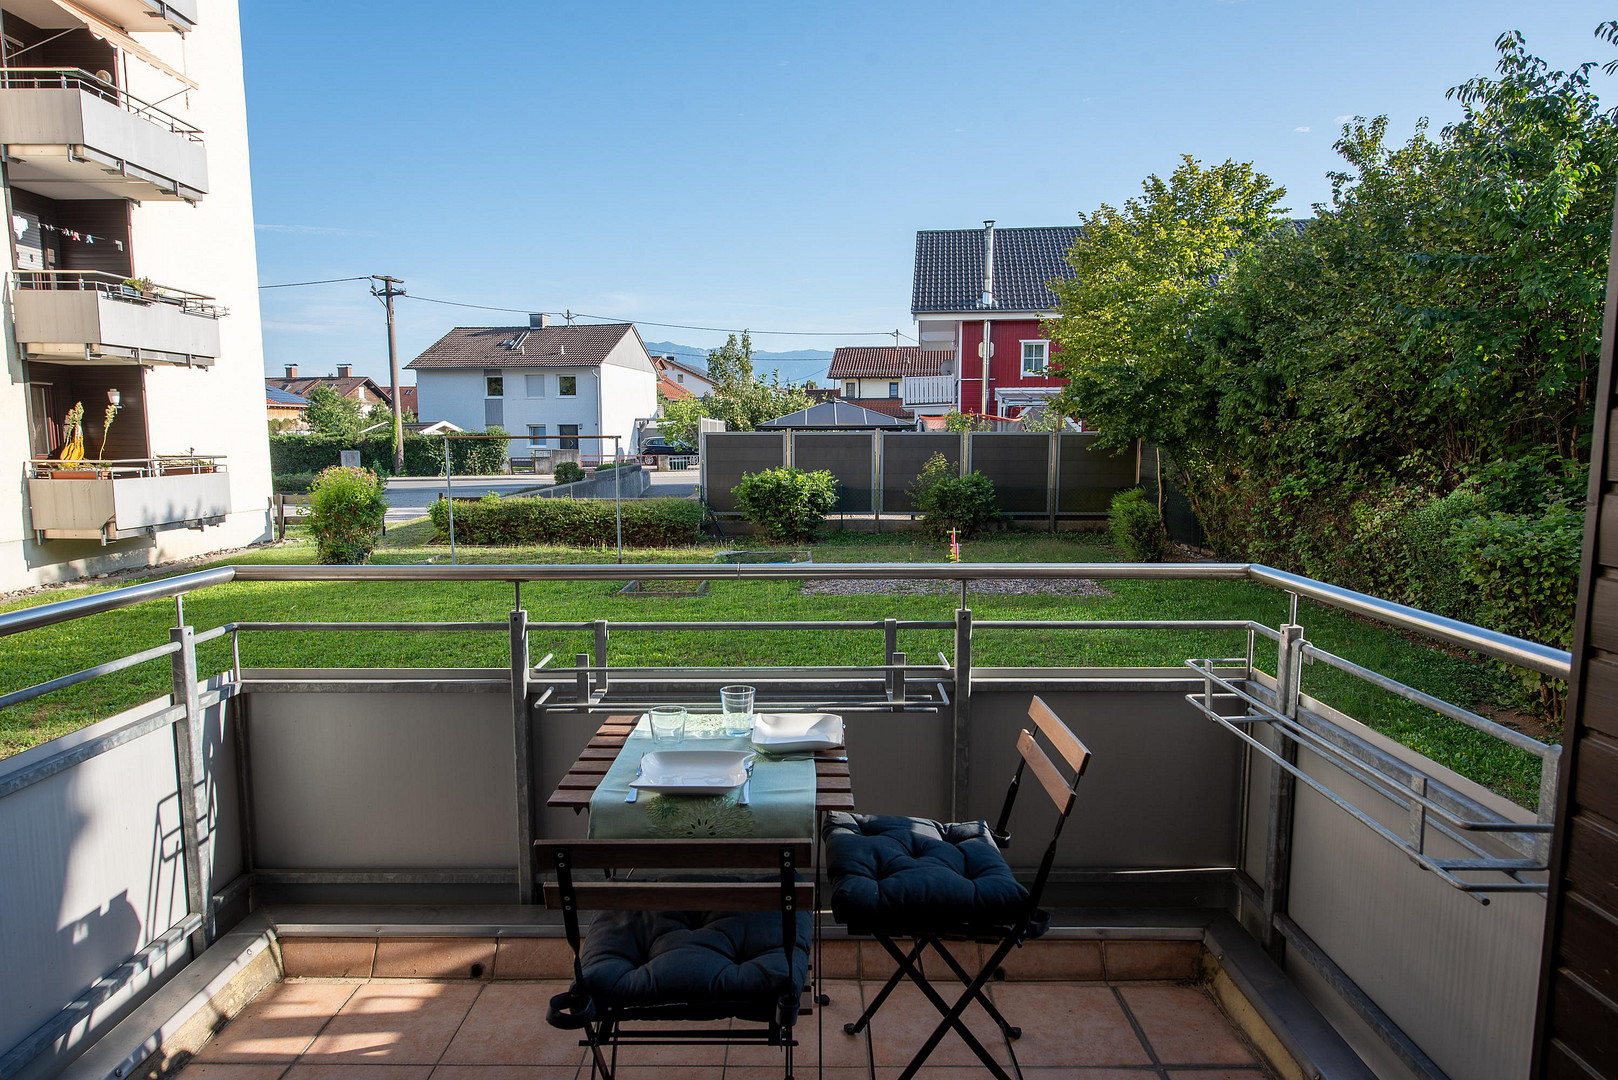
- South-facing loggia, 3.12 m², with side privacy screen.
- Bathroom completely renovated in 2014, with a walk-in shower.
- Windows replaced in 2014, radiators and heating system replaced in 2019.
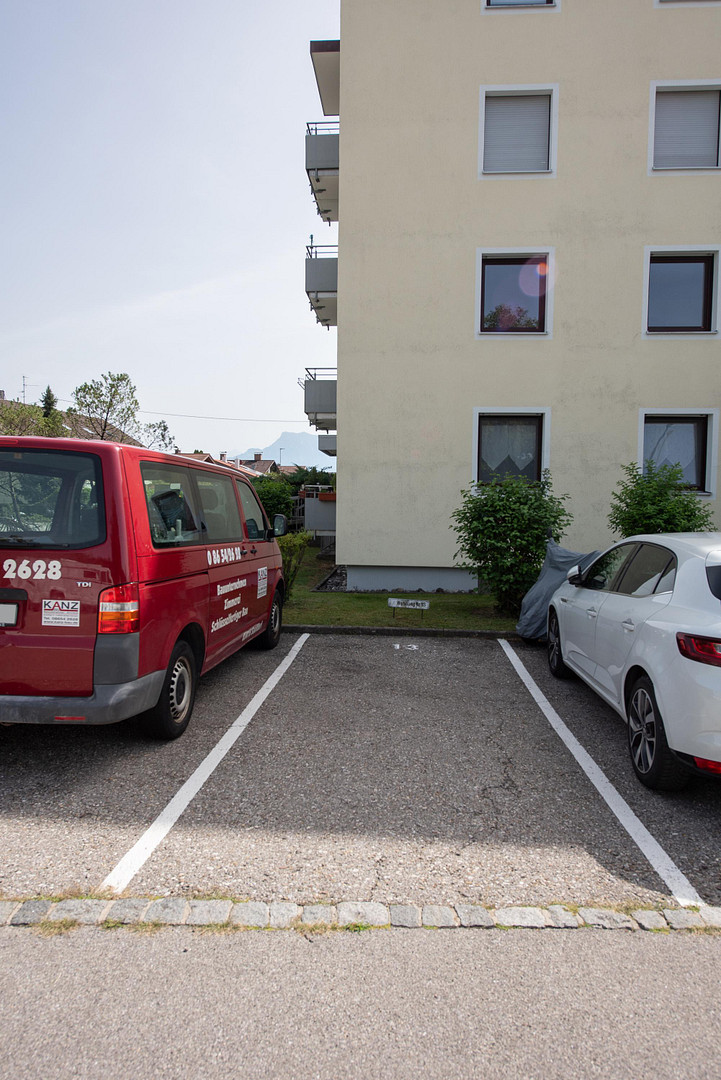
- Private cellar, private outdoor parking space at the building.
- Bicycle storage, laundry room, drying room.
- Gas central heating, fiber optic connection (available in 2026), cable connection, roller shutters.
Rental:
- Cold rent: €320 per month, plus €70 for utilities.
- Lease agreement until the end of 2027.
- The rent is approximately €8/m² and is noticeably below the local average; there is potential for adjustment at the end of the contract.
- Building maintenance fees: approximately €160 per month, including a reserve fund for maintenance.
- The built-in kitchen remains the property of the tenant and can be purchased upon agreement.
- Sale directly from the owner, without commission.
Are you interested in this apartment?
|
Object Number
|
OM-490404
|
|
Object Class
|
Apartment
|
|
Object Type
|
Apartment
|
|
Is occupied
|
Occupied
|
|
Handover from
|
By arrangement
|
Purchase price & additional costs
|
purchase price
|
199.000 €
|
|
Purchase additional costs
|
approx. 10,005 €
|
|
Total costs
|
approx. 209,004 €
|
|
HOA fee
|
160 €
|
Breakdown of Costs
* Costs for notary and land register were calculated based on the fee schedule for notaries. Assumed was the notarization of the purchase at the stated purchase price and a land charge in the amount of 80% of the purchase price. Further costs may be incurred due to activities such as land charge cancellation, notary escrow account, etc. Details of notary and land registry costs
Does this property fit my budget?
Estimated monthly rate: 801€
More accuracy in a few seconds:
By providing some basic information, the estimated monthly rate is calculated individually for you. For this and for all other real estate offers on ohne-makler.net
Details
|
Condition
|
Renovated
|
|
Level
|
Ground floor
|
|
Bathrooms (number)
|
1
|
|
Number of parking lots
|
1
|
|
Flooring
|
Laminate, Tiles
|
|
Heating
|
Central heating
|
|
Year of construction
|
1979
|
|
Equipment
|
Balcony, Basement
|
Information on equipment
BADROOM – Completely renovated in 2014
The bathroom is a separate, self-contained room and was completely renovated in 2014. It features a walk-in shower with a glass partition, equipped with a Grohe Euphoria shower system including a rain shower and a hand shower. The walls are tiled to the ceiling with large-format tiles in a natural stone look. A built-in shelf in the shower area provides storage for toiletries. In addition, there is a vanity unit with a sink, a lighted mirror with a glass shelf, and a toilet with a concealed cistern. This level of quality is rarely found in apartments of this size.
FLOORS
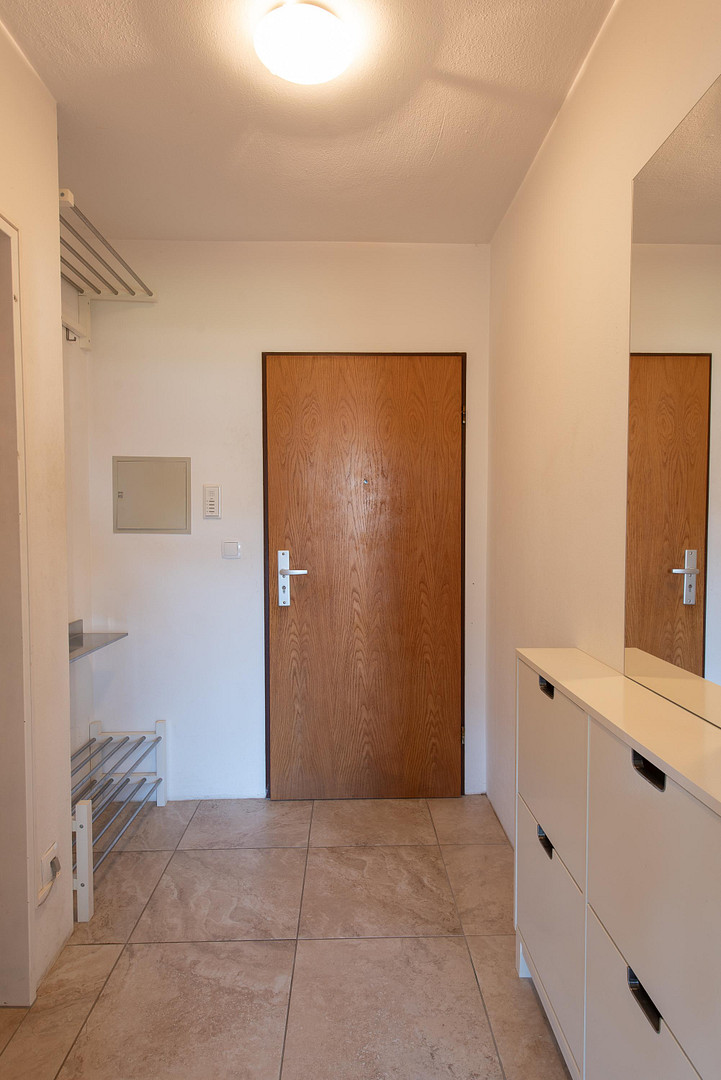
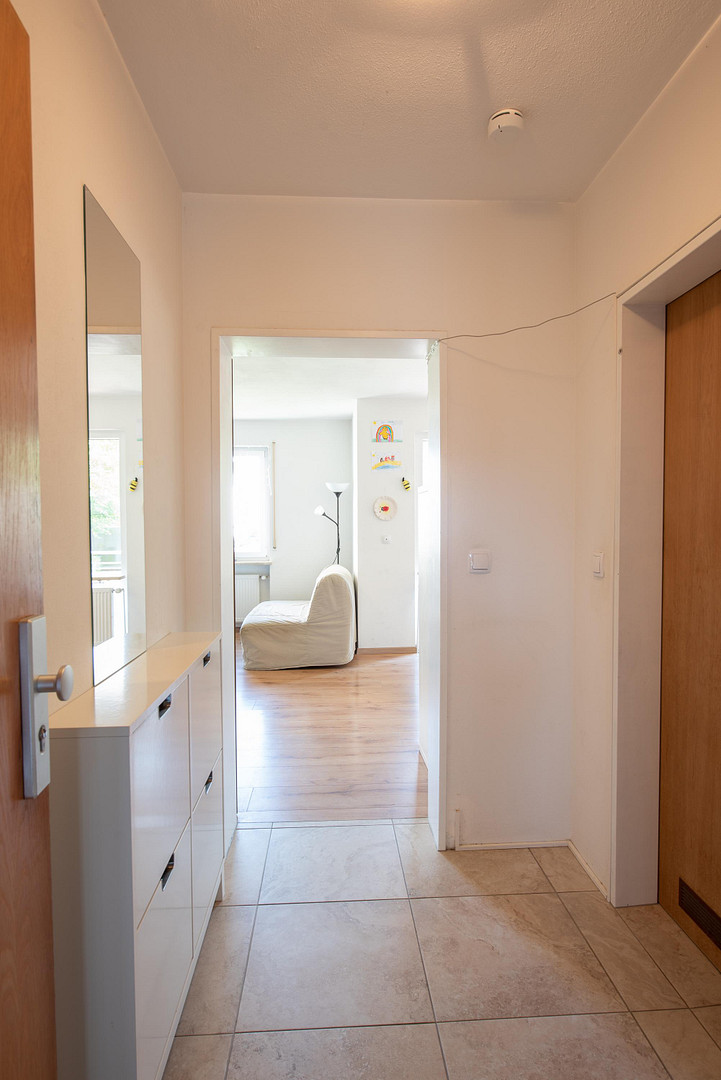
The living and sleeping areas have laminate flooring from the brand Haro, which was newly installed in 2014. The hallway and bathroom are fitted with large-format tiles, color-coordinated with the bathroom.
WINDOWS AND CEILING HEIGHT
The windows were replaced in 2014 and are equipped with roller shutters. The ceiling height is 2.485 meters. The apartment is located on a high floor: it is elevated above street level, which means that it is not visible from the outside without having to climb a full floor. HEATING AND HOT WATER
The property is heated by a central gas heating system with central hot water supply. The heating system was replaced in 2019 by the homeowners' association, and the radiators in the apartment were also replaced in the same year. The energy performance certificate indicates a final energy consumption of 91 kWh/(m²a) and an energy efficiency class of C – an exceptionally good value for a building constructed in 1979, which is significantly below the average for residential buildings in Germany.
KITCHEN AREA
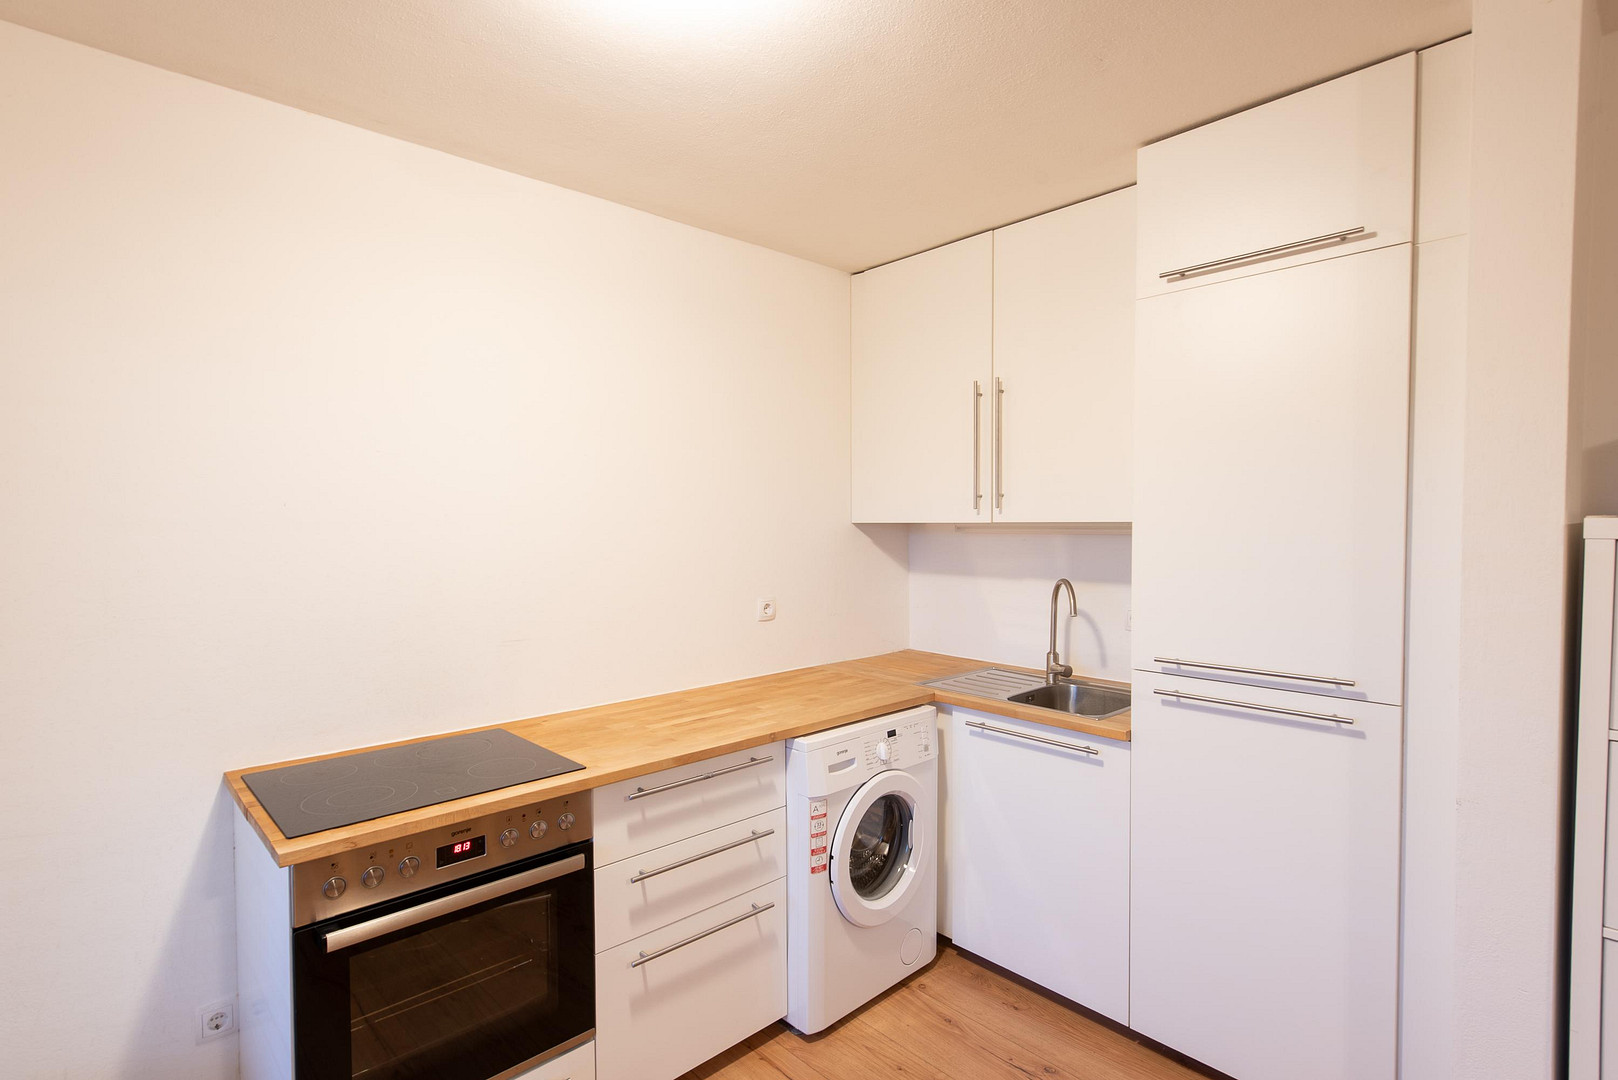
The kitchen area is located directly next to the entrance to the loggia. All connections for a stove, oven, sink, and washing machine are available. The kitchen currently installed is owned by the tenant, but can be purchased by a buyer if agreed upon – meaning the apartment does not need to be refitted.
LIVING AND SLEEPING
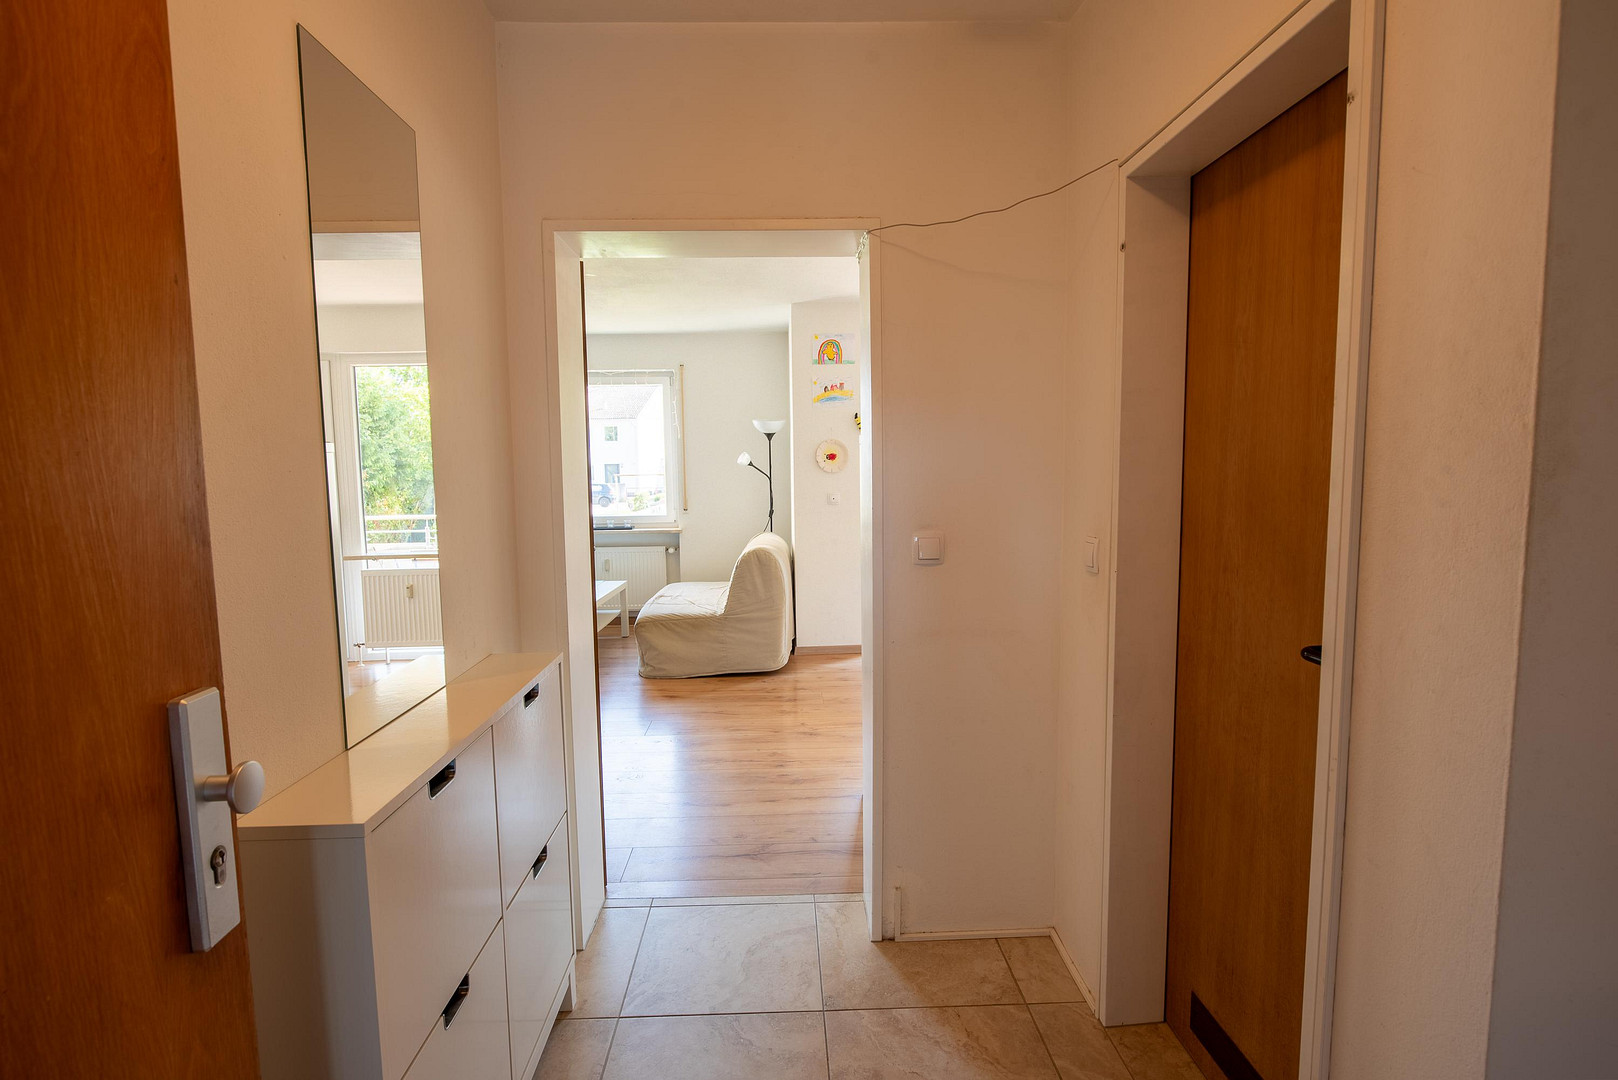
The south-facing living area is approximately 24 m² and receives daylight from two sides. The sleeping area is structurally separated and accommodates a double bed with storage space, without taking up space in the living area. The hallway provides space for a wardrobe and shoe cabinet.
LOGGIA
The south-facing loggia measures 3.12 m² and has privacy screens on one side. The view extends from the communal lawn with its playground to the mountains.
STORAGE ROOM AND PARKING SPACE
The apartment includes a private storage room in the basement, as well as a dedicated outdoor parking space directly in front of the building – a rare feature in this location.
COMMUNAL FACILITIES
A bicycle storage room, laundry room, and drying room are available for communal use. In addition to cable access, the apartment will have fiber optic access from 2026, ensuring fast internet without the need for upgrades.
BUILDING AND MANAGEMENT
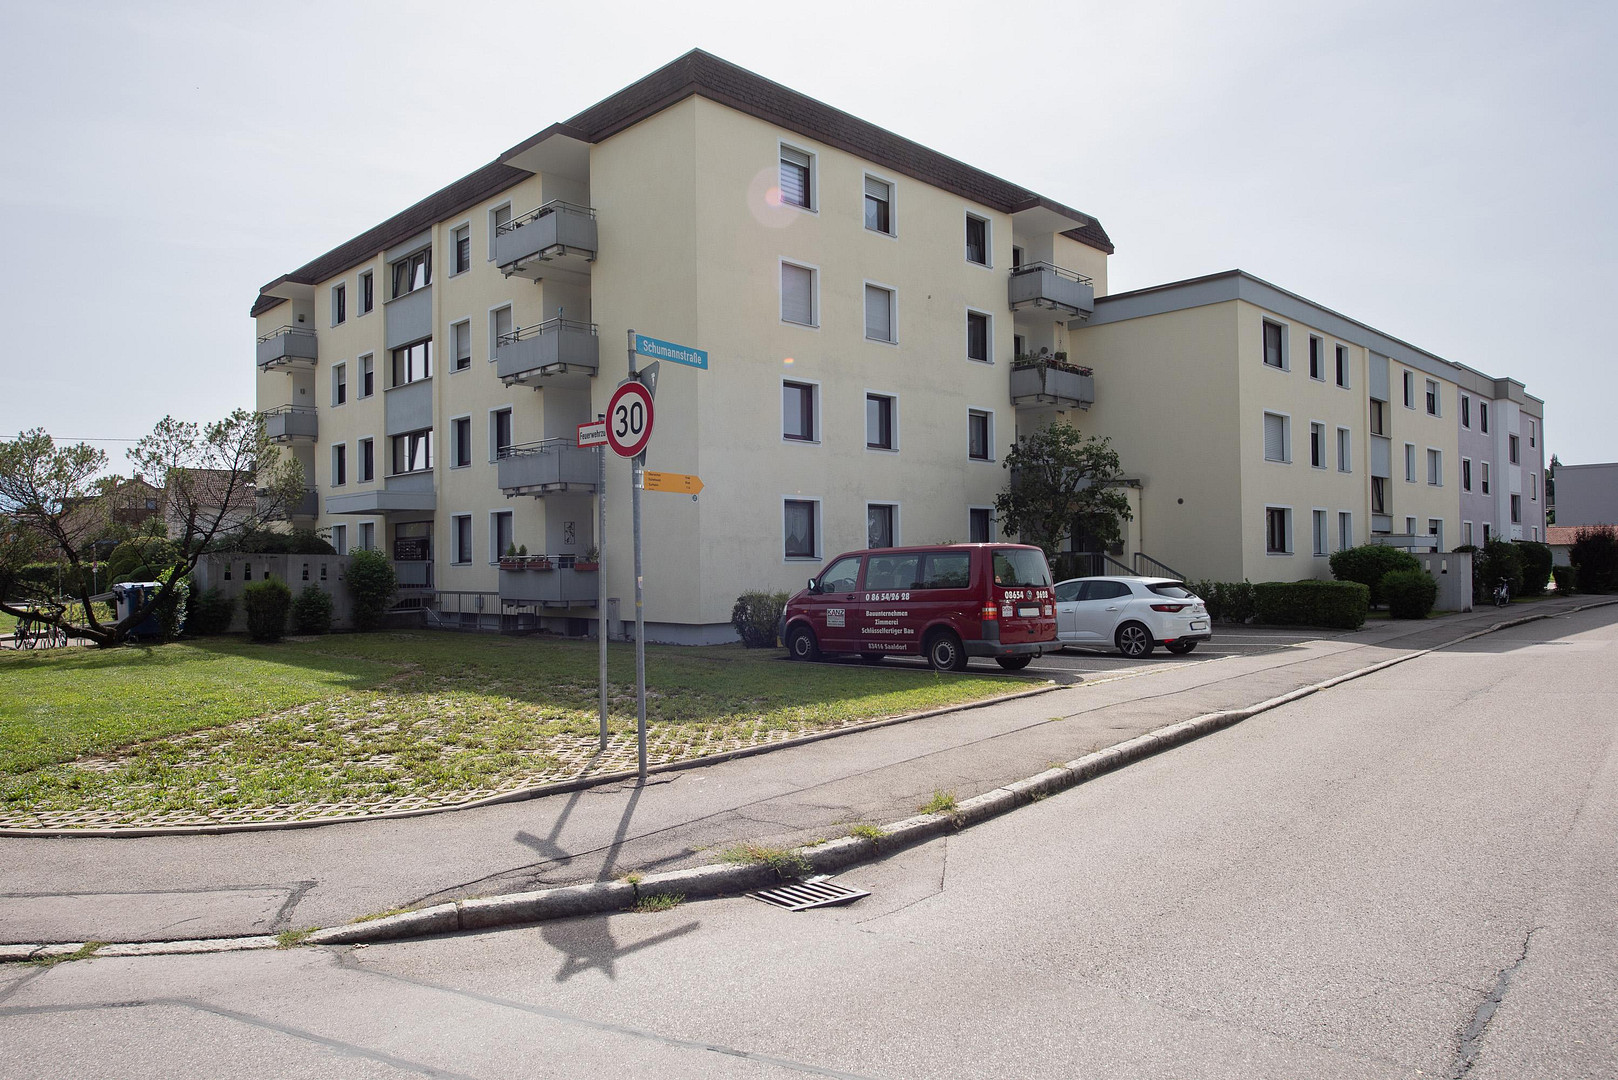
The residential complex was built in 1979/80 and comprises 30 apartments. It is professionally managed and makes a consistently well-maintained impression, from the facade and exterior areas to the clean stairwell. The apartment's share of the building ownership is 18.64/1,000. The declaration of ownership, floor plan, lease agreement, service charges statements, and heating and operating cost statements are all complete and will be provided to potential buyers upon request.
Location
Freilassing is a border town in the best sense: Bavarian prices, Salzburg quality of life. It's 8.1 kilometers to Salzburg's main train station, and about a quarter of an hour by car to the old town. Those who work in Salzburg but want to live and pay taxes in Germany often end up here – and that's precisely what has been driving the demand for housing in Freilassing for years. The city's excellent transport links are its main advantage. The Freilassing train station is about 2 kilometers away and is a major hub: the S-Bahn lines S2 and S3 will get you to Salzburg's main train station in about ten minutes, and there are also connections to Bad Reichenhall and towards Munich. The A8 motorway (exit Bad Reichenhall) is about 13 kilometers away, and Salzburg Airport is 9.5 kilometers away. The location in the Salzburghofen district is quiet and residential: a street away from through traffic, green spaces around the house, and a neighborhood consisting of apartment buildings and single-family homes. Right next door – less than 120 meters away – is the Freilassing Health Campus. Located there are the specialist medical center of the Kliniken Südostbayern, with departments of surgery, orthopedic surgery, and gynecology, as well as the psychiatric services of the Inn-Salzach-Kliniken; since 2025, the Berchtesgadener Land district has been the operator. Medical care in the truest sense is right on your doorstep – and at the same time, a significant employer in the immediate vicinity, which regularly benefits landlords. Daily necessities can also be easily taken care of on foot: the Edeka supermarket and the "Die Bäcker Brüder" bakery are each located approximately 650 meters away, or about an eight-minute walk. Kindergartens and the city's seven schools are easily accessible for everyday needs. Distances:
- Freilassing Health Campus: 120 m
- Edeka and Bakery: 650 m each
- Freilassing Train Station: 2.1 km
- Salzburg Main Train Station: 8.1 km
- Salzburg Old Town: 9.5 km
Freilassing has a population of approximately 17,700 and has a diverse economy, with around 1,900 businesses. Surrounding the town is the Berchtesgadener Land region: the Untersberg and Watzmann mountains are visible, the Salzach cycle path is right outside your door, and hiking and skiing areas are within a short drive.
Location Check
Energy
|
Energy efficiency class
|
C
|
|
Energy certificate type
|
Demand certificate
|
|
Main energy source
|
Gas
|
|
Final energy demand
|
91.00 kWh/(m²a)
|
Miscellaneous
Send a message directly to the seller
Questions about this apartment? Show interest or arrange a viewing appointment?
Click here to send a message to the provider:
Offer from: Simon Back

Diese Seite wurde ausgedruckt von:
https://www.ohne-makler.net/en/property/490404/