
This page was printed from:
https://www.ohne-makler.net/en/property/490403/
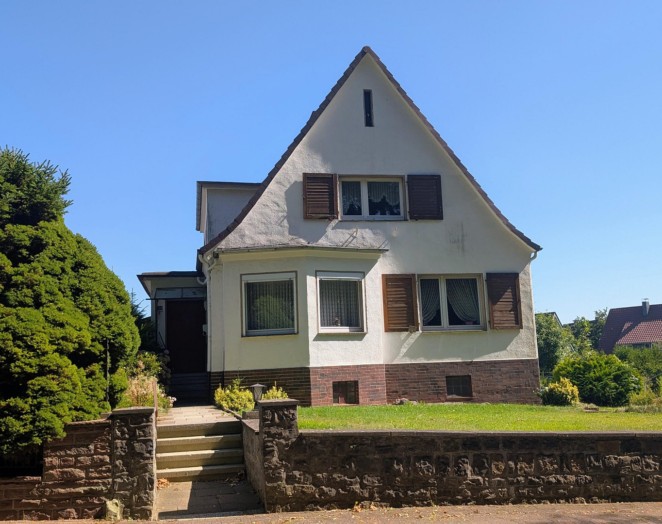
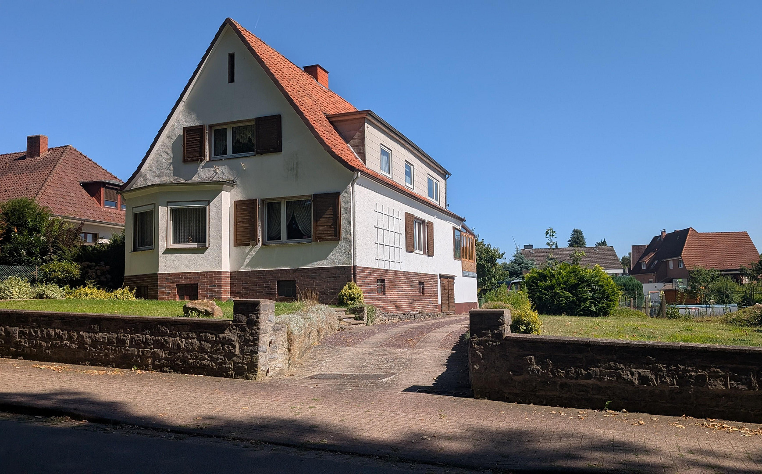
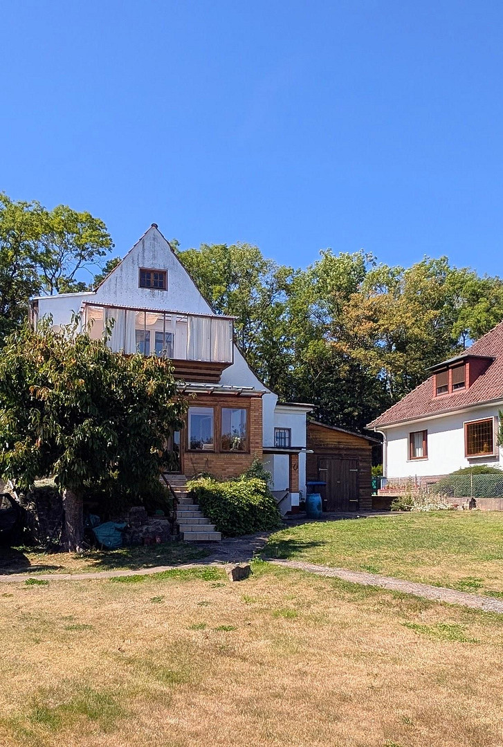
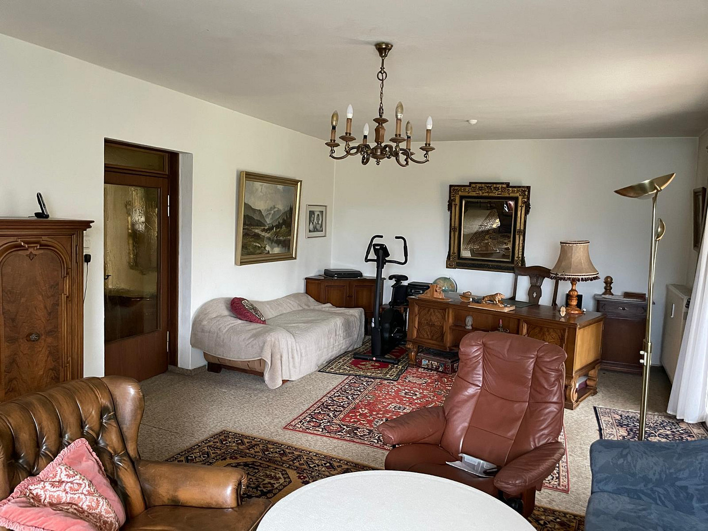
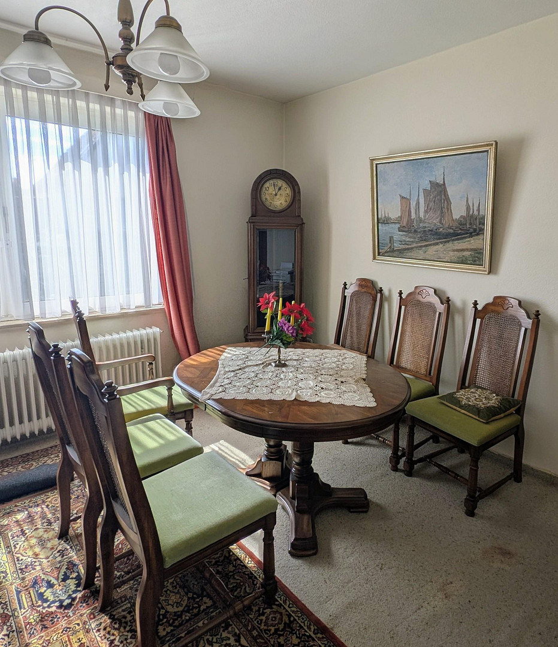
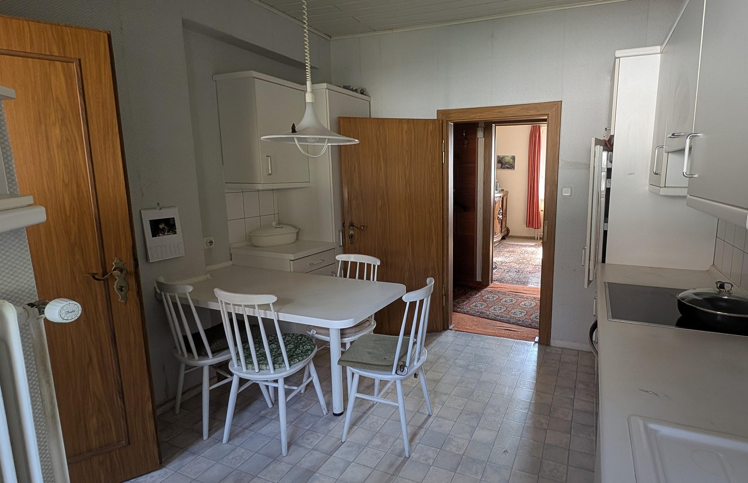
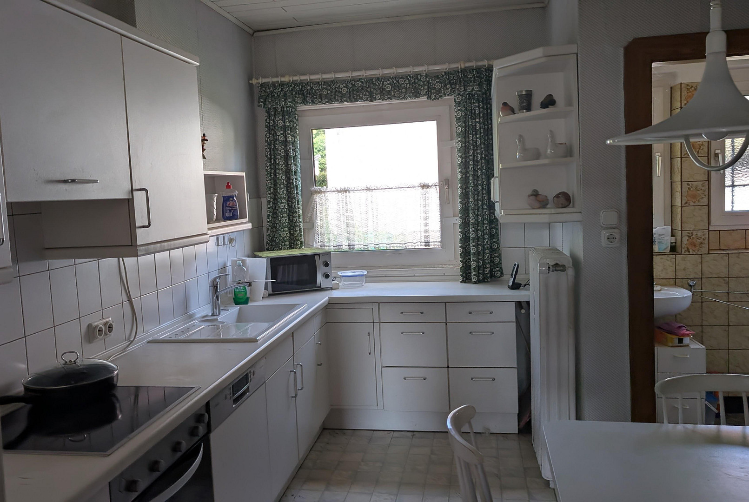
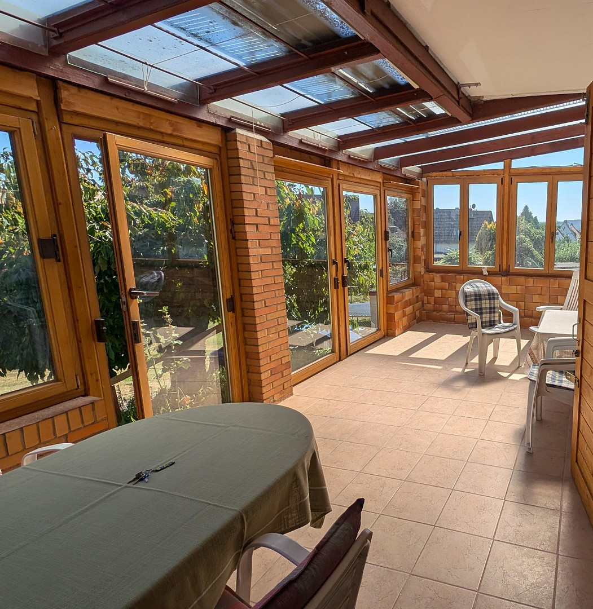
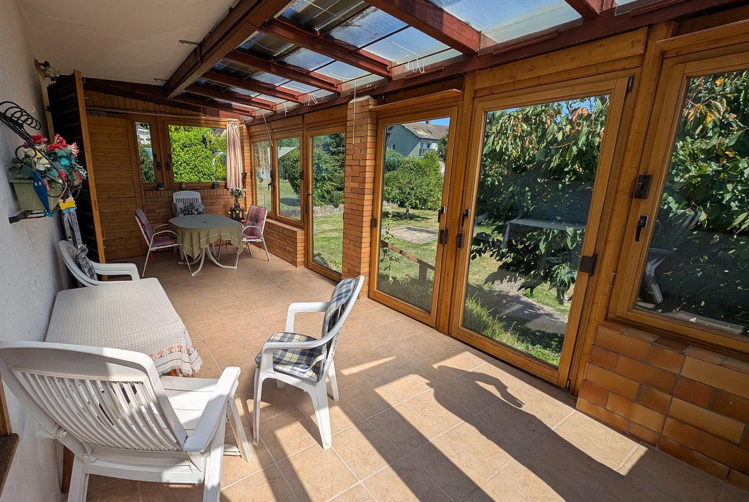
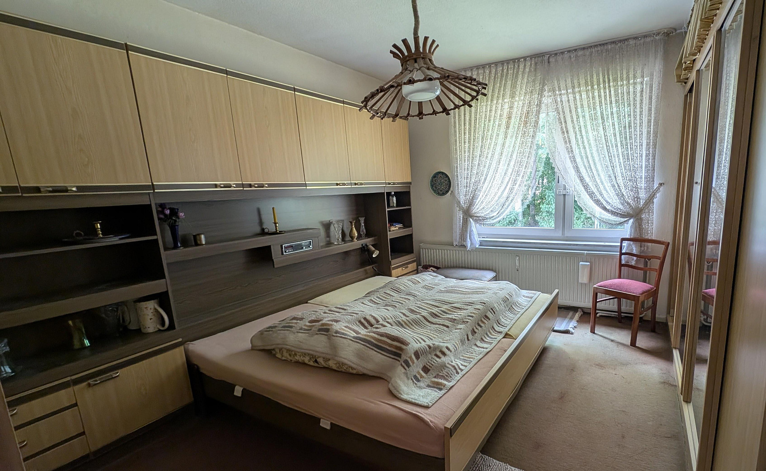
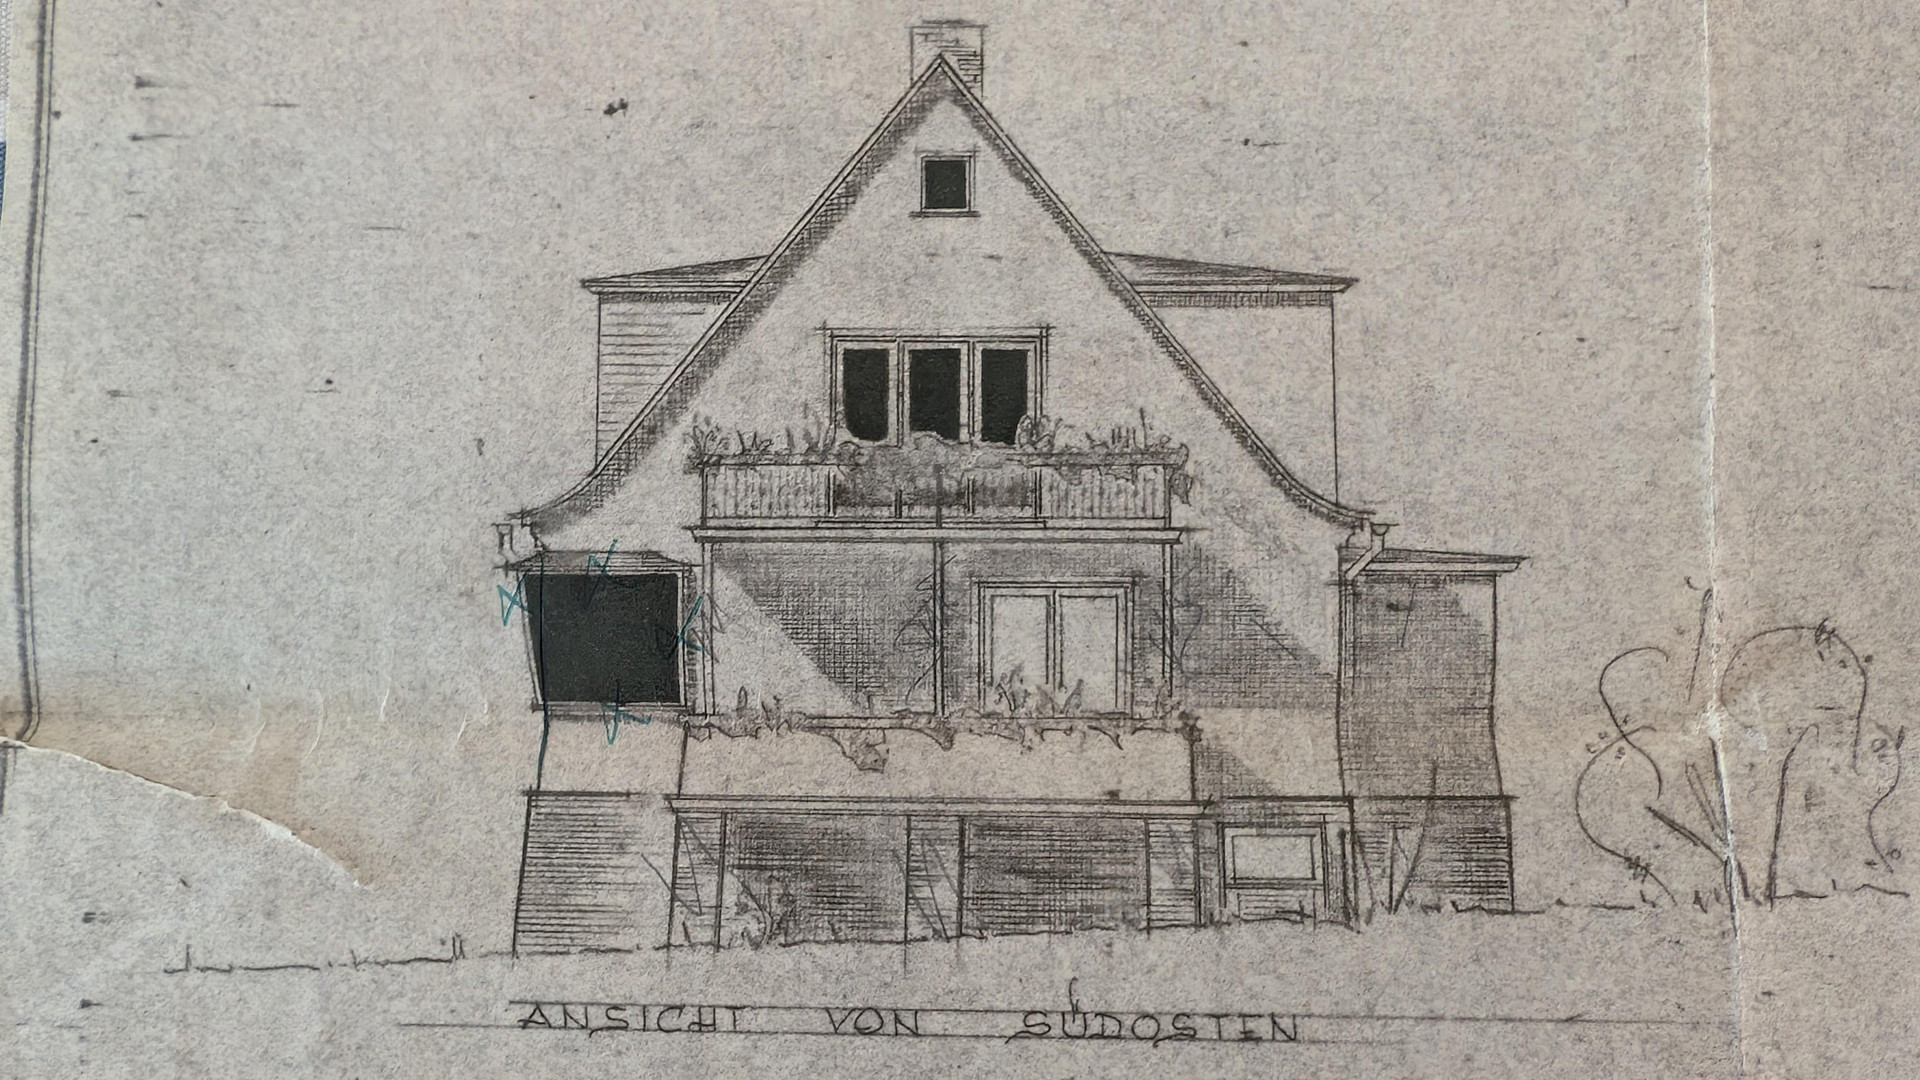
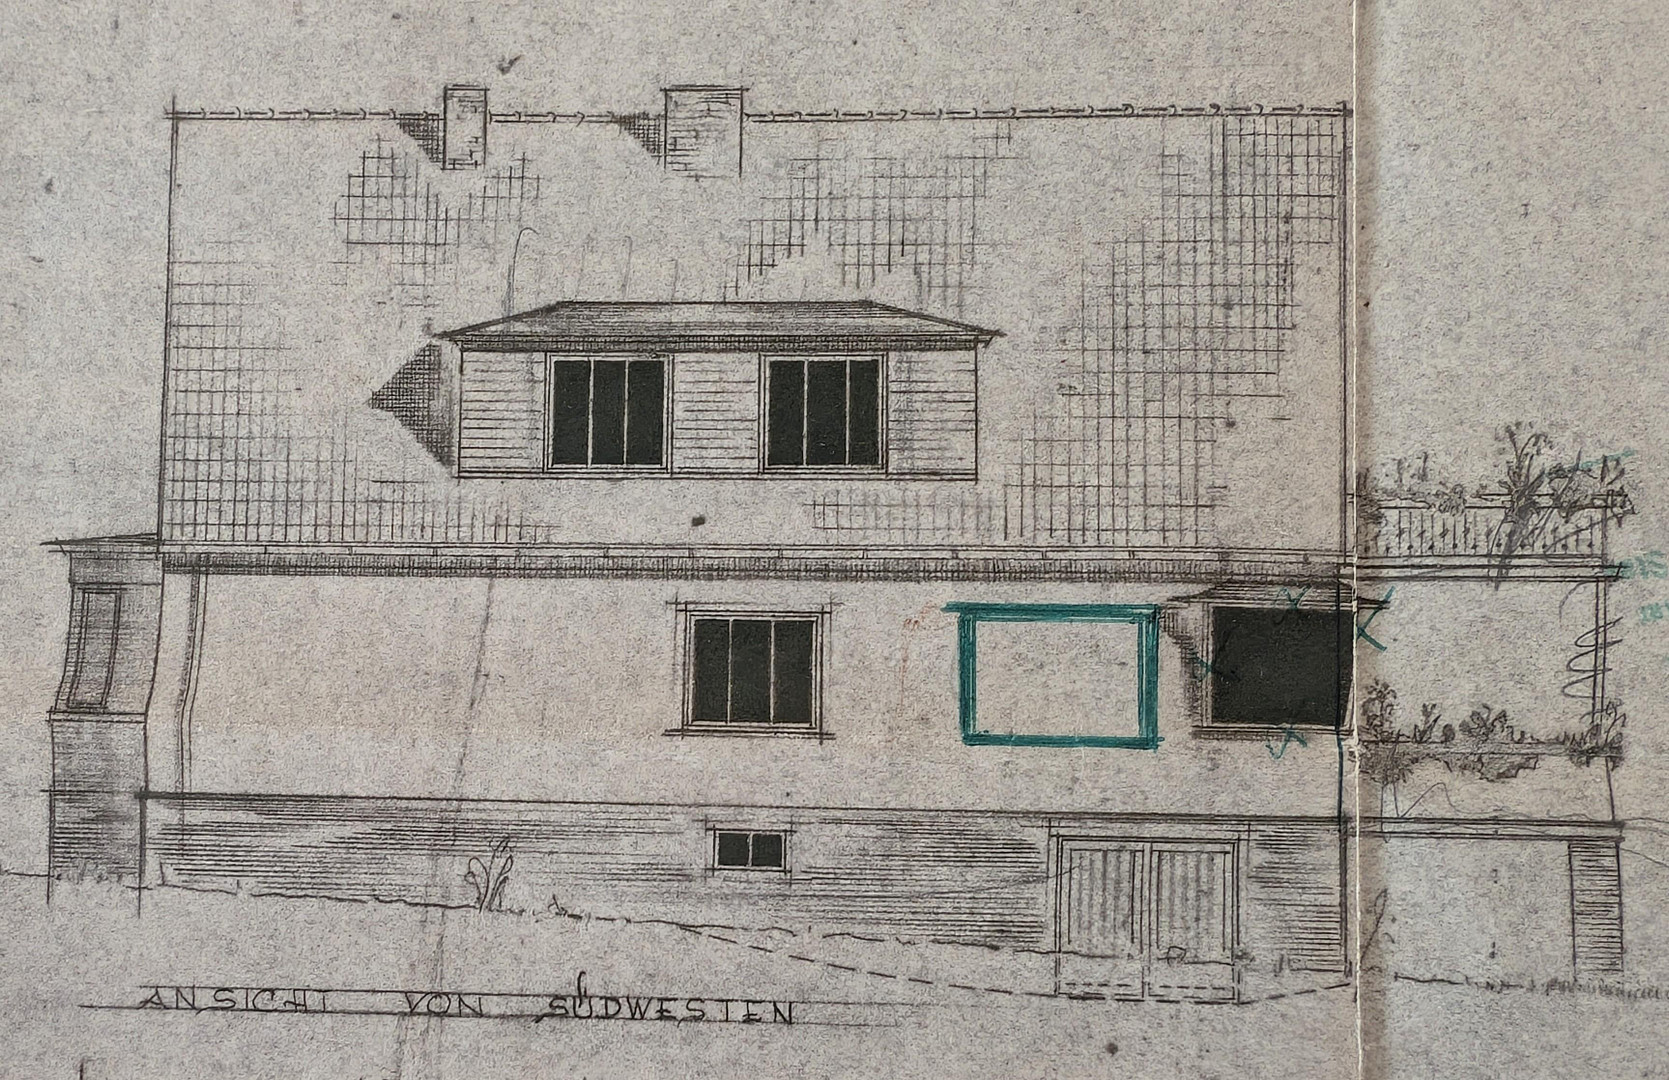
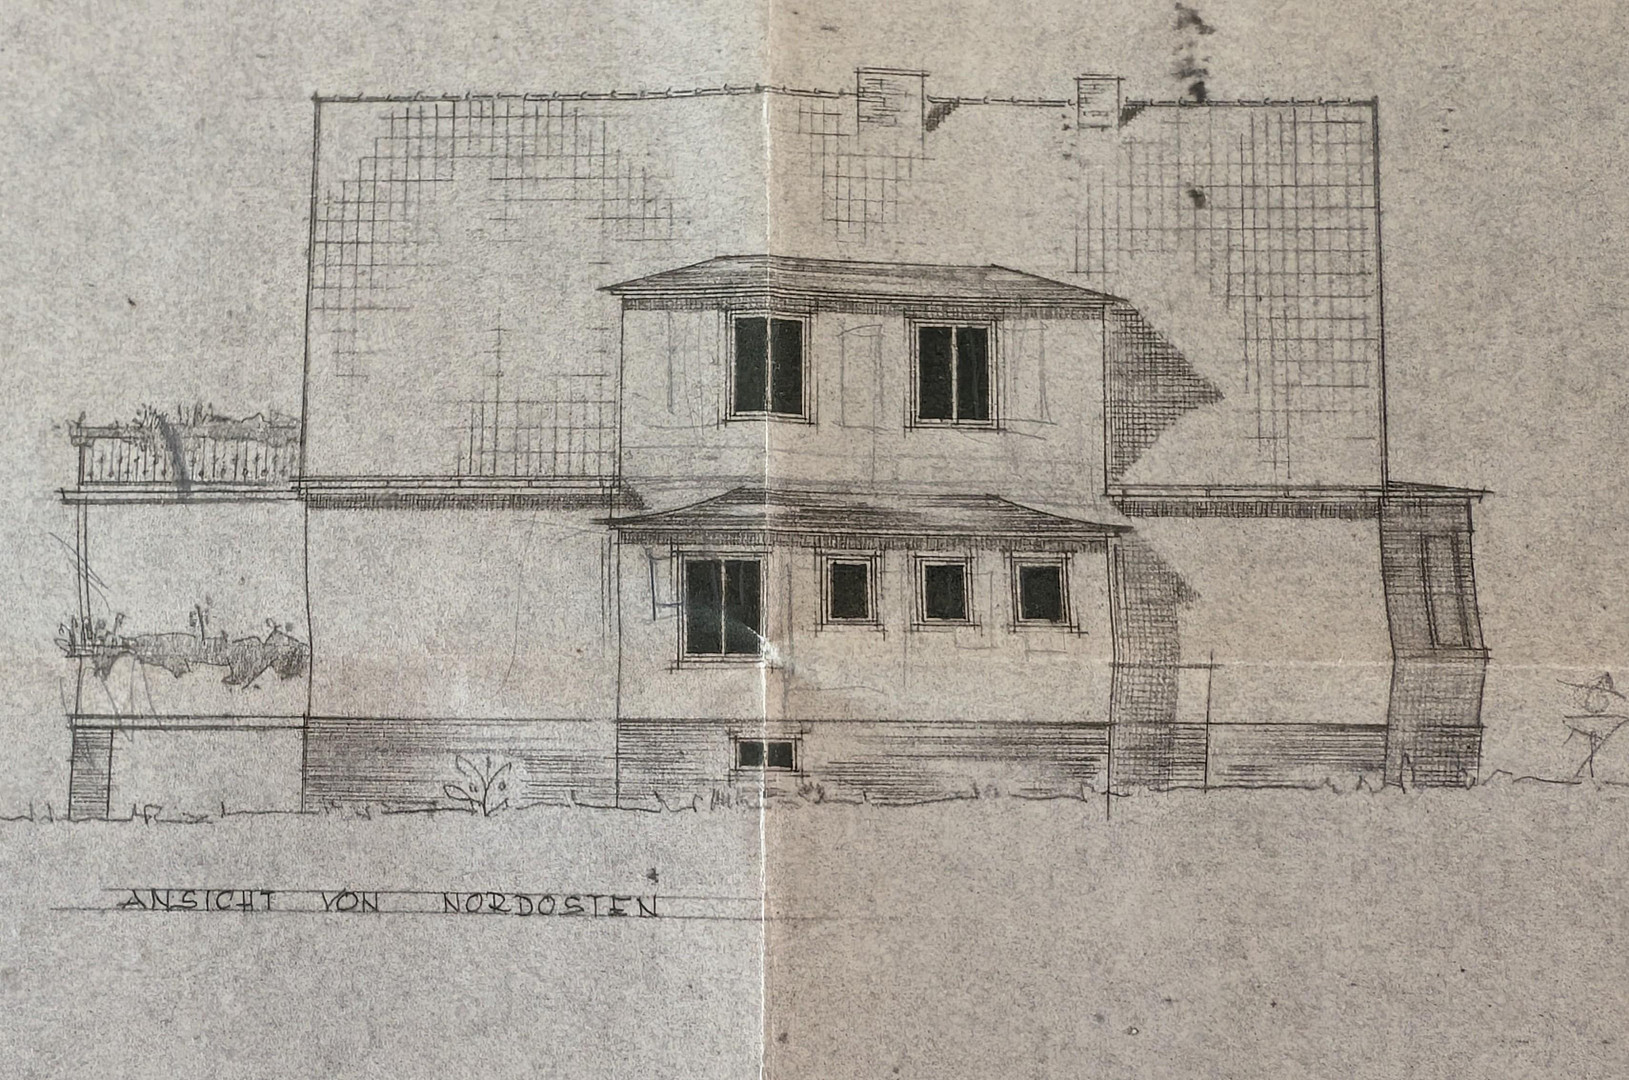
Detached house in a prime location in Bad Münder.
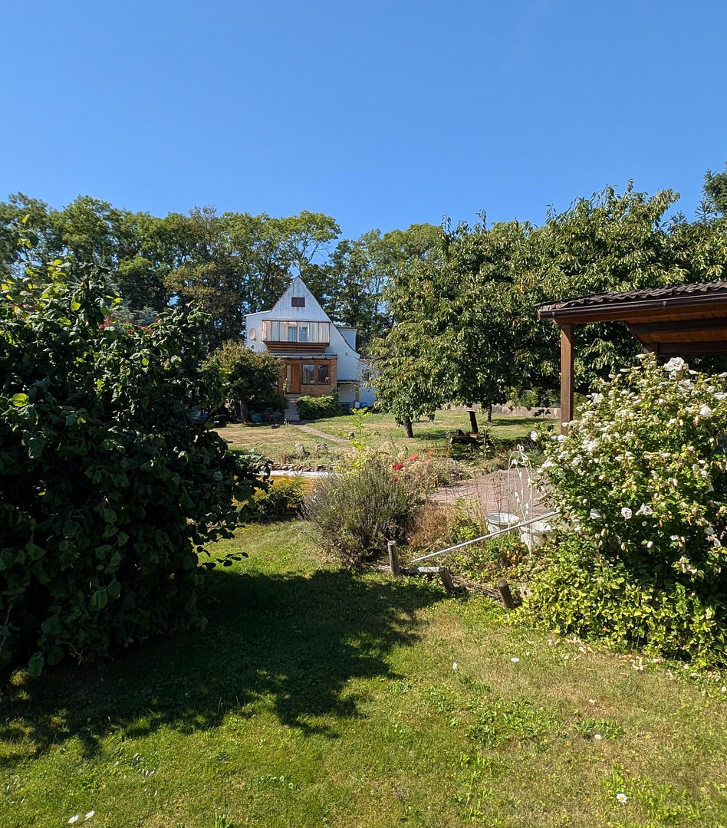
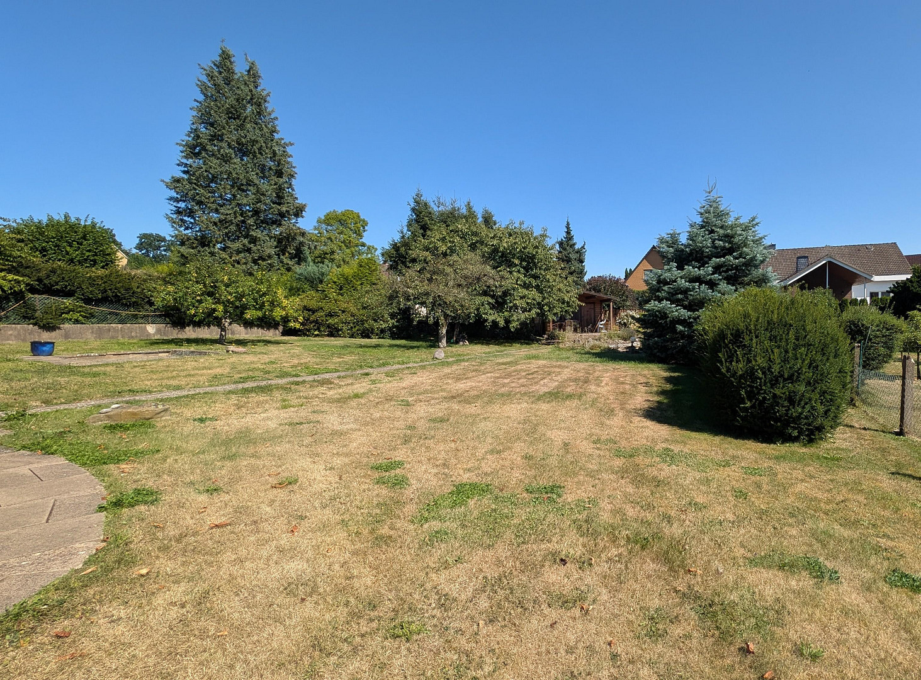
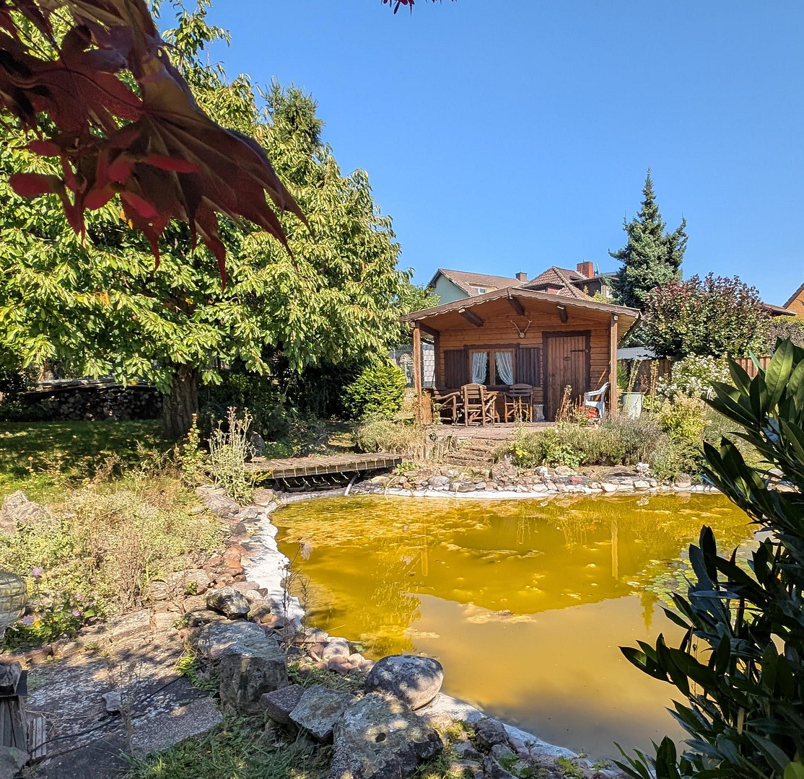
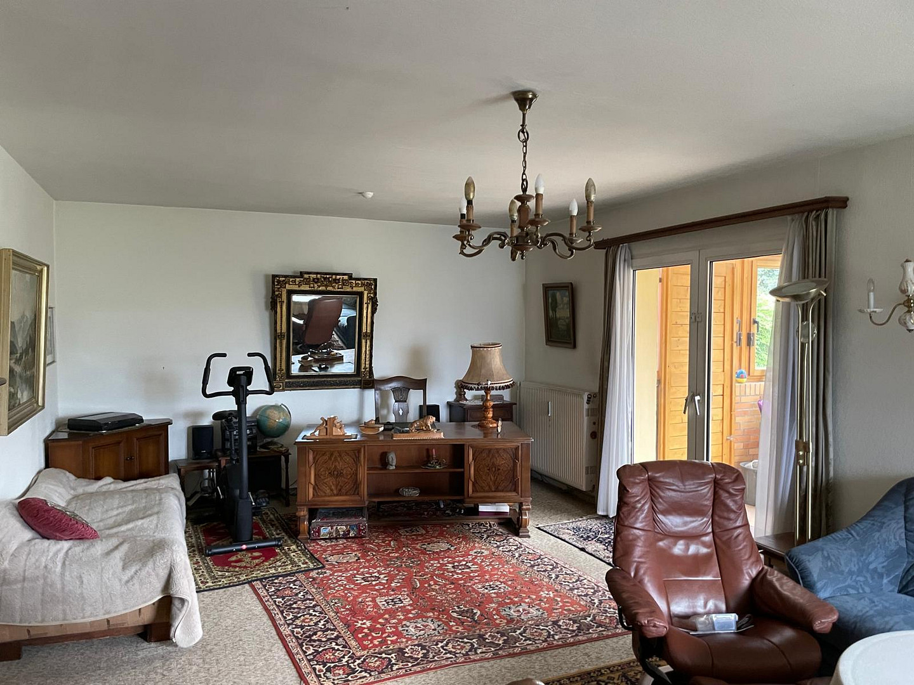
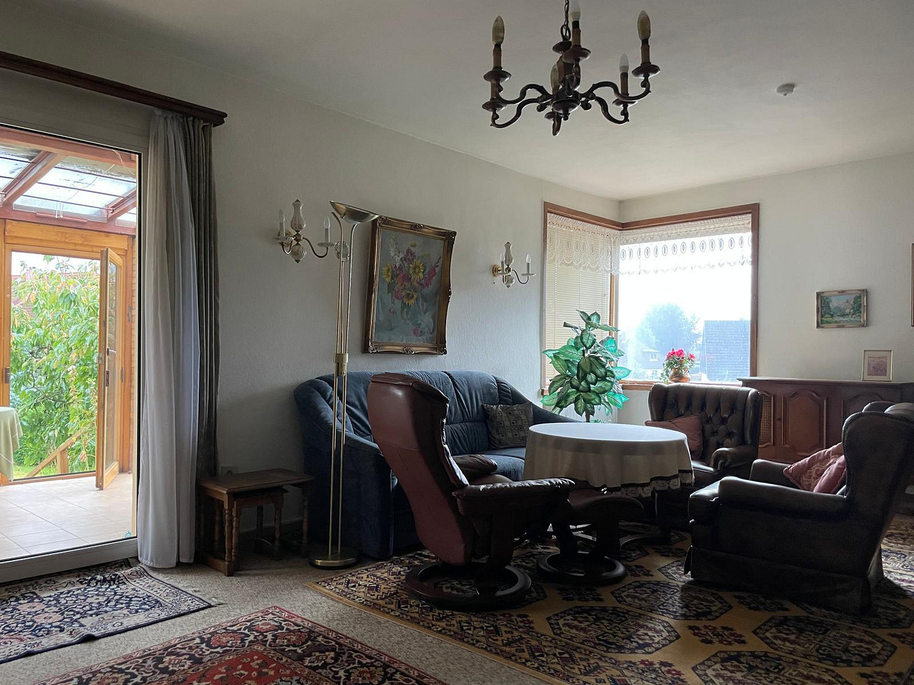
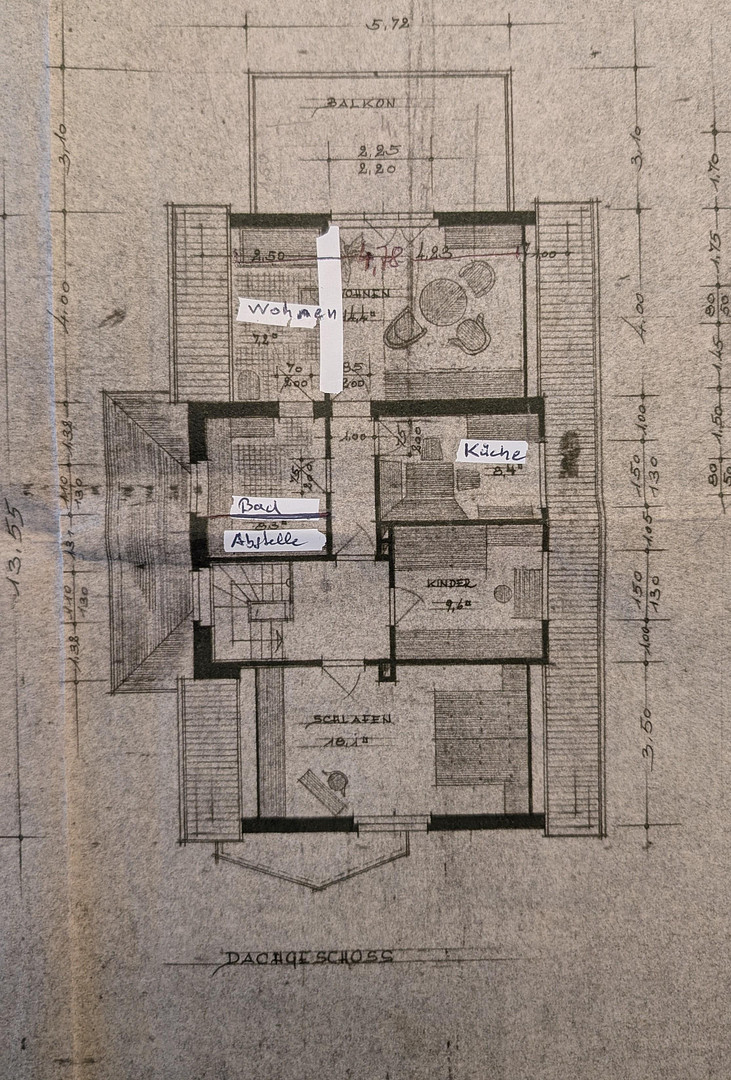
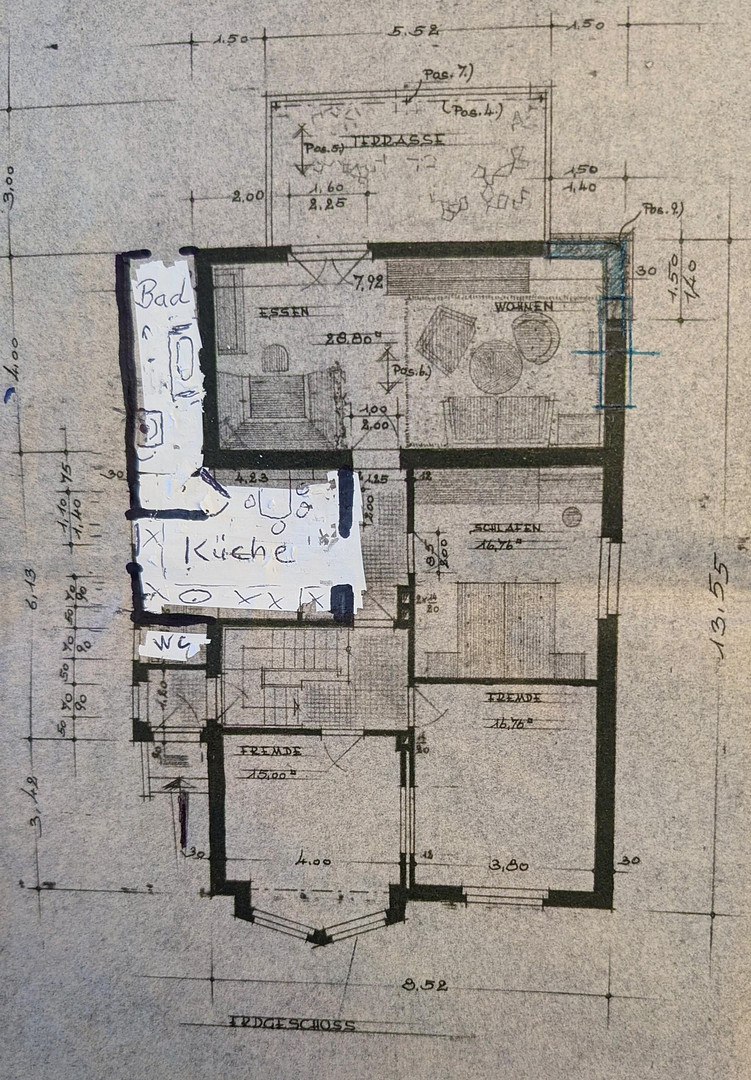
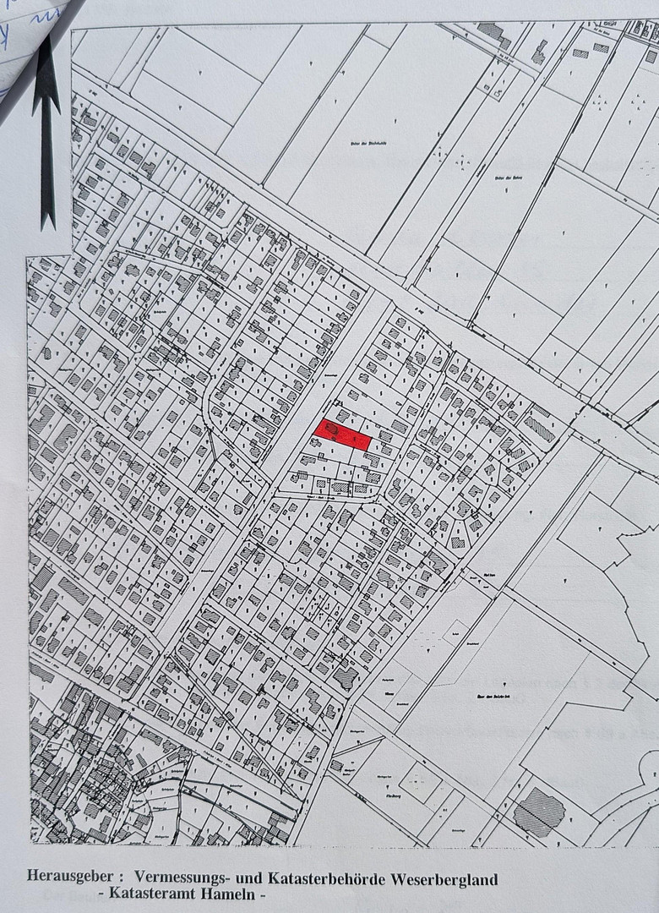
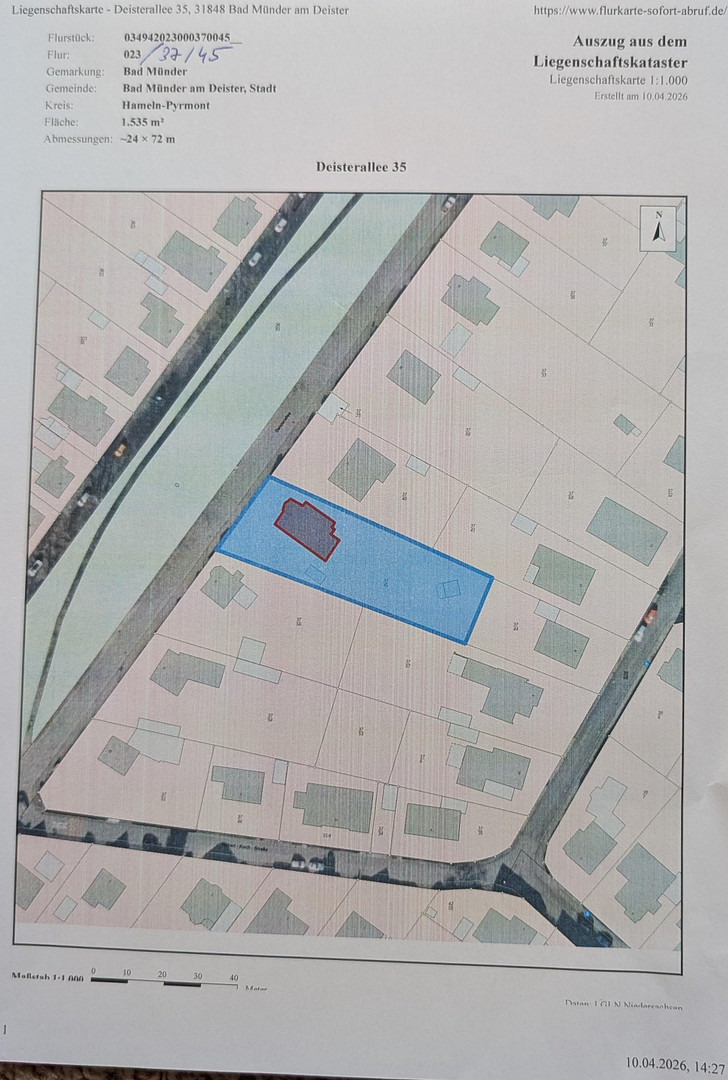
31848 Bad Münder (Bad Münder am Deister) – NiedersachsenFor sale is a detached house suitable for one or two families, located in an excellent location in the town center of Bad Münder. The property sits on a very spacious plot (1538m² according to land registry) and includes, in addition to the house with significant potential, a charming garden house with a pond, a simple garage, and a shed. The house was built in 1936, extended in the post-war years, and fitted with new windows (double-glazed) and partially renovated in the 1980s and 1990s. It is habitable, but requires extensive renovation. Numerous rooms offer plenty of space for various uses. The large terrace, which faces the beautiful garden, has been converted into a sunroom.
Are you interested in this house?
|
Object Number
|
OM-490403
|
|
Object Class
|
House
|
|
Object Type
|
Single-family house
|
|
Is occupied
|
Vacant
|
|
Handover from
|
By arrangement
|
Purchase price & additional costs
|
purchase price
|
287.500 €
|
|
Purchase additional costs
|
approx. 18,513 €
|
|
Total costs
|
approx. 306,012 €
|
Breakdown of Costs
* Costs for notary and land register were calculated based on the fee schedule for notaries. Assumed was the notarization of the purchase at the stated purchase price and a land charge in the amount of 80% of the purchase price. Further costs may be incurred due to activities such as land charge cancellation, notary escrow account, etc. Details of notary and land registry costs
Does this property fit my budget?
Estimated monthly rate: 1,208€
More accuracy in a few seconds:
By providing some basic information, the estimated monthly rate is calculated individually for you. For this and for all other real estate offers on ohne-makler.net
Details
|
Condition
|
In need of renovation
|
|
Number of floors
|
2
|
|
Usable area
|
78 m²
|
|
Bathrooms (number)
|
2
|
|
Bedrooms (number)
|
4
|
|
Number of garages
|
2
|
|
Number of parking lots
|
2
|
|
Flooring
|
Carpet, Tiles, Vinyl / PVC
|
|
Heating
|
Central heating
|
|
Year of construction
|
1936
|
|
Equipment
|
Balcony, Winter garden, Garden, Basement, Full bath, Fitted kitchen, Guest toilet
|
|
Infrastructure
|
Pharmacy, Grocery discount, General practitioner, Kindergarten, Primary school, Comprehensive school, Public transport
|
Information on equipment
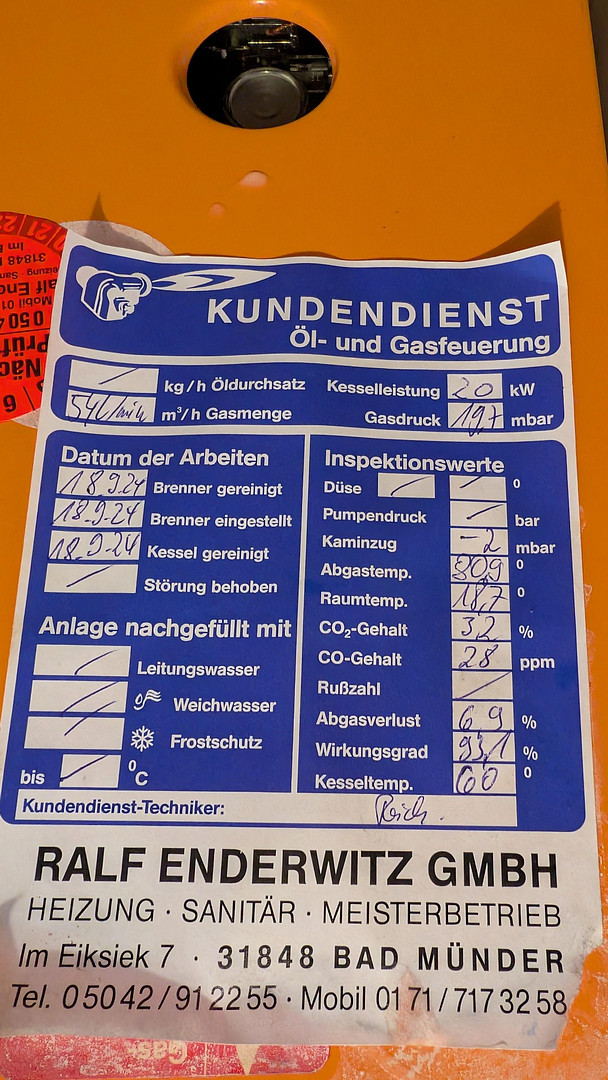
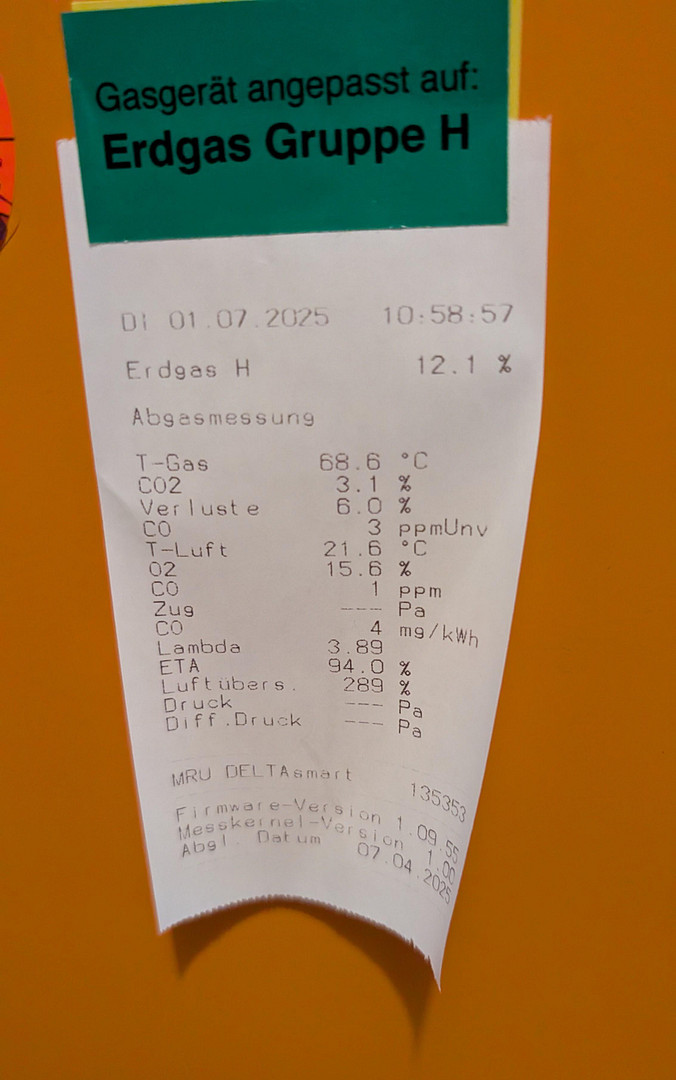
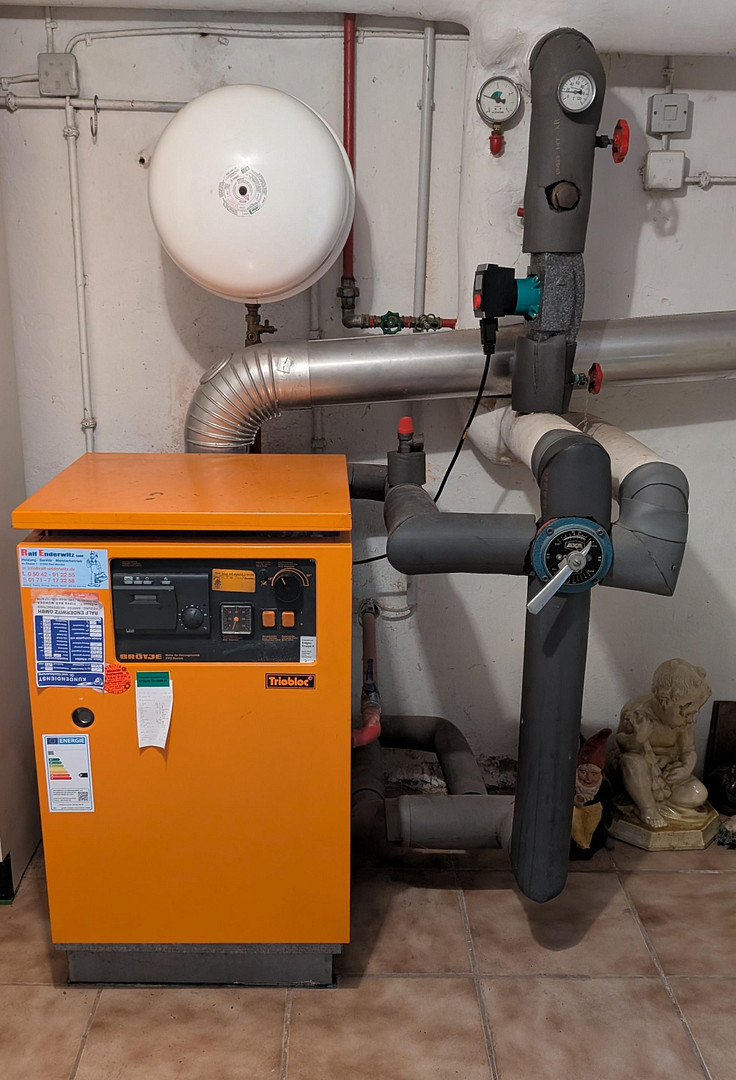
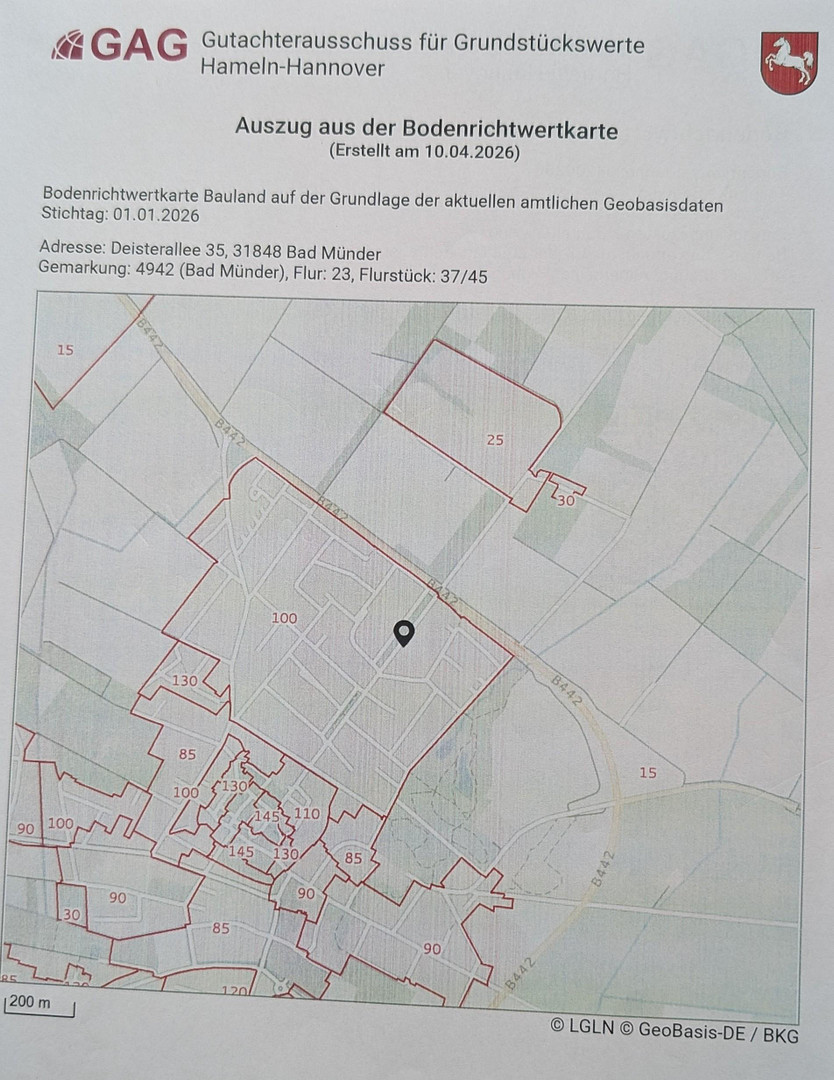
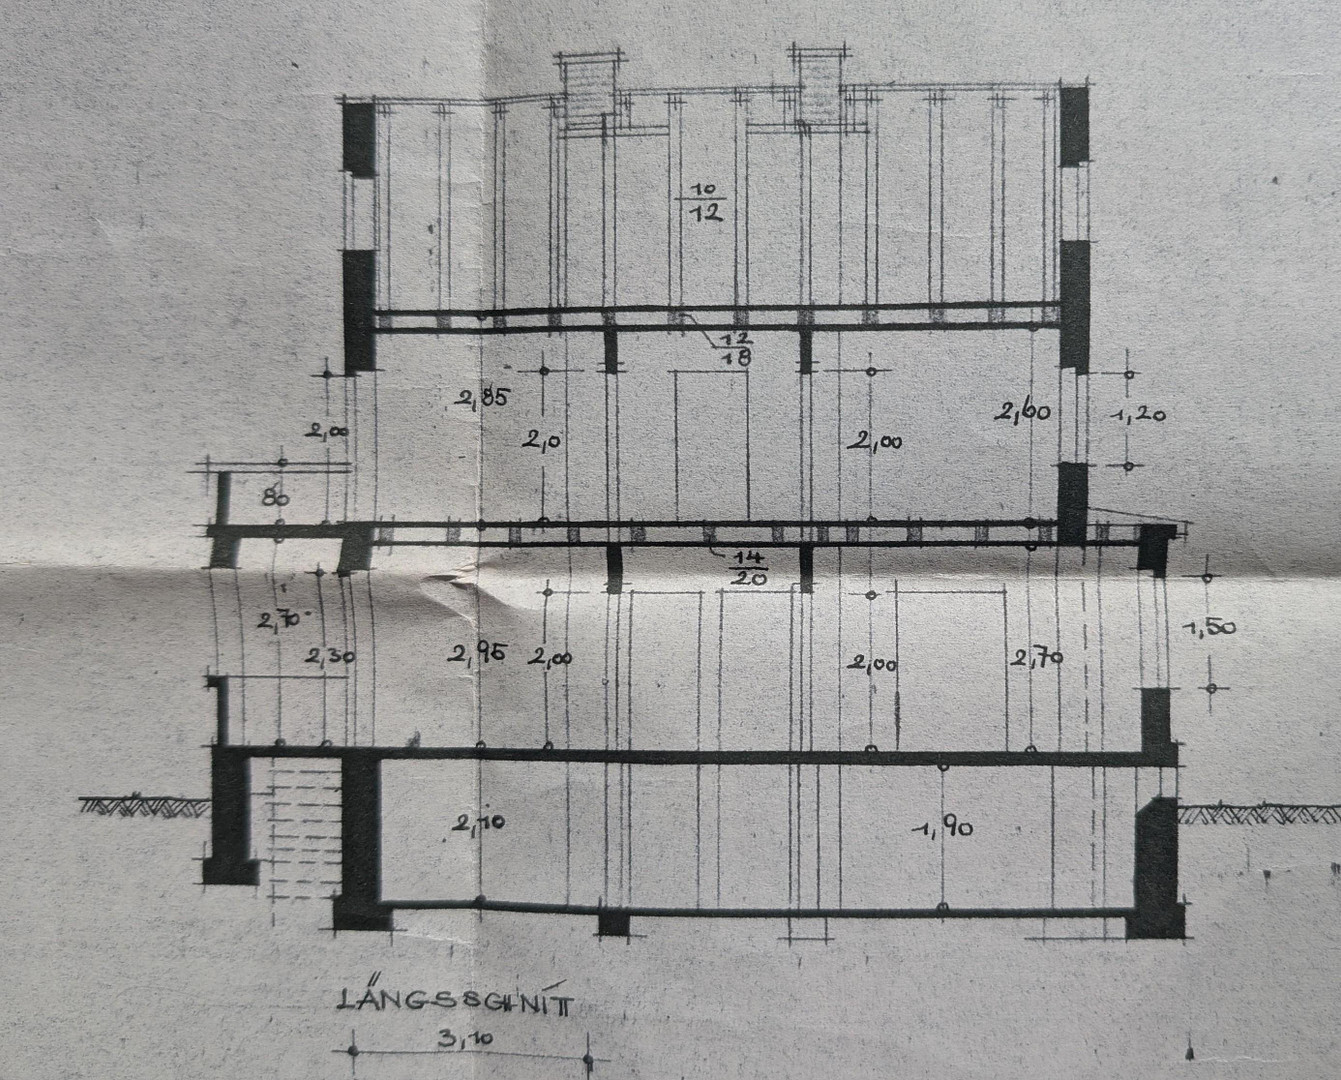
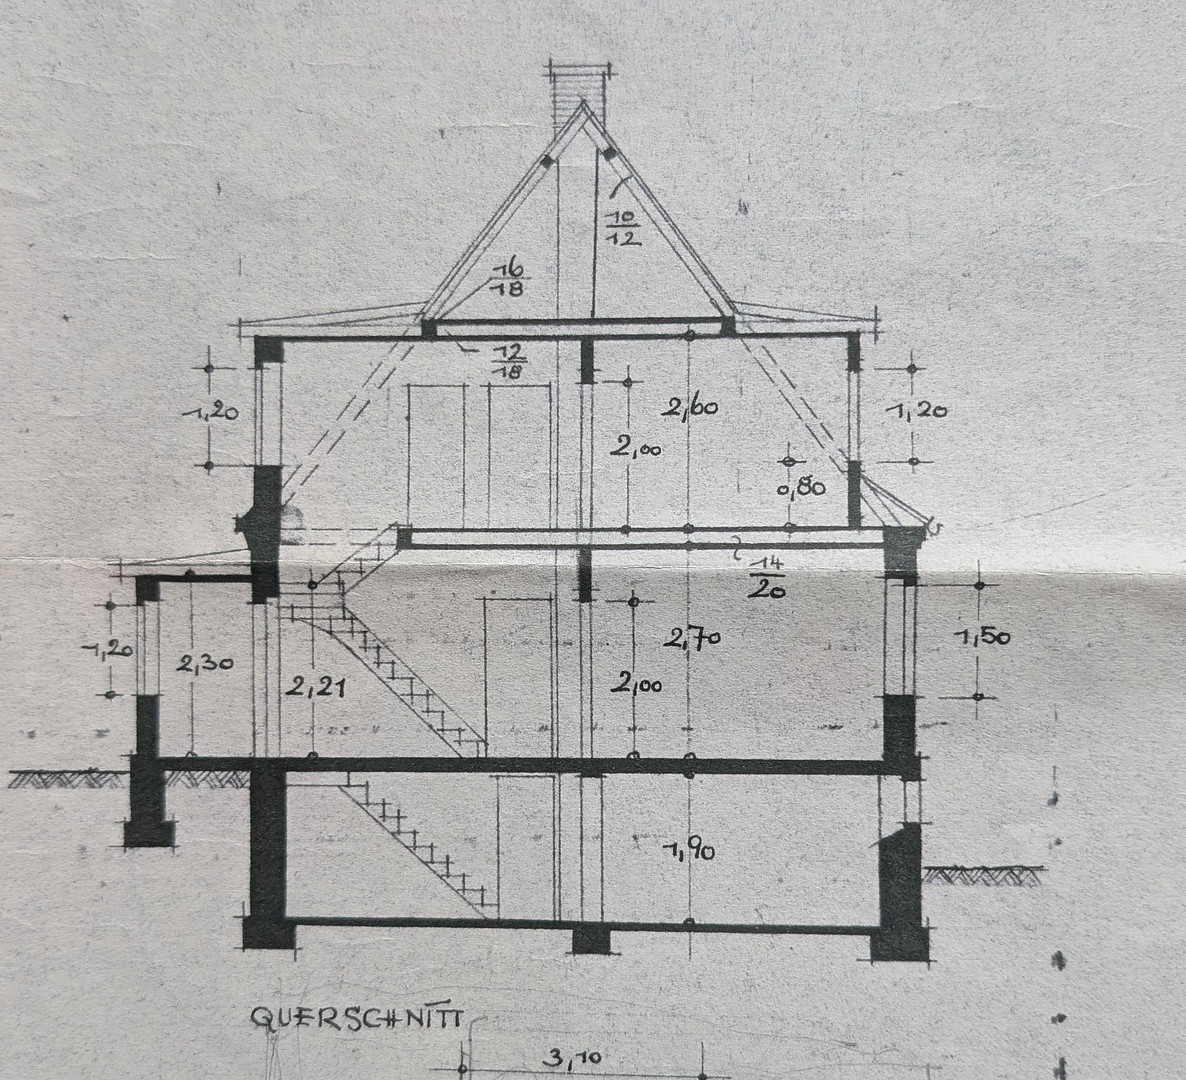
The architect's house, built in 1936, was initially built and occupied by the managing director of the Kreibaum furniture factory. After World War II, the house was converted into a two-family home to accommodate the growing family. In the 1970s and 1980s, the windows were replaced, and various renovations were carried out, including updates to the infrastructure. The rainwater and sewage pipes were replaced, and the electrical system is largely from that era. The central gas heating system, installed in the late 1990s, is in good condition. Until recently, an elderly couple lived in the house, and the husband, the last resident, has now passed away. The house is habitable and offers a living area of over 200 square meters. The structural condition of the building is excellent, meaning it could also be redesigned to meet the specific needs of the buyers. The large basement and outbuildings offer a great deal of space. In summary, this existing property has exceptional potential, as it can be renovated or completely redesigned to suit the needs of the buyers. The very spacious plot of land (land value of €100 per square meter according to GAG Hameln/Hannover) is easy to maintain and offers excellent opportunities for fun in the large garden, or for example, for installing a private swimming pool.
Location
The property for sale is located in the best area of Bad Münder. The spa park is a 5-minute walk away, and the city center is about a 10-minute walk. The southern Deister mountain, with its popular restaurant "Ziegenbuche," is also easily accessible for a pleasant walk. Bad Münder is a charming small town with excellent infrastructure. Schools, kindergartens, a hospital, doctors, pharmacies, various shops, a bakery, a beverage store, and supermarkets are all located in the town. Bad Münder (district of Hameln/Pyrmont) is situated between Hameln and Hanover. The S-Bahn (station approximately 2 km south of the city center of Bad Münder) provides easy access to Hanover, the capital of Lower Saxony, as well as to Hameln, a regional center. Here, you can enjoy leisurely walks along the Weser River or admire the picturesque old town and its Weser Renaissance architecture. The Weser Uplands and numerous Weser castles are very close by. In the nearby larger town of Springe, you will find the Otto-Hahn Gymnasium, as well as an integrated comprehensive school (IGS) and a vocational school (BBS). Bad Münder itself is a spa town with a beautiful spa park. Here, after primary school, young people can attend a comprehensive school (KGS) if the schools in Springe or Hameln are not suitable options. In short: Bad Münder offers everything that a livable town should have. Furthermore, the A2 motorway is easily accessible from here. This, along with the well-developed B217 road, provides excellent connections for individual mobility.
Location Check
Energy
|
Energy efficiency class
|
H
|
|
Energy certificate type
|
Demand certificate
|
|
Main energy source
|
Gas
|
|
Final energy demand
|
303.05 kWh/(m²a)
|
Miscellaneous
The stated price is an offer price. An energy performance certificate (as a consumption certificate) is available. Further development on the property, specifically in the rear area where there is currently a pond and a large Bavarian log cabin with a veranda, would need to be assessed. According to the current zoning plan, no development is permitted in that area. Additional documents, such as the calculation of living space and the energy performance certificate, which may be required for financing, can be provided on short notice.
Broker inquiries not welcome! According to § 7 UWG, unsolicited contact by brokers without the express consent of the recipient is prohibited!
Topic portals
Send a message directly to the seller
Questions about this house? Show interest or arrange a viewing appointment?
Click here to send a message to the provider:

Diese Seite wurde ausgedruckt von:
https://www.ohne-makler.net/en/property/490403/