
This page was printed from:
https://www.ohne-makler.net/en/property/490269/
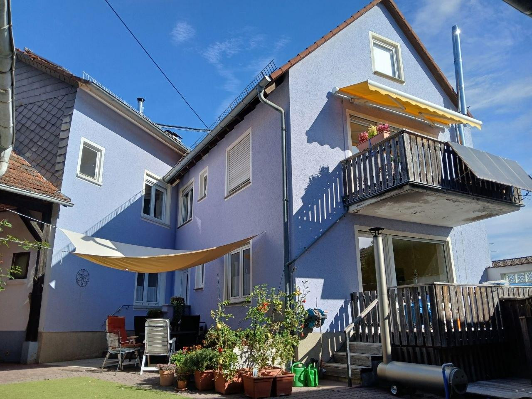
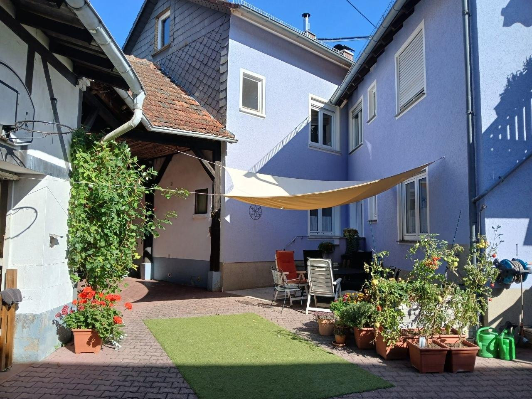
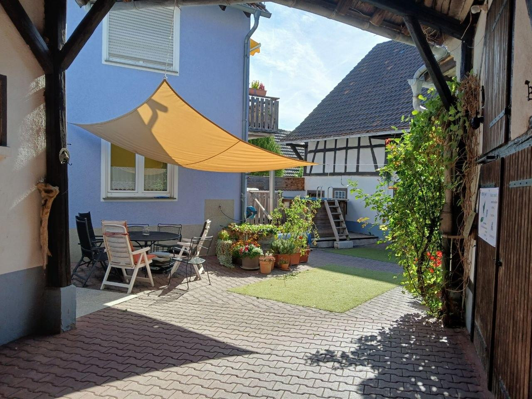
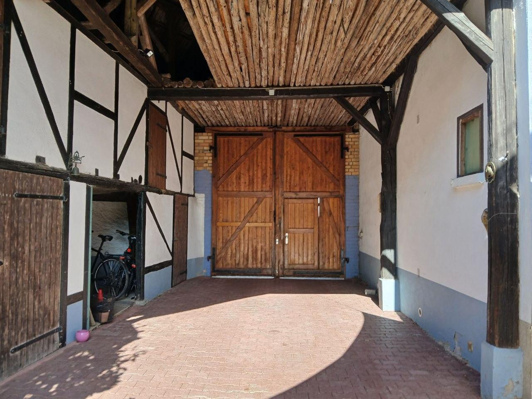
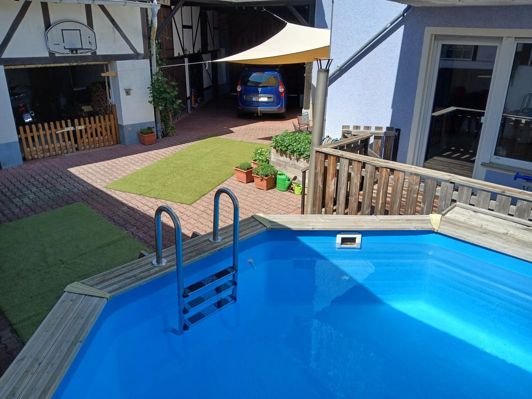
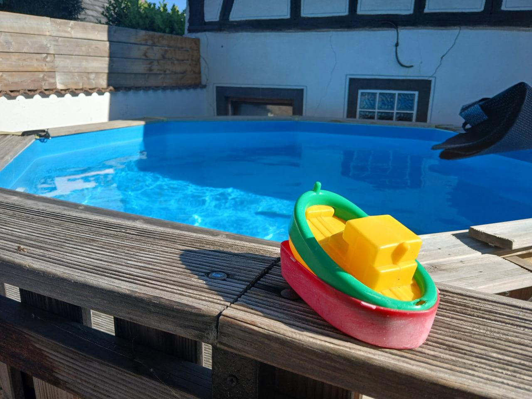
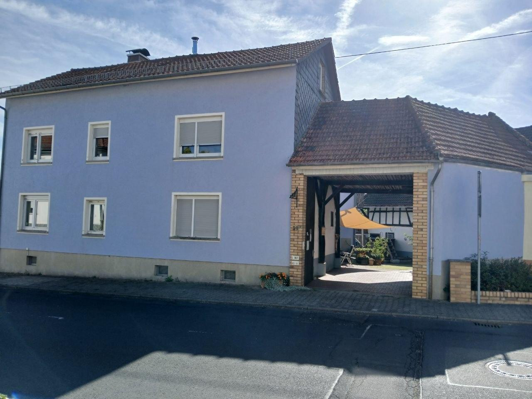
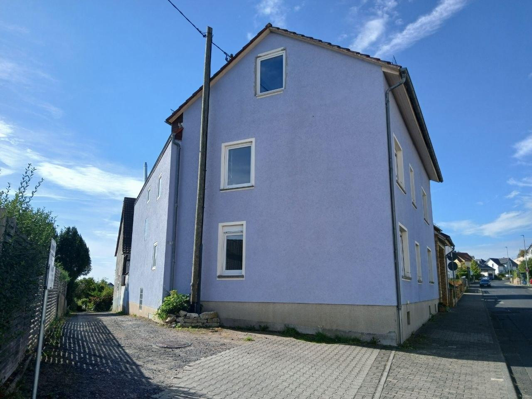
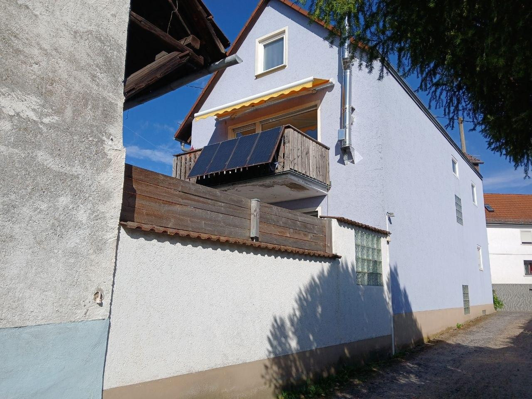
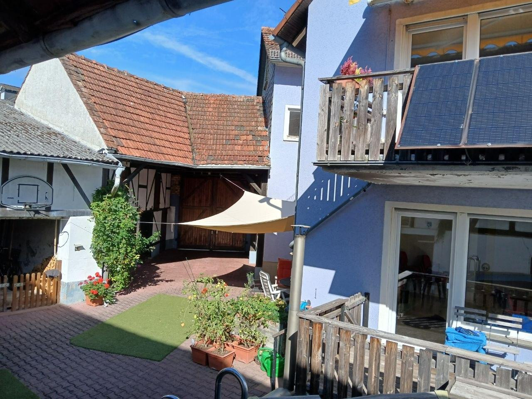
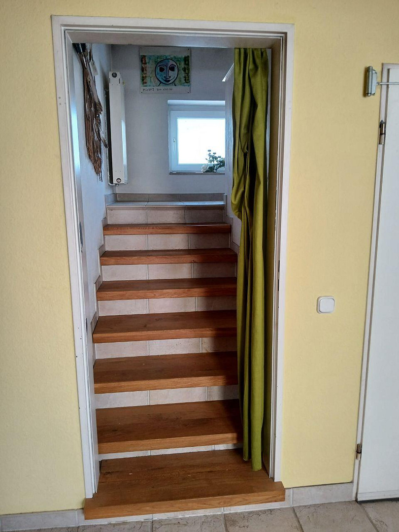
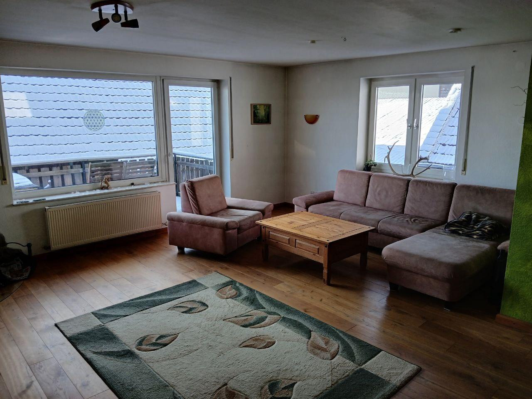
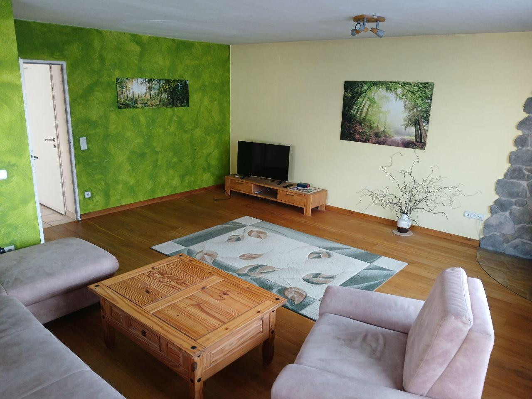
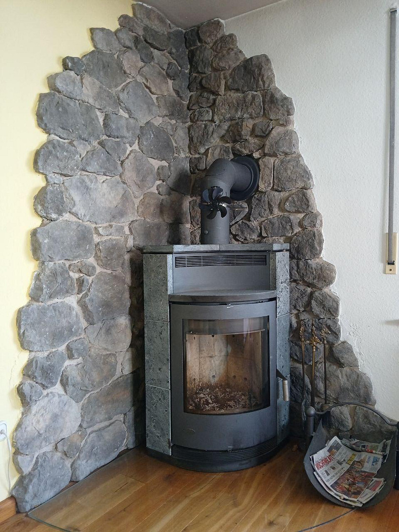
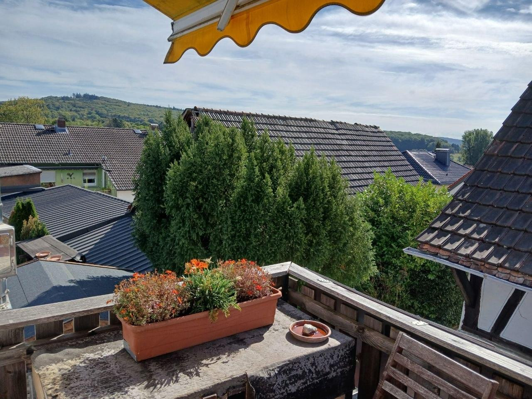
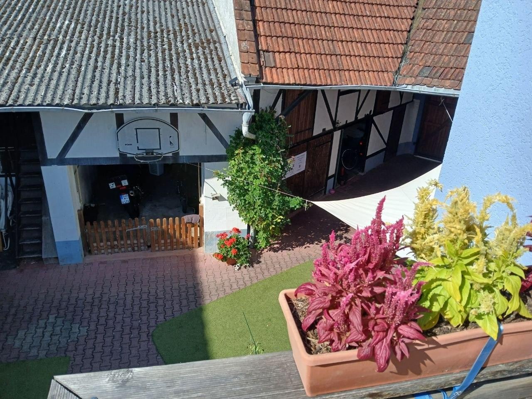
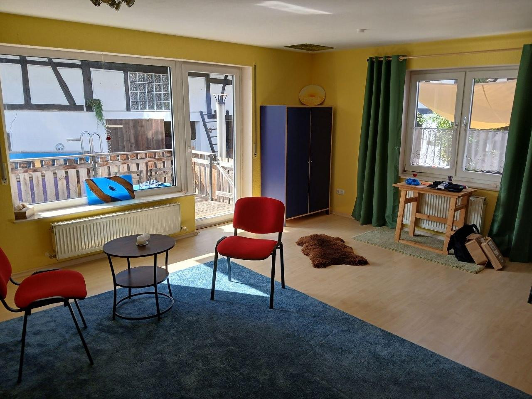
Beautiful courtyard.
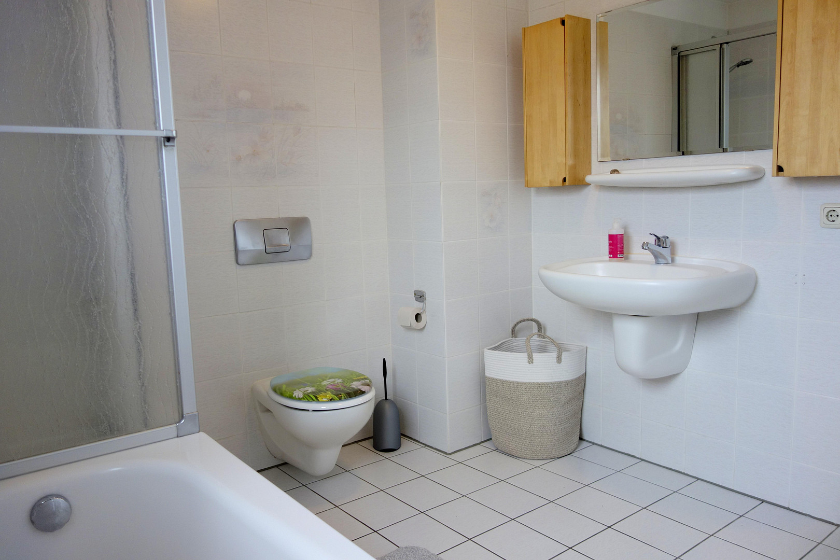
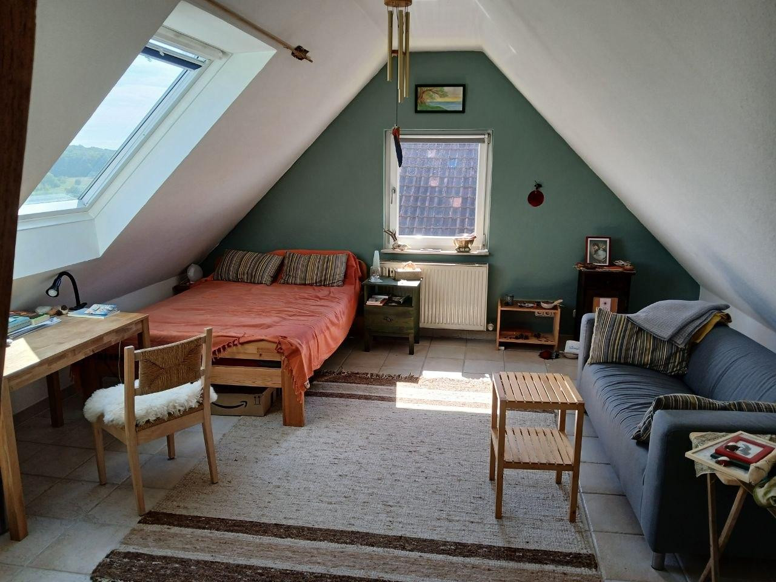
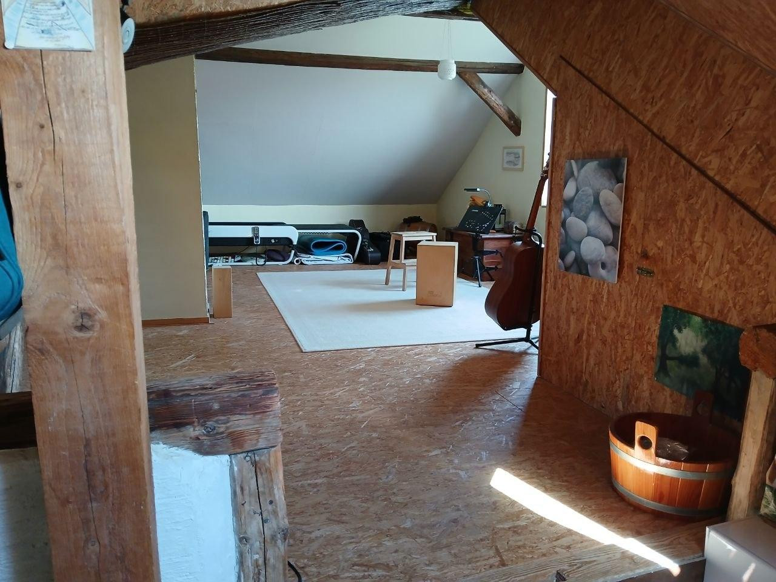
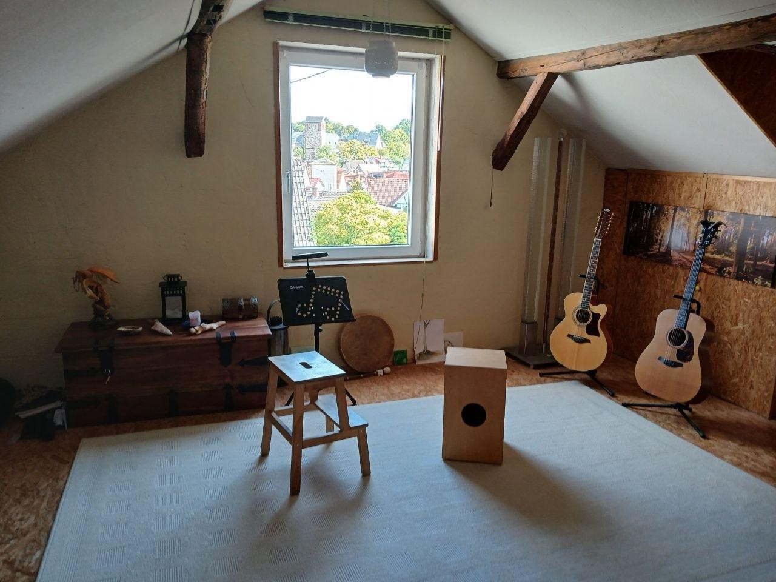
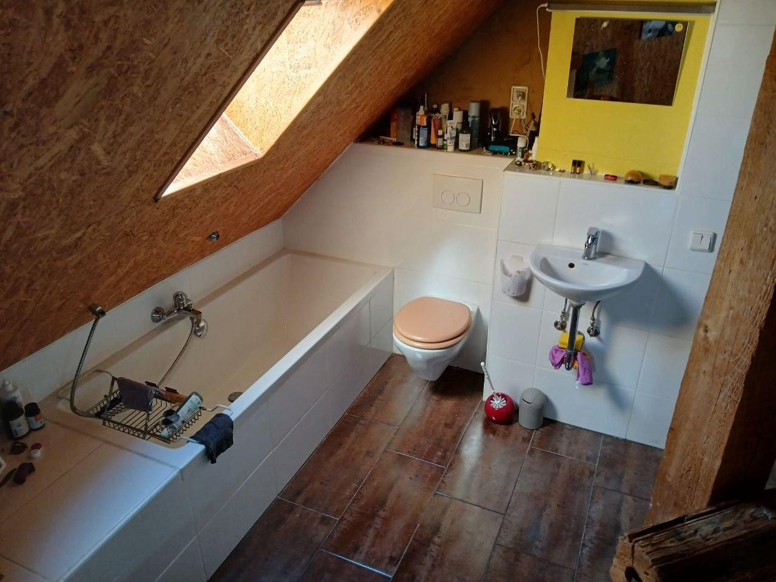
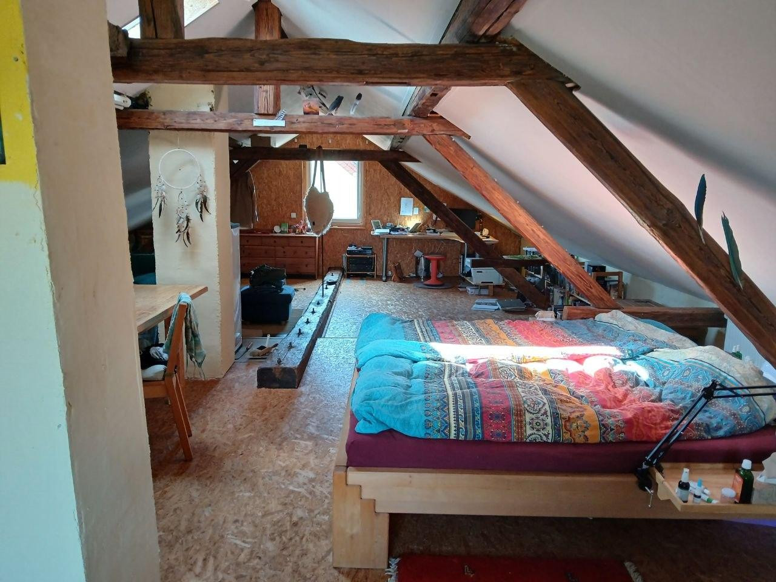
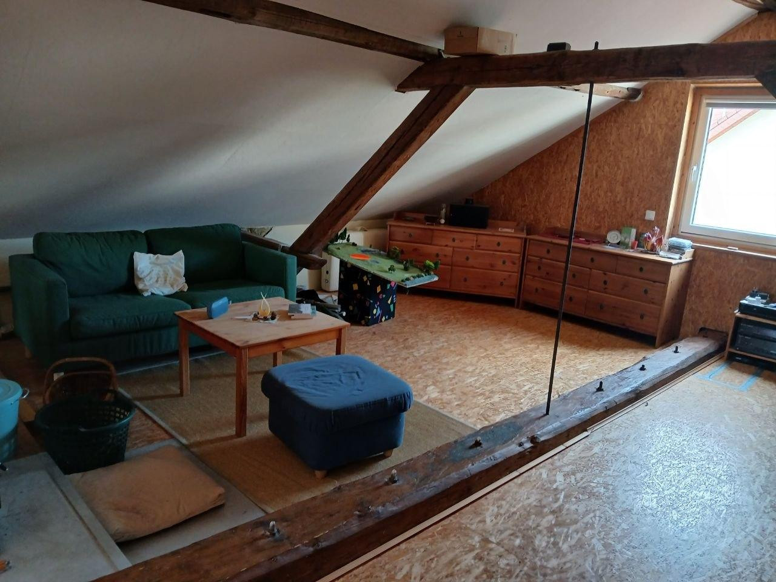
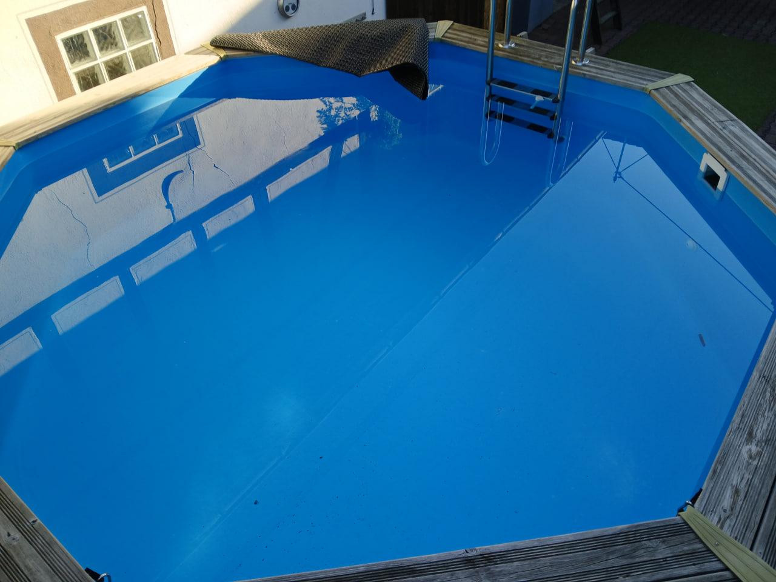
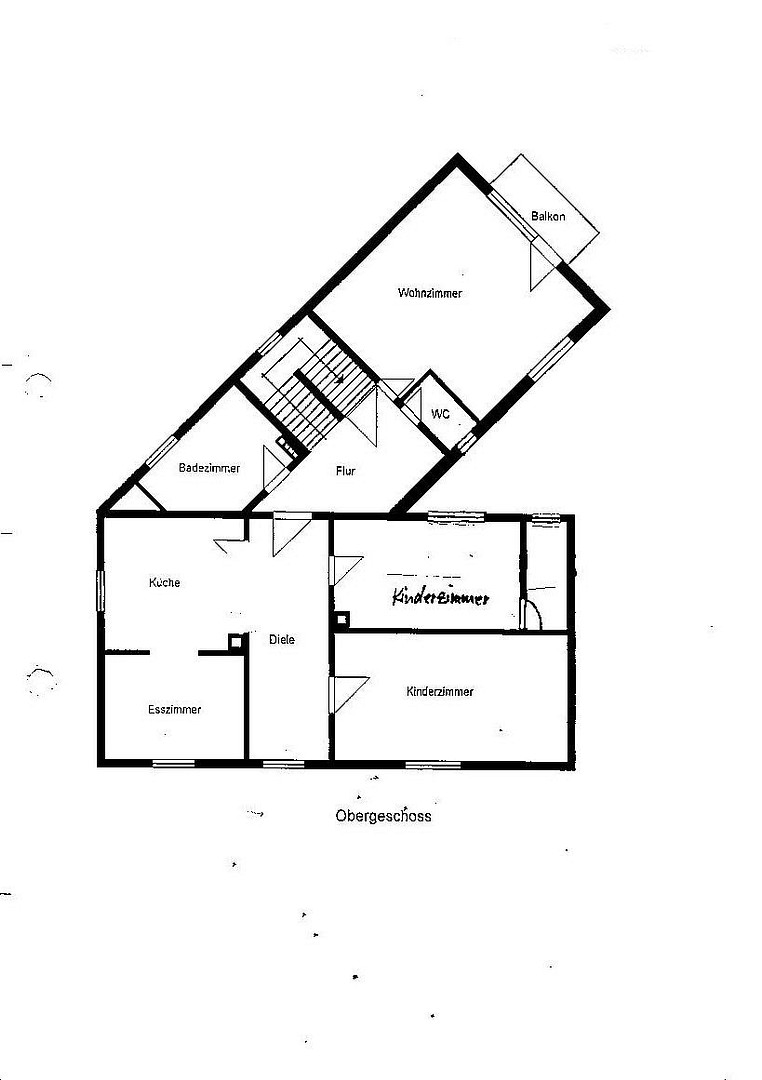
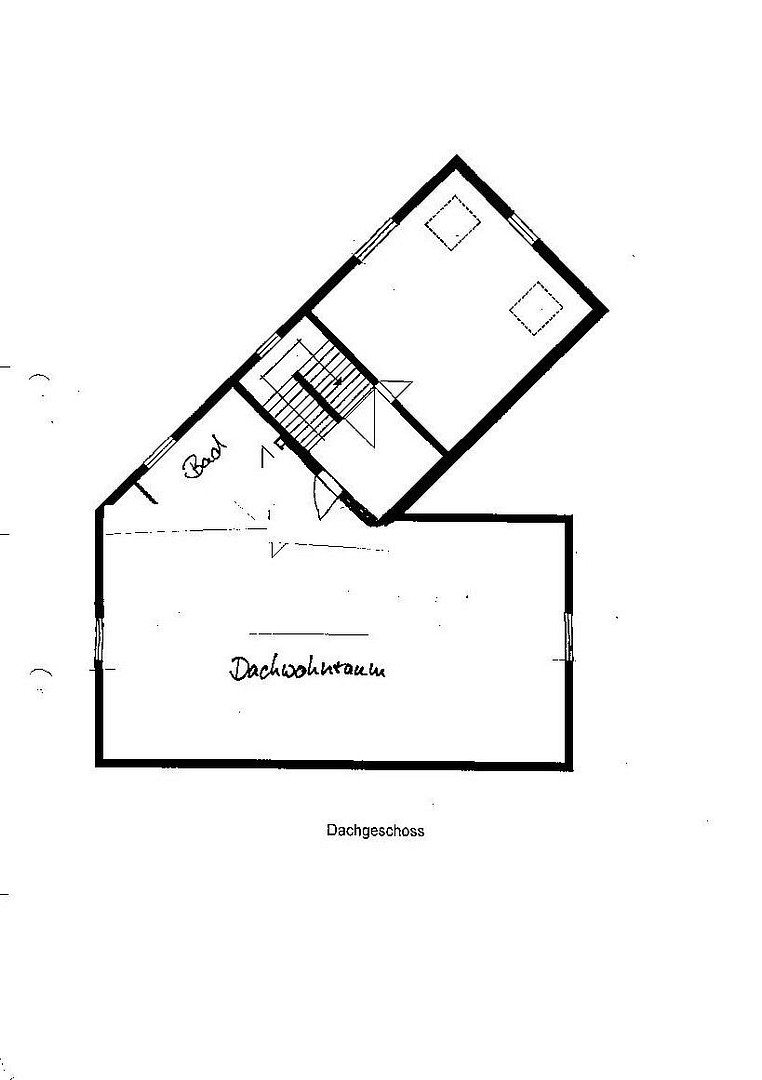
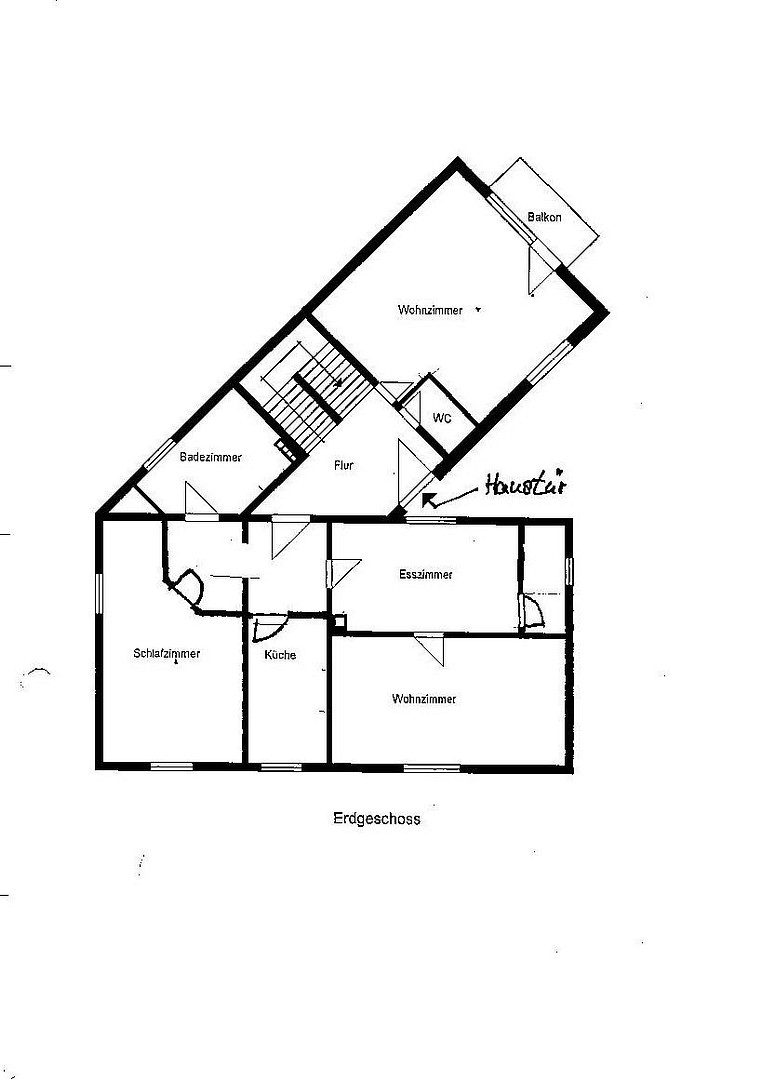
65527 Niedernhausen Oberjosbach (Oberjosbach) – HessenThis is a beautiful property with a large barn, practical outbuildings, and a wooden pool. It features two living units. The gatehouse serves as a carport. The idyllic courtyard is private and not visible from the outside. Parts of the property are still a timber-framed house with an extension built in 1986. This is a place where you can realize your dreams.
Are you interested in this house?
|
Object Number
|
OM-490269
|
|
Object Class
|
House
|
|
Object Type
|
Two-family house
|
|
Is occupied
|
Vacant
|
|
Handover from
|
By arrangement
|
Purchase price & additional costs
|
purchase price
|
650.000 €
|
|
Purchase additional costs
|
approx. 47,586 €
|
|
Total costs
|
approx. 697,585 €
|
Breakdown of Costs
* Costs for notary and land register were calculated based on the fee schedule for notaries. Assumed was the notarization of the purchase at the stated purchase price and a land charge in the amount of 80% of the purchase price. Further costs may be incurred due to activities such as land charge cancellation, notary escrow account, etc. Details of notary and land registry costs
Does this property fit my budget?
Estimated monthly rate: 2,596€
More accuracy in a few seconds:
By providing some basic information, the estimated monthly rate is calculated individually for you. For this and for all other real estate offers on ohne-makler.net
Details
|
Condition
|
Well-kept
|
|
Number of floors
|
3
|
|
Bathrooms (number)
|
3
|
|
Number of garages
|
2
|
|
Number of parking lots
|
5
|
|
Flooring
|
Laminate, Tiles, Other (see text)
|
|
Heating
|
Central heating
|
|
Year of construction
|
1886
|
|
Equipment
|
Balcony, Terrace, Garden, Basement, Full bath, Sauna, Pool / swimming pool, Fitted kitchen, Guest toilet, Fireplace
|
|
Infrastructure
|
Pharmacy, Grocery discount, General practitioner, Kindergarten, Primary school, Secondary school, Middle school, High school, Comprehensive school, Public transport
|
Information on equipment
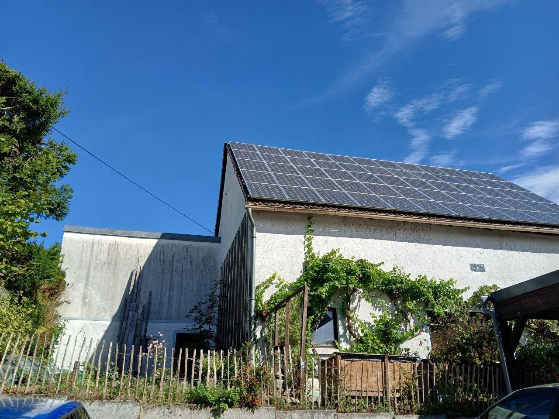
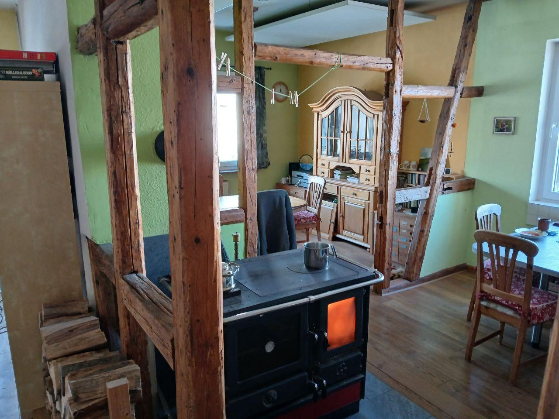
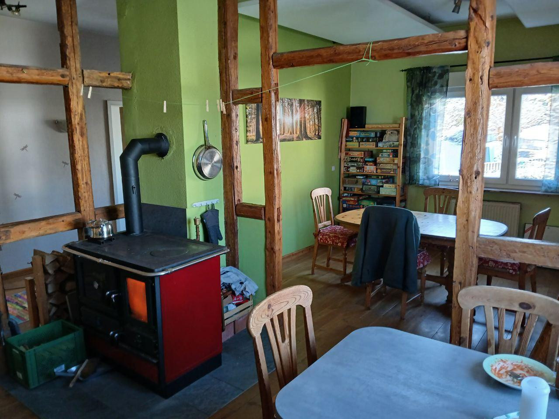
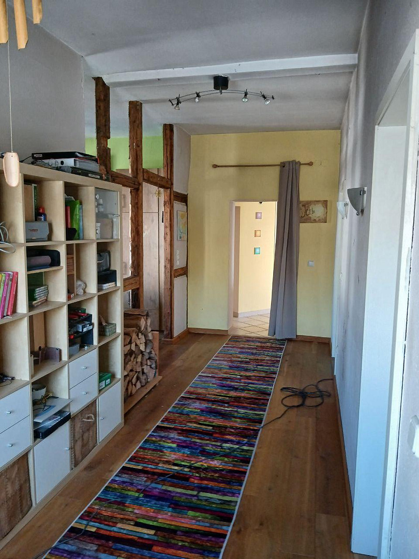
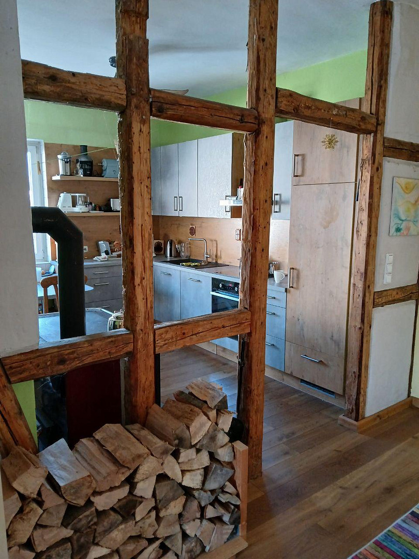
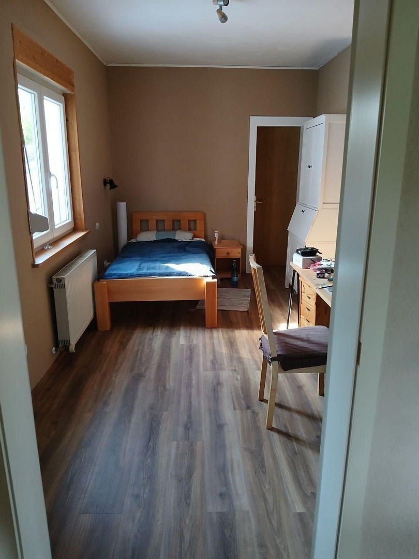
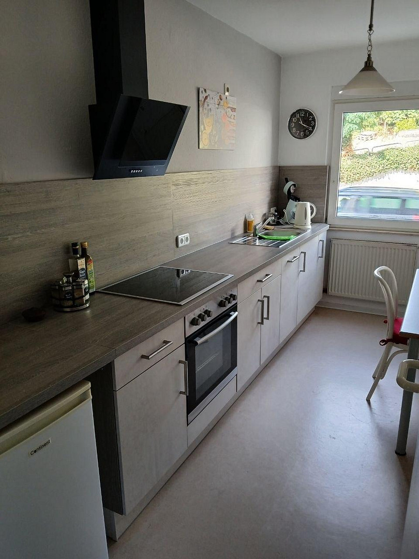
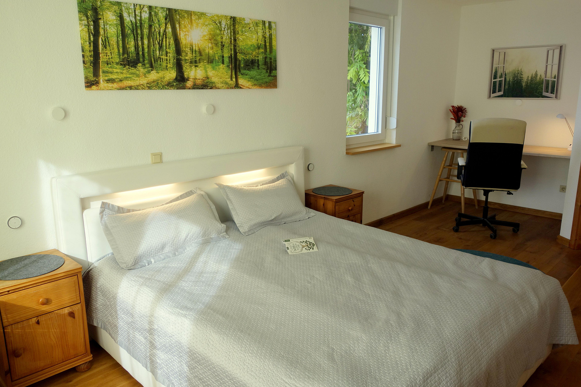
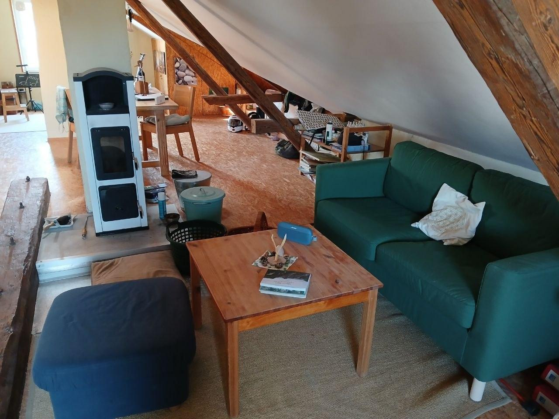
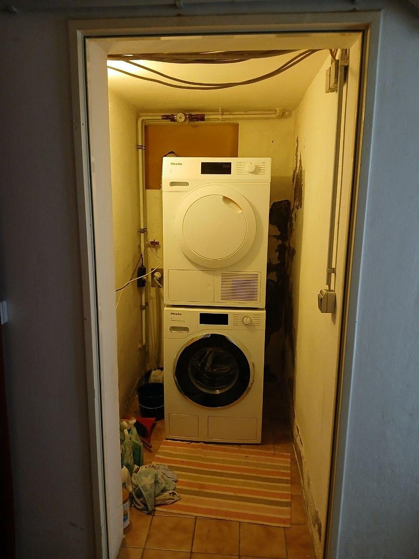
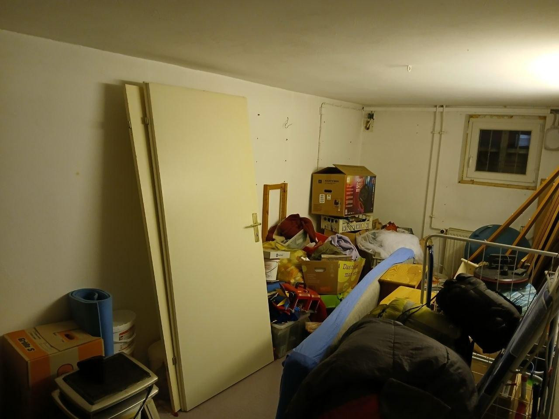
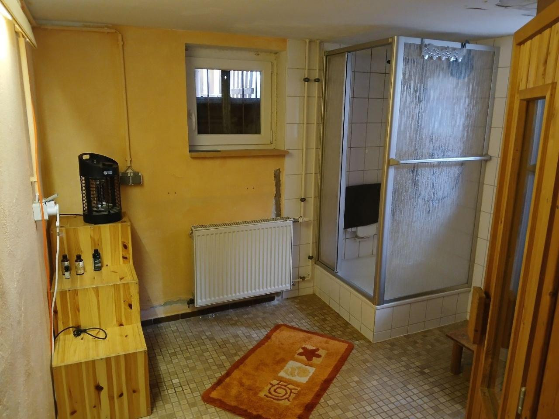
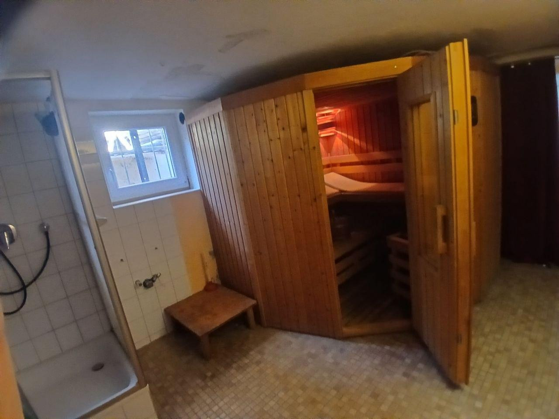
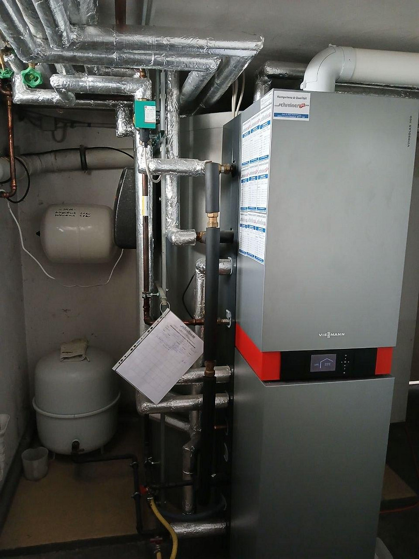
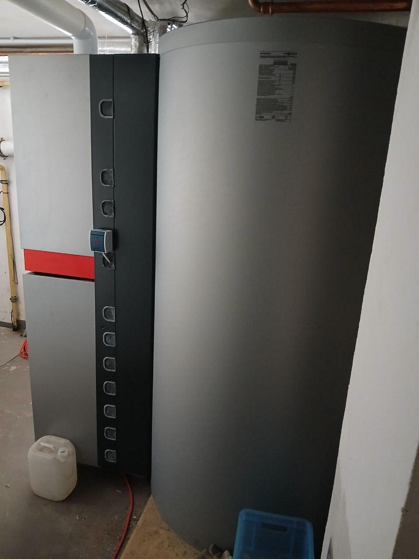
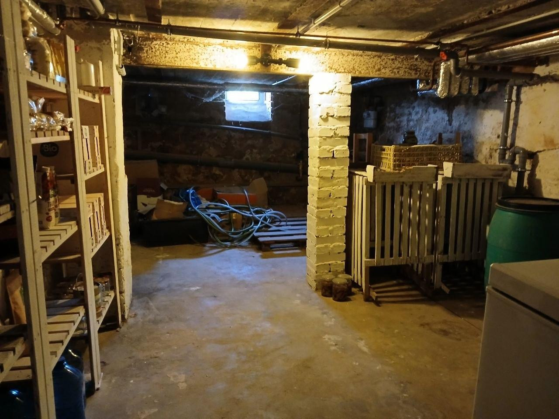
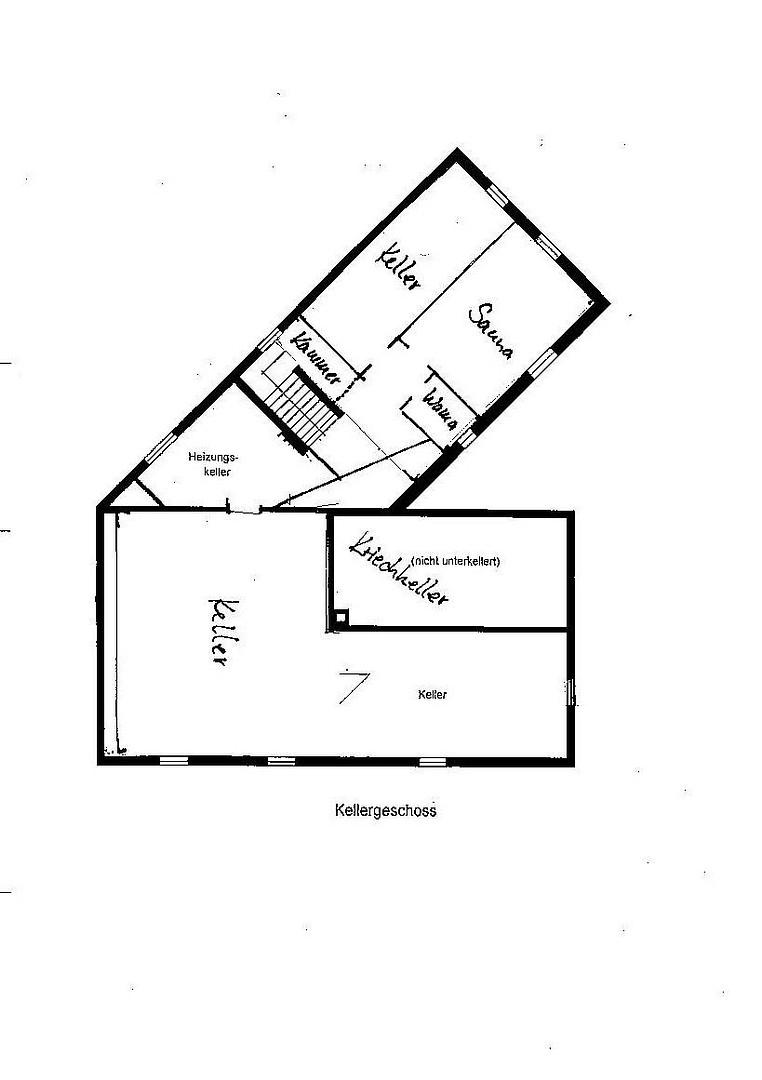
The residential building features a modern heating system that can be powered by gas, wood, and solar energy. This reduces costs and increases independence from a single energy source. The two kitchens are newly fitted and modern. On the first floor, there's a water-fed stove that, in winter, heats both the heating system and the domestic hot water, and can also largely heat the entire floor. Of course, it can also be used for cooking and baking. The house has 3 fireplaces. More are possible. Most of the windows have been replaced. The front door is new. Most of the rooms have solid oak flooring. The house is fully basement. The basement contains a sauna and a shower. A significant amount of clay insulation has been used throughout the house. On the barn, there's a photovoltaic system with a capacity of 10.8 kW. Currently, the system feeds electricity into the grid. A conversion to a self-sufficient power supply is possible at any time, making this house largely independent of energy suppliers. The pool in the courtyard is equipped with a counter-current system and lighting. In addition to the house, there is another parking space available.
Location
The property is located in the beautiful Taunus region, in a suburb of Niedernhausen. It has good public transport links, with bus and train connections, as well as its own exit from the A3 motorway in Niedernhausen. Wiesbaden, Frankfurt, and Limburg are easily accessible. Niedernhausen offers a range of amenities, including kindergartens, primary and secondary schools, numerous shops, and good medical care. The outdoor swimming pool in the forest is within walking distance.
Location Check
Energy
|
Energy efficiency class
|
C
|
|
Energy certificate type
|
Demand certificate
|
|
Main energy source
|
Gas
|
|
Final energy demand
|
80.30 kWh/(m²a)
|
Miscellaneous
Topic portals
Send a message directly to the seller
Questions about this house? Show interest or arrange a viewing appointment?
Click here to send a message to the provider:

Diese Seite wurde ausgedruckt von:
https://www.ohne-makler.net/en/property/490269/