
This page was printed from:
https://www.ohne-makler.net/en/property/490252/
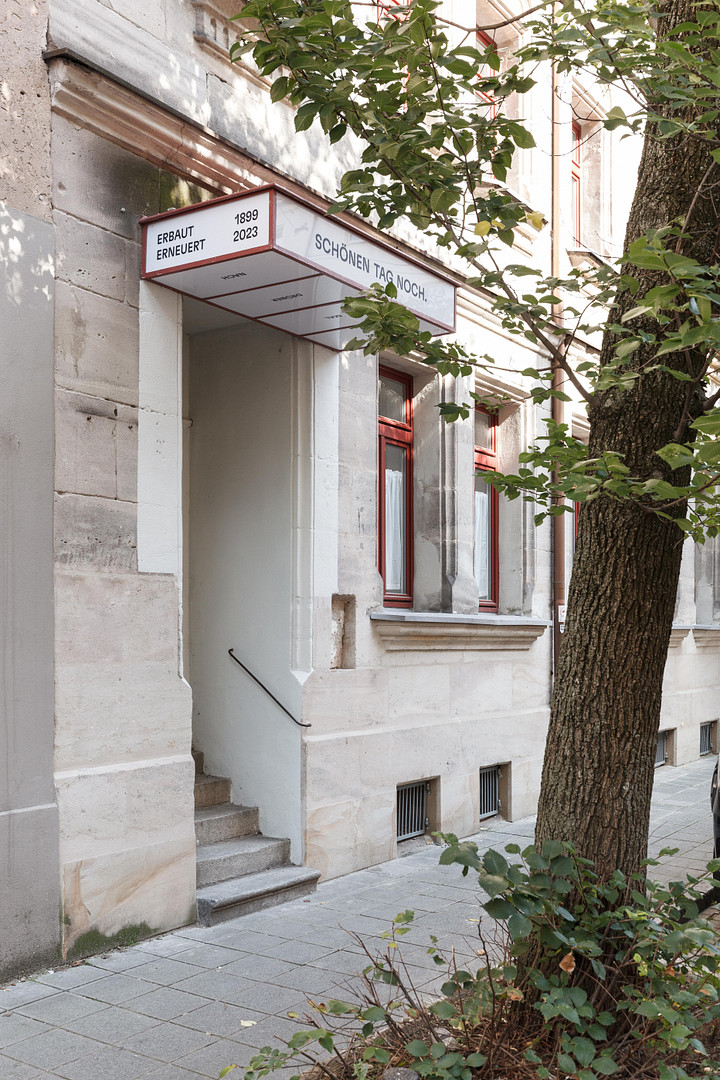
MENDEL_3-room apartment AND approved attic space for development (up to 114 m²).
90429 Nürnberg (Bärenschanze) – Bayern"NEW CONSTRUCTION IN A HISTORIC BUILDING" - Modern living in a traditional setting.
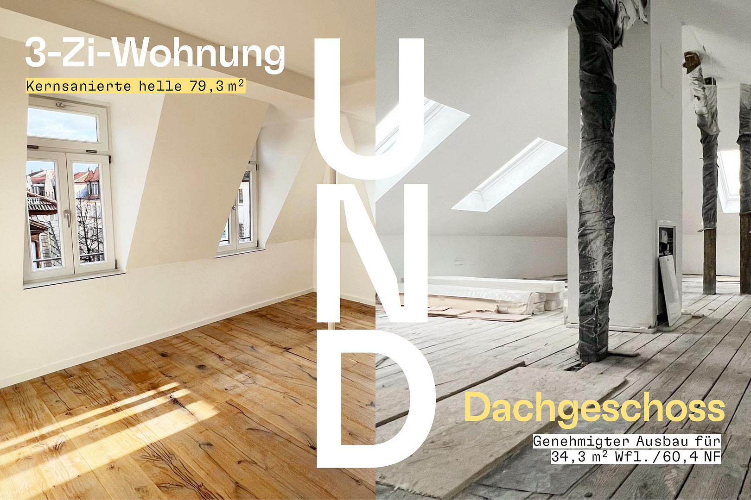
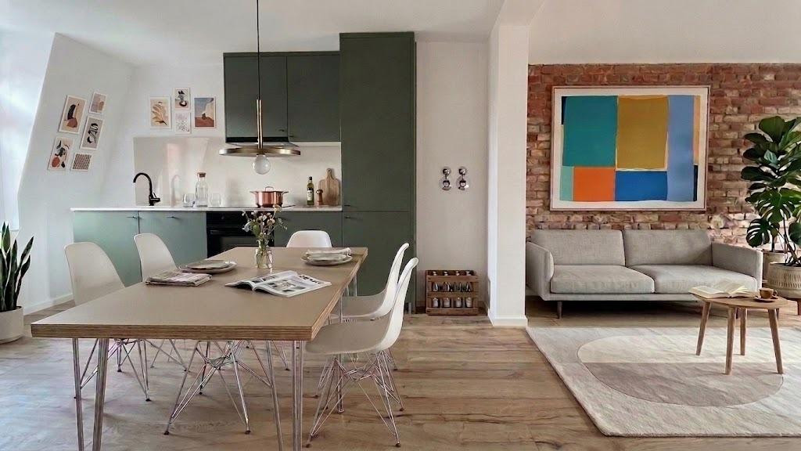
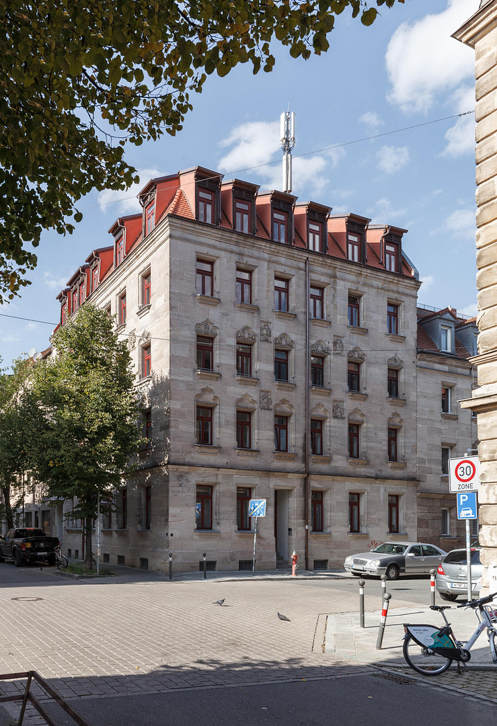
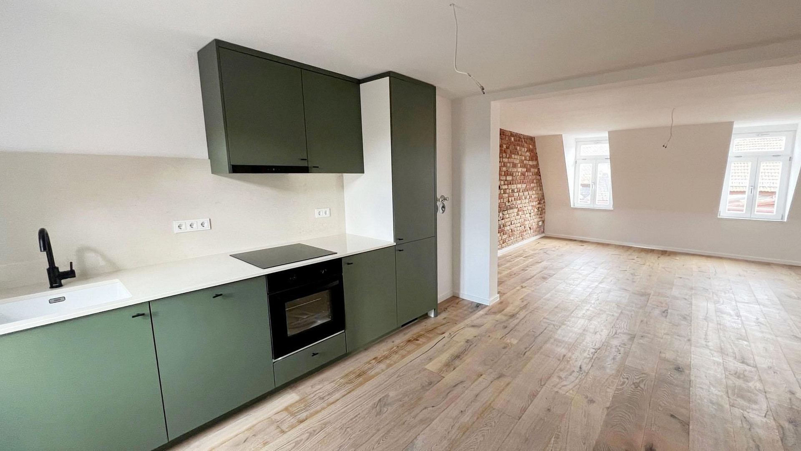
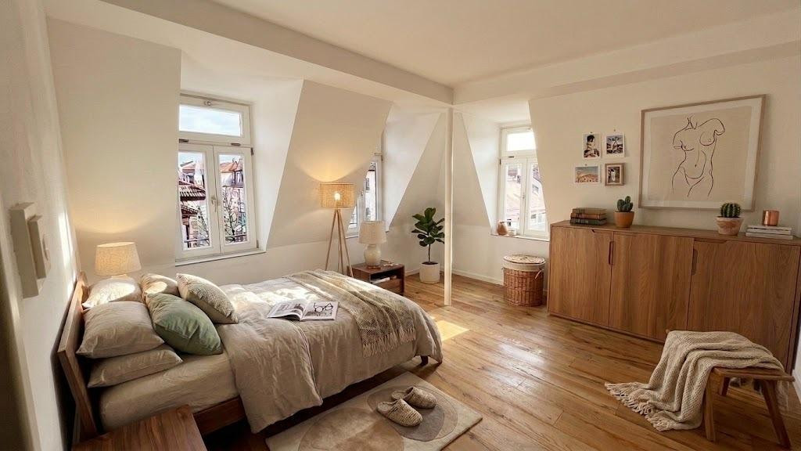
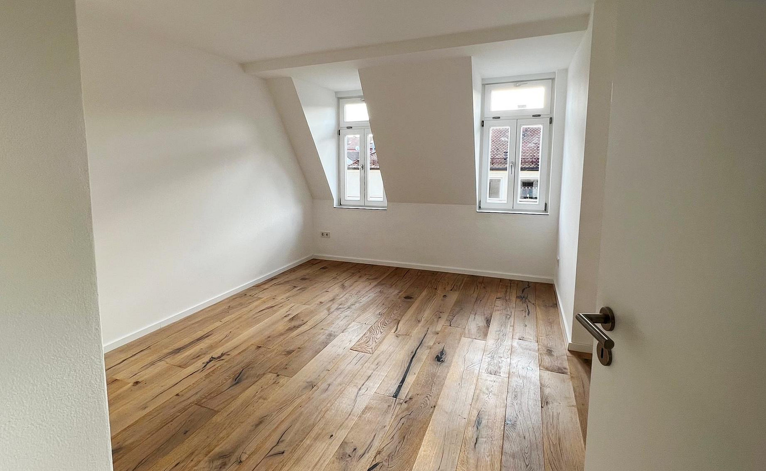
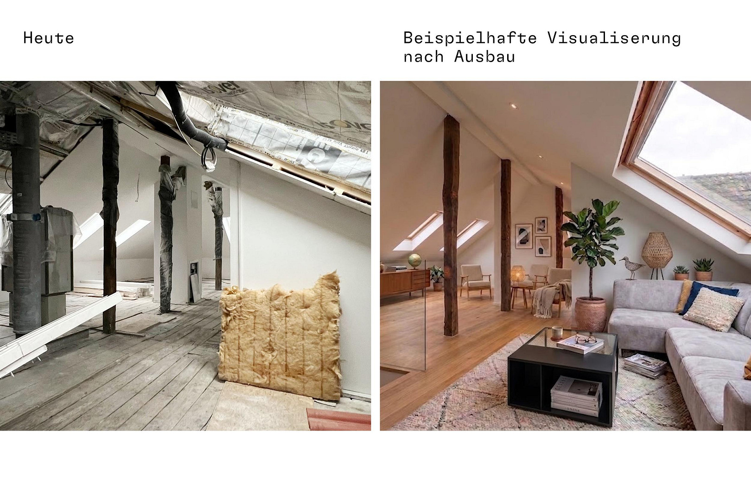
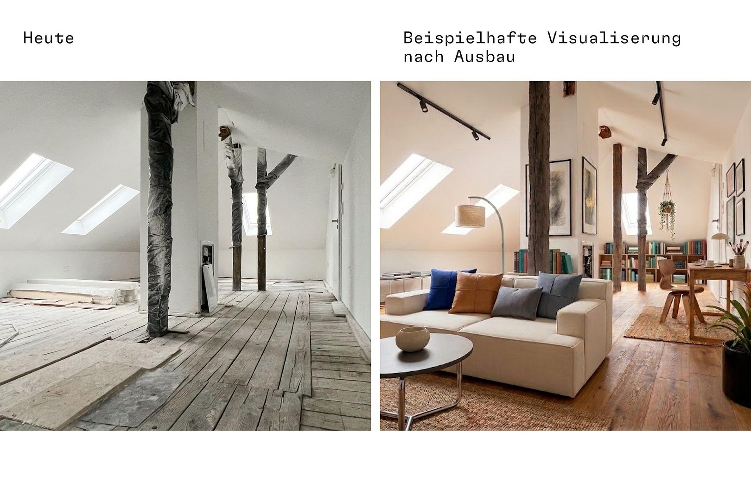
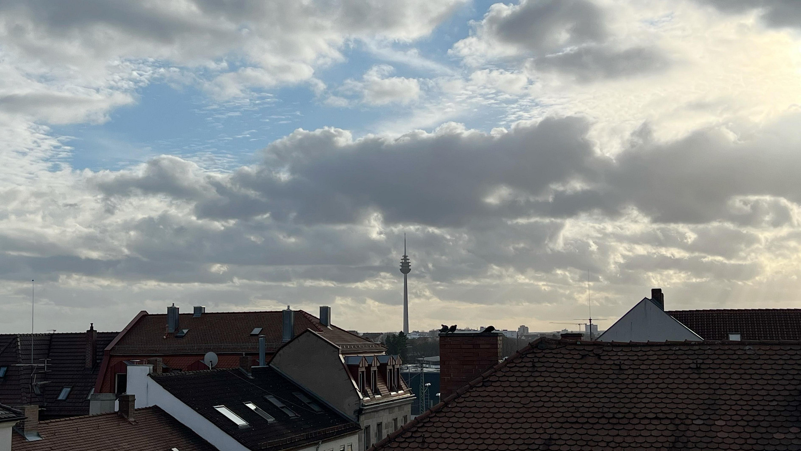
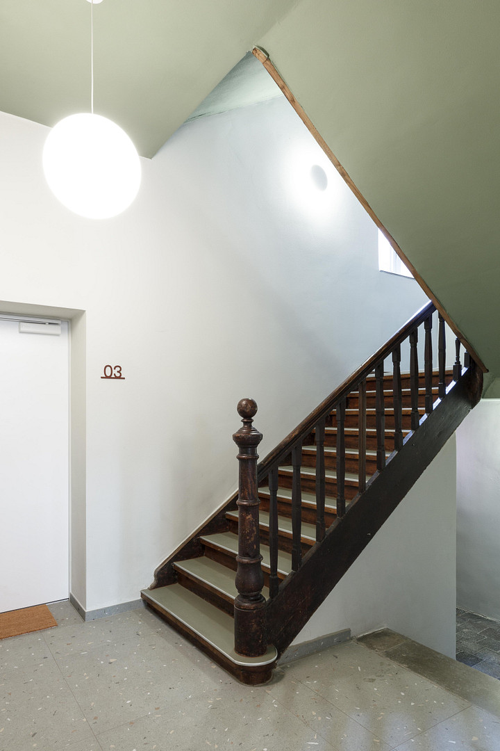
The MENDEL is a sandstone corner building, protected as an architectural ensemble, located in the popular Gostenhof district of Nuremberg. Built in 1899, the building underwent extensive renovation from mid-2022 to early 2024, adhering to strict historical preservation guidelines. The historical character was preserved, while inside, apartments were created with the quality of new construction. The last unit, WE12, combines two levels: a spacious, bright 3-room maisonette apartment on the 4th floor, with approximately 80 square meters of living space, featuring many windows and an open, light-filled layout. Above this is additional space in the attic, with approximately 34 square meters of potential living space (or 60 square meters of usable space), which is already approved for construction. All necessary conditions are in place: all co-owners have agreed, and the building permit is already obtained. The conversion into an open, loft-like extension – as a studio, a spacious bedroom, or a creative workspace with views over the rooftops of Nuremberg – can be realized starting in spring 2028. The apartment also includes a private storage room in the basement. Practical bicycle parking spaces are available in the quiet courtyard. This apartment combines historical charm with the flexibility of modern living concepts and a clearly defined potential for expansion – a rare opportunity in the heart of Gostenhof.
Are you interested in this apartment?
|
Object Number
|
OM-490252
|
|
Object Class
|
Apartment
|
|
Object Type
|
Apartment
|
|
Is occupied
|
Vacant
|
|
Handover from
|
Immediately
|
Purchase price & additional costs
|
purchase price
|
539.500 €
|
|
Purchase additional costs
|
approx. 25,857 €
|
|
Total costs
|
approx. 565,357 €
|
|
HOA fee
|
431 €
|
Breakdown of Costs
* Costs for notary and land register were calculated based on the fee schedule for notaries. Assumed was the notarization of the purchase at the stated purchase price and a land charge in the amount of 80% of the purchase price. Further costs may be incurred due to activities such as land charge cancellation, notary escrow account, etc. Details of notary and land registry costs
Does this property fit my budget?
Estimated monthly rate: 2,158€
More accuracy in a few seconds:
By providing some basic information, the estimated monthly rate is calculated individually for you. For this and for all other real estate offers on ohne-makler.net
Details
|
Condition
|
First occupancy
|
|
Number of floors
|
5
|
|
Level
|
4th floor
|
|
Usable area
|
85.5 m²
|
|
Bathrooms (number)
|
1
|
|
Bedrooms (number)
|
2
|
|
Flooring
|
Parquet, Tiles
|
|
Heating
|
Central heating
|
|
Year of construction
|
2023
|
|
Equipment
|
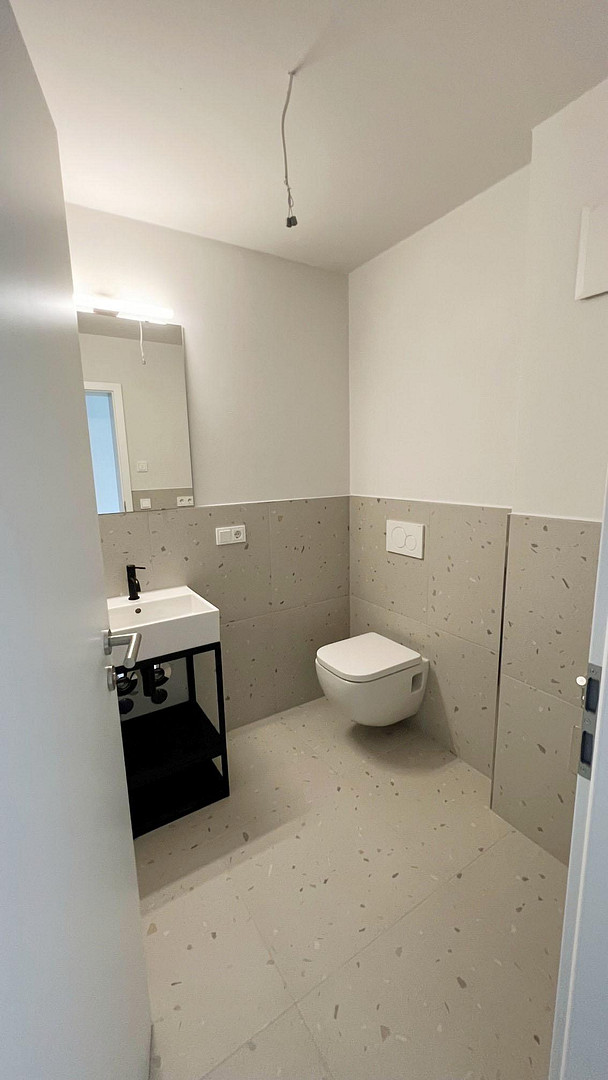
Basement, Full bath, Fitted kitchen, Guest toilet
|
|
Infrastructure
|
Pharmacy, Grocery discount, General practitioner, Kindergarten, Primary school, Secondary school, Middle school, High school, Comprehensive school, Public transport
|
Information on equipment
EVERYTHING NEW – High-Quality Features
+ Fully equipped kitchen included in the price.
+ Underfloor heating, individually controllable in each room (including the bathroom).
+ New oak parquet flooring, oiled and brushed.
+ Preservation of special historical building elements.
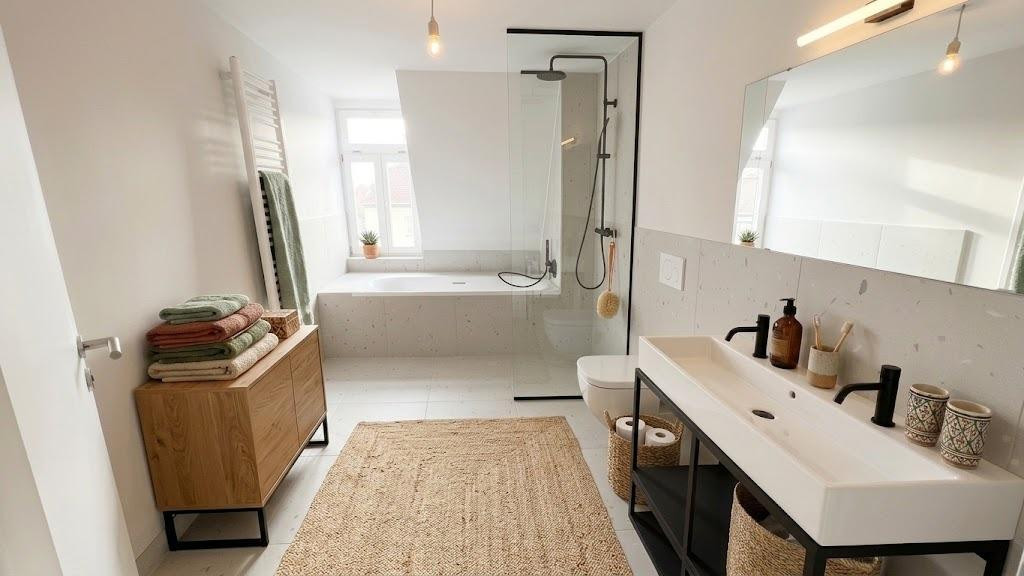
+ Bathroom with natural light and high-quality products:
Villeroy & Boch, Gessi, Geberit.
+ GIRA video intercom system.
+ New wooden windows with double glazing.
+ All wiring and plumbing completely new:
from the apartment to the new air source heat pump.
+ Energy-efficiently renovated to "Efficiency House" standard.
+ Fitness: NO elevator.
+ Environmentally friendly: NO parking space for cars.
Location
THE GOSENHOF DISTRICT
The Gosenhof district in Nuremberg is an urban work of art. Its cultural diversity, creative scene, and visionary individuals create a truly special atmosphere. Exciting shops, pubs, and businesses are located here, contributing to the unique charm of this neighborhood – which is why it is a desirable residential and entertainment area, particularly for young people and those who remain young at heart.
The streetscape right outside the door is also undergoing a transformation. With the Gosenhof "superblock," a pilot project aimed at reducing car traffic is being implemented, making it one of the most noteworthy projects of its kind in Germany. This means less through traffic and more space for interaction, seating areas, and greenery in the heart of the district.
It's less than a 10-minute walk to the water and the Pegnitz meadows, one of the largest and most diverse green spaces in the city. The expansive valley meadows are a paradise for those seeking relaxation, sports enthusiasts, and those who enjoy life's pleasures: picnic areas, a fitness park, public barbecue areas, or streetball courts. There's something for everyone!
Location Check
Energy
|
Energy efficiency class
|
B
|
|
Energy certificate type
|
Demand certificate
|
|
Main energy source
|
Electricity
|
|
Final energy demand
|
60.30 kWh/(m²a)
|
 Grundriss WE12
Miscellaneous
Topic portals
Send a message directly to the seller
Questions about this apartment? Show interest or arrange a viewing appointment?
Click here to send a message to the provider:
Offer from: Roman Gabriel

Diese Seite wurde ausgedruckt von:
https://www.ohne-makler.net/en/property/490252/