
This page was printed from:
https://www.ohne-makler.net/en/property/490251/
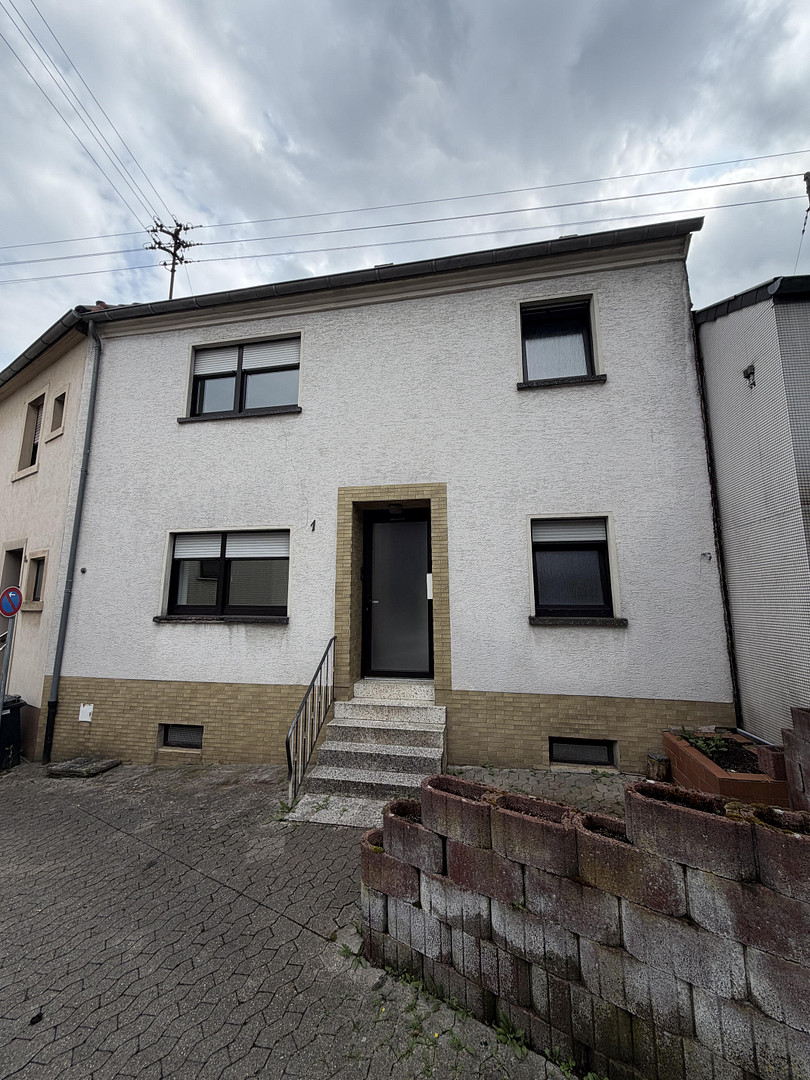
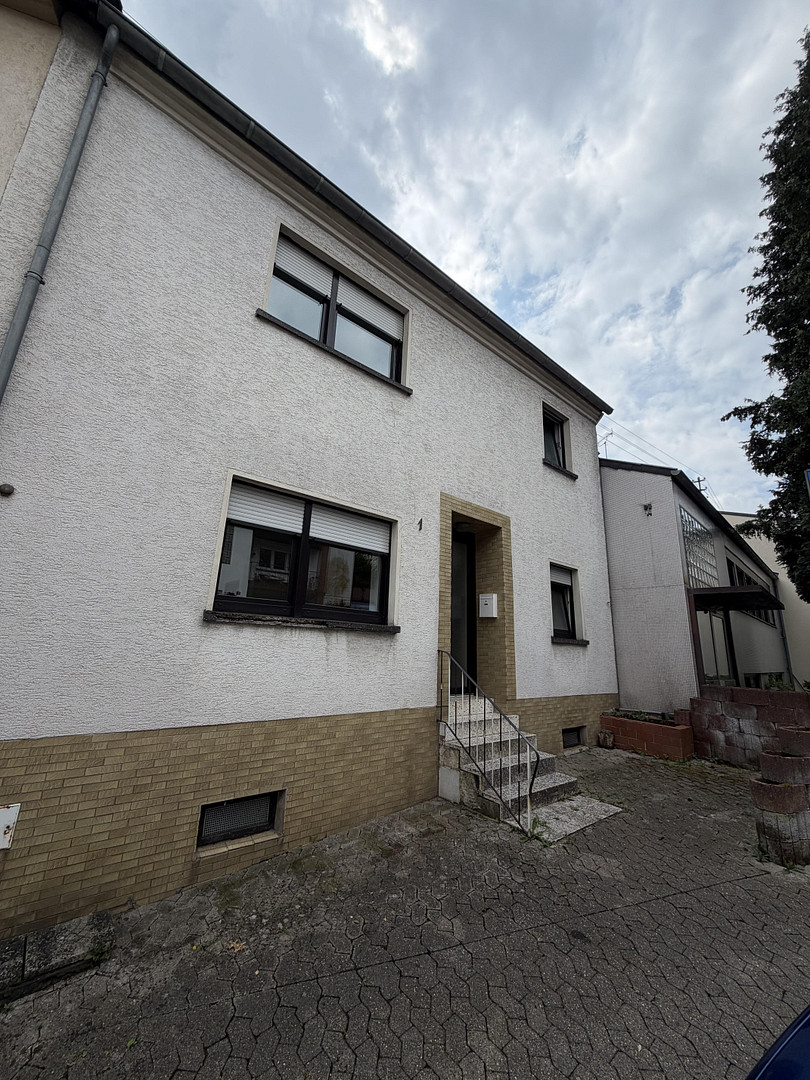
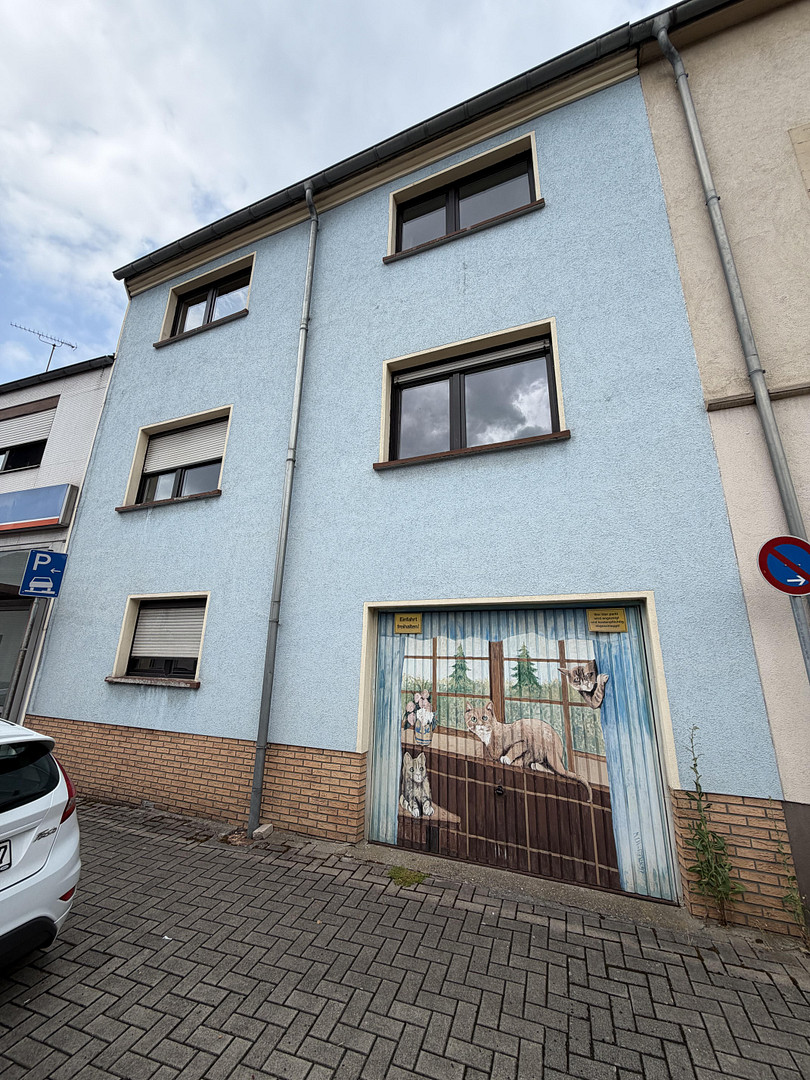
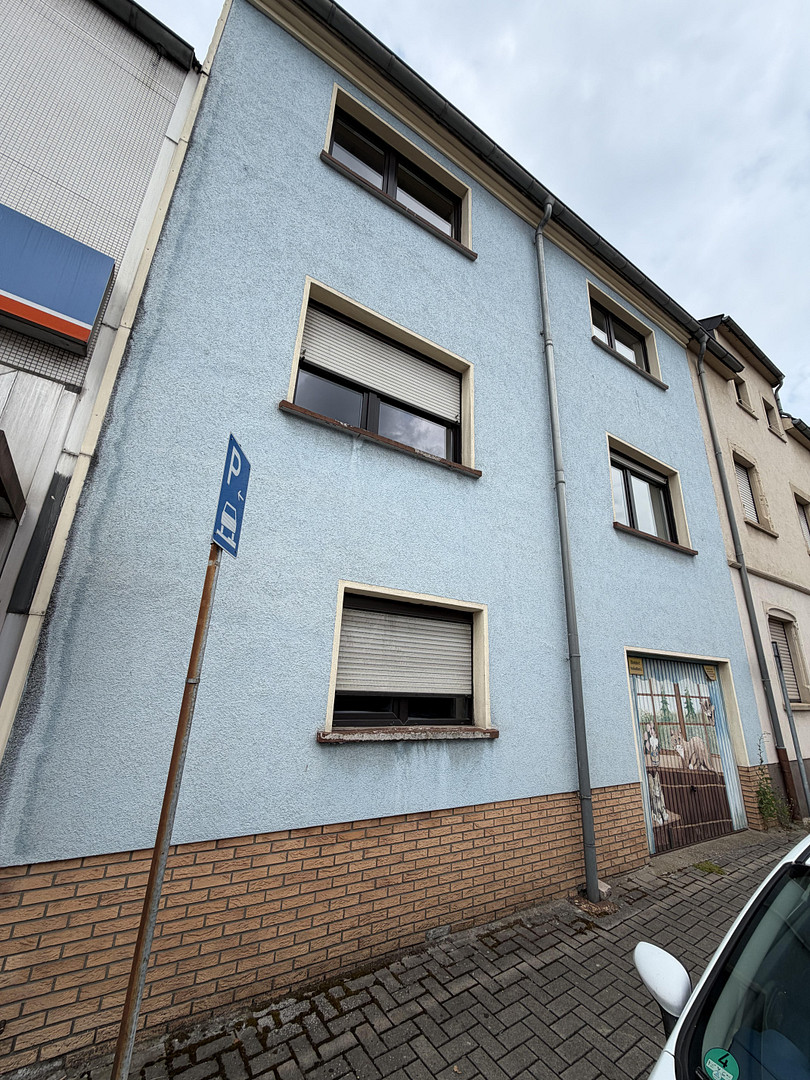
Immediately available: approximately 184 square meters spread across 3 floors – suitable for a detached house or for conversion into 2 apartments.
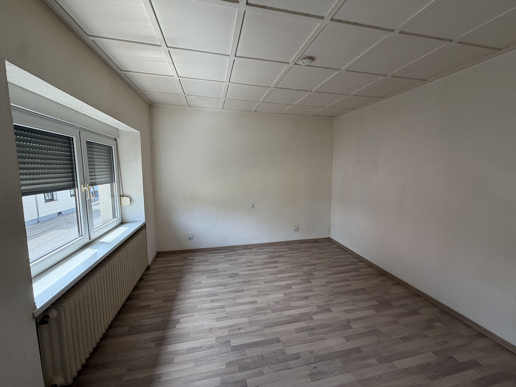
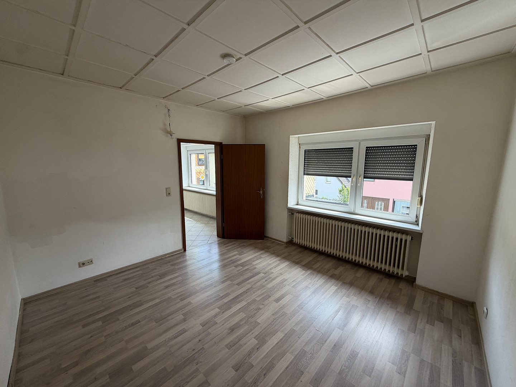
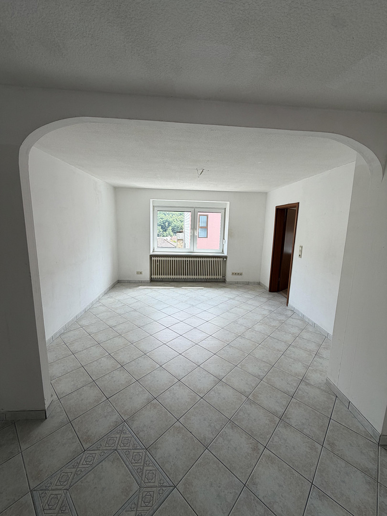
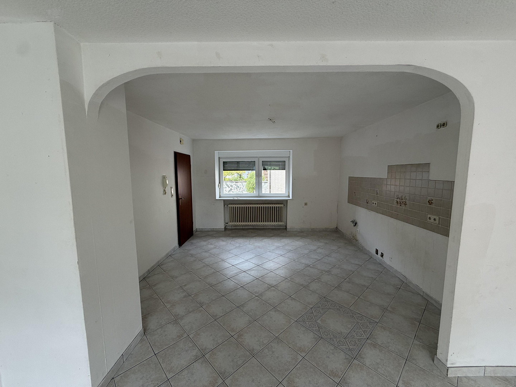
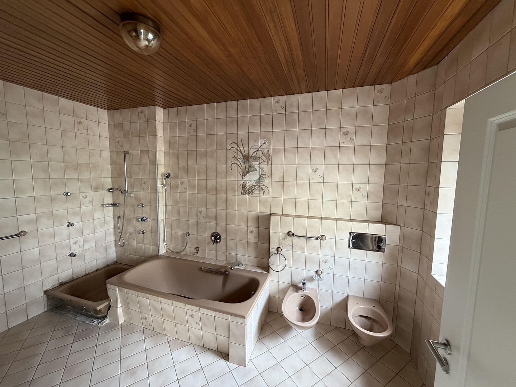
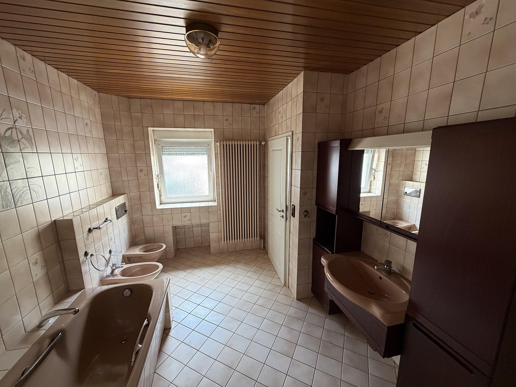
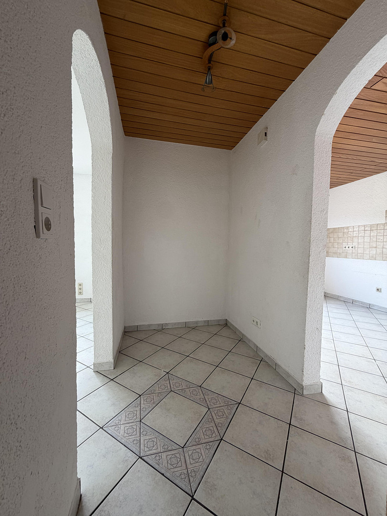
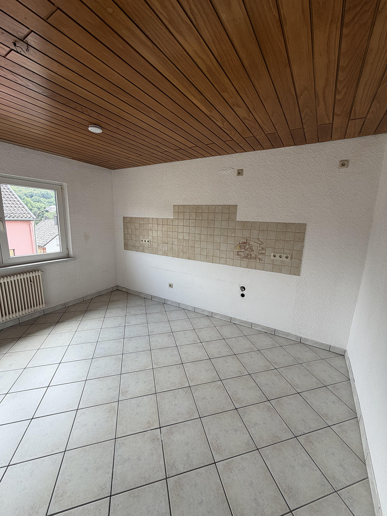
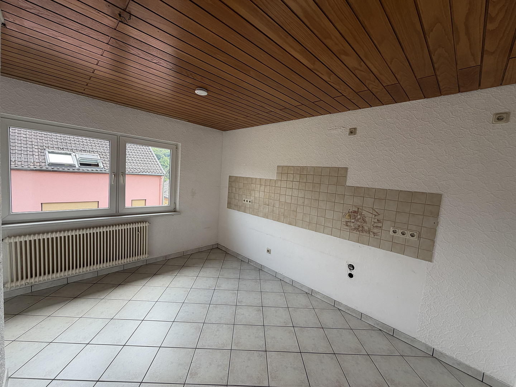
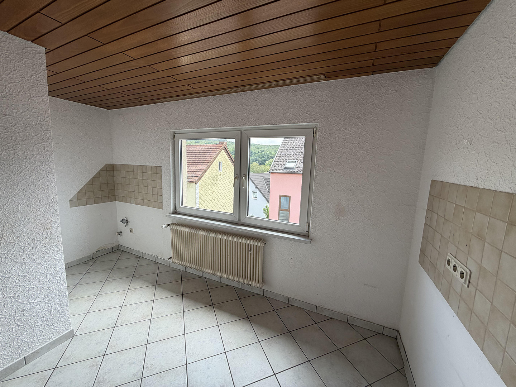
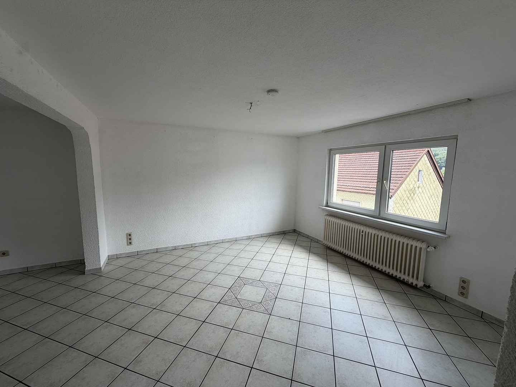
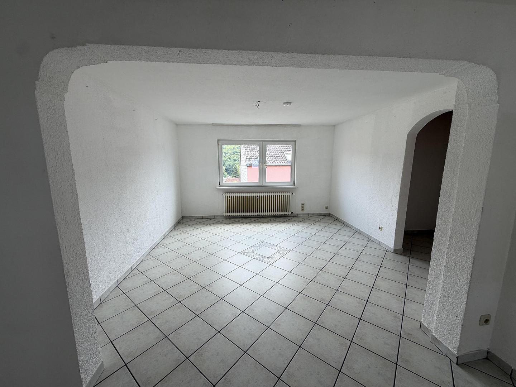
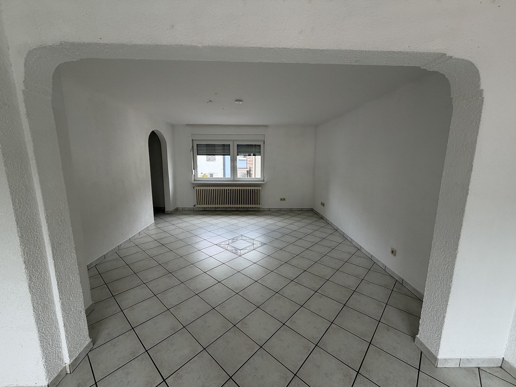
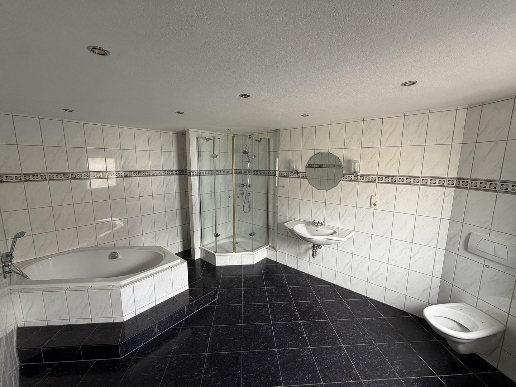
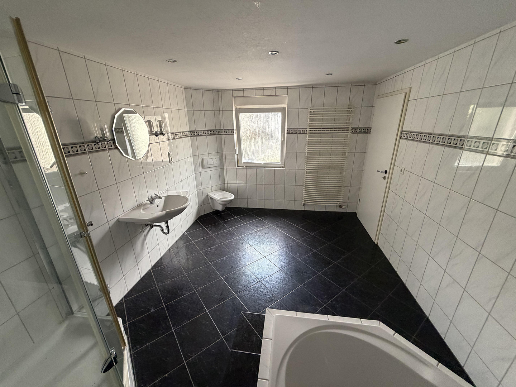
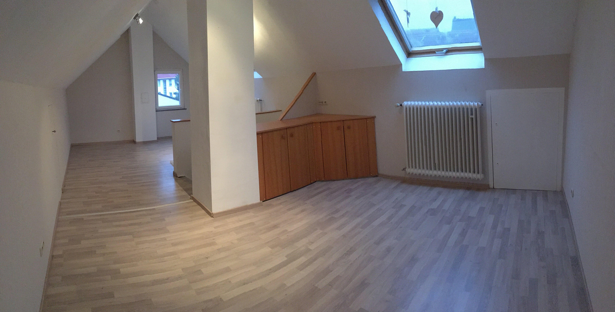
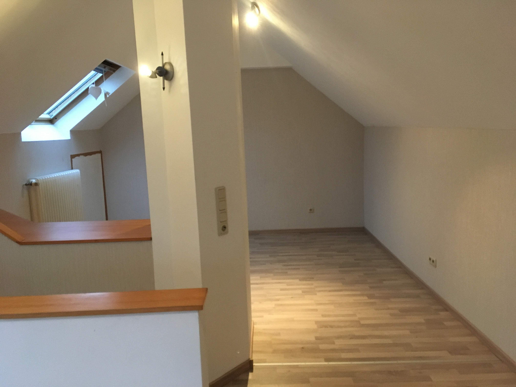
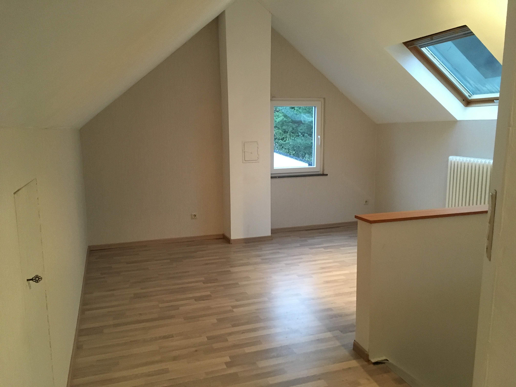
Paulsburgstr. 1, 66287 Quierschied – SaarlandThis spacious house in Quierschied offers approximately 184 square meters of living space spread over three floors, providing an exceptionally large amount of space at an attractive purchase price. The house dates back to around 1900 and is ready to move into immediately. Buyers will benefit from a generous amount of living space, a flexible layout, and the opportunity to customize certain areas to their own taste. The well-planned layout makes the house versatile: it can be used as a traditional single-family home, for multi-generational living, or as two separate living units with minimal effort. The ground floor features a well-proportioned living and dining area, as well as a bedroom. The bathroom on the ground floor is older and offers potential for modernization. The shower tray has been removed due to silicone damage and would need to be reinstalled if the existing bathroom is to be used further. Alternatively, a complete bathroom renovation to your own taste is an option here. The upper floor offers another spacious living/dining area, a kitchen (or it could be converted into a bedroom), and a striking bathroom with a freestanding bathtub, a corner shower, granite-look tiles, and a towel heater. The attic features a bright room with sloping ceilings and skylights, ideal for use as a bedroom, home office, or additional living space. The garage and basement are directly accessible from the house. The building is fully basemented, providing additional usable and storage space. The kitchen areas are currently not equipped with fitted kitchens and can therefore be designed according to individual preferences. There is no traditional garden; however, the property is easy to maintain and is suitable for buyers who prefer minimal outdoor upkeep. The house is immediately available and offers an interesting combination of ample space, a garage, a basement, district heating, and flexible usage options. Floor plan:
– Ground floor: Living/dining area, bedroom, bathroom (requiring renovation), kitchen.
– First floor: Living/dining area, kitchen (or alternatively a bedroom), renovated bathroom.
– Attic: Bright room with skylights.
– Fully basemented, garage directly accessible from the house.
Are you interested in this house?
|
Object Number
|
OM-490251
|
|
Object Class
|
House
|
|
Object Type
|
Terraced house
|
|
Is occupied
|
Vacant
|
|
Handover from
|
Immediately
|
Purchase price & additional costs
|
purchase price
|
139.000 €
|
|
Purchase additional costs
|
approx. 11,350 €
|
|
Total costs
|
approx. 150,349 €
|
Breakdown of Costs
* Costs for notary and land register were calculated based on the fee schedule for notaries. Assumed was the notarization of the purchase at the stated purchase price and a land charge in the amount of 80% of the purchase price. Further costs may be incurred due to activities such as land charge cancellation, notary escrow account, etc. Details of notary and land registry costs
Does this property fit my budget?
Estimated monthly rate: 600€
More accuracy in a few seconds:
By providing some basic information, the estimated monthly rate is calculated individually for you. For this and for all other real estate offers on ohne-makler.net
Details
|
Condition
|
Well-kept
|
|
Number of floors
|
3
|
|
Usable area
|
228 m²
|
|
Bathrooms (number)
|
2
|
|
Bedrooms (number)
|
2
|
|
Number of garages
|
1
|
|
Flooring
|
Laminate, Tiles
|
|
Heating
|
Central heating
|
|
Year of construction
|
1900
|
|
Equipment
|
Basement, Full bath, Shower bath, Guest toilet
|
|
Infrastructure
|
Pharmacy, Grocery discount, General practitioner, Kindergarten, Primary school, Secondary school, Middle school, Comprehensive school, Public transport
|
Location
The house is centrally located in Quierschied, with shops, doctors' offices, and schools all within walking distance. Saarbrücken is approximately 15 minutes away by car or train.
Location Check
Energy
|
Energy efficiency class
|
H
|
|
Energy certificate type
|
Demand certificate
|
|
Main energy source
|
District heating
|
|
Final energy demand
|
259.54 kWh/(m²a)
|
Miscellaneous
Send a message directly to the seller
Questions about this house? Show interest or arrange a viewing appointment?
Click here to send a message to the provider:
Offer from: Benedict Franek

Diese Seite wurde ausgedruckt von:
https://www.ohne-makler.net/en/property/490251/