
This page was printed from:
https://www.ohne-makler.net/en/property/490191/
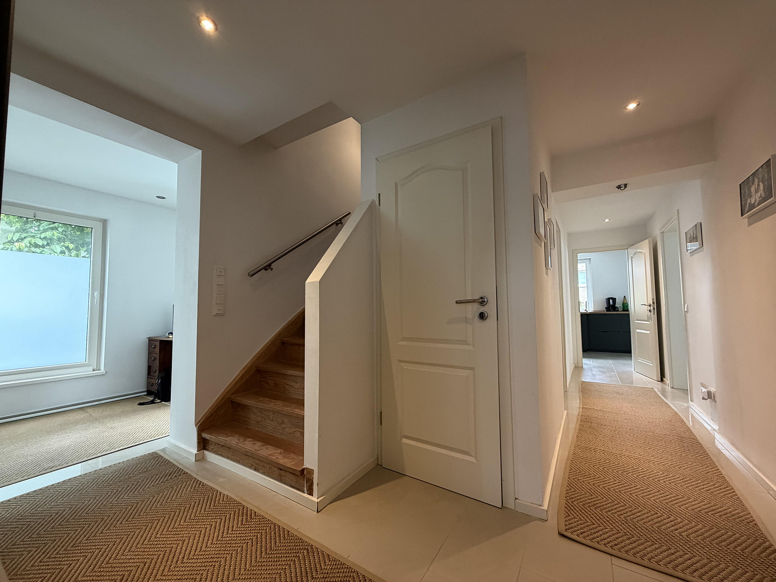
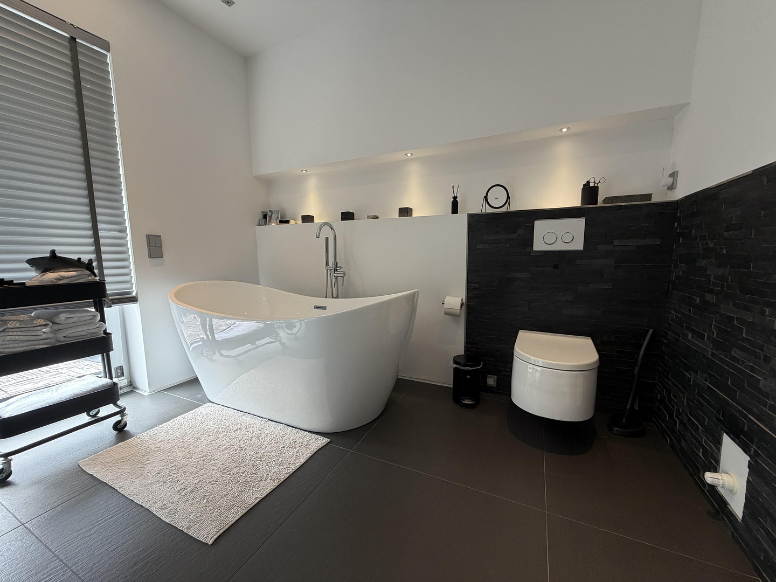
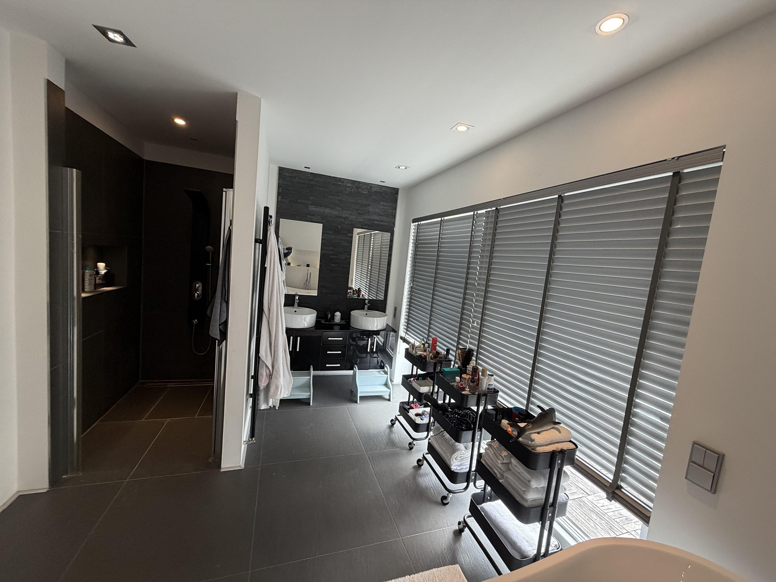
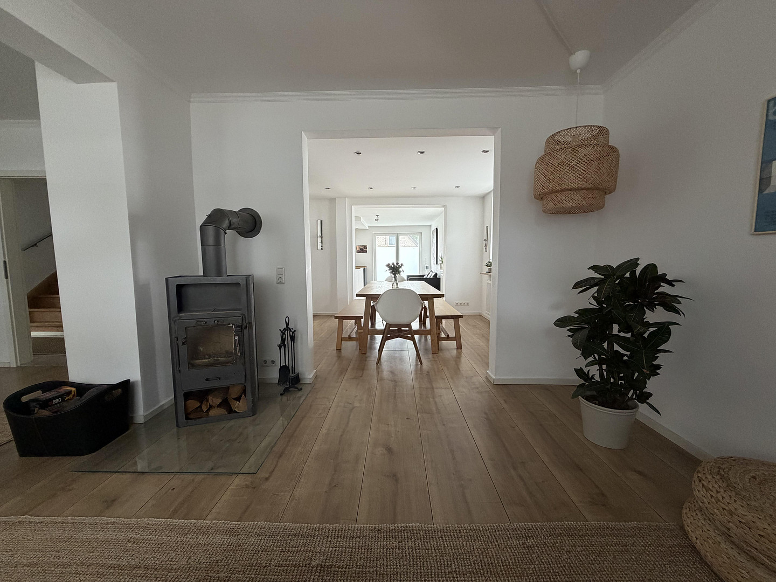
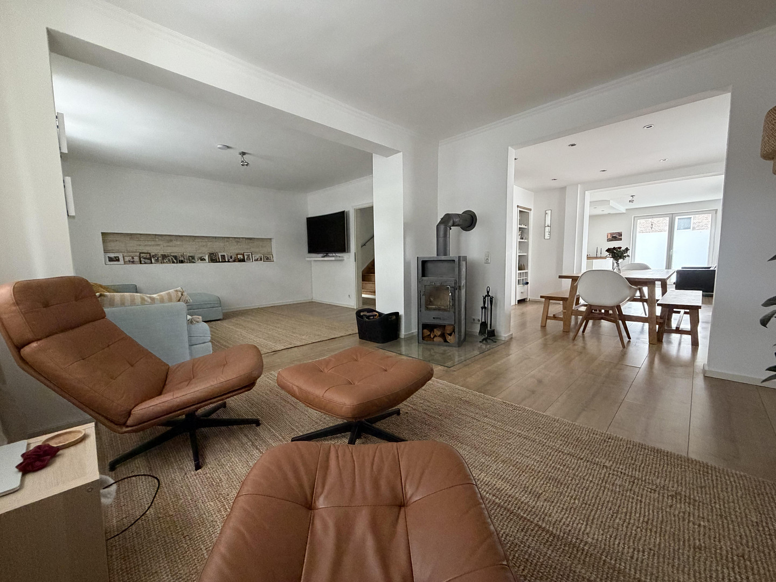
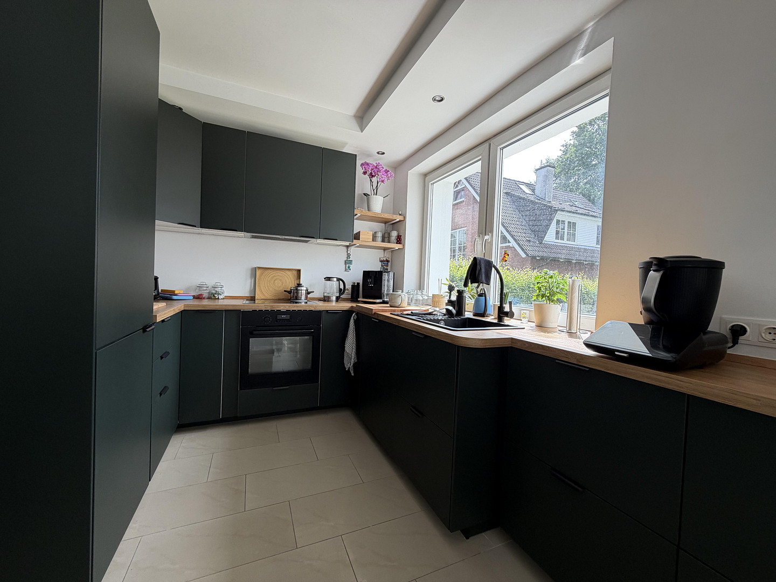
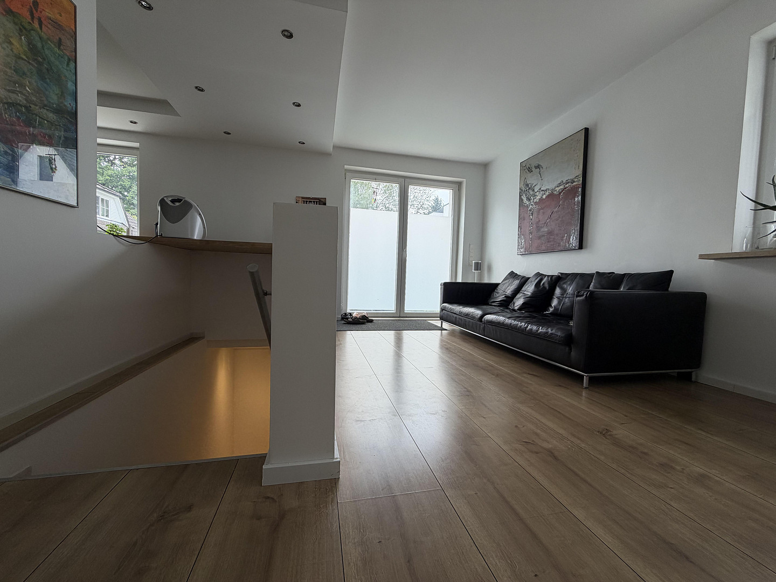
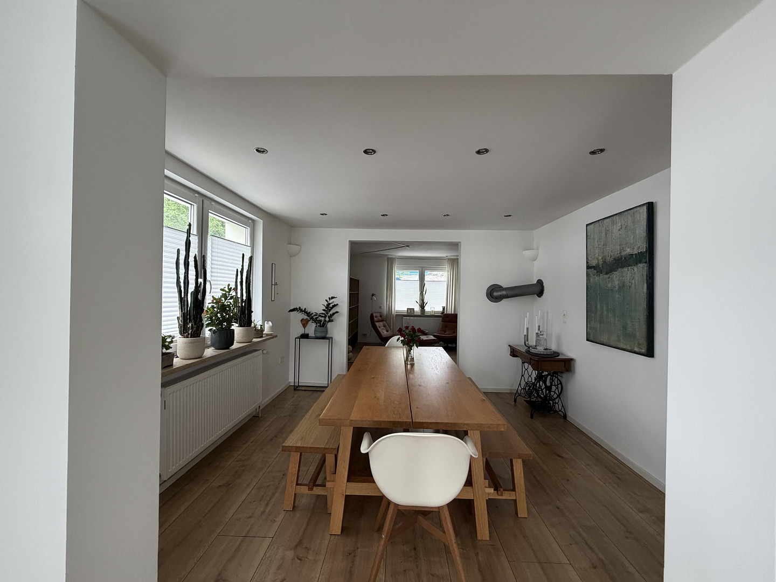
Completely modernized detached house in Sasel – Situated in a peaceful neighborhood.
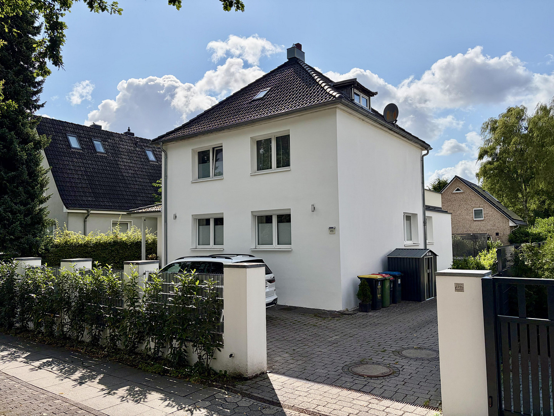
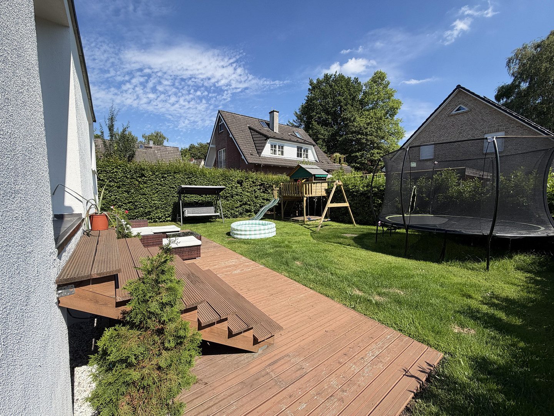
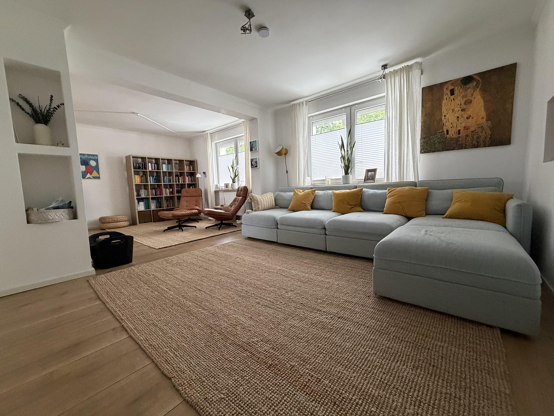
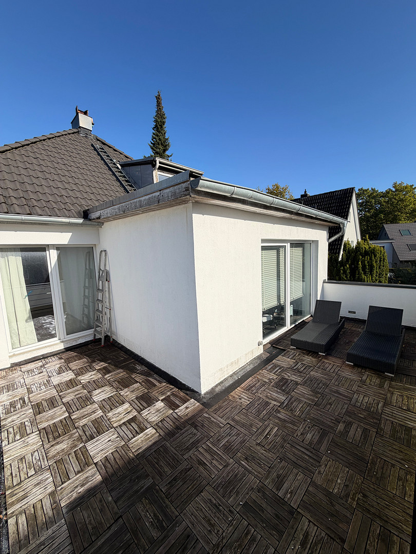
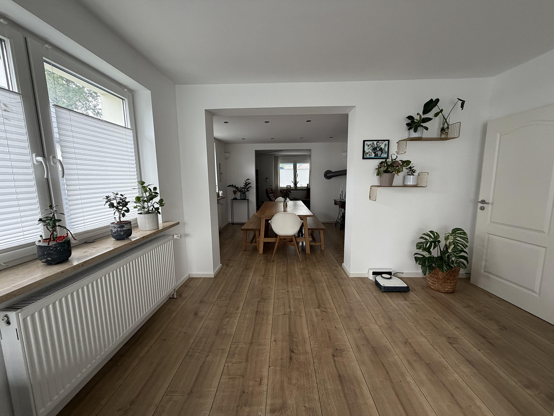
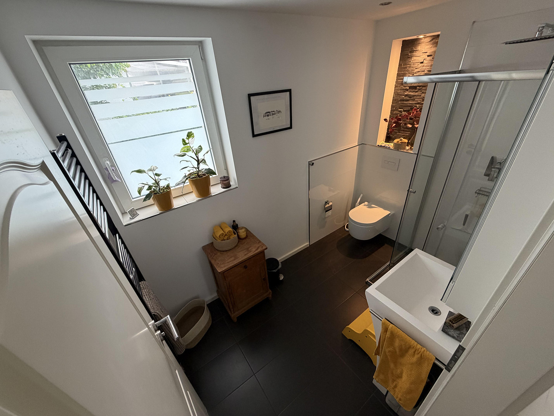
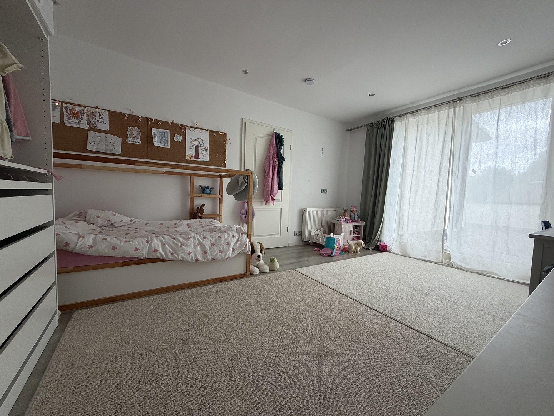
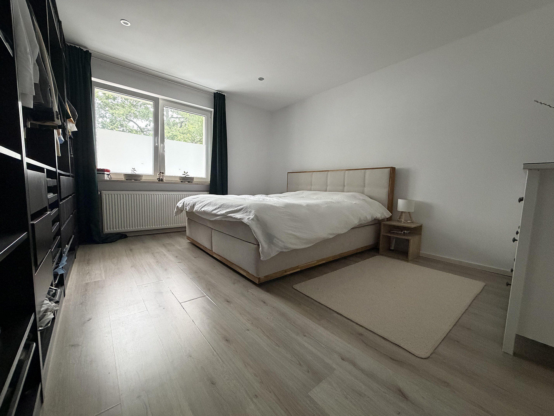
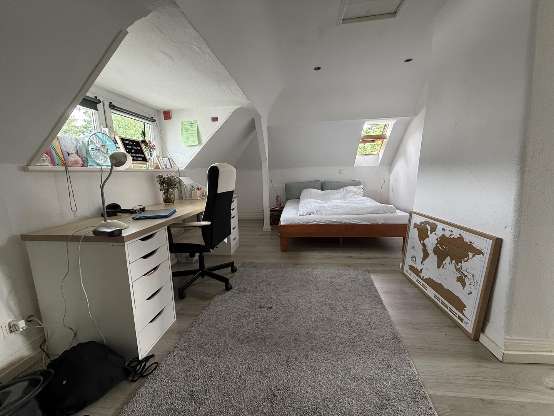
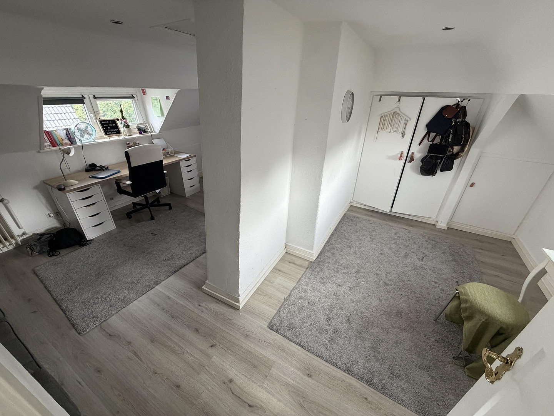
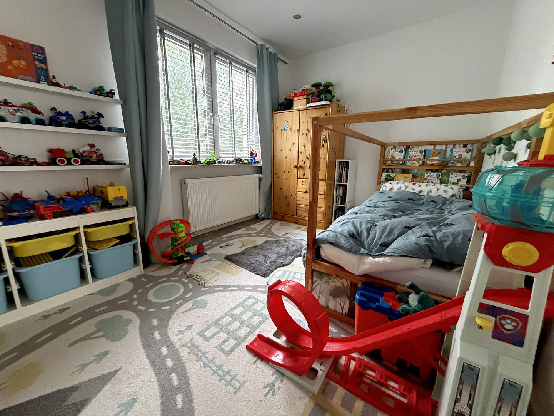
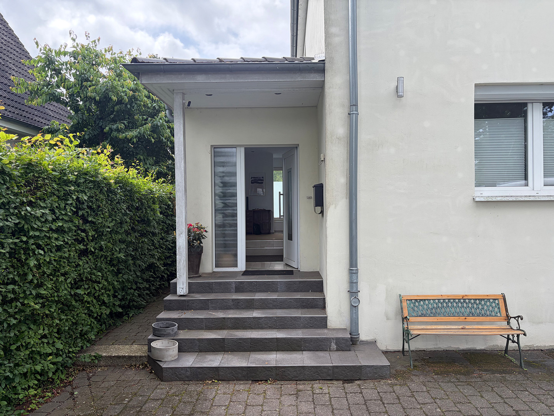
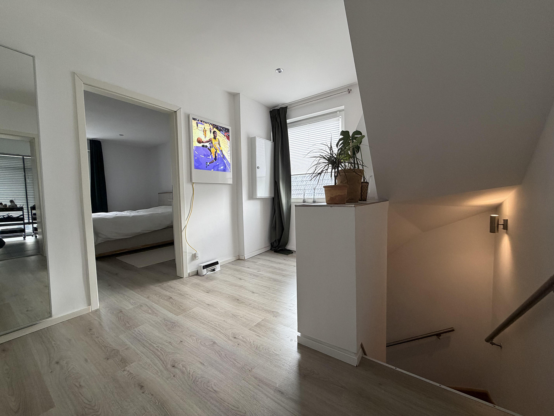
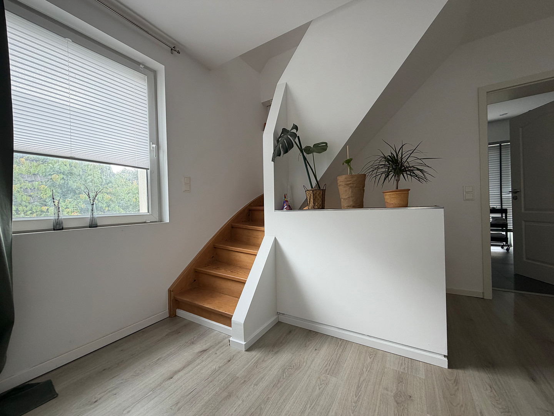
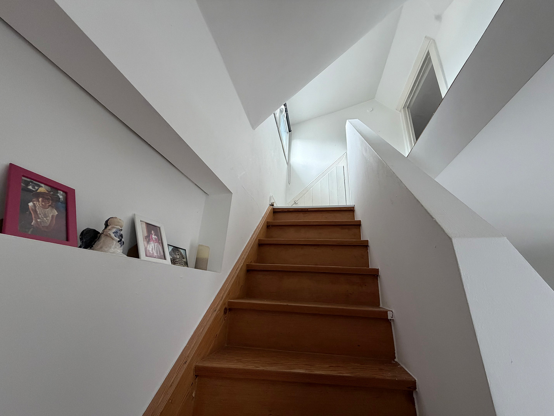
Volksdorfer Weg 172, 22393 Hamburg (Sasel)The house was originally built in 1913, but has been extensively modernized over the years and is now in excellent condition. As part of a comprehensive renovation in 2013, the electrical system, as well as the water and sewage pipes throughout the house, were completely replaced. The windows were also replaced throughout the house in 2013. The facade features professional exterior insulation and was freshly plastered in 2026. The heating system was also technically refurbished in 2026 as part of a maintenance check and equipped with a new heat exchanger. The completely dry basement was additionally treated with a horizontal barrier in certain areas in 2026. In 2025, a new fitted kitchen was also installed. Thus, numerous costly and essential areas for the long-term preservation of value have already been modernized in this building, which was originally over 100 years old. As part of the comprehensive renovation in 2013, the house was also extended on the south side. This extension now houses the spacious bathroom on the upper floor. Just inside the front door, the entryway serves as a practical buffer between the indoors and outdoors – shoes, coats, and the hustle and bustle of daily life find their place here, before you step further into the main living space. The open and bright living and dining area on the ground floor offers ample space – for cozy evenings around the dining table, for toys that need room to spread out, and for guests who drop by unexpectedly. On cold days, the fireplace in the living room provides the kind of warmth that simply makes everything feel more comfortable. The layout of the house is quite traditional. The living room, kitchen, a bathroom, and the dining area are located on the ground floor. It would be very easy to add another room here, which could be used as a second bedroom, a guest room, or a home office. The bedrooms and the main bathroom are currently located on the upper floor and in the fully developed attic. The current layout can be easily adapted to your own preferences due to the construction. Those who see potential for improvement here will have a strong negotiating position. The entire house is partially underground. Here, you'll find several water connections for placing a washing machine and dryer. The rooms are versatile and offer plenty of storage space. The converted attic is a private retreat: Currently used as a bedroom, it could also be ideal as a home office, playroom, or other purpose. Due to its classification under building and residential space regulations, it is not included in the 195 m² of living space – it's extra space. The surrounding area is typical of Sasel, with mainly families with children of various ages. Regardless, it's easy to settle in this open yet polite and discreet neighborhood. When everyday life gets hectic, you can reach the Volksdorfer Wald in five minutes on foot, surrounded by peace and nature – while shops for daily necessities are also conveniently close. The house offers a great deal of space overall. The terrace on the upper floor, with its south-facing orientation, is a true sun deck and offers a view of the surrounding neighborhood. The garden is a wonderful size, offering plenty of space but not being too demanding to maintain. The irrigation system, already installed underground, makes maintaining the lush lawn pleasantly easy. The approximately 20 m² wooden deck provides an additional inviting space to relax. Finally, it's worth mentioning that there are external power connections in several places around the house, which are immediately available if you want to add a charging station for your car.
Are you interested in this house?
|
Object Number
|
OM-490191
|
|
Object Class
|
House
|
|
Object Type
|
Single-family house
|
|
Is occupied
|
Vacant
|
|
Handover from
|
By arrangement
|
Purchase price & additional costs
|
purchase price
|
950.000 €
|
|
Purchase additional costs
|
approx. 64,145 €
|
|
Total costs
|
approx. 1,014,145 €
|
Breakdown of Costs
* Costs for notary and land register were calculated based on the fee schedule for notaries. Assumed was the notarization of the purchase at the stated purchase price and a land charge in the amount of 80% of the purchase price. Further costs may be incurred due to activities such as land charge cancellation, notary escrow account, etc. Details of notary and land registry costs
Does this property fit my budget?
Estimated monthly rate: 3,863€
More accuracy in a few seconds:
By providing some basic information, the estimated monthly rate is calculated individually for you. For this and for all other real estate offers on ohne-makler.net
Details
|
Condition
|
Rehabilitated
|
|
Number of floors
|
2
|
|
Usable area
|
100 m²
|
|
Bathrooms (number)
|
2
|
|
Bedrooms (number)
|
3
|
|
Number of parking lots
|
2
|
|
Flooring
|
Laminate, Tiles
|
|
Heating
|
Central heating
|
|
Year of construction
|
1913
|
|
Equipment
|
Terrace, Garden, Basement, Full bath, Shower bath, Fitted kitchen, Guest toilet, Fireplace
|
|
Infrastructure
|
Pharmacy, Grocery discount, General practitioner, Kindergarten, Primary school, Secondary school, Middle school, High school, Comprehensive school, Public transport
|
Information on equipment
The bathroom on the upper floor features underfloor heating and a freestanding bathtub. A new built-in kitchen was installed in 2025. The entire upper floor has no sloping ceilings, which is rare in Sasel. The house has two terraces, each approximately 20 square meters in size. In front of the house, and as part of the property, there are dedicated parking spaces where two cars and bicycles can easily be accommodated.
Location
Sasel offers a relaxed atmosphere on the outskirts of Hamburg, while still providing excellent connections to the city center. The S-Bahn line S1 and the U-Bahn line U1 are located nearby, complemented by several bus lines.
Most everyday errands can be easily accomplished on foot or by bike: kindergartens, primary schools, and secondary schools are just a few minutes away, as are the sports clubs TSV Sasel, SV Walddörfer, and TuS Berne. For daily necessities, the Sasel market and the Alstertal shopping center are located nearby.
Those looking to escape the everyday routine don't have to go far: the Volksdorfer Wald forest is just a short distance away and offers opportunities for walks and bike rides in nature.
In short: a place to call home with excellent infrastructure, close proximity to nature, and good connections to the city.
Location Check
Energy
|
Final energy consumption
|
62.00 kWh/(m²a)
|
|
Energy efficiency class
|
B
|
|
Energy certificate type
|
Consumption certificate
|
|
Main energy source
|
Gas
|

Miscellaneous
We want to ensure that you, as potential new owners, can move in easily and without stress, because we were able to do the same when we lived here, and we know how good that feels.
The energy performance certificate confirms that the house has a commendable energy efficiency for its age and construction. A wood-burning stove provides the option of supplementing the heating system with wood during the heating season. The facade and roof are fully insulated.
The house is available to move into by agreement. If you are interested, we would be happy to hear from you. We have brochures, floor plans, the energy performance certificate, and a calculation of the living space, which we would be happy to provide to you.
Broker inquiries not welcome! According to § 7 UWG, unsolicited contact by brokers without the express consent of the recipient is prohibited!
Send a message directly to the seller
Questions about this house? Show interest or arrange a viewing appointment?
Click here to send a message to the provider:
Offer from: Marius Kulmann

Diese Seite wurde ausgedruckt von:
https://www.ohne-makler.net/en/property/490191/