
This page was printed from:
https://www.ohne-makler.net/en/property/490189/
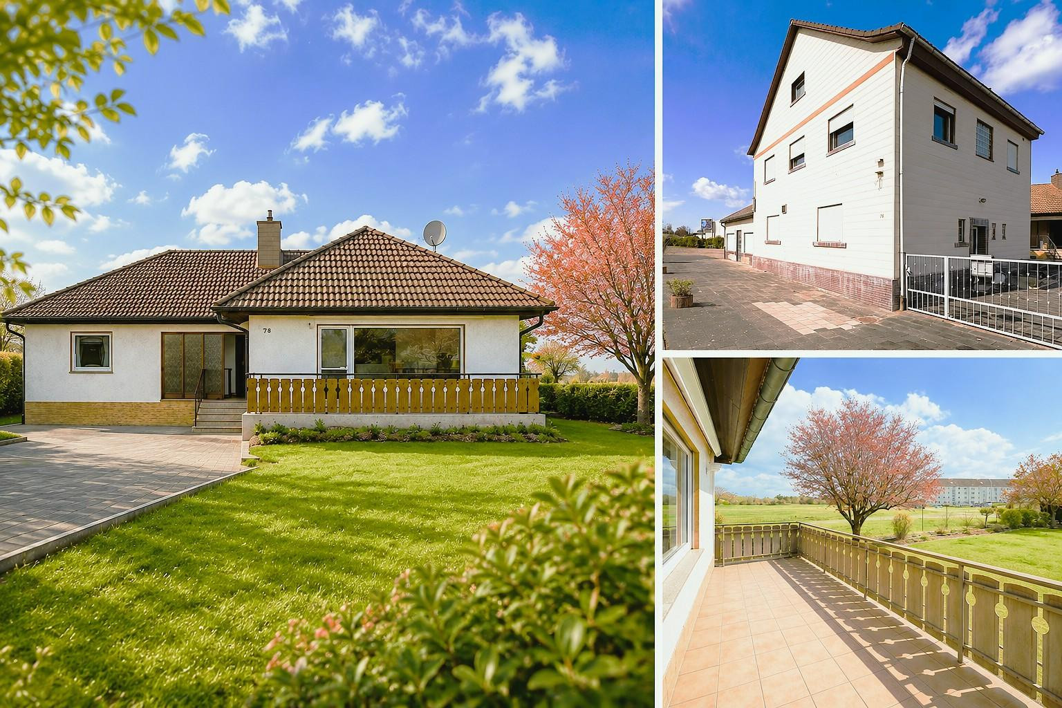
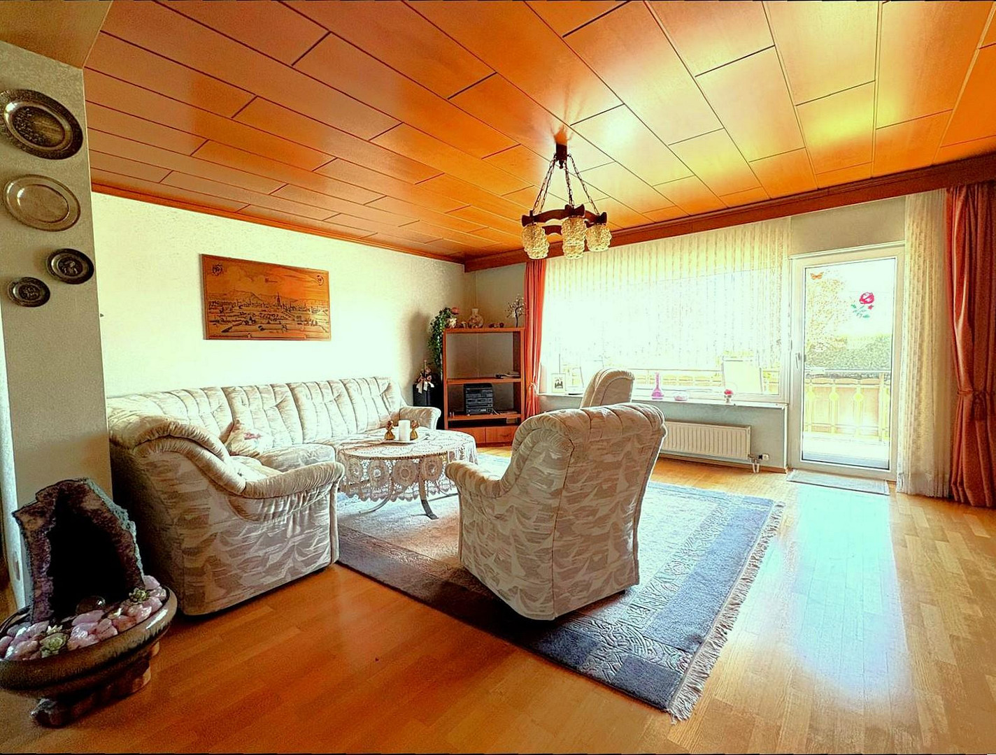
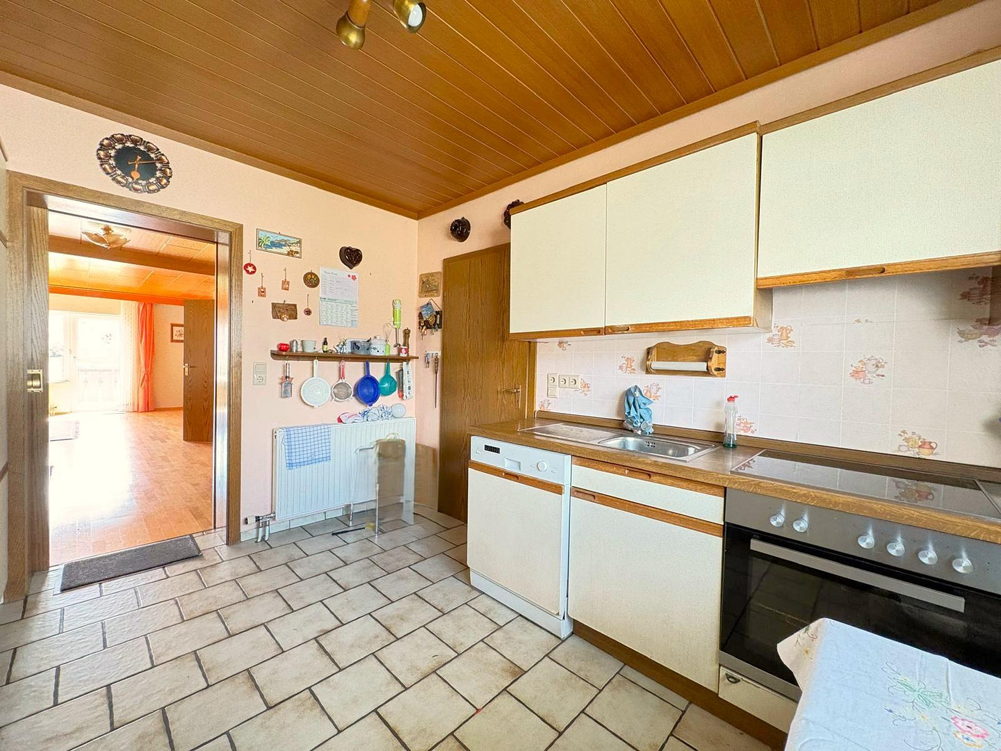
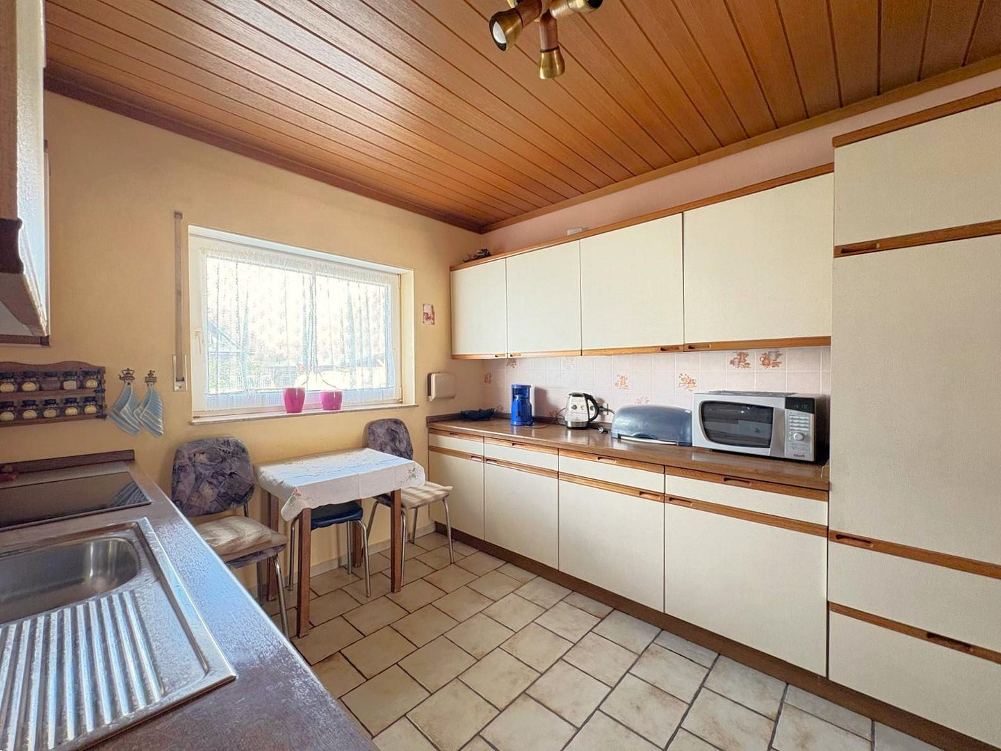
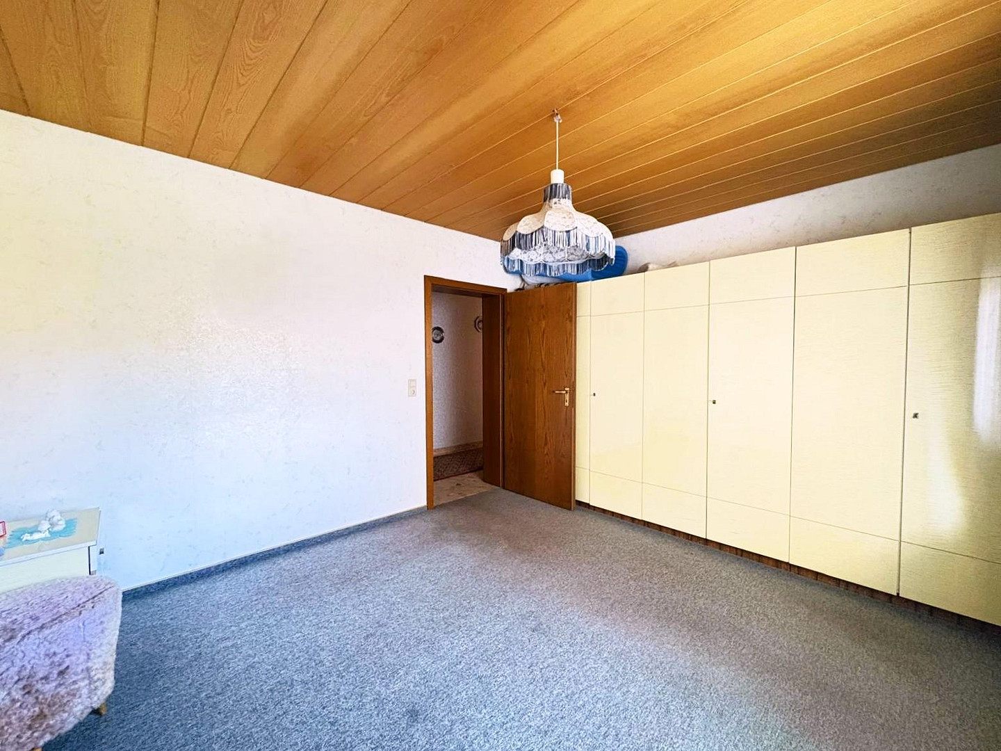
Two houses. Large property. Residential and commercial property with potential - No commission!
64832 Babenhausen – HessenAn exceptional property for buyers seeking more than just a traditional single-family home:
This property, situated on a total plot of 1,829 m², combines a spacious bungalow with a garden and terrace, and a separate commercial building that was formerly used as a restaurant. Two independent buildings, each on its own plot, offer a variety of possibilities – for residential use as well as for commercial, restaurant, or service businesses.
The Bungalow – Spacious living on one level:
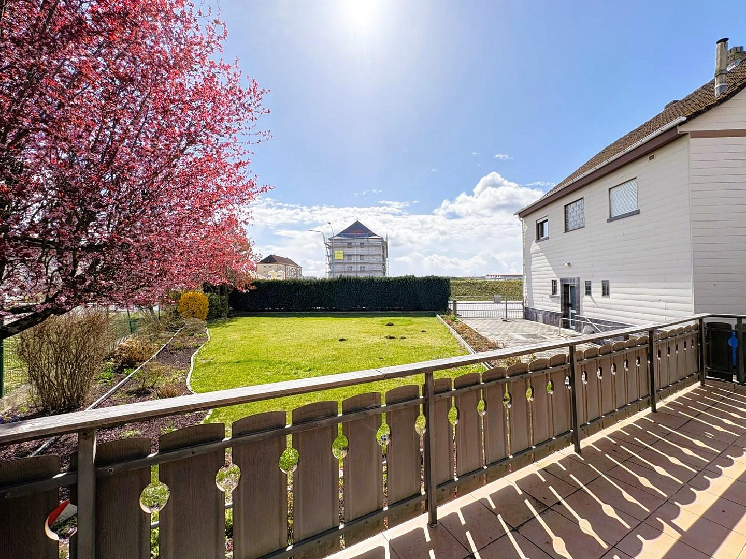
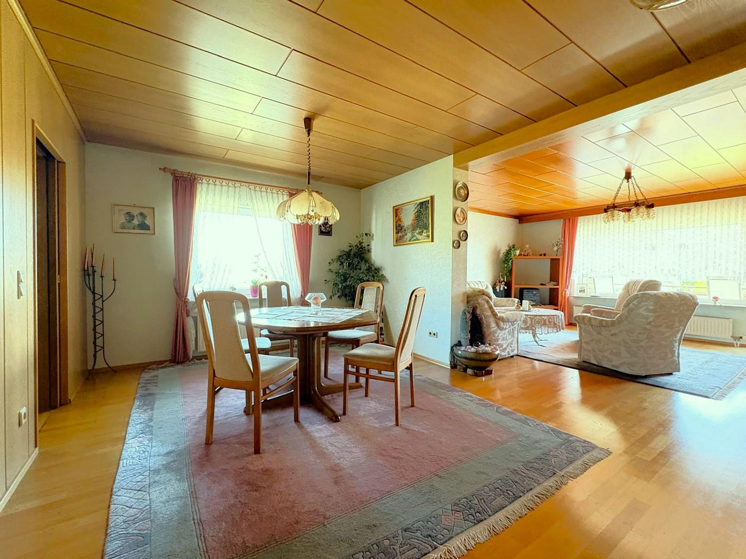
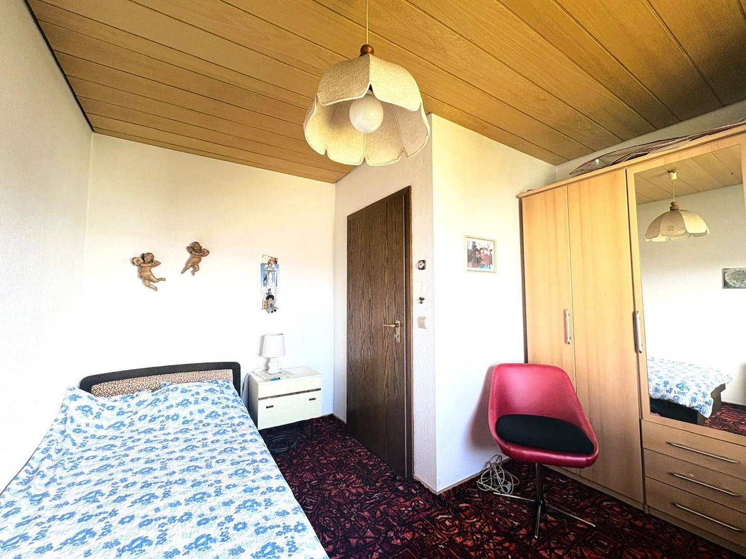
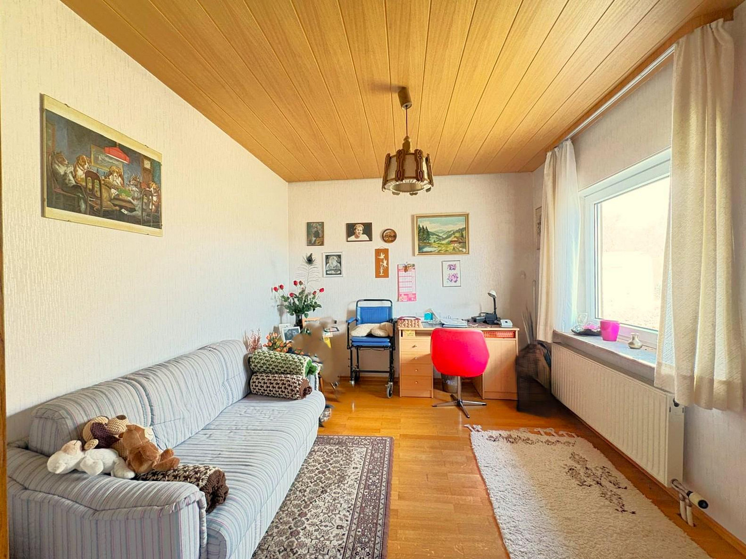
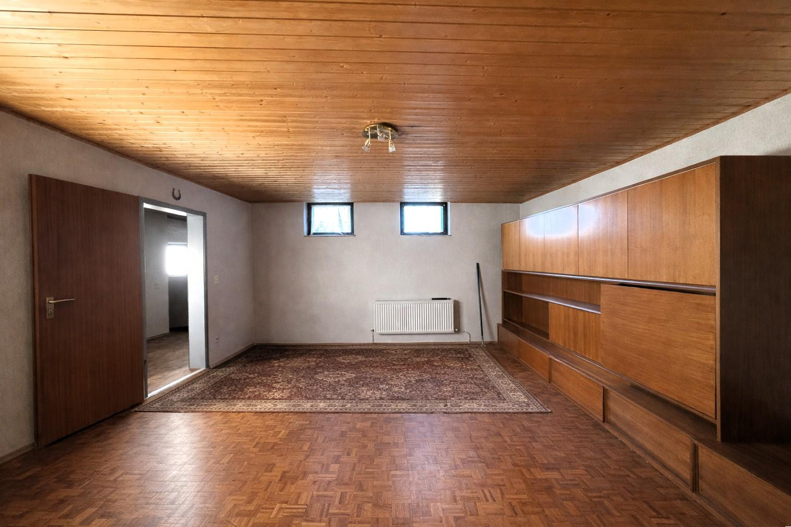
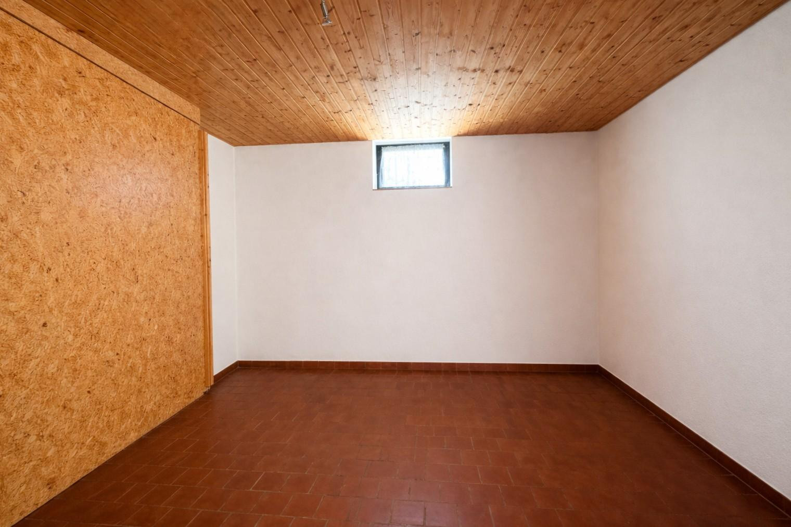
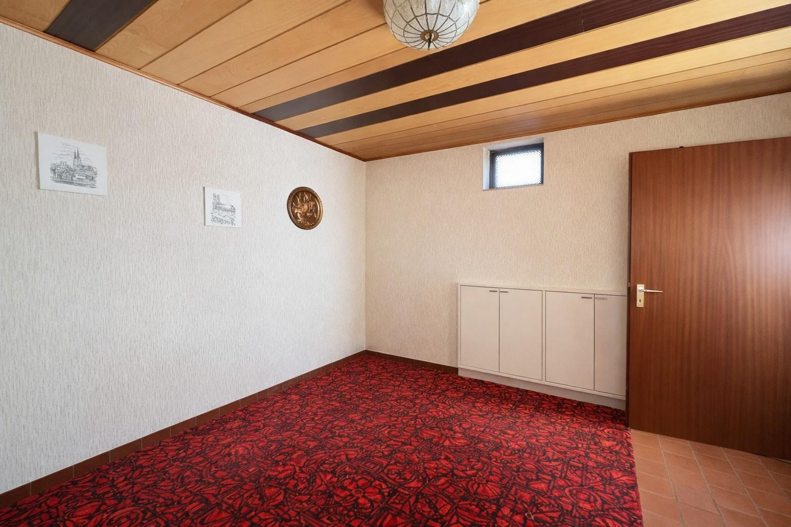
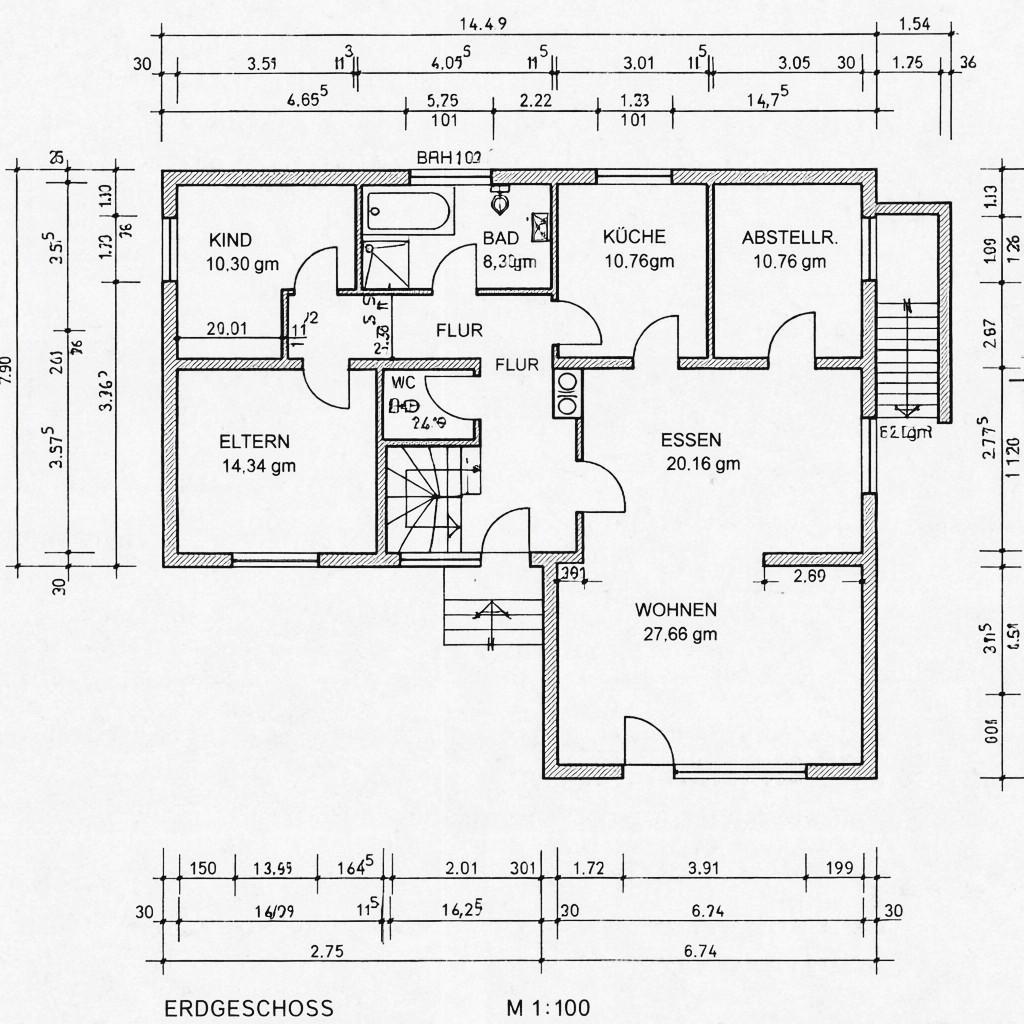
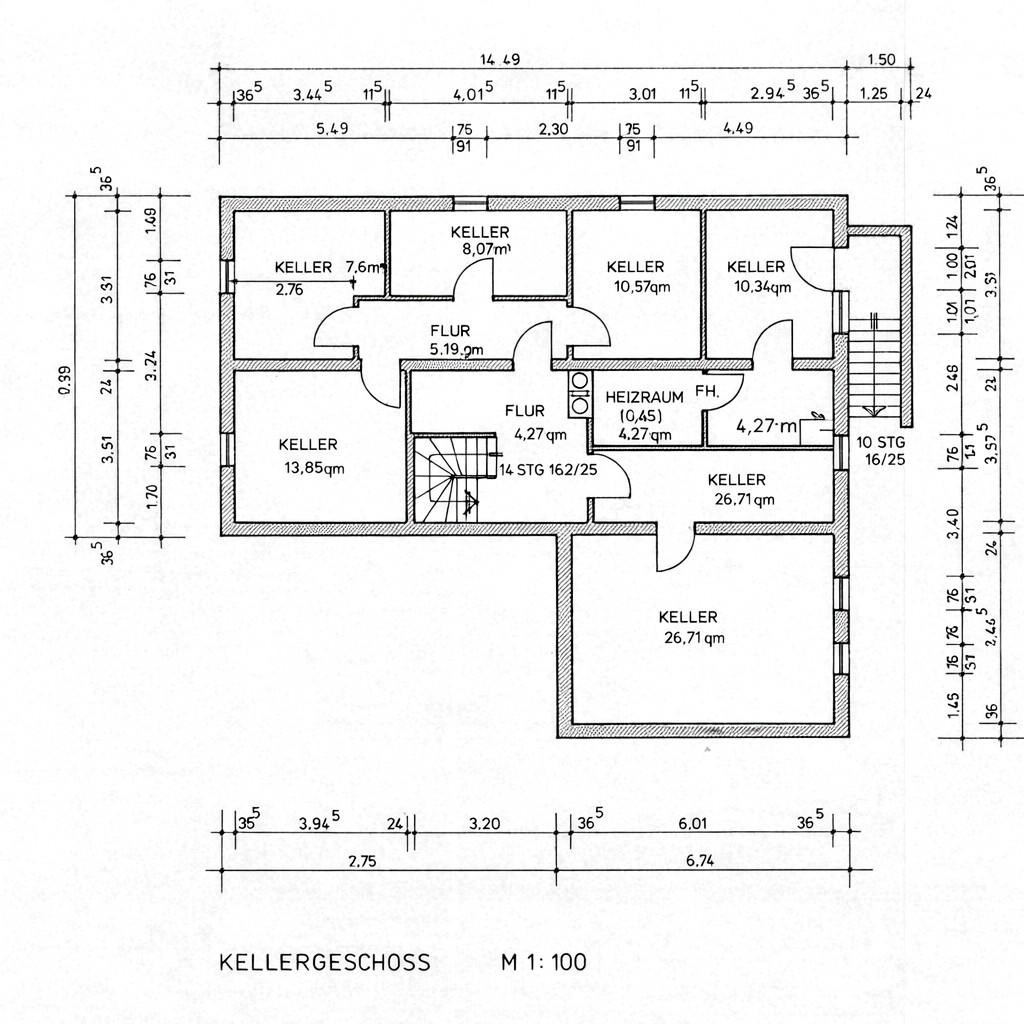
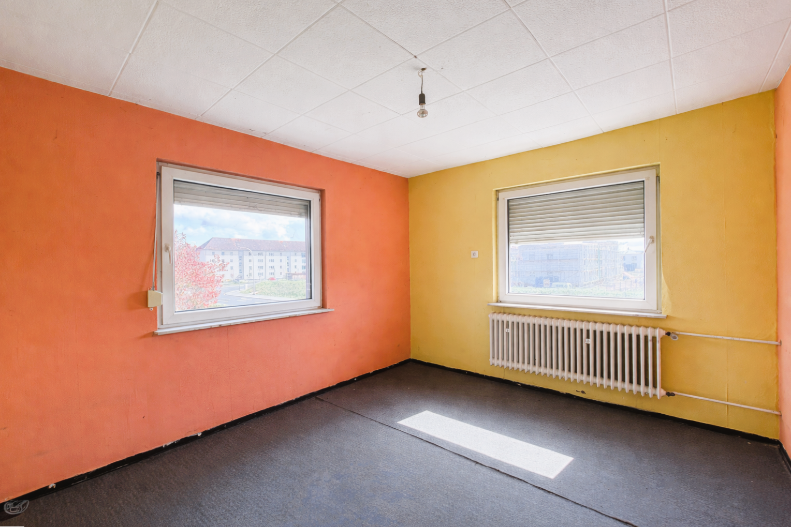
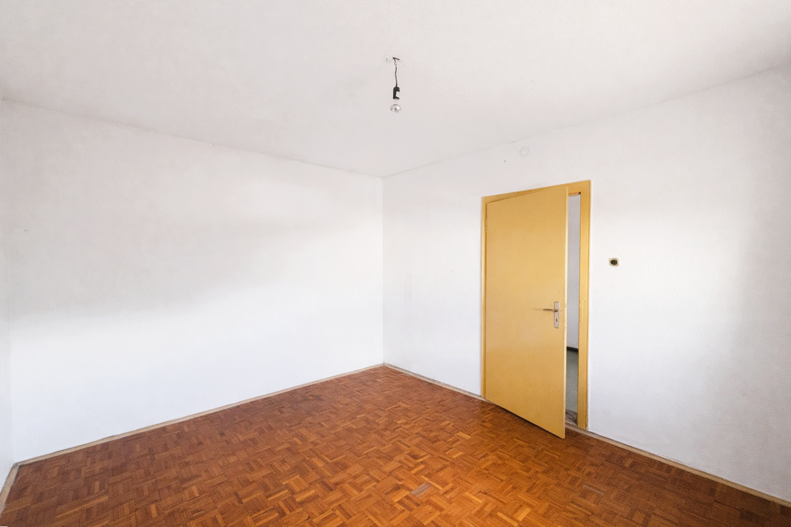
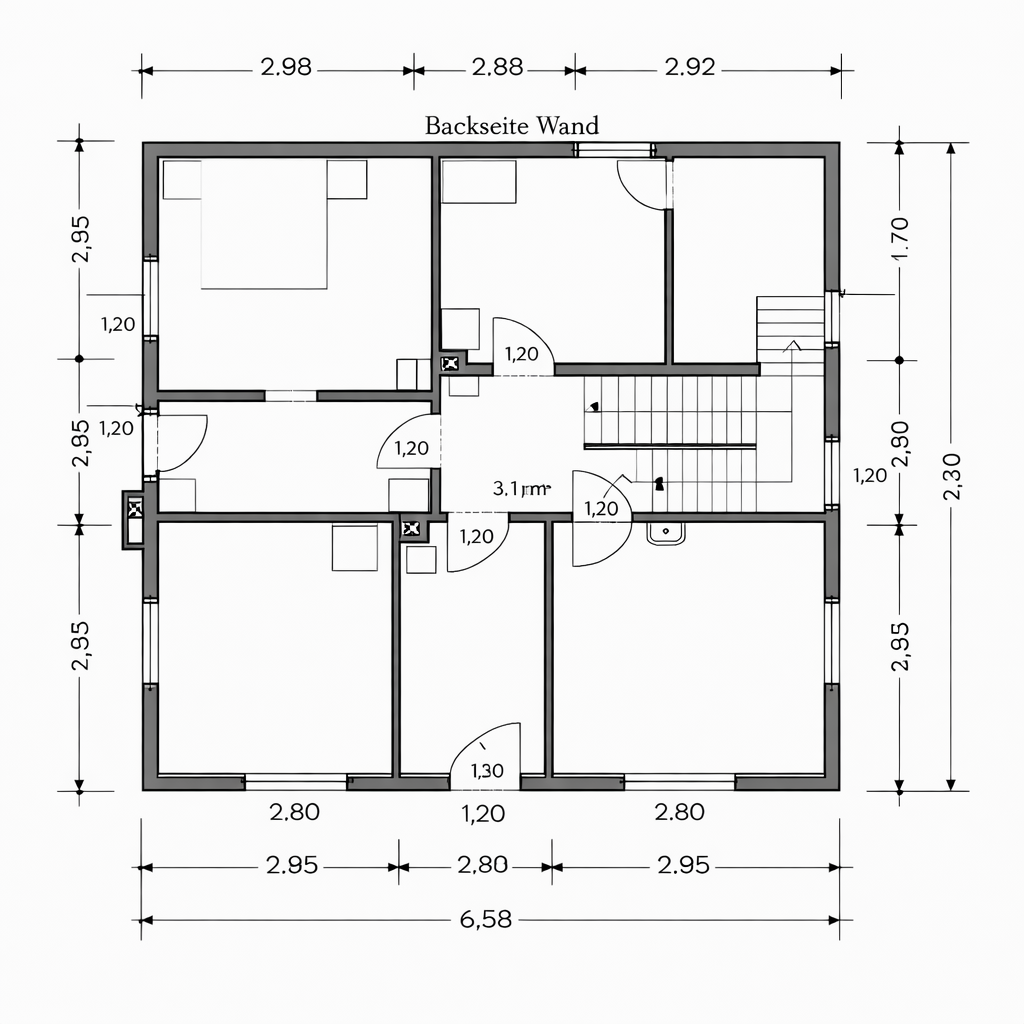
Built in 1986, the bungalow offers approximately 123 m² of living space and an additional 117 m² of usable space in the basement. Two rooms in the basement are already suitable for residential use and expand the living space, for example, for hobbies, a home office, or guests. The spacious living and dining area, several bedrooms or offices, and the separate kitchen offer a classic and well-designed layout. The fixtures and design are partially characteristic of the year of construction and offer the opportunity to further develop the house according to your own preferences, with either minor or more extensive renovations. A particular highlight is the outdoor space: The large balcony-terrace offers a view over the extensive garden. The abundance of greenery, the sense of space, and the single-story design give the bungalow a living quality that is particularly appealing to couples and families looking for spacious living on one level with a large plot of land. The second building – commercial space with development potential:
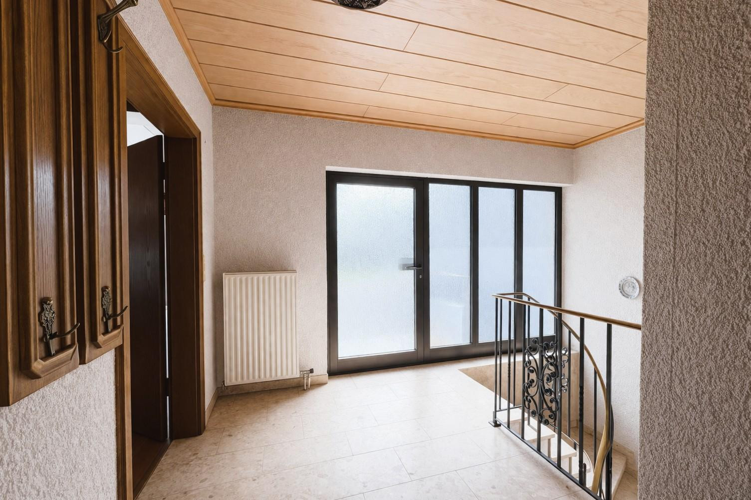
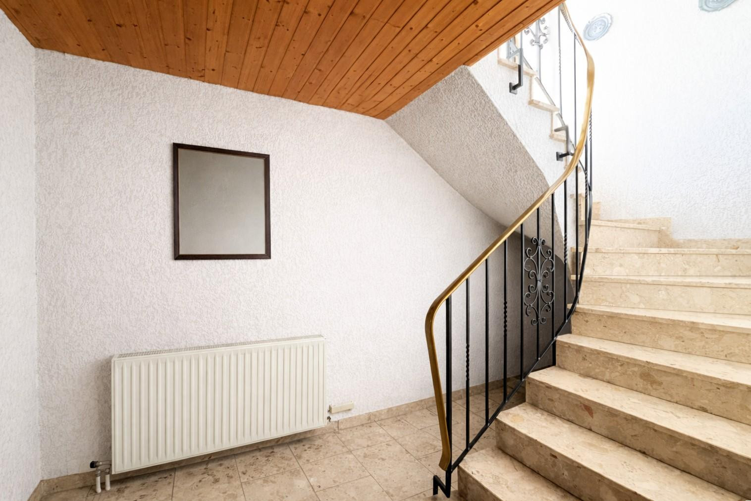
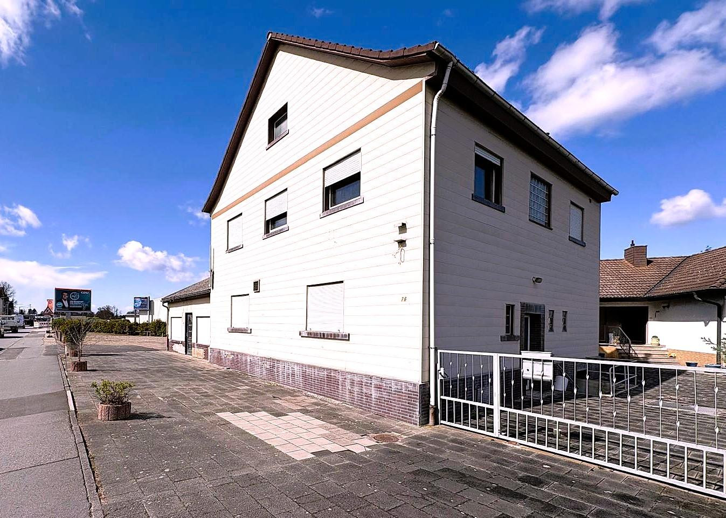
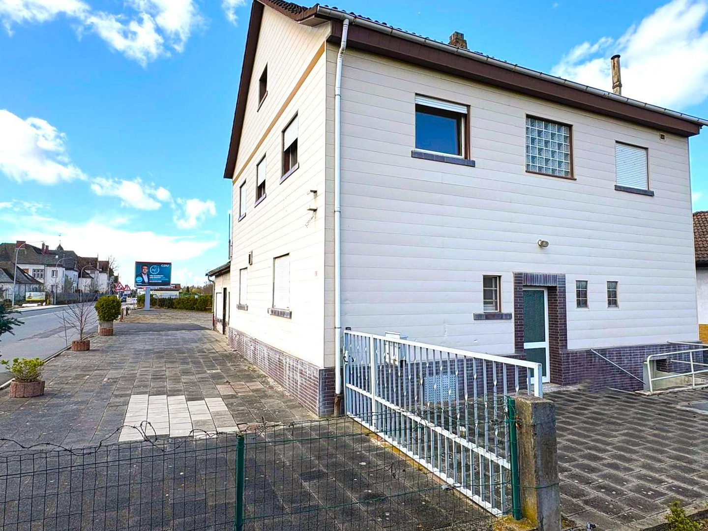
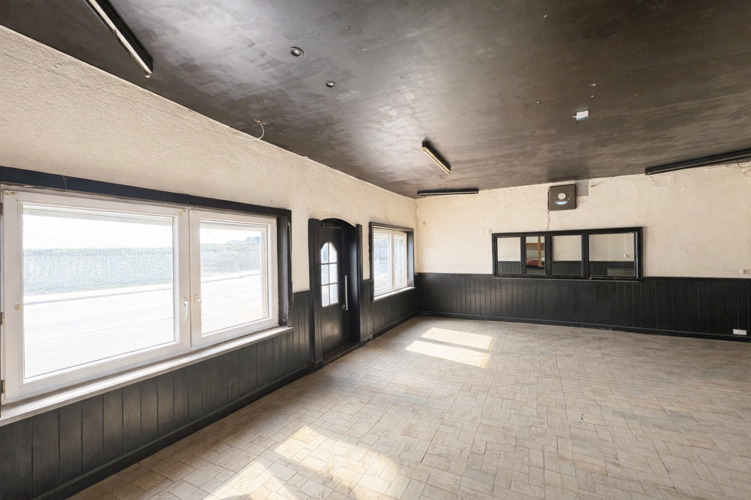
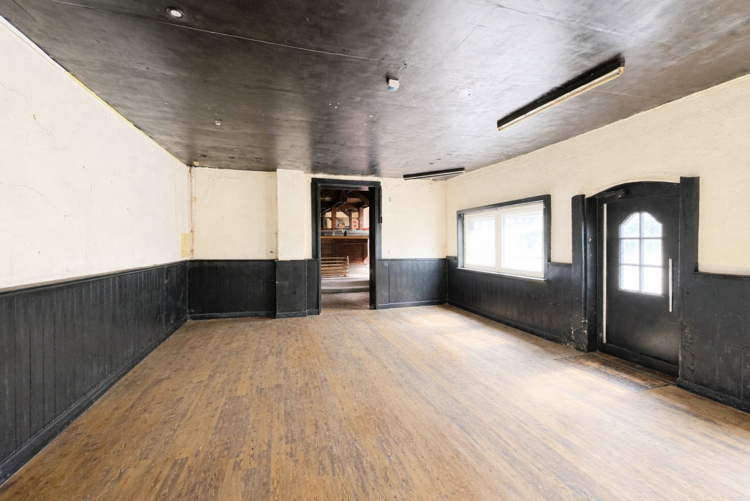
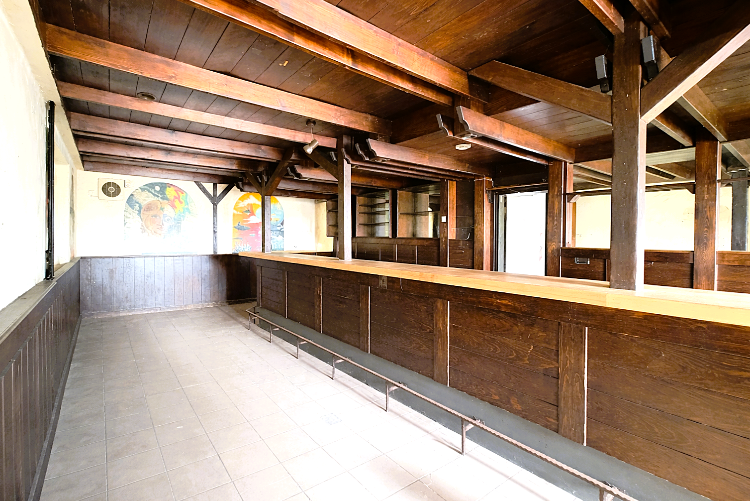
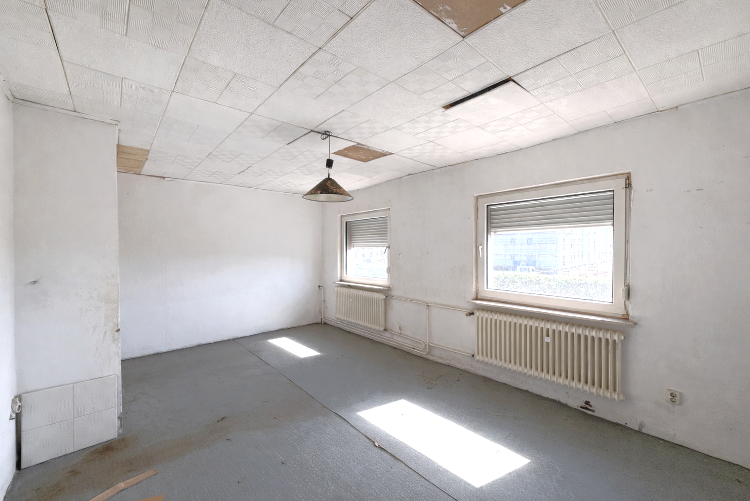
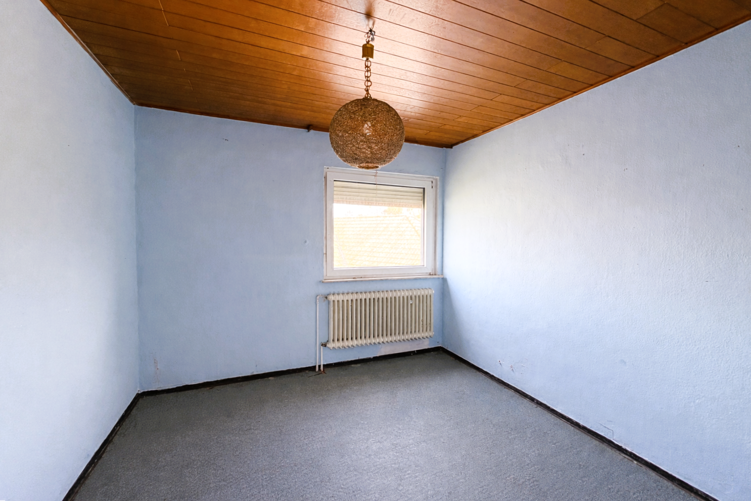
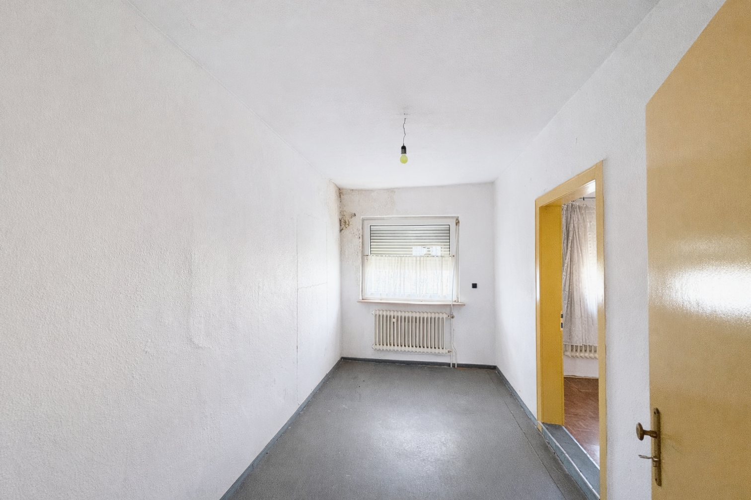
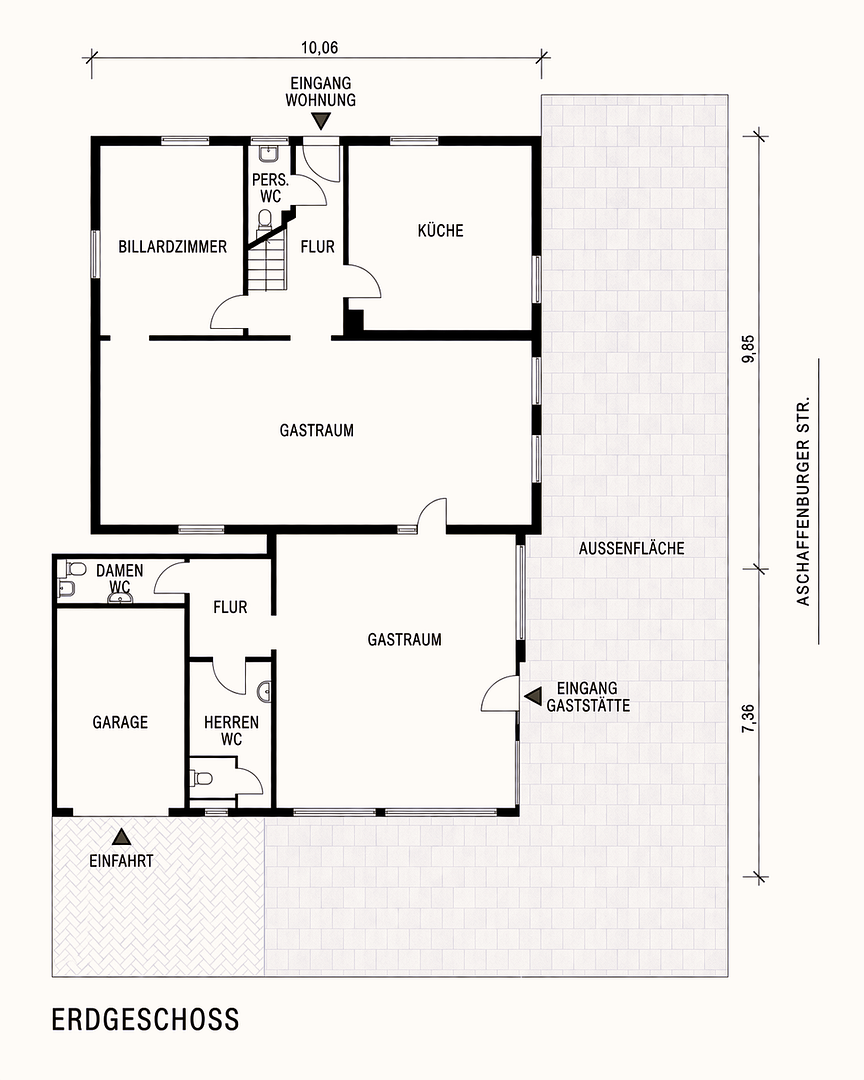
Building number 76 originally dates back to 1954 and was used as a restaurant. According to current documentation, it has approximately 195 square meters of living and commercial space, plus an additional approximately 57 square meters of usable space and an internal garage. The building requires fundamental modernization. Currently, the permitted use of this building is commercial; residential use is not currently offered. This part of the property is therefore particularly suitable for buyers looking for space for restaurants, services, offices, or other commercially viable concepts, and who are willing to further develop the existing structure. The former dining areas, the bar area, and the other rooms on the upper floor offer an unusually large space. The specific future use that is possible will depend on the relevant legal requirements and must be assessed by the buyer as part of their development plan. A market valuation report from August 2026 is available, and we would be happy to provide a viewing to provide further insights. With a current land value of €360 per square meter as of January 1, 2026, the land component already represents a significant value. We hope our offer appeals to you. Please feel free to contact us for more information or to arrange a viewing. One more note about the images: Some of the interior images shown have been digitally altered using AI to remove furniture and other items, in order to give you a better sense of the room sizes and potential uses.
Are you interested in this house?
|
Object Number
|
OM-490189
|
|
Object Class
|
House
|
|
Object Type
|
Single-family house
|
|
Is occupied
|
Vacant
|
|
Handover from
|
Immediately
|
Purchase price & additional costs
|
purchase price
|
699.000 €
|
|
Purchase additional costs
|
approx. 50,701 €
|
|
Total costs
|
approx. 749,700 €
|
Breakdown of Costs
* Costs for notary and land register were calculated based on the fee schedule for notaries. Assumed was the notarization of the purchase at the stated purchase price and a land charge in the amount of 80% of the purchase price. Further costs may be incurred due to activities such as land charge cancellation, notary escrow account, etc. Details of notary and land registry costs
Does this property fit my budget?
Estimated monthly rate: 2,703€
More accuracy in a few seconds:
By providing some basic information, the estimated monthly rate is calculated individually for you. For this and for all other real estate offers on ohne-makler.net
Details
|
Condition
|
In need of renovation
|
|
Number of floors
|
3
|
|
Usable area
|
174 m²
|
|
Bathrooms (number)
|
3
|
|
Bedrooms (number)
|
8
|
|
Number of garages
|
1
|
|
Number of parking lots
|
10
|
|
Flooring
|
Parquet, Laminate, Carpet, Tiles
|
|
Heating
|
Central heating
|
|
Year of construction
|
1986
|
|
Equipment
|
Terrace, Garden, Basement, Full bath, Fitted kitchen, Guest toilet
|
|
Infrastructure
|
Pharmacy, Grocery discount, General practitioner, Kindergarten, Primary school, Secondary school, Middle school, High school, Comprehensive school, Public transport
|
Location
Location Check
Energy
|
Final energy consumption
|
261.30 kWh/(m²a)
|
|
Energy efficiency class
|
H
|
|
Energy certificate type
|
Consumption certificate
|
|
Main energy source
|
Gas
|
Miscellaneous
Send a message directly to the seller
Questions about this house? Show interest or arrange a viewing appointment?
Click here to send a message to the provider:

Diese Seite wurde ausgedruckt von:
https://www.ohne-makler.net/en/property/490189/