
This page was printed from:
https://www.ohne-makler.net/en/property/490159/
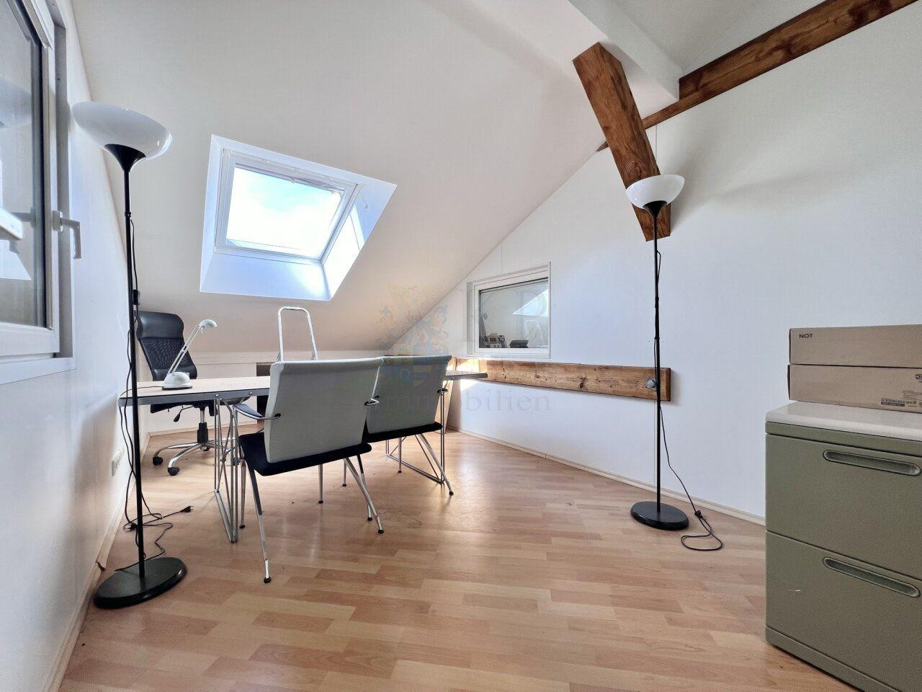
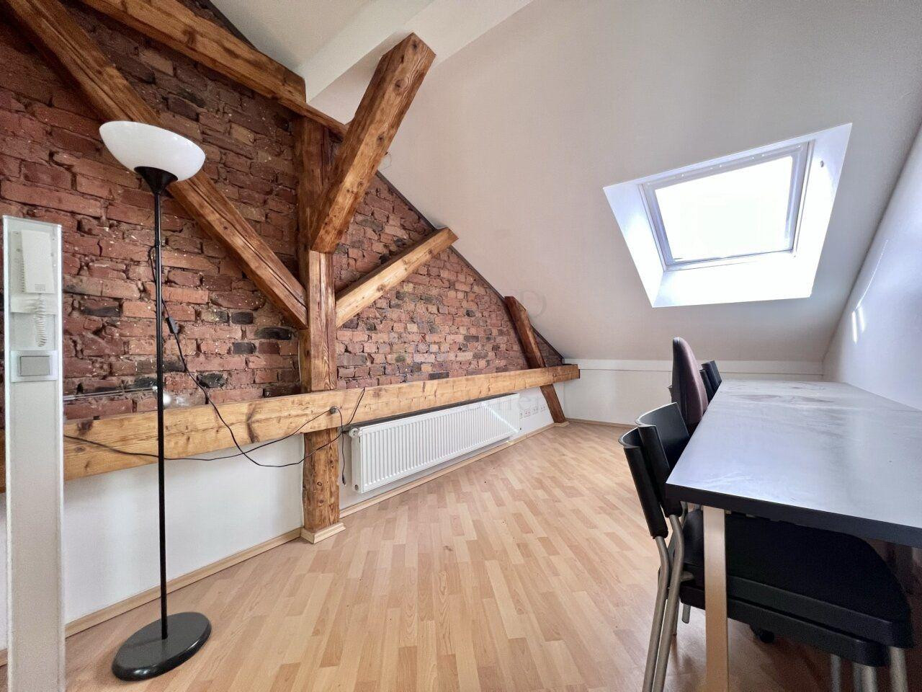
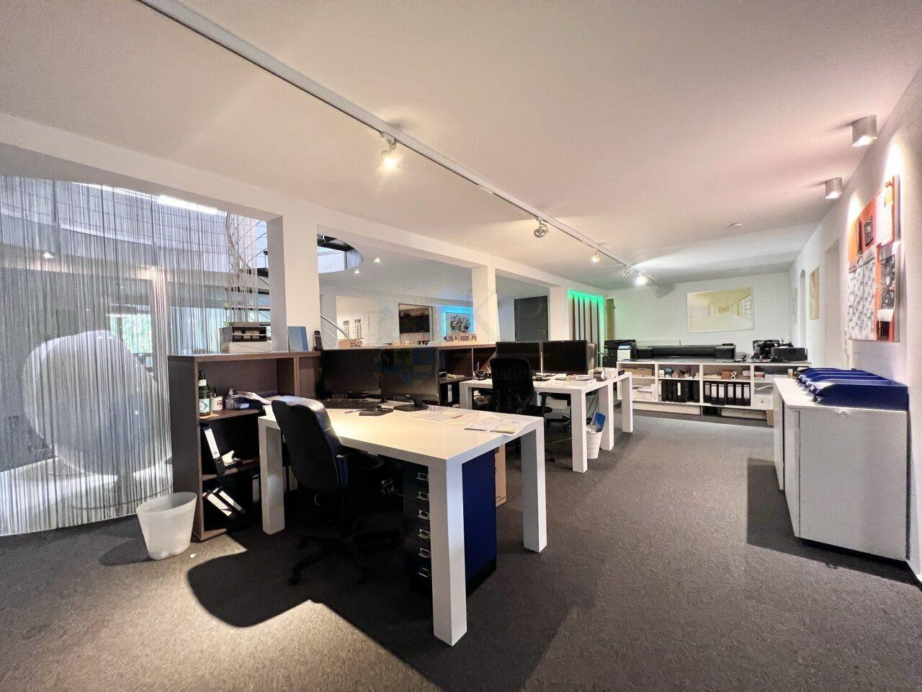
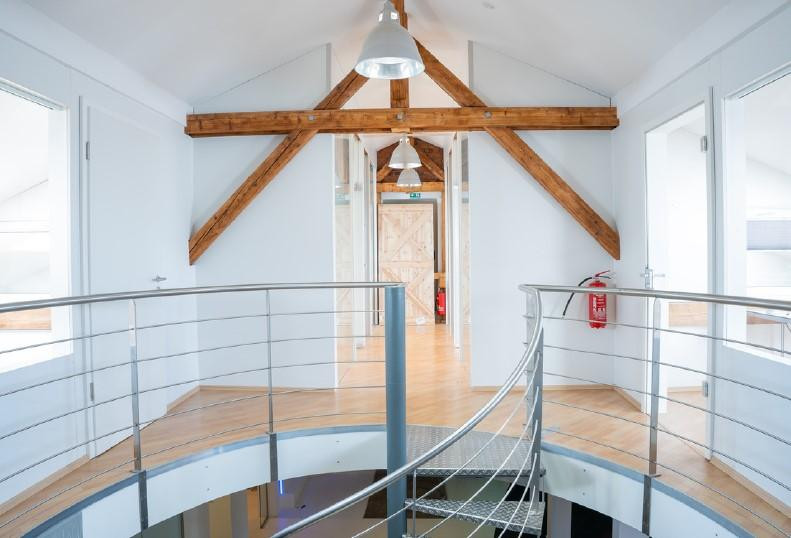
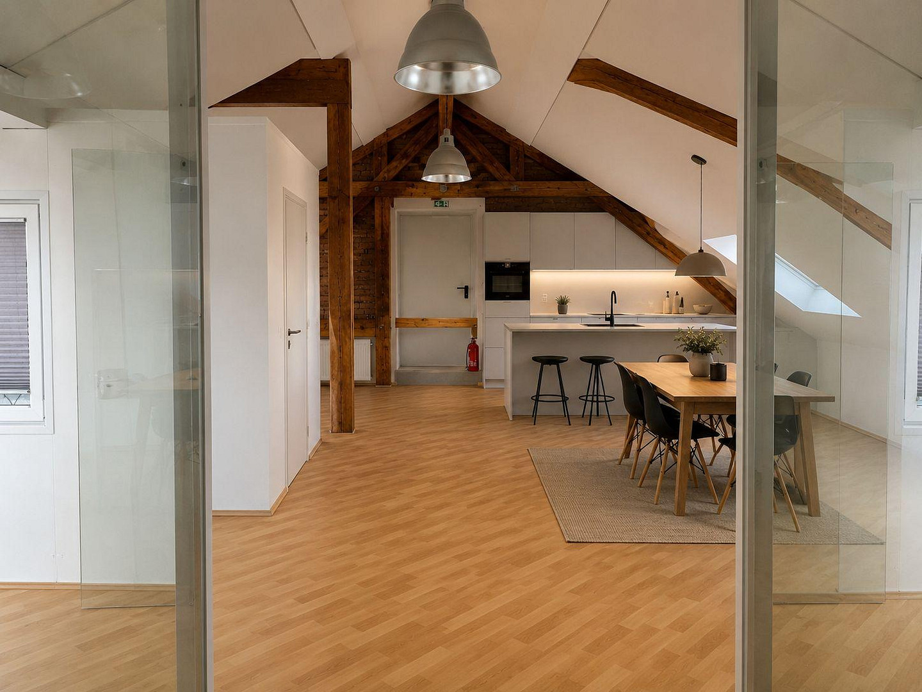
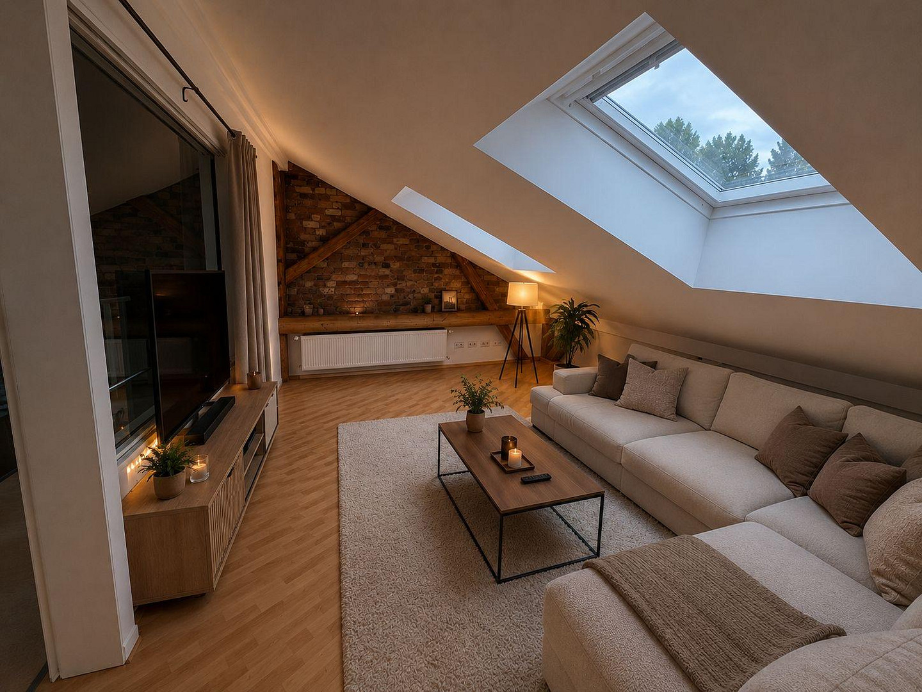
Working and living in a design loft, all under one roof.
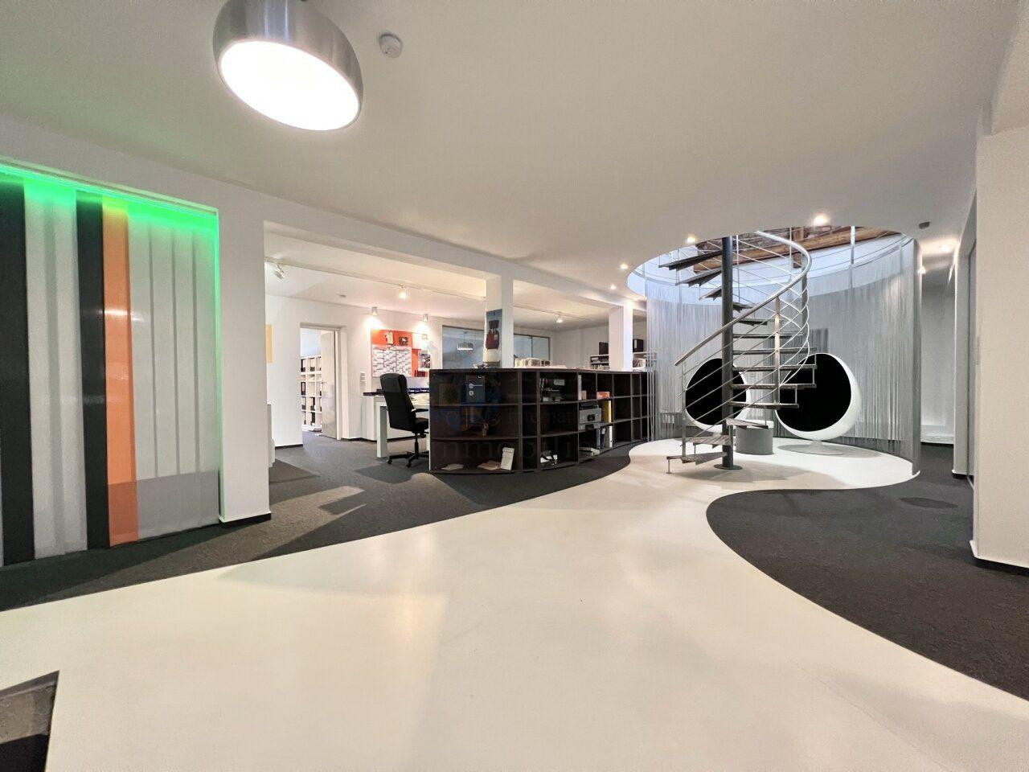
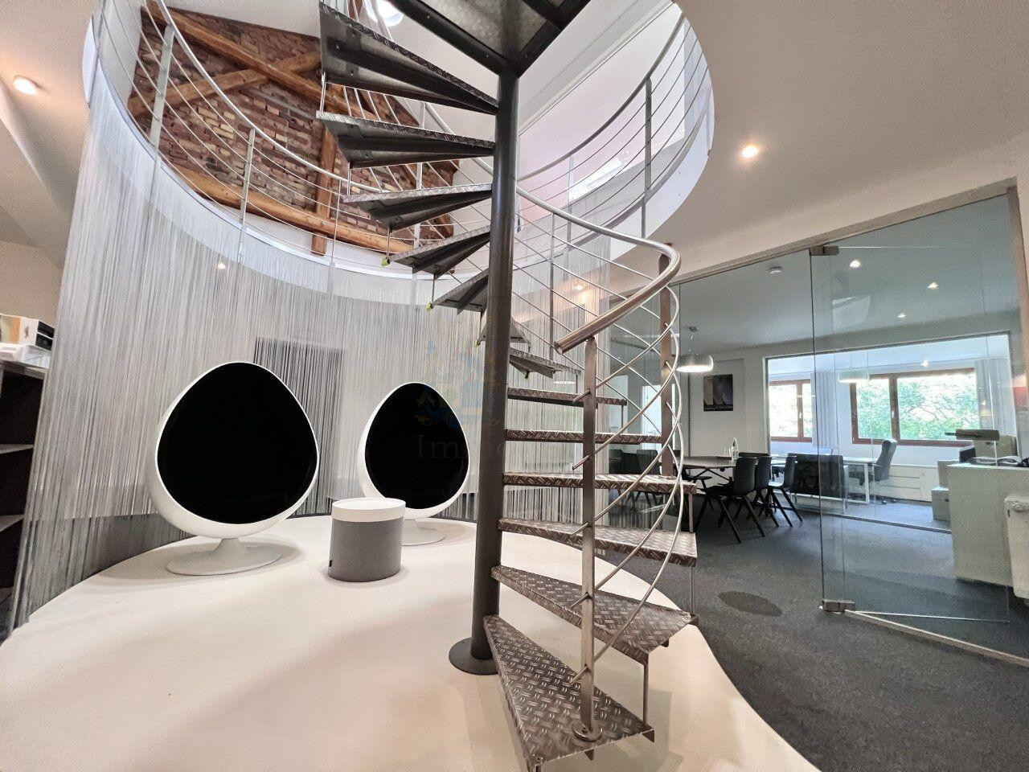
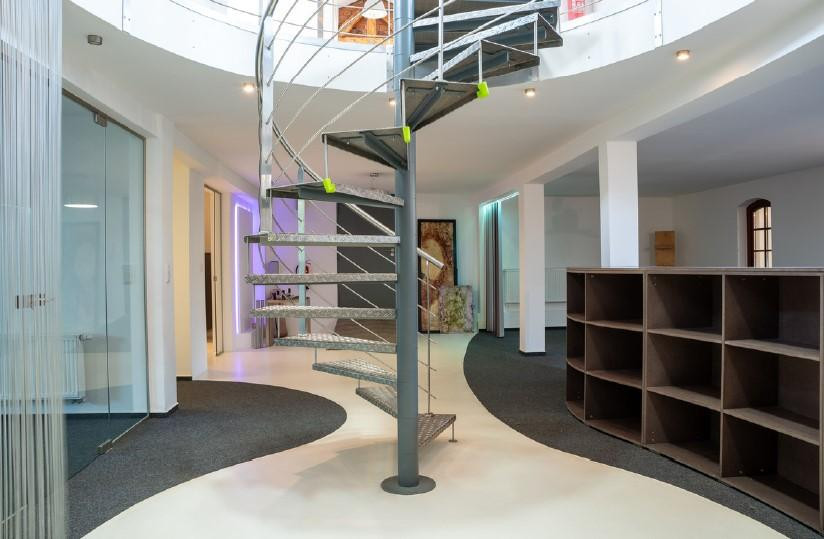
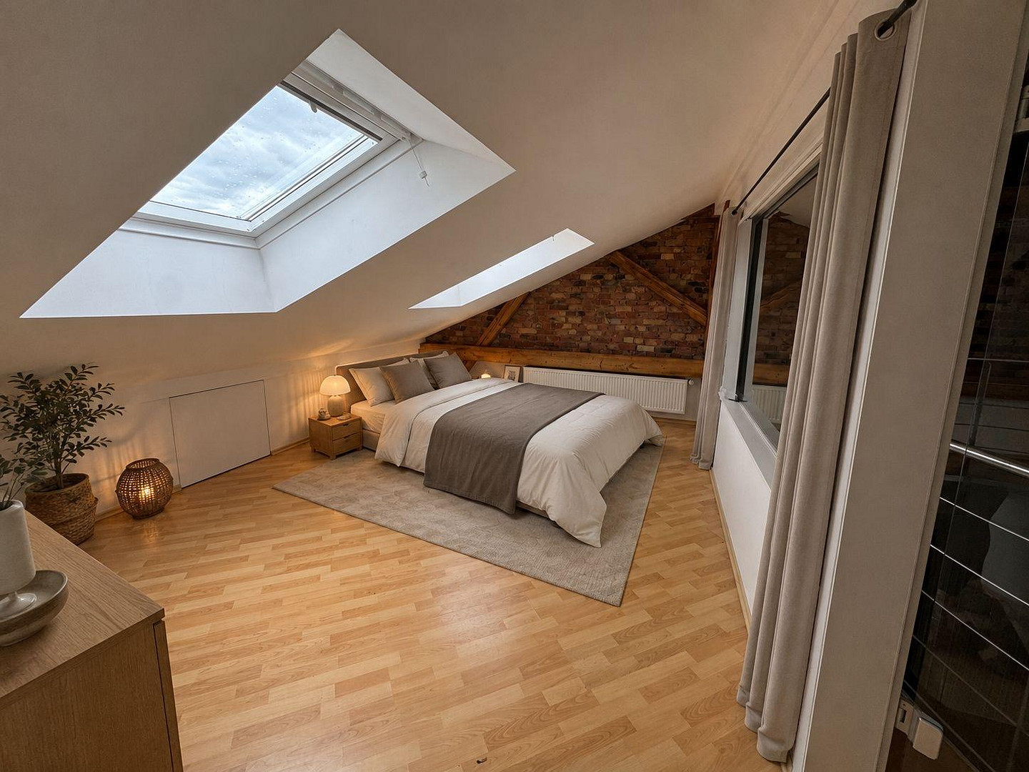
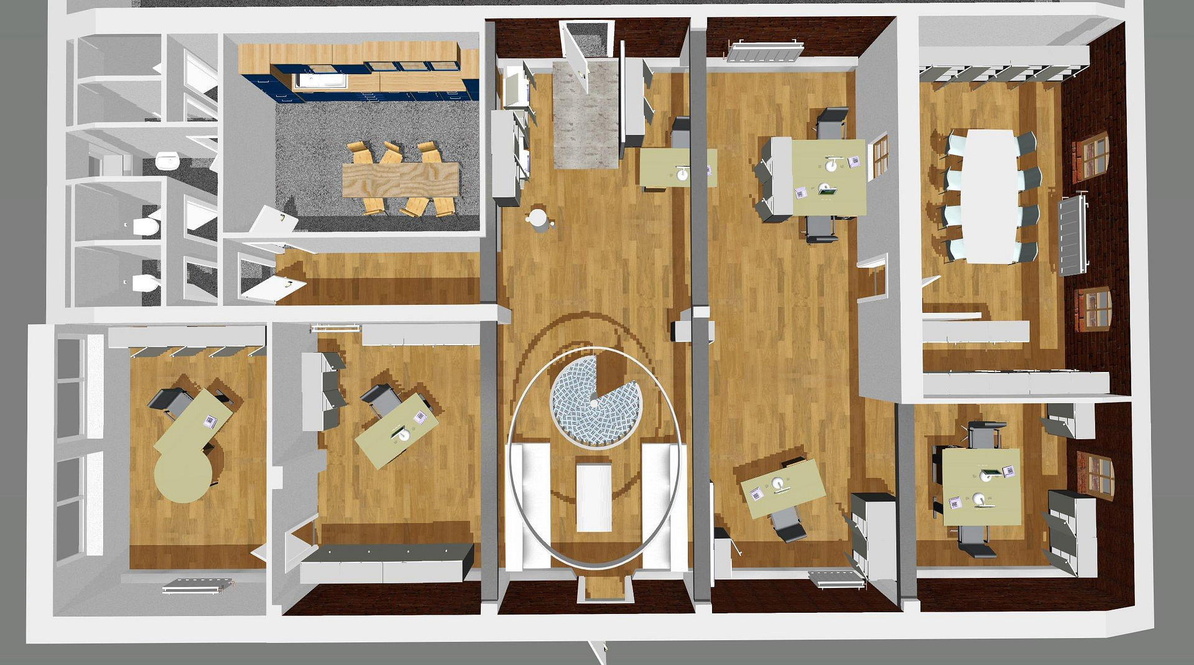
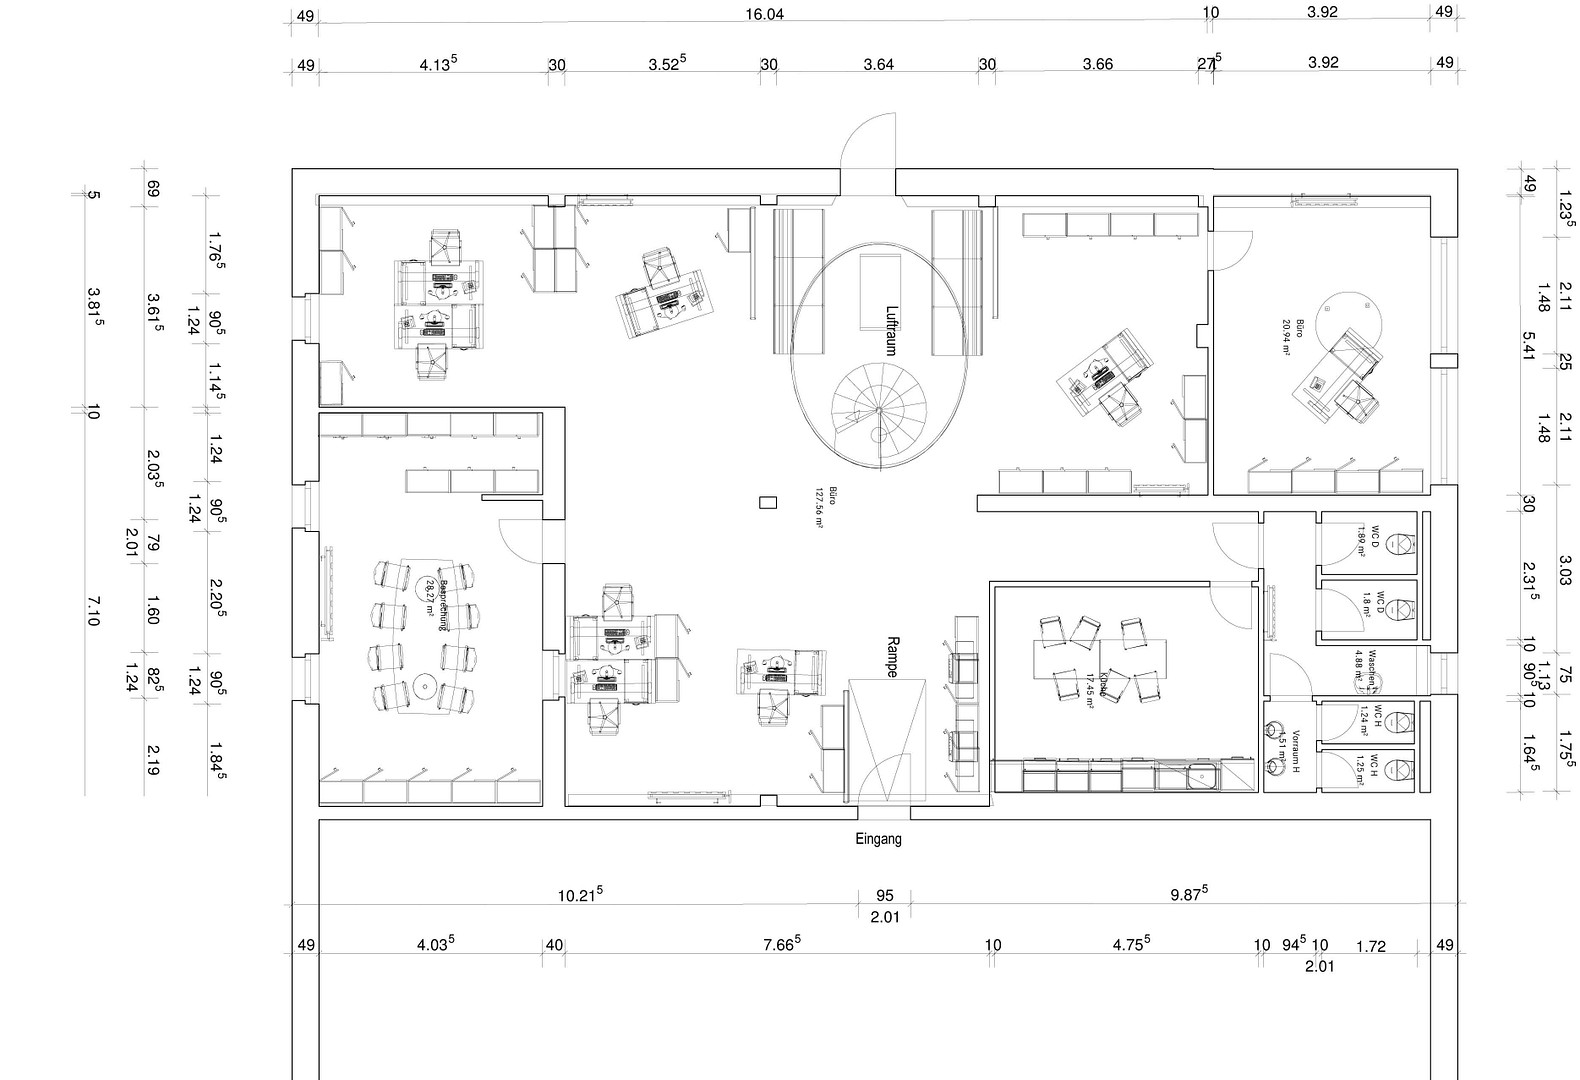
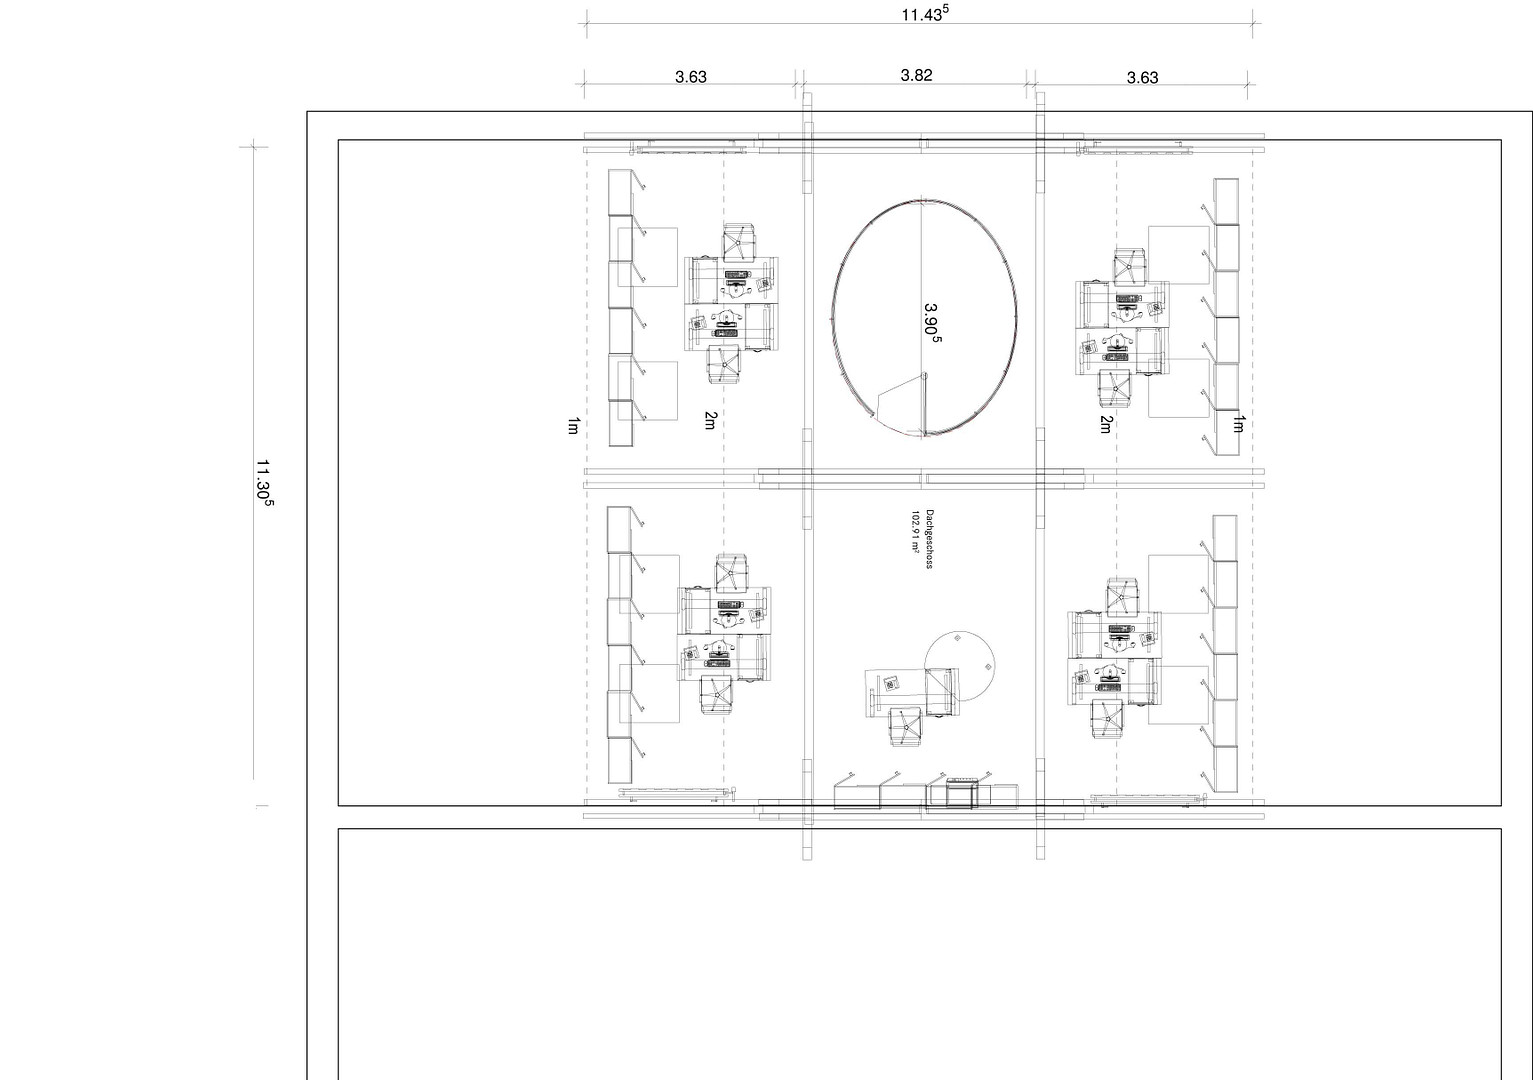
65207 wiesbaden-igstadt (Igstadt) – HessenWe offer a unique opportunity to create a work-life balance tailored to your individual needs. We have 330 square meters of commercial space available: 220 square meters on the 2nd floor, connected by an elegant stainless steel staircase to 110 square meters on the 3rd floor. You could use the 110 square meters as living space and the 220 square meters as office space. Other layouts are also possible and can be developed further. We will work with you to integrate your living space. Planning can be done quickly, with construction scheduled for Q4, and occupancy expected on January 1, 2027.
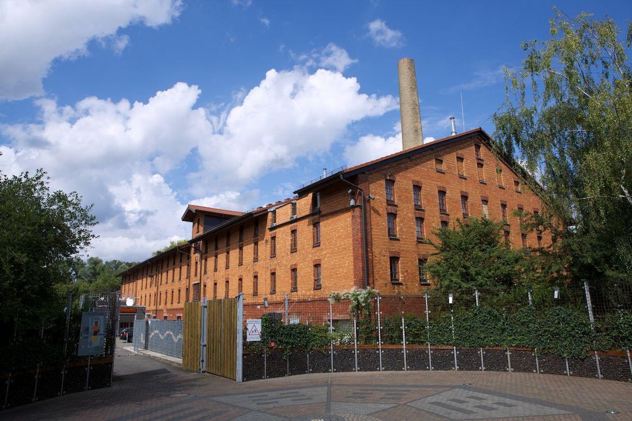
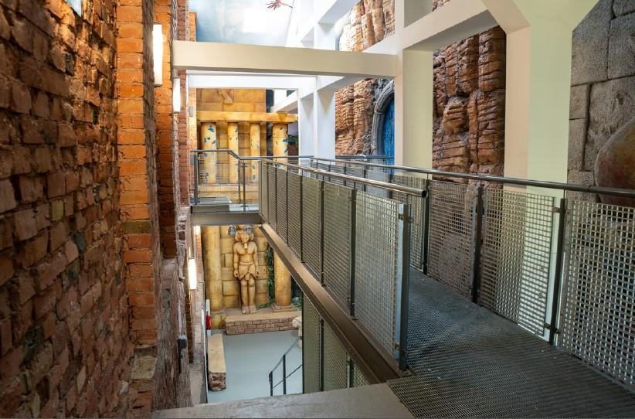
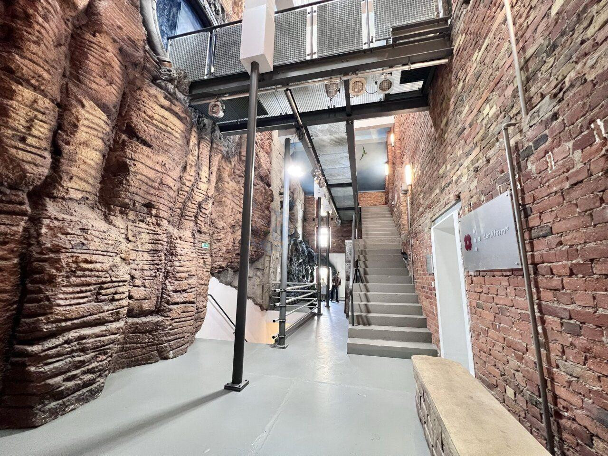
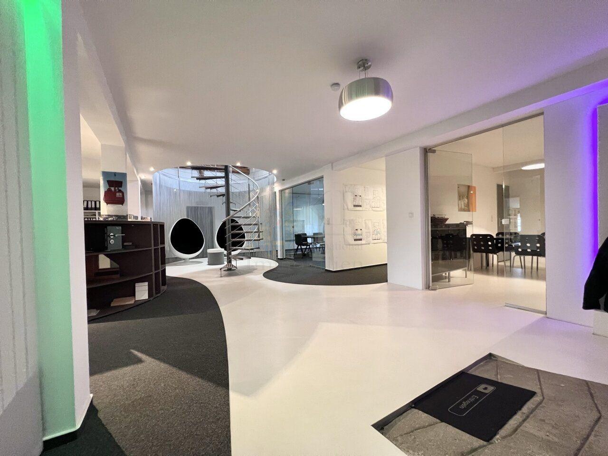
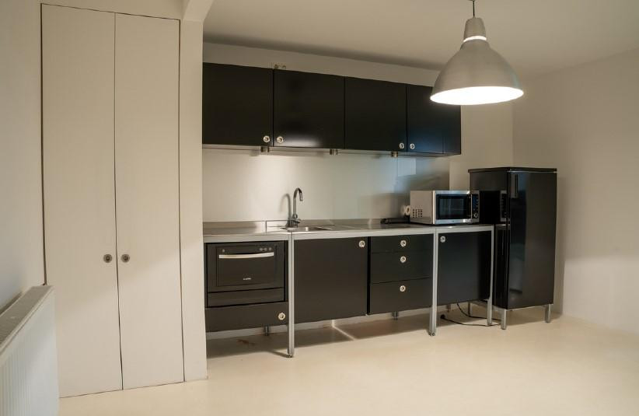
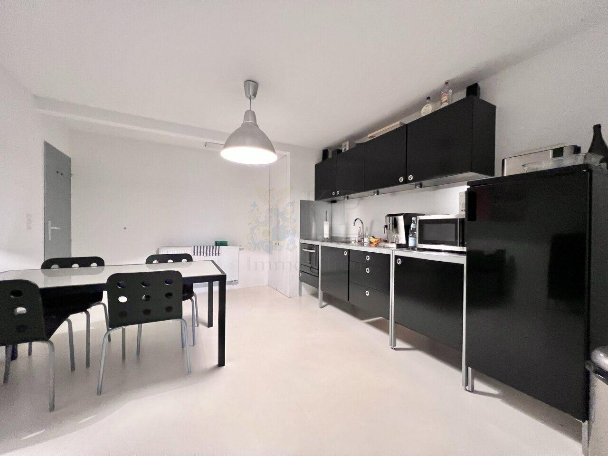
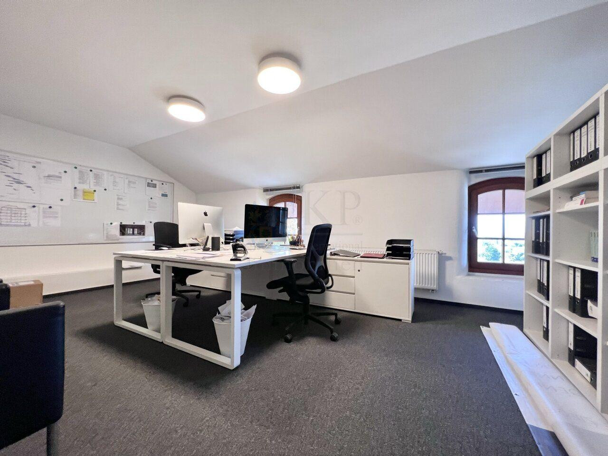
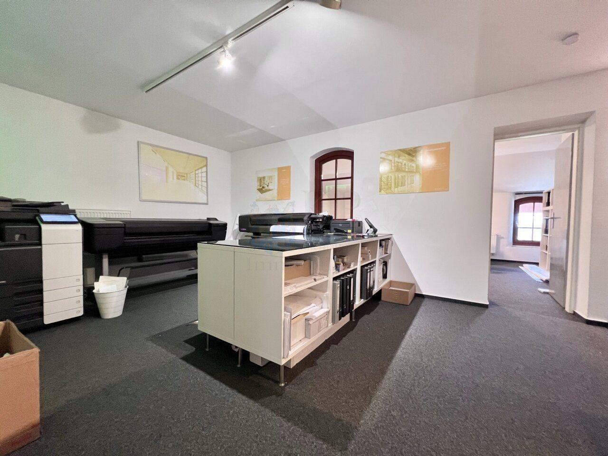
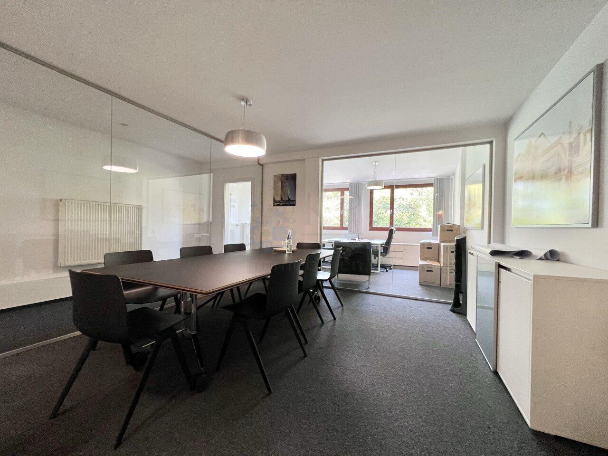
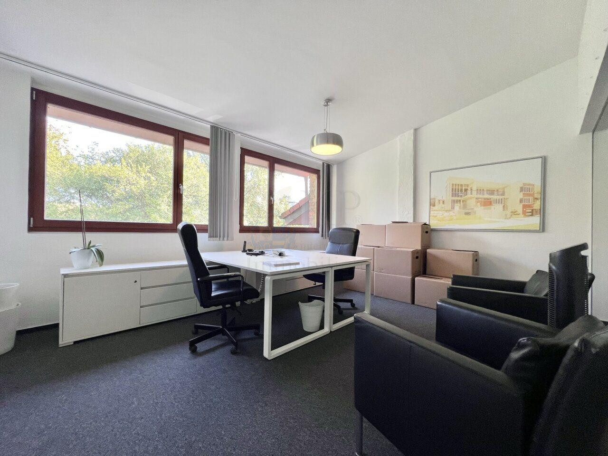
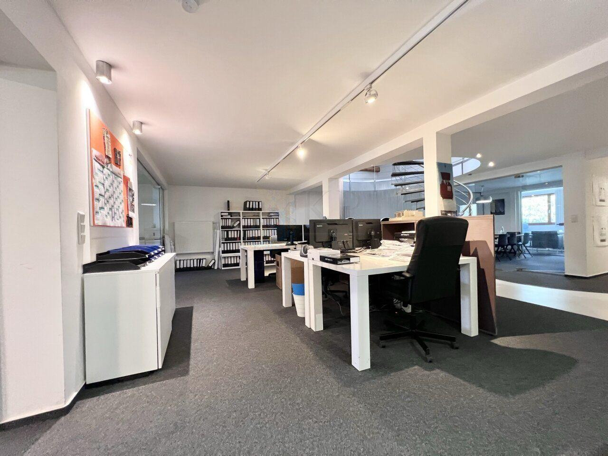
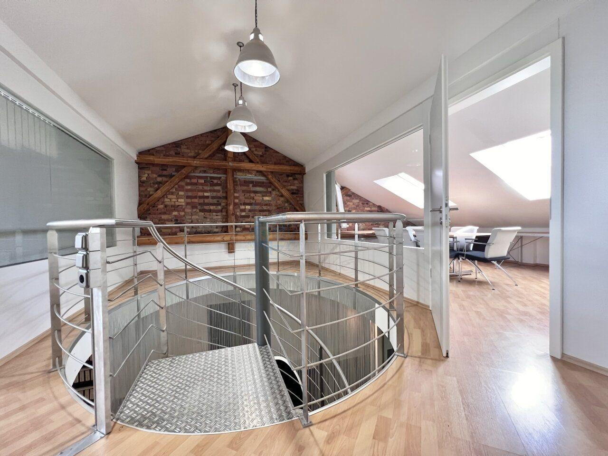
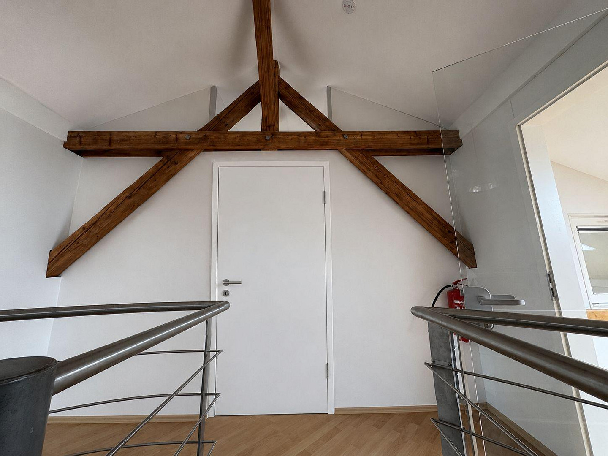
Are you looking for an exclusive office that fully meets your design and functionality requirements, and where you can also live? Then this impressive duplex apartment in Wiesbaden is perfect for you! With a total area of 330 square meters, this property offers ample space for your business activities and a comfortable private life. Built between 1898 and 1901, the property is located in the outskirts of Wiesbaden-Igstadt and features several office and living units. The available space currently comprises a total of 10 rooms, offering you a variety of uses. A modern fitted kitchen is available to make your working day easier. The office space is high-quality and offers everything you could need. The living area will be developed and designed in collaboration with you. The specially designed central area, with its unique flooring and the steel spiral staircase featuring an elliptical opening, gives the space a distinctive character. The property is in excellent condition, having been completely modernized in 2008 and subsequently regularly updated. This means you can expect an office that meets the highest standards of comfort and quality. The space is located in the main building of a former factory that has been creatively redesigned. The brick exterior not only offers a special charm but also provides climate-related advantages. Heating is provided by an oil-fired central heating system, which guarantees comfortable room temperatures at all times. The entrance hall is impressive and creates a welcoming atmosphere from the moment you arrive, providing a great foundation for a successful visit. There is no elevator available. You will never have to worry about finding parking spaces near the office, and your visitors can arrive without stress. Electric vehicle charging stations are also available.
Features (Existing):
- Bright and welcoming, with a fitted kitchen.
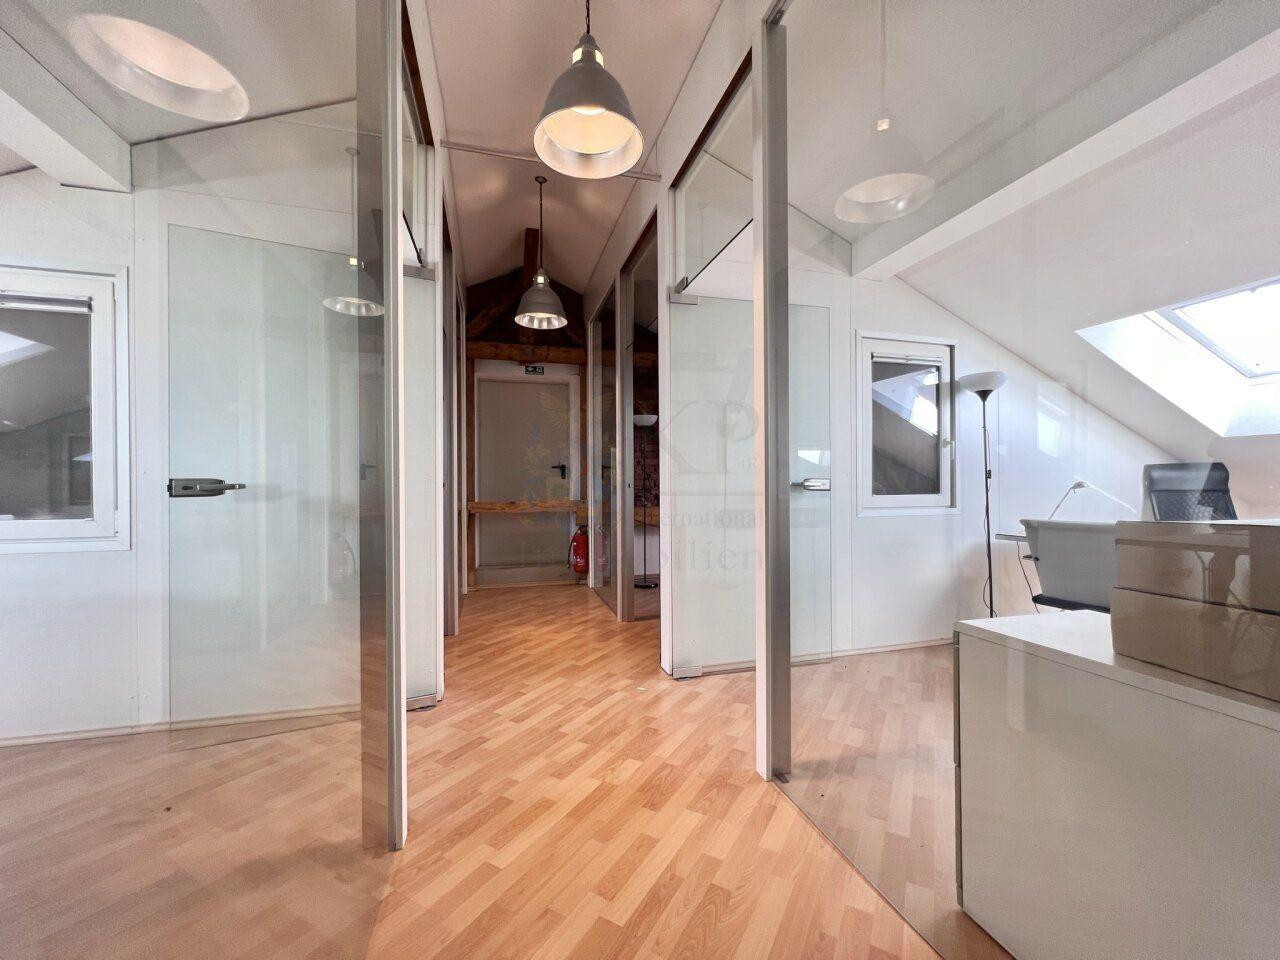
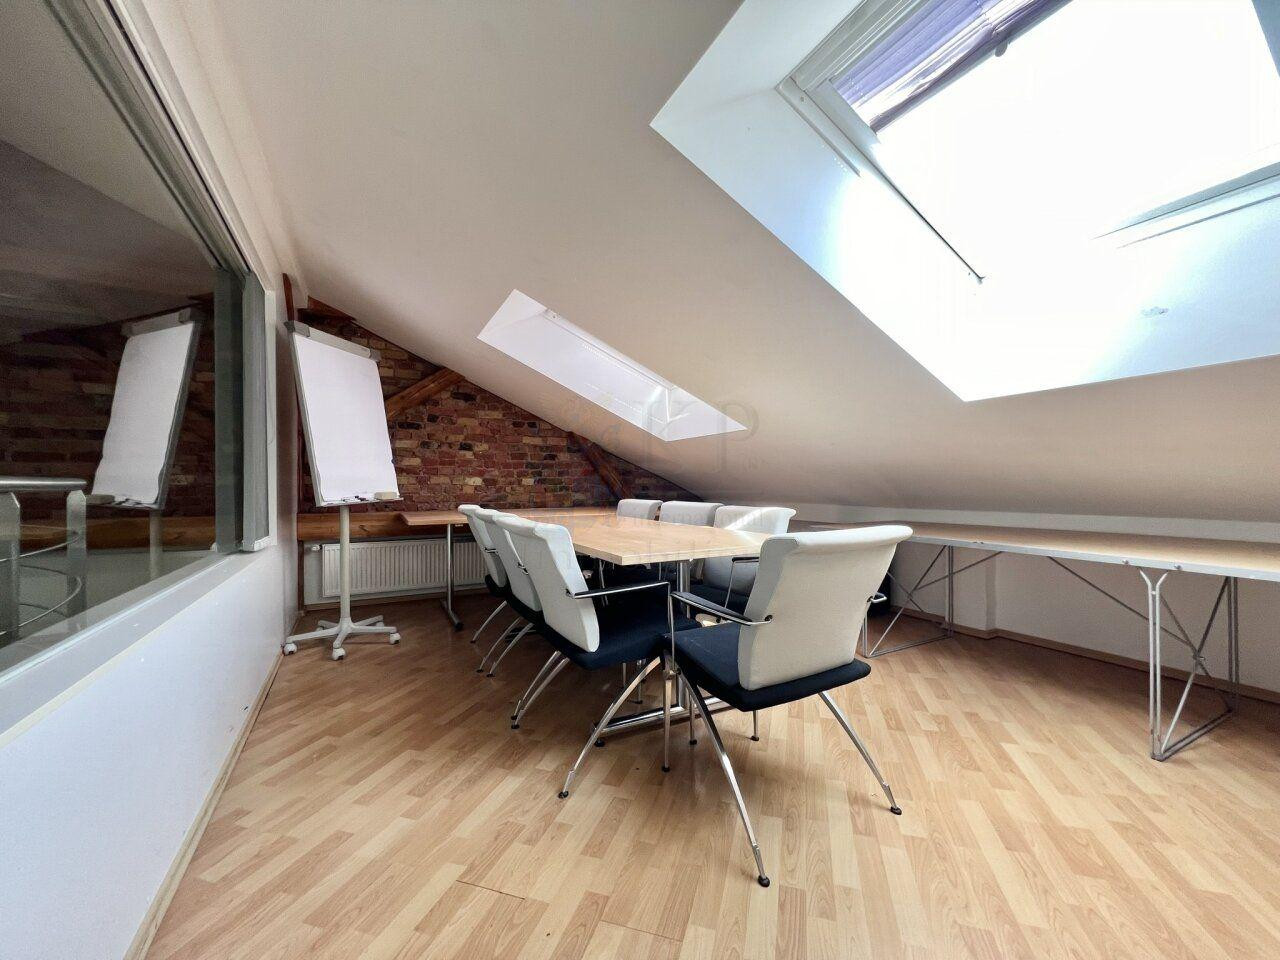
- 4 glass-walled offices on the 2nd floor, and 2 meeting rooms on the 2nd floor.
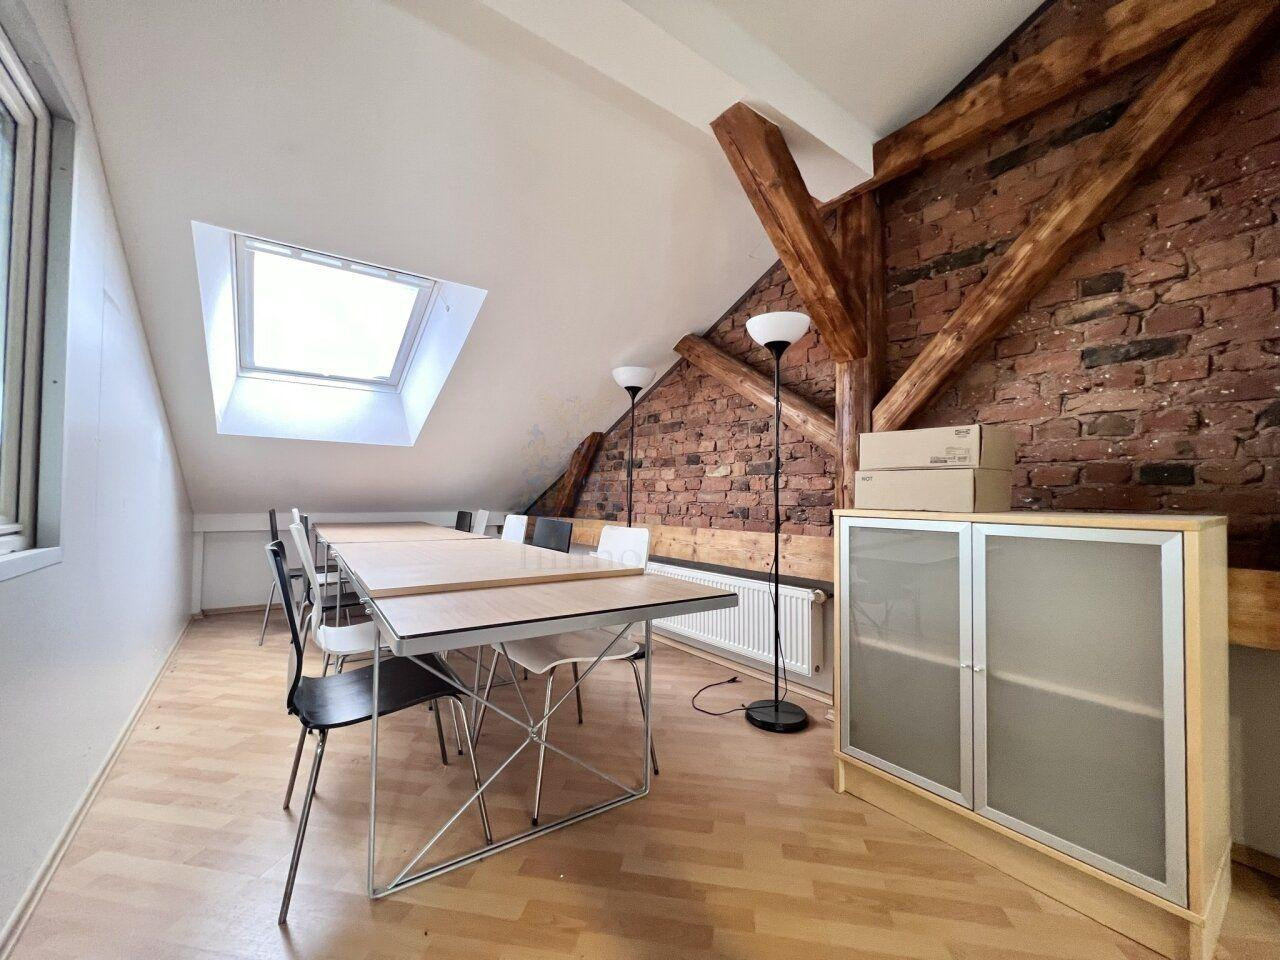
- 6 bright office spaces on the 3rd floor (which can be converted into a living space).
- Ample parking available.
- Condition of the property: renovated, quality of the fittings: high-end.
- Flooring: carpet, laminate, PE.
Are you interested in this offer?
|
Object Number
|
OM-490159
|
|
Object Class
|
Office and practice rooms
|
|
Object Type
|
Office space
|
|
Handover from
|
Jan. 1, 2027
|
Rent & additional costs
|
Cold rent
|
3.600 € (plus additional costs)
|
|
Sum of additional costs/heating costs
|
600 €
|
|
Deposit
|
11,000 €
|
Details
|
Condition
|
Rehabilitated
|
|
Monument protection object
|
Yes
|
|
Number of floors
|
3
|
|
Level
|
2nd floor
|
|
Office / practice area
|
330 m²
|
|
Total area
|
330 m²
|
|
Number of parking lots
|
6
|
|
Flooring
|
Laminate, Carpet, Other (see text)
|
|
Heating
|
Central heating
|
|
Year of construction
|
1898
|
|
Equipment
|
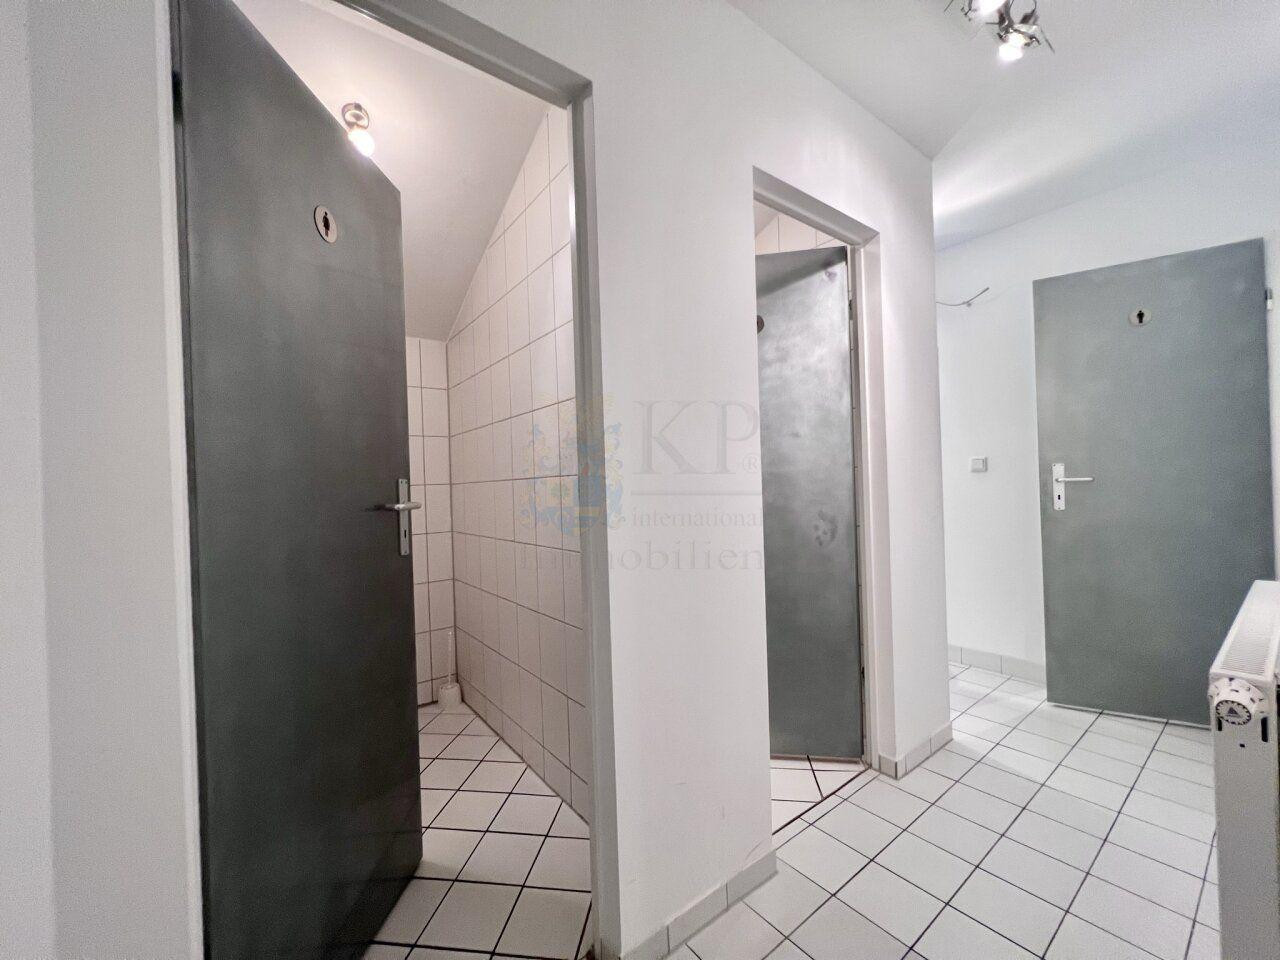
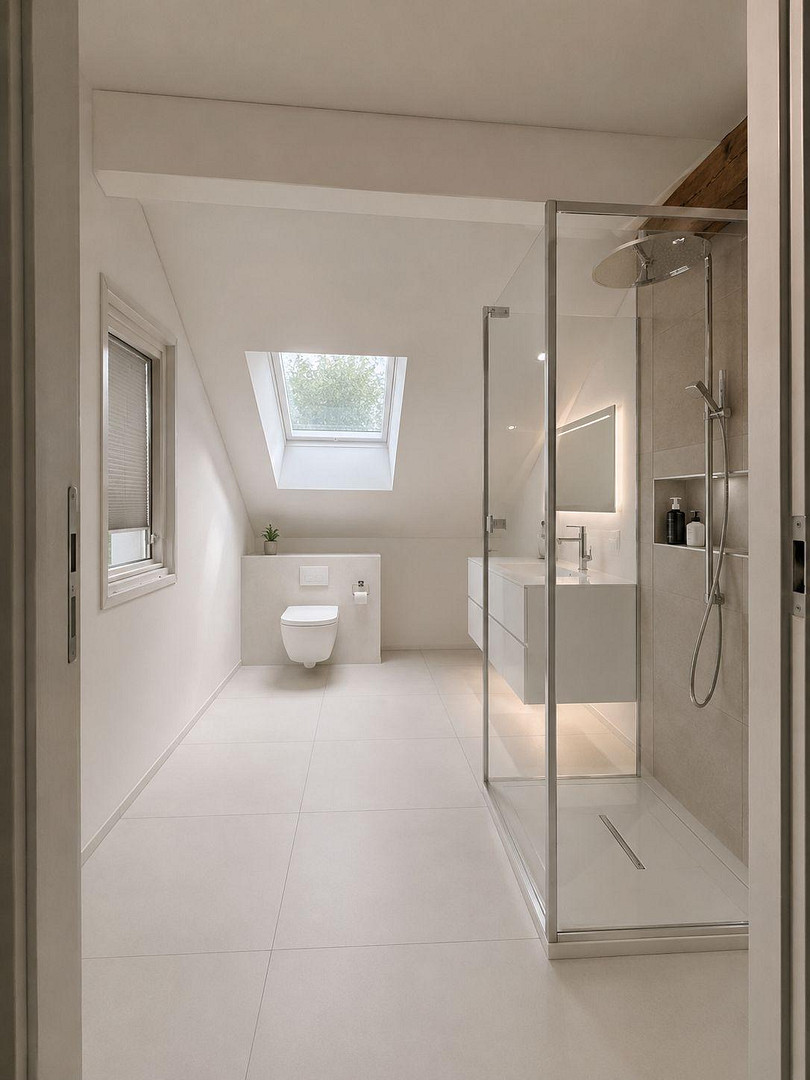
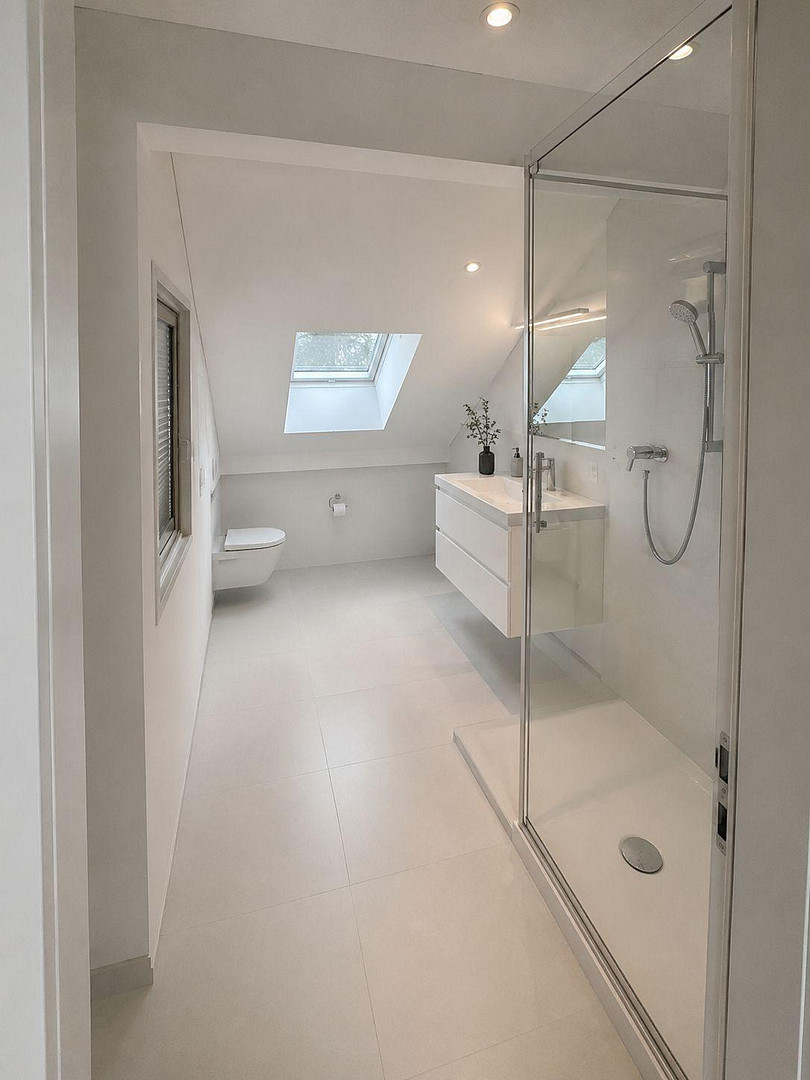
Shower bath, Fitted kitchen, Guest toilet
|
|
Infrastructure
|
General practitioner, Kindergarten, Primary school, Public transport
|
Information on equipment
We offer a flexible design option to help you achieve your ideal work-life balance. We have 330 square meters of commercial space available: 220 square meters on the 2nd floor, connected by an elegant elliptical stainless steel staircase to 110 square meters on the 3rd floor.
You could use the 110 square meters as living space and the 220 square meters as office space. A different layout is also possible and can be developed further.
We'd love for you to be involved in the design process, and we can integrate your living space according to your needs.
Planning can be done quickly, with construction scheduled for Q4, and move-in date set for January 1, 2027.
Location
The office's location offers both proximity to the train station and a quiet area, providing a pleasant working environment. Furthermore, Wiesbaden is an excellent location for businesses, boasting a superb infrastructure. Numerous shops, restaurants, and cafes are located in the city center, and thanks to the direct train connection, you have easy access to all amenities. You will also benefit from excellent transport links, making it easy to reach customers and business partners. Igstadt is a district of the Hessian state capital, Wiesbaden. The town, which was incorporated on April 1, 1928, has a population of approximately 2,100. The suburb is often referred to as "the gateway to the Ländchen" (a local region). The 27-meter-high water tower, built in 1910 at the highest point in the town, is the landmark of Igstadt. Igstadt is located on the eastern slope of the Wäschbachtal valley (169 meters to 211 meters above sea level) and enjoys excellent transport links thanks to the Wiesbaden-Niedernhausen railway line (Ländchesbahn), the motorway connections in Nordenstadt and Erbenheim, and the direct connection to Bierstadt. The agricultural land surrounding Igstadt is primarily used for cultivation. The Wickerbachtal nature reserve, located between Igstadt, Medenbach, and Kloppenheim, offers significant recreational opportunities. (Wikipedia)
Distances:
Bus: 5 km, Main train station: 1 km, Motorway: 10 km, Airport: 20 km
Location Check
Energy
|
Main energy source
|
Oil
|
Miscellaneous
Please understand that we can only process inquiries that include complete sender information and a clear description of your request.
Broker inquiries not welcome! According to § 7 UWG, unsolicited contact by brokers without the express consent of the recipient is prohibited!
Send a message directly to the landlord
Questions about the object? Show interest or arrange a viewing appointment?
Click here to send a message to the provider:
Offer from: Boris Lauer

Diese Seite wurde ausgedruckt von:
https://www.ohne-makler.net/en/property/490159/