
This page was printed from:
https://www.ohne-makler.net/en/property/490104/
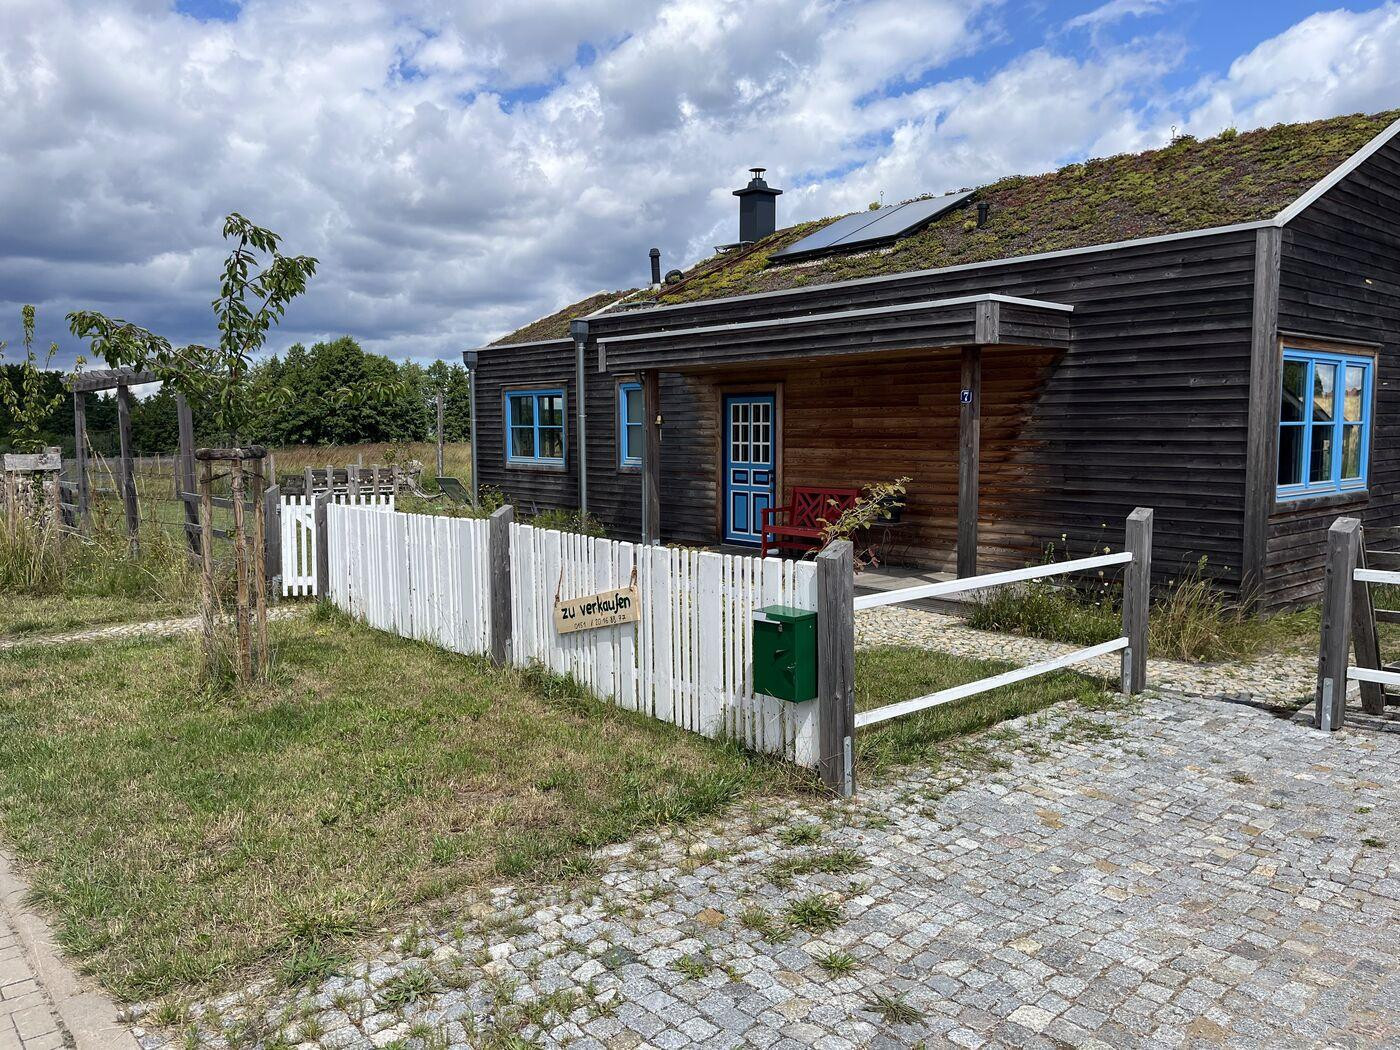
House by the lake with a green roof.
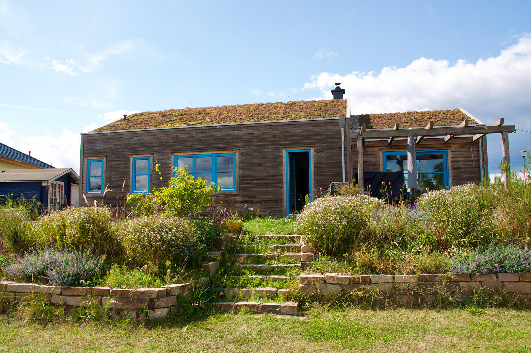
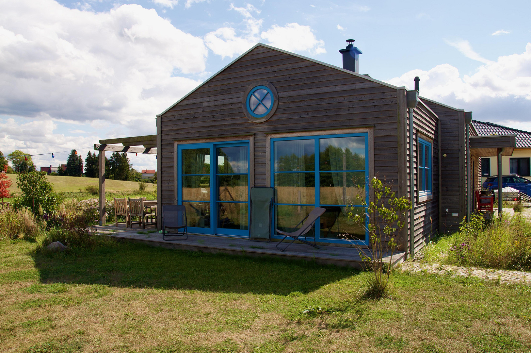
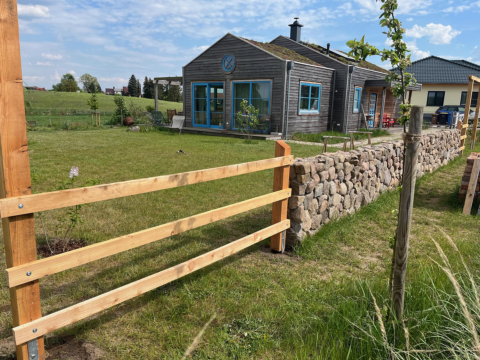
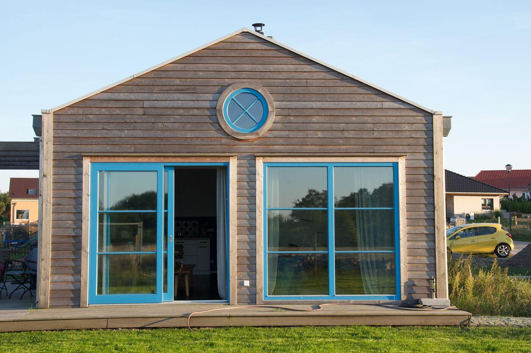
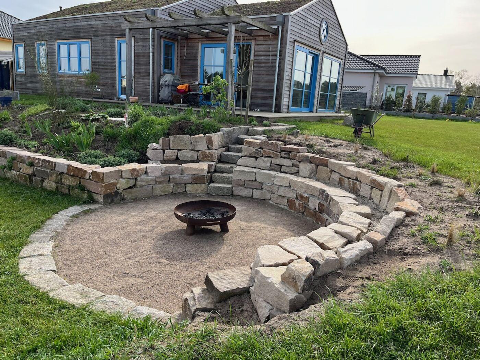
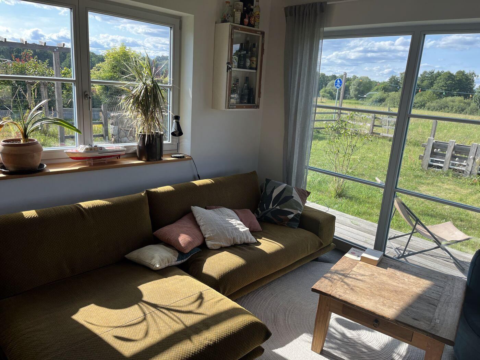
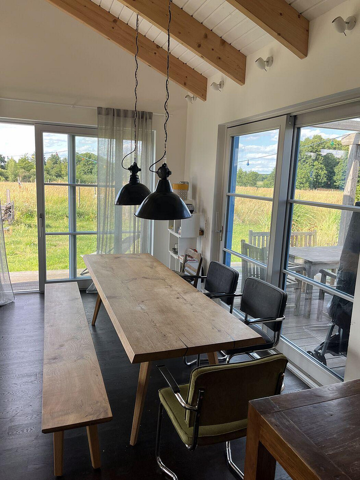
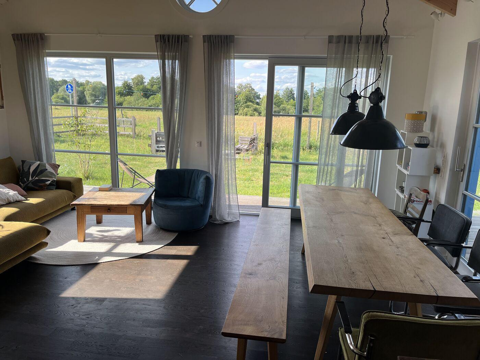
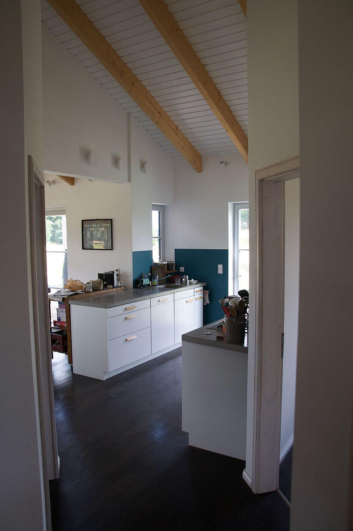
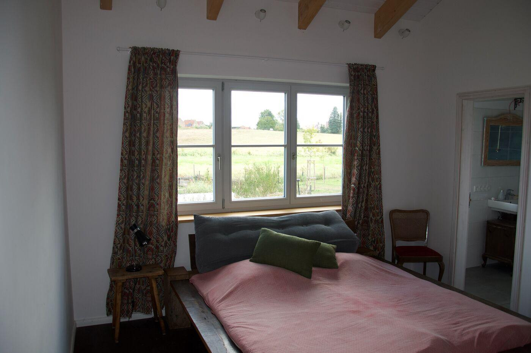
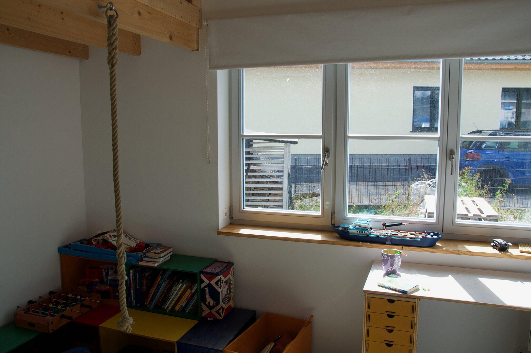
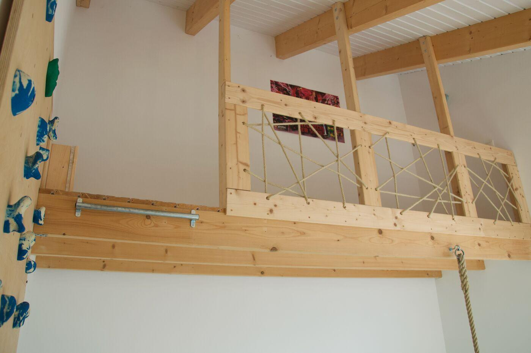
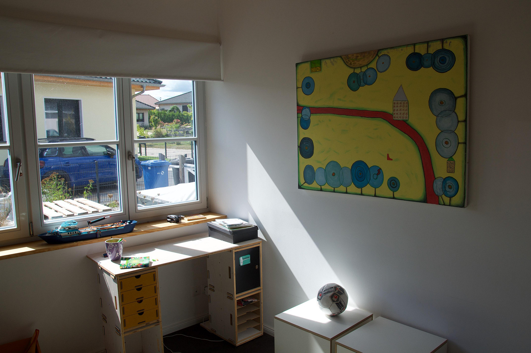
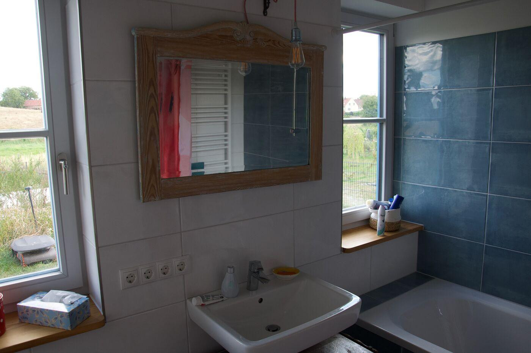
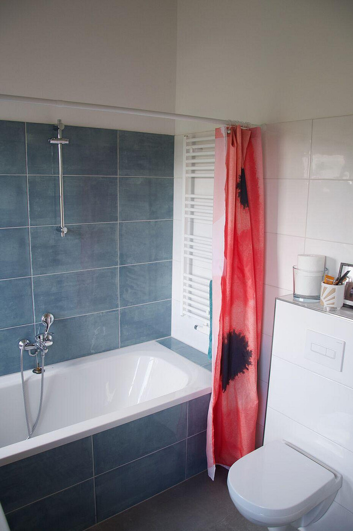
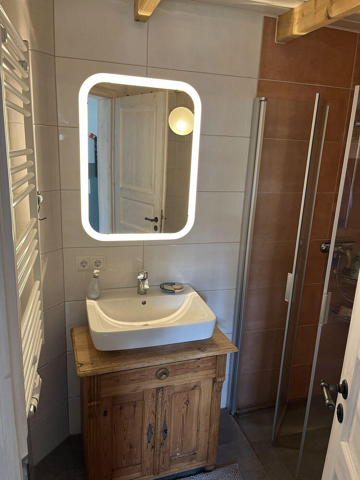
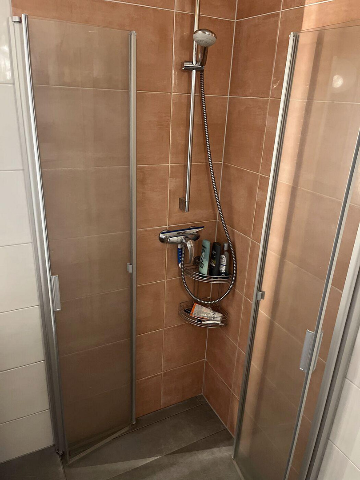
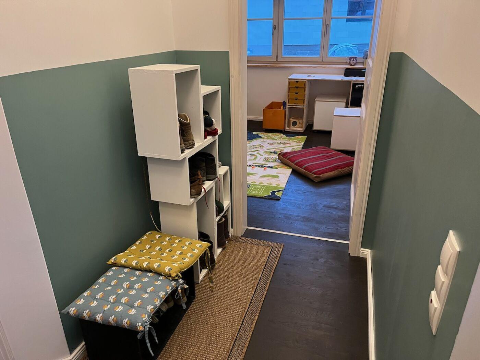
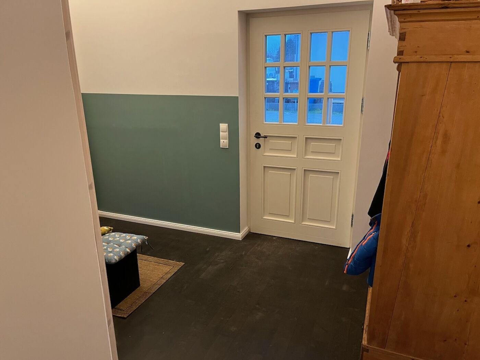
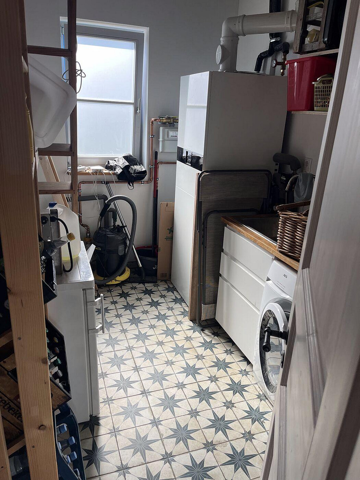
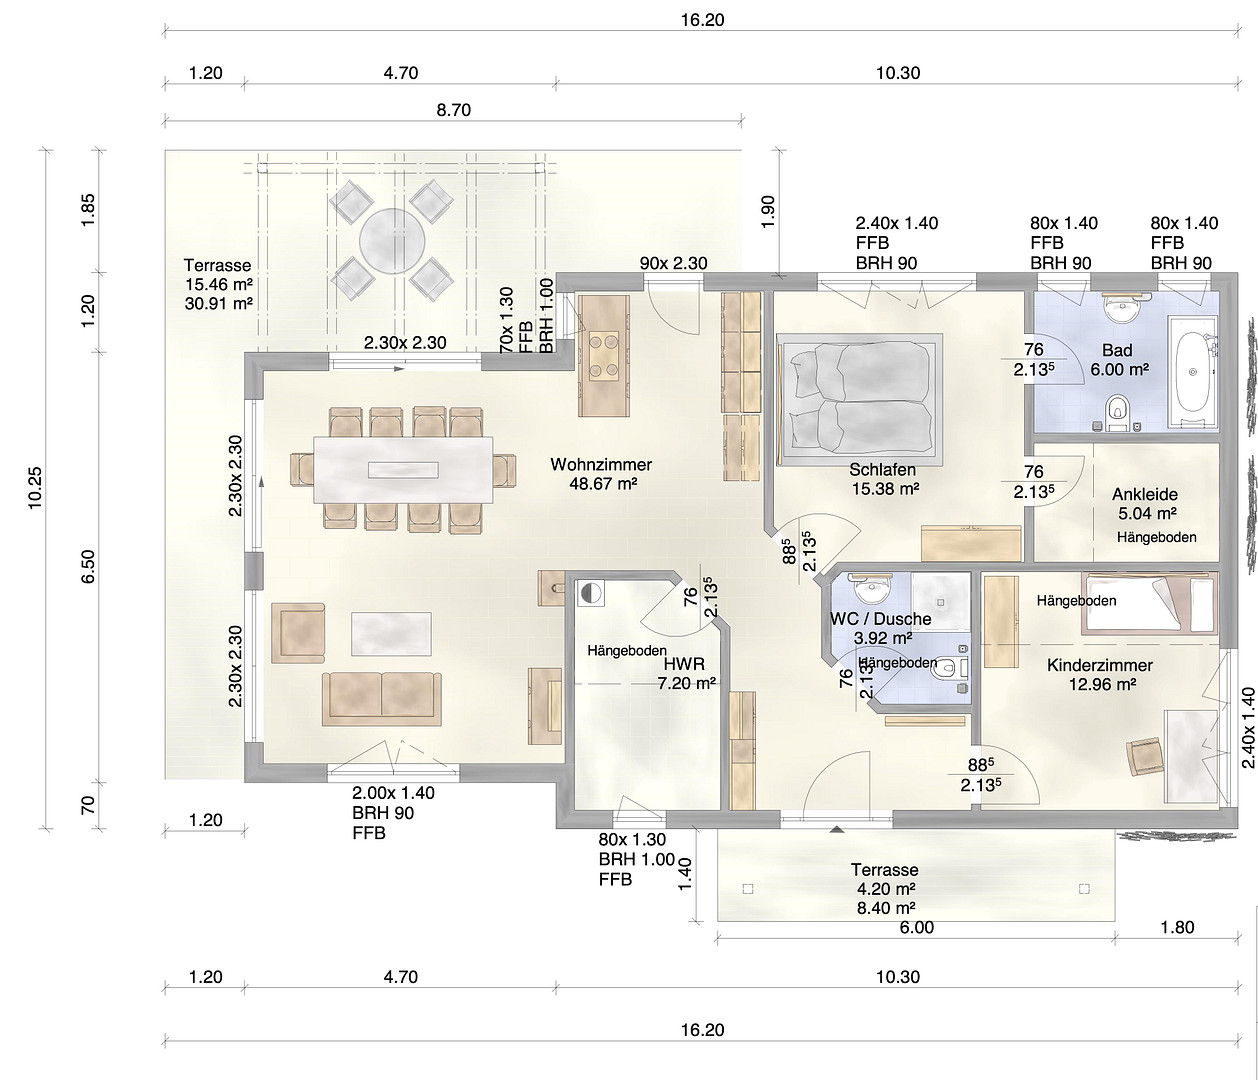
Am Seeblick 7, 16247 Althüttendorf – BrandenburgBeneath the pergola, you can enjoy breakfast in the morning sun, with a view across the meadow to Lake Grimnitz. Those who get up early might see deer standing in the grass and storks walking over from the neighboring meadow. The house is a custom-designed bungalow built in 2022 by Skandima Holzhäuser using a timber frame construction method, based on their own design – not a catalog model. It features a facade made of Siberian larch, which has now turned a silvery-gray. The window frames are turquoise blue, and there's a round window in the gable. And instead of tiles on the pitched roof, there's sedum: an extensively green roof that blooms in the summer. Inside, everything flows into a single, open space. Approximately 49 square meters are dedicated to living, dining, and cooking, open all the way to the ridge, with exposed beams beneath a white-paneled ceiling. Behind this open area, things become more private: a bedroom with a walk-in closet and direct access to the bathtub, a children's room or office, a second bathroom with a shower and toilet, and a separate utility room. Everything is on one level, with no stairs or steps – a layout that works just as well for a young family as it does for two people who no longer want to think about stairs. The garden was developed over many years, not simply purchased: it features dry-stone walls, perennial flower beds, fruit trees, raised beds, and a circular fire pit with a natural stone border. There are two terraces, totaling approximately 40 square meters; the larger one is covered by a pergola and ideal for morning coffee, while the narrower one, along the side of the house, is perfect for enjoying the evening sun. Behind the house lies an adjacent meadow of approximately 2,500 square meters, which is not designated as buildable land according to the zoning plan. Combined with the house property, this amounts to 3,690 square meters of land. We are selling the house ourselves, without the use of a real estate agent. Therefore, there are no commission fees for buyers, and all information comes directly from the people who have lived here. The property is available immediately, and viewings can be arranged by appointment.
Are you interested in this house?
|
Object Number
|
OM-490104
|
|
Object Class
|
House
|
|
Object Type
|
Single-family house
|
|
Is occupied
|
Vacant
|
|
Handover from
|
Immediately
|
Purchase price & additional costs
|
purchase price
|
595.000 €
|
|
Purchase additional costs
|
approx. 46,274 €
|
|
Total costs
|
approx. 641,274 €
|
Breakdown of Costs
* Costs for notary and land register were calculated based on the fee schedule for notaries. Assumed was the notarization of the purchase at the stated purchase price and a land charge in the amount of 80% of the purchase price. Further costs may be incurred due to activities such as land charge cancellation, notary escrow account, etc. Details of notary and land registry costs
Does this property fit my budget?
Estimated monthly rate: 2,408€
More accuracy in a few seconds:
By providing some basic information, the estimated monthly rate is calculated individually for you. For this and for all other real estate offers on ohne-makler.net
Details
|
Condition
|
As good as new
|
|
Number of floors
|
1
|
|
Bathrooms (number)
|
2
|
|
Bedrooms (number)
|
2
|
|
Number of parking lots
|
2
|
|
Flooring
|
Parquet
|
|
Heating
|
Underfloor heating
|
|
Year of construction
|
2022
|
|
Equipment
|
Terrace, Garden, Full bath, Shower bath, Fitted kitchen, Guest toilet, Fireplace, Barrier-free
|
|
Infrastructure
|
Pharmacy, Grocery discount, General practitioner, Kindergarten, Primary school, High school, Public transport
|
Information on equipment
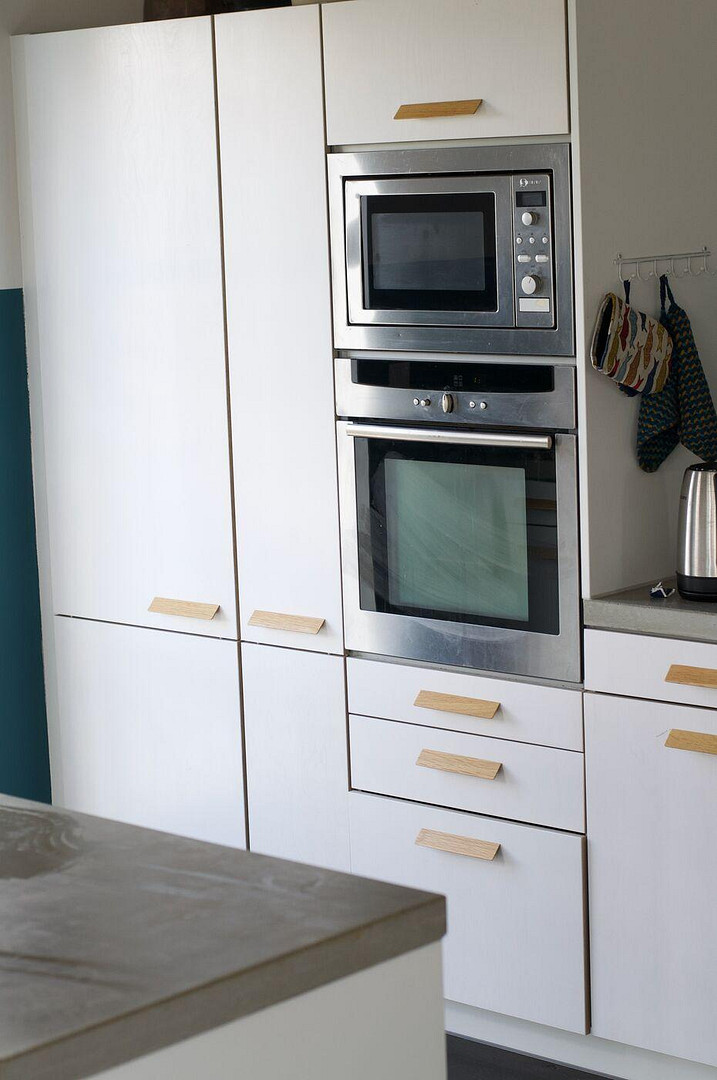
Construction and Structure: Timber frame construction by Skandima Holzhäuser, built in 2022. Facade made of Siberian larch, naturally weathered. Gable roof with extensive green roof. Wooden windows with mullions, and a round window in the gable. Technology: Gas central heating system from 2022, underfloor heating throughout the house, solar thermal system for hot water, and an additional fireplace in the living area. Living Space: Open living, dining, and kitchen area of approximately 49 m², with an open attic space up to the ridge, featuring exposed beams. Large windows on the gable side, with ground-level access and no steps. Included in the sale: the fitted kitchen with island, built-in shelving, and a climbing wall in the children's room. Bathrooms and Storage: Bathroom with bathtub and natural light directly adjacent to the bedroom, second bathroom with shower and toilet, walk-in closet, and a utility room with 7.20 m². Exterior: Two terraces with a combined area of approximately 40 m², the larger one with a pergola. Fire pit with natural stone edging, small greenhouse, sunken trampoline, prepared foundation for a garden shed, dry stone walls, flower beds, fruit trees, and raised garden beds. Paved driveway with two parking spaces. Room dimensions according to the architectural plans: Living/Dining/Kitchen: 48.67 m²; Bedroom: 15.38 m²; Children's room or study: 12.96 m²; Dressing room: 5.04 m²; Bathroom with bathtub: 6.00 m²; Shower room with toilet: 3.92 m²; Utility room: 7.20 m². Building dimensions: 16.20 m × 10.25 m. Terraces are not included in the living area. Land: Location: Althüttendorf, parcel number 2, plots 901 (approximately 1,190 m², house plot) and 953 (approximately 2,500 m², meadow). Plot 953 is not designated as a building area in the zoning plan "Wohnpark Grimnitzsee"; it is subject to a landscaping requirement according to § 9 BauGB and contains the green rainwater retention basin for the residential area. A protected archaeological site is located adjacent to the south-east. All information is provided by us, the owners, and is based on available documents and our own knowledge. Errors and sales to third parties are reserved.
Location
Althüttendorf is located in the Barnim district, in the heart of the Schorfheide-Chorin biosphere reserve – where the Uckermark region begins and the Schorfheide area still extends. The house is situated on the edge of the village, facing a meadow and lake. No further development borders the property; instead, it is surrounded by natural landscape.
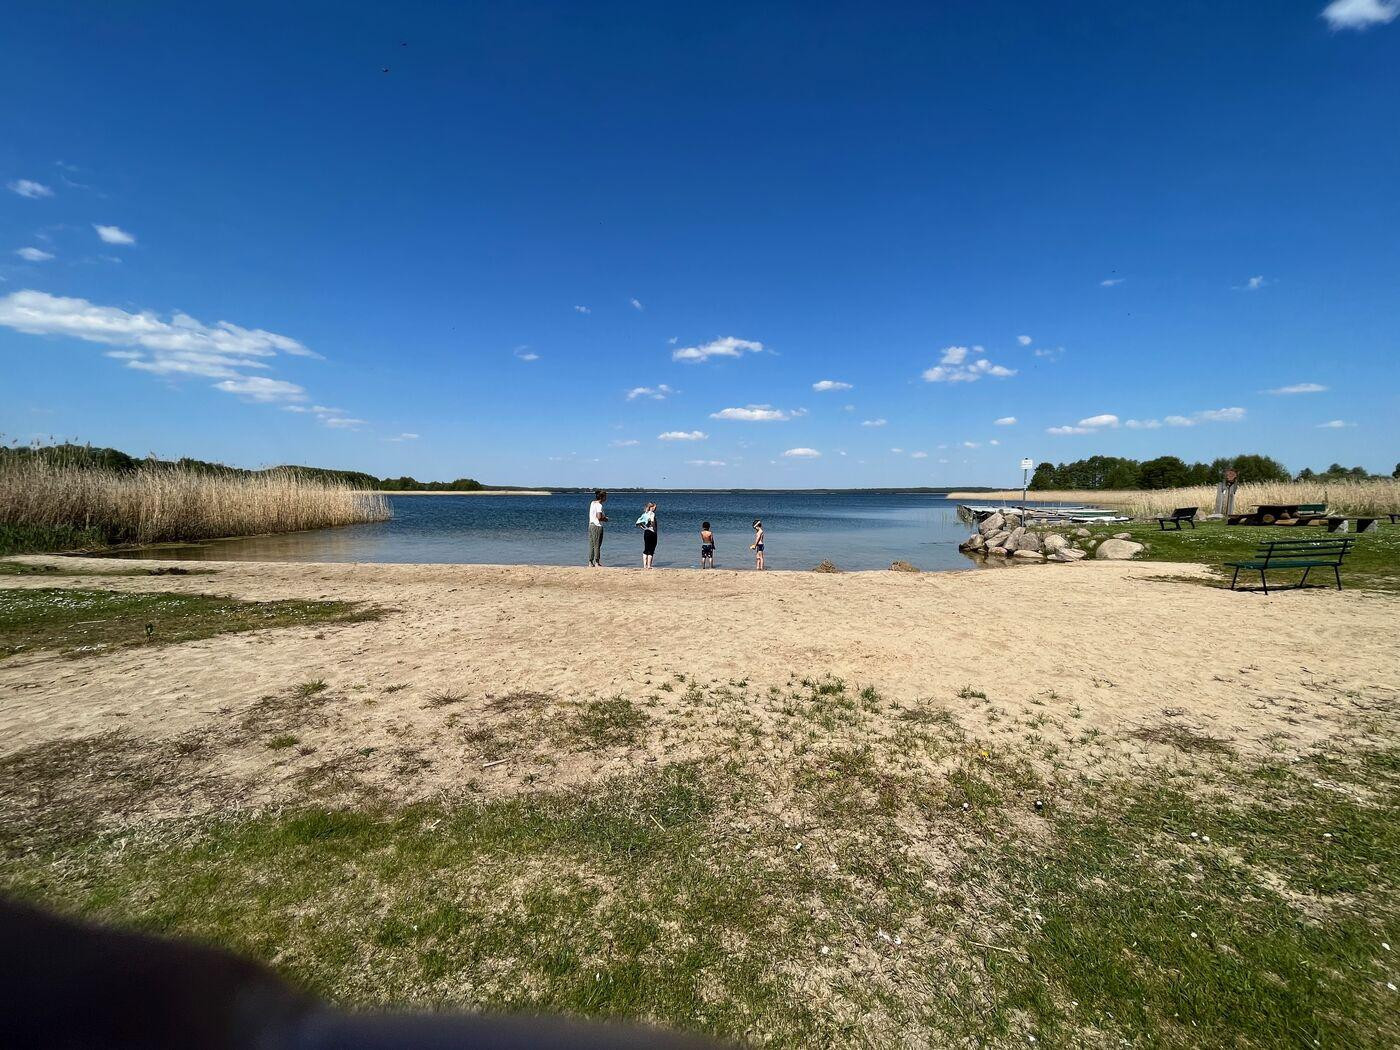
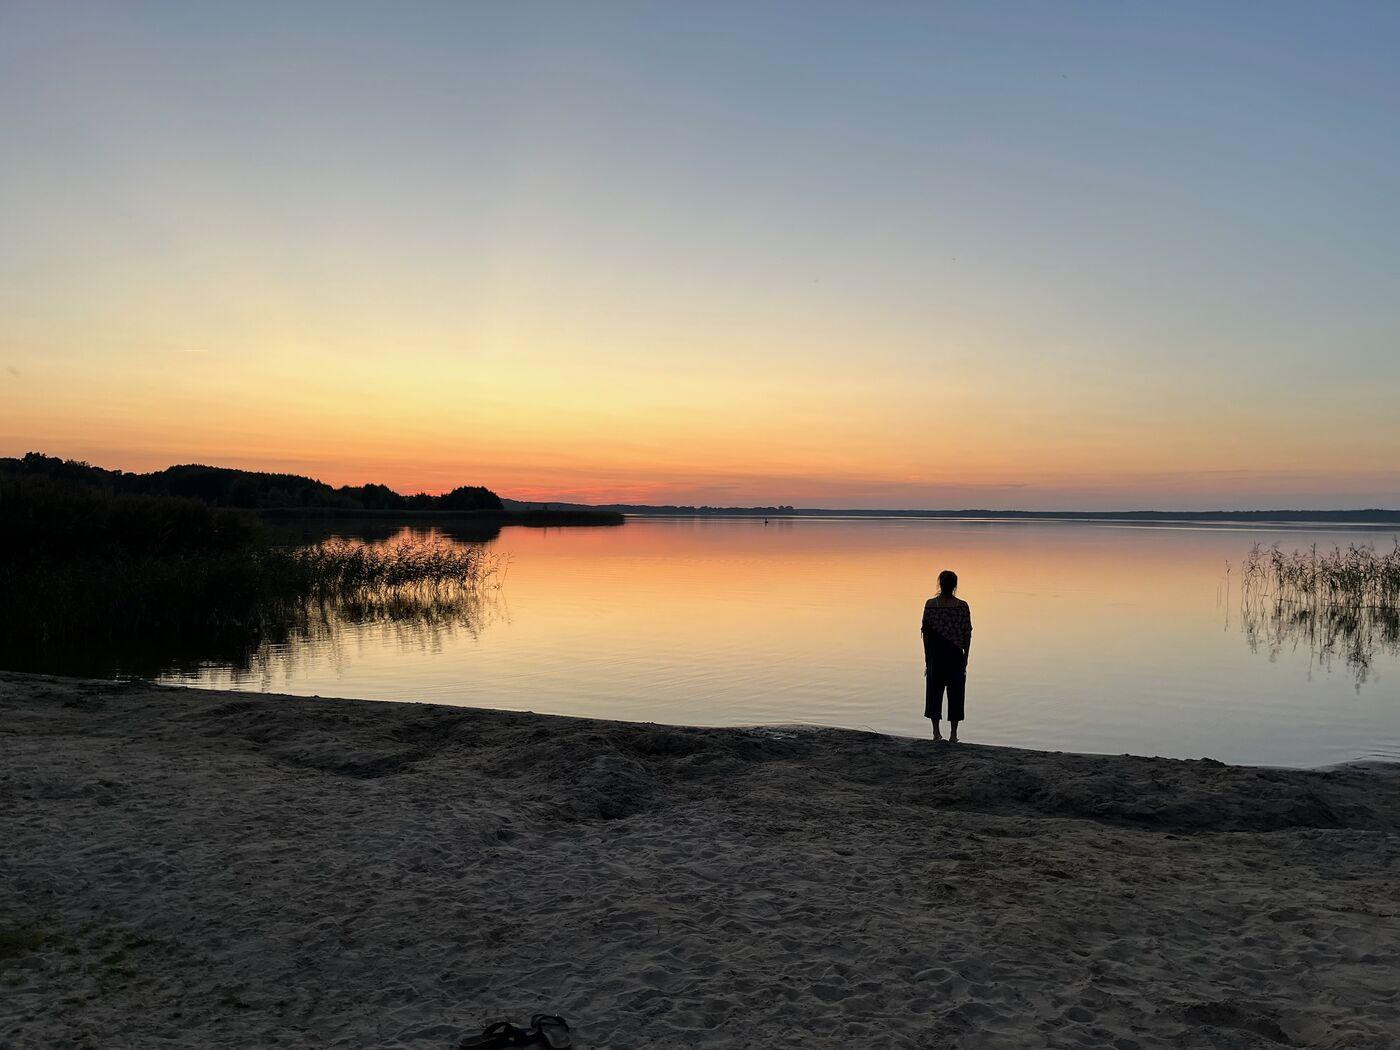
The Grimnitzsee lake lies to the north and is visible from the living room. The public sandy beach is just 500 meters away. The Werbellinsee lake – the second deepest lake in Brandenburg after the Stechlinsee – is a short drive to the south.
There is a daycare center in the village. Everything else, including a supermarket, school, bank, and gas station, is located three kilometers away in Joachimsthal. The A 11 motorway has an exit near Joachimsthal, and the Alt Hüttendorf train station is on the RB 63 line towards Eberswalde. It takes about an hour to drive to Berlin.
Those familiar with the area know the Chorin Monastery with its summer concerts, the Kaiserbahnhof Joachimsthal railway station, and the cycling paths around the lakes. For those who don't know the area, there's a lot to discover.
Location Check
Energy
|
Energy efficiency class
|
B
|
|
Energy certificate type
|
Demand certificate
|
|
Main energy source
|
Gas
|
|
Final energy demand
|
70.00 kWh/(m²a)
|
 Grundriss
 Energieausweis
Miscellaneous
Topic portals
Send a message directly to the seller
Questions about this house? Show interest or arrange a viewing appointment?
Click here to send a message to the provider:
Offer from: Gerald Weith

Diese Seite wurde ausgedruckt von:
https://www.ohne-makler.net/en/property/490104/