
This page was printed from:
https://www.ohne-makler.net/en/property/490087/
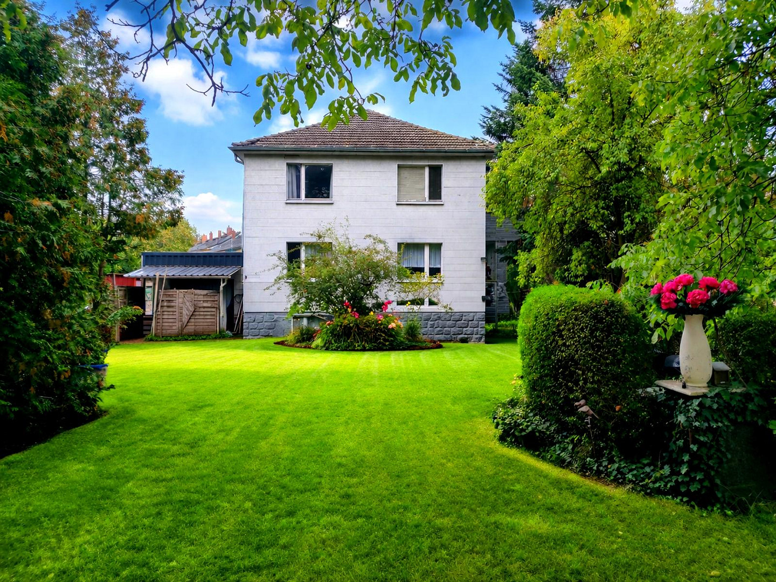
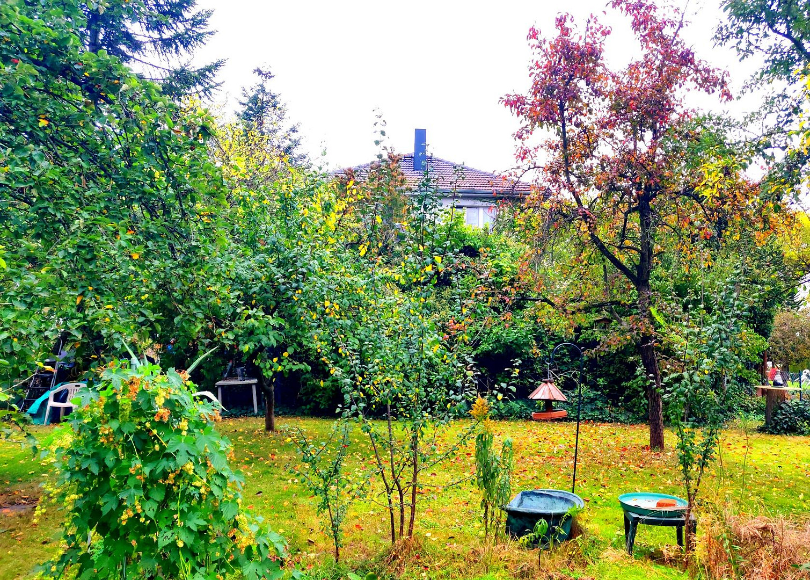
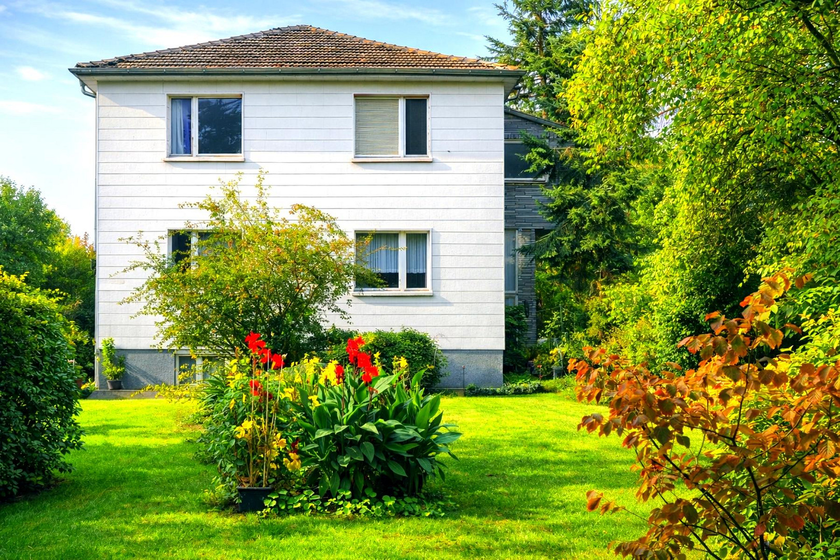
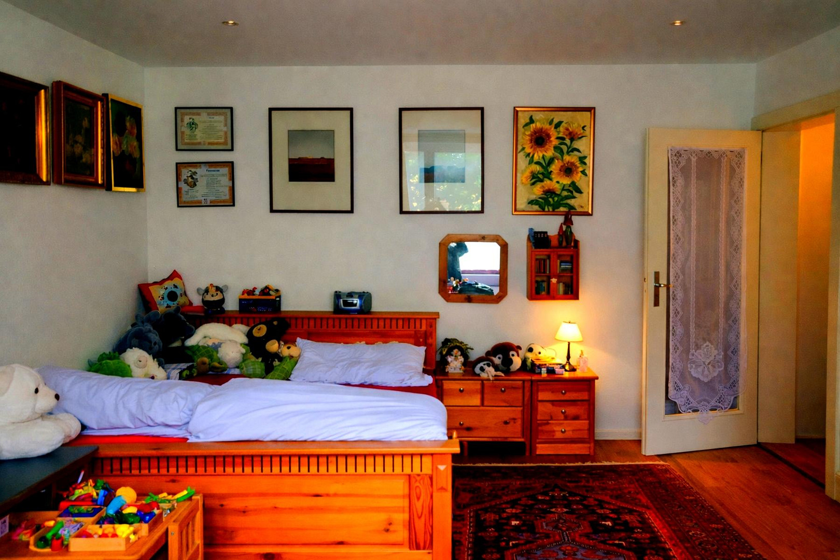
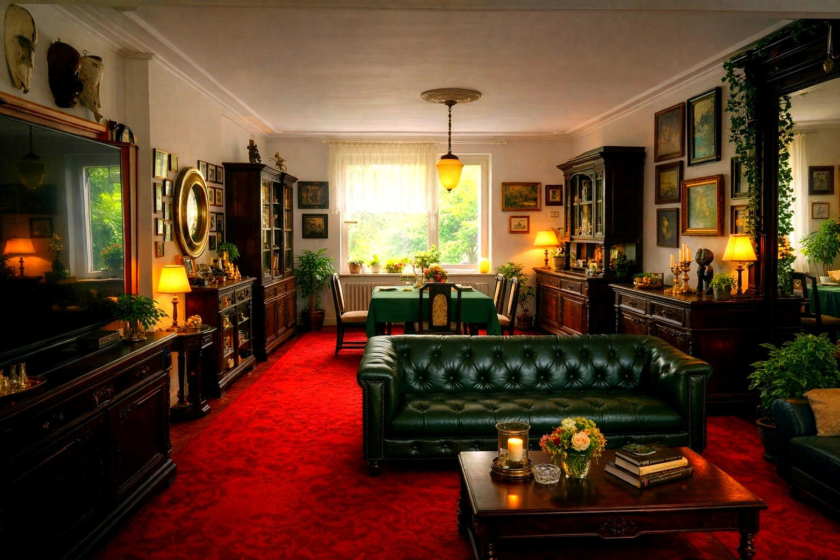
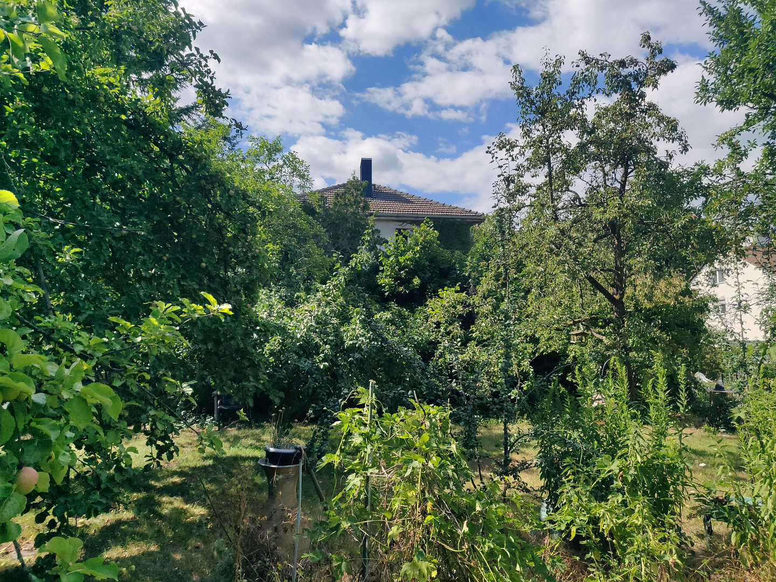
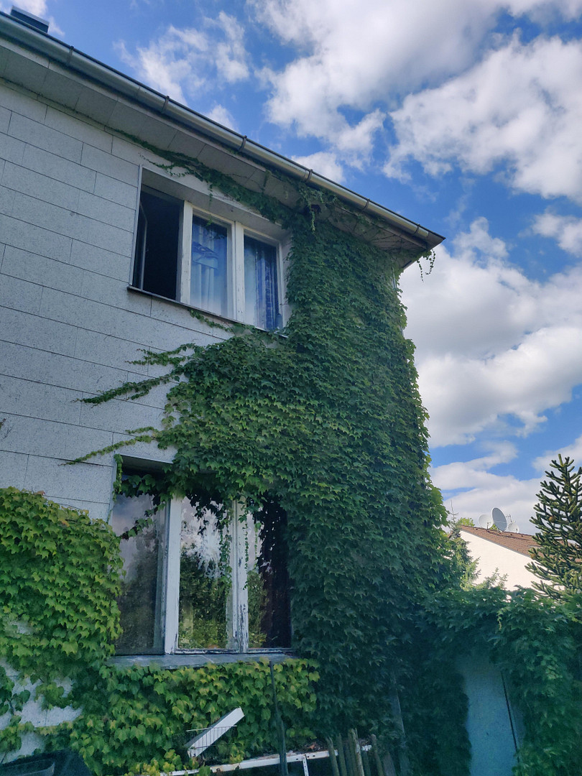
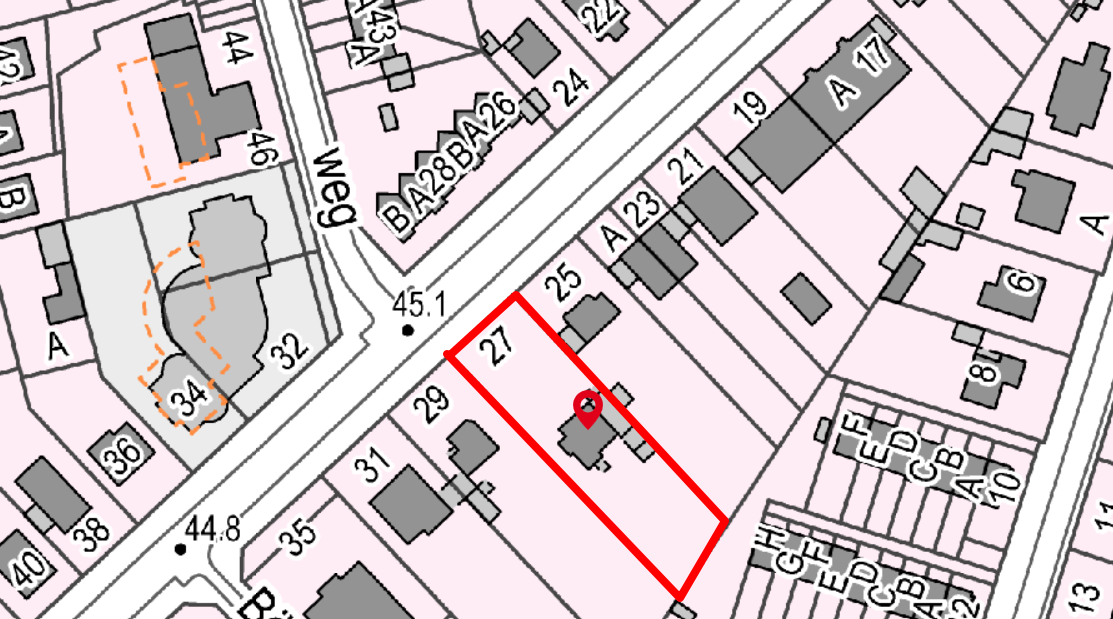
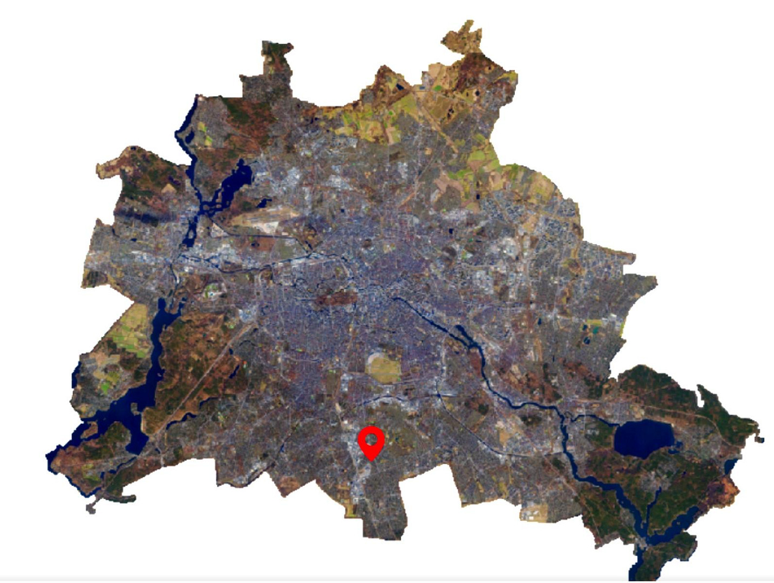
Beautiful house with a large garden, offering approximately 847 square meters of gross living space.
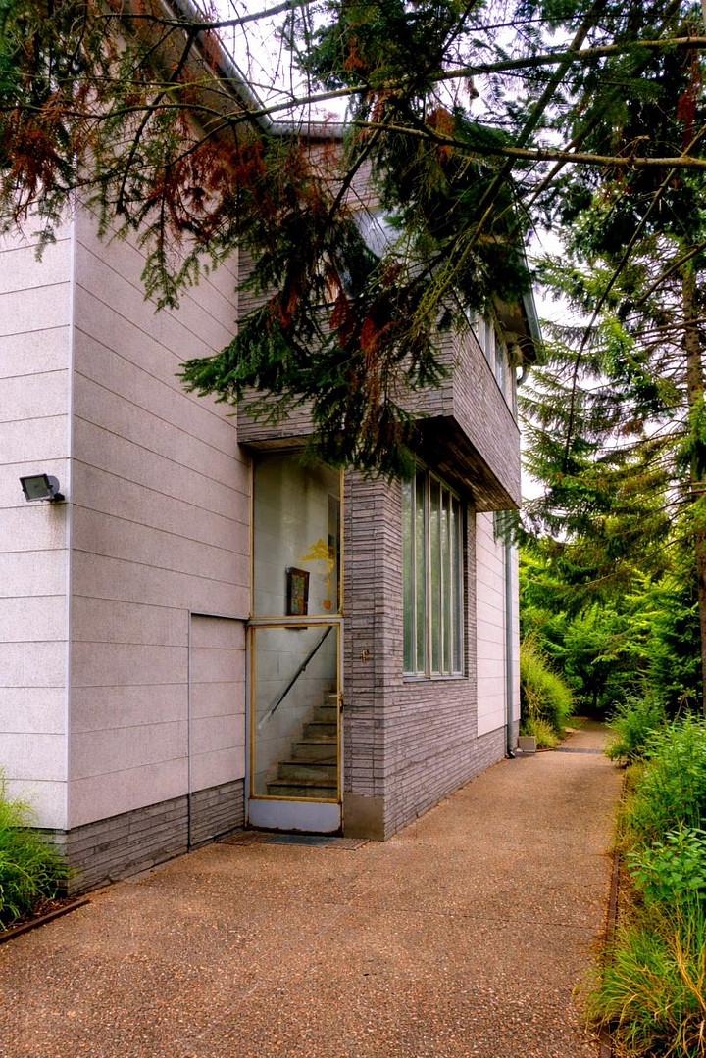
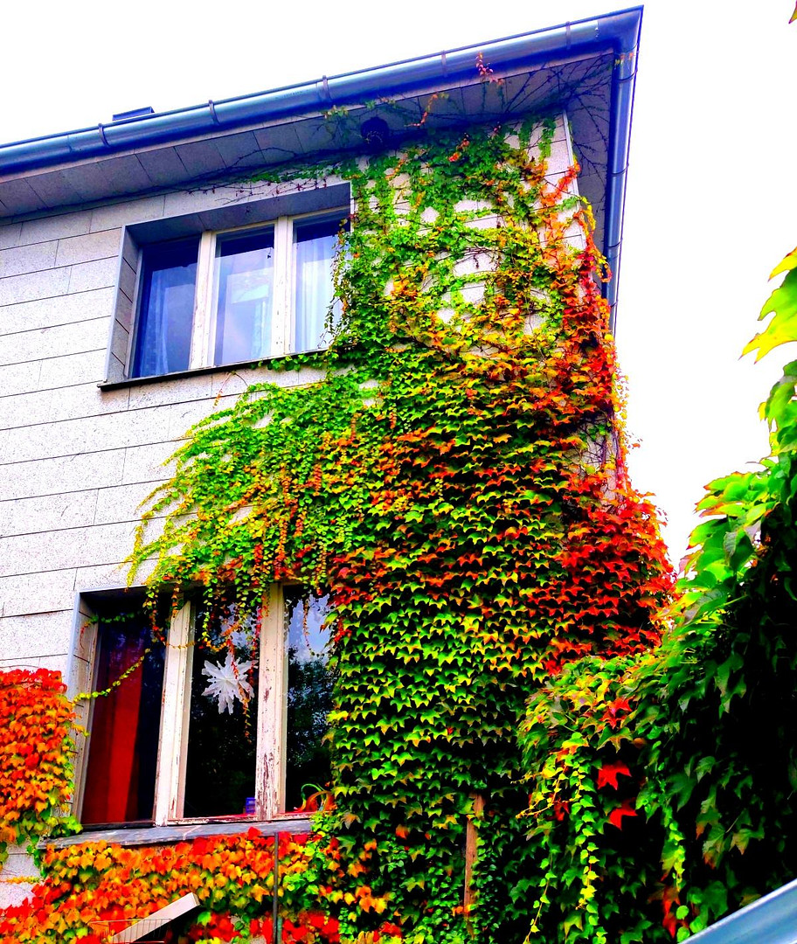
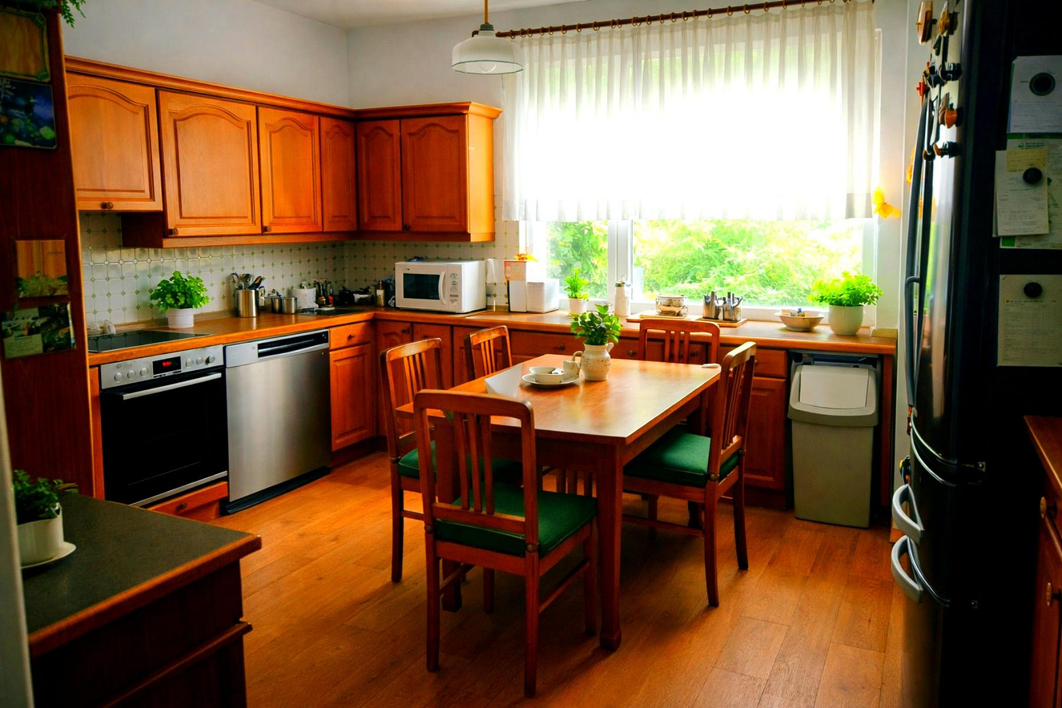
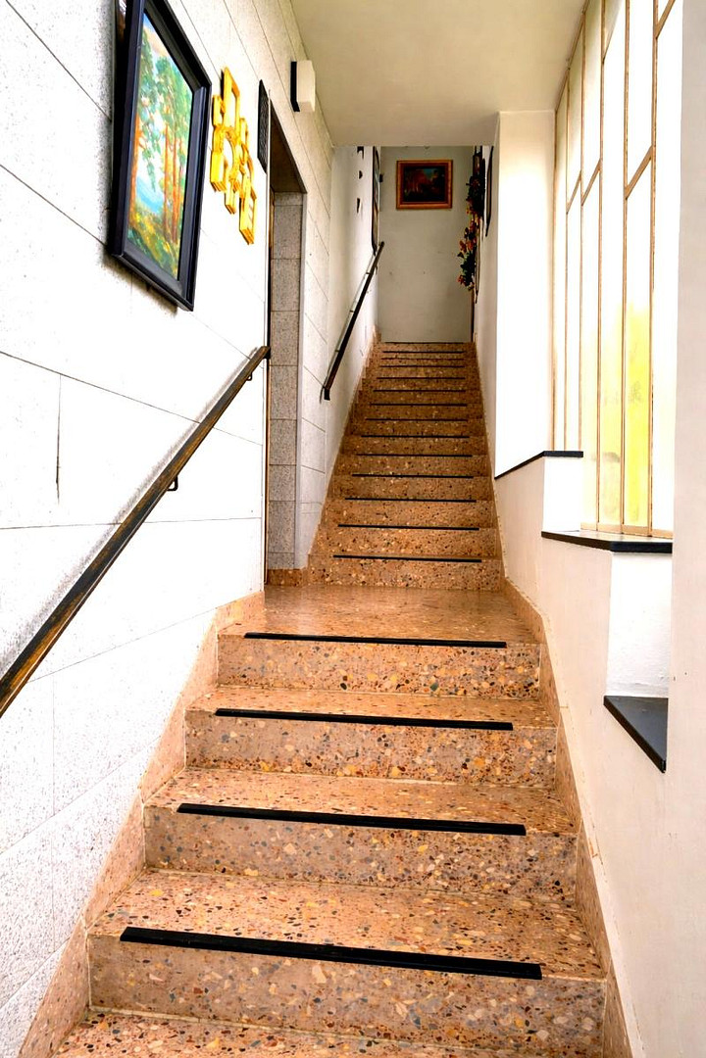
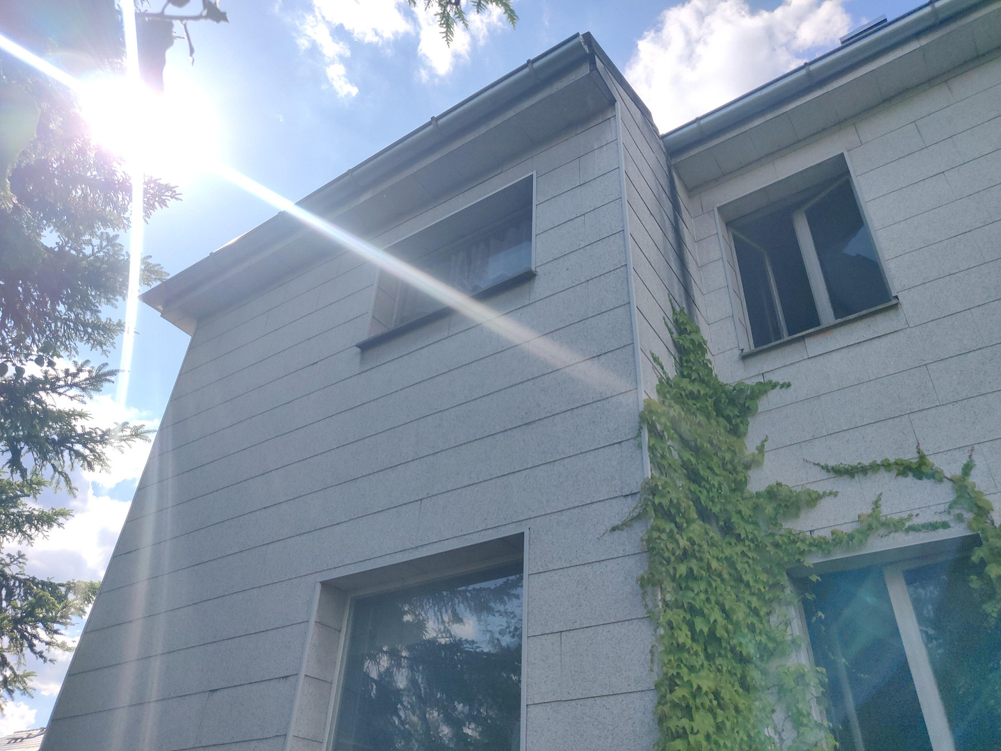
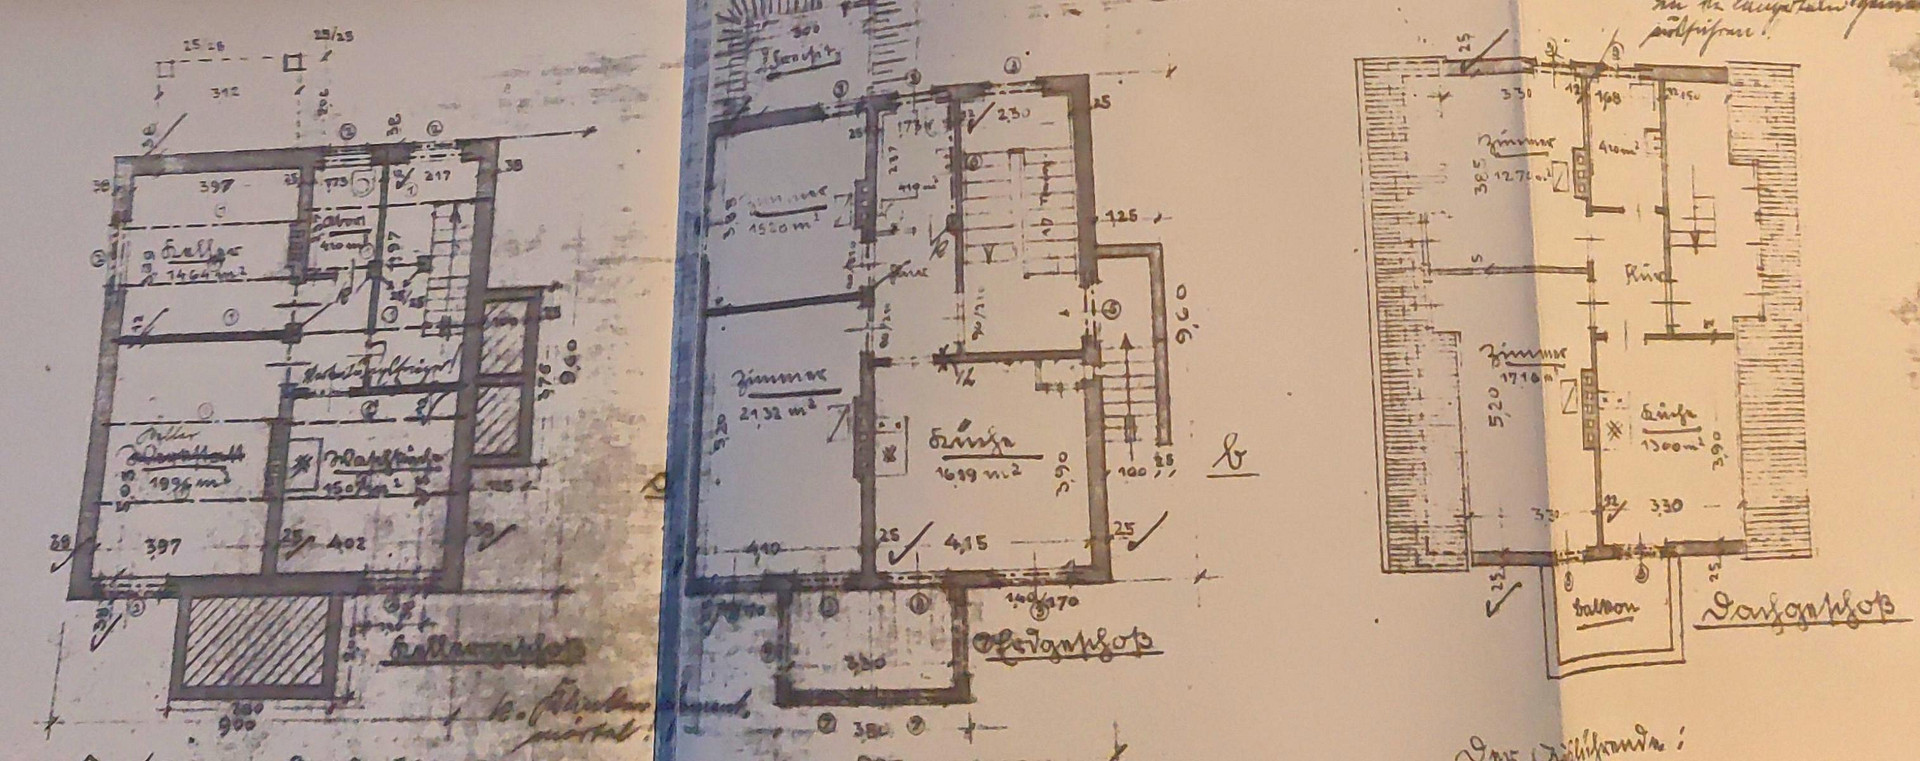
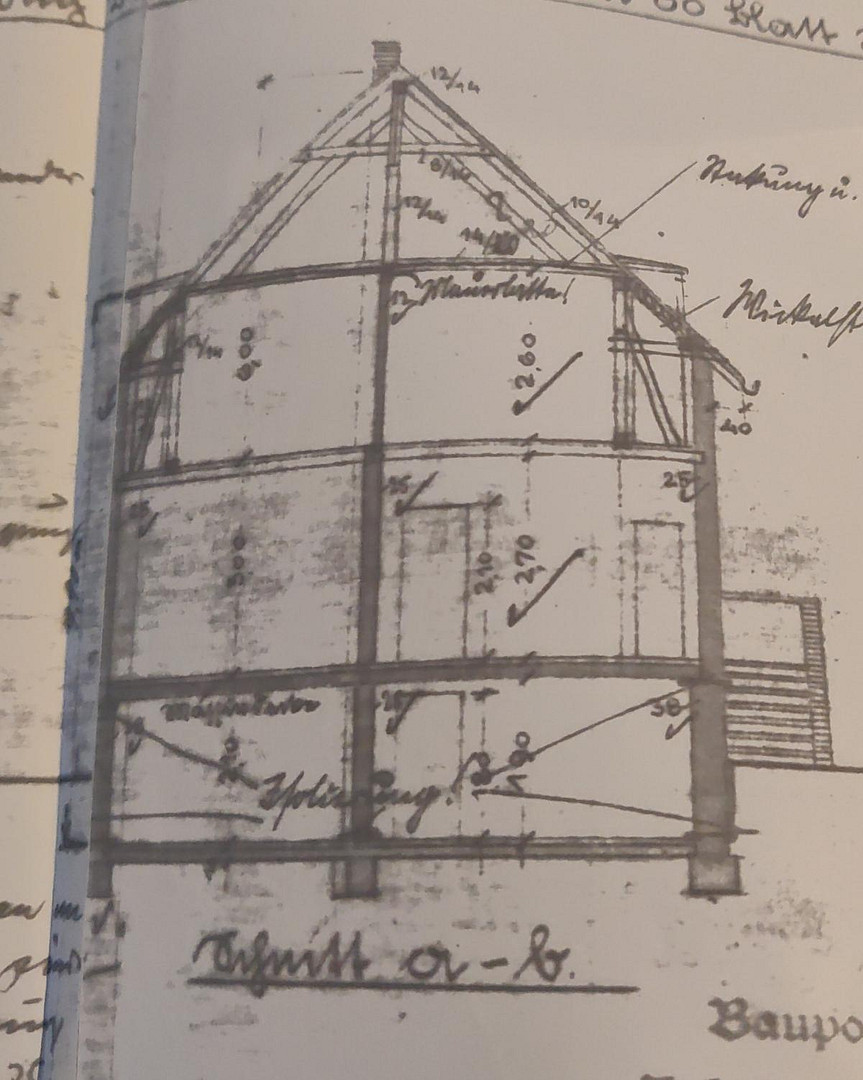
12107 Berlin Mariendorf (Mariendorf) – BerlinIn the center of the large garden stands a three-story house with a living area of 180 square meters. Each floor contains a separate apartment. For decades, the entire house has been occupied by a single family. This beautiful house was built in the years leading up to World War II, with a stone structure and a wooden frame. Due to the owners' age, it is now being sold and is completely free of rental income. To the side of the house is the main entrance with a staircase, which provides access to the ground floor and upper-floor apartments. A separate entrance on the back of the building provides access to the basement apartment, which is partially below ground level. Inside the house, there is another staircase leading to the basement apartment. On the other side of the building, there is a car garage, and there are additional parking spaces for vehicles. The building's structure is in good condition. The foundation and walls are very stable, and no defects were found. The wooden frame is of good quality. The roof is in good condition, and the gutter was replaced in 2025. There are offers available for installing a solar panel system on the roof. The exterior facade of the house is in good condition. The insulation of the house does not meet the latest standards, but the heating costs are still manageable and are within the German average. The house is heated by two gas systems, which also provide hot water. In the living room of the upper-floor apartment, there is a beautiful cast iron wood-burning stove that is no longer used. The house can be renovated and converted according to your own preferences.
Are you interested in this house?
|
Object Number
|
OM-490087
|
|
Object Class
|
House
|
|
Object Type
|
Multi-family house
|
|
Is occupied
|
Vacant
|
|
Handover from
|
By arrangement
|
Purchase price & additional costs
|
purchase price
|
999.000 €
|
|
Purchase additional costs
|
approx. 71,835 €
|
|
Total costs
|
approx. 1,070,835 €
|
Breakdown of Costs
* Costs for notary and land register were calculated based on the fee schedule for notaries. Assumed was the notarization of the purchase at the stated purchase price and a land charge in the amount of 80% of the purchase price. Further costs may be incurred due to activities such as land charge cancellation, notary escrow account, etc. Details of notary and land registry costs
Does this property fit my budget?
Estimated monthly rate: 3,863€
More accuracy in a few seconds:
By providing some basic information, the estimated monthly rate is calculated individually for you. For this and for all other real estate offers on ohne-makler.net
Details
|
Condition
|
Well-kept
|
|
Number of floors
|
3
|
|
Usable area
|
50 m²
|
|
Bathrooms (number)
|
3
|
|
Bedrooms (number)
|
4
|
|
Number of garages
|
1
|
|
Number of parking lots
|
5
|
|
Heating
|
Floor heating
|
|
Year of construction
|
1936
|
|
Equipment
|
Garden, Basement, Sauna, Fitted kitchen, Guest toilet, Fireplace
|
|
Infrastructure
|
Pharmacy, Grocery discount, General practitioner, Kindergarten, Primary school, Secondary school, Middle school, High school, Comprehensive school, Public transport
|
Location
Mariendorf is a green and vibrant district of Berlin, particularly popular with families. The transport connections are excellent; the airport (BER), the main train station, the A10 ring road, and many locations in the city center are all within approximately 20 minutes. Not far from the property is Mariendorfer Damm (B 96), which offers restaurants, gas stations, and easy access to other parts of Berlin. Supermarkets are easily accessible on foot from the property. This area is known for its horse racing track, which is located north of the property. There are several hotels in the immediate vicinity. It's also worth noting the excellent schools, kindergartens, doctors, and pharmacies in the area. Within a few minutes' walk, several bus lines provide access to other districts of Berlin. The U6 and S-Bahn connections make Südkreuz easily accessible, from where trains run to all of Europe, or there is a direct connection to the main train station. The B 96/B 101 roads serve as access roads to the A10 Berlin Ring and also lead to the city highway A100. The property therefore has very good transport links, which is ideal for people who work in the southern half of Berlin, as well as outside Berlin to the south. Not far from the property is an industrial area, which includes a Mercedes location.
Location Check
Energy
|
Main energy source
|
Gas
|
Miscellaneous
Land Use Plan
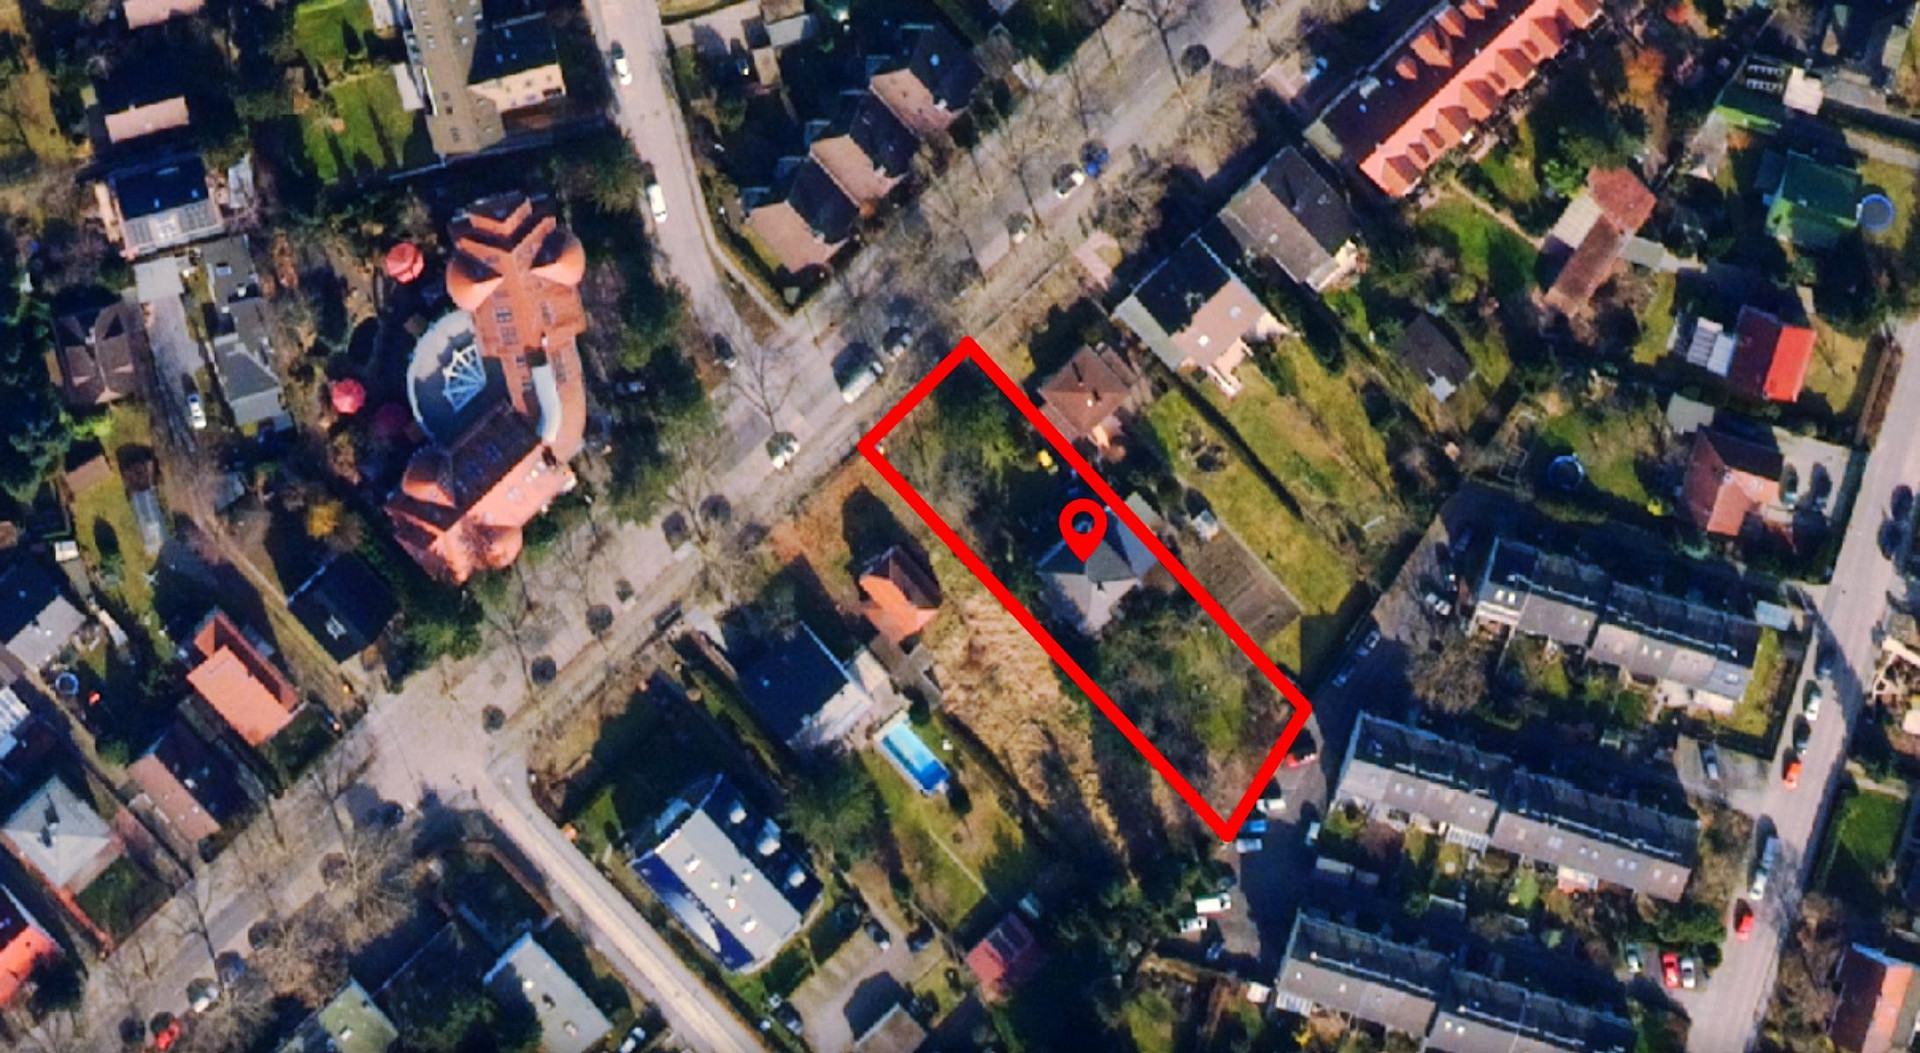
The property is located within the area covered by the land use plan XIII-11, established on May 2, 1958. This plan defines a building area for the property, with building lines, allowing for two full stories for residential buildings (general), as well as private green spaces (undevelopable areas of the property). Additionally, the development of an attic space is possible, in addition to the two full stories (no hidden full story). Furthermore, land use plan XIII-A, dated July 9, 1971 (Official Gazette 5.8.1971, p. 1234), also applies. The regulations of the Building Use Ordinance, as of November 26, 1968, are decisive for calculating the extent of building development, determining the areas of the property that can be built on, and for the permissibility of parking spaces and garages. The buildable area is 2/10 of the property, using an open building design. This means that a distance must be maintained from neighboring properties. On the property, 20% of the property area, or 282 square meters, within the building area, can be developed, with a corresponding distance from the property boundaries. "Deviations from the regulations regarding the extent of building development may be permitted in exceptional cases, up to a maximum of 0.6 square meters of gross floor area per square meter of building plot."
This means that for the 1412 square meter plot, a building with a maximum gross floor area of 847 square meters can be constructed. For example, it would be possible to build a multi-family house with 10 apartments, each with a living area of 60 to 80 square meters, similar to what was done in one of the neighboring houses. Since single-family or duplex construction is not explicitly specified, a division of the plot "in the middle" for a duplex building is possible. However, it should be carefully considered whether this would be advisable given the dimensions of the building area. Another alternative would be to add an extension to the existing house, but construction must always be within the designated building area. For specific ideas, a preliminary building inquiry can be submitted. The price is negotiable. This is a private sale by the owner family, and inquiries from real estate agents are not welcome. All information is provided without guarantee; the purchase agreement is the decisive factor. Subject to prior sale.
Broker inquiries not welcome! According to § 7 UWG, unsolicited contact by brokers without the express consent of the recipient is prohibited!
Topic portals
Send a message directly to the seller
Questions about this house? Show interest or arrange a viewing appointment?
Click here to send a message to the provider:
Offer from: Kurt Detlev

Diese Seite wurde ausgedruckt von:
https://www.ohne-makler.net/en/property/490087/