
This page was printed from:
https://www.ohne-makler.net/en/property/490051/
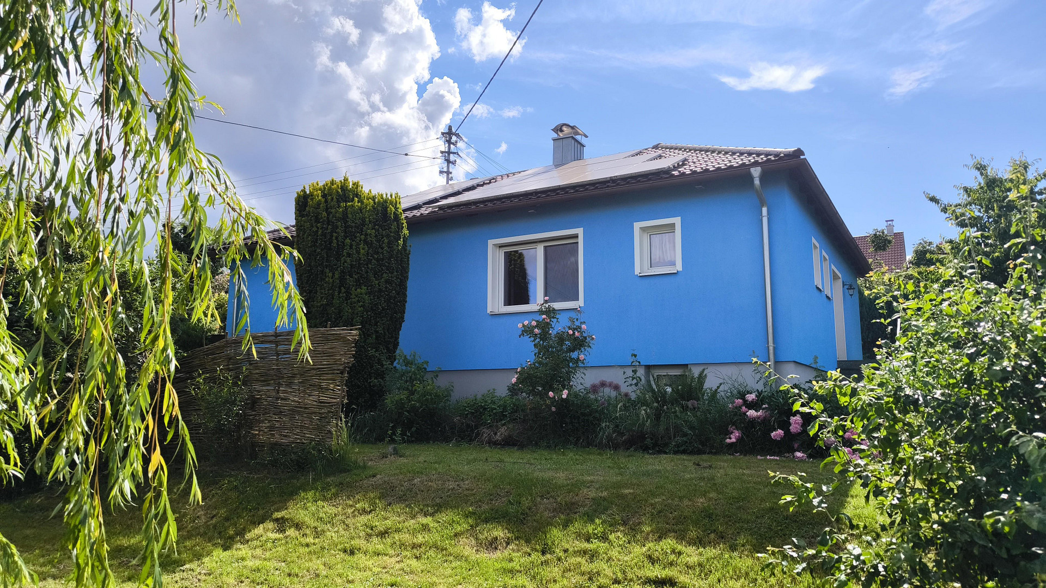
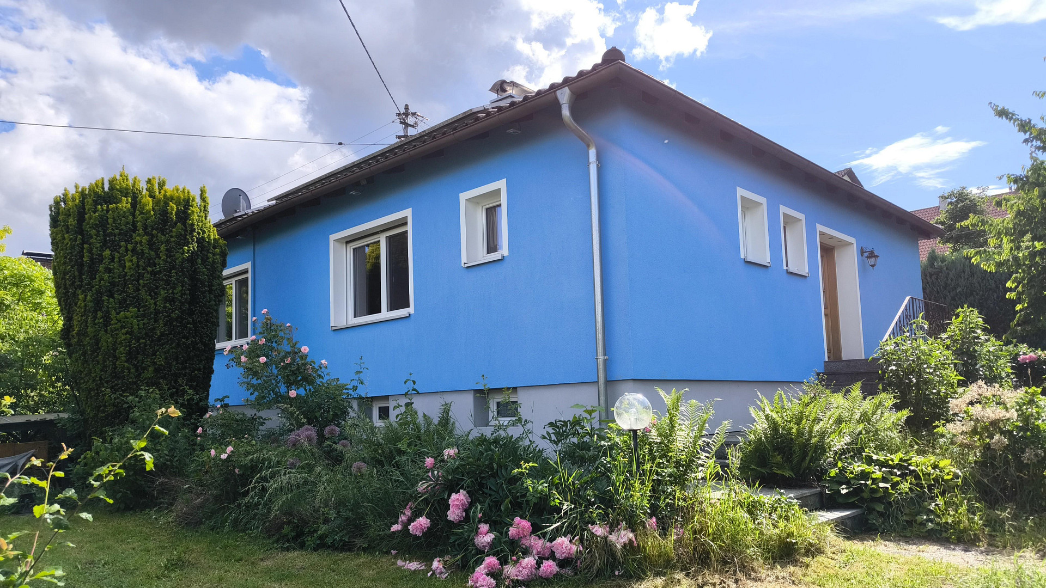
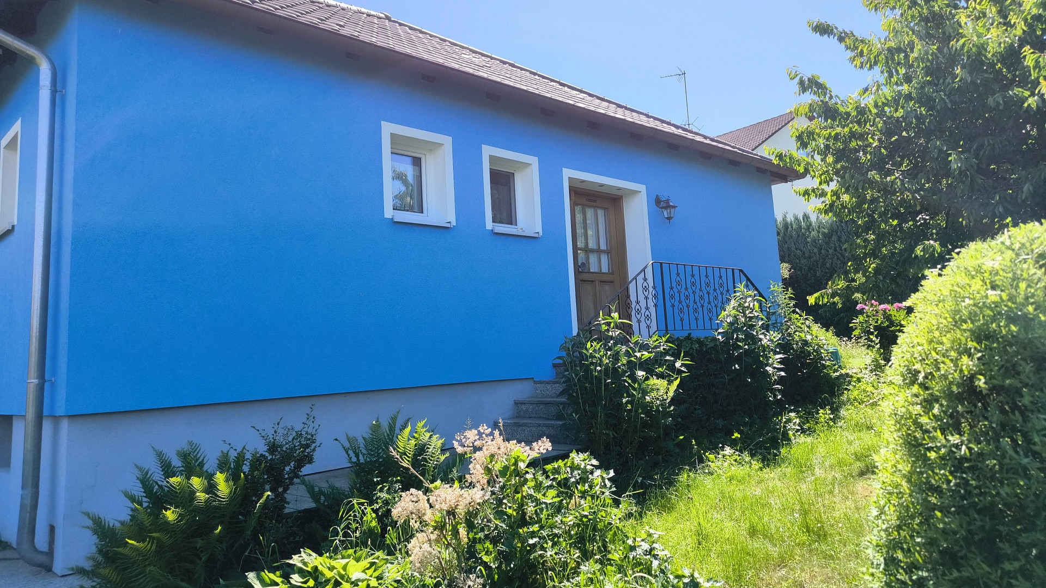
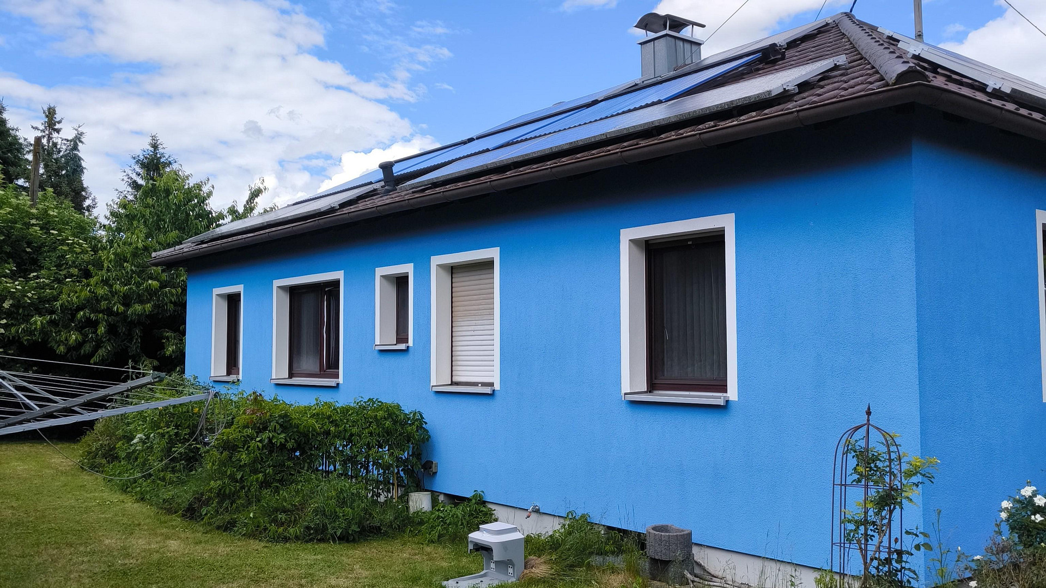
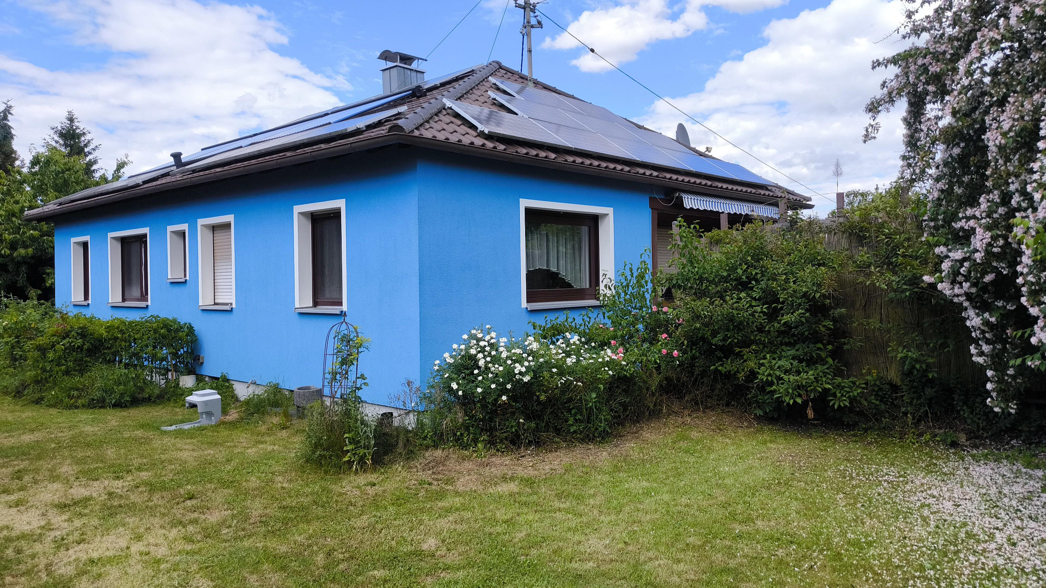
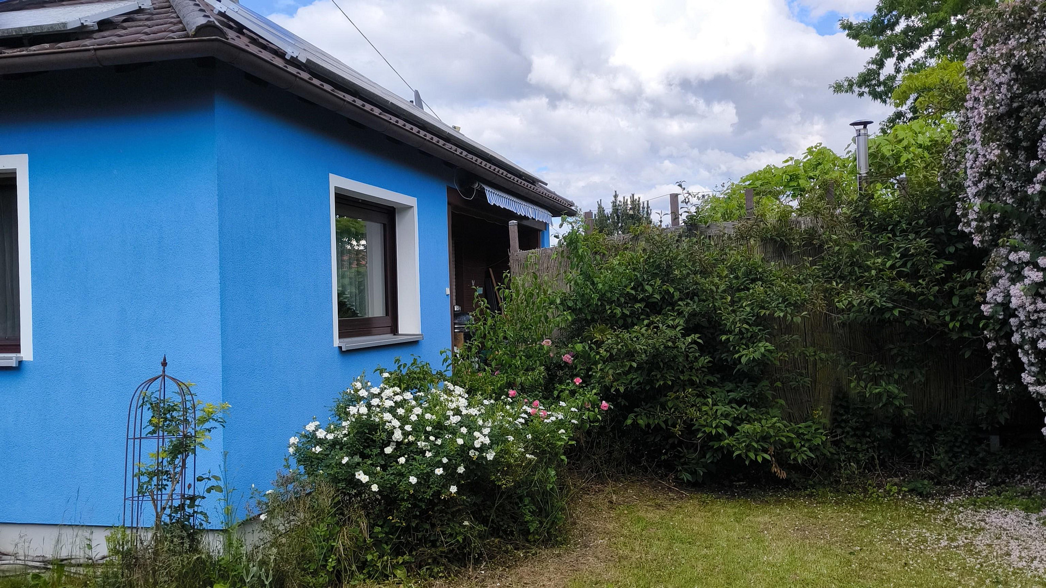
Modernized residence with a spacious property.
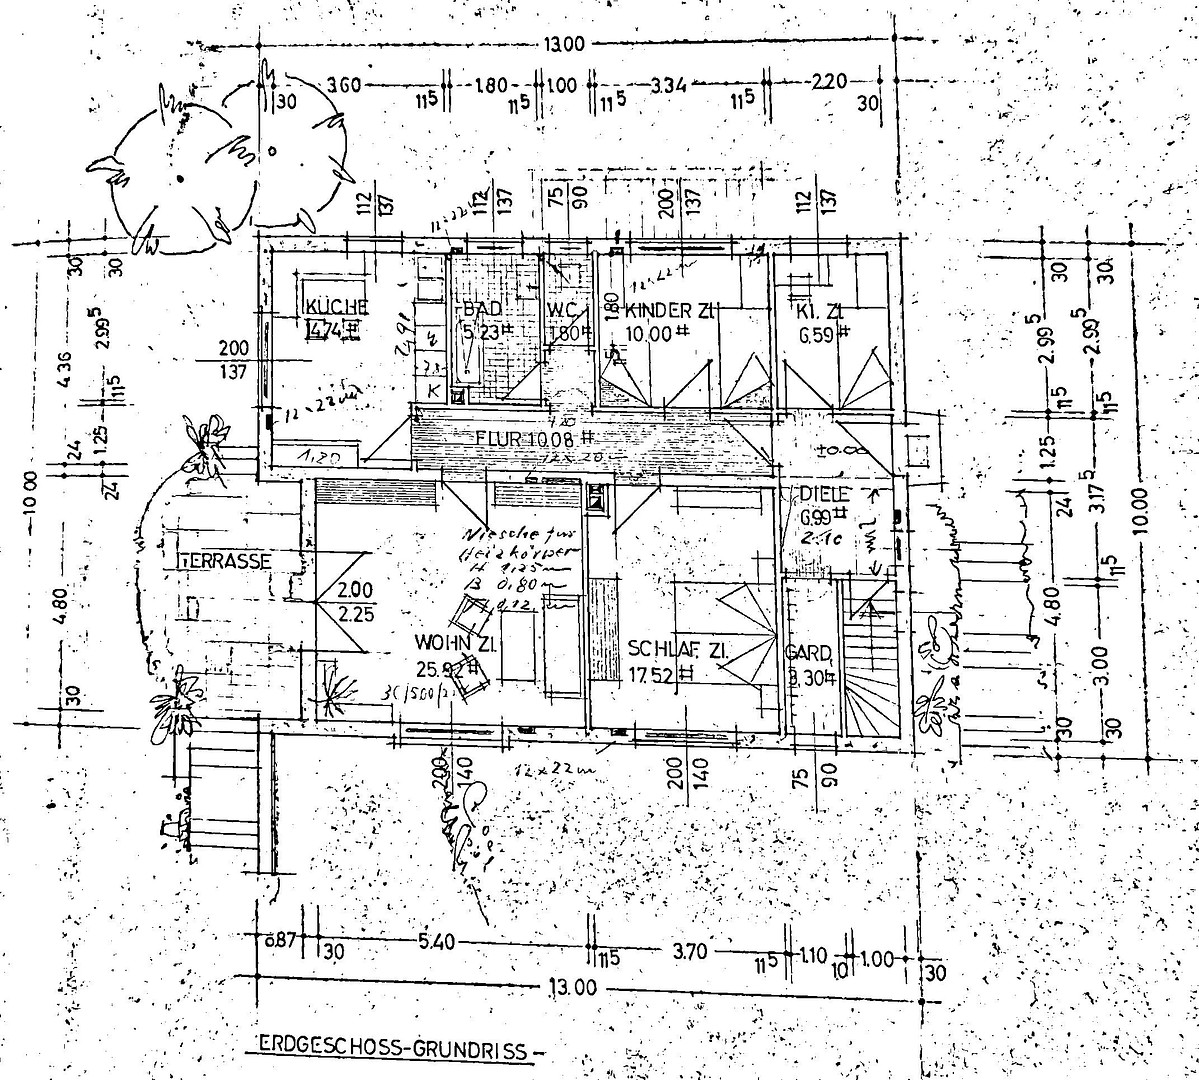
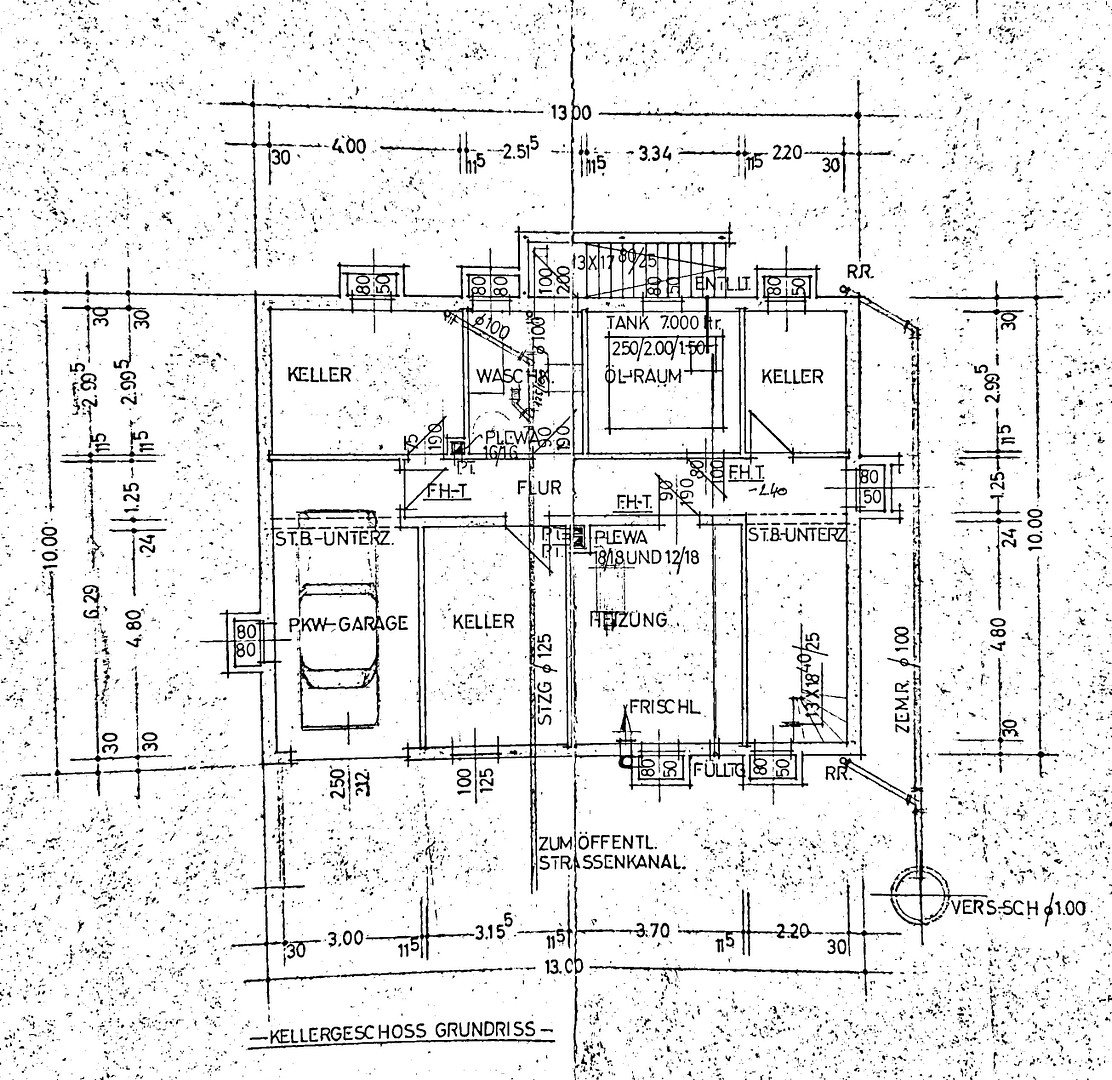
86485 Biberbach (Eisenbrechtshofen) – BayernImagine: You return home after a busy day in Augsburg, Donauwörth, or Munich, turning into an absolutely quiet cul-de-sac and entering your private sanctuary... This bungalow, extensively renovated in 2015 to a future-proof KfW-45 standard, is the perfect retreat, offering urban proximity with ample space and freedom in a prime location. It's also ideal for working from home. Here, you'll find a unique combination of modern smart home technology and maximum energy independence (KfW-45 standard, geothermal and solar thermal energy) with an open-plan design that is second to none. While the ground floor, with its openness and minimal barriers, allows for comfortable living on one level even in later years, the approximately 100 square meter basement (including a converted garage) offers virtually endless possibilities for development: whether it's a home office, workshop, gym, or guest rooms – the choice is yours! In the dreamlike garden, approximately 1,400 square meters in size, with a terrace extended in 2020, you can relax wonderfully, barbecue and celebrate with friends, or simply enjoy the luxurious privacy. A separate garden shed provides additional space for all gardening equipment. And when it's uncomfortable and cold outside, you can enjoy cozy evenings in front of the fireplace, where meals can even be prepared in the built-in oven. Incidentally, this fireplace also provides a significant portion of the heat for the completely renewed heat pump heating system installed in 2014/2015.
Are you interested in this house?
|
Object Number
|
OM-490051
|
|
Object Class
|
House
|
|
Object Type
|
Single-family house
|
|
Is occupied
|
Vacant
|
|
Handover from
|
Immediately
|
Purchase price & additional costs
|
purchase price
|
585.000 €
|
|
Purchase additional costs
|
approx. 27,965 €
|
|
Total costs
|
approx. 612,964 €
|
Breakdown of Costs
* Costs for notary and land register were calculated based on the fee schedule for notaries. Assumed was the notarization of the purchase at the stated purchase price and a land charge in the amount of 80% of the purchase price. Further costs may be incurred due to activities such as land charge cancellation, notary escrow account, etc. Details of notary and land registry costs
Does this property fit my budget?
Estimated monthly rate: 2,321€
More accuracy in a few seconds:
By providing some basic information, the estimated monthly rate is calculated individually for you. For this and for all other real estate offers on ohne-makler.net
Details
|
Condition
|
Modernized
|
|
Number of floors
|
1
|
|
Usable area
|
100 m²
|
|
Bathrooms (number)
|
1
|
|
Bedrooms (number)
|
1
|
|
Number of parking lots
|
3
|
|
Flooring
|
Parquet, Laminate, Tiles, Vinyl / PVC
|
|
Heating
|
Central heating
|
|
Year of construction
|
1966
|
|
Equipment
|
Terrace, Garden, Basement, Full bath, Fireplace
|
|
Infrastructure
|
Pharmacy, Grocery discount, General practitioner, Kindergarten, Primary school, Public transport
|
Information on equipment
With this house, you're acquiring a property without the pressure of renovations.
In 2015, the entire heating system, including radiators and pipes, was replaced, and the facade (including insulation) was renovated. The roof was repaired, and the electrical system was also modernized as part of the solar panel installation. As part of the energy-efficient renovation, the windows were also replaced, and the roller shutter boxes, as well as the basement and attic ceilings, were insulated. The bathroom was modernized and enlarged, and both the bathroom and hallway also benefited from underfloor heating during this renovation.
The outdoor area (garden, terrace) was also modified in 2020, creating more possibilities for use (e.g., outdoor kitchen, hot tub, private sauna, etc.).
Location
The house is located in a picturesque, rural setting with plenty of nature and hiking opportunities nearby. However, the local infrastructure is also very well developed, with neighboring towns offering a wide range of shops (from discount stores to organic shops, pharmacies, clothing stores, etc.) and doctors catering to various needs. You'll also find bakeries, butchers, cafes, and restaurants, as well as an incredibly large number of clubs and associations that are always happy to welcome new members.
Location Check
Energy
|
Energy efficiency class
|
B
|
|
Energy certificate type
|
Demand certificate
|
|
Main energy source
|
Air/water heat
|
|
Final energy demand
|
56.58 kWh/(m²a)
|
Miscellaneous
With a view to potentially different preferences or needs regarding the heating system in the future, a gas connection was also installed up to the house as part of the expansion of the natural gas network.
The fitted kitchen in the house was included in the purchase and was used until recently. The new owners now have the opportunity to redesign and modernize it to their liking.
Broker inquiries not welcome! According to § 7 UWG, unsolicited contact by brokers without the express consent of the recipient is prohibited!
Topic portals
Send a message directly to the seller
Questions about this house? Show interest or arrange a viewing appointment?
Click here to send a message to the provider:

Diese Seite wurde ausgedruckt von:
https://www.ohne-makler.net/en/property/490051/