
This page was printed from:
https://www.ohne-makler.net/en/property/489979/
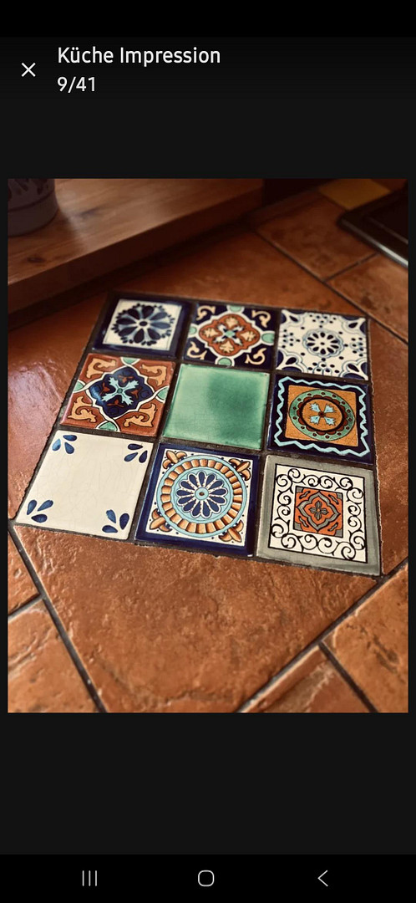
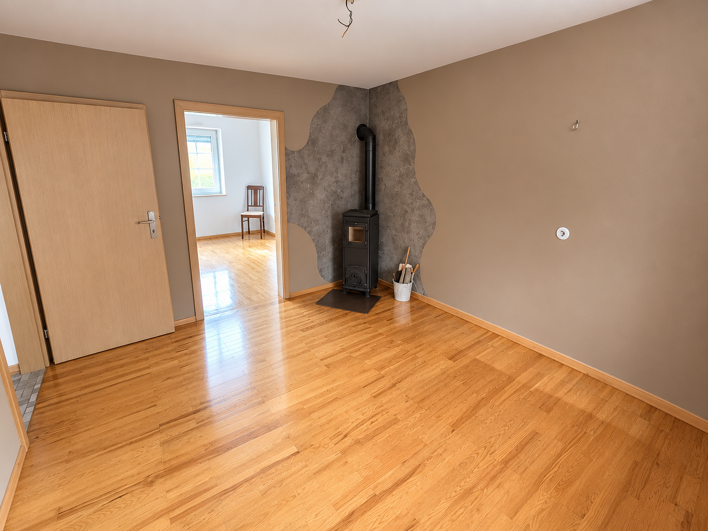
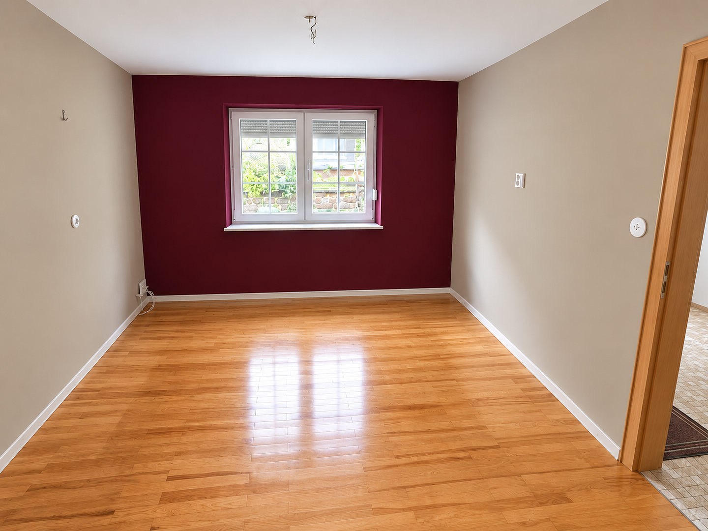
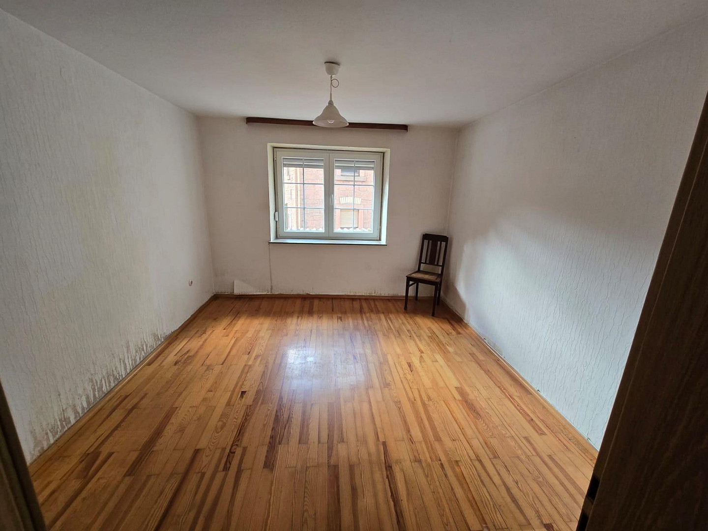
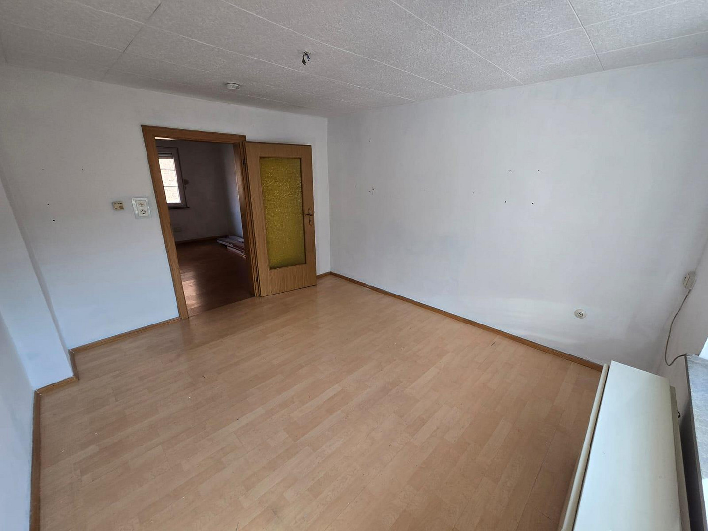
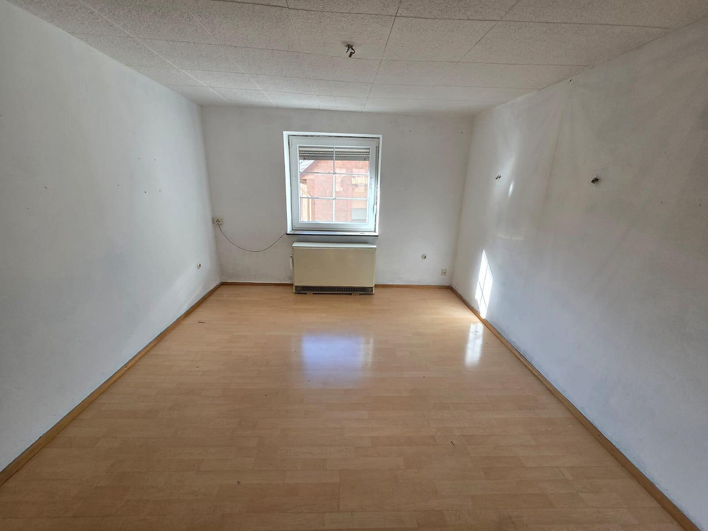
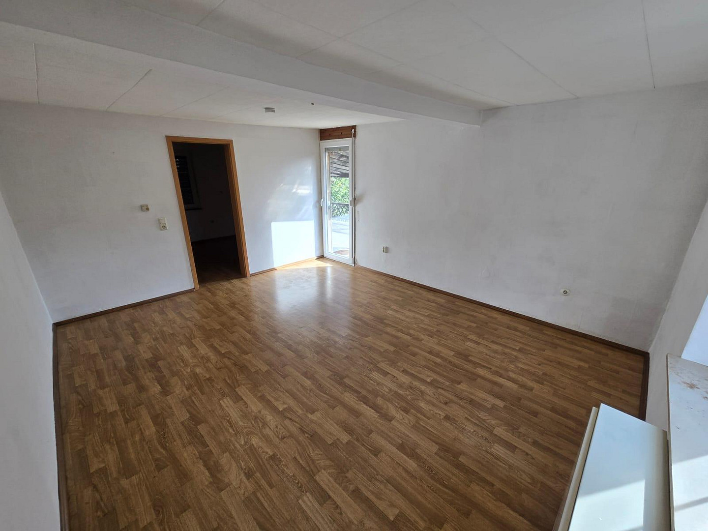
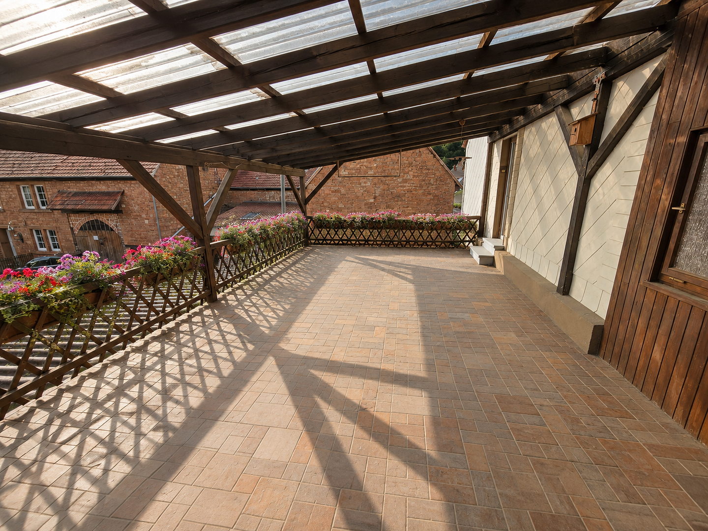
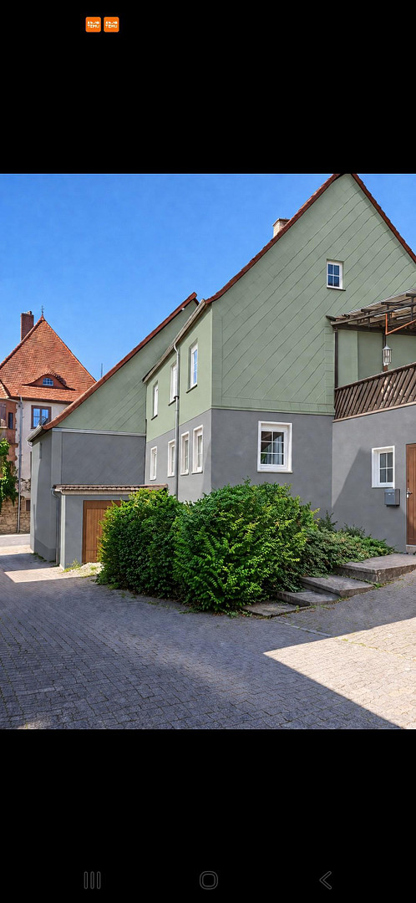
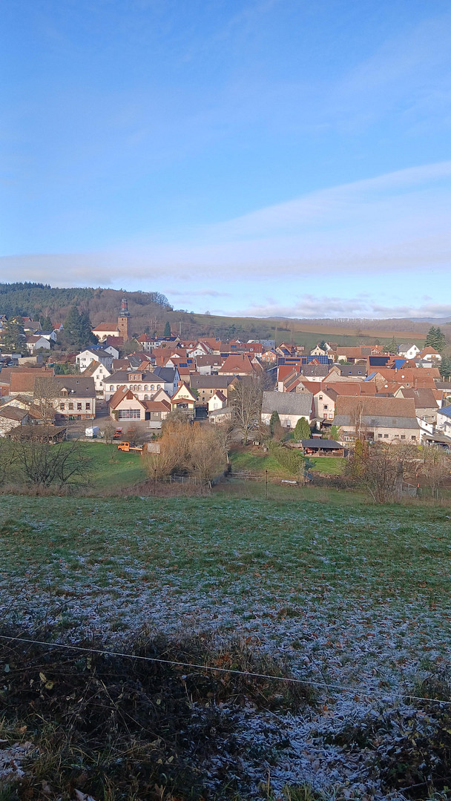
A spacious property with a rural charm.
67729 Sippersfeld – Rheinland-PfalzSpacious property with rural charm - No commission, from private individual!!! Purchase price: €129,000
Living space: (151.67 m²)
Rooms: 7
Property description:
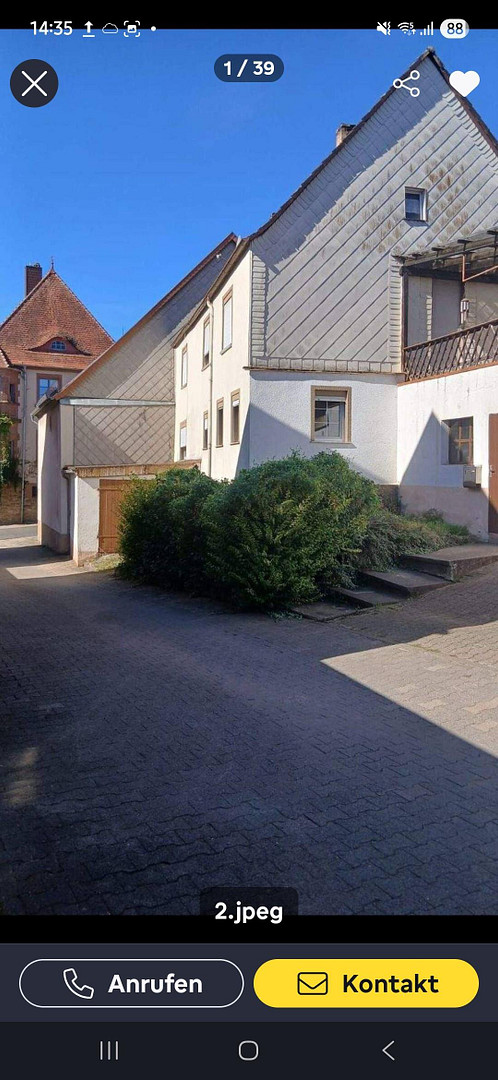
Located in the idyllic Pfrimmtal valley is the charming village of Sippersfeld. This delightful detached house, built in a country house style, offers the character of a traditional building with ample space, offering over (151 m²) of living area. New sash windows were installed in 2021. We lived in the house until May 2026. It is currently completely vacant and will be available for immediate occupancy after purchase. The property offers plenty of space for the whole family. Room layout:
Ground floor (total: approx. 69 m²)
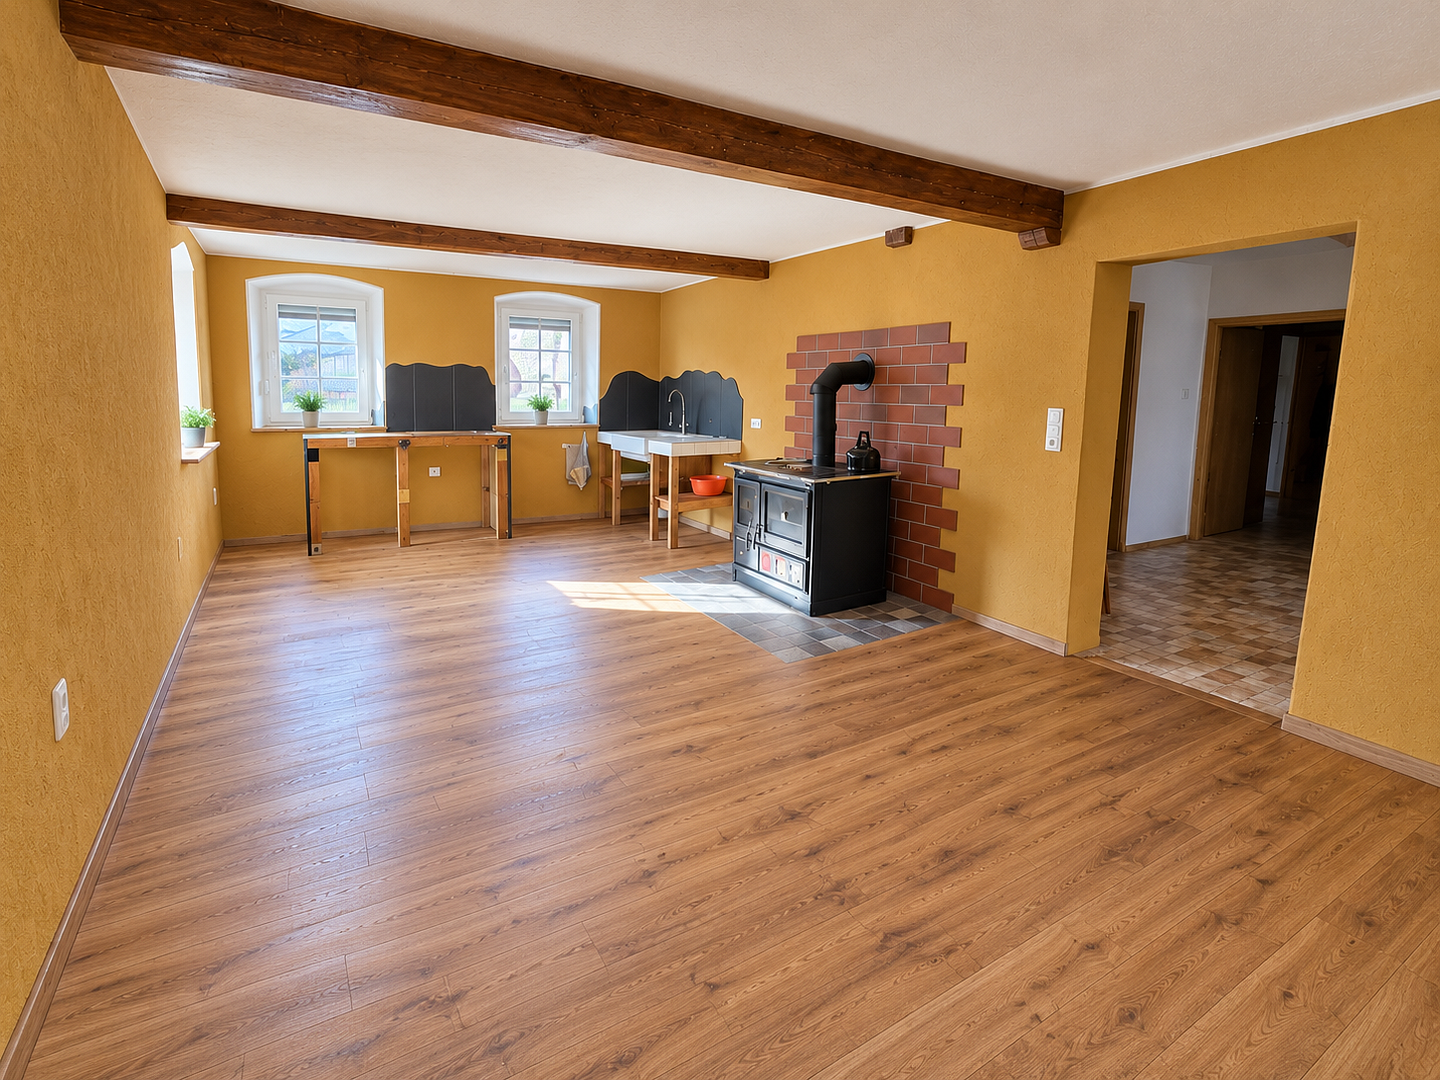
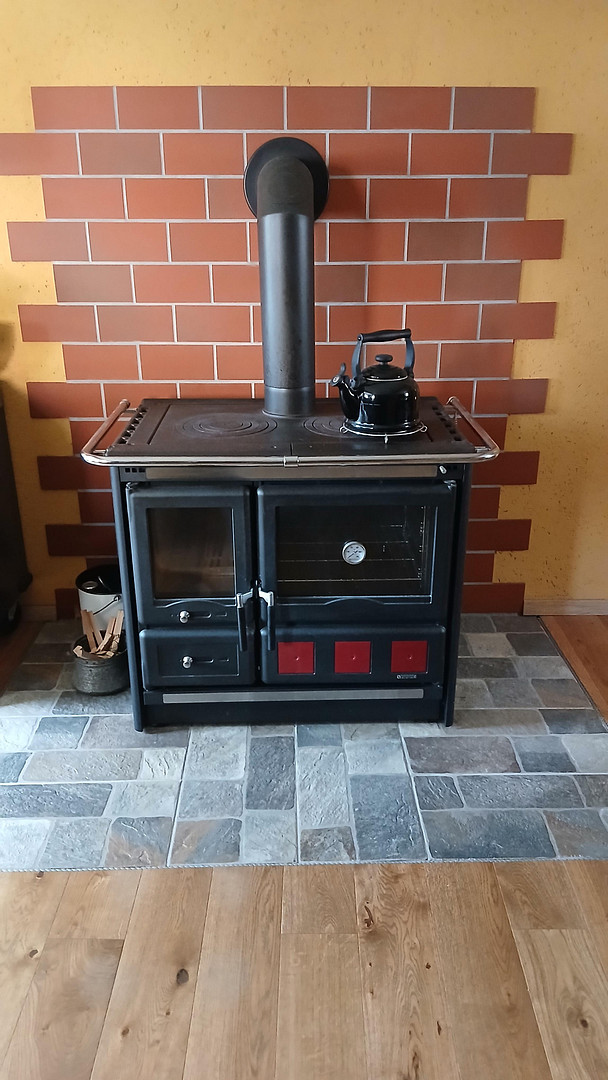
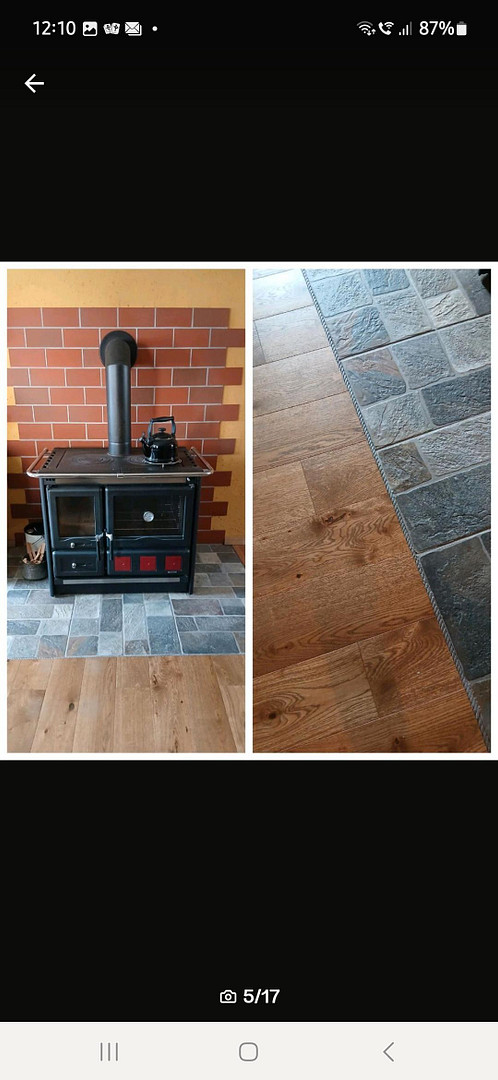
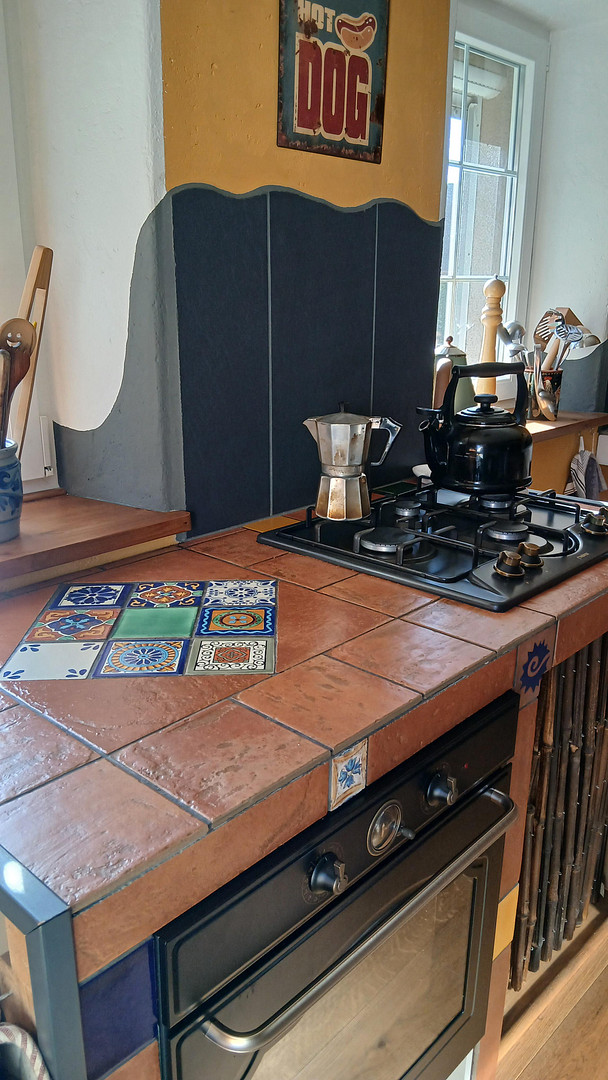
Kitchen: approx. (27 m²) with new oak parquet flooring and a traditional, high-quality "Küchenhexe" (wood-burning stove with oven). Be self-sufficient! Bedroom & Living room:
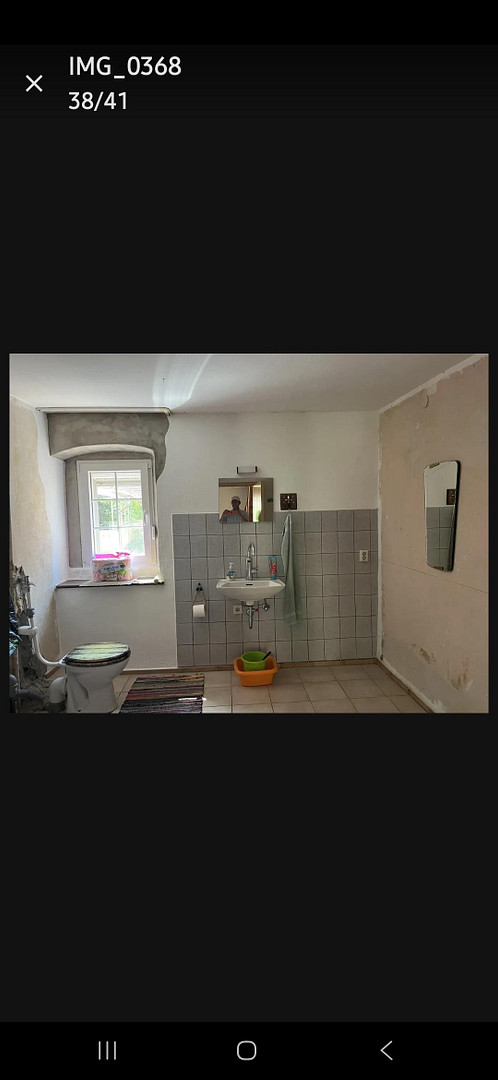
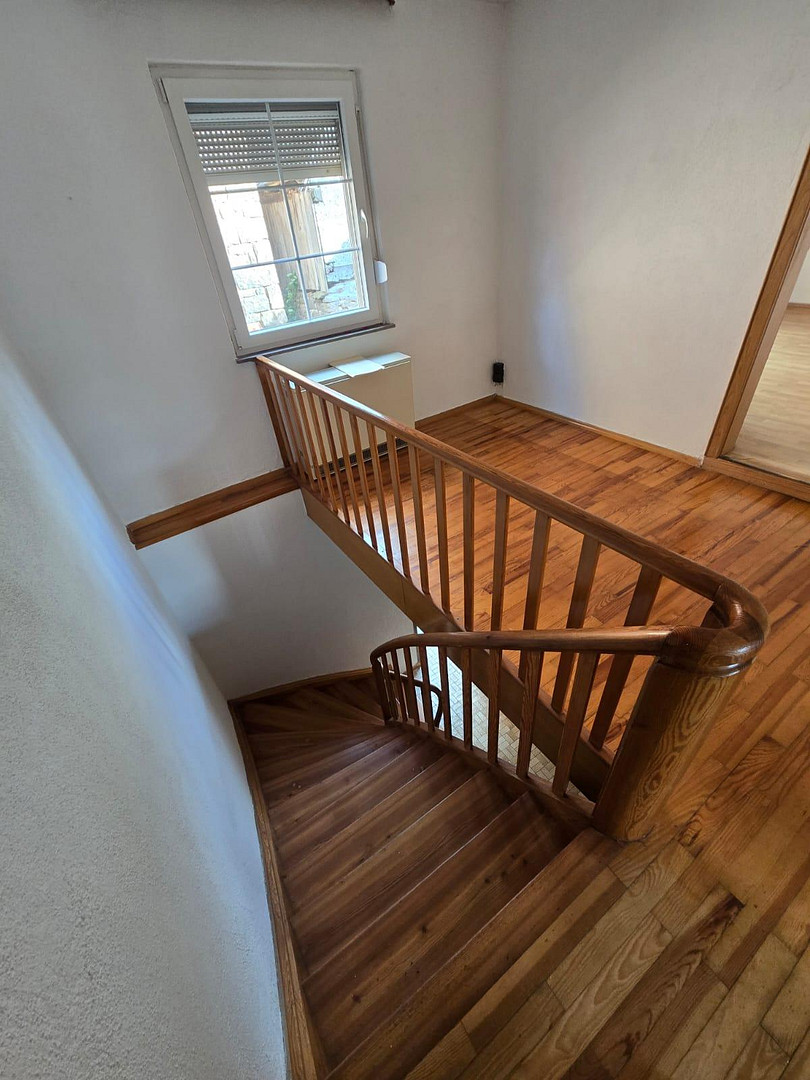
Approx. (12 m²) and approx. (11 m²) with wood parquet flooring, easily convertible into a large living room of over (23 m²) with a second wood-burning stove. Utility room with toilet: approx. (11 m²), similar in design to the upstairs bathroom, and can be expanded into a second full bathroom. Hallway and entrance: approx. (8 m²) with a handcrafted solid wood staircase. Room layout
Upper floor (total: approx. 74 m²)
Hallway: approx. (9 m²) with a wooden floor that seamlessly connects to the solid wood staircase. Room 1: approximately (12 m²)
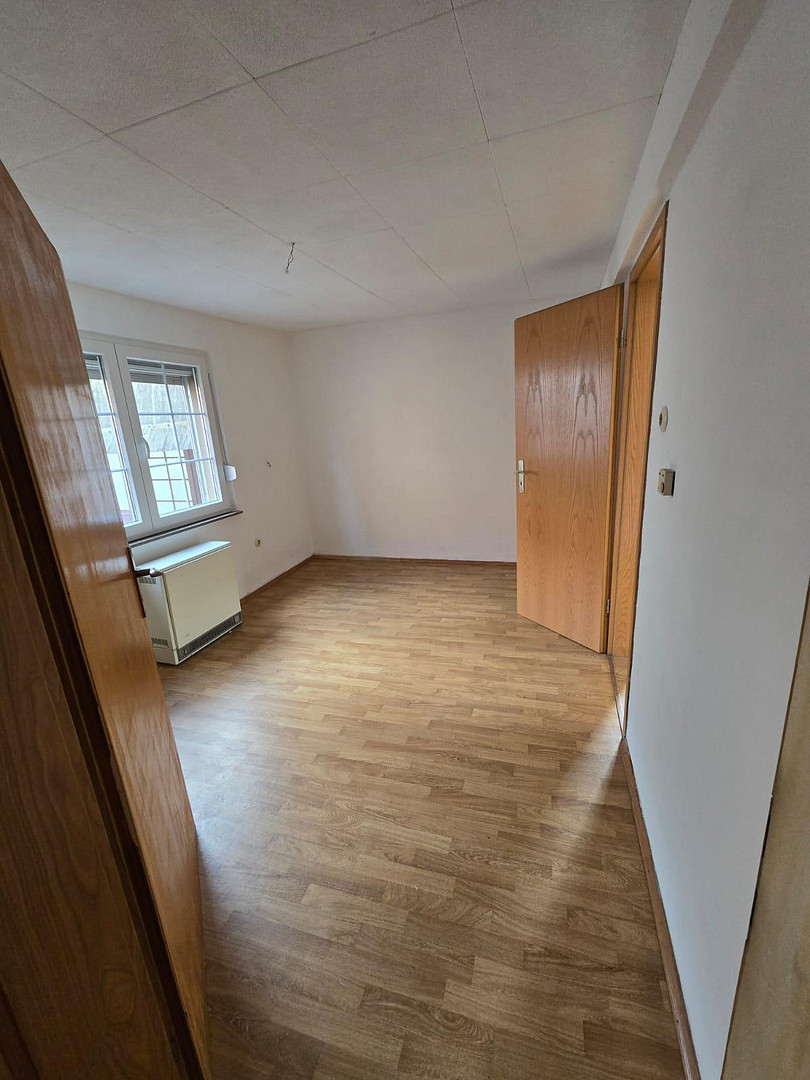
Room 2 (Bedroom): approximately (18 m²) with a balcony door leading to the large sun terrace. Room 3: approximately (13 m²)
Room 4: Approximately (11 m²)
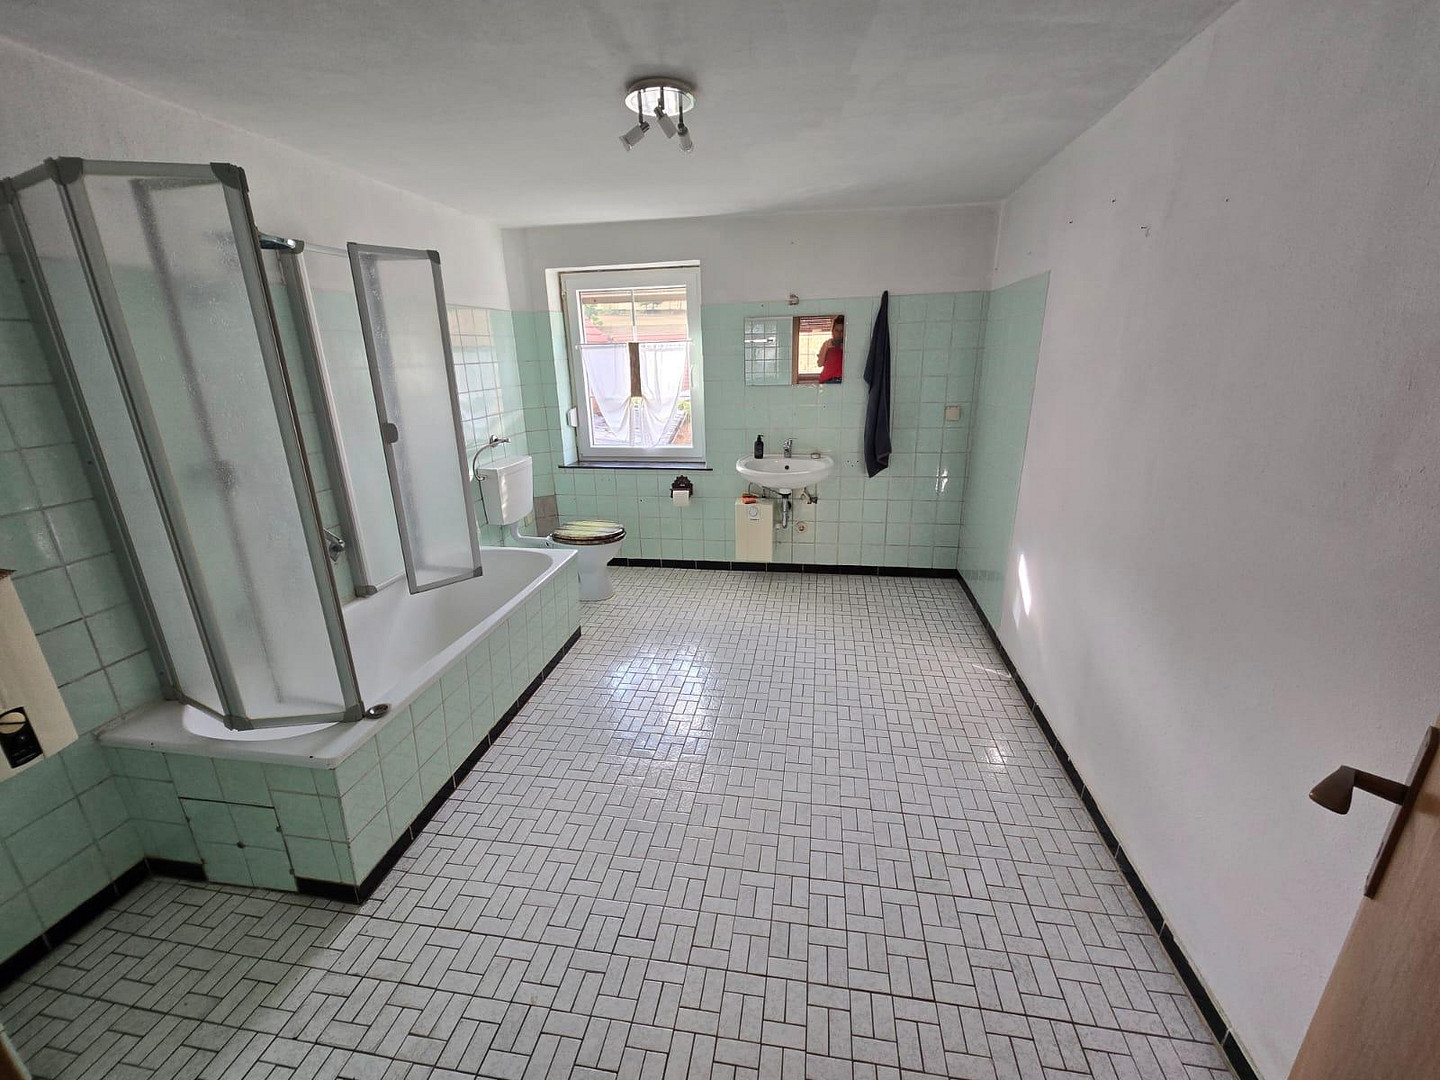
Bathroom: Approximately (11 m²), a bright bathroom with a shower-bathtub combination. Heating:
Ground Floor:
Wood-burning stove (also known as a "Küchenhexe") and a second fireplace. Upper Floor: Asbestos-free storage heaters (a government subsidy through the KfW climate acceleration bonus may be available for replacement). Outdoor Area and Outbuildings:
Large Sun Terrace: Approximately (40 m²) in size, completely covered, with a staircase leading to the courtyard. Courtyard & Green Spaces:
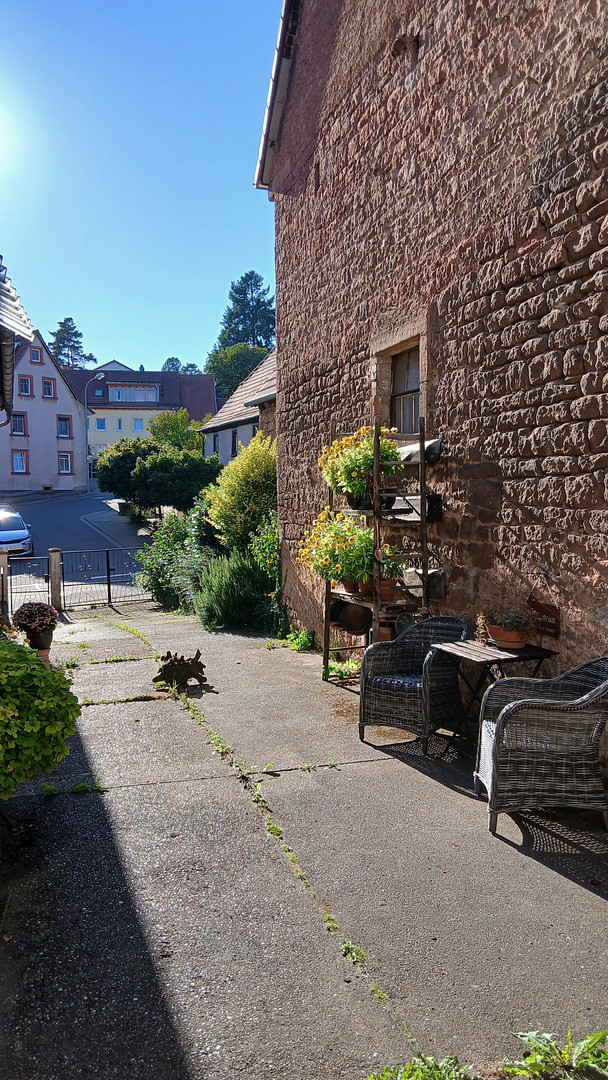
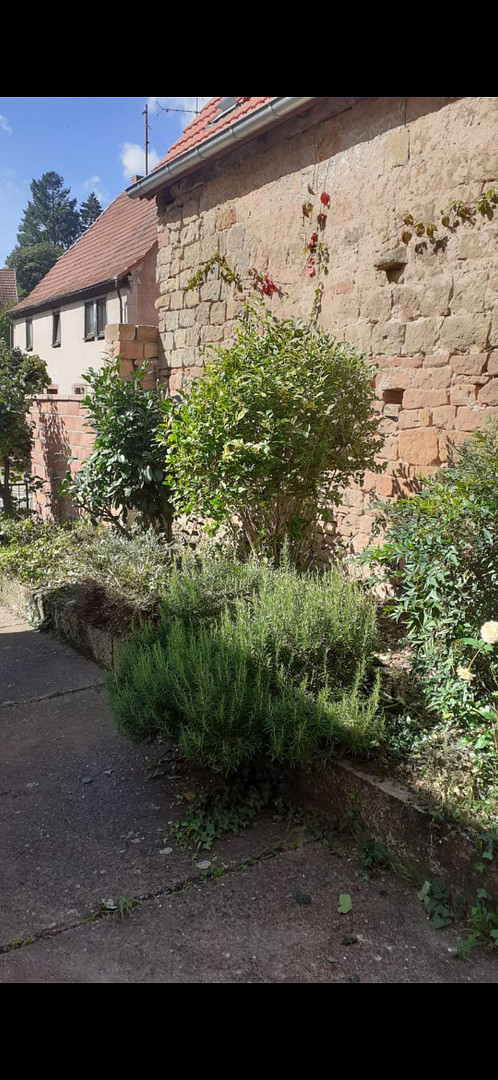
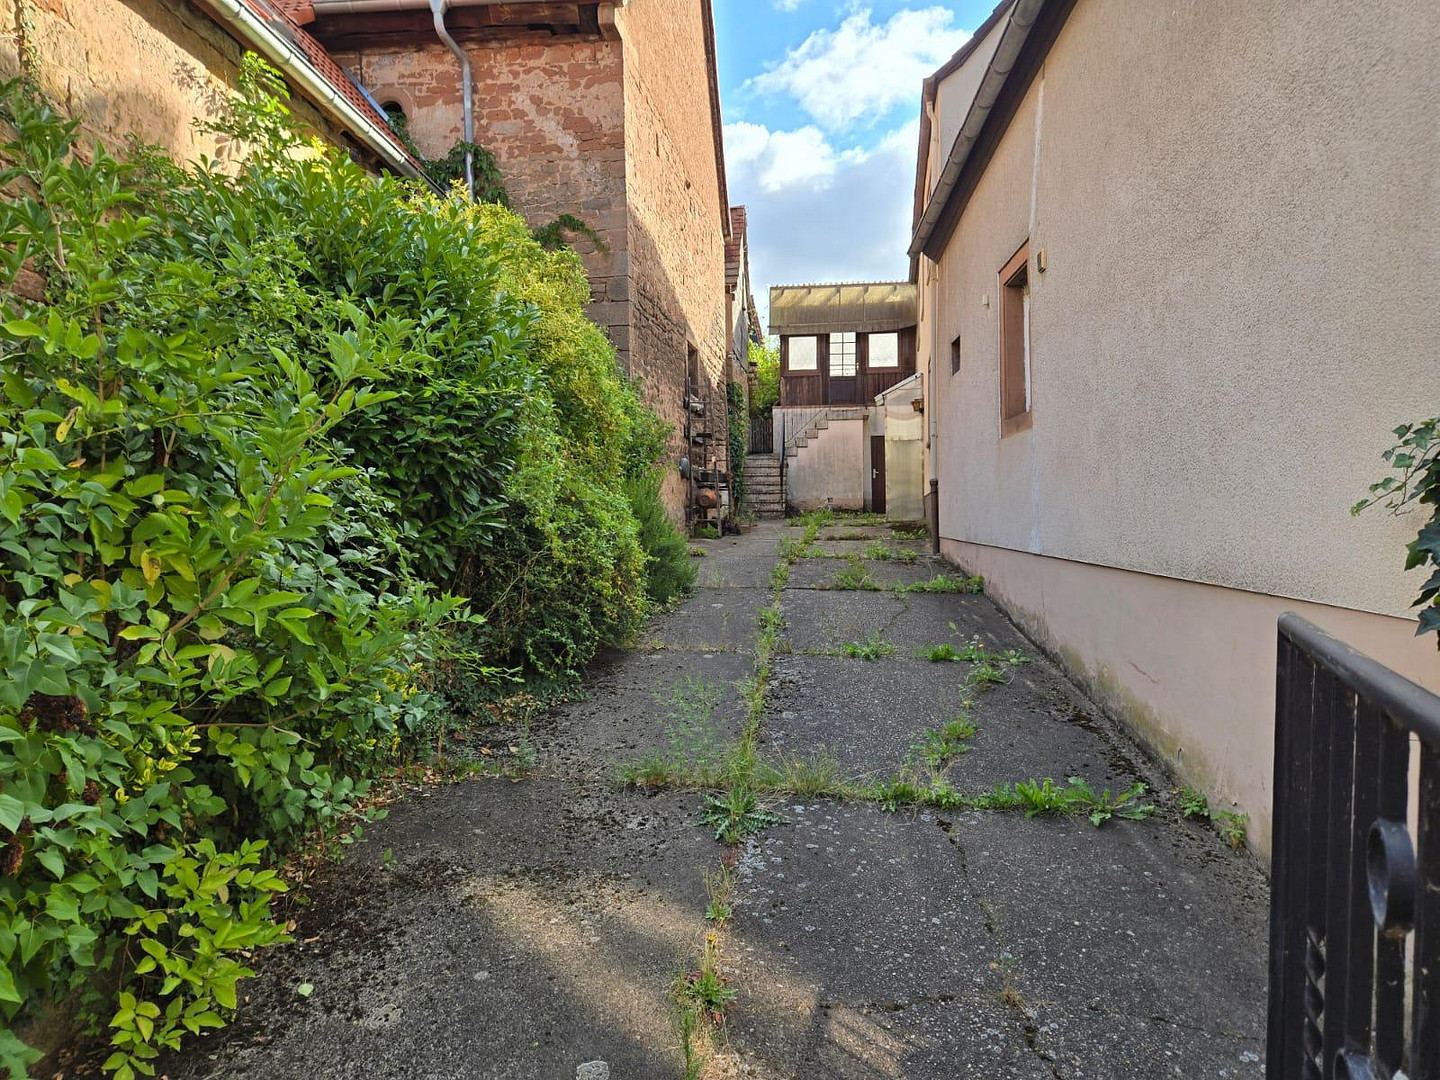
The courtyard leads to the main entrance of the house and features a green area; a second area is located at the back. Two Garages:
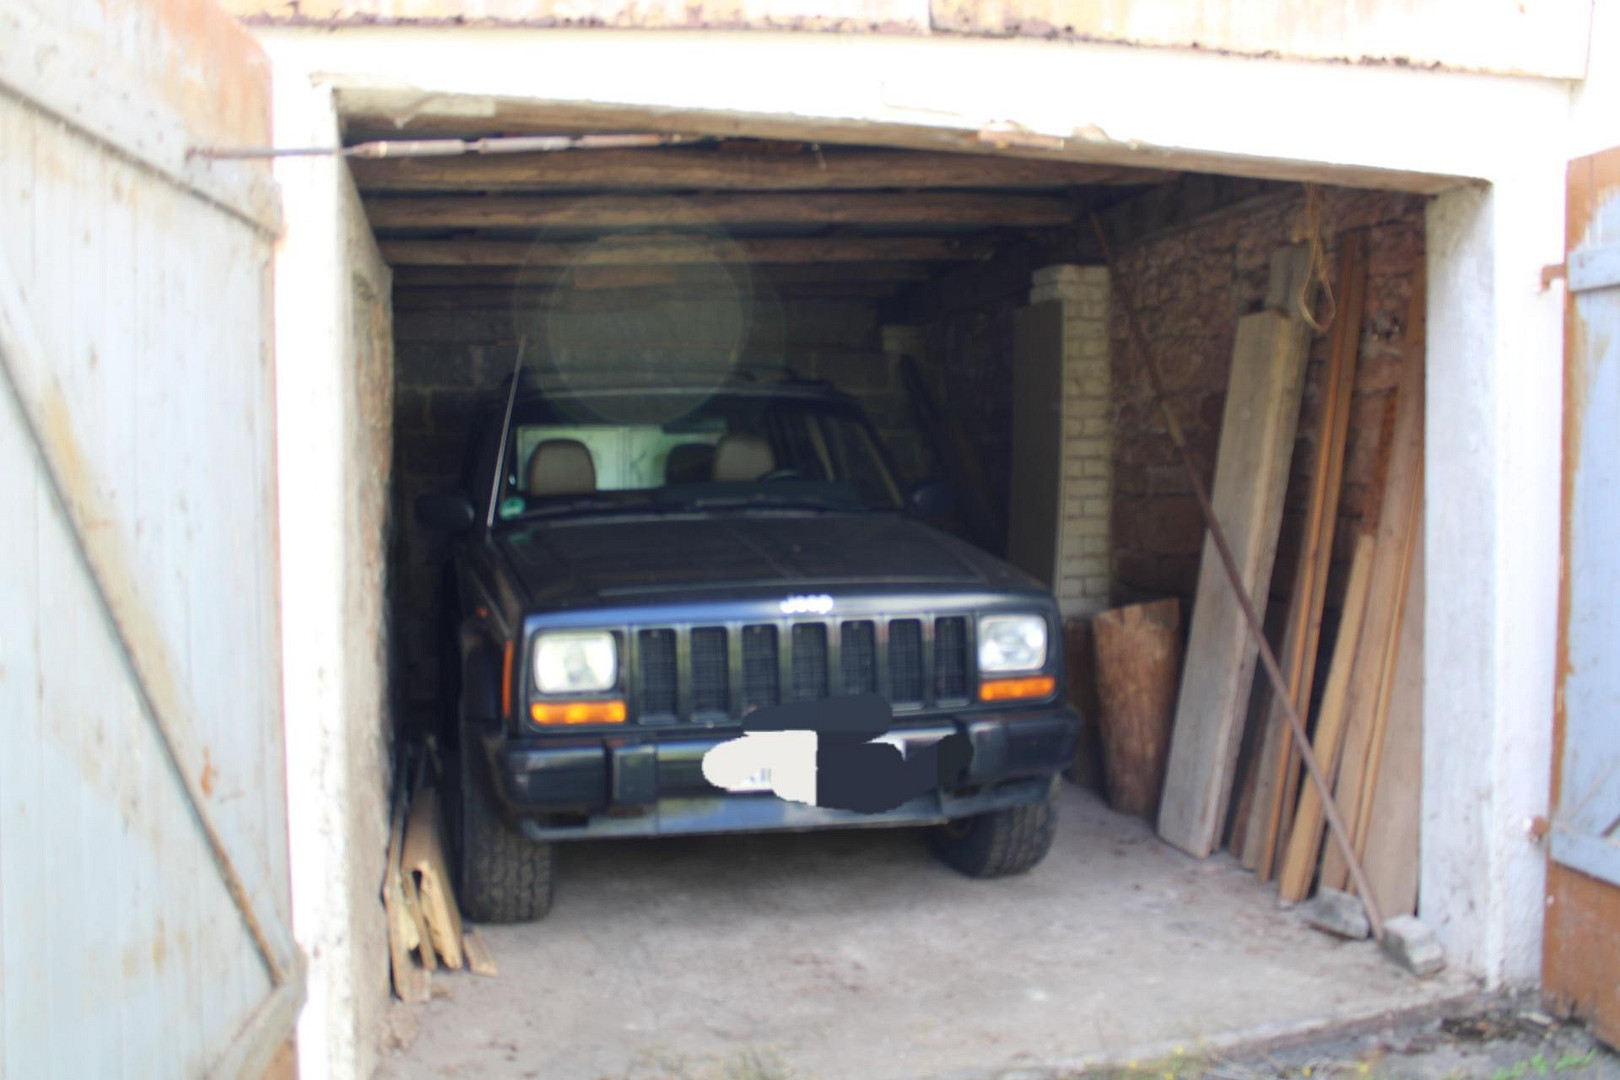
A smaller garage and a separate, larger garage that comfortably accommodates two cars. Outbuilding & Rear Entrance:
A former small stable, located below the terrace, serves as a storage room with a convenient rear entrance directly into the house. Basement and Attic:
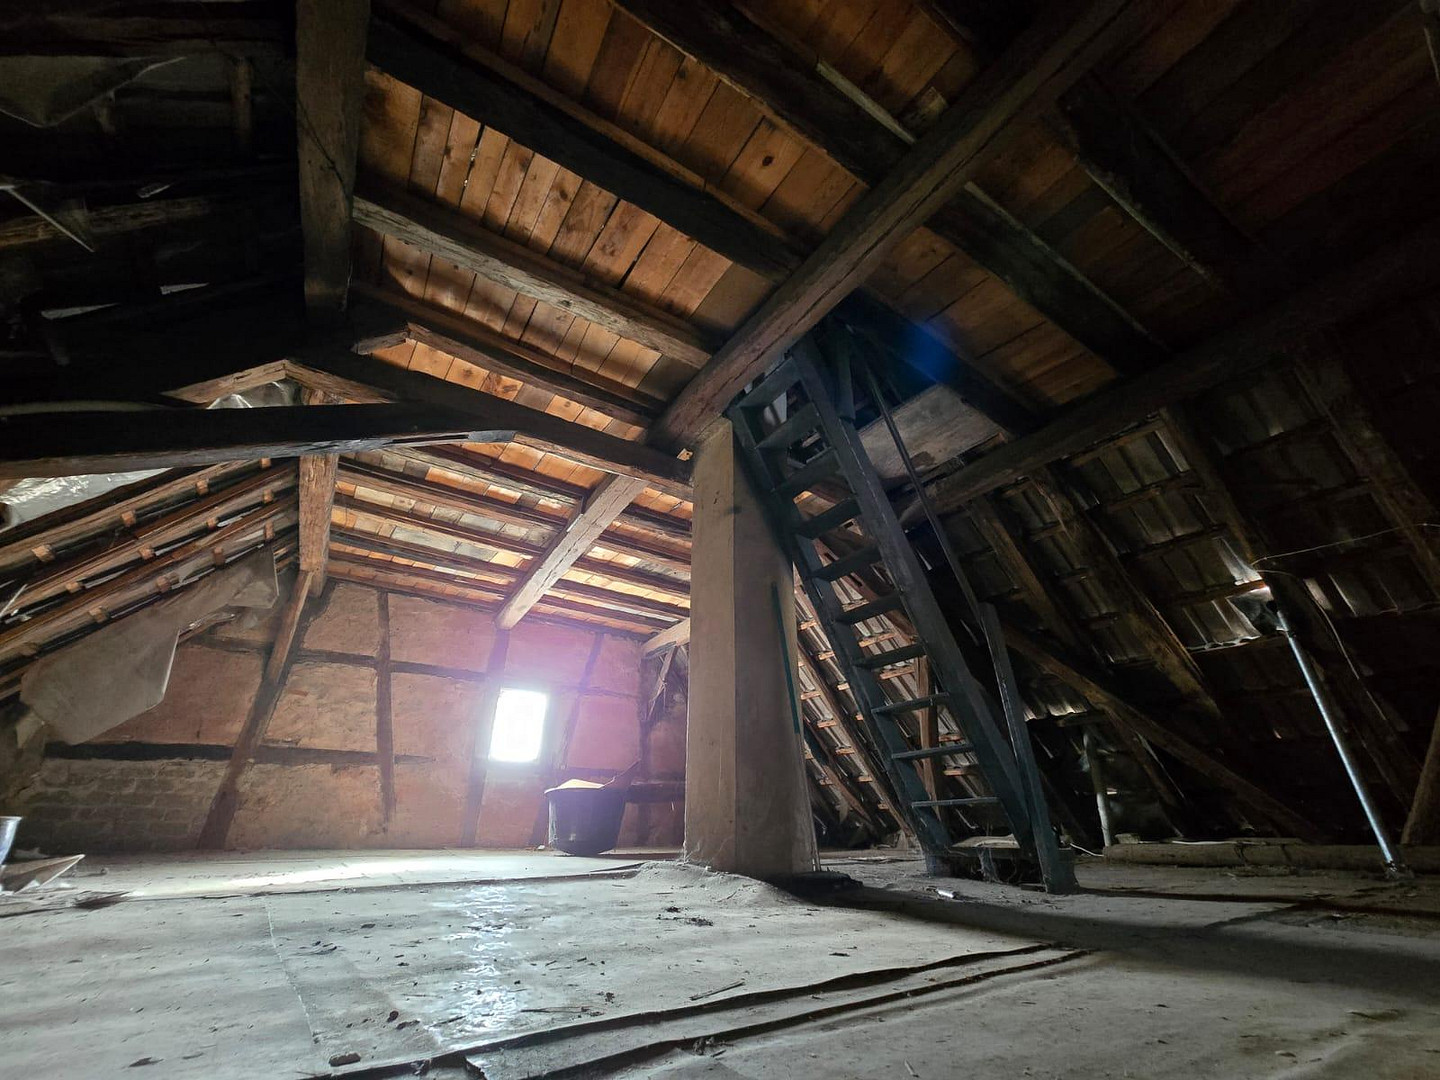
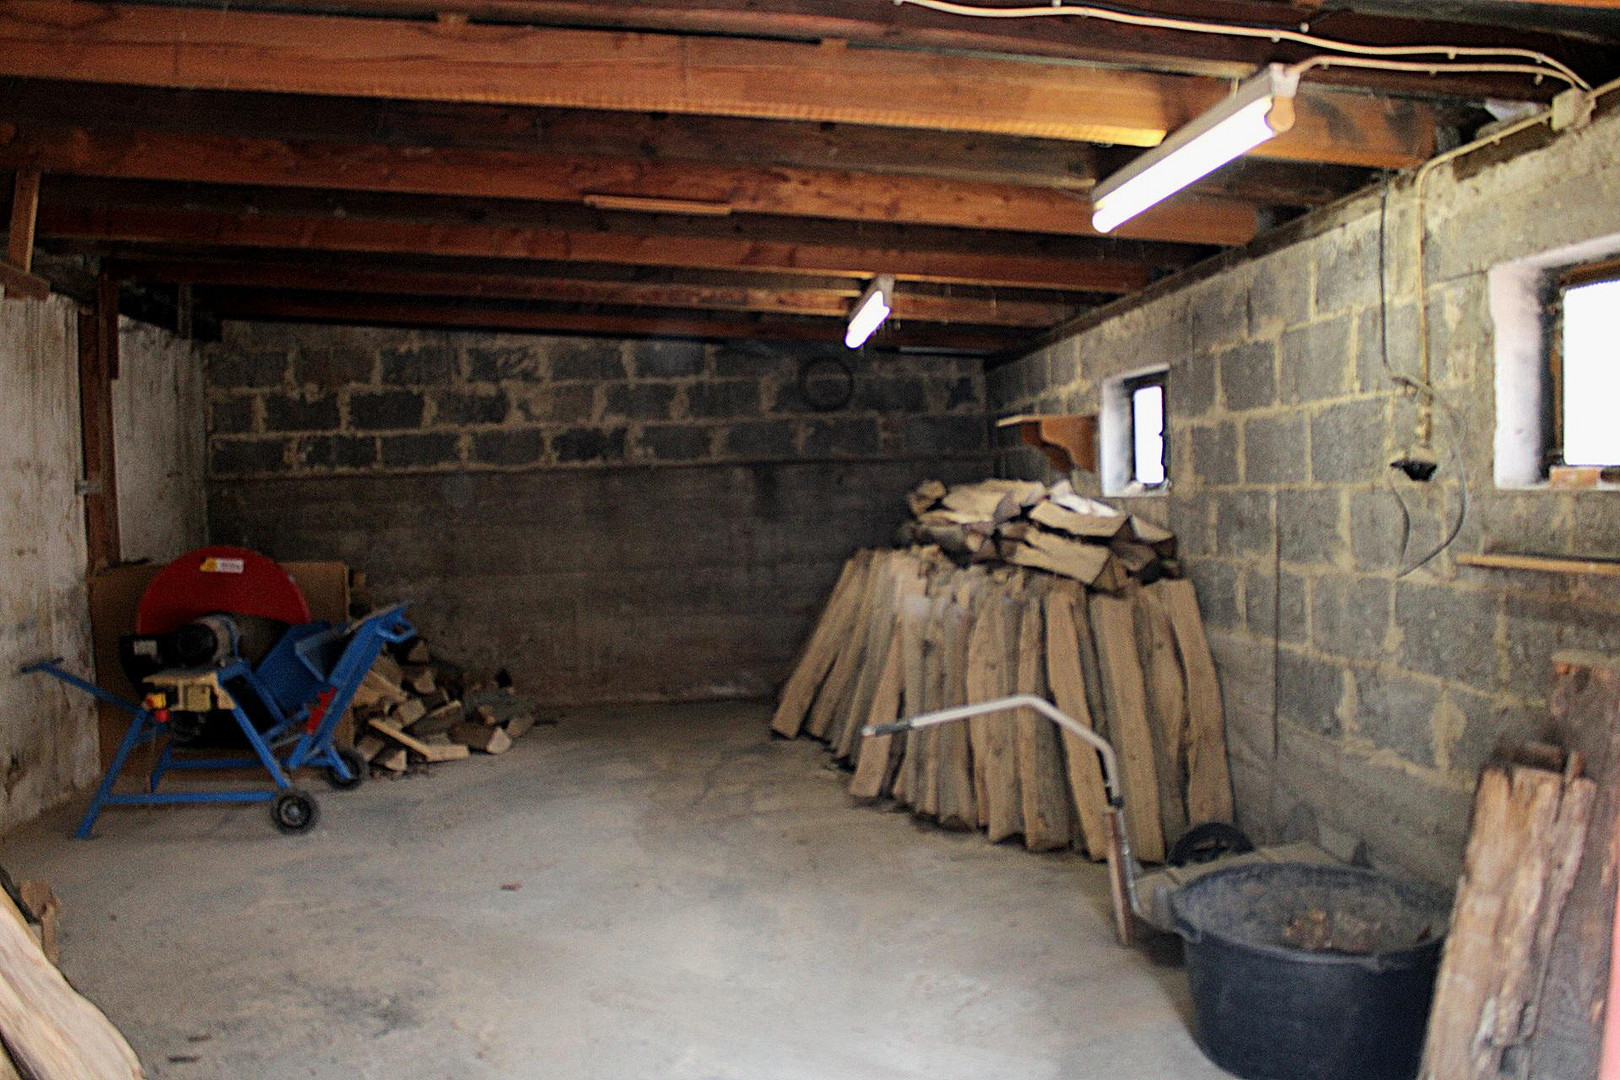
Two basement rooms accessible from the outside. A spacious attic with ample headroom serves as an ideal space for future development.
Are you interested in this house?
|
Object Number
|
OM-489979
|
|
Object Class
|
House
|
|
Object Type
|
Single-family house
|
|
Is occupied
|
Vacant
|
|
Handover from
|
Immediately
|
Purchase price & additional costs
|
purchase price
|
129.000 €
|
|
Purchase additional costs
|
approx. 8,706 €
|
|
Total costs
|
approx. 137,705 €
|
Breakdown of Costs
* Costs for notary and land register were calculated based on the fee schedule for notaries. Assumed was the notarization of the purchase at the stated purchase price and a land charge in the amount of 80% of the purchase price. Further costs may be incurred due to activities such as land charge cancellation, notary escrow account, etc. Details of notary and land registry costs
Does this property fit my budget?
Estimated monthly rate: 562€
More accuracy in a few seconds:
By providing some basic information, the estimated monthly rate is calculated individually for you. For this and for all other real estate offers on ohne-makler.net
Details
|
Condition
|
In need of renovation
|
|
Number of floors
|
2
|
|
Bathrooms (number)
|
1
|
|
Bedrooms (number)
|
5
|
|
Number of garages
|
2
|
|
Flooring
|
Parquet, Tiles, Other (see text)
|
|
Heating
|
Oven heating
|
|
Year of construction
|
1950
|
|
Equipment
|
Terrace, Basement, Roof terrace, Full bath, Guest toilet, Fireplace
|
|
Infrastructure
|
Kindergarten, Primary school, Public transport
|
Location
Location Check
Energy
|
Energy efficiency class
|
H
|
|
Energy certificate type
|
Demand certificate
|
|
Main energy source
|
Wood
|
|
Final energy demand
|
1500.00 kWh/(m²a)
|
Miscellaneous
Topic portals
Send a message directly to the seller
Questions about this house? Show interest or arrange a viewing appointment?
Click here to send a message to the provider:

Diese Seite wurde ausgedruckt von:
https://www.ohne-makler.net/en/property/489979/