
This page was printed from:
https://www.ohne-makler.net/en/property/489935/
Detached house: Energy efficiency class A, 190 m², 7 rooms with sauna and potential for a home office - very centrally located.
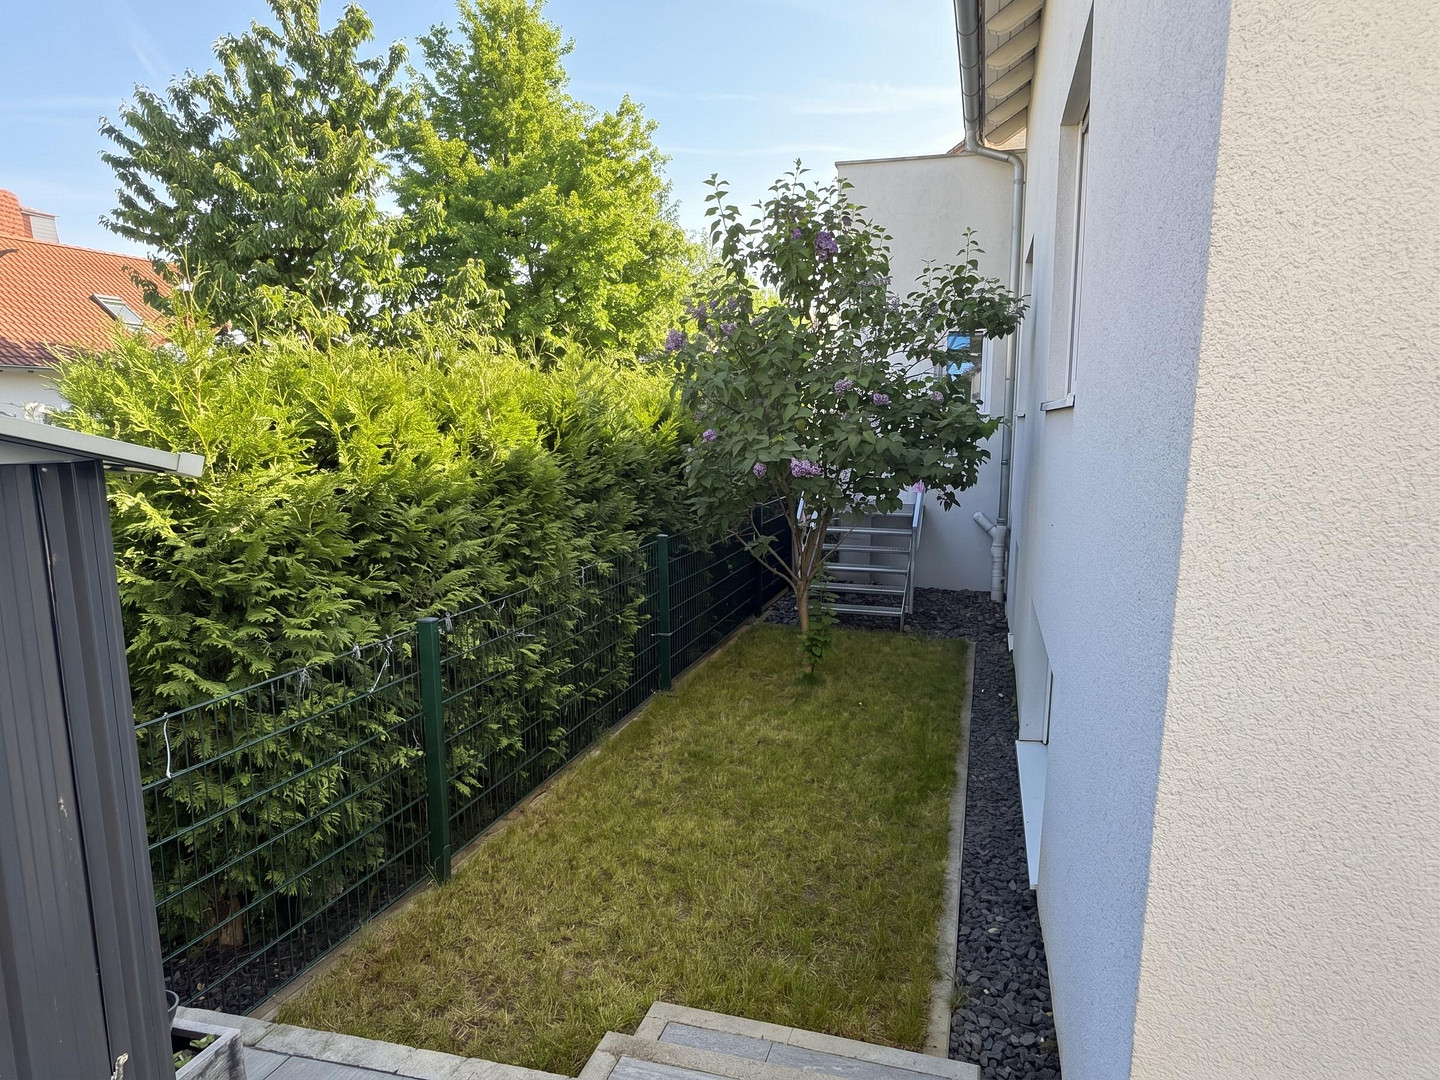
74081 Heilbronn (Sontheim) – Baden-WürttembergMaximum space, efficiency, and lifestyle – zero gardening stress.
Spacious, high-end 7-room residence (190 m²) with a private wellness area, wrap-around terrace, balcony, and nearly self-sufficient energy supply, located in Heilbronn-Sontheim.
At a glance: This detached, KfW-70 energy-efficient house combines generous 190 m² of living space with thoughtfully designed smart living features. Ideal for freelancers with a home office, families with high standards, or couples who want plenty of space for hobbies and relaxation – and who prefer to enjoy their free time rather than spending it on time-consuming gardening. The concept: Smart living with maximum leisure time.
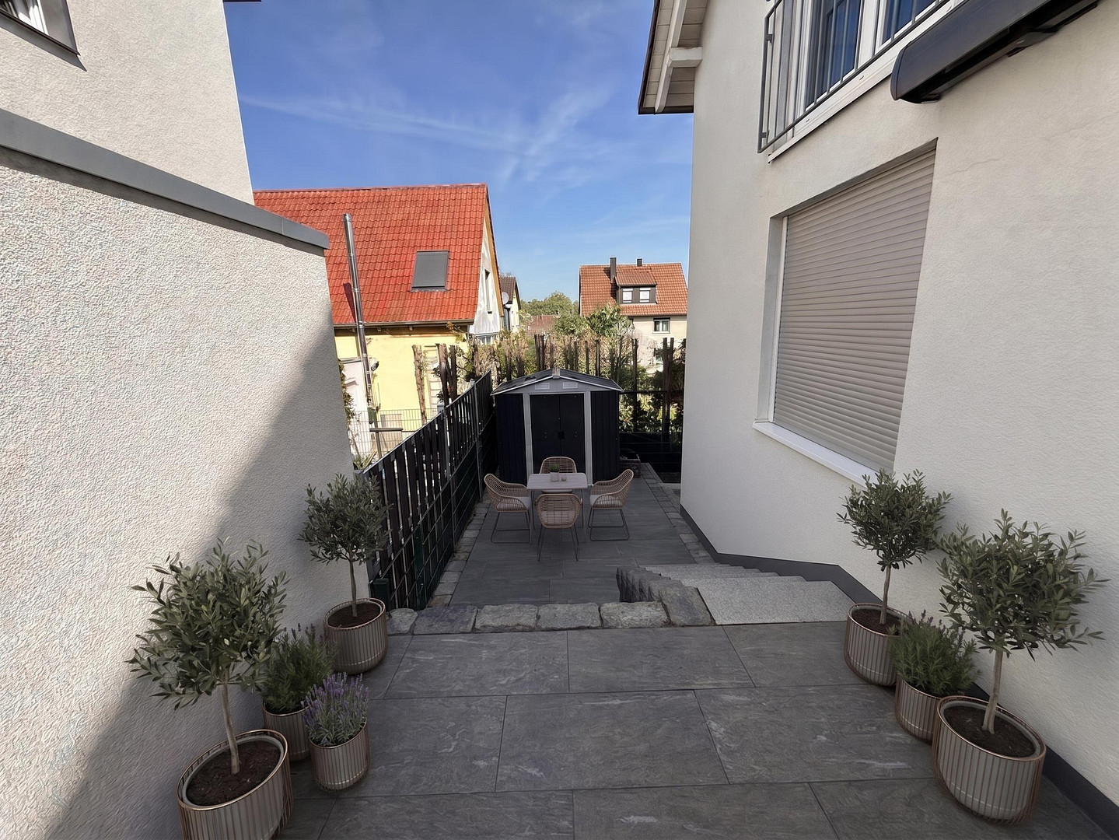
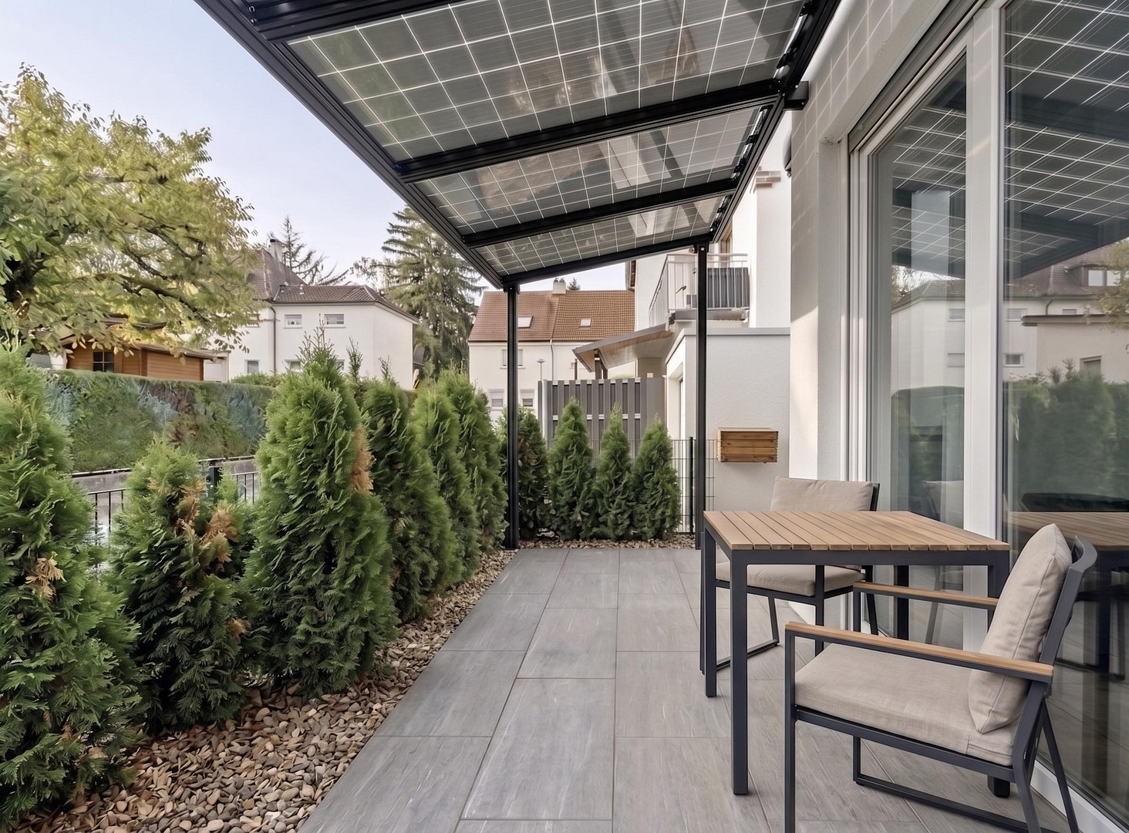
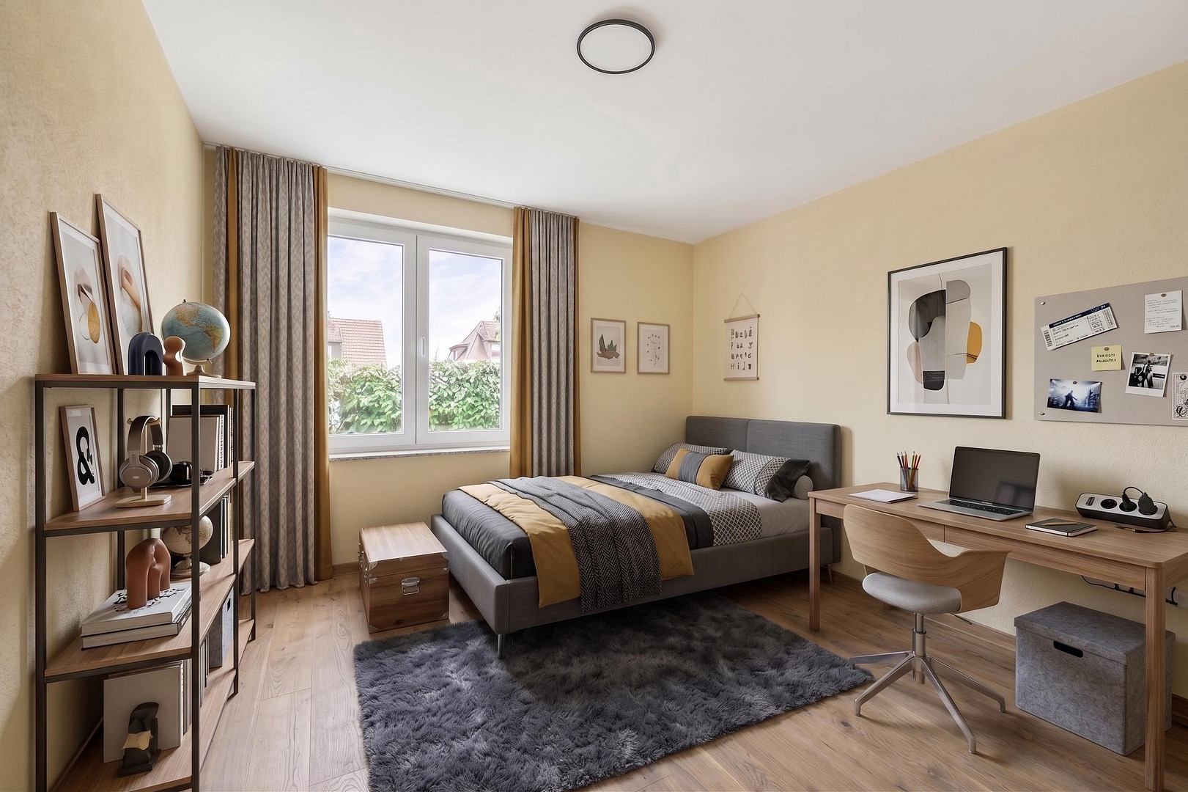
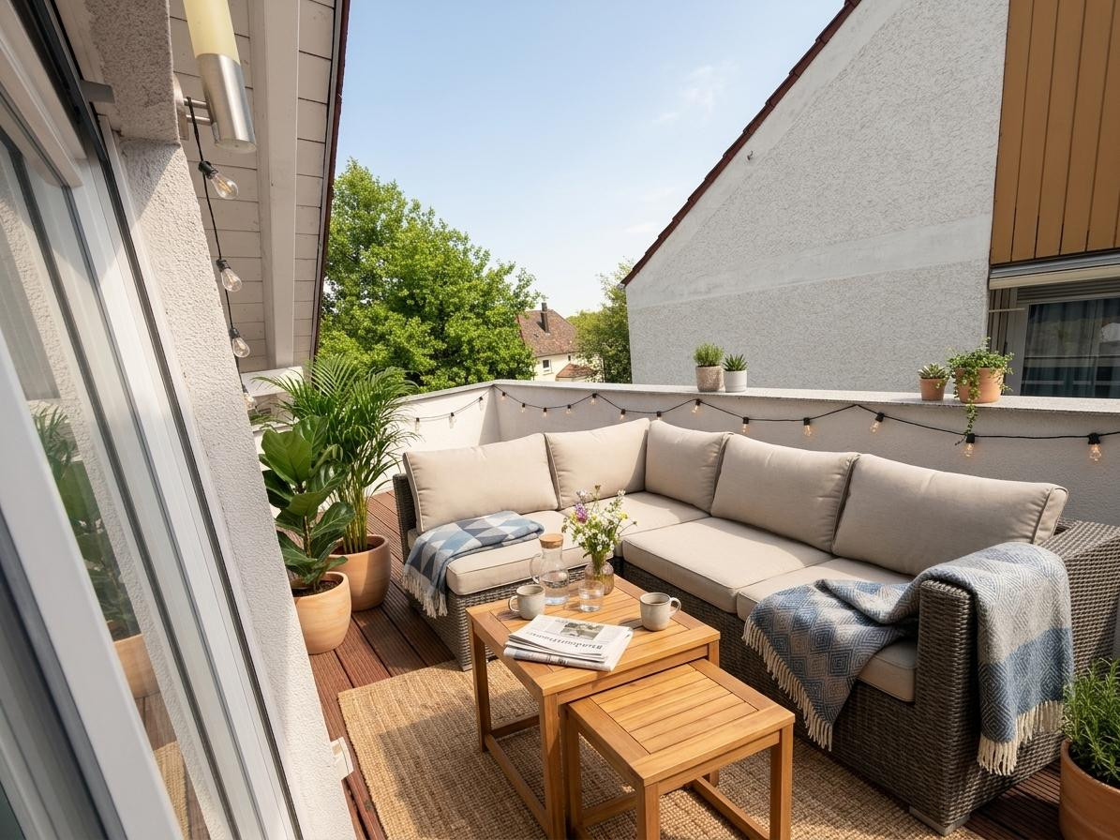
Forget mowing the lawn, trimming hedges, and spending hours gardening on weekends. This property is for people who want to enjoy life: A spacious, sun-drenched wrap-around terrace and a private balcony above the solid garage offer the perfect setting for relaxed barbecues, outdoor sundowners, and lounging in the fresh air. With 7 rooms spread over three floors, the house offers exceptional flexibility. Whether it's a sophisticated home office, a dedicated floor for teenagers, office space, or a fitness and guest area, this property adapts to your life, rather than the other way around. Here are the highlights in detail:
1. Ground Floor: Open-plan living and a sophisticated atmosphere.
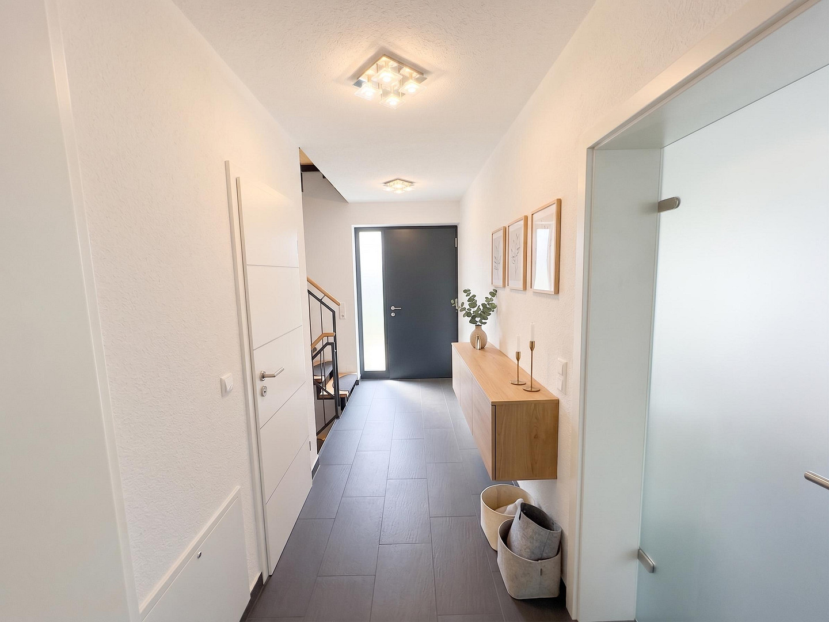
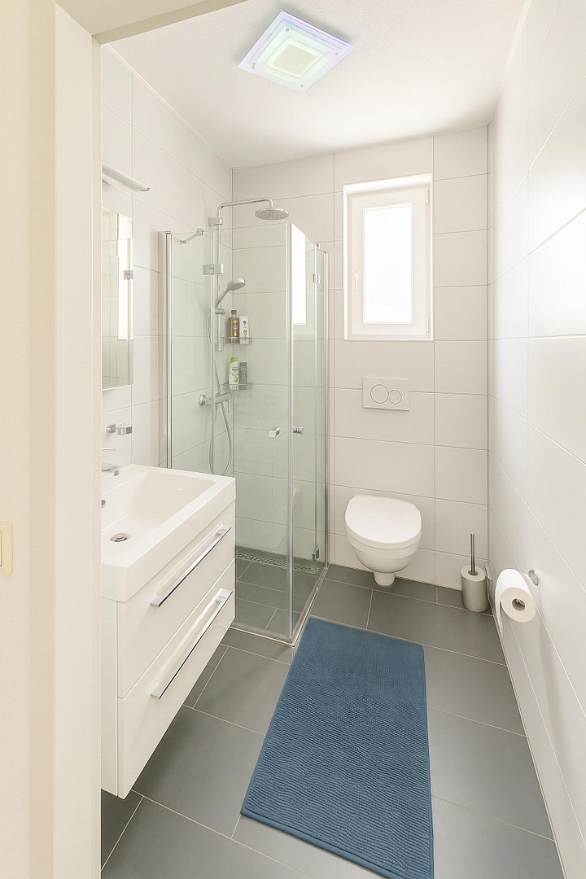
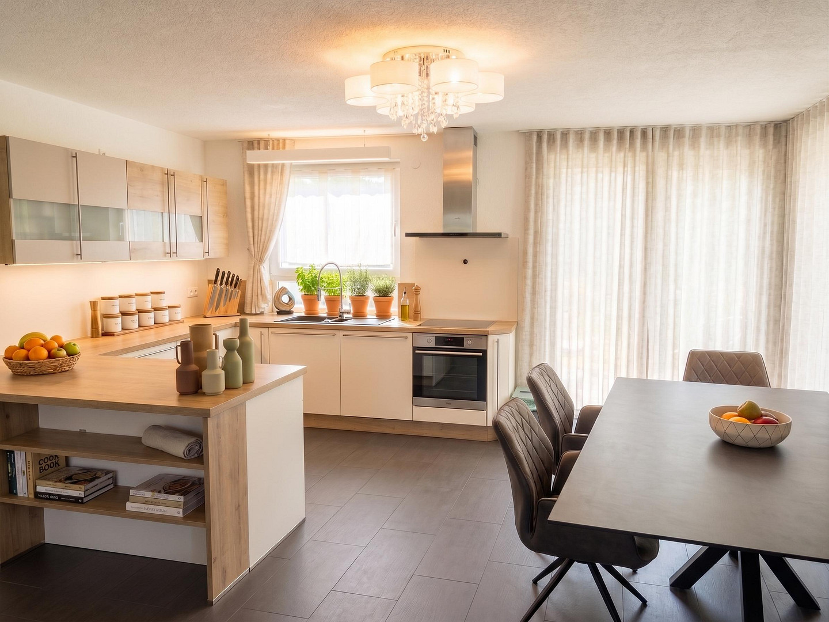
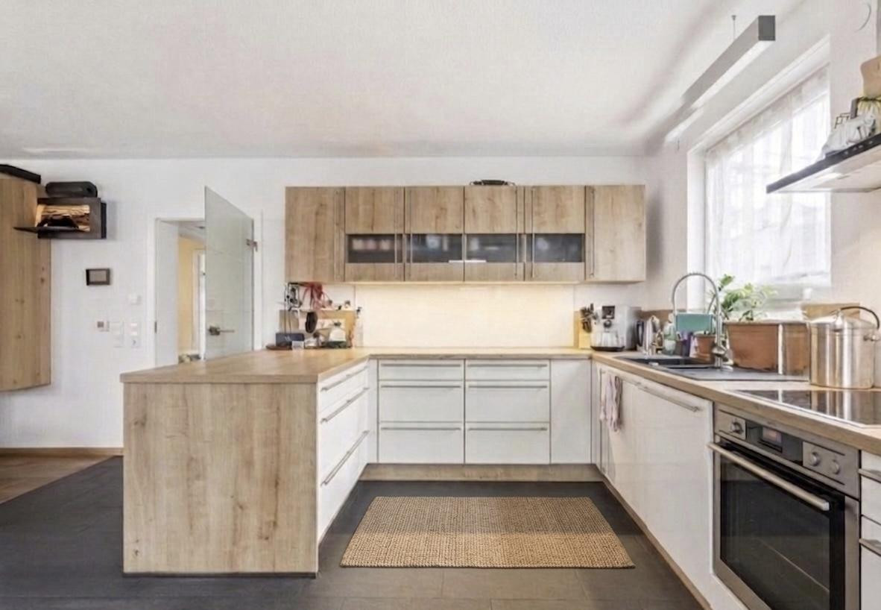
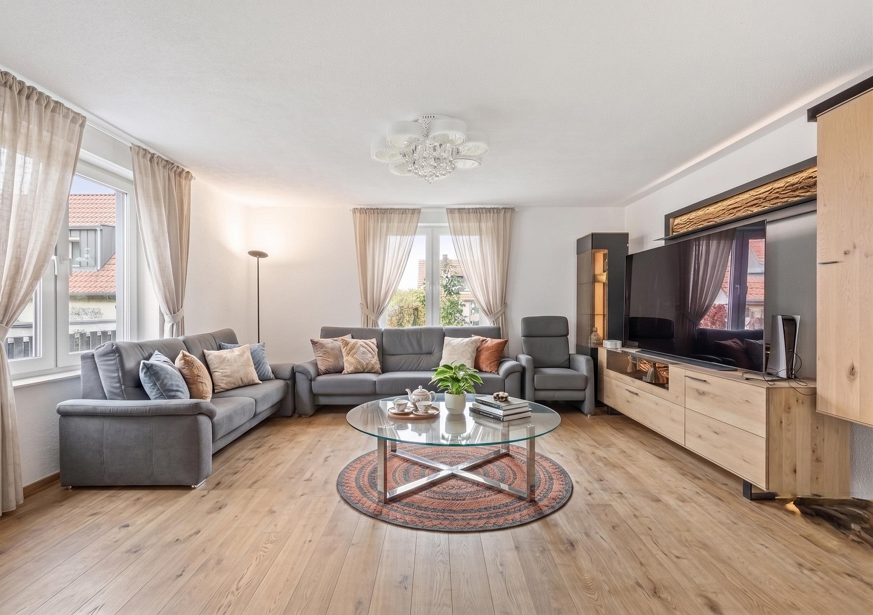
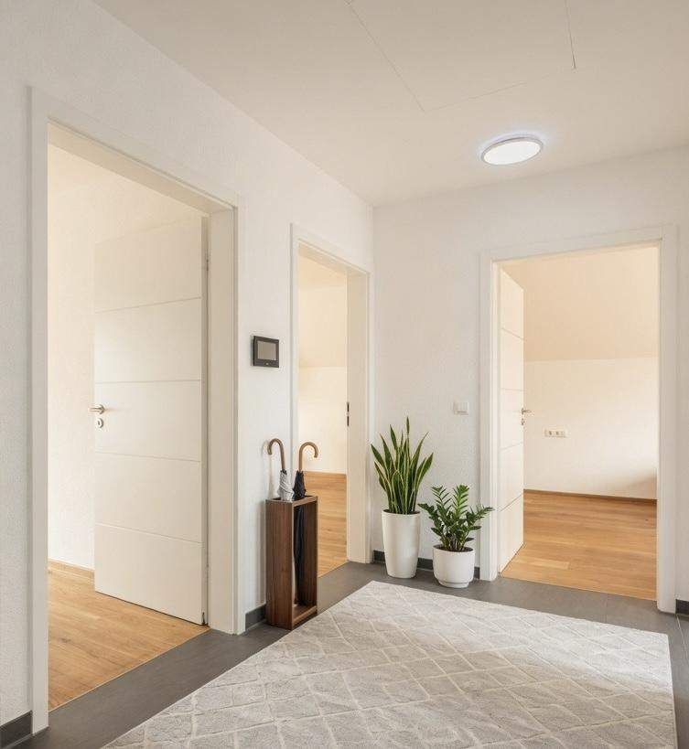
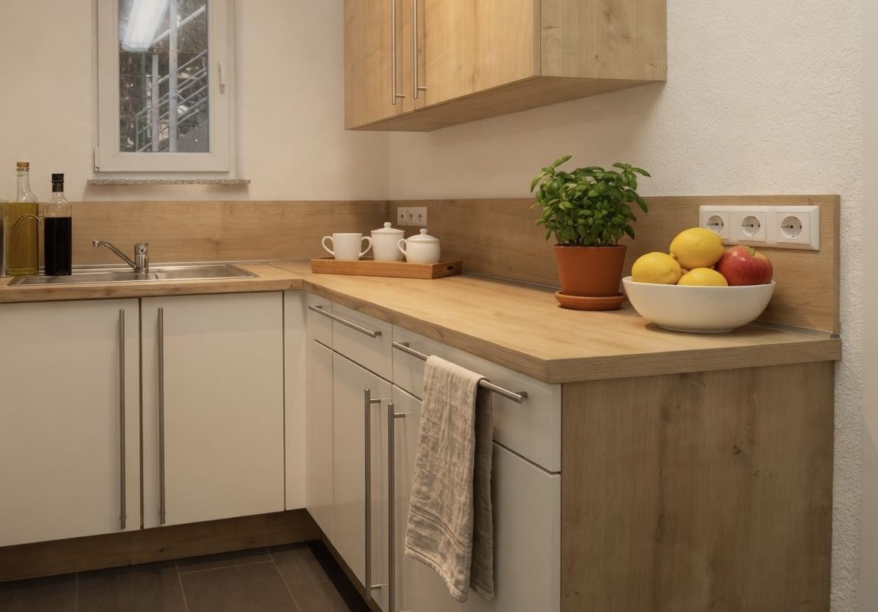
A bright living and dining room with direct access to the outdoor areas. An open-plan, high-end kitchen with a U-shape and modern branded appliances, including a side-by-side refrigerator. A separate room on the ground floor: ideal as a quiet home office, client area, or master bedroom. Guest toilet with an integrated shower. High-quality wooden flooring and elegant tiles throughout the building.
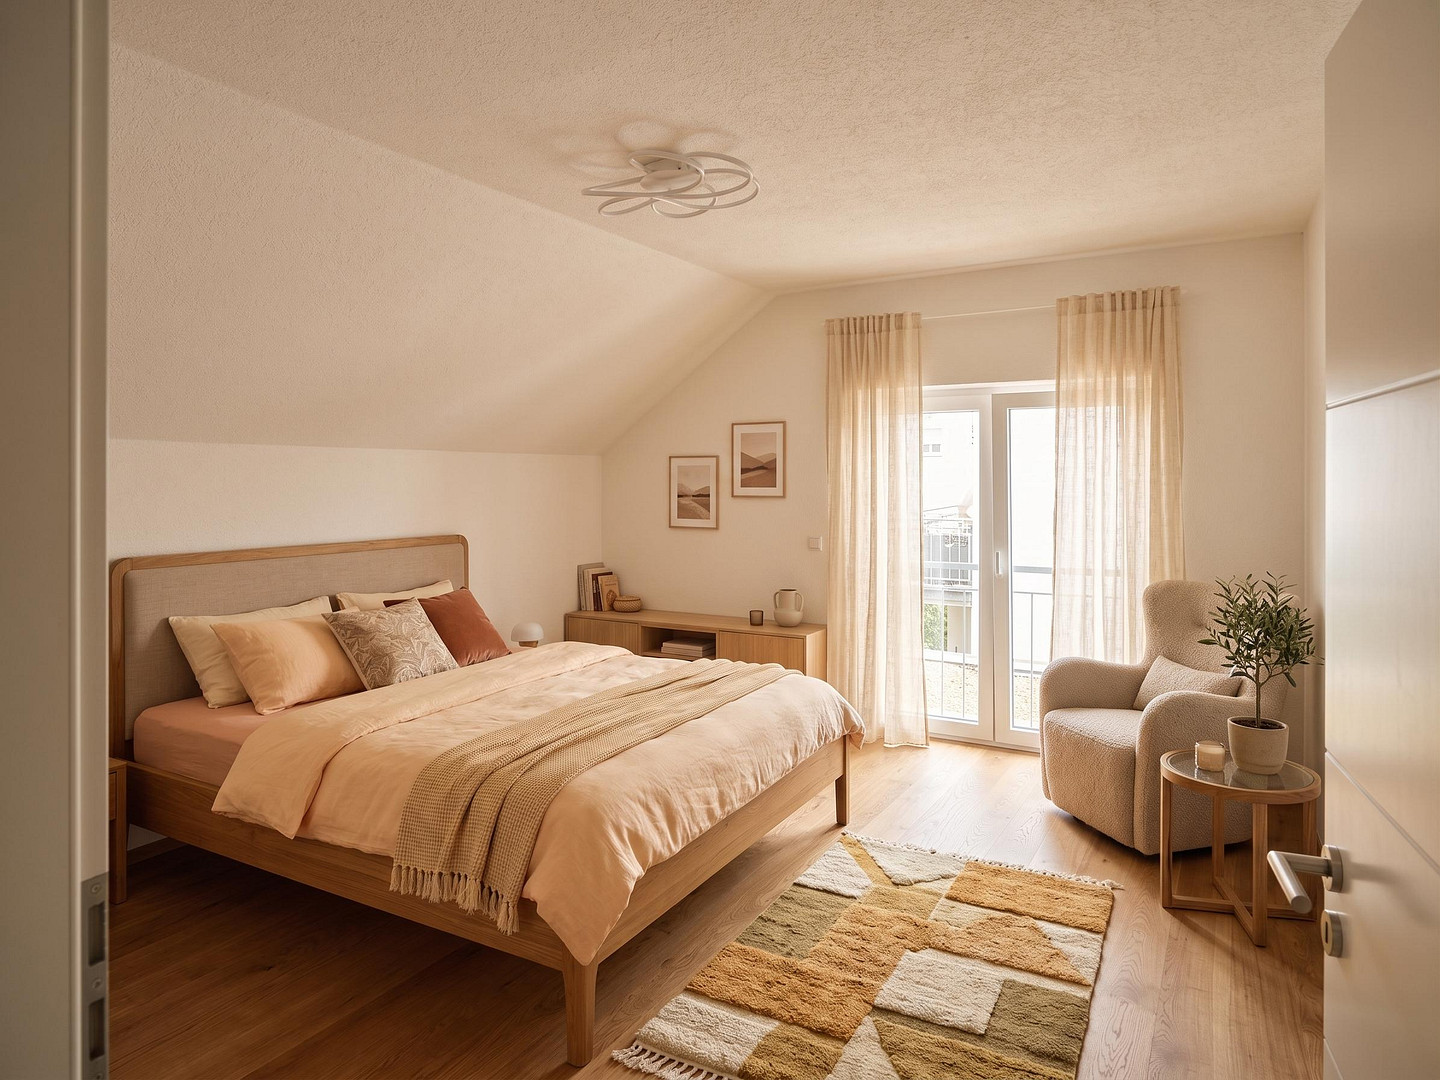
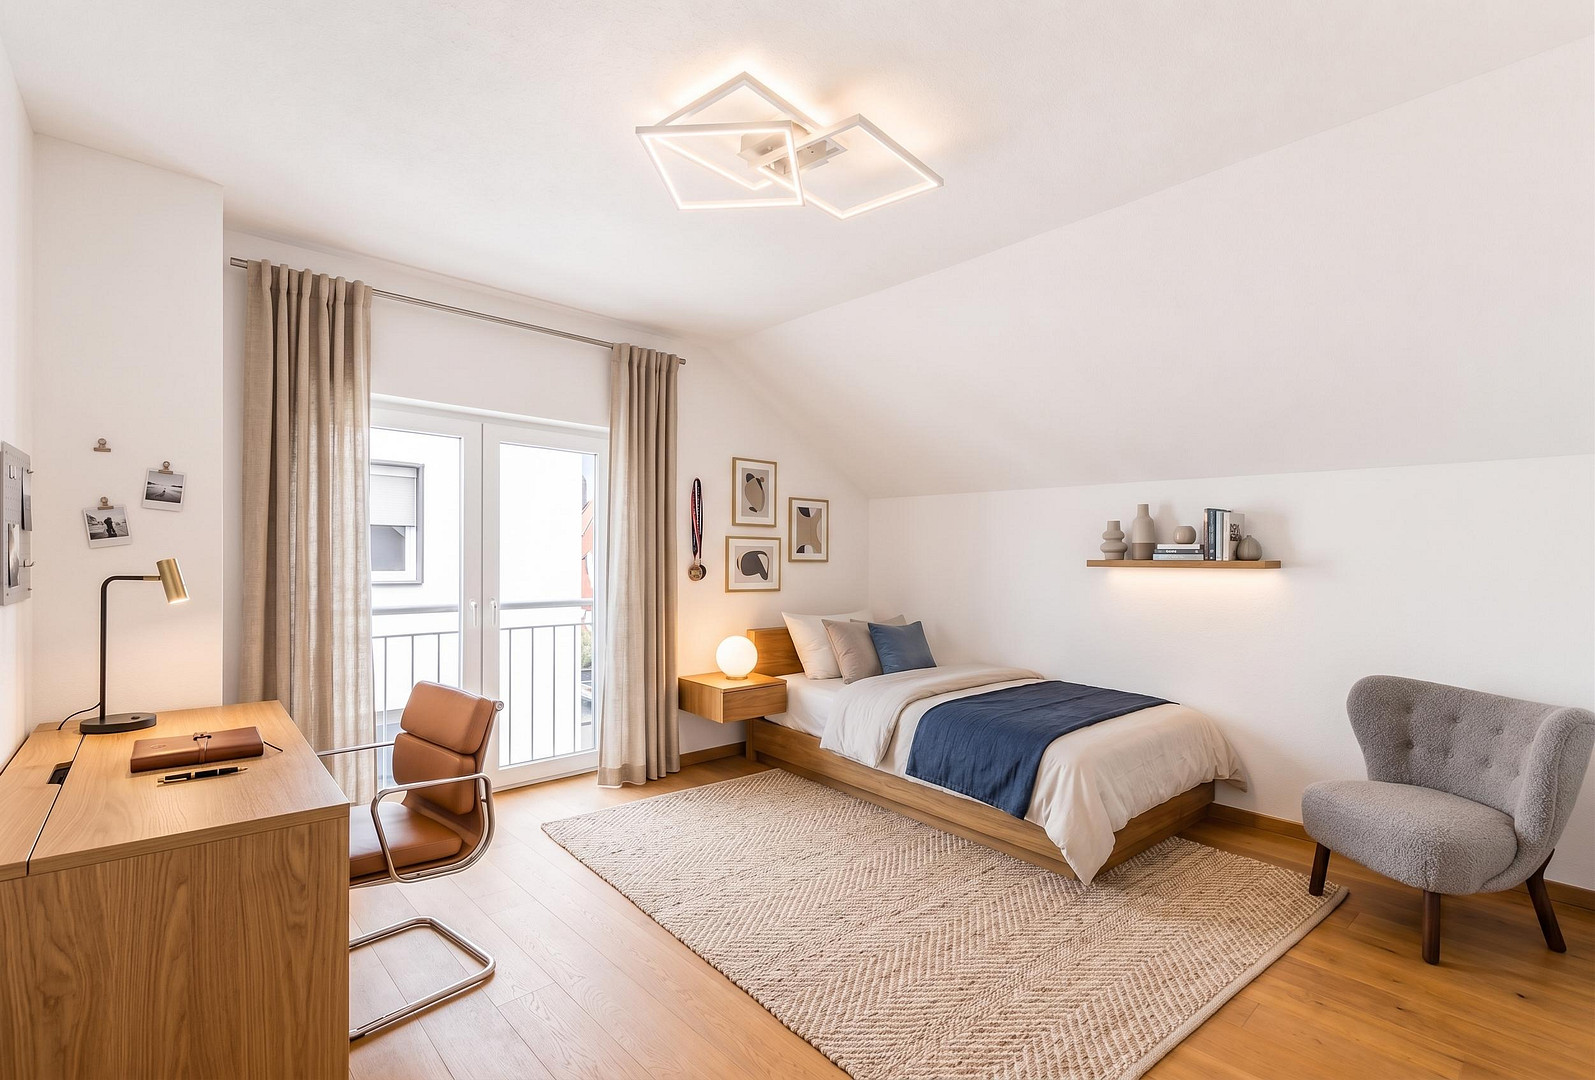
2. First Floor: Private retreats and a luxurious bathroom.
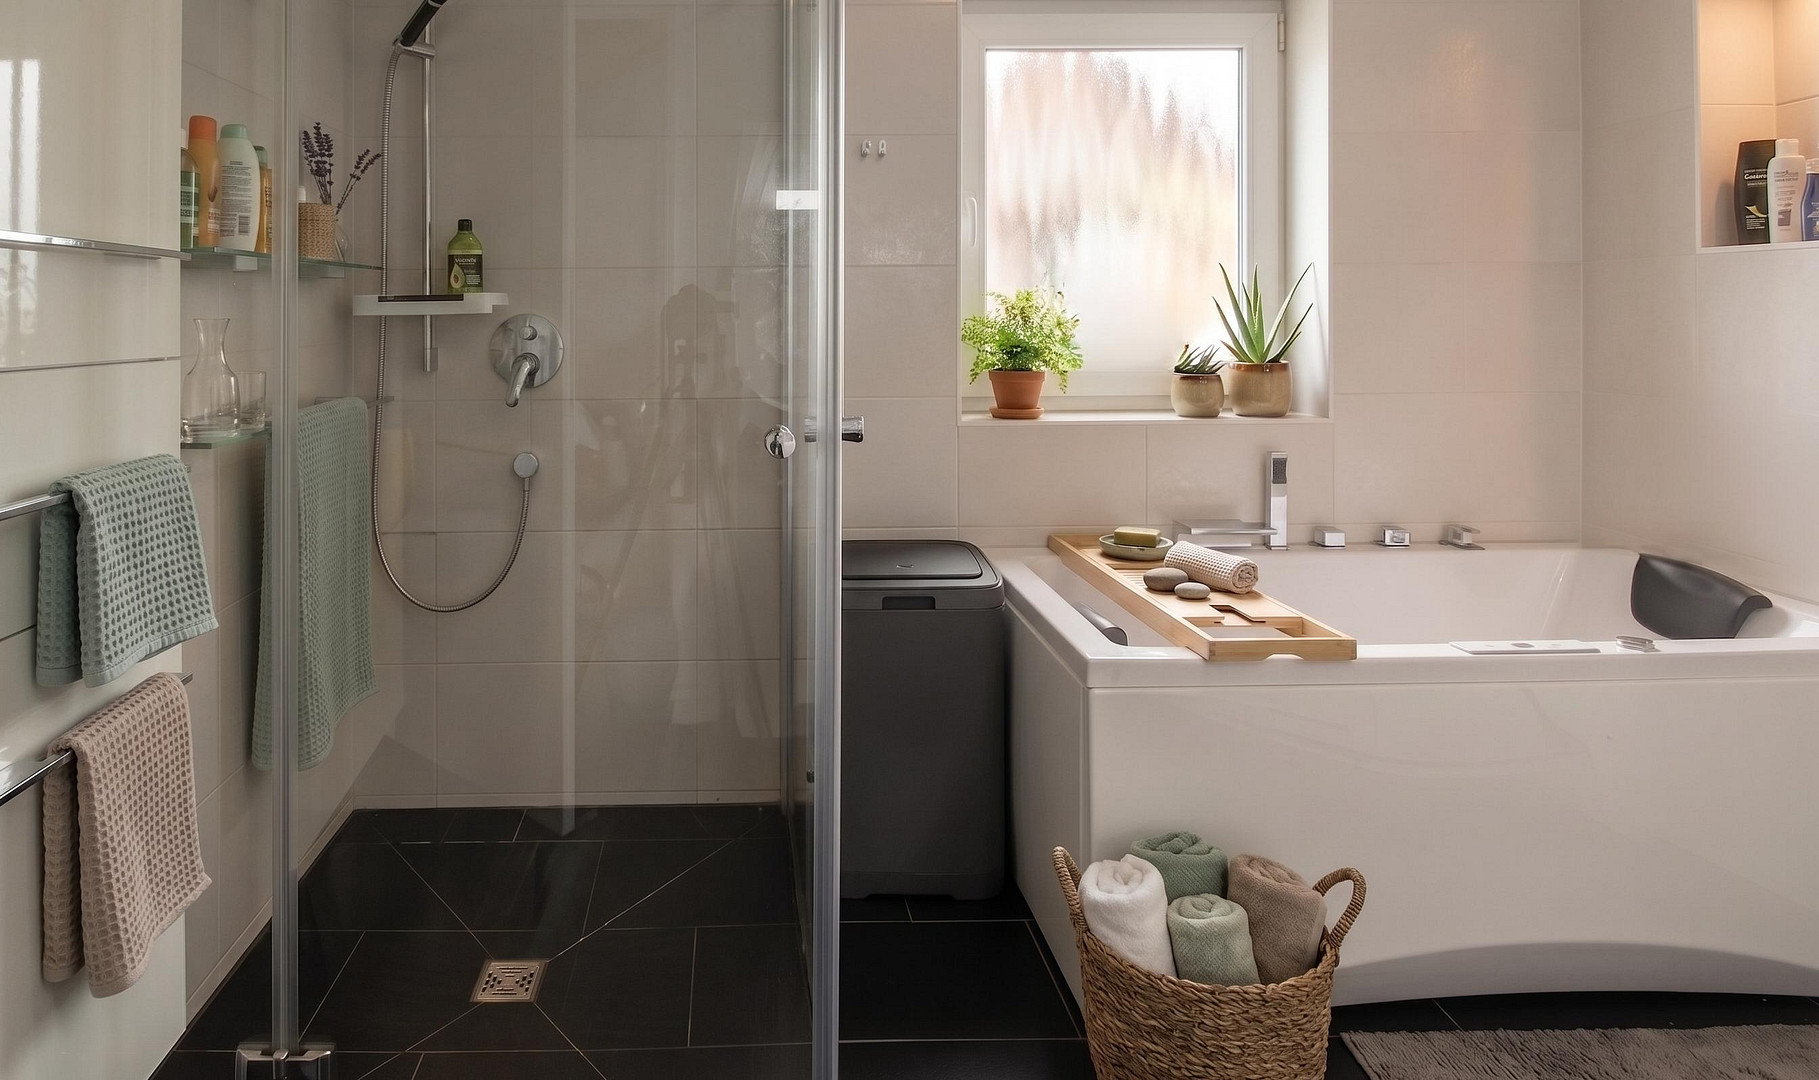
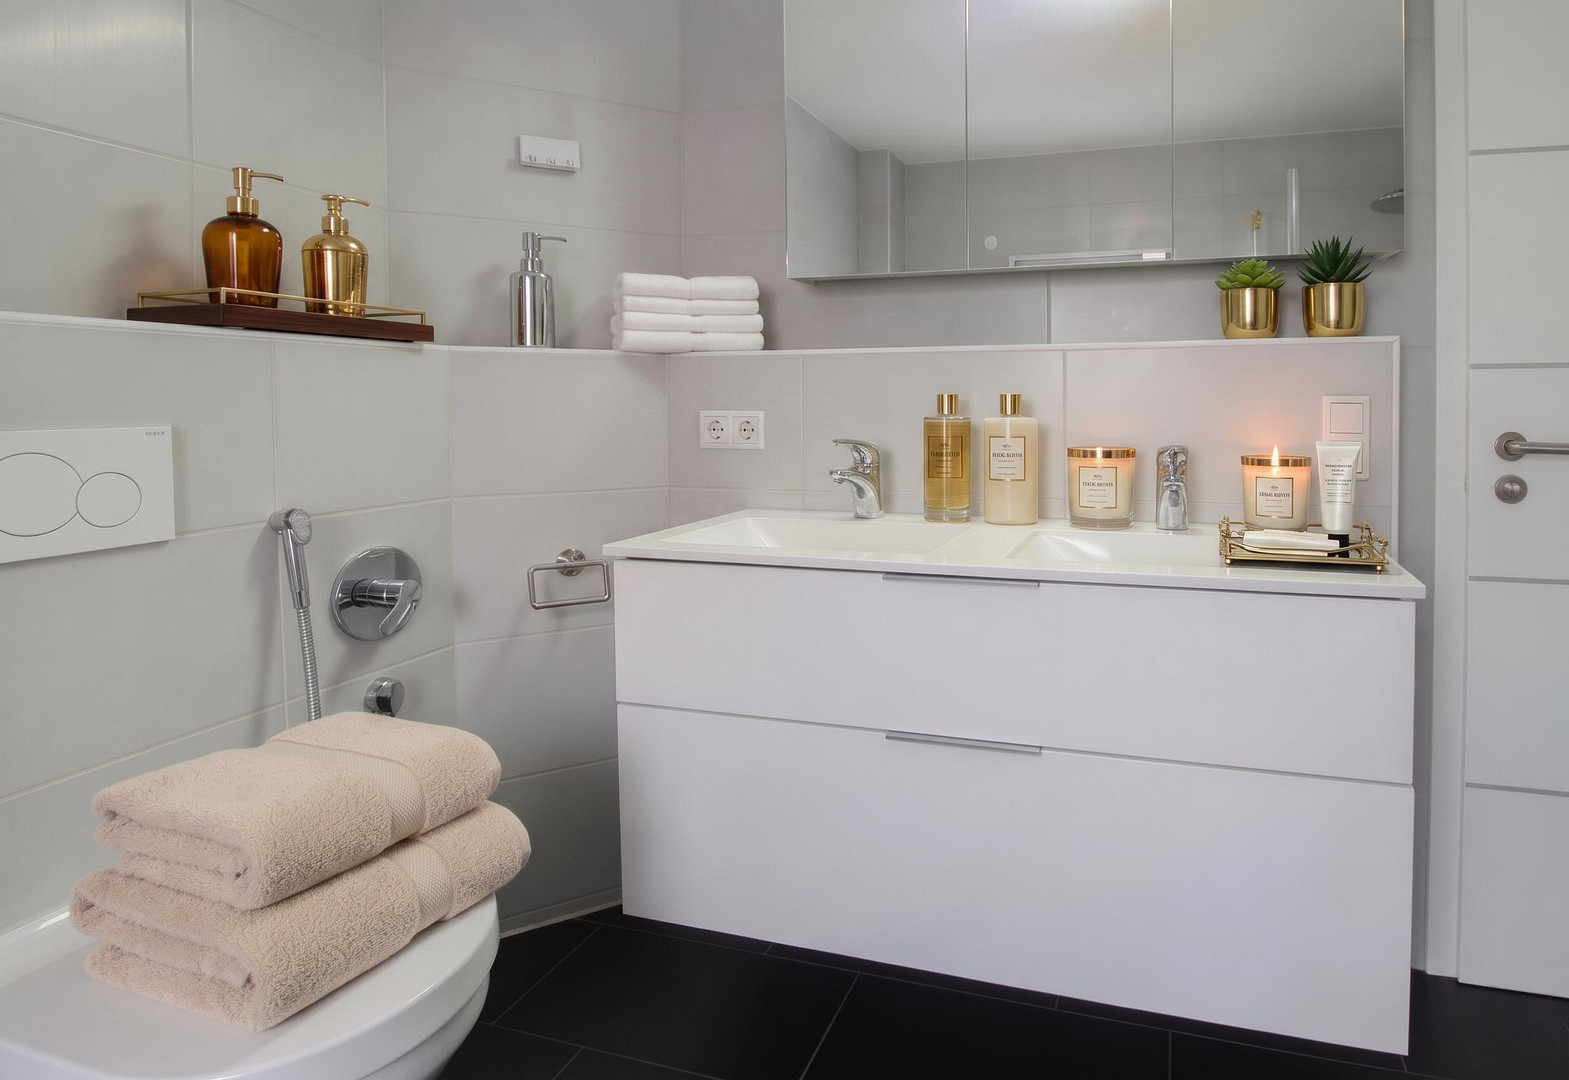
Three spacious, bright bedrooms, suitable for children or adults. A luxurious master bathroom with a whirlpool bathtub (including lighting and radio), a large walk-in shower, and a bidet. Access to a sun-drenched, private balcony above the garage – your personal retreat for enjoying your morning coffee.
3. Basement: Wellness oasis and independent area.
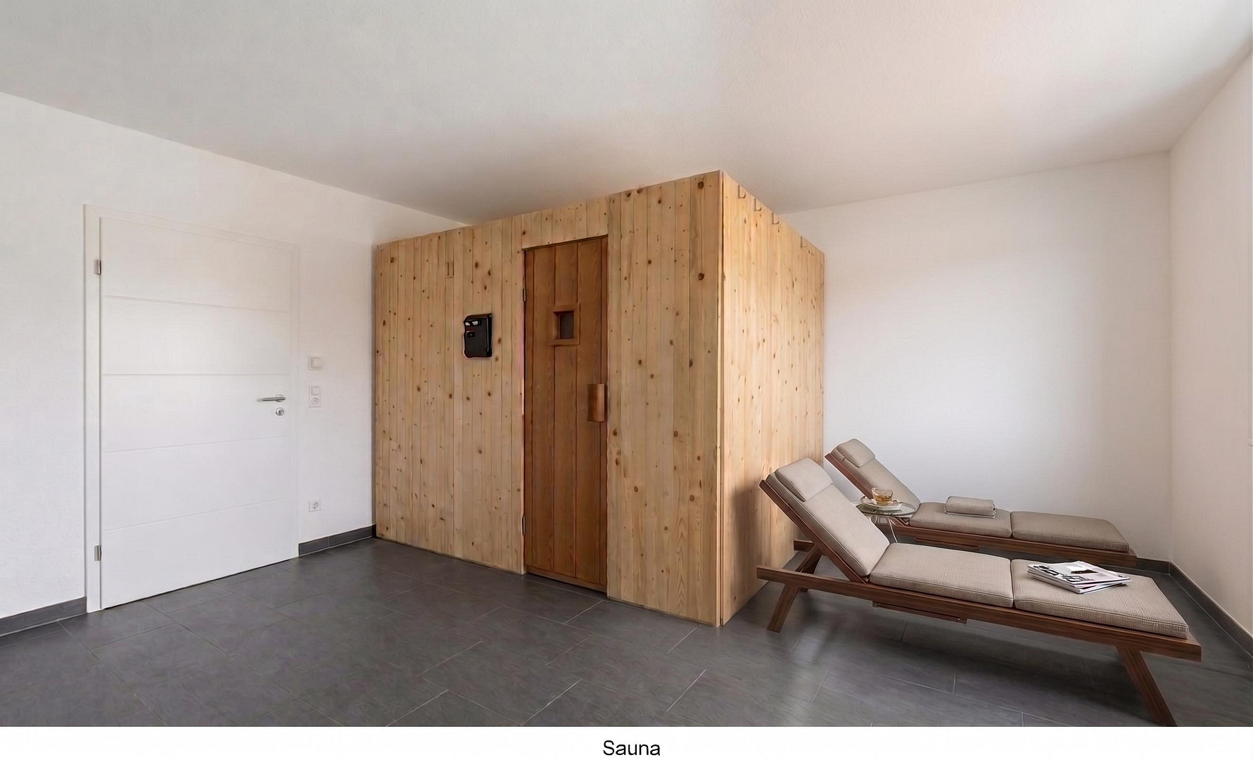
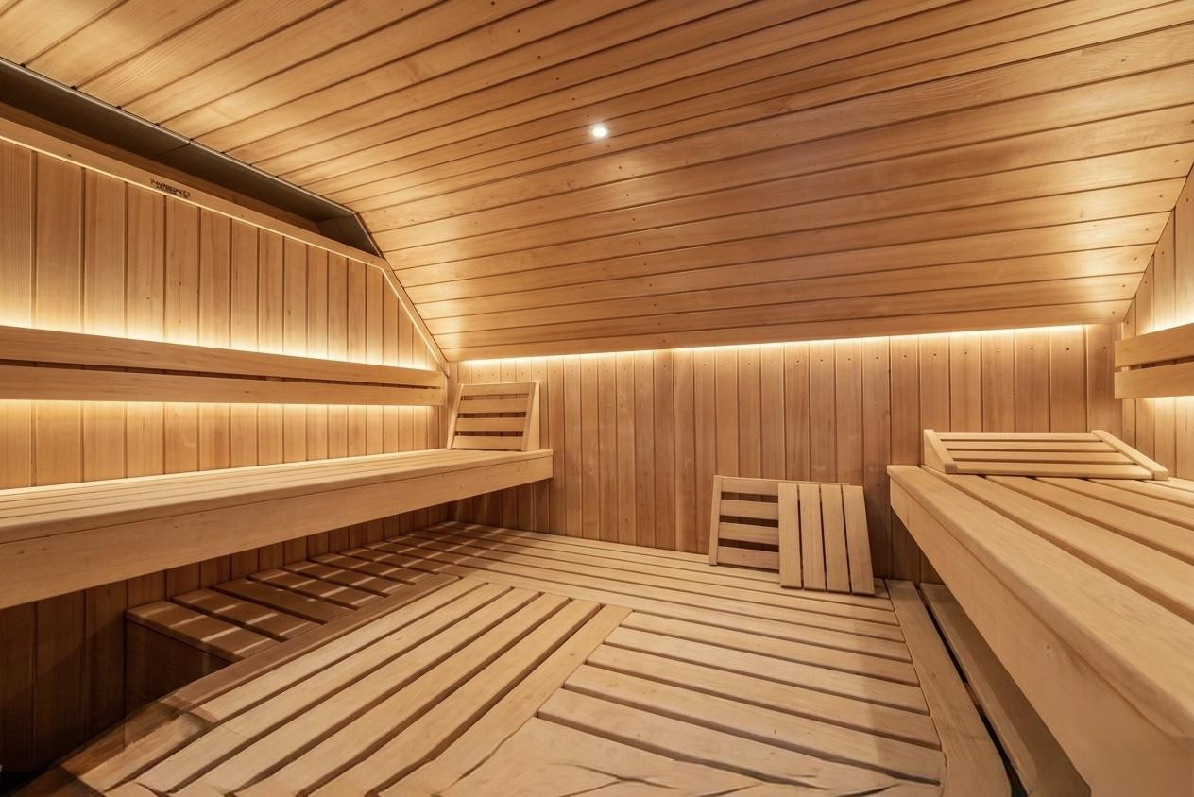
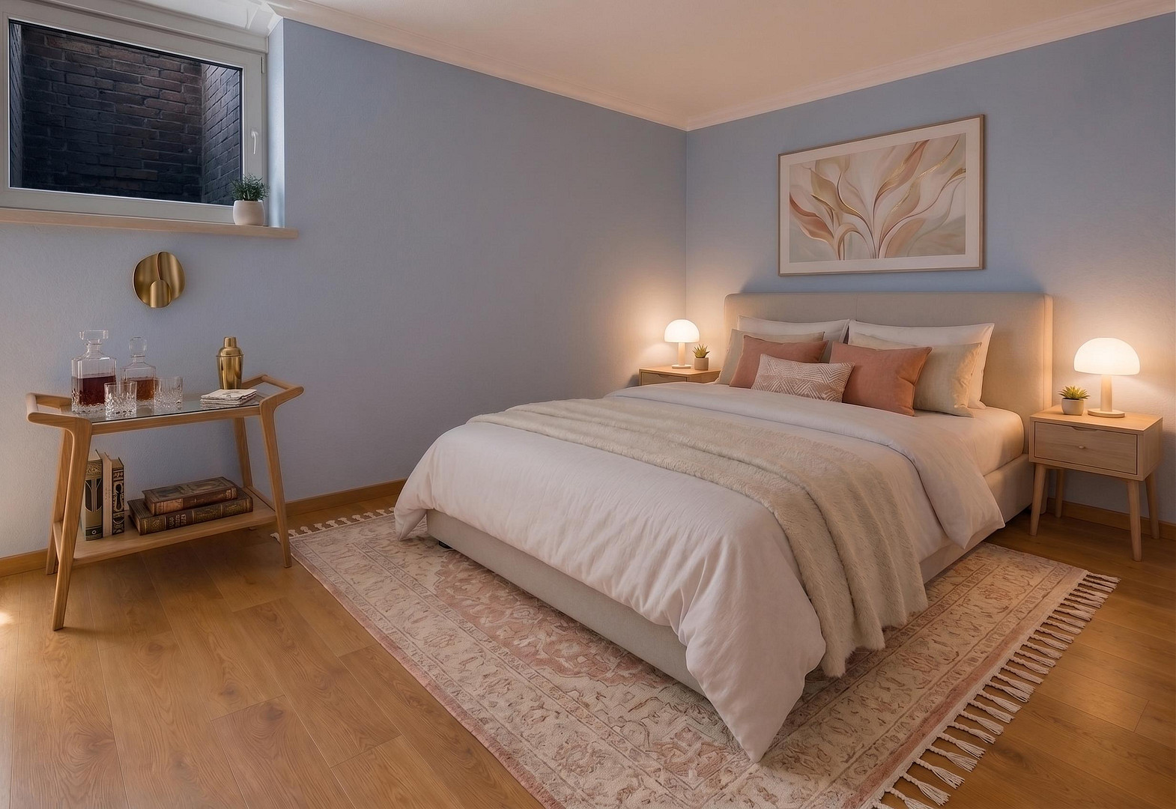
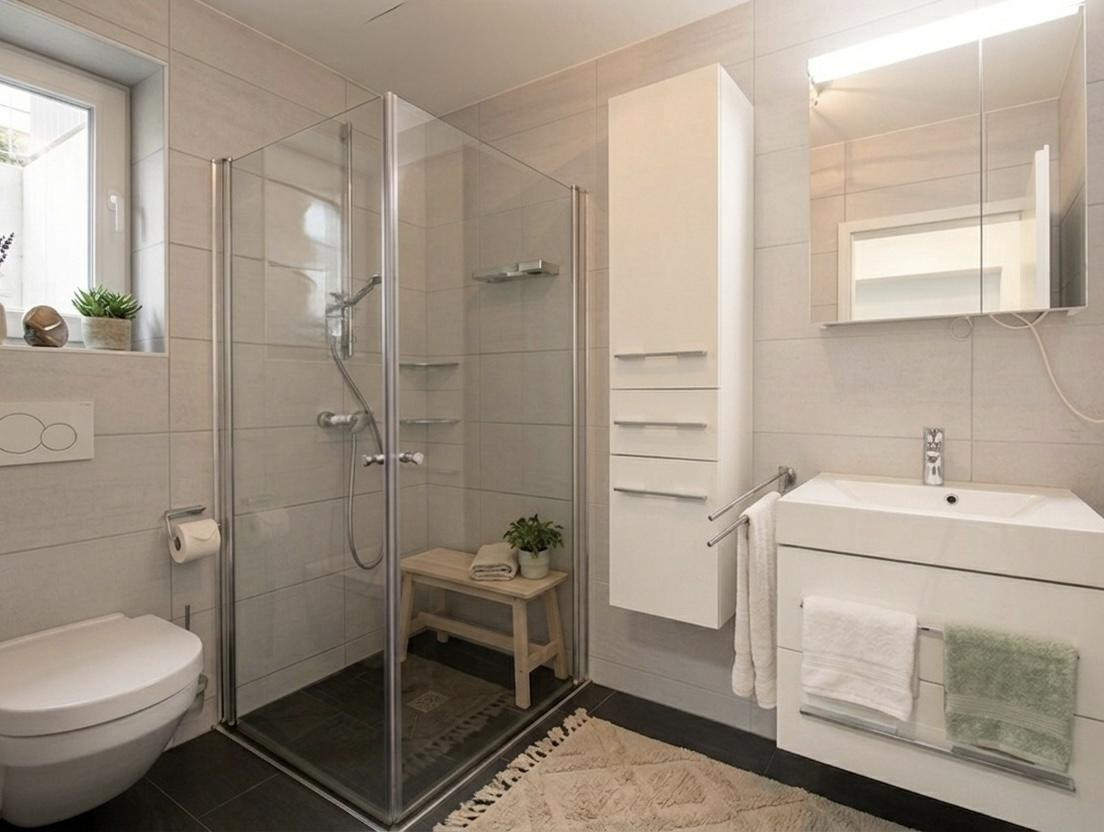
A private sauna for exclusive relaxation in the comfort of your own home. Another self-contained room, complemented by a separate kitchenette and a private bathroom with a shower – ideal as a separate living area, a guest suite, or a quiet workspace. Utility room with modern home technology and a central water softening system. 4. Attic: Enormous potential.
The attic is already fully insulated. It offers an extremely large and easily accessible storage space, or the potential for future renovations to suit your needs.
Are you interested in this house?
|
Object Number
|
OM-489935
|
|
Object Class
|
House
|
|
Object Type
|
Single-family house
|
|
Is occupied
|
Vacant
|
|
Handover from
|
By arrangement
|
Purchase price & additional costs
|
purchase price
|
739.000 €
|
|
Purchase additional costs
|
approx. 46,117 €
|
|
Total costs
|
approx. 785,116 €
|
Breakdown of Costs
* Costs for notary and land register were calculated based on the fee schedule for notaries. Assumed was the notarization of the purchase at the stated purchase price and a land charge in the amount of 80% of the purchase price. Further costs may be incurred due to activities such as land charge cancellation, notary escrow account, etc. Details of notary and land registry costs
Does this property fit my budget?
Estimated monthly rate: 3,005€
More accuracy in a few seconds:
By providing some basic information, the estimated monthly rate is calculated individually for you. For this and for all other real estate offers on ohne-makler.net
Details
|
Condition
|
As good as new
|
|
Number of floors
|
3
|
|
Usable area
|
5 m²
|
|
Bathrooms (number)
|
3
|
|
Bedrooms (number)
|
5
|
|
Number of garages
|
1
|
|
Number of parking lots
|
1
|
|
Flooring
|
Parquet, Tiles
|
|
Heating
|
Underfloor heating
|
|
Year of construction
|
2013
|
|
Equipment
|
Balcony, Terrace, Basement, Full bath, Shower bath, Sauna, Fitted kitchen, Guest toilet, Air conditioning
|
|
Infrastructure
|
Pharmacy, Grocery discount, General practitioner, Kindergarten, Primary school, Secondary school, Middle school, High school, Comprehensive school, Public transport
|
Information on equipment
Sustainability & Self-Sufficiency: Investing in the Future
Thanks to state-of-the-art energy technology, you can live almost independently of rising energy prices:
Photovoltaic system (7.2 kWp) with storage: Generates your own electricity (expandable).
Solar canopy (1.4 kW) on the terrace: Provides additional energy generation and elegant protection from the weather.
Heat pump & cooling: The underfloor and wall heating system cools the house to comfortable temperatures during hot summer nights.
Security & Comfort: Solid entrance door with fingerprint scanner, video surveillance, and smart hands-free displays on all floors, LAN cabling in every room (up to 1000 Mbit/s), triple-glazed windows, and electric blinds.
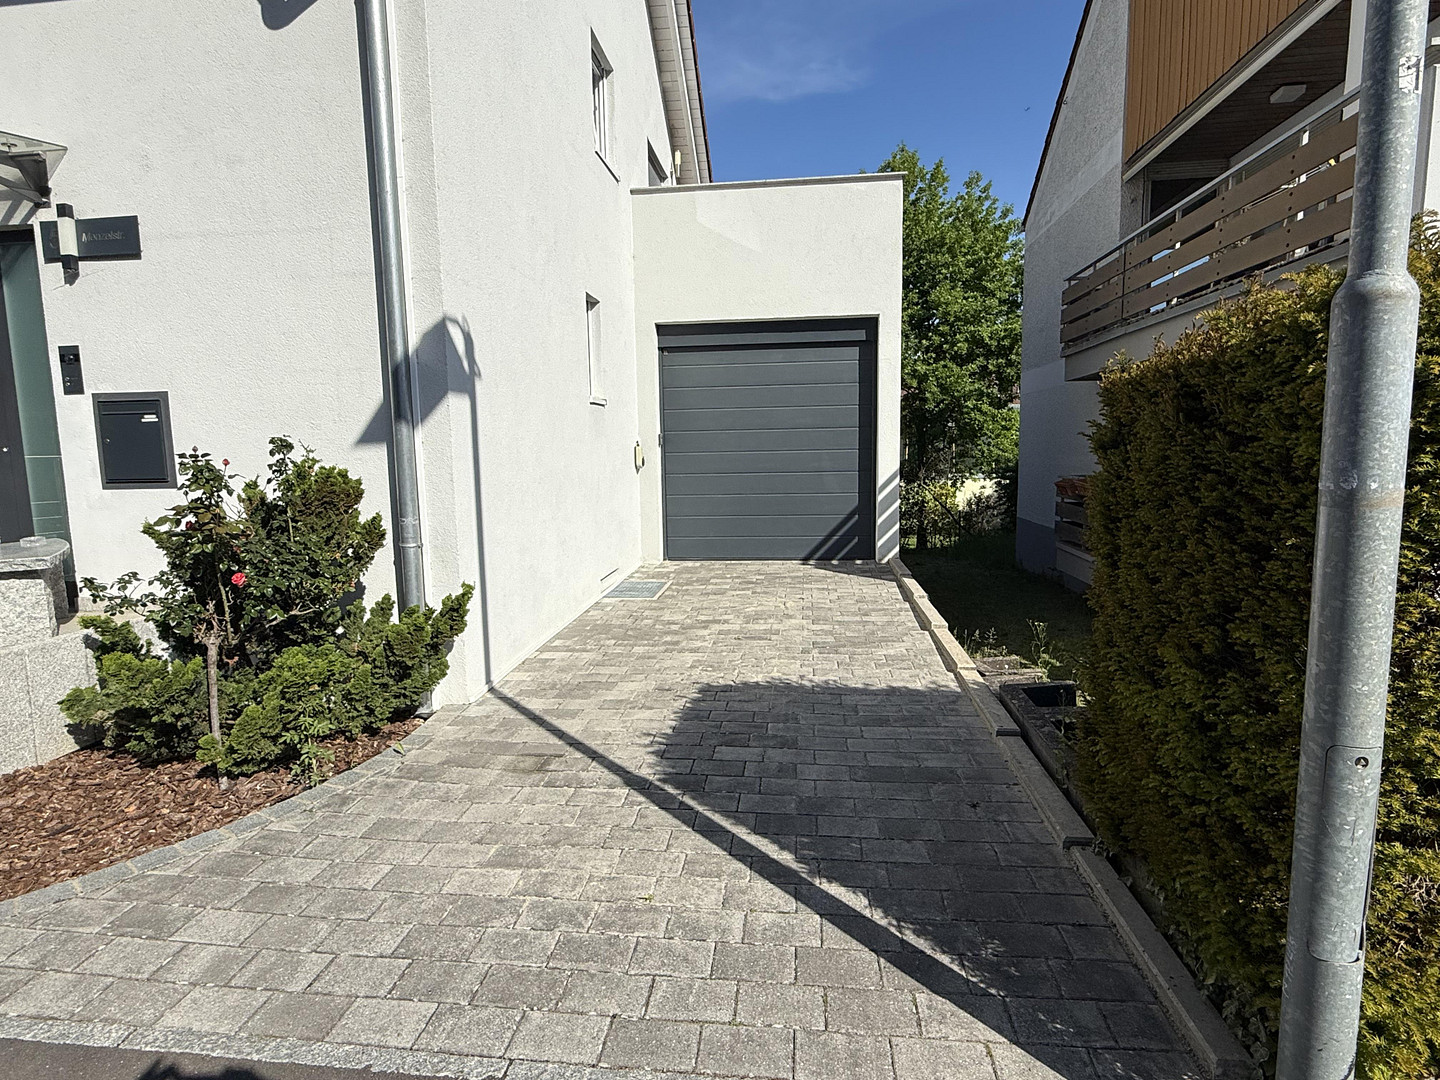
Electric Mobility: Solid garage with an electric Hörmann door, as well as 2 wallboxes for electric vehicles.
Location
The property is located on a quiet side street (local traffic only) in the popular Sontheim district of Heilbronn. The surrounding area offers a high quality of life with convenient access to amenities:
Shopping & Daily Needs: Supermarkets (Edeka, Aldi, Lidl), pharmacies, doctors, and other essential services are within walking distance.
Family & Education: Kindergartens, primary schools, secondary schools, and the Waldorf school are all located nearby.
Leisure & Nature: The Theresienwiese park is just a 10-minute walk away, offering opportunities for walks and relaxation.
Transportation: The A81/A6 highway access roads and the B27 road are just a 5-minute drive away.
Location Check
Energy
|
Energy efficiency class
|
A
|
|
Energy certificate type
|
Demand certificate
|
|
Main energy source
|
Air/water heat
|
|
Final energy demand
|
33.80 kWh/(m²a)
|
Miscellaneous
Topic portals
Send a message directly to the seller
Questions about this house? Show interest or arrange a viewing appointment?
Click here to send a message to the provider:

Diese Seite wurde ausgedruckt von:
https://www.ohne-makler.net/en/property/489935/