
This page was printed from:
https://www.ohne-makler.net/en/property/489927/
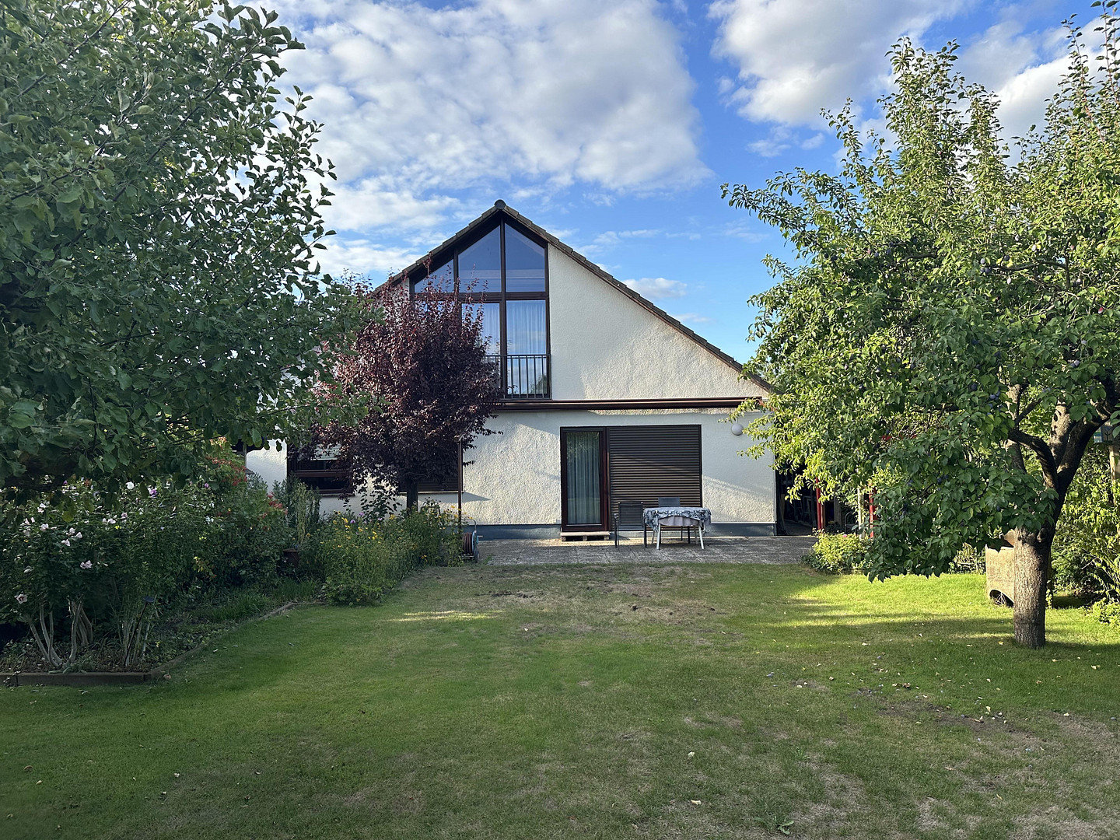
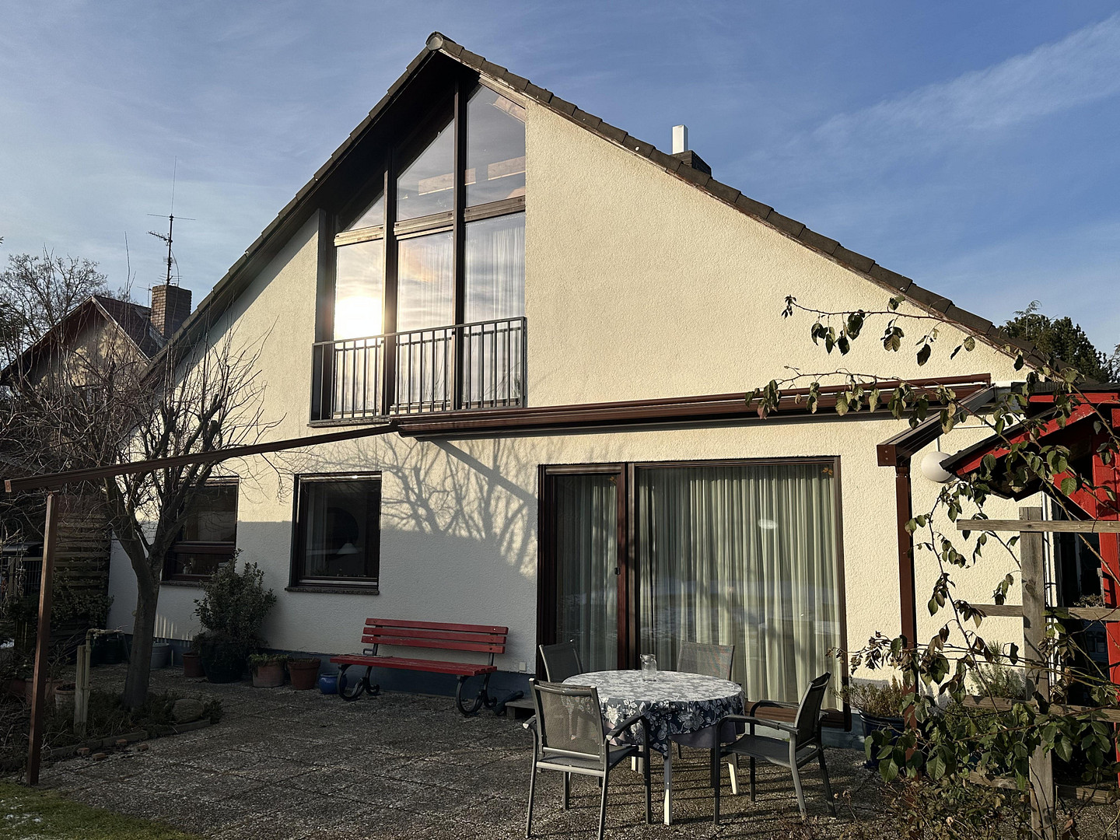
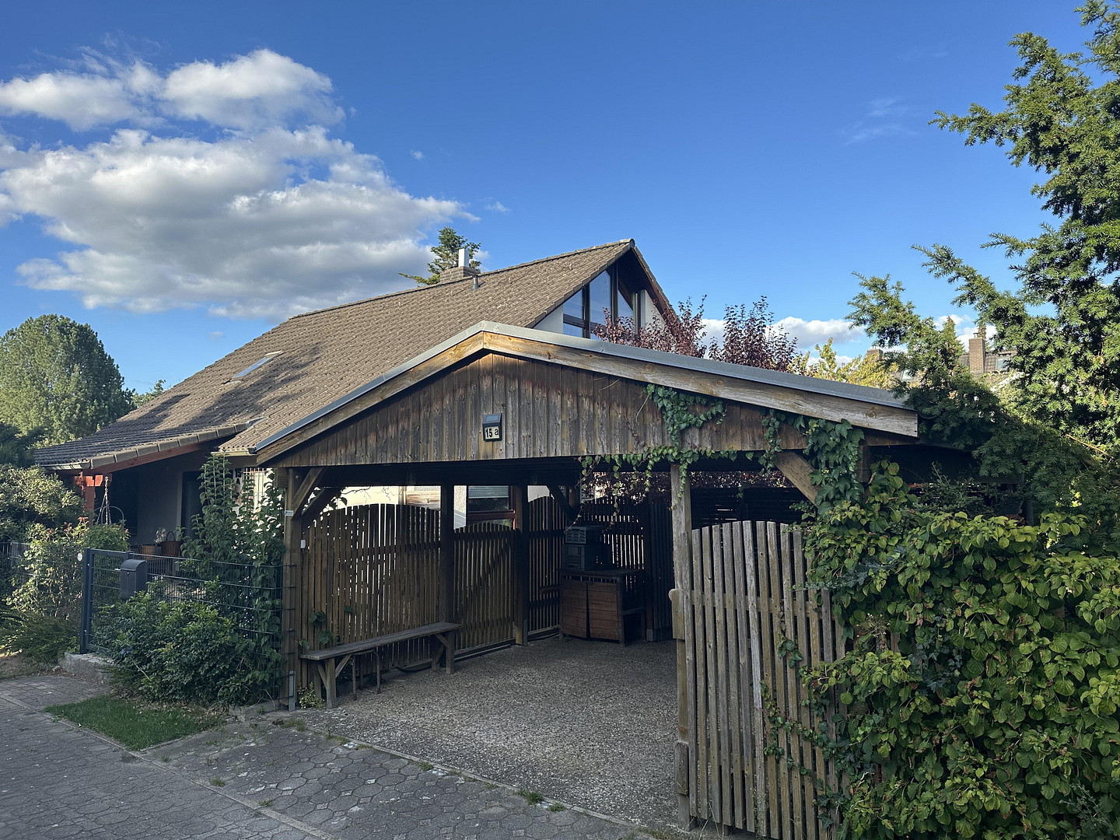
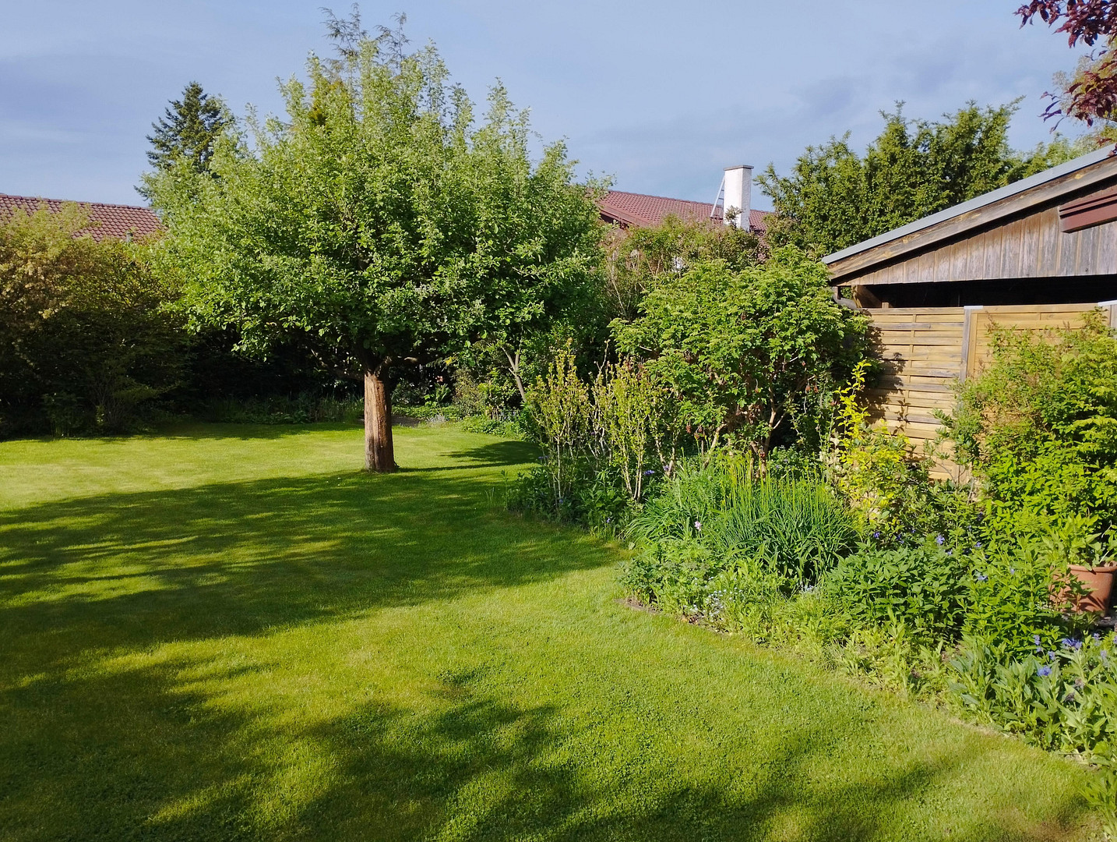
Spandau/Radeland: Large, well-maintained detached house, fully basemented, with a spacious plot of land.
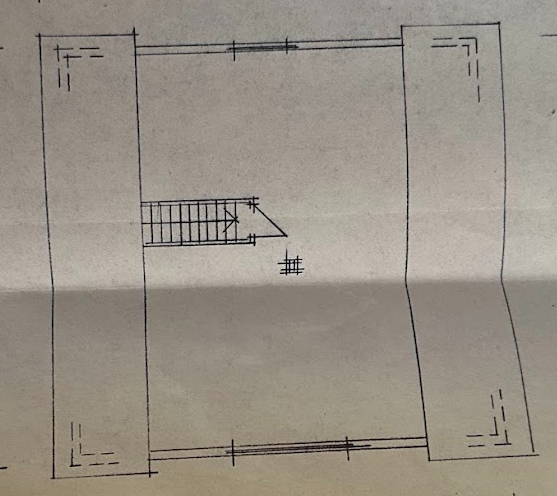
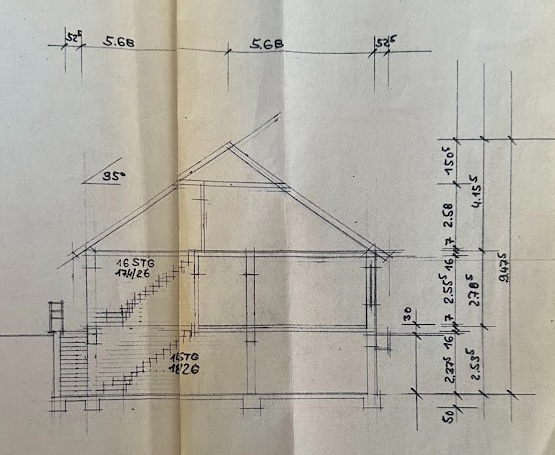
13589 Berlin (Hakenfelde)This solidly built house is a detached family home located in the Spandau district. Its location, just a few hundred meters from the extensive Spandau Forest, offers a high quality of life in a very quiet residential area. The house measures 11.36m x 11.08m (125 square meters of living space).
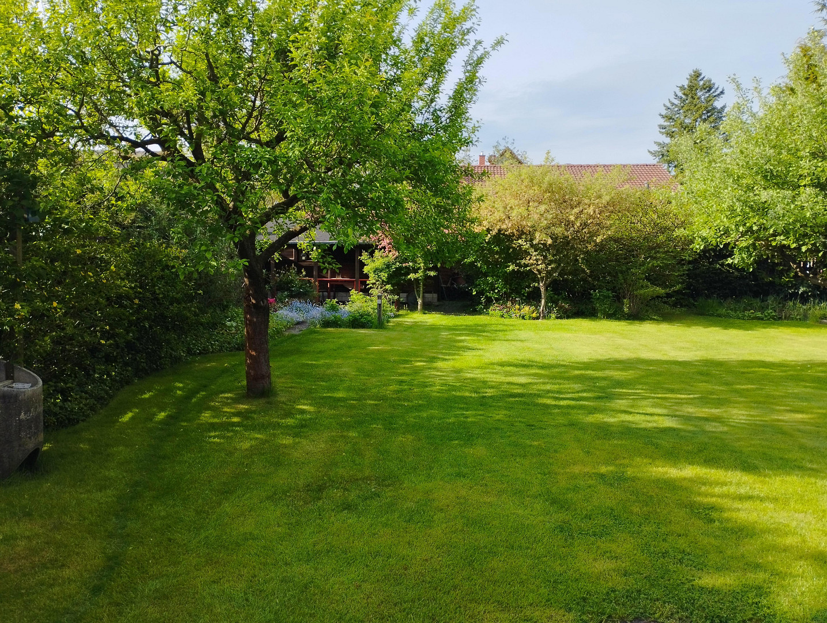
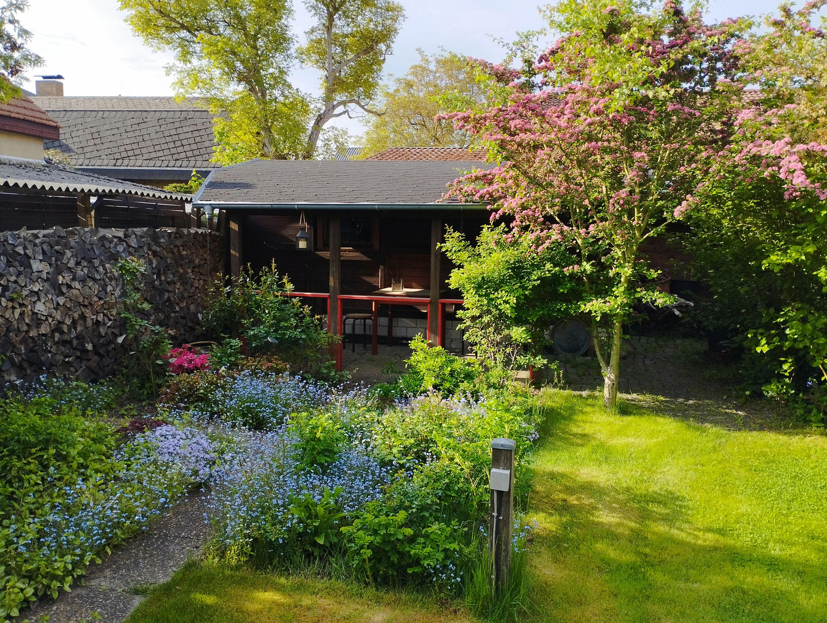
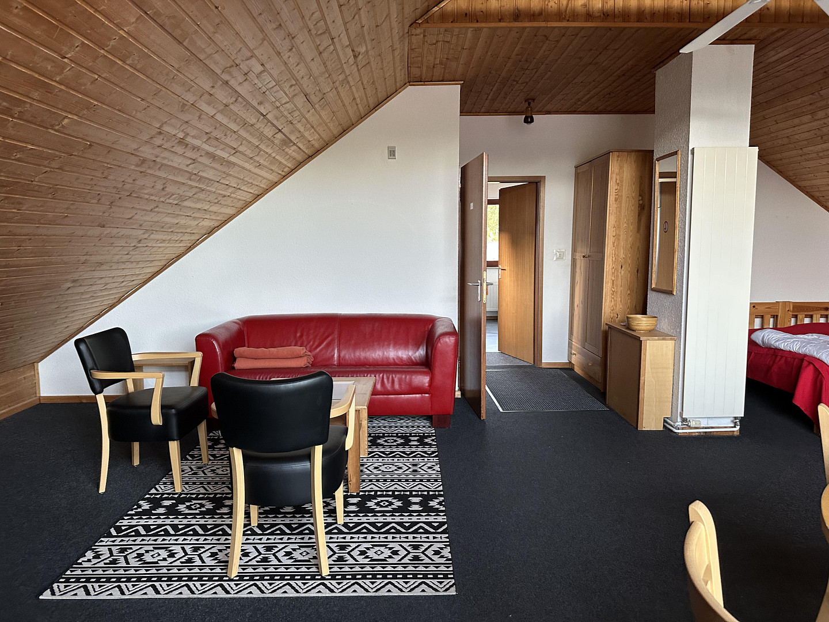
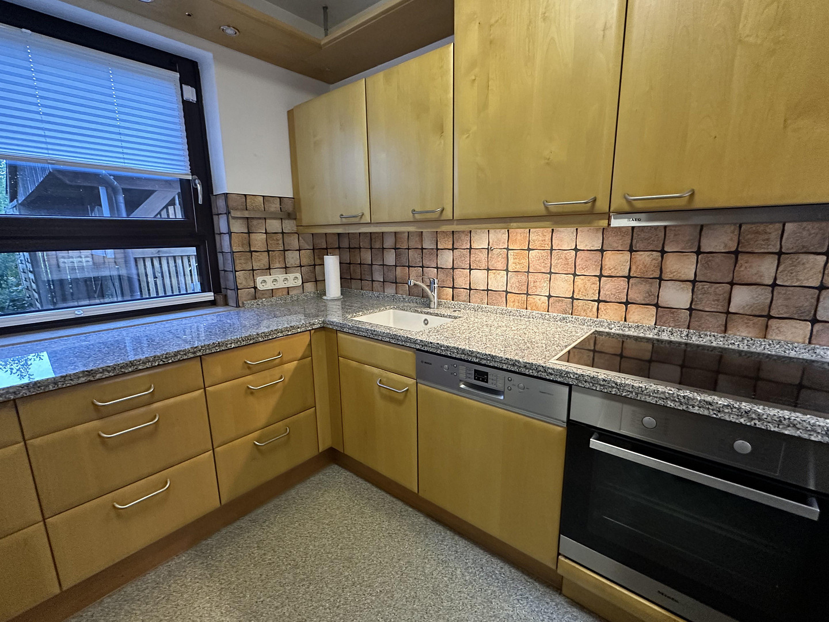
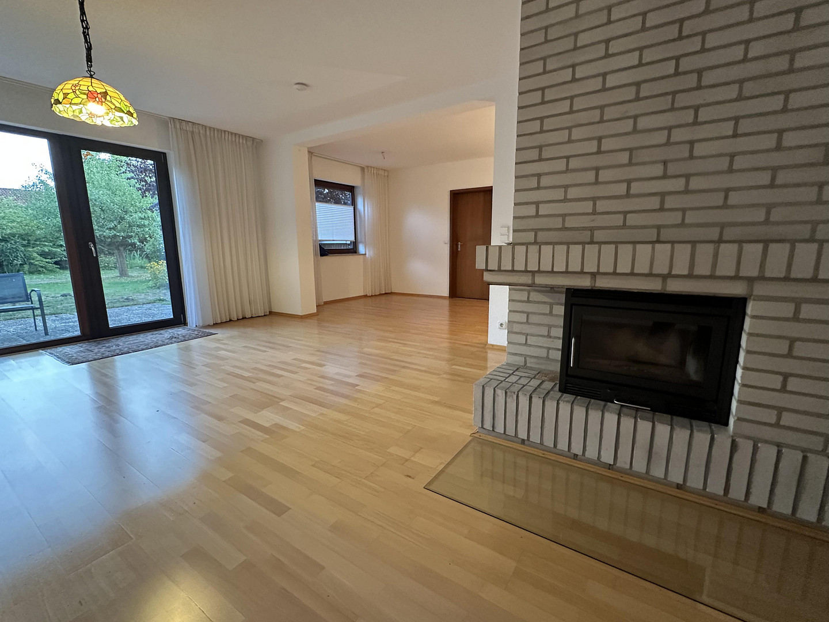
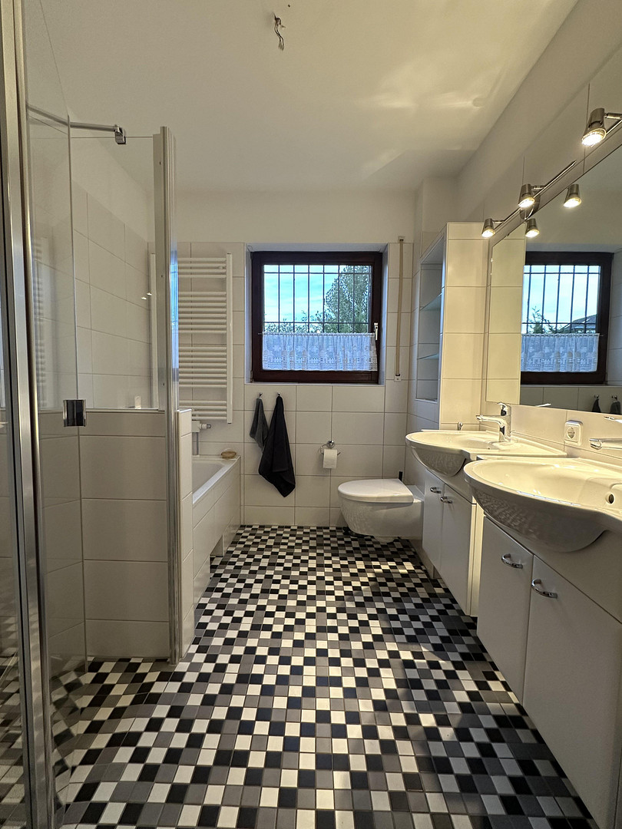
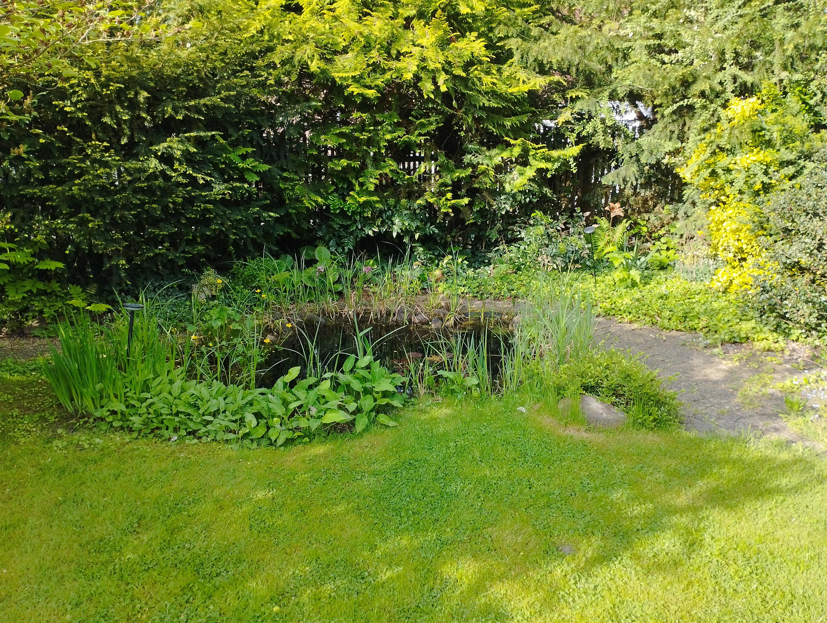
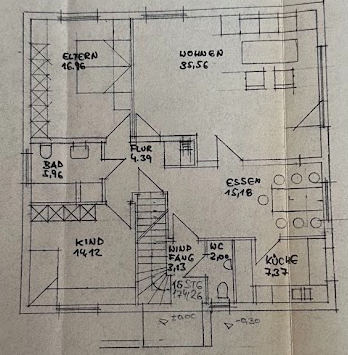
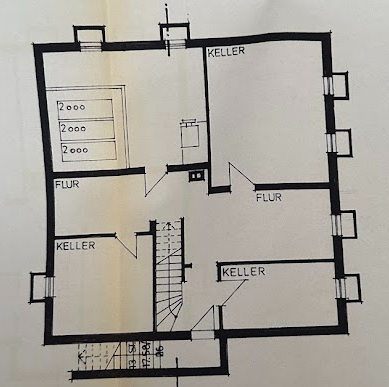
The house is in very good condition, with no outstanding renovation work needed. Most of the windows, the front door, the bathrooms, and other elements have been modernized. On the ground floor, there are two bedrooms, a kitchen (with built-in appliances, including an induction cooktop, marble countertop, ceramic sink, and solid wood fronts), a bathroom (with a shower, bathtub, double sink, and toilet), and a separate guest toilet near the entrance. Furthermore, a very large living and dining area with parquet flooring and a fireplace is particularly appealing. The fireplace has recently been fitted with a custom-made insert for comfortable use. The attic has been converted into living space. It features a very large studio that is exceptionally well-lit by a large, cathedral-style window spanning the roofline. In addition, the upper floor features a living space created in the attic (permitted living area), comprising a small room, a kitchen, and another shower room with a toilet. The completely dry basement includes a large "guest basement," a spacious storage cellar, a clean boiler room, a workshop area, a sauna, and another bathroom with a toilet. There is also ample space for a washing machine and dryer, as well as a small storage room. The house is heated via underfloor heating, supplemented by individual radiators. Since its construction in 1979, the building has been heated using a heat pump in combination with an oil heating system – a groundbreaking innovation at the time, as part of a subsidized research project. The existing foundation and the (currently sealed) wall openings allow for the easy reinstallation of a heat pump. However, the current gas heating system is only seven years old and in excellent condition, so it is expected to continue functioning well for another 10 to 15 years, meaning there is no immediate need for action. The excellent energy performance value of 153 kWh/(m²·year) is due to the construction method, which utilizes 36.5 cm thick red Poroton bricks starting from the basement ceiling. The 738 m² property features a carport, built in a traditional carpentry style, with two parking spaces, and a garage that has been converted into a storage shed and what was formerly a chicken coop. The property also boasts a very large garden with fruit trees, a terrace with an electrically operated pergola/awning, and a small pond with a seating area. Paving around the house provides a foundation for a well-maintained appearance and is complemented by another small storage shed and a large covered area.
Are you interested in this house?
|
Object Number
|
OM-489927
|
|
Object Class
|
House
|
|
Object Type
|
Single-family house
|
|
Is occupied
|
Vacant
|
|
Handover from
|
Immediately
|
Purchase price & additional costs
|
purchase price
|
780.000 €
|
|
Purchase additional costs
|
approx. 56,547 €
|
|
Total costs
|
approx. 836,547 €
|
Breakdown of Costs
* Costs for notary and land register were calculated based on the fee schedule for notaries. Assumed was the notarization of the purchase at the stated purchase price and a land charge in the amount of 80% of the purchase price. Further costs may be incurred due to activities such as land charge cancellation, notary escrow account, etc. Details of notary and land registry costs
Does this property fit my budget?
Estimated monthly rate: 3,073€
More accuracy in a few seconds:
By providing some basic information, the estimated monthly rate is calculated individually for you. For this and for all other real estate offers on ohne-makler.net
Details
|
Condition
|
Rehabilitated
|
|
Number of floors
|
2
|
|
Usable area
|
30 m²
|
|
Bathrooms (number)
|
3
|
|
Bedrooms (number)
|
3
|
|
Number of carports
|
1
|
|
Number of parking lots
|
2
|
|
Flooring
|
Parquet, Tiles
|
|
Heating
|
Central heating
|
|
Year of construction
|
1979
|
|
Equipment
|
Terrace, Garden, Basement, Full bath, Sauna, Fitted kitchen, Guest toilet, Fireplace
|
|
Infrastructure
|
Pharmacy, Grocery discount, General practitioner, High school, Comprehensive school, Public transport
|
Location
The property is located in the popular Berlin district of Radeland (Spandau), between the Spandauer Forest and Radelandstraße.
The residential area is characterized by a successful combination of living in a natural environment and excellent access to urban infrastructure. Both the historic center of Spandau and the Berlin city center and urban hubs (e.g., Wilmersdorfer Straße) are easily accessible by public transport and by car, via the Rathaus Spandau subway station and the Spandau S-Bahn and long-distance train station.
Location Check
Energy
|
Energy efficiency class
|
E
|
|
Energy certificate type
|
Demand certificate
|
|
Main energy source
|
Gas
|
|
Final energy demand
|
152.99 kWh/(m²a)
|
Miscellaneous
Send a message directly to the seller
Questions about this house? Show interest or arrange a viewing appointment?
Click here to send a message to the provider:

Diese Seite wurde ausgedruckt von:
https://www.ohne-makler.net/en/property/489927/