
This page was printed from:
https://www.ohne-makler.net/en/property/489893/
Workshop/Storage space in Halle (industrial building), 65m², Mering, like new condition, electricity, water, toilet.
Bertha-Benz-Str. 2, 86415 Mering – BayernTwo plots are available:
1 plot from mid-November (Hall 1)
1 plot, likely not available until January 1, 2027.
First floor available, starting from €740 (including VAT) (total 100m²).
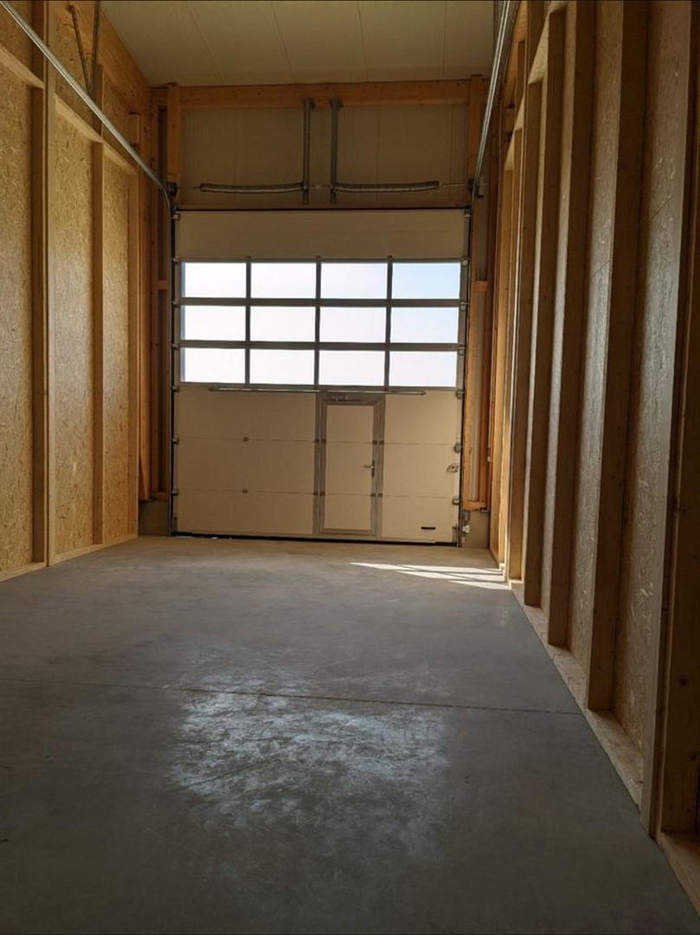
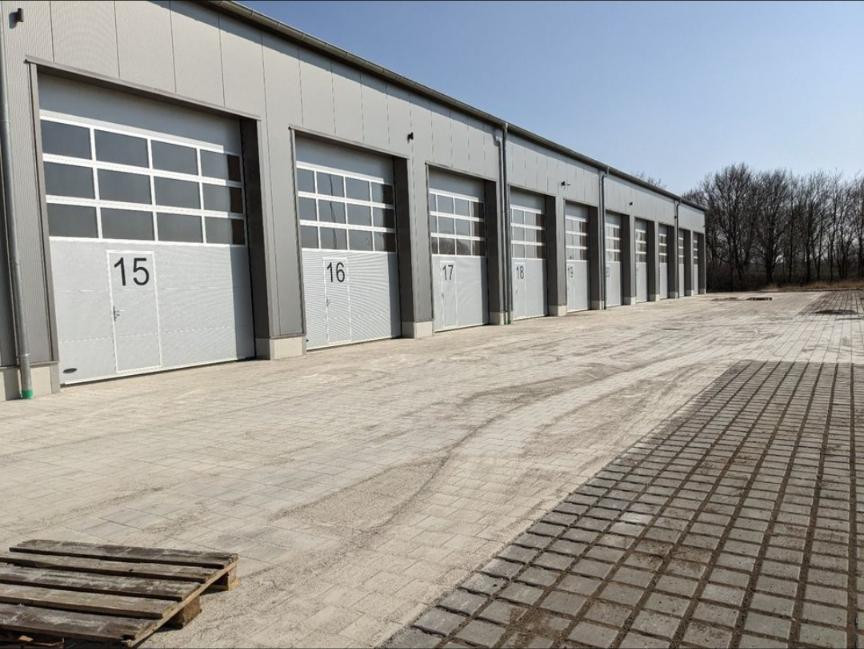
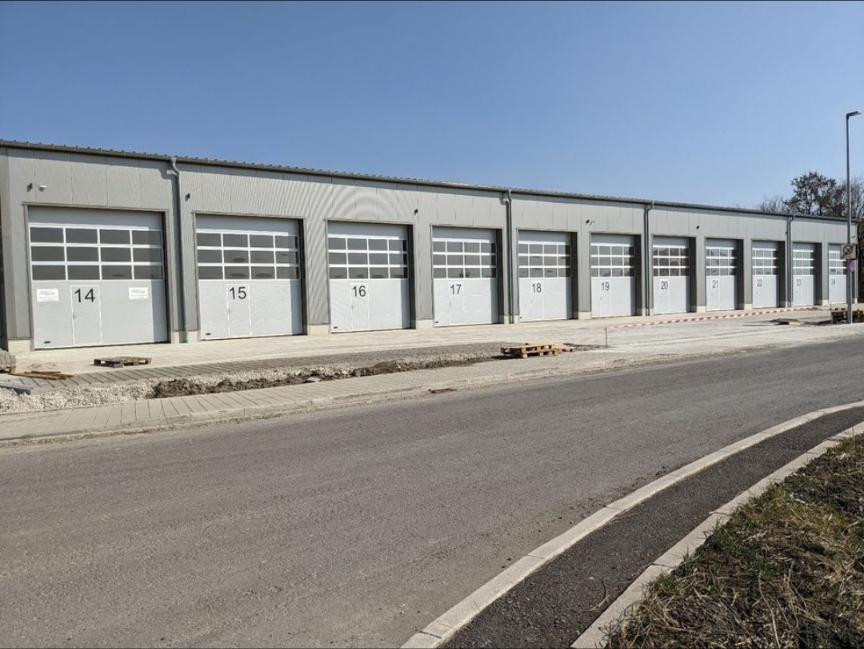
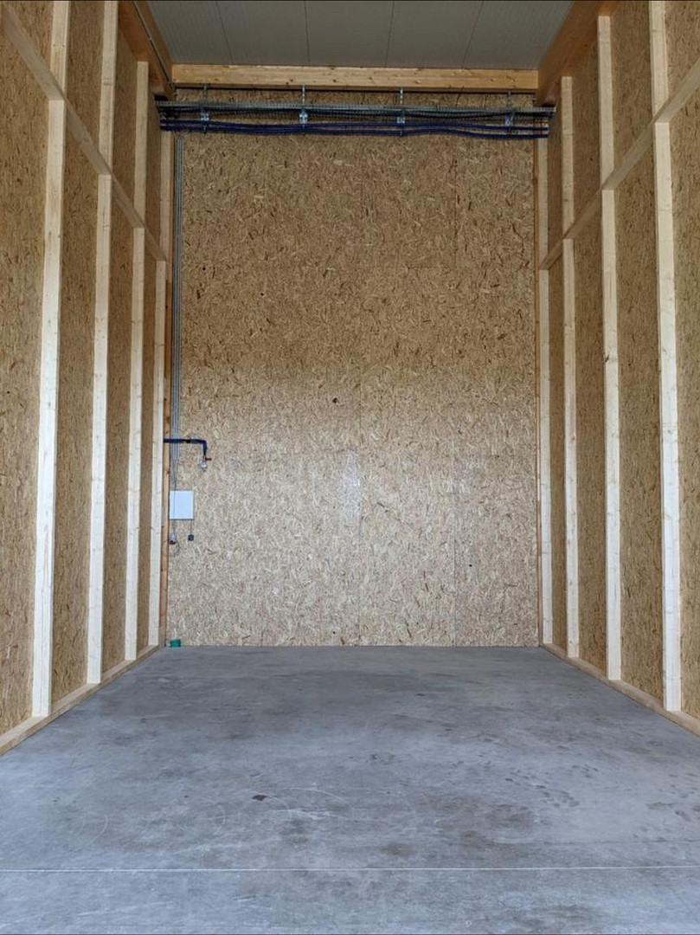
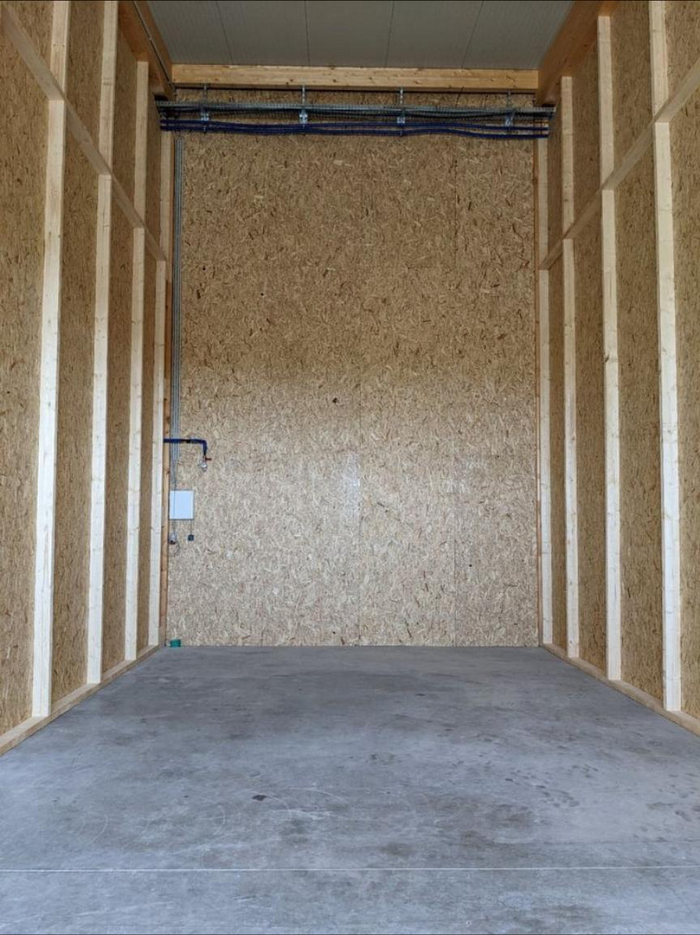
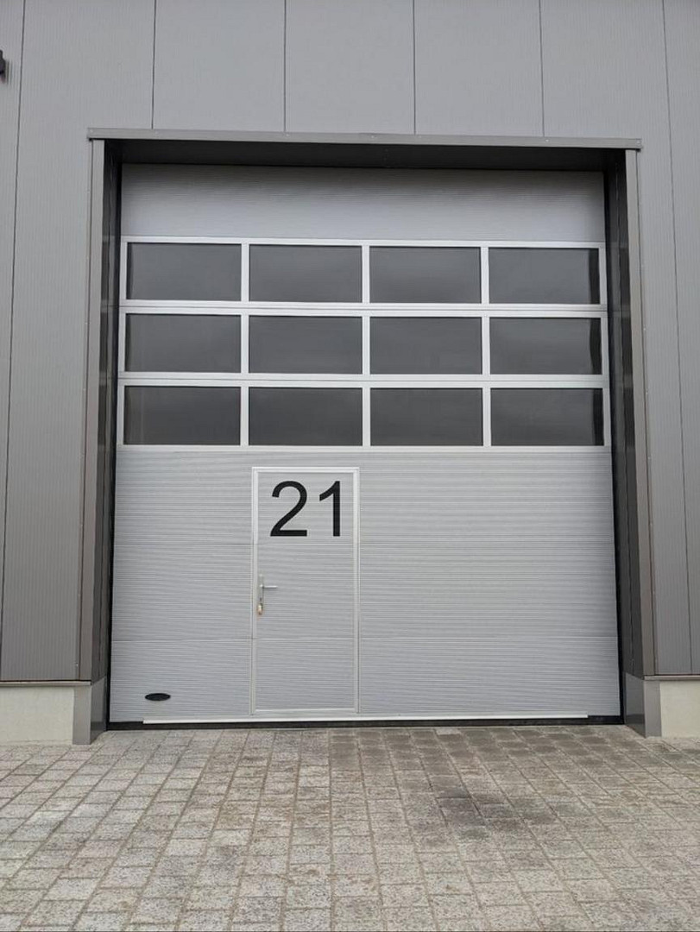
Workshop hall / insulated warehouse, with water supply and drainage (100mm) and a high-voltage connection (16A, 400V) in each plot. The smallest unit (approximately 65m²) costs €495 net. (See photos; one plot is approximately 5m x 13m). The plots, which are approximately 6-7 meters high, are part of a hall constructed using a timber frame with sandwich panel walls. It is insulated, and the concrete floor is polished. LED ceiling lights (available upon request) and a sliding door within a manual roller shutter (approximately 4.5m x 4m in height and width) are also included. Optionally, heated office containers can be placed in the hall or rented, subject to agreement. Alternatively, a first floor can be built at your own expense, or a plot with a first floor can be rented for an additional €150 gross. The floor of the hall is polished but not yet sealed. It is strong enough to support trucks and forklifts. There is a toilet with a sink, toilet, and urinal, accessible to all tenants, which is cleaned once a week. Rental price: €590 gross / €495.80 net. Utility costs deposit: EUR 0.7 per m²
Walking distance to public transport (AVV/MVV): approximately 5 minutes. Train station Mering St. Afra: 13 minutes to Augsburg / 25 minutes to Munich. Condition: NEW, built in 2022.
Heating: No heating.
To ensure the process is as efficient and time-saving as possible for both parties, if you are interested, please contact me and provide the following information:
- Complete contact details of the interested party and (if different) the potential tenant (name, company if applicable, address, phone number, email address)
- Intended use (what exactly will be stored?)
- Desired duration and extent of the rental. I will then contact you. Please understand that I would like to review all inquiries first, and therefore I cannot provide concrete commitments within a few days. Of course, I am happy to answer any questions and arrange a viewing if you are seriously interested. Please note that the dimensions mentioned above are approximate and non-binding, and you may need to take your own measurements relevant to your needs, preferably during a viewing appointment. Please refrain from contacting me if you are a real estate agent.
Are you interested in this offer?
|
Object Number
|
OM-489893
|
|
Object Class
|
Production / warehouse / commercial hall
|
|
Object Type
|
Storage
|
|
Handover from
|
Nov. 15, 2026
|
Rent & additional costs
|
Cold rent
|
590 € (plus additional costs)
|
Details
|
Condition
|
As good as new
|
|
Total area
|
65 m²
|
|
Warehouse/Production area
|
65 m²
|
|
Year of construction
|
2022
|
Information on equipment
Parking spaces in front of the hall are optional. Dimensions per plot:
Approximately 5m x 13m = approximately 65 m²
Deposit: €1500 per plot
Wall cladding/wall construction:
- Timber frame construction
- One side of the timber frame clad with 15mm OSB panels (the plot may include the back wall and visible timber frames)
- Cladding up to a height of approximately 5m (hall height approximately 6-7m)
Gate:
- 1 sectional door with manual opening
- Height* 4.500 mm, Width* 4.000 mm (*clear opening dimensions)
- An electric gate can be installed for €1300 net, at the tenant's expense.
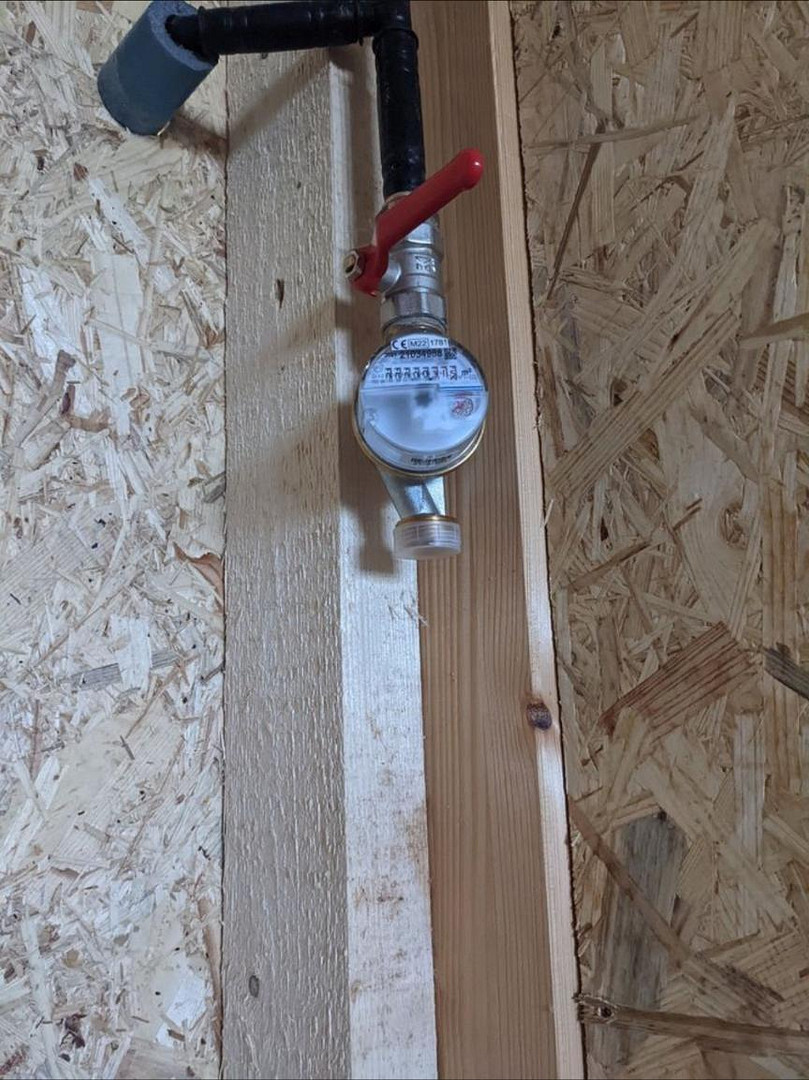
Water (upon agreement):
- 1 x cold water connection
- 1 x 100mm drain
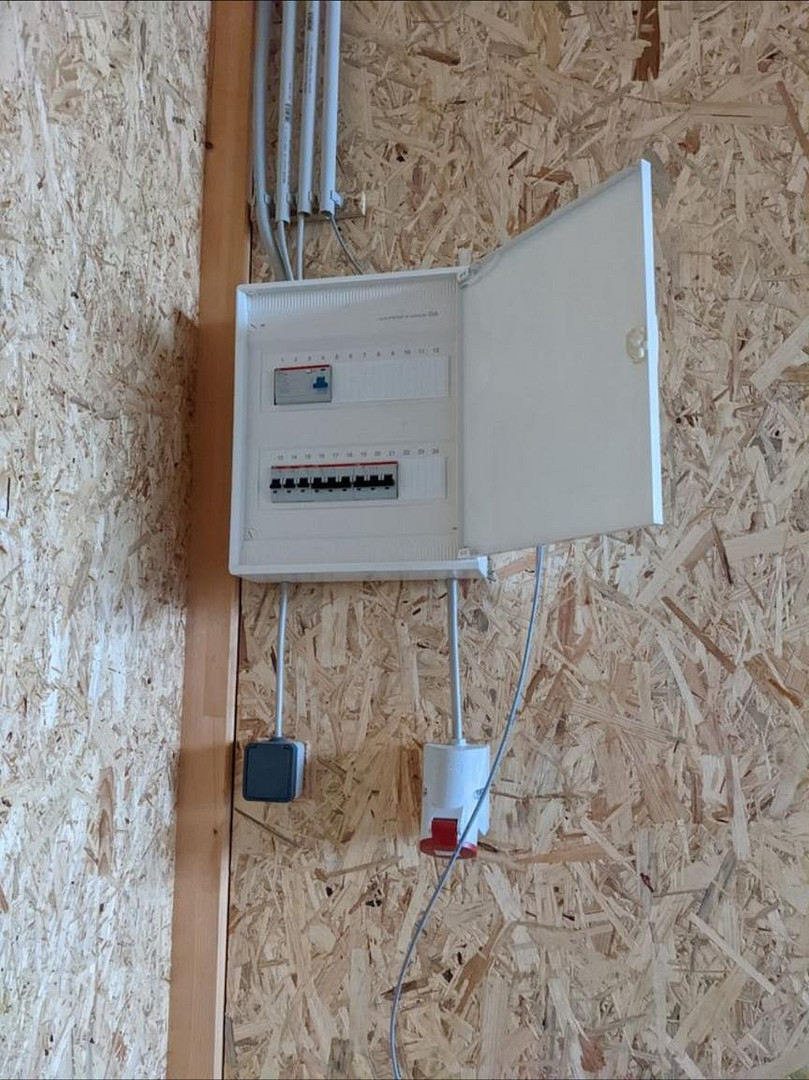
Electricity:
- 1 x fuse box with a 16A fuse and an RCD (residual current device)
- 2 x 230V sockets
- 1 x heavy-duty outlet (16A / 400V)
- 1 x light switch with optional 2 x LED lights, each approximately 5000 lumens
- Further electrical installations must be carried out by the tenant at their own expense. The landlord can assist with this upon request, or the tenant can arrange for the landlord to carry out the electrical installations.
Internet/Telephony:
- There is a building connection point/fiber optic connection in the technical room. This is provided by the landlord.
- The cost of a separate internet/telephone connection on the plot, including installation, is the tenant's responsibility.
Location
Location: Mering West Industrial Area
You can find us at the entrance to the new Mering West industrial area, which was developed in 2021. We are the first building on the right.
The commercial spaces offered are located directly on the B2 road in Mering, in the direction of Königsbrunn. They are visible from a distance, even when approaching Mering from Königsbrunn. Via the B2, you can reach the A8 motorway in approximately 16 minutes, and via the St2380 road, you can reach the B17 road in 9 minutes.
Location Check
Miscellaneous
Send a message directly to the landlord
Questions about the object? Show interest or arrange a viewing appointment?
Click here to send a message to the provider:
Offer from: Christine und Dominik Späth

Diese Seite wurde ausgedruckt von:
https://www.ohne-makler.net/en/property/489893/