
This page was printed from:
https://www.ohne-makler.net/en/property/489869/
Energy-efficient single-family home with a south-facing garden, fireplace, high-quality kitchen, and a double garage.
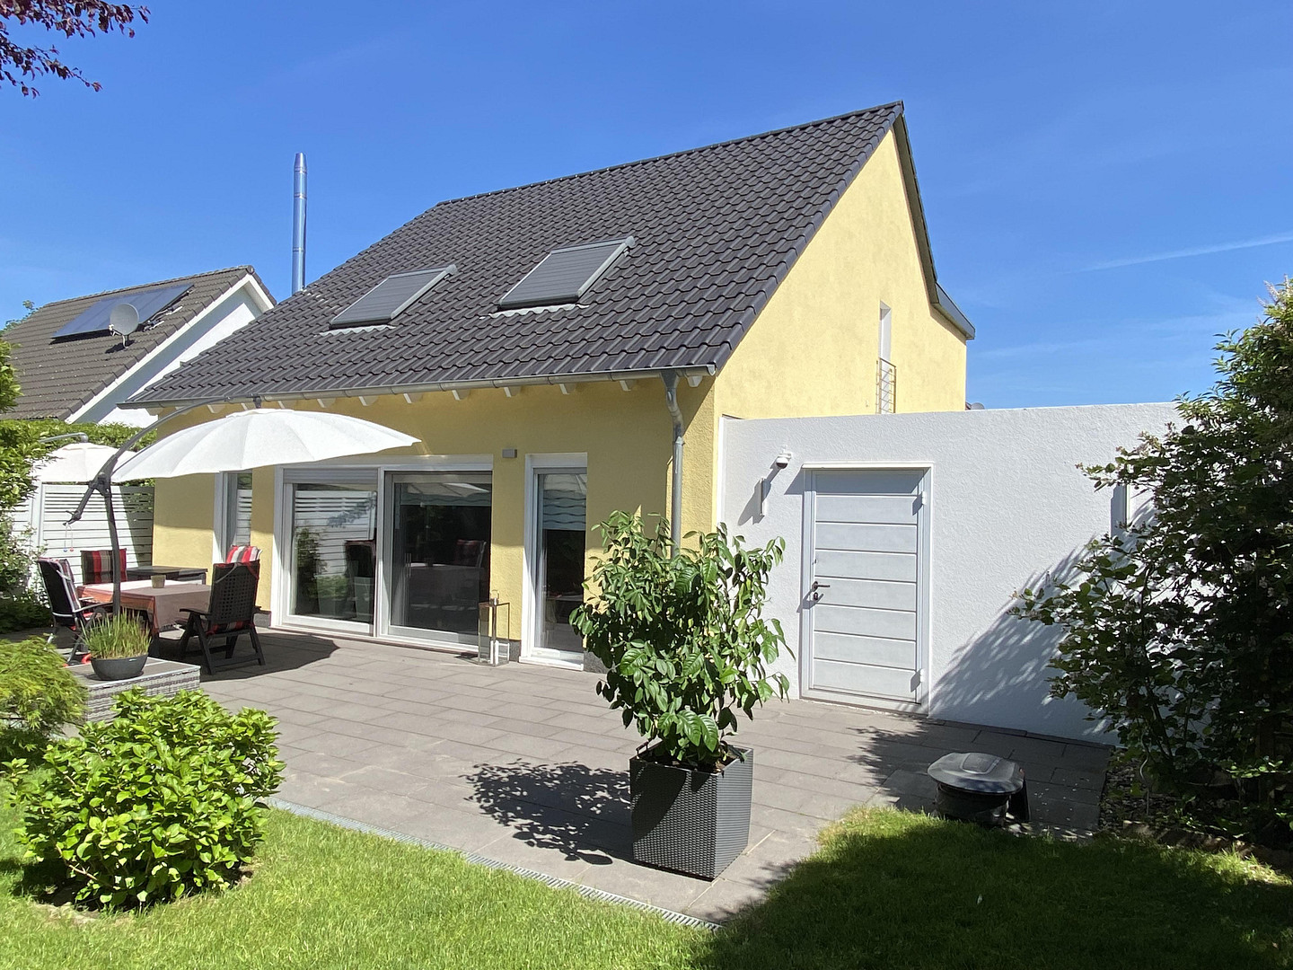
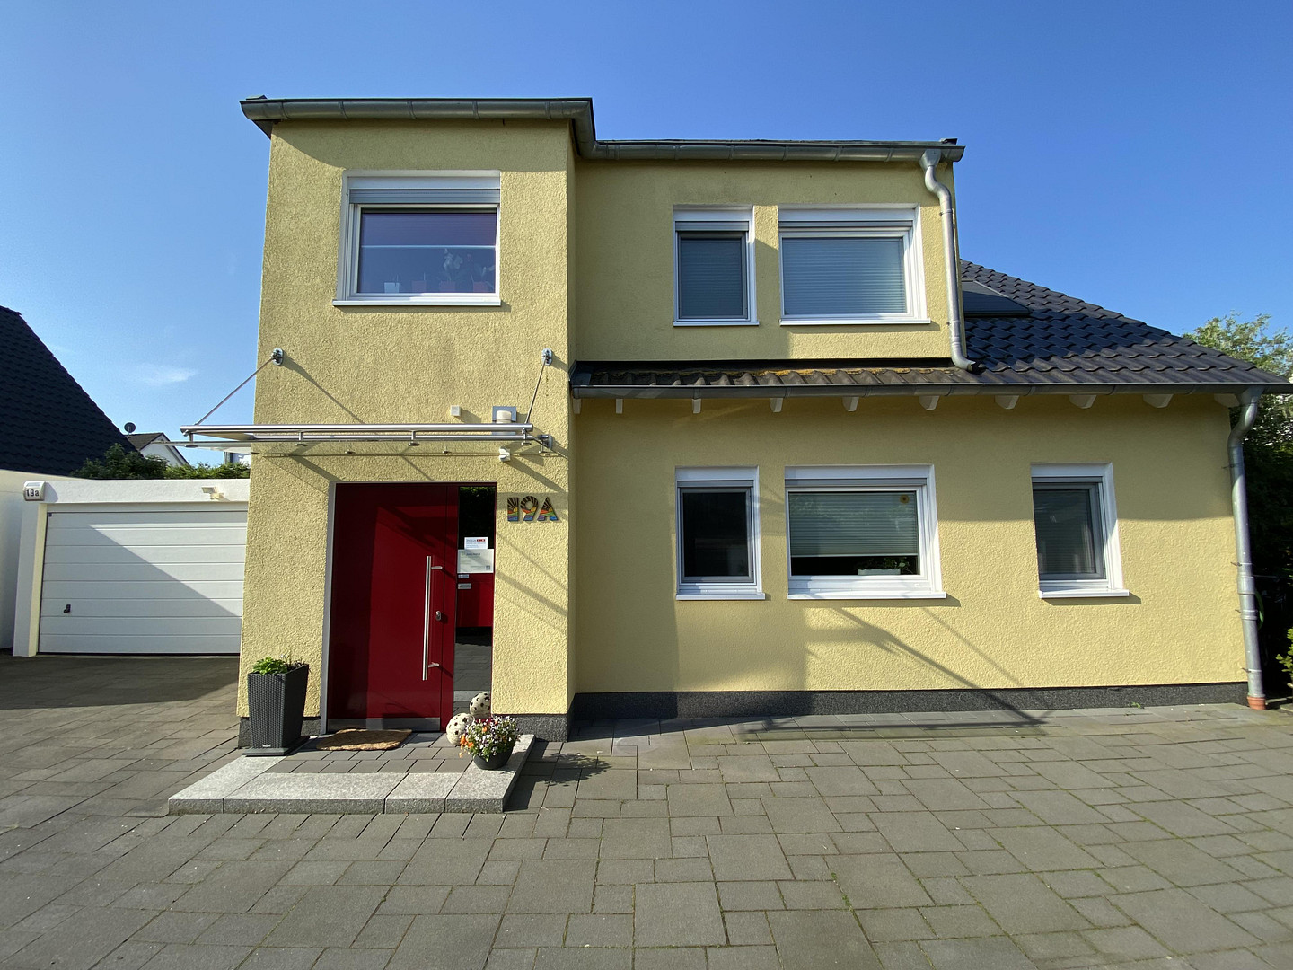
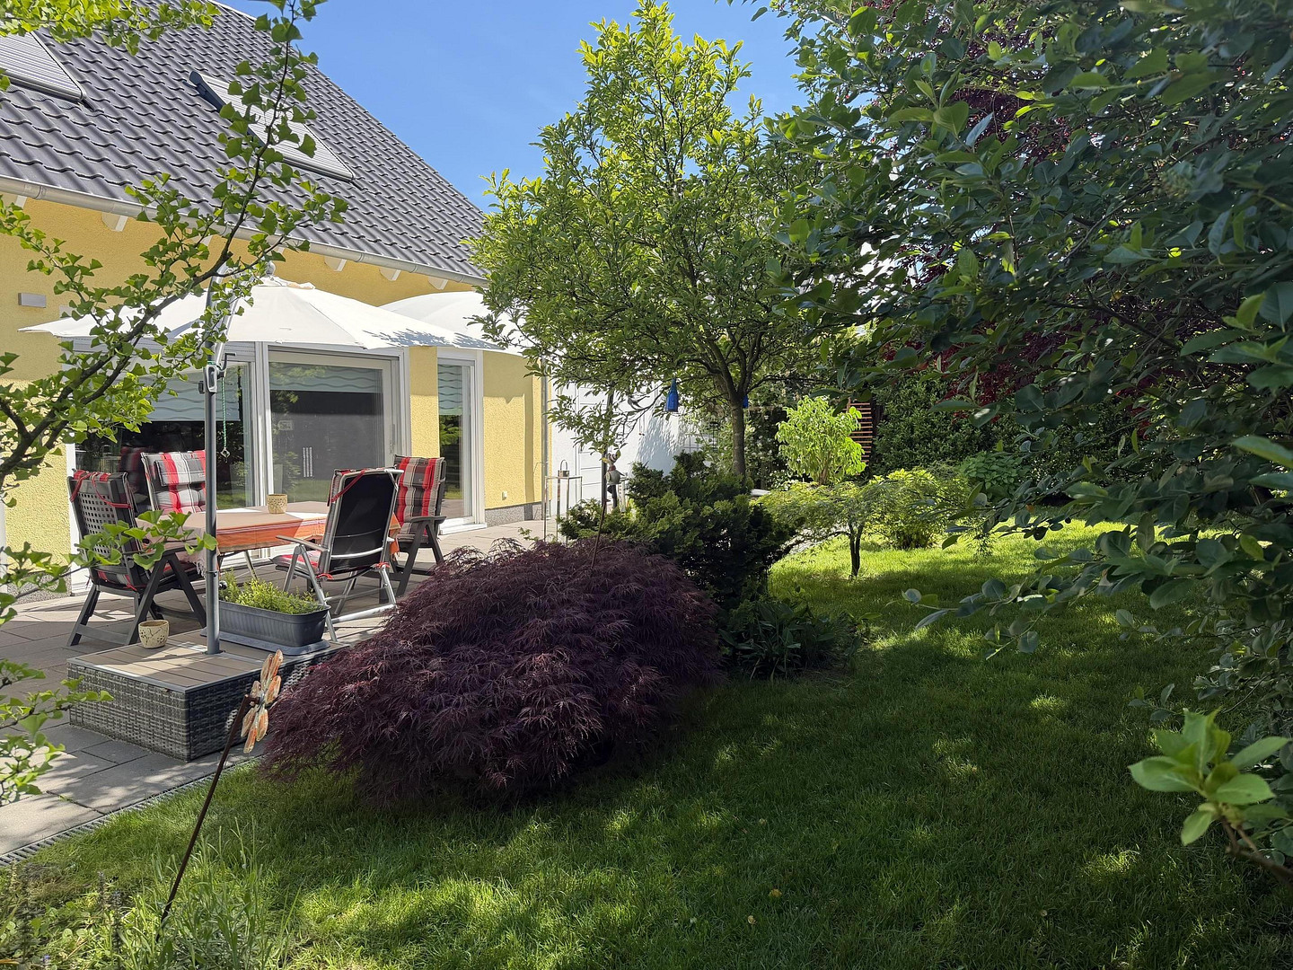
45529 Nordrhein-Westfalen - Hattingen (Niederwenigern) – Nordrhein-WestfalenThis detached, well-maintained family home, built in 2011, impresses with its modern architecture, high-quality finishes, excellent energy efficiency, and a peaceful residential location in Hattingen-Niederwenigern. With 153 square meters of living space and a 576 square meter plot, the house offers ample space for family, a home office, and guests. A sunny south-facing garden, a spacious terrace of approximately 44 square meters, a fireplace, high-quality built-in features, and an oversized double garage contribute to a high standard of living.
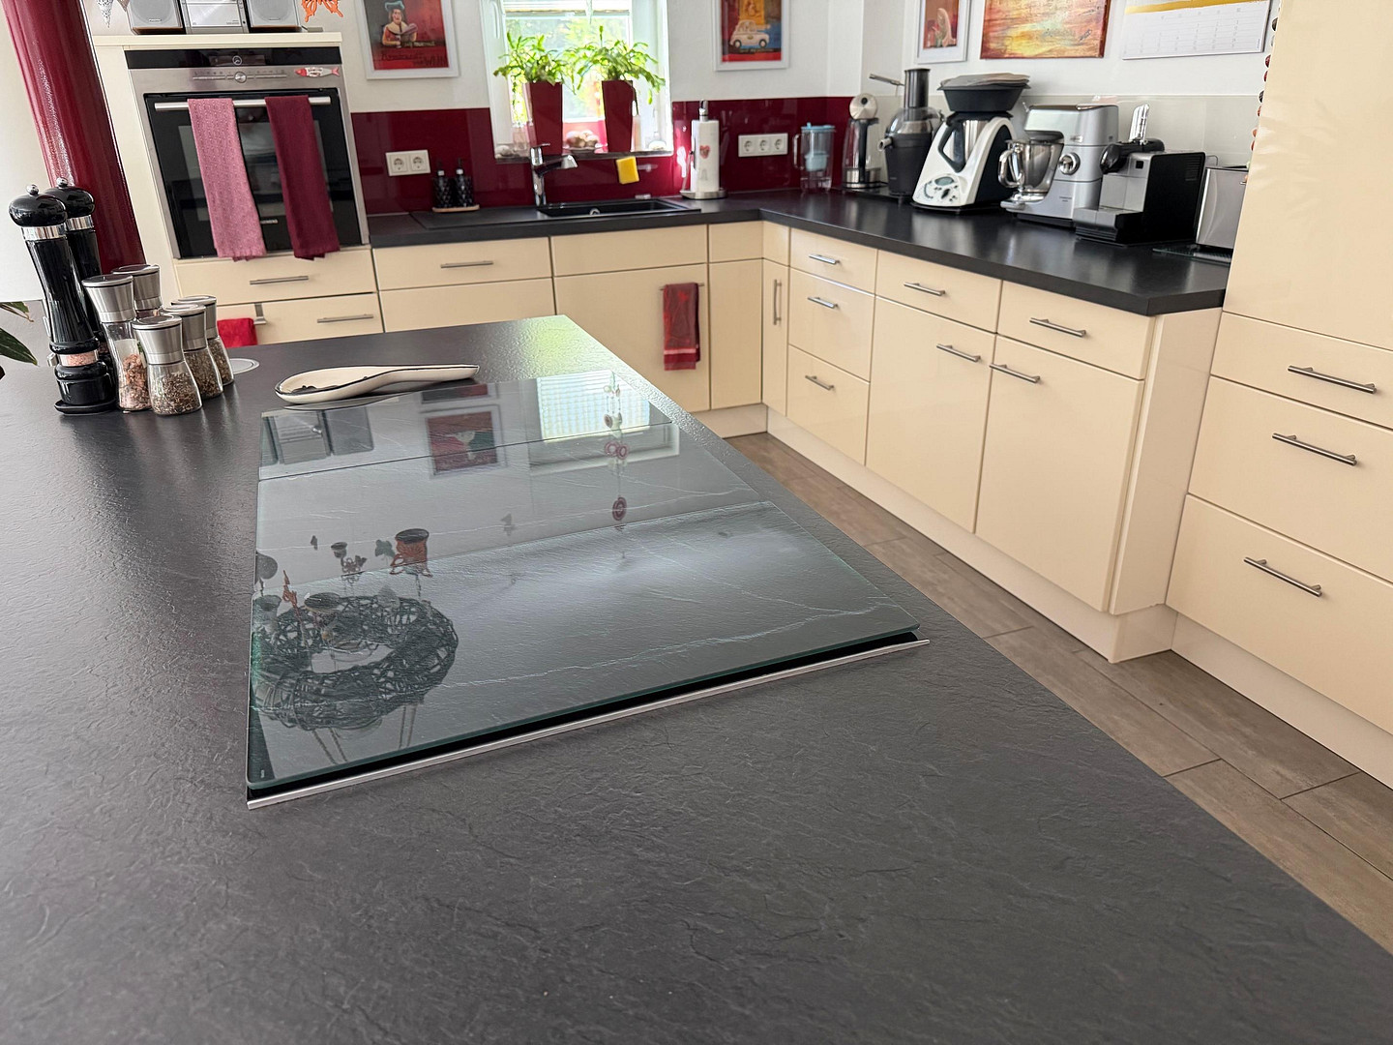
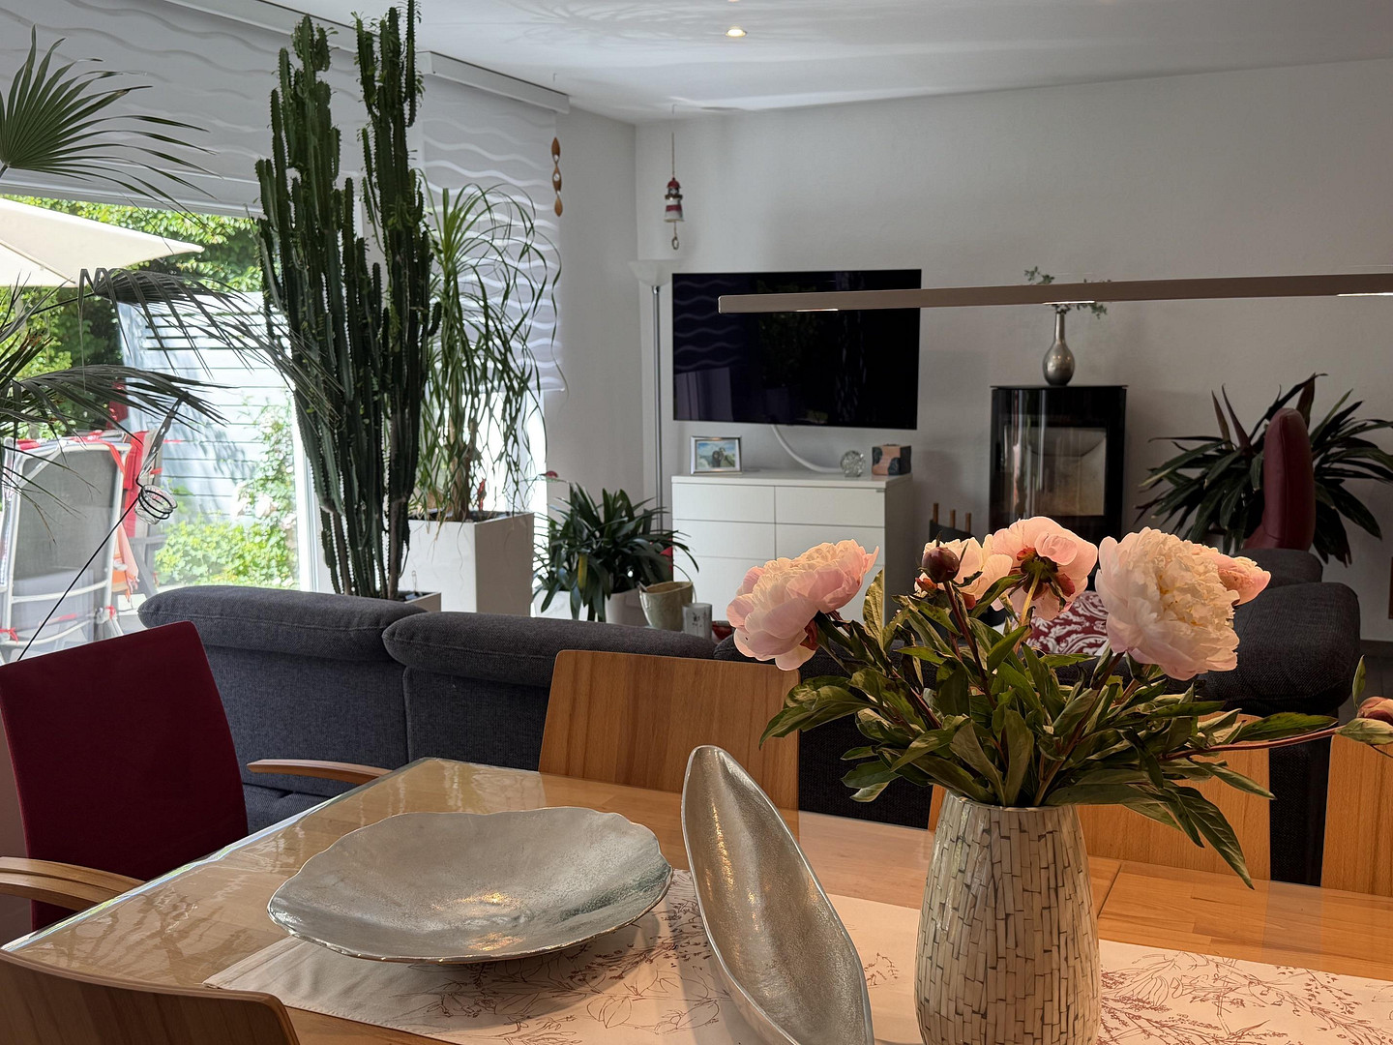
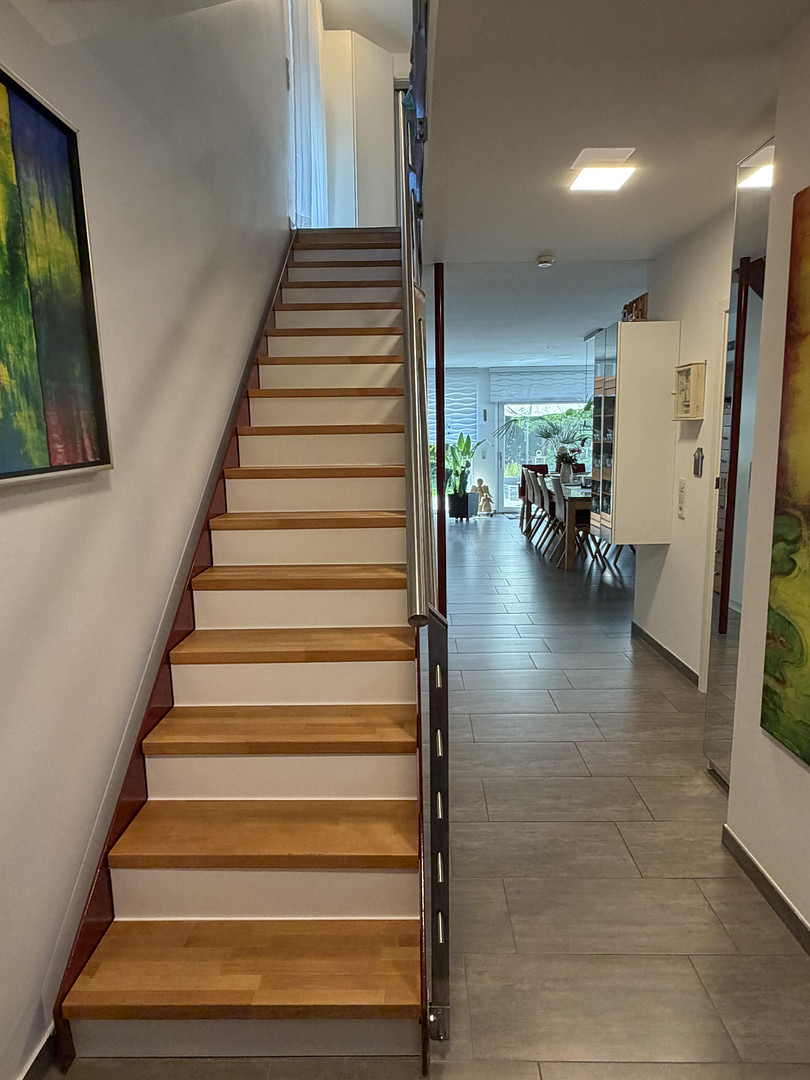
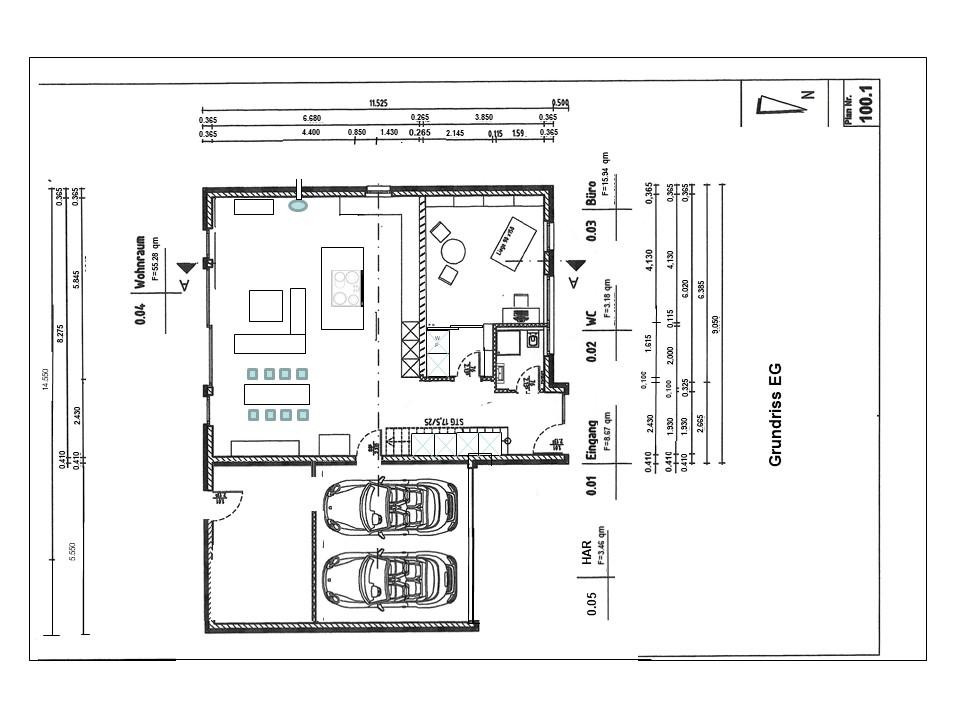
The entrance area is thoughtfully designed and features a wardrobe integrated into a large built-in cabinet. The heart of the ground floor is the spacious living and dining area with a high-quality, open-plan kitchen. The kitchen is included in the purchase price and blends harmoniously into the living space. A fireplace creates a pleasant and cozy atmosphere, especially during the colder months. A large sliding door opens directly from the living area to the 44 square meter south-facing terrace and the beautifully landscaped garden with raised beds. The generous connection between the interior and exterior spaces creates a particularly pleasant living environment and offers plenty of room for relaxing hours and convivial evenings outdoors. From the living area, there is also direct access to the extra-long double garage. A spacious study or guest room, a guest bathroom with a shower and toilet, and the utility room complete the room layout on the ground floor. Upstairs, there are three rooms, a bathroom with natural light, and an additional workspace in the attic.
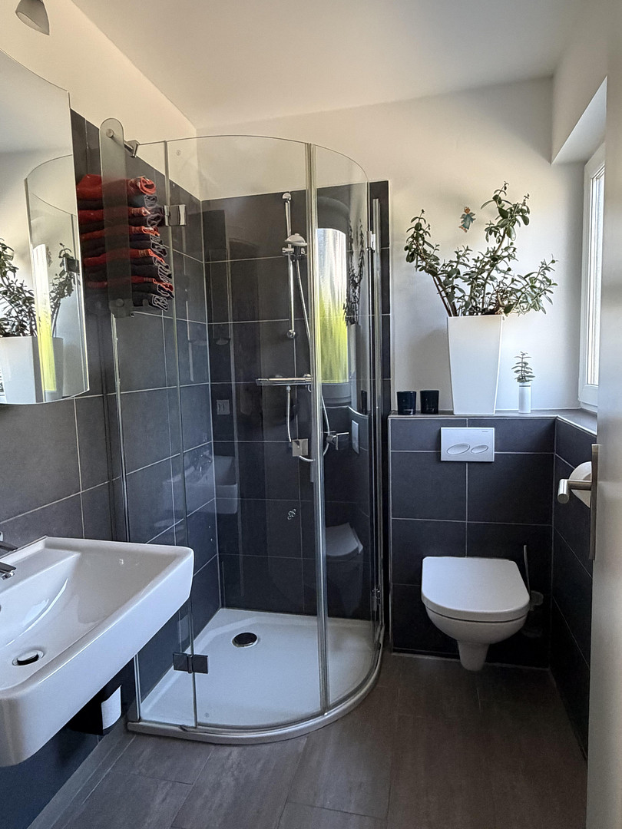
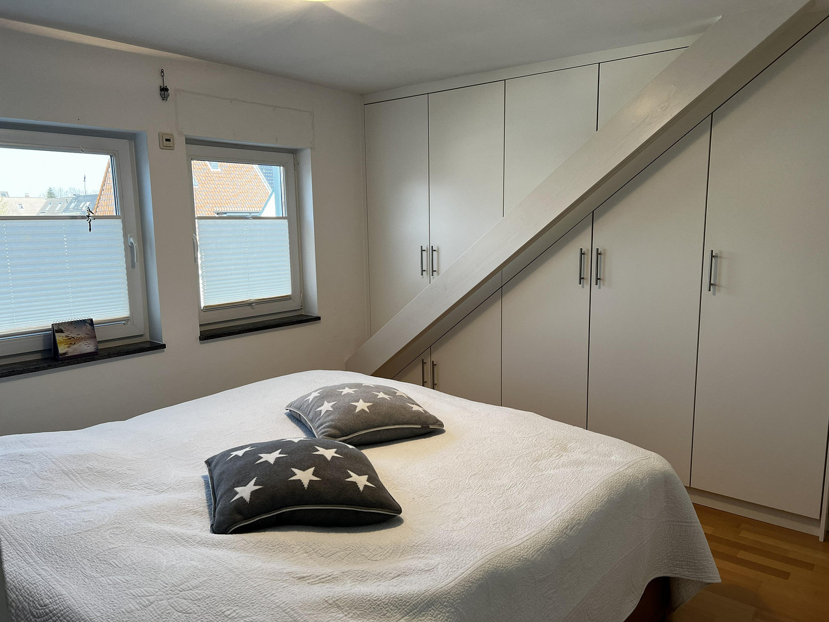
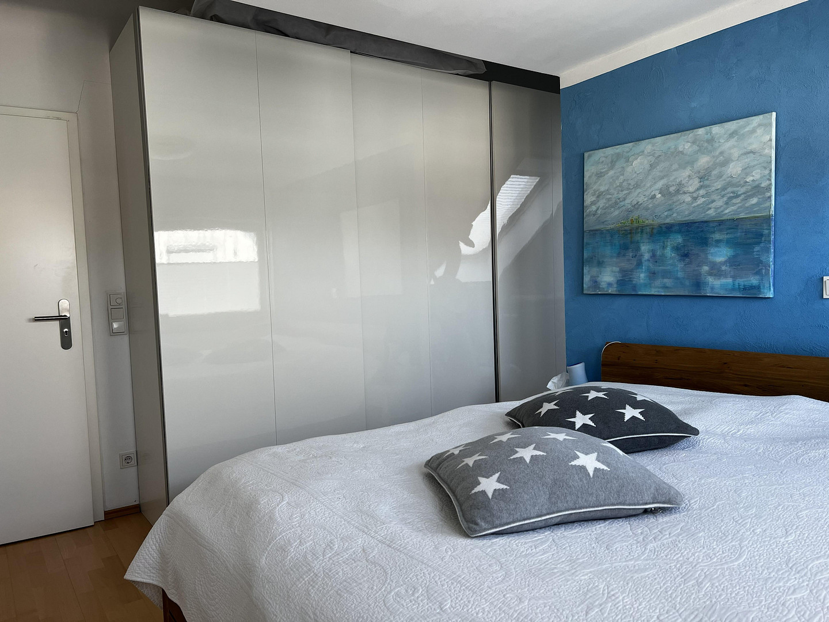
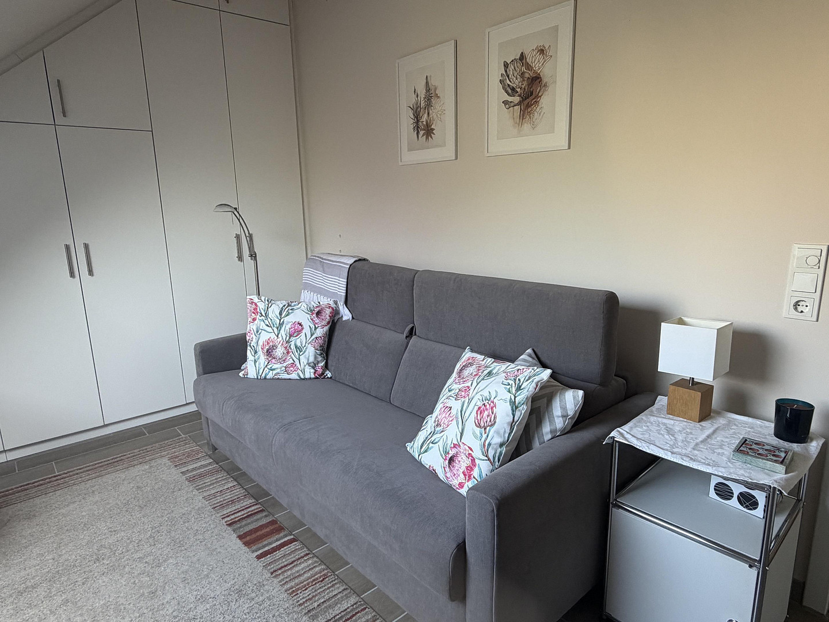
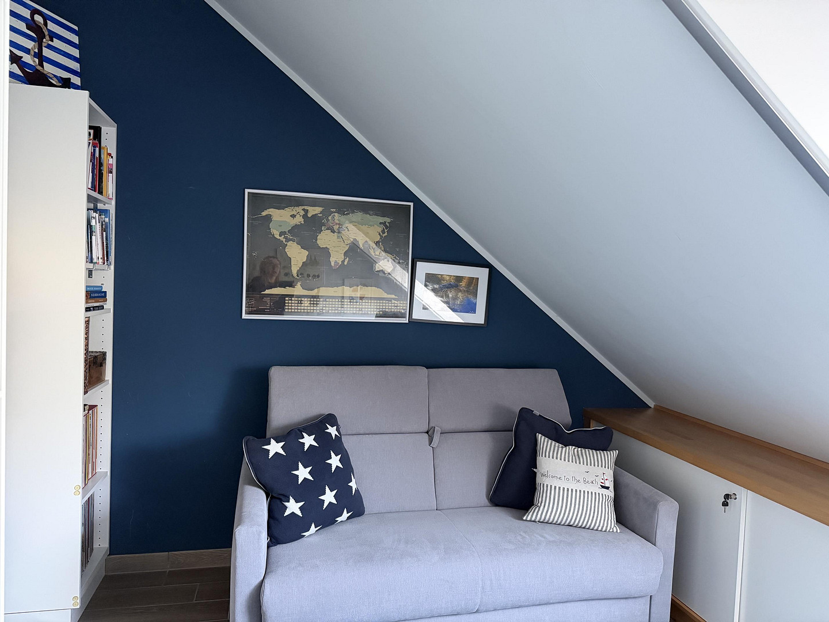
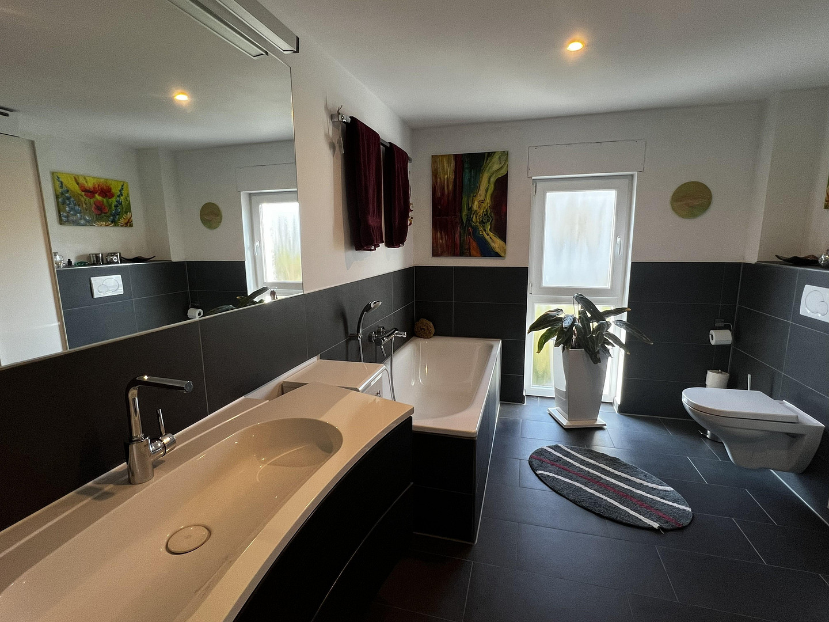
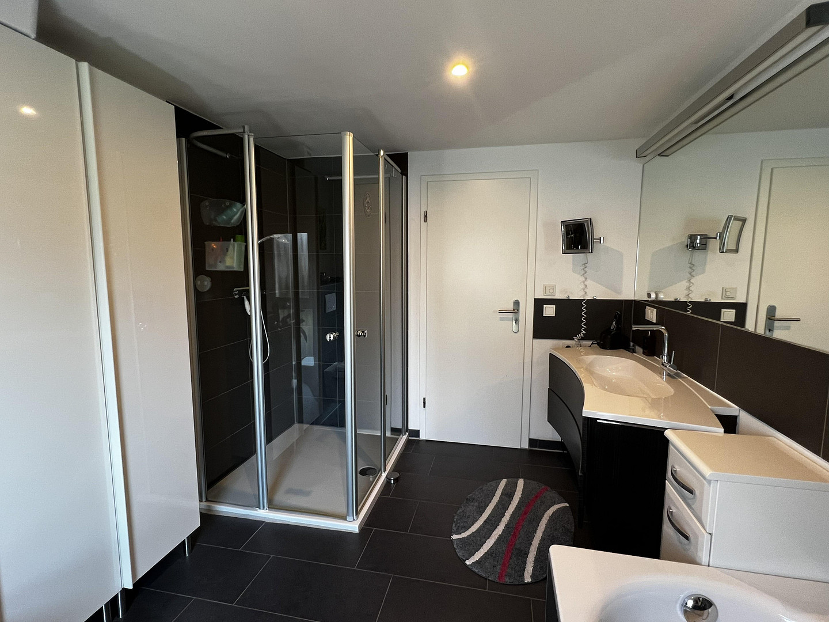
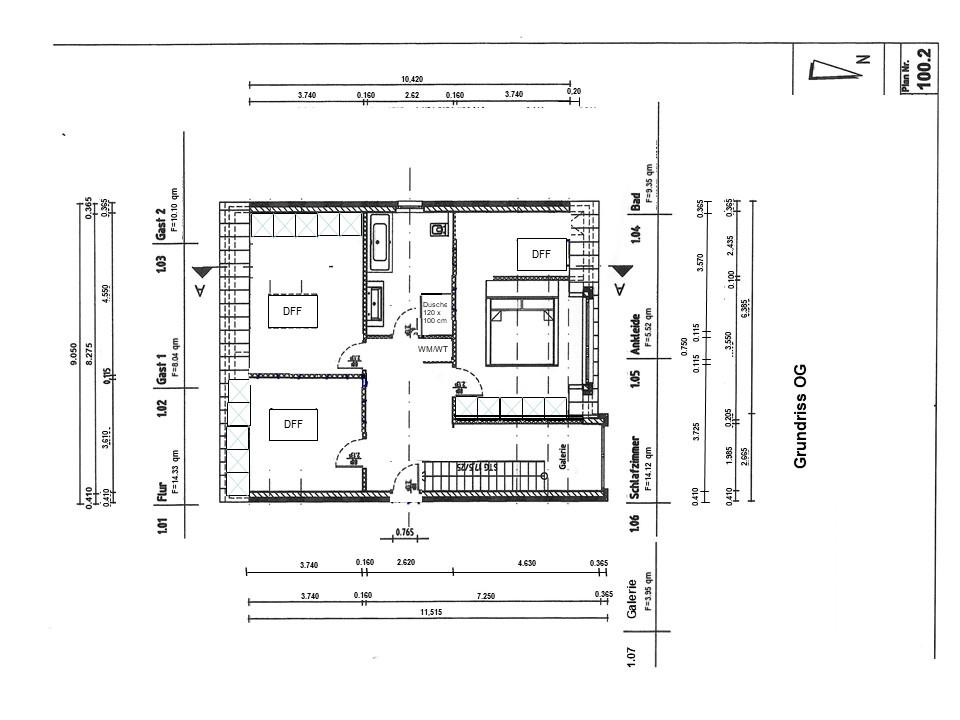
The attic features three rooms that can be flexibly used as bedrooms, children's rooms, or offices. All three rooms have high-quality, timeless built-in wardrobes that provide ample storage space and blend seamlessly into the rooms. The bright bathroom with natural light is equipped with a bathtub and a spacious walk-in glass shower, approximately 1.20 x 1.00 meters. Directly in front of the bathroom is a separate alcove for a washing machine and dryer. The open gallery area also offers the possibility of creating an additional workspace, a reading nook, or another flexible living area. High-quality features and excellent energy efficiency.
The house was built using an energy-efficient timber frame construction and is certified as a KfW-70 energy-efficient house. Heating is provided by an air-to-water heat pump, combined with underfloor heating in all rooms. With an end energy requirement of only 29.8 kWh/(m²·a), the building achieves energy efficiency class A. The plastic windows feature triple-glazed insulation and are equipped with electrically operated shutters and insect screens. The flooring primarily consists of tiles, with parquet flooring in certain areas. Ample storage space and convenient parking.
The approximately 21 m² storage room offers additional storage options. The oversized double garage has direct access to both the house and the terrace. In the rear area, there is a separate space with approximately 15 m² of additional usable space. In addition, there are two further parking spaces in front of the house.
Are you interested in this house?
|
Object Number
|
OM-489869
|
|
Object Class
|
House
|
|
Object Type
|
Single-family house
|
|
Is occupied
|
Vacant
|
|
Handover from
|
By arrangement
|
Purchase price & additional costs
|
purchase price
|
752.000 €
|
|
Purchase additional costs
|
approx. 58,627 €
|
|
Total costs
|
approx. 810,627 €
|
Breakdown of Costs
* Costs for notary and land register were calculated based on the fee schedule for notaries. Assumed was the notarization of the purchase at the stated purchase price and a land charge in the amount of 80% of the purchase price. Further costs may be incurred due to activities such as land charge cancellation, notary escrow account, etc. Details of notary and land registry costs
Does this property fit my budget?
Estimated monthly rate: 2,908€
More accuracy in a few seconds:
By providing some basic information, the estimated monthly rate is calculated individually for you. For this and for all other real estate offers on ohne-makler.net
Details
|
Condition
|
Well-kept
|
|
Number of floors
|
1
|
|
Usable area
|
21 m²
|
|
Bathrooms (number)
|
2
|
|
Bedrooms (number)
|
4
|
|
Number of garages
|
2
|
|
Number of parking lots
|
2
|
|
Flooring
|
Parquet, Tiles
|
|
Heating
|
Underfloor heating
|
|
Year of construction
|
2011
|
|
Equipment
|
Terrace, Garden, Full bath, Shower bath, Fitted kitchen, Guest toilet, Fireplace
|
|
Infrastructure
|
Pharmacy, Grocery discount, General practitioner, Kindergarten, Primary school, Public transport
|
Information on equipment
Key Features:
* 153 m² of living space
* 576 m² of land
* Detached single-family home, built in 2011
* Quiet location at the end of a cul-de-sac
* KfW-70 energy-efficient house
* Energy efficiency class A
* Final energy requirement of only 29.8 kWh/(m²·a)
* Air-water heat pump
* Underfloor heating in all rooms
* PVC windows with triple insulation
* Electrically operated roller shutters
* Mosquito nets
* Spacious living/dining area
* Fireplace in the living area
* High-quality built-in kitchen included in the purchase price
* Large sliding door to the garden
* Approximately 44 m² south-facing terrace
* Beautifully landscaped south-facing garden with raised beds
* Home office or guest room on the ground floor
* Guest bathroom with shower and toilet
* Three flexible rooms in the attic
* High-quality, timeless built-in wardrobes
* Bathroom with natural light, bathtub, and large walk-in shower
* Separate alcove for washing machine and dryer
* Mezzanine area with space for an additional workspace
* Approximately 21 m² of storage space
* Primarily tiles, with some parquet flooring
* Extra-long double garage
* Direct access from the garage to the house and the terrace
* Additional separate area in the garage, approximately 15 m²
* Two additional parking spaces directly in front of the house.
Location
Quiet Location in Hattingen-Niederwenigern
The house is located in a particularly quiet area at the end of a cul-de-sac in a well-maintained residential area in Hattingen-Niederwenigern.
This district combines a natural, family-friendly living environment with good infrastructure. Shops, bakeries, pharmacies, banks, and doctors' offices are located nearby.
Several kindergartens and a primary school are located directly in the area. Secondary schools in the center of Hattingen are easily accessible via nearby school bus routes.
The connection to the surrounding towns is also convenient. Public transportation provides connections to Hattingen, Essen, Bochum, and Velbert. Furthermore, good connections to the entire Ruhr area are provided via the A40, A43, A44, and A52 highways.
Location Check
Energy
|
Energy efficiency class
|
A
|
|
Energy certificate type
|
Demand certificate
|
|
Main energy source
|
Air/water heat
|
|
Final energy demand
|
29.80 kWh/(m²a)
|
Miscellaneous
Conclusion:
This is a modern, energy-efficient, and well-maintained single-family home featuring a spacious layout, high-quality finishes, and many practical details.
The combination of a south-facing garden, a large terrace, a fireplace, a high-quality kitchen, flexible workspace options, excellent energy efficiency, and a comfortable double garage makes this property particularly attractive to families, couples who need extra space, and anyone who wants to combine living and working under one roof.
Broker inquiries not welcome! According to § 7 UWG, unsolicited contact by brokers without the express consent of the recipient is prohibited!
Topic portals
Send a message directly to the seller
Questions about this house? Show interest or arrange a viewing appointment?
Click here to send a message to the provider:
Offer from: Klaus

Diese Seite wurde ausgedruckt von:
https://www.ohne-makler.net/en/property/489869/