
This page was printed from:
https://www.ohne-makler.net/en/property/489698/
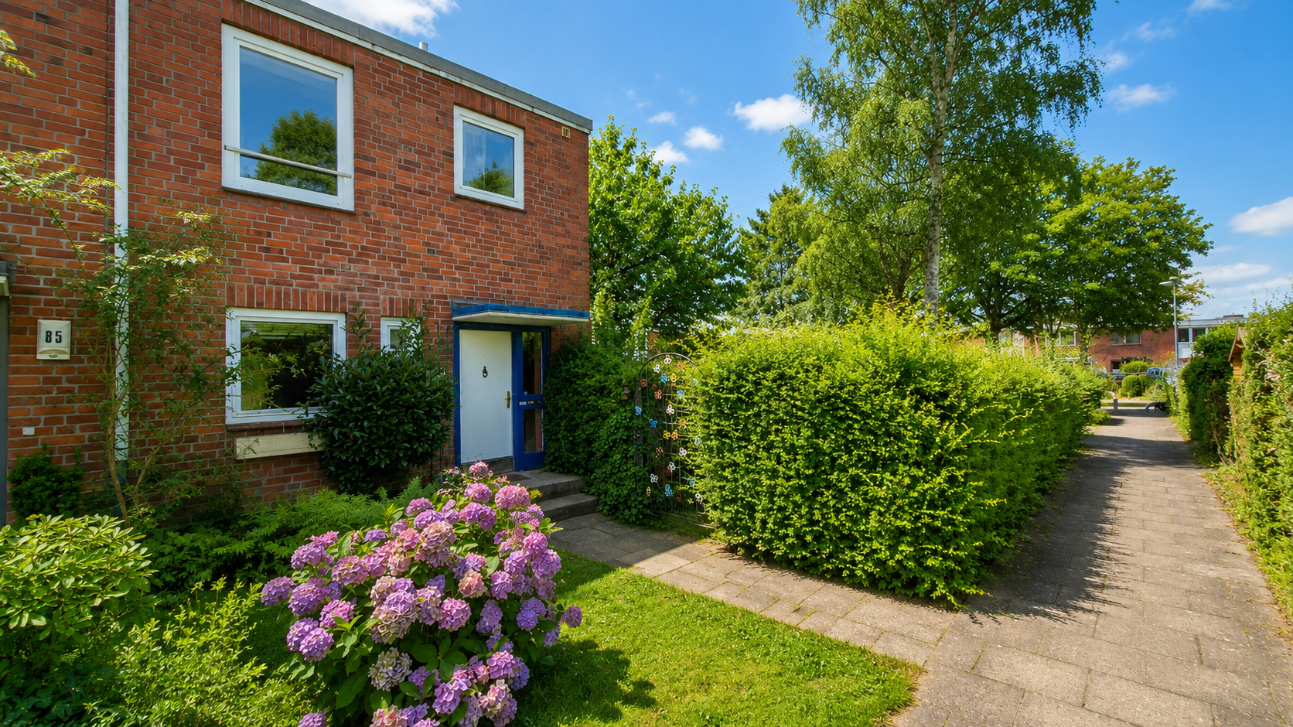
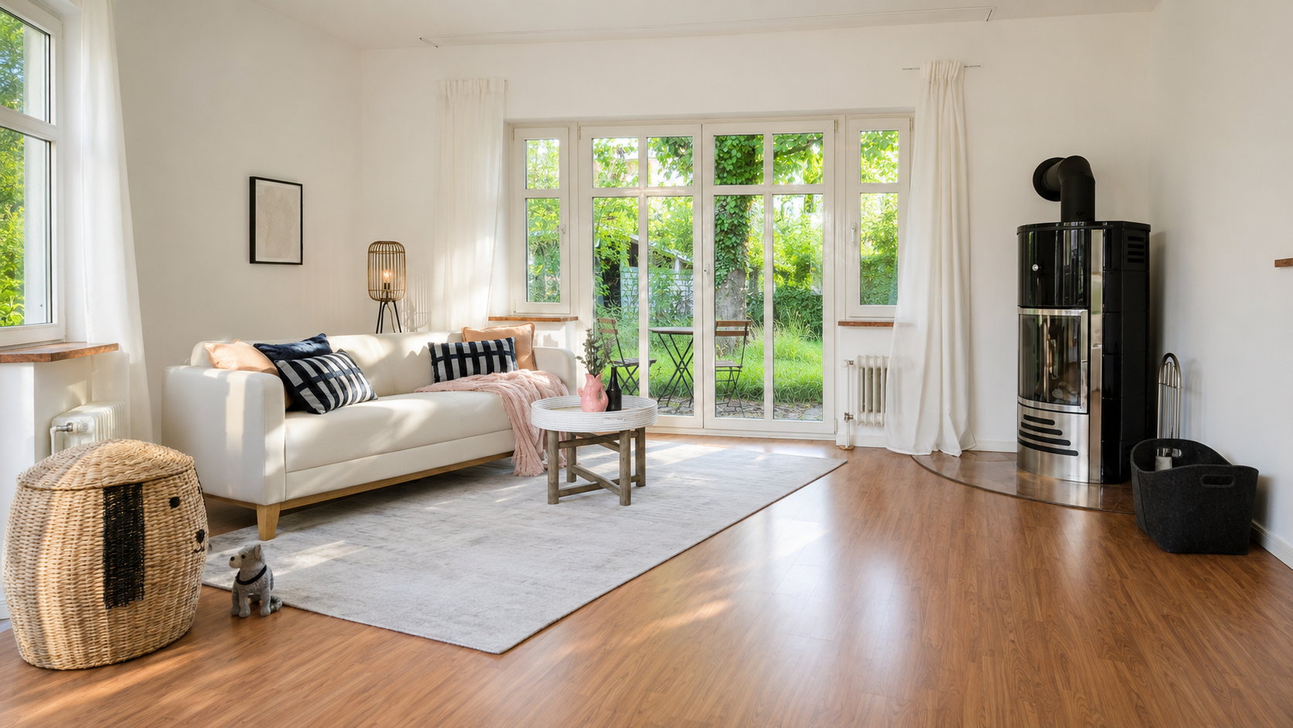
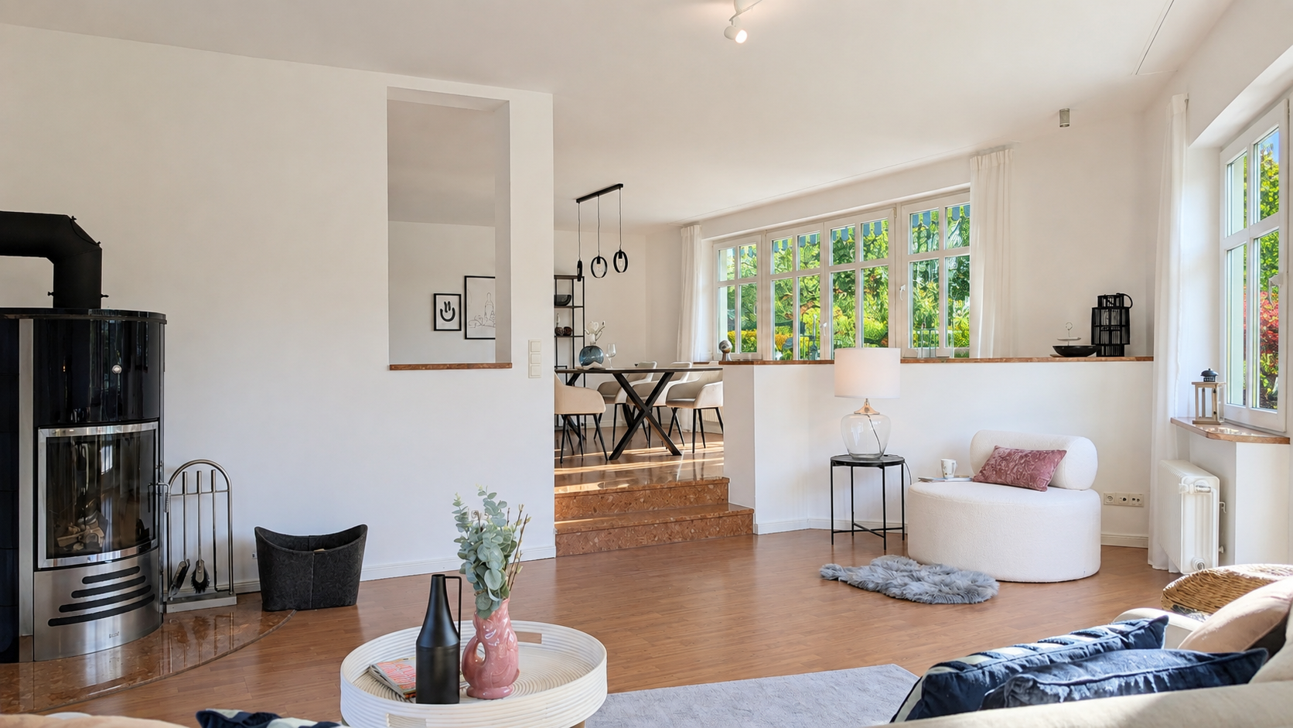
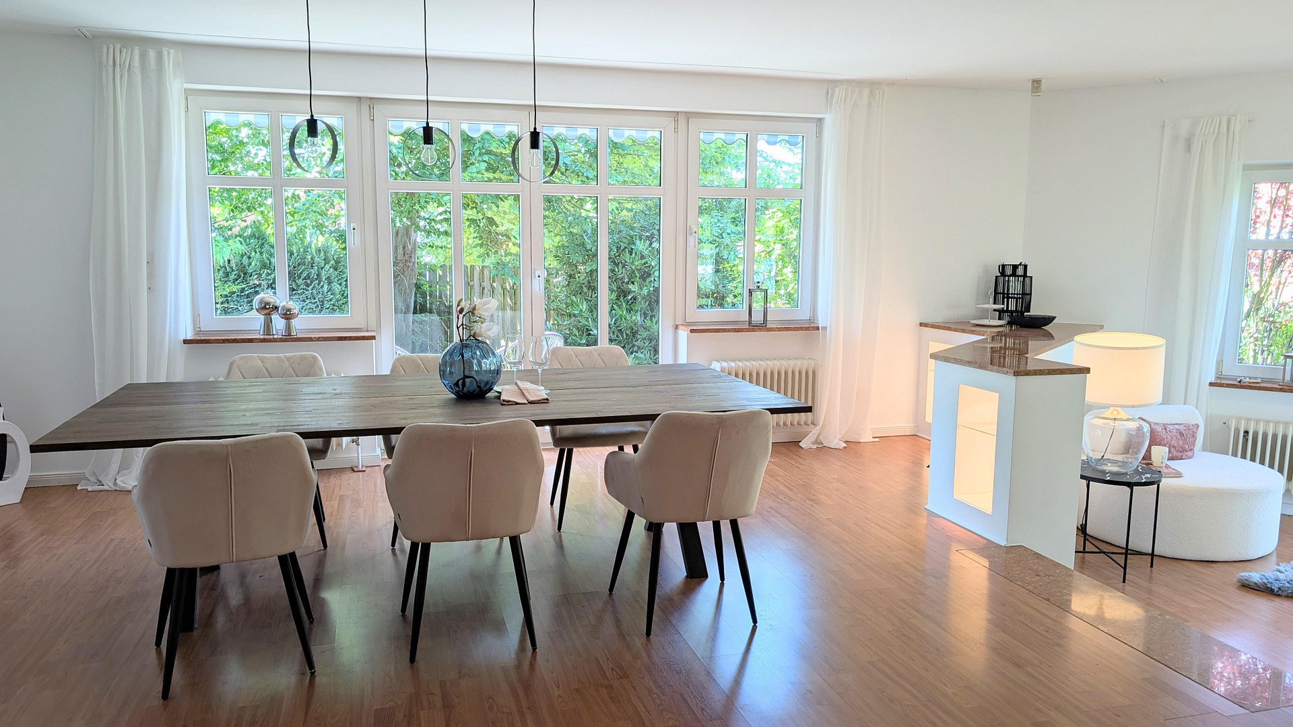
Bright and airy family home with a spacious living area, fireplace, and a southwest-facing garden.
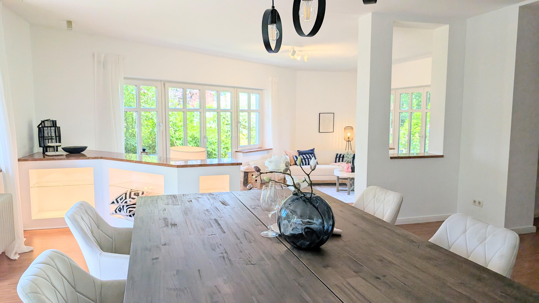
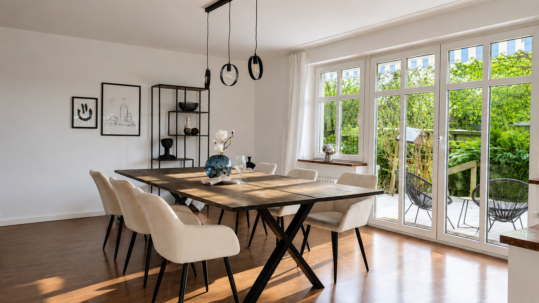
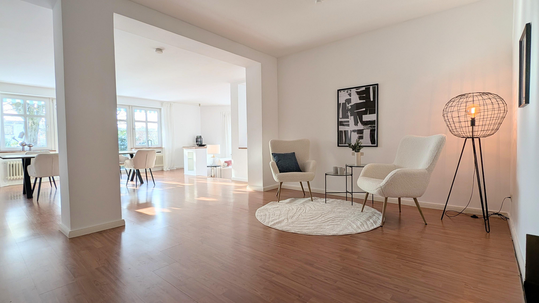
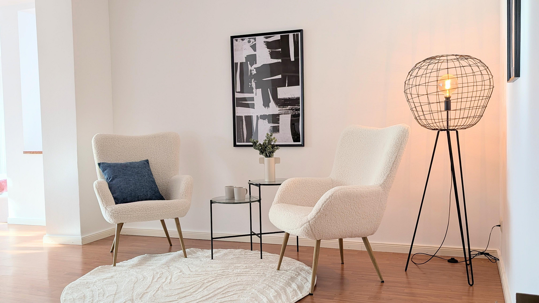
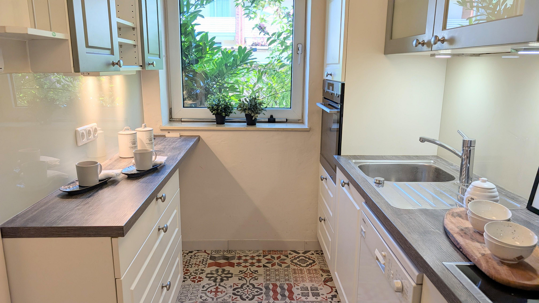
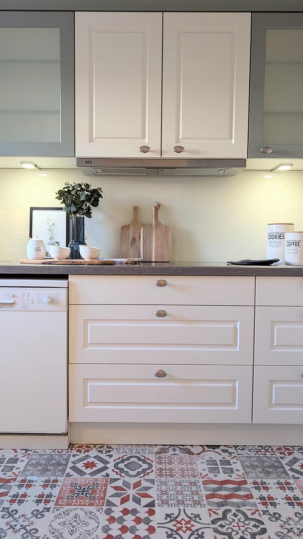
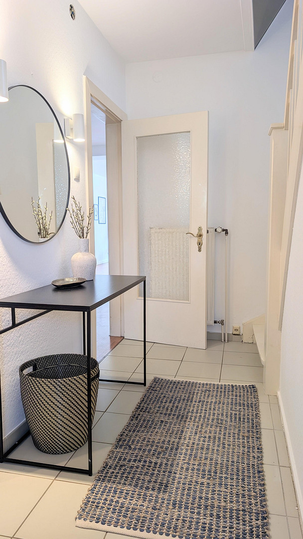
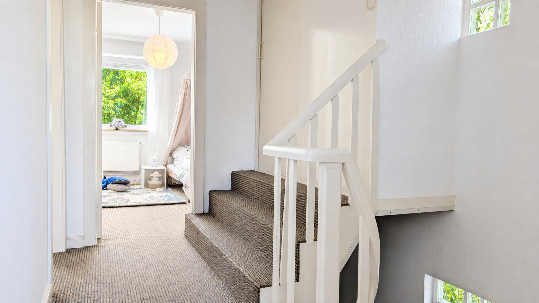
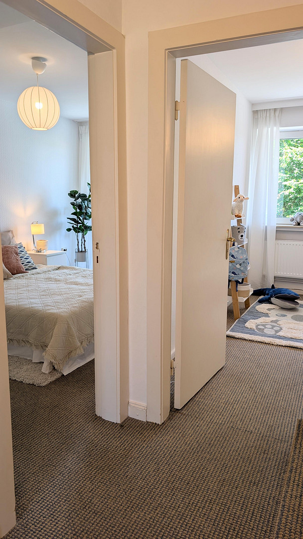
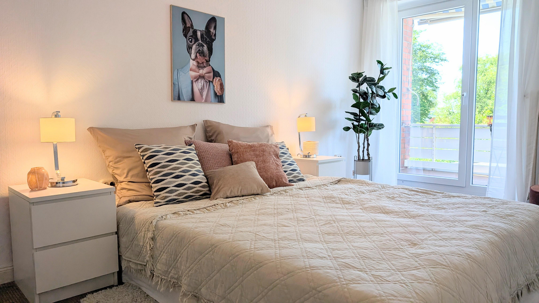
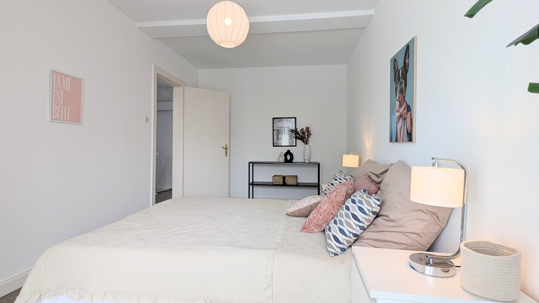
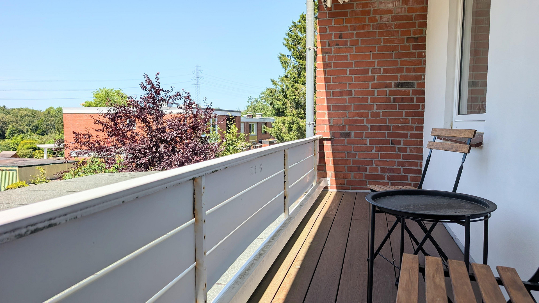
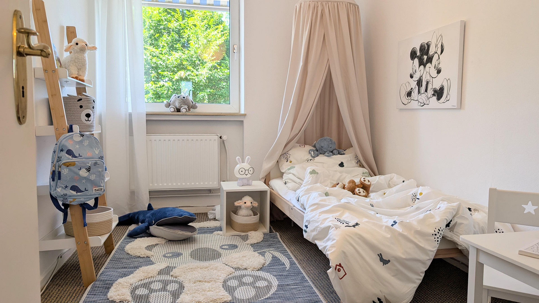
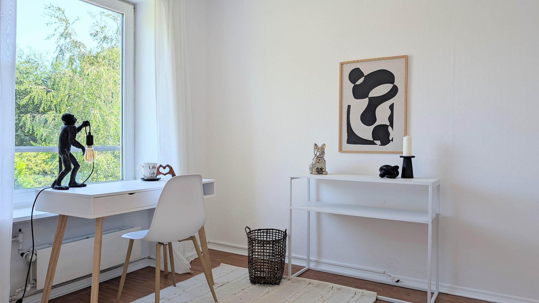
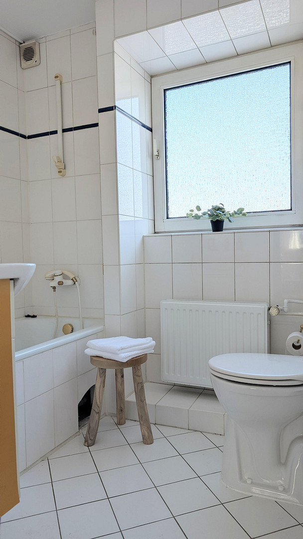
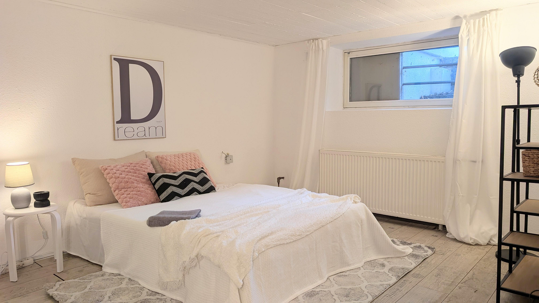
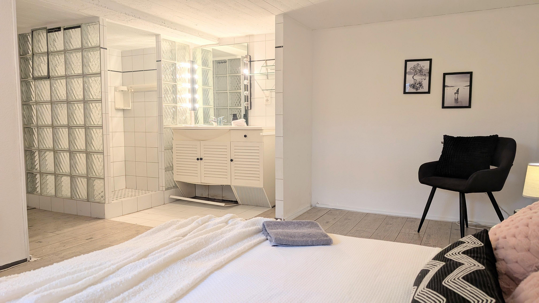
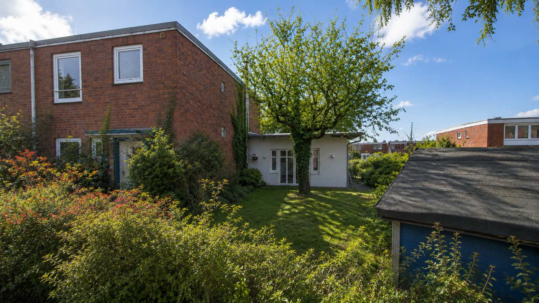
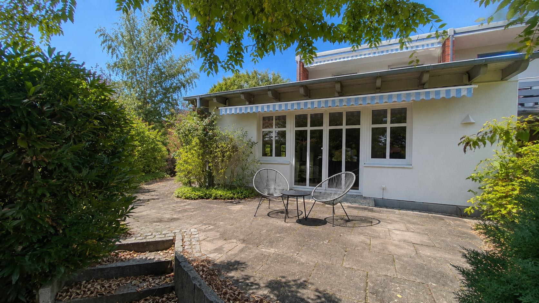
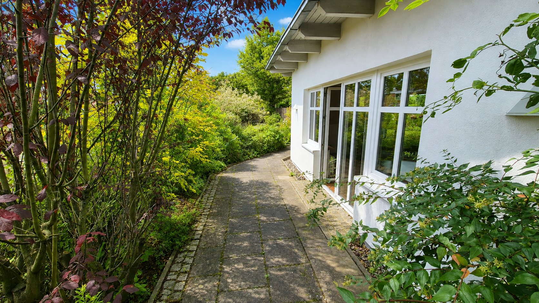
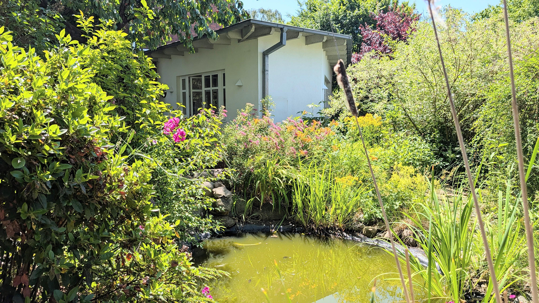
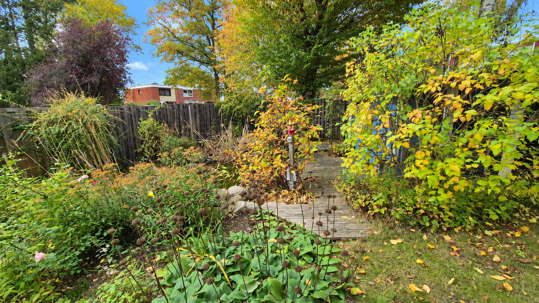
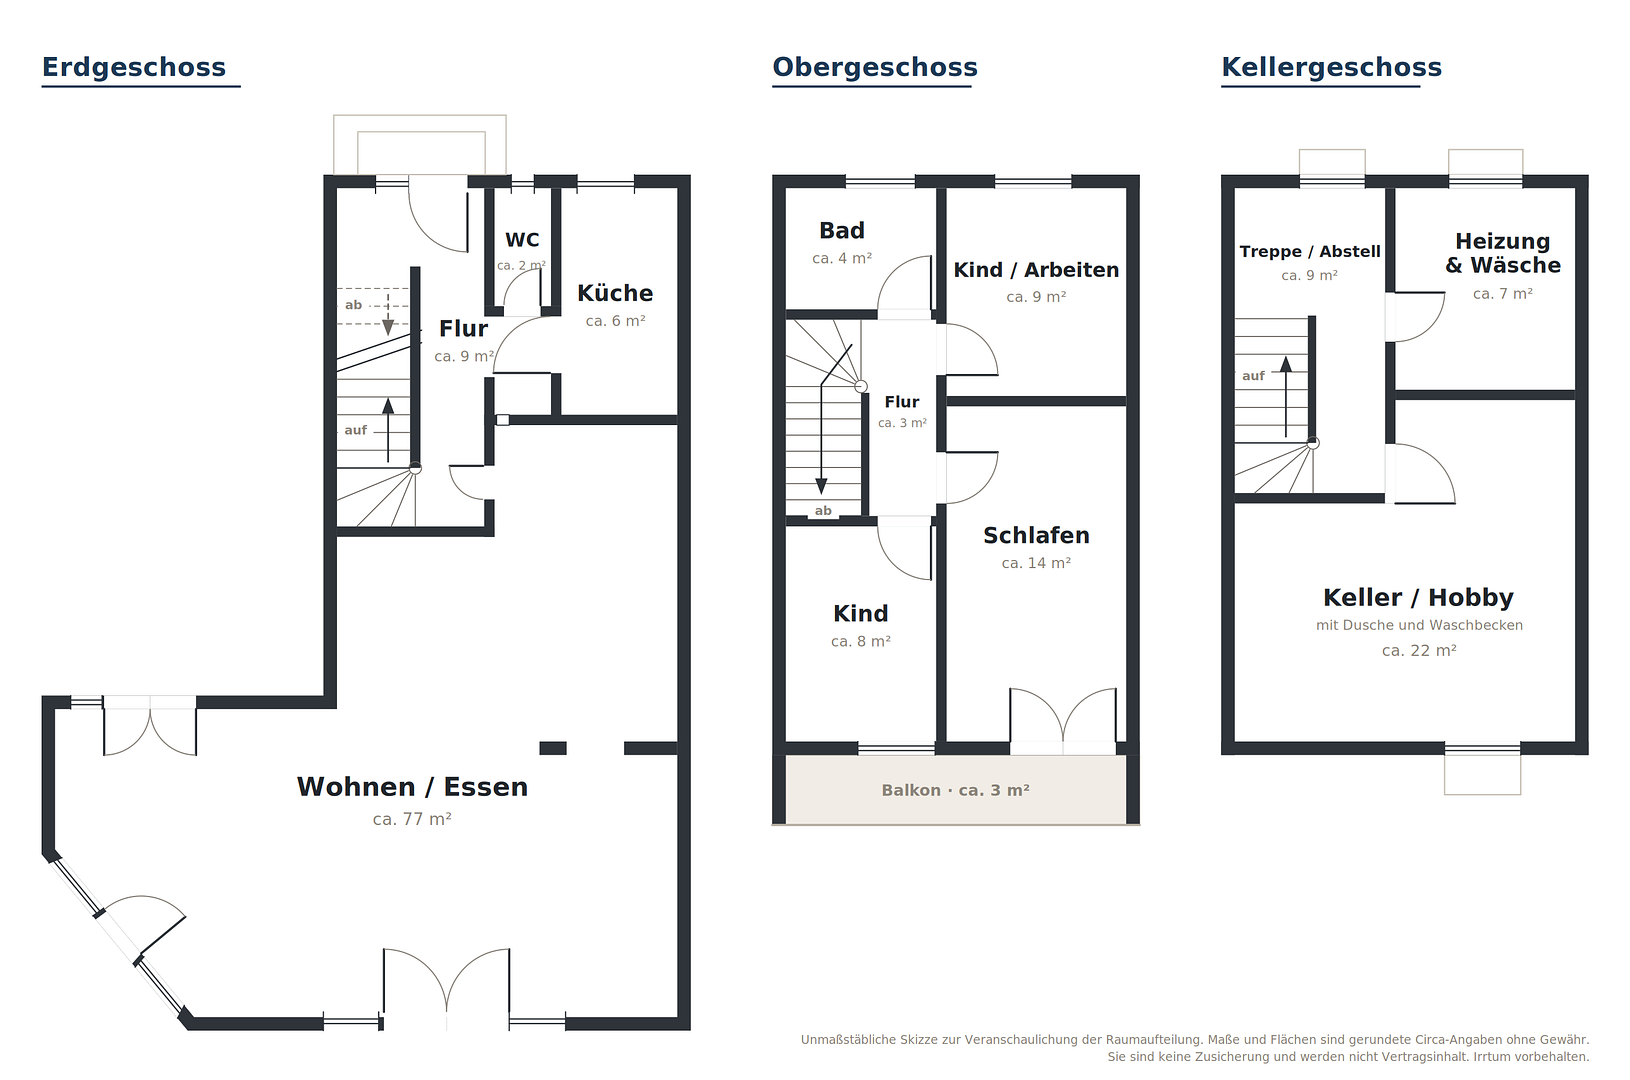
21465 Reinbek – Schleswig-HolsteinThis well-maintained terraced house in Reinbek impresses with its brightness, spaciousness, and a welcoming atmosphere that is evident from the first impression. With approximately 137 square meters of living space, spread over the ground and upper floors, the property offers 5 rooms and a layout that combines openness, practicality, and a connection to the garden in a particularly pleasant way. A key feature of the living space is the modern, light-filled extension built in 2002, which boasts an exceptionally large living/dining area on one level. The living area, complete with a fireplace and large floor-to-ceiling windows, opens directly onto the terrace and garden. The bright dining area also benefits from the floor-to-ceiling windows and direct access to the outdoors. This creates rooms that are bathed in natural light and offer a welcoming connection between the interior and exterior. Adjacent to the living and dining area is a reading area that can also be used as a home office. The modern kitchen was renovated approximately 7 years ago and complements the ground floor in a contemporary style. A guest toilet is also available. Upstairs, there are three bedrooms, currently used as a master bedroom, a children's room, and a home office. The rooms can be flexibly configured, allowing for either two children's bedrooms or two home offices. The balcony, offering a distant view, is accessed from the master bedroom and provides an additional pleasant outdoor space. Awnings on the terrace and balcony offer comfortable sun protection when needed. The approximately 441 m² property is oriented southwest, with terraces and a garden, benefiting from lovely afternoon sunshine. The garden is well-established and designed with variety, and a pond with a seating area adds to its appeal. A separate terrace area is also designated for barbecuing. In addition to the living space, the basement offers valuable additional space. Here, you'll find a comfortably furnished hobby room or multi-purpose room with a shower and sink, a boiler room for a washing machine and tumble dryer, and further storage areas. These areas are considered utility space and are not included in the living area. The house is heated by a gas central heating system from 2010 (heating costs are approximately €192 per month, based on 10 cents/kWh and a consumption of 23,000 kWh in the past year). The roof was renovated in 2005. The windows are double-glazed throughout, and most were installed from 2002 onwards. Parts of the electrical system were updated during the renovation. An energy performance certificate is available, with an energy efficiency rating of G. The house is well-maintained and is immediately available. Despite being built in 1966, there is still potential for modernization, allowing you to personalize it to your own taste and at your own pace. A garage is available, but it is not included in the purchase price and can be purchased separately.
Are you interested in this house?
|
Object Number
|
OM-489698
|
|
Object Class
|
House
|
|
Object Type
|
End-terrace house
|
|
Is occupied
|
Vacant
|
|
Handover from
|
Immediately
|
Purchase price & additional costs
|
purchase price
|
499.000 €
|
|
Purchase additional costs
|
approx. 38,895 €
|
|
Total costs
|
approx. 537,894 €
|
Breakdown of Costs
* Costs for notary and land register were calculated based on the fee schedule for notaries. Assumed was the notarization of the purchase at the stated purchase price and a land charge in the amount of 80% of the purchase price. Further costs may be incurred due to activities such as land charge cancellation, notary escrow account, etc. Details of notary and land registry costs
Does this property fit my budget?
Estimated monthly rate: 2,036€
More accuracy in a few seconds:
By providing some basic information, the estimated monthly rate is calculated individually for you. For this and for all other real estate offers on ohne-makler.net
Details
|
Condition
|
Well-kept
|
|
Number of floors
|
2
|
|
Usable area
|
38 m²
|
|
Bathrooms (number)
|
1
|
|
Bedrooms (number)
|
3
|
|
Flooring
|
Laminate, Carpet, Tiles
|
|
Heating
|
Central heating
|
|
Year of construction
|
1966
|
|
Equipment
|
Balcony, Terrace, Garden, Basement, Full bath, Shower bath, Fitted kitchen, Guest toilet, Fireplace
|
|
Infrastructure
|
Pharmacy, Grocery discount, General practitioner, Kindergarten, Primary school, High school, Public transport
|
Information on equipment
- Detached house in a row of houses, located in Reinbek.
- Approximately 137 square meters of living space.
- Approximately 441 square meters of land.
- 5 rooms.
- 3 bedrooms, suitable for use as a master bedroom, children's room, and home office.
- Built in 1966 with a modern extension added in 2002.
- Ground floor and upper floor, plus a basement.
- Incredibly spacious living and dining area of approximately 77 square meters on one level.
- Generous living area with a fireplace and floor-to-ceiling windows.
- Bright dining area, also with floor-to-ceiling windows.
- Direct access to the garden and terrace.
- Reading area in the living and dining area, also usable as a workspace.
- Modern kitchen, approximately 7 years old.
- Guest toilet on the ground floor.
- South-west orientation of the terrace and garden.
- Established garden with perennials, a cherry tree, and a pond with a seating area.
- Separate barbecue area on the terrace.
- Balcony with a distant view, accessible from the master bedroom.
- Awnings on the terrace and balcony.
- Finished basement, suitable for a hobby room or other uses. Multi-purpose room in the basement with a shower and sink (usable area).
- Boiler room for washing machine and clothes dryer, as well as additional storage space.
- Garage available, but not included in the purchase price.
- Conveniently located near the Reinbek/Bergedorf S-Bahn (suburban train) stations.
- Roof renovated in 2005.
- Double-glazed windows throughout, mostly installed from 2002 onwards.
- Parts of the electrical system were renewed during the extension in 2002.
- Gas central heating system from 2010.
- Energy performance certificate available, energy efficiency class G.
- Heating costs approximately €192 per month (based on 10 cents/kWh and a consumption of 23,000 kWh in the previous year).
- Move-in available immediately.
- No commission (no real estate agent fees).
Location
Reinbek combines a family-friendly infrastructure with plenty of green spaces and a high quality of life. The city is particularly appealing to families, offering a wide range of childcare and educational opportunities, including several kindergartens, a municipal childcare portal, multiple primary schools, a comprehensive school with an upper secondary level, a grammar school, and other educational facilities in the town. Supervised after-school programs and all-day care options are also available. The city offers a wide range of recreational and sports activities, including a diverse club sports program, additional sports and fitness facilities, a golf course, tennis courts, and a leisure pool in Reinbek. At the same time, the location benefits from its proximity to nature. The Sachsenwald forest, the Billetal valley, and other natural areas and walking trails characterize the surroundings and offer excellent opportunities for excursions, exercise, and time spent outdoors. Immediately behind the residential area, there are open fields. In everyday life, Reinbek also offers good shopping opportunities. As a regional center, the town has a well-established retail structure, with shops and weekly markets in several locations. This location offers a harmonious blend of nature and excellent connectivity to Hamburg. With the Reinbek and Bergedorf S-Bahn stations, there are two easily accessible rapid transit connections. The S2 line takes you from S Reinbek to Dammtor station in Hamburg in just 29 minutes. In addition, several bus routes operated by the HVV provide further transportation options. The location is also conveniently accessible by car, with direct access to the A24 motorway, a short distance to the A1 motorway, and good connections via the B5 road towards Hamburg.
Location Check
Energy
|
Energy efficiency class
|
G
|
|
Energy certificate type
|
Demand certificate
|
|
Main energy source
|
Gas
|
|
Final energy demand
|
249.00 kWh/(m²a)
|
Miscellaneous
Send a message directly to the seller
Questions about this house? Show interest or arrange a viewing appointment?
Click here to send a message to the provider:
Offer from: Dr. Christian Probst

Diese Seite wurde ausgedruckt von:
https://www.ohne-makler.net/en/property/489698/