
This page was printed from:
https://www.ohne-makler.net/en/property/489672/
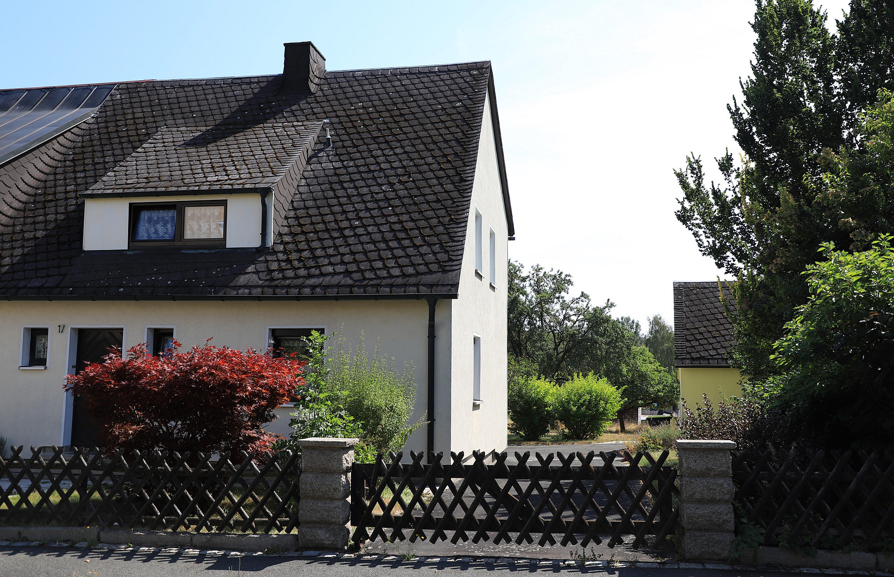
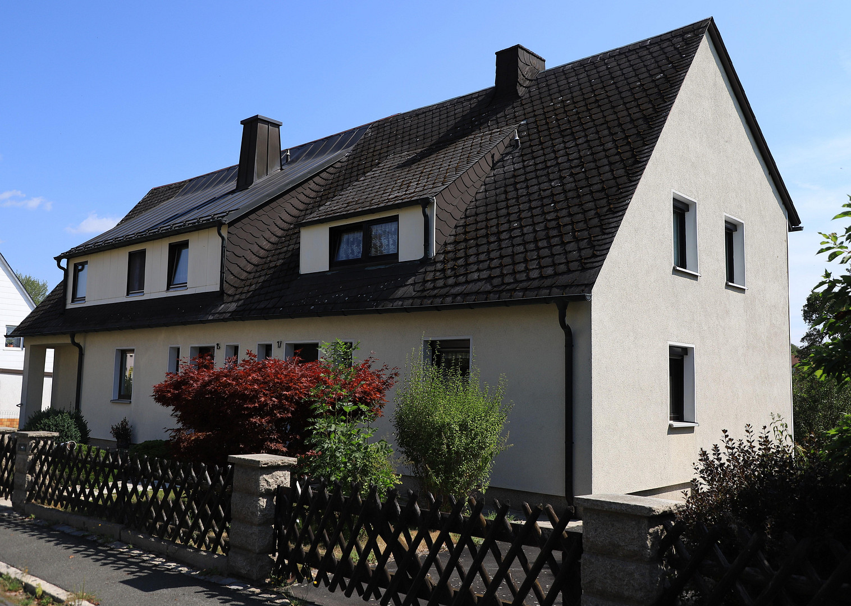
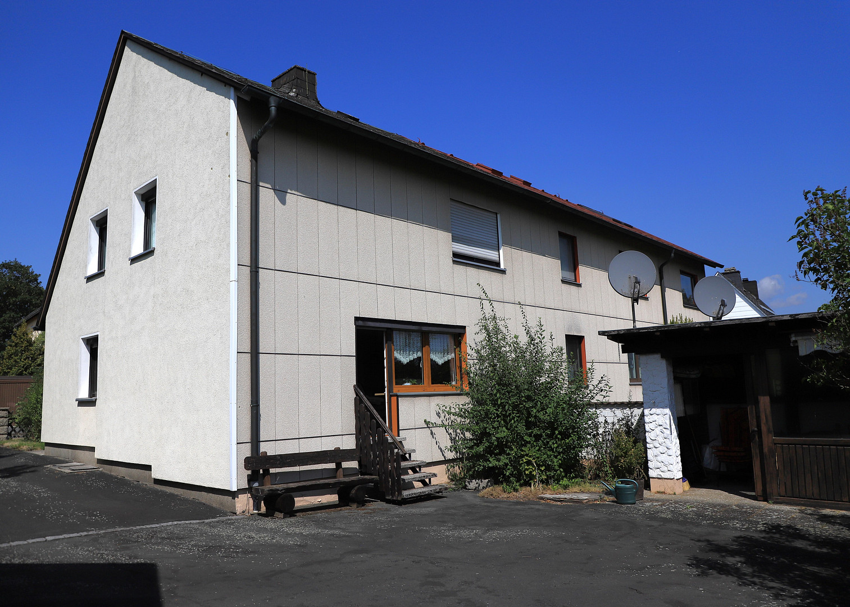
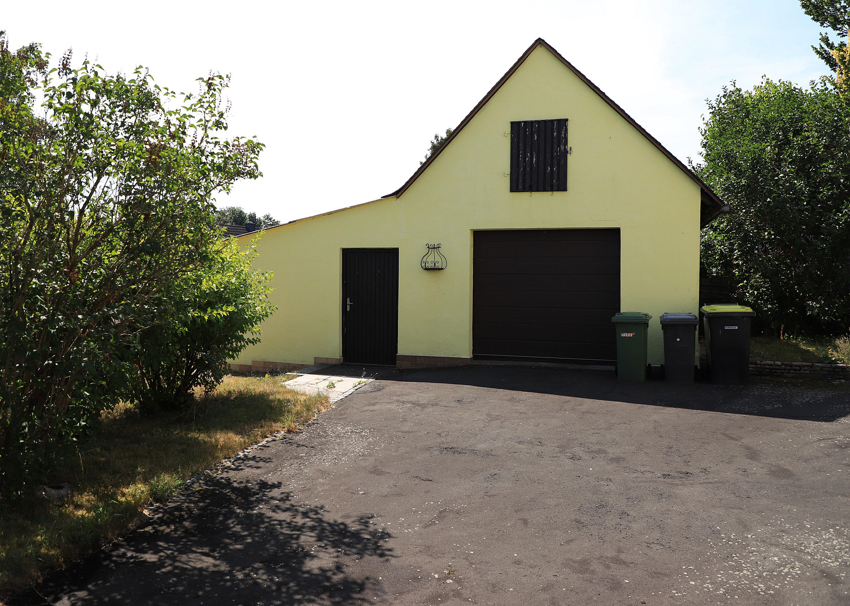
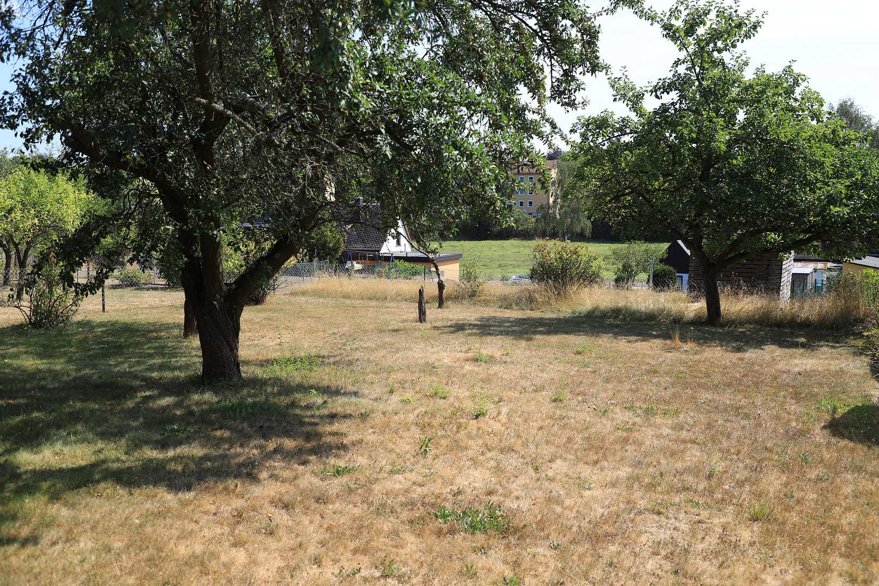
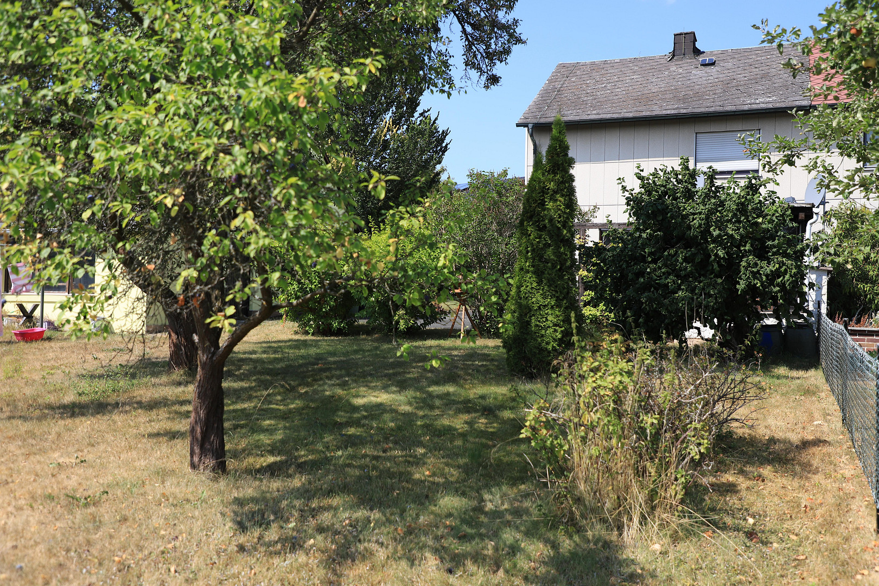
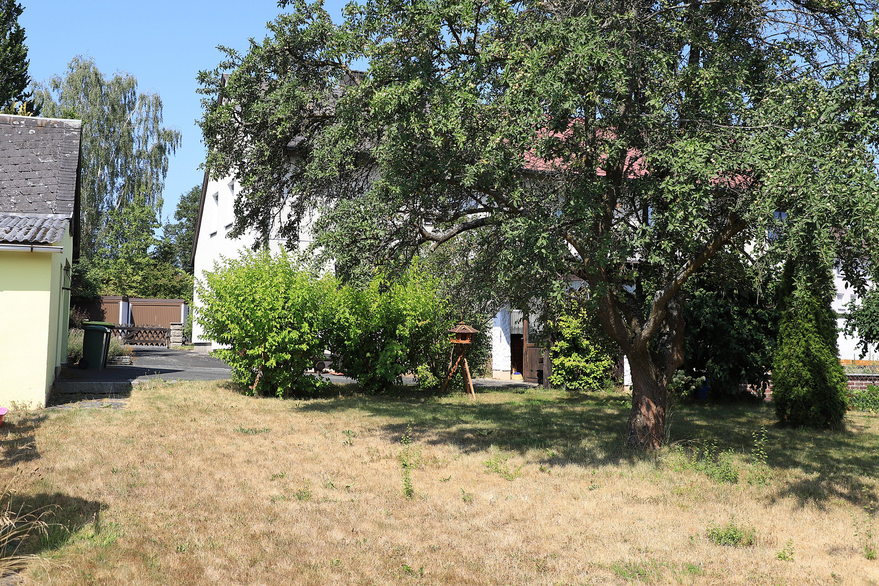
Semi-detached house with a garden, garage, workshop extension, patio, courtyard, and driveway.
95111 Rehau – BayernSemi-detached house in Rehau with a garden, a garage with an attic and a workshop extension, a covered and lockable sun terrace, and an asphalted courtyard with a driveway. The house is available immediately. Living space: 106m²
Property size: House plot 842m²
Year of construction: 1952
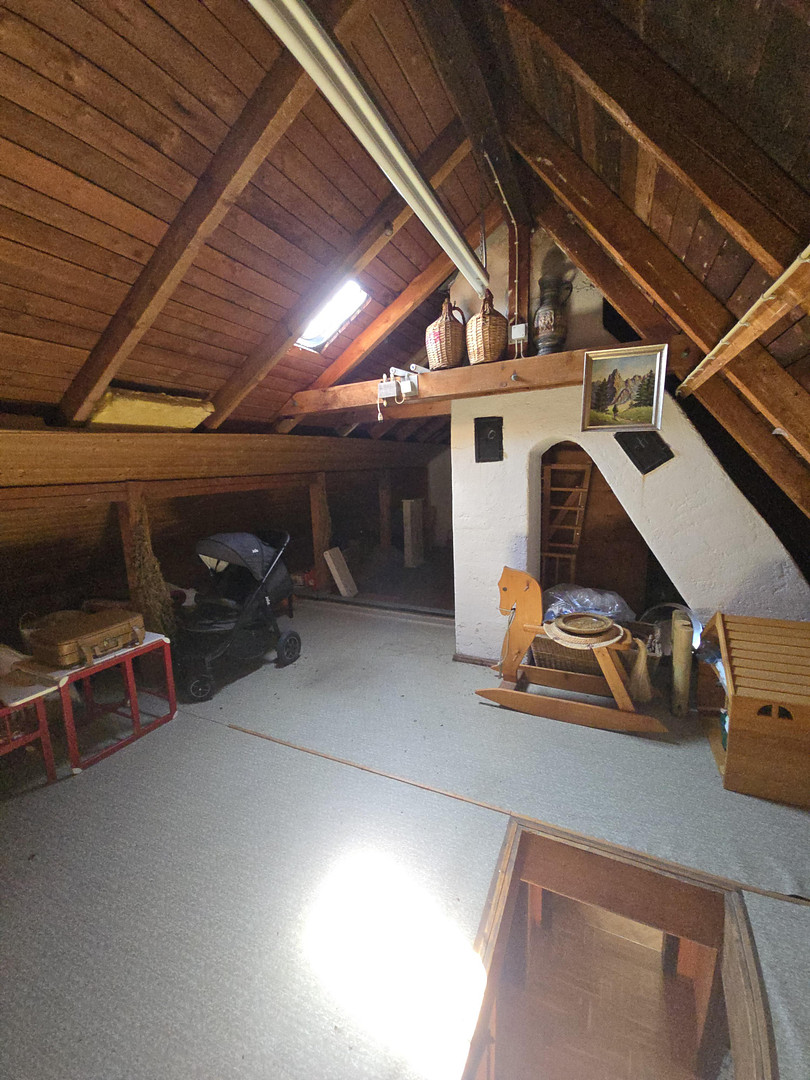
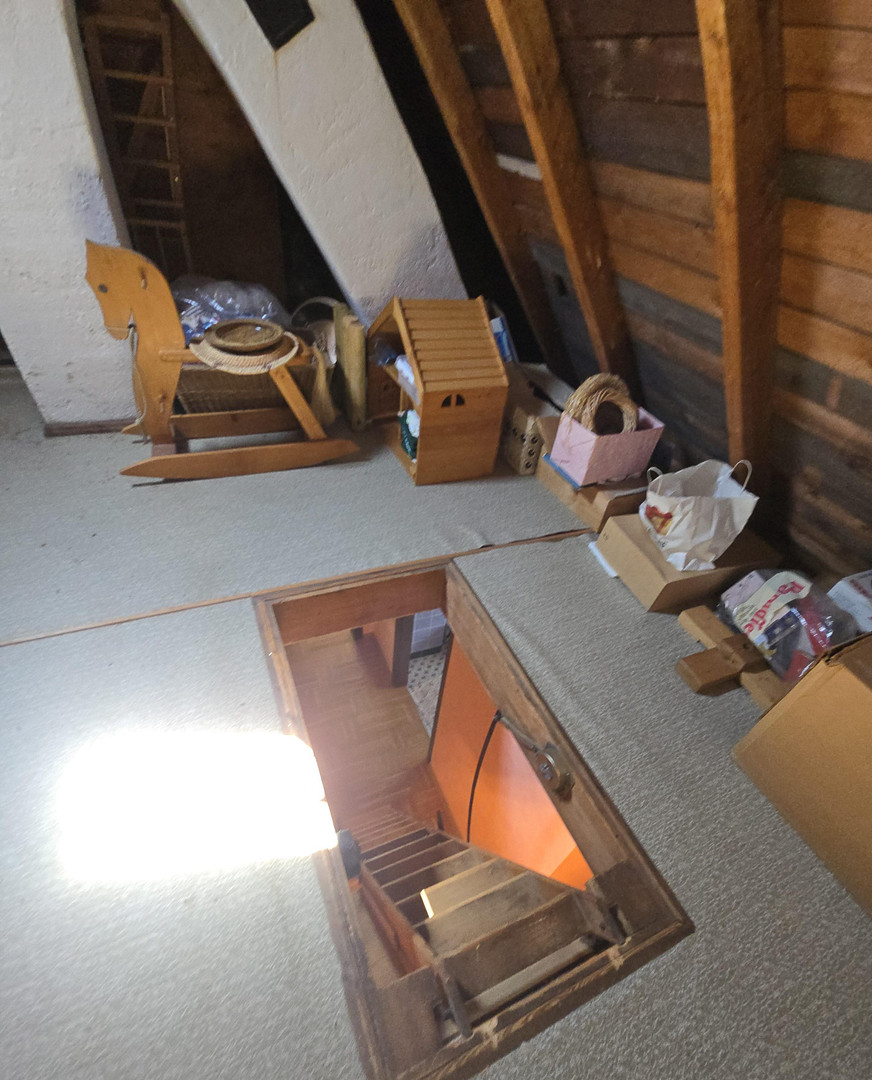
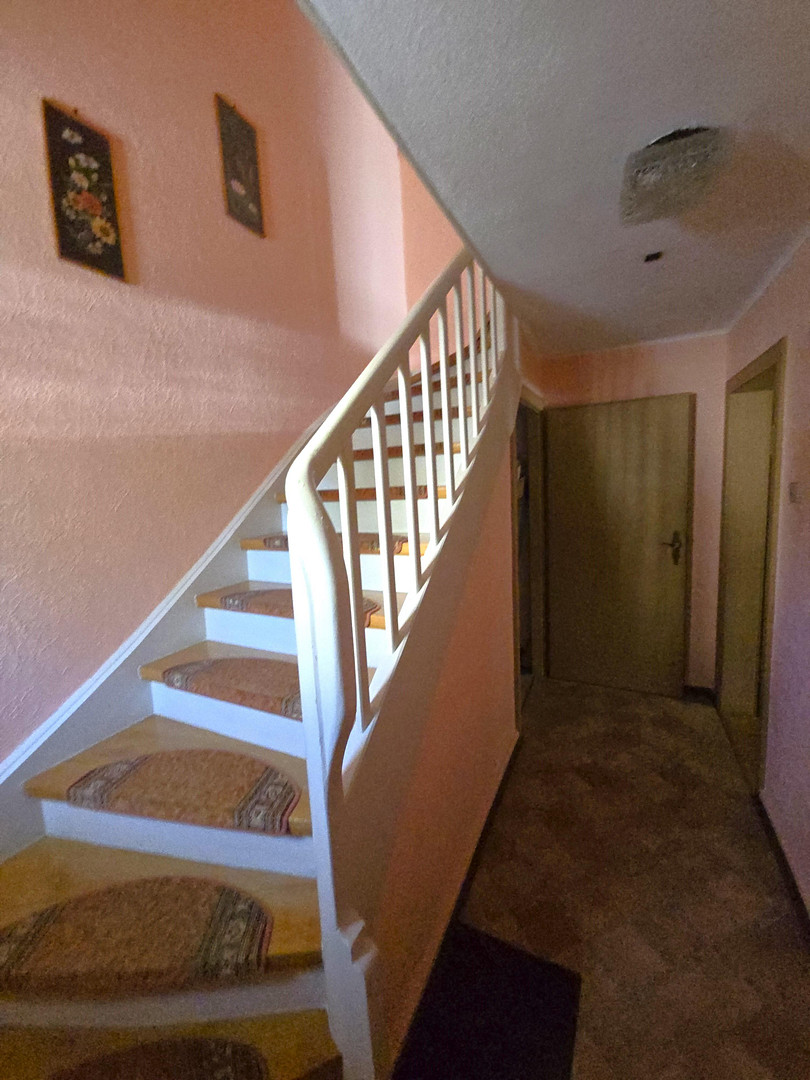
The house is fully basemented and has a ground floor, an upper floor, and an undeveloped attic with a pull-down ladder. The foundations and concrete slab are made of concrete. The entire house is constructed of brickwork with a traditional wooden roof structure, and the roof is covered with slate. The double-glazed plastic windows were replaced approximately 15 years ago. The exterior facade has been renovated, with approximately 5cm of insulation, and features cladding or paneling on the south and west sides. The house is heated by a storage heating system using 6 storage heaters. However, a fireplace is also present. Hot water is produced by a flow heater, which was replaced in 2025. Basement:
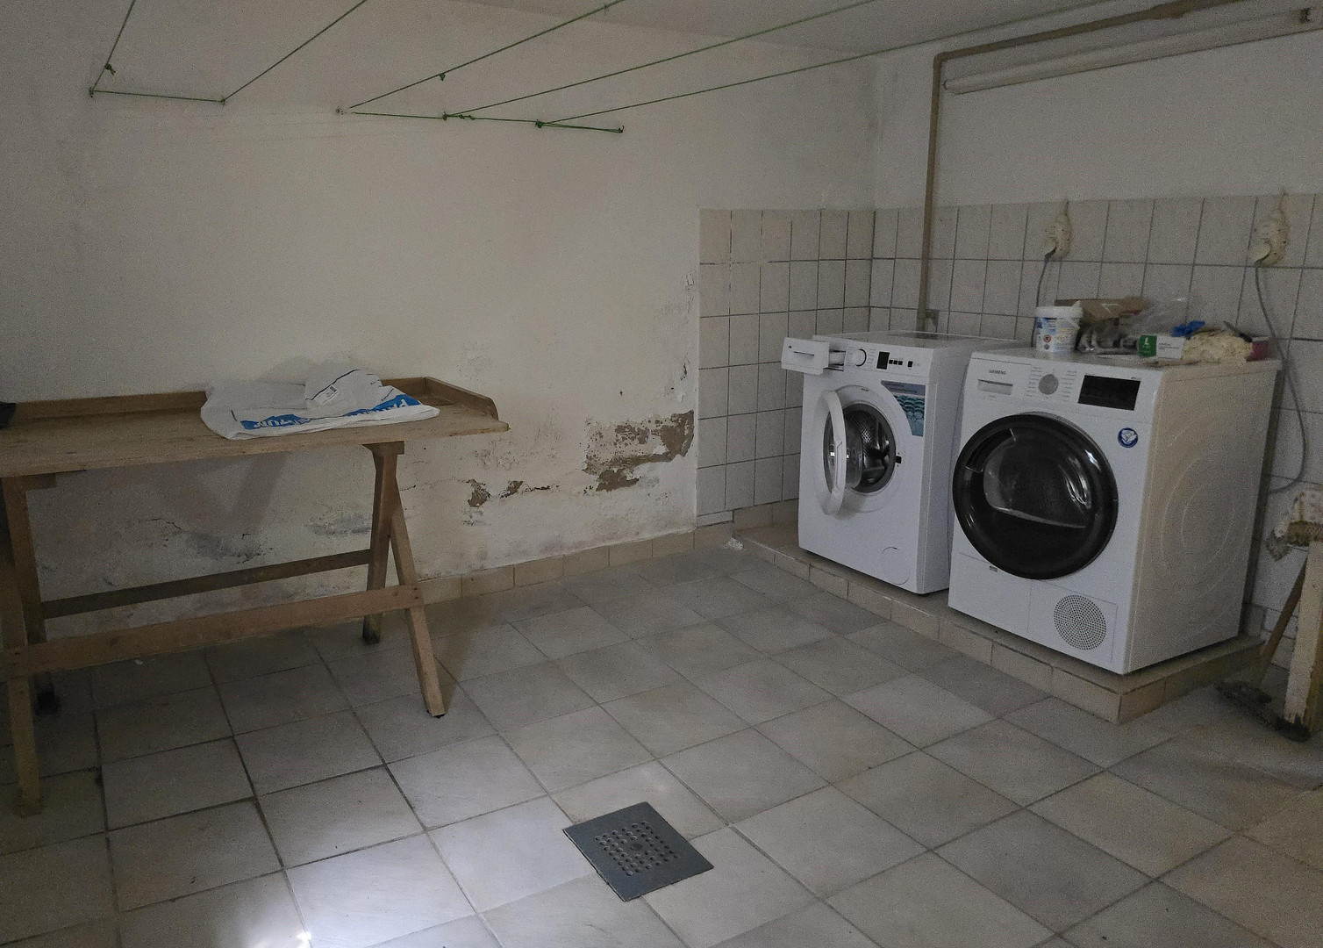
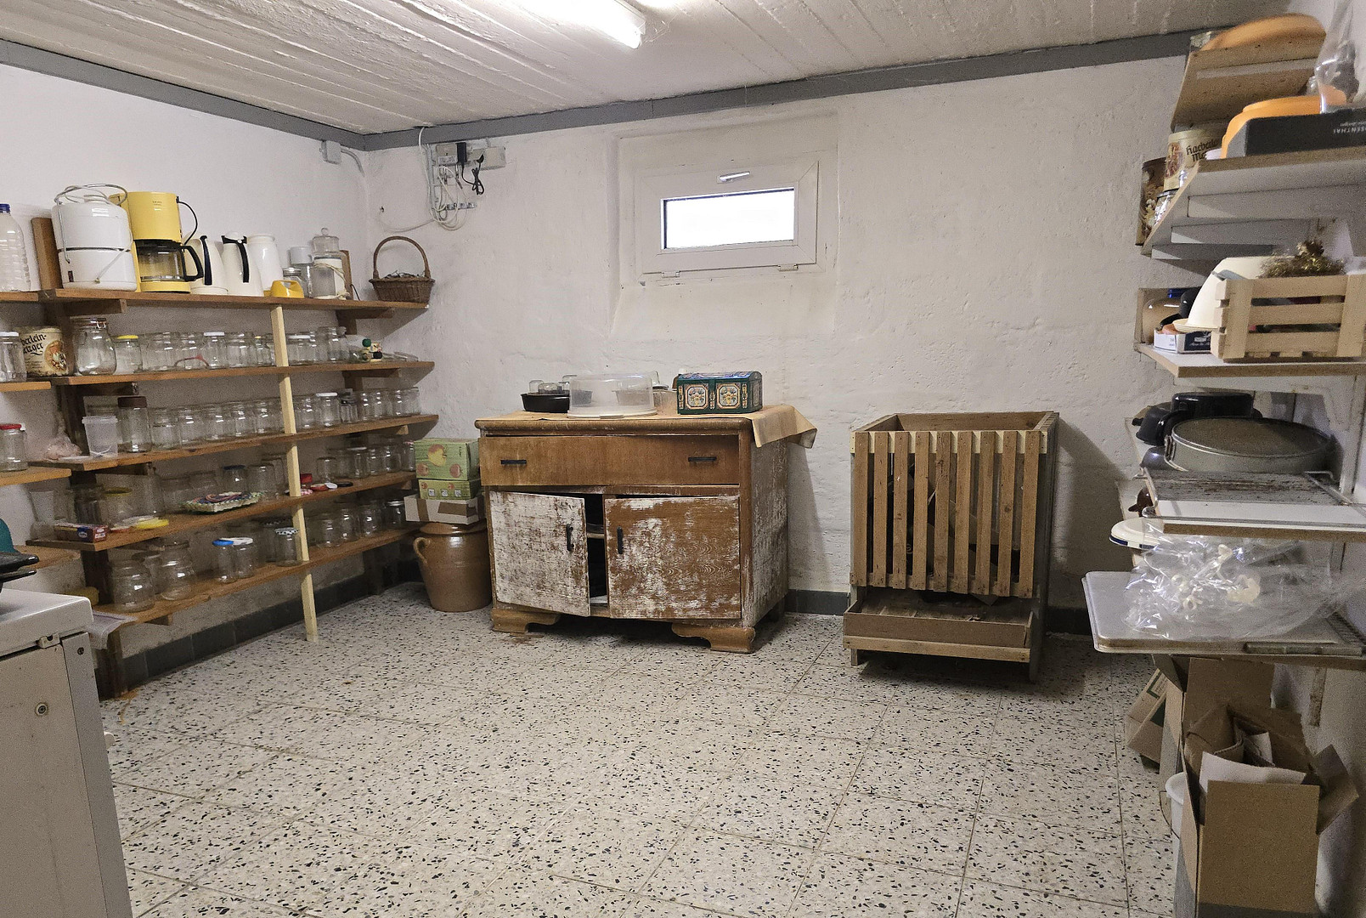
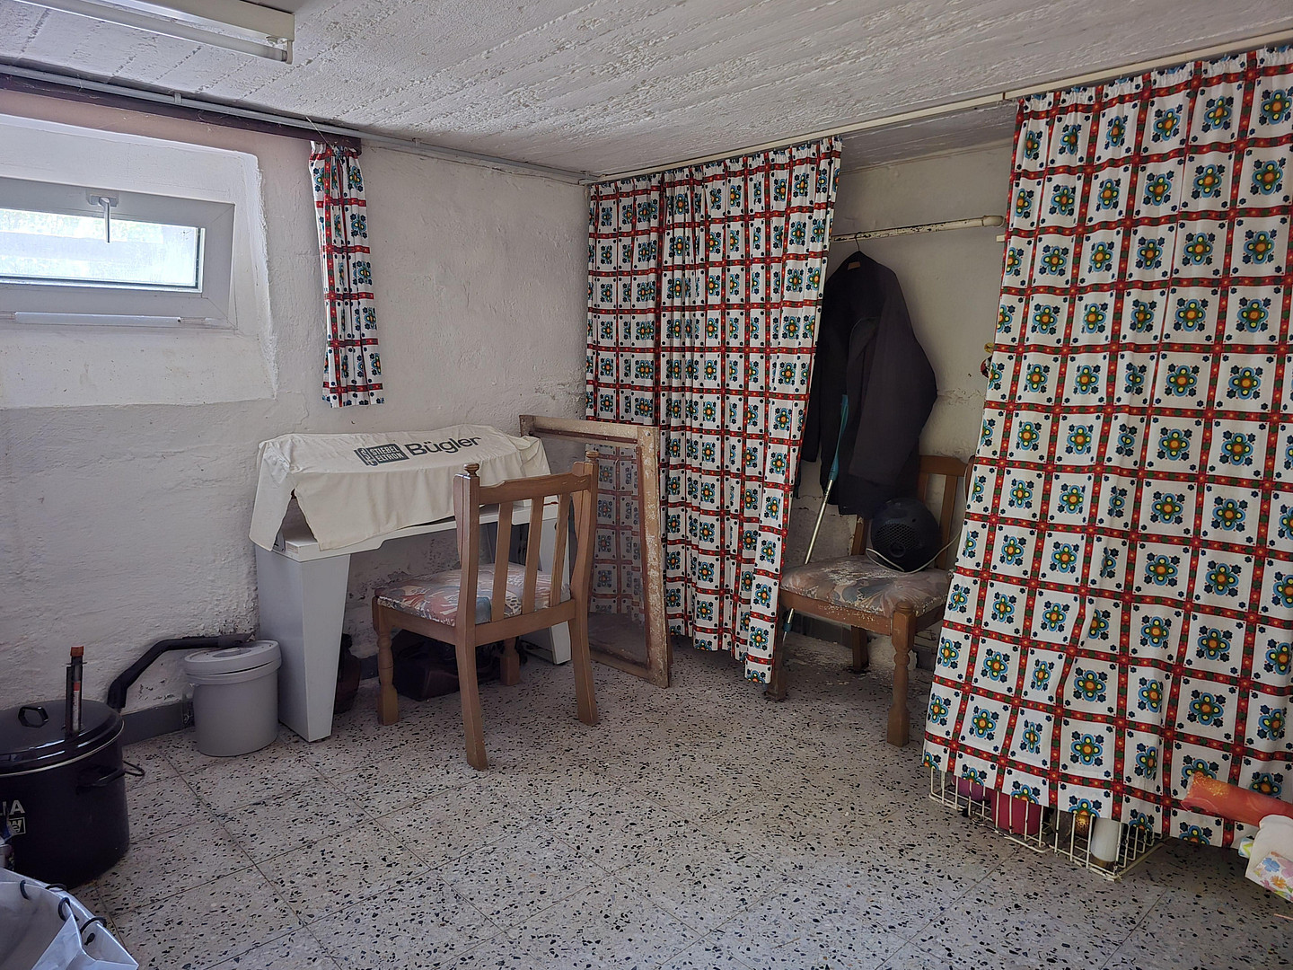
The basement has 2 storage rooms, 1 utility room, and 1 smaller storage room. The basement floor is tiled throughout, and the walls are painted. Ground floor:
The entrance area has been fitted with laminate flooring. Here's a translation of the German text:
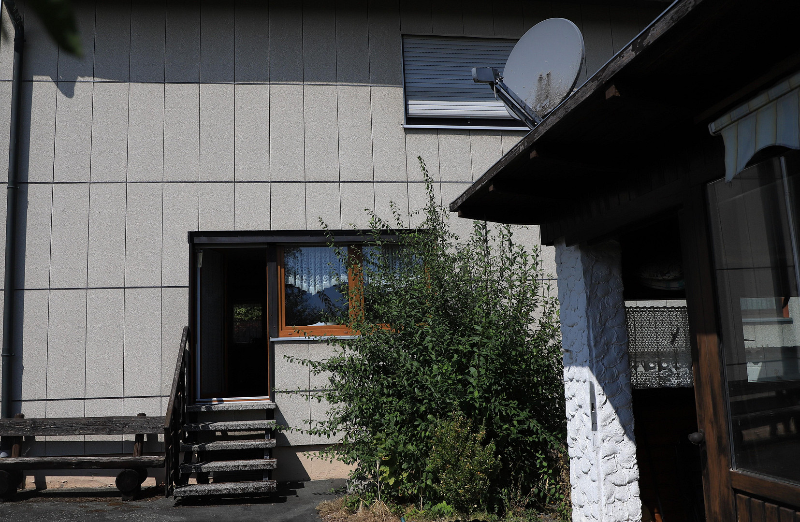
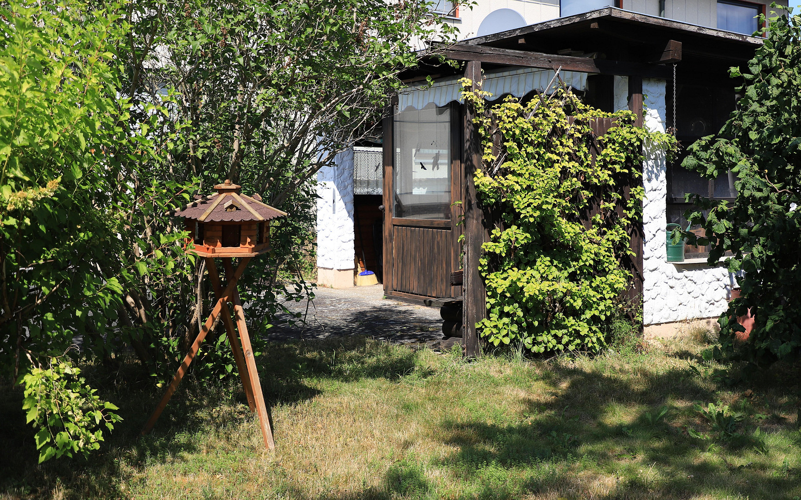
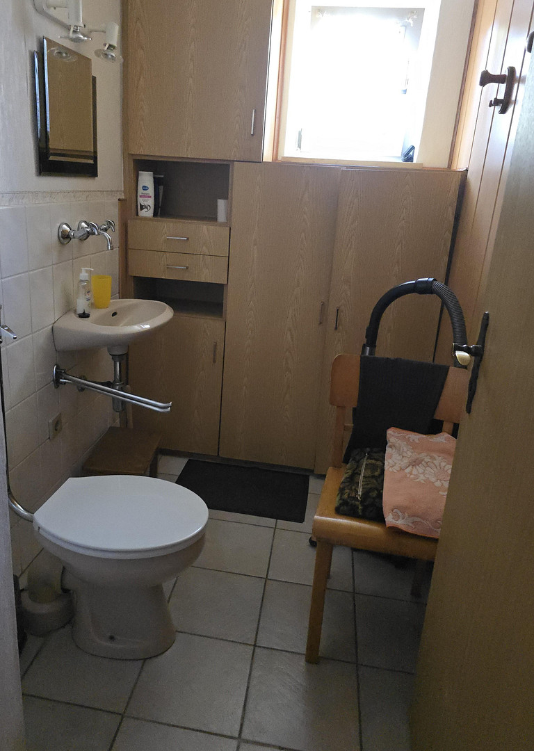
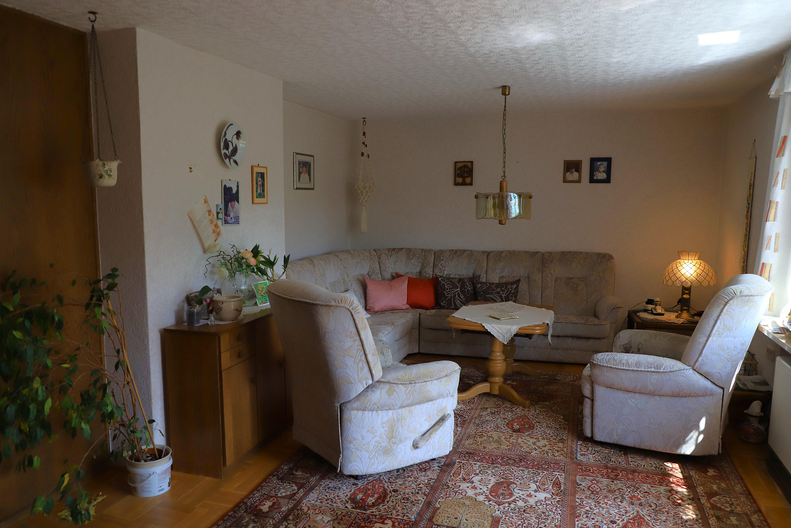
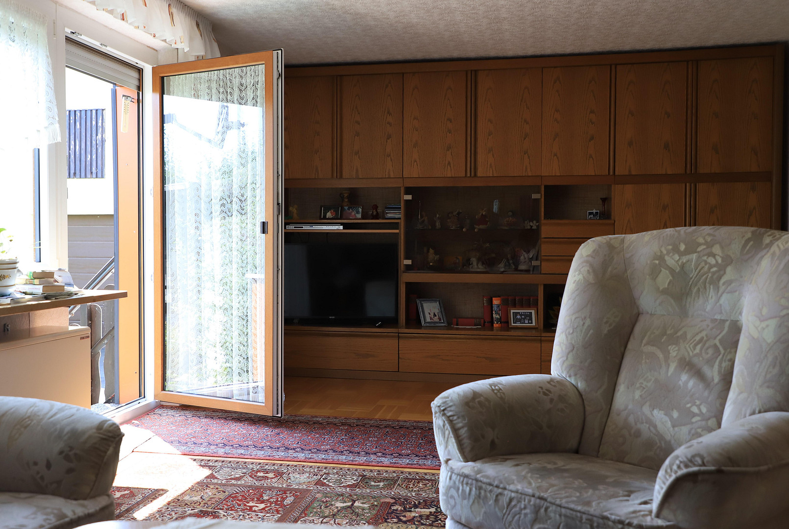
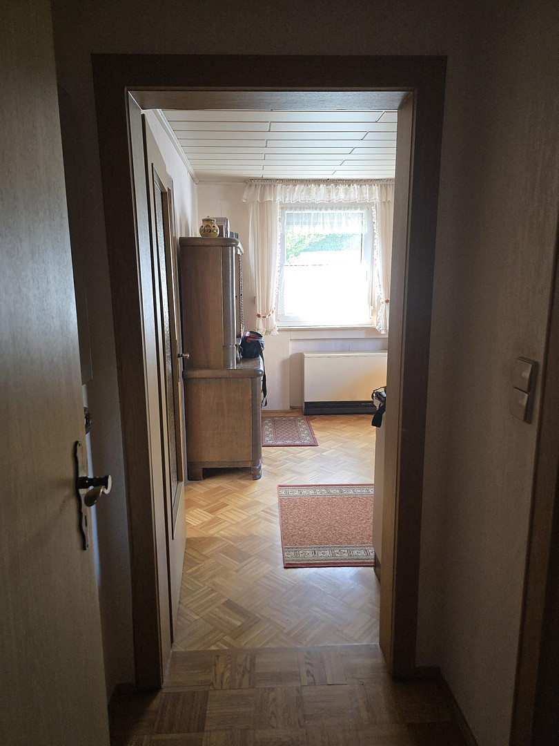
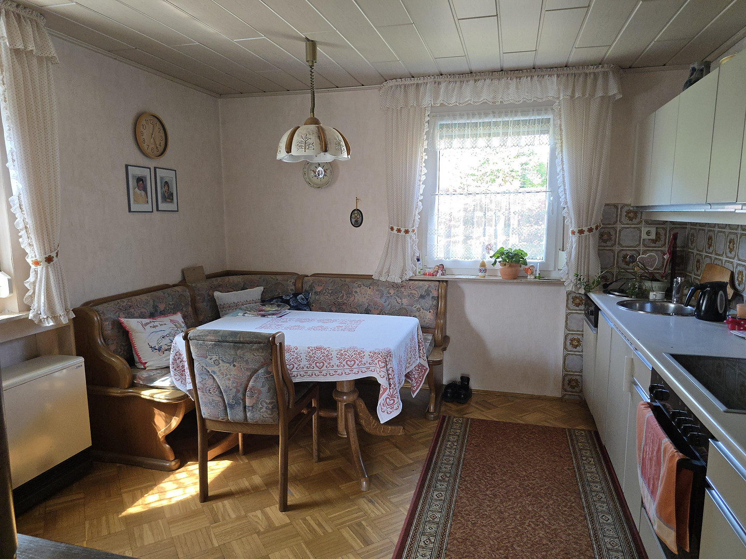
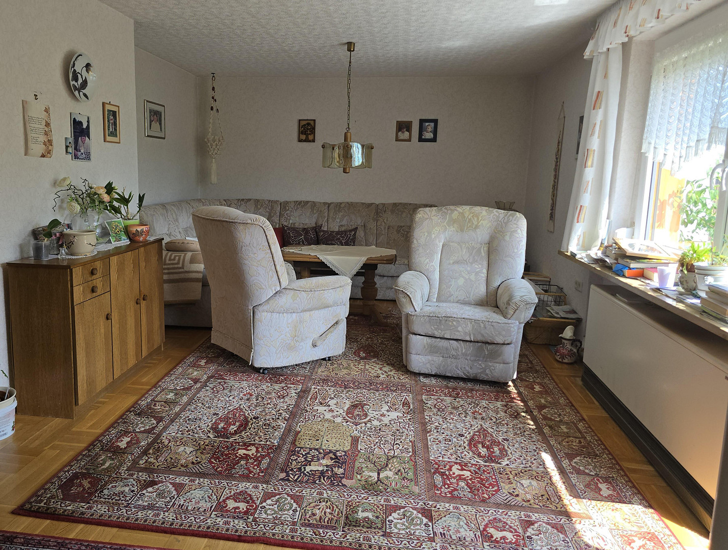
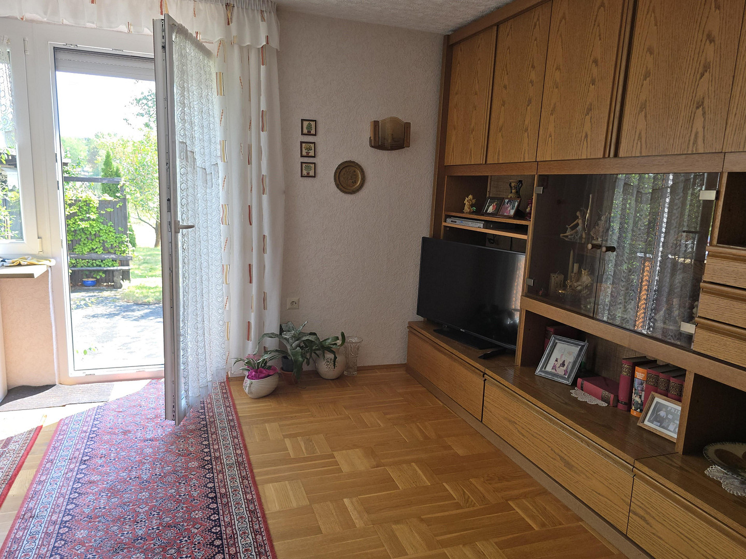
There's another, smaller hallway with parquet flooring, made of light-colored solid oak. The kitchen is old but functional and includes a dining area. On the ground floor, there's a separate toilet (guest toilet) with tiled flooring. The living room has an exit to the paved courtyard with an outdoor seating area. A four-step staircase leads from the living room to the otherwise ground-level garden, which features a lawn, mature trees, and other plantings. The floors in the kitchen and living room are made of solid oak parquet, light in color.
Upper Floor:
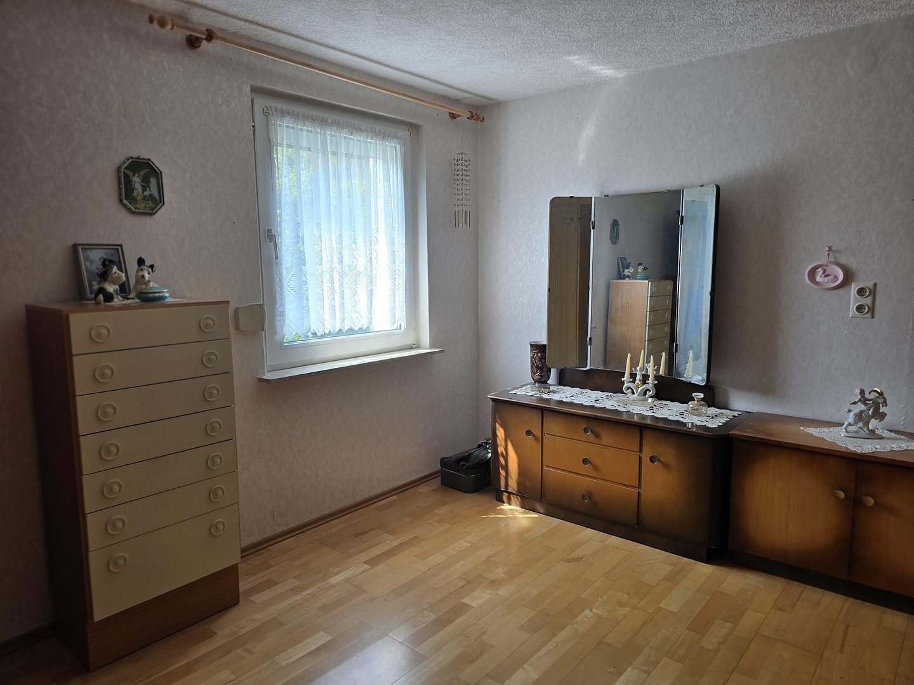
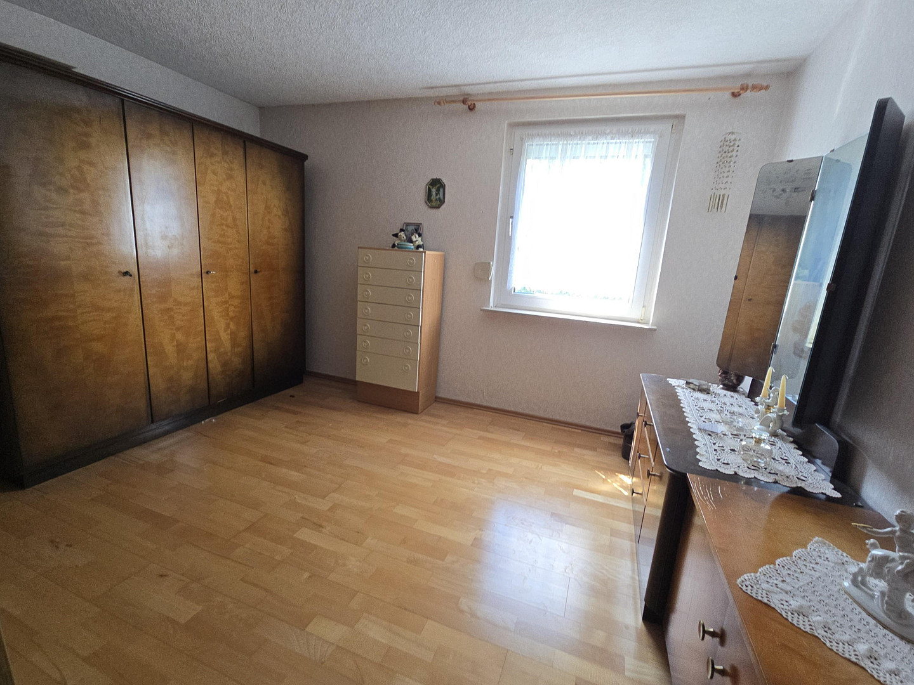
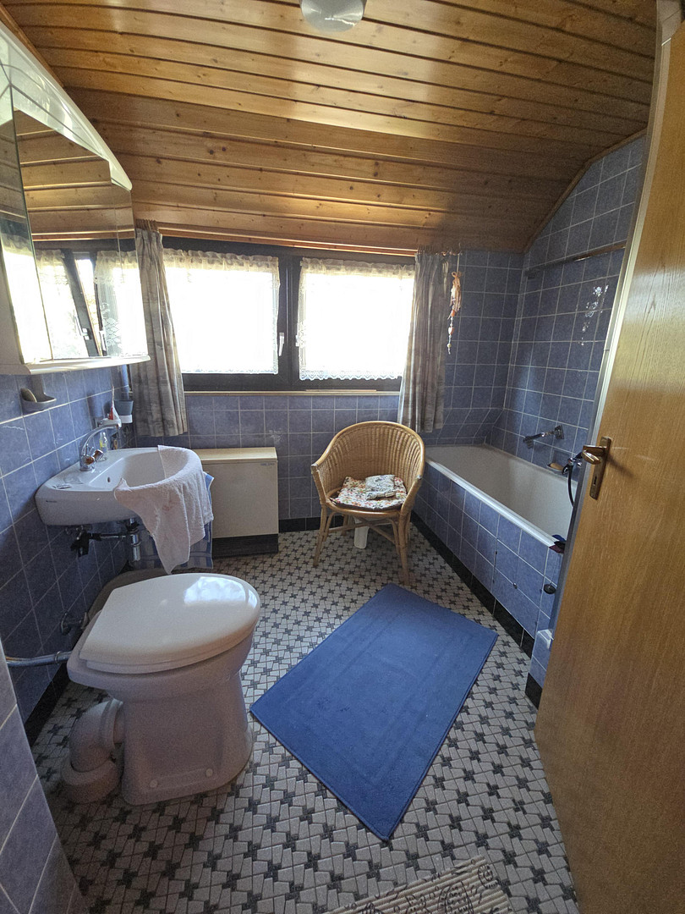
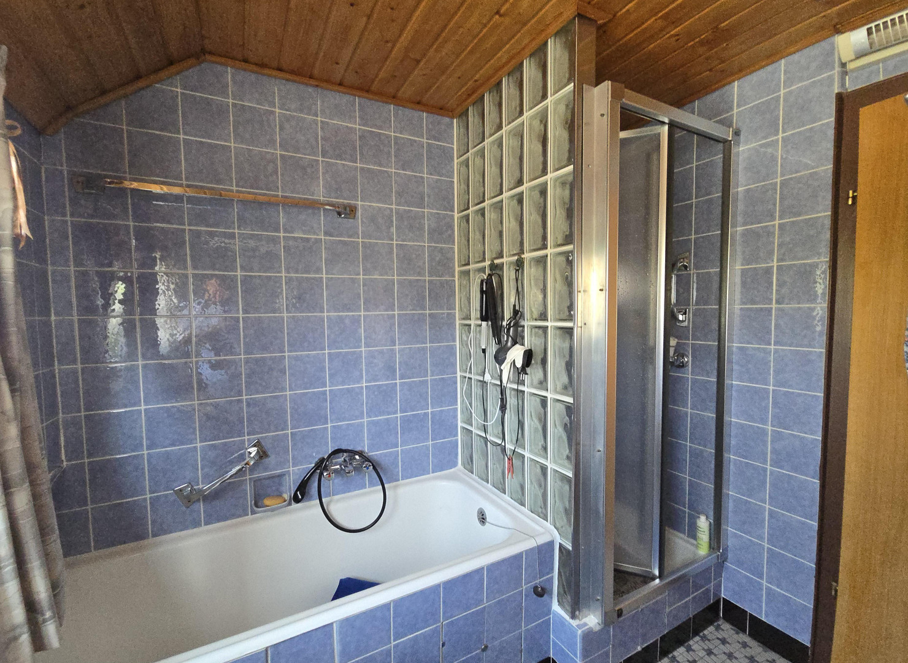
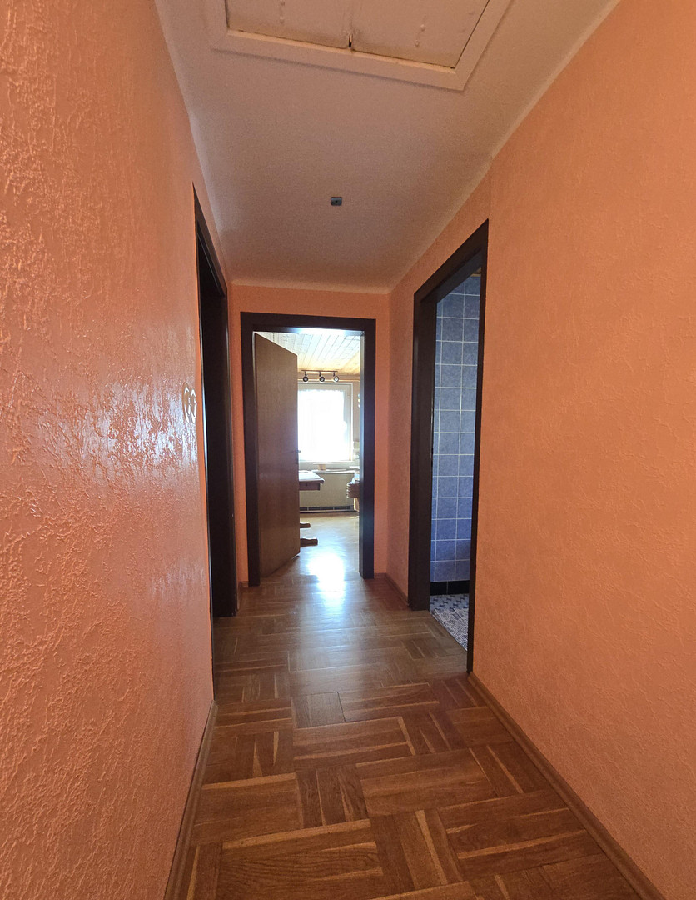
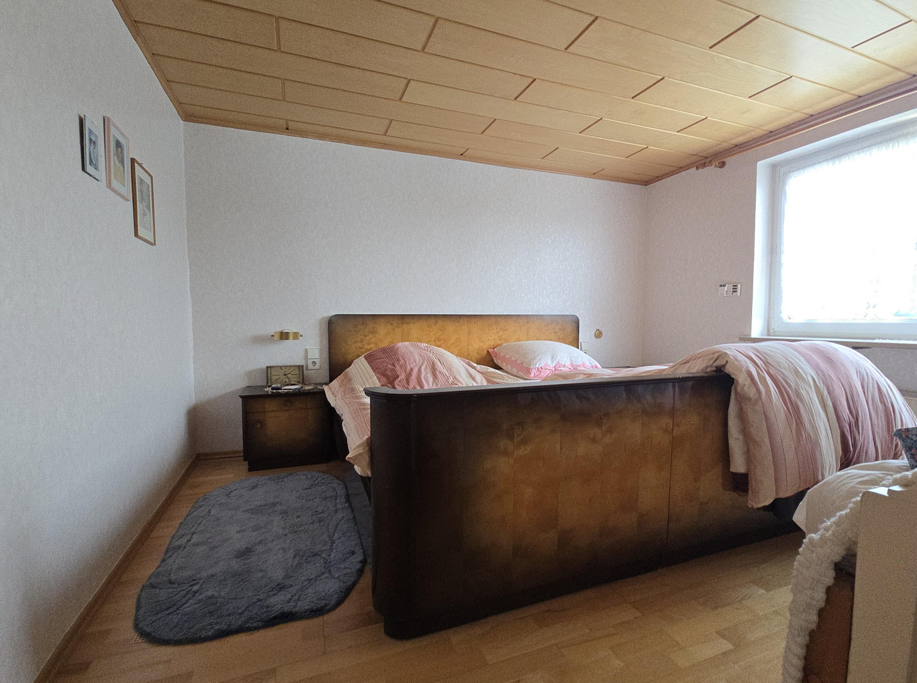
The upper floor contains a bathroom, a bedroom with a walk-in closet, a children's room, and a hallway. The bathroom is completely tiled. The floors in the bedroom, walk-in closet, children's room, and hallway are made of light-colored solid oak parquet. The staircase from the ground floor to the upper floor is made of solid wood, while the staircase to the basement is made of stone and covered with laminate.
Attic:
The attic is not finished or insulated.
Garage:
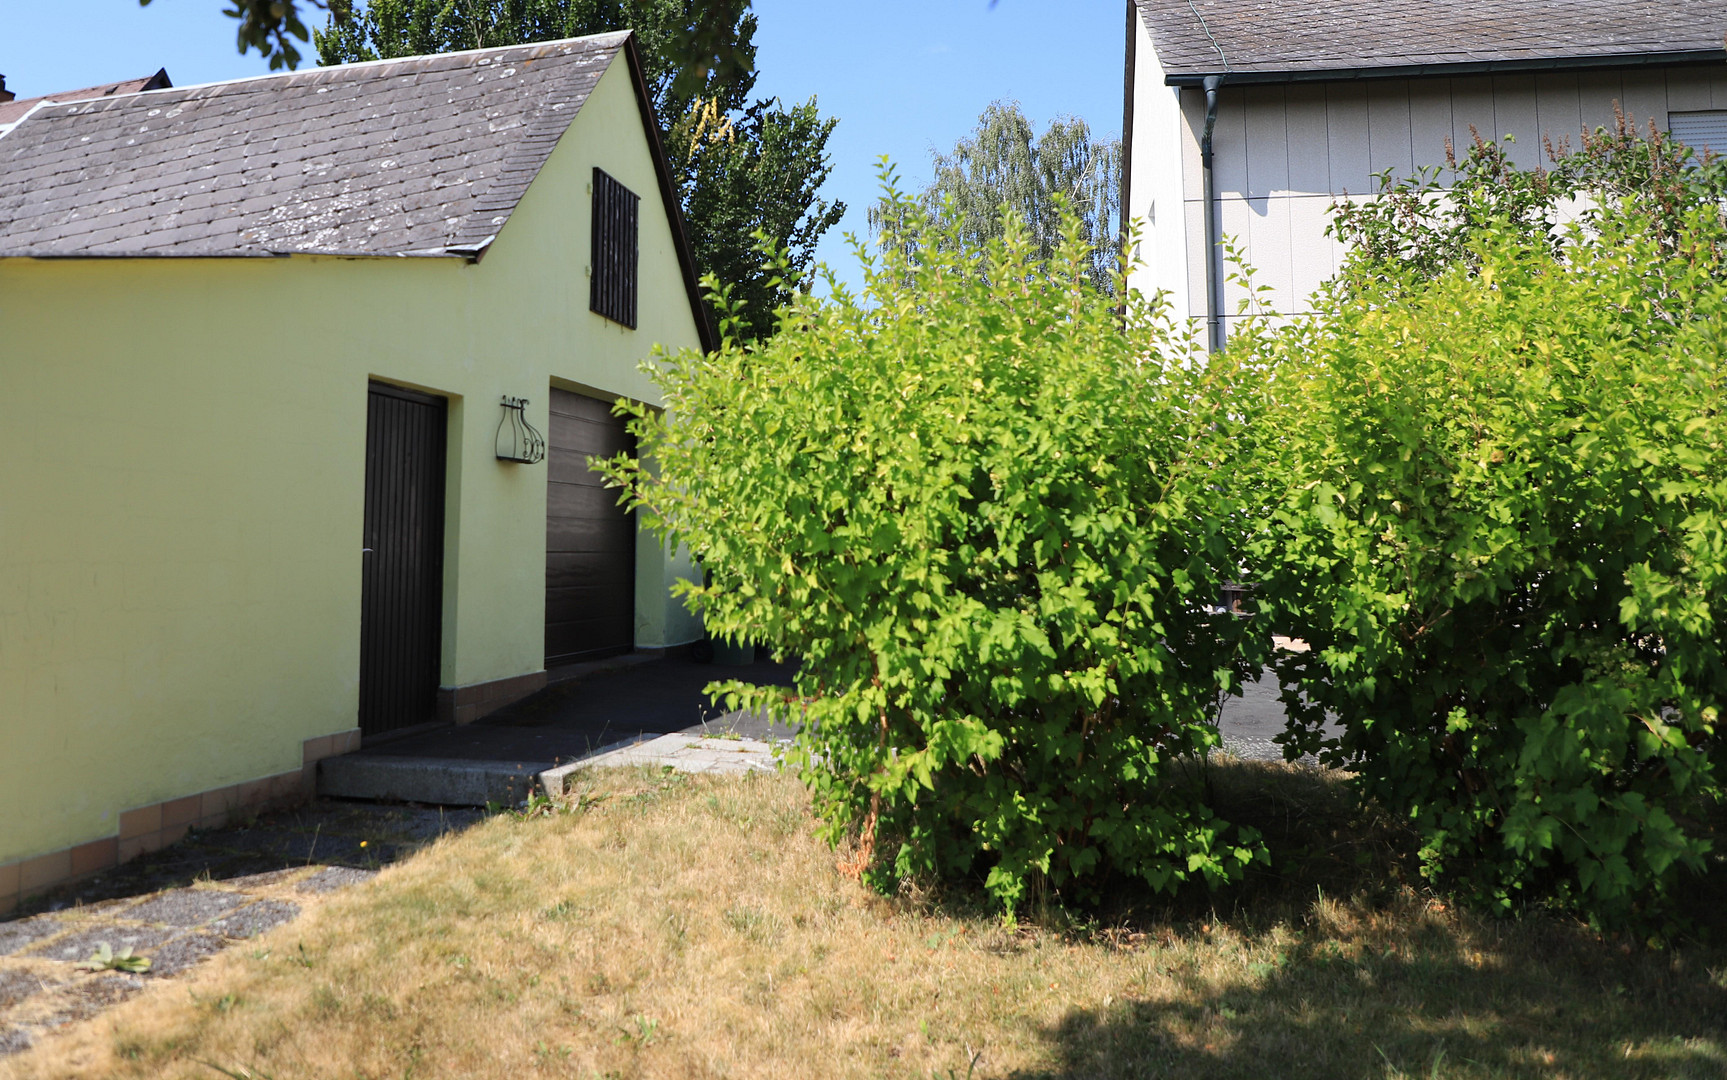
There is a garage attached to the courtyard. It is made of brick, has an electric roll-up door, a window, and a pitched roof with an attic space. A small, bright workshop of approximately 17 square meters is attached to the garage.
Outdoor Seating Area:
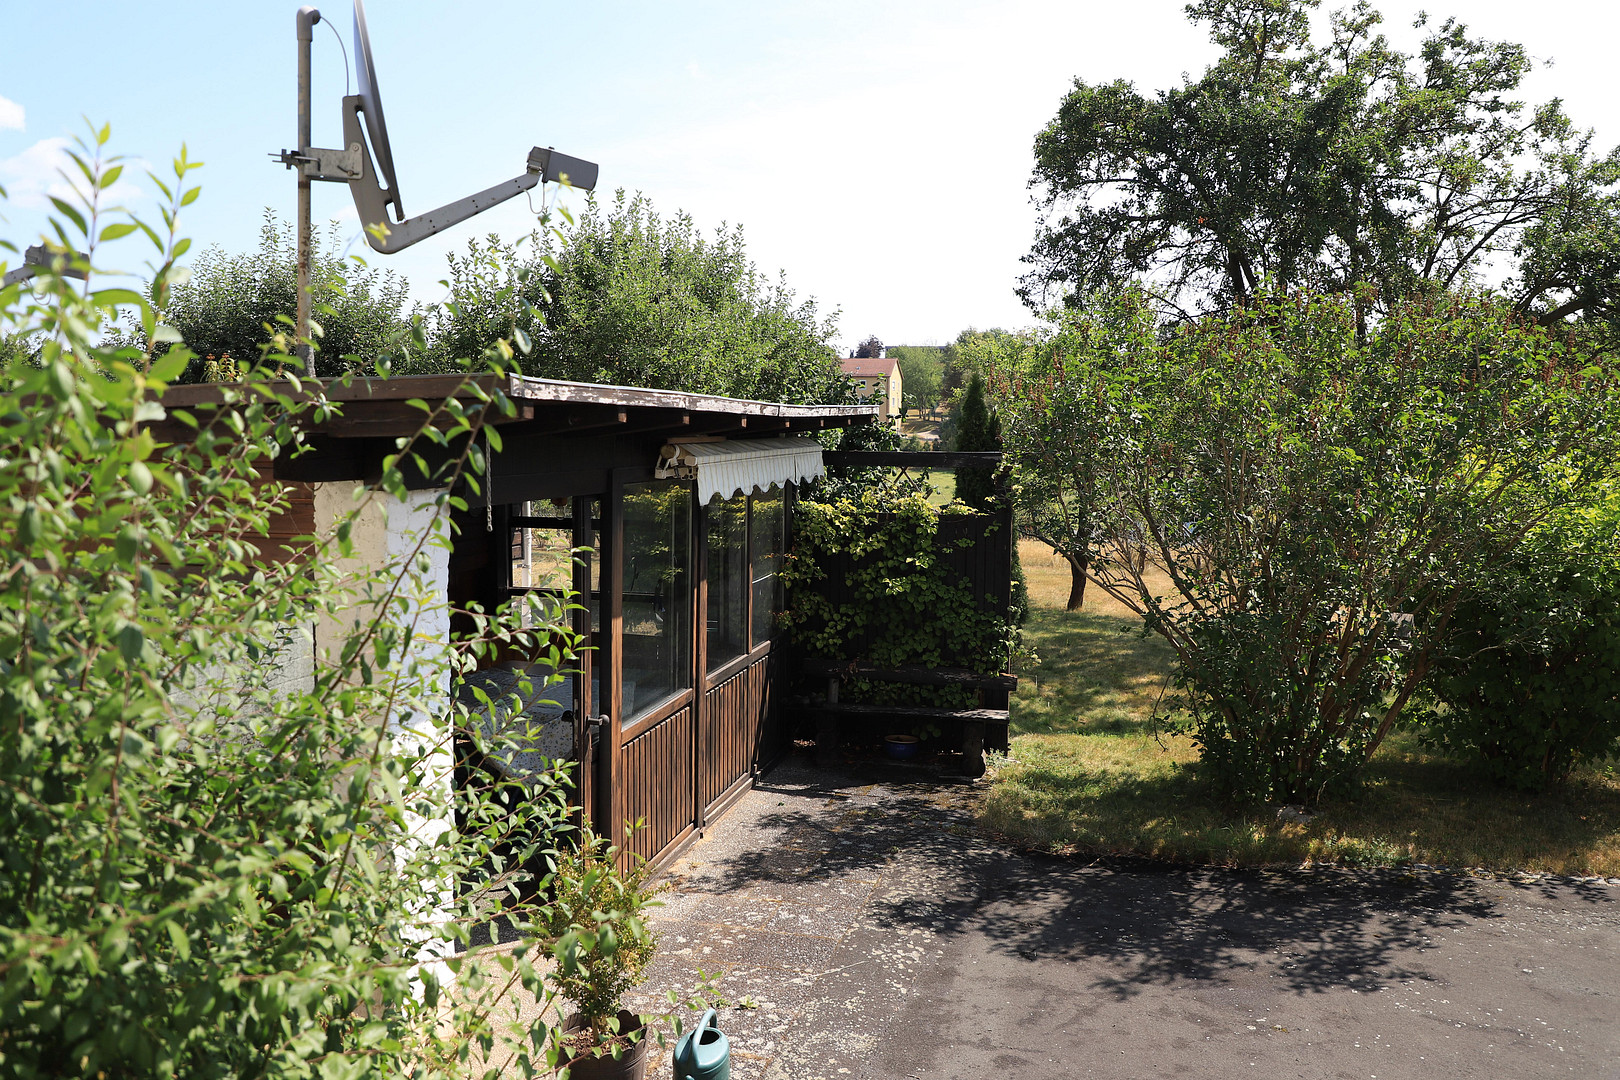
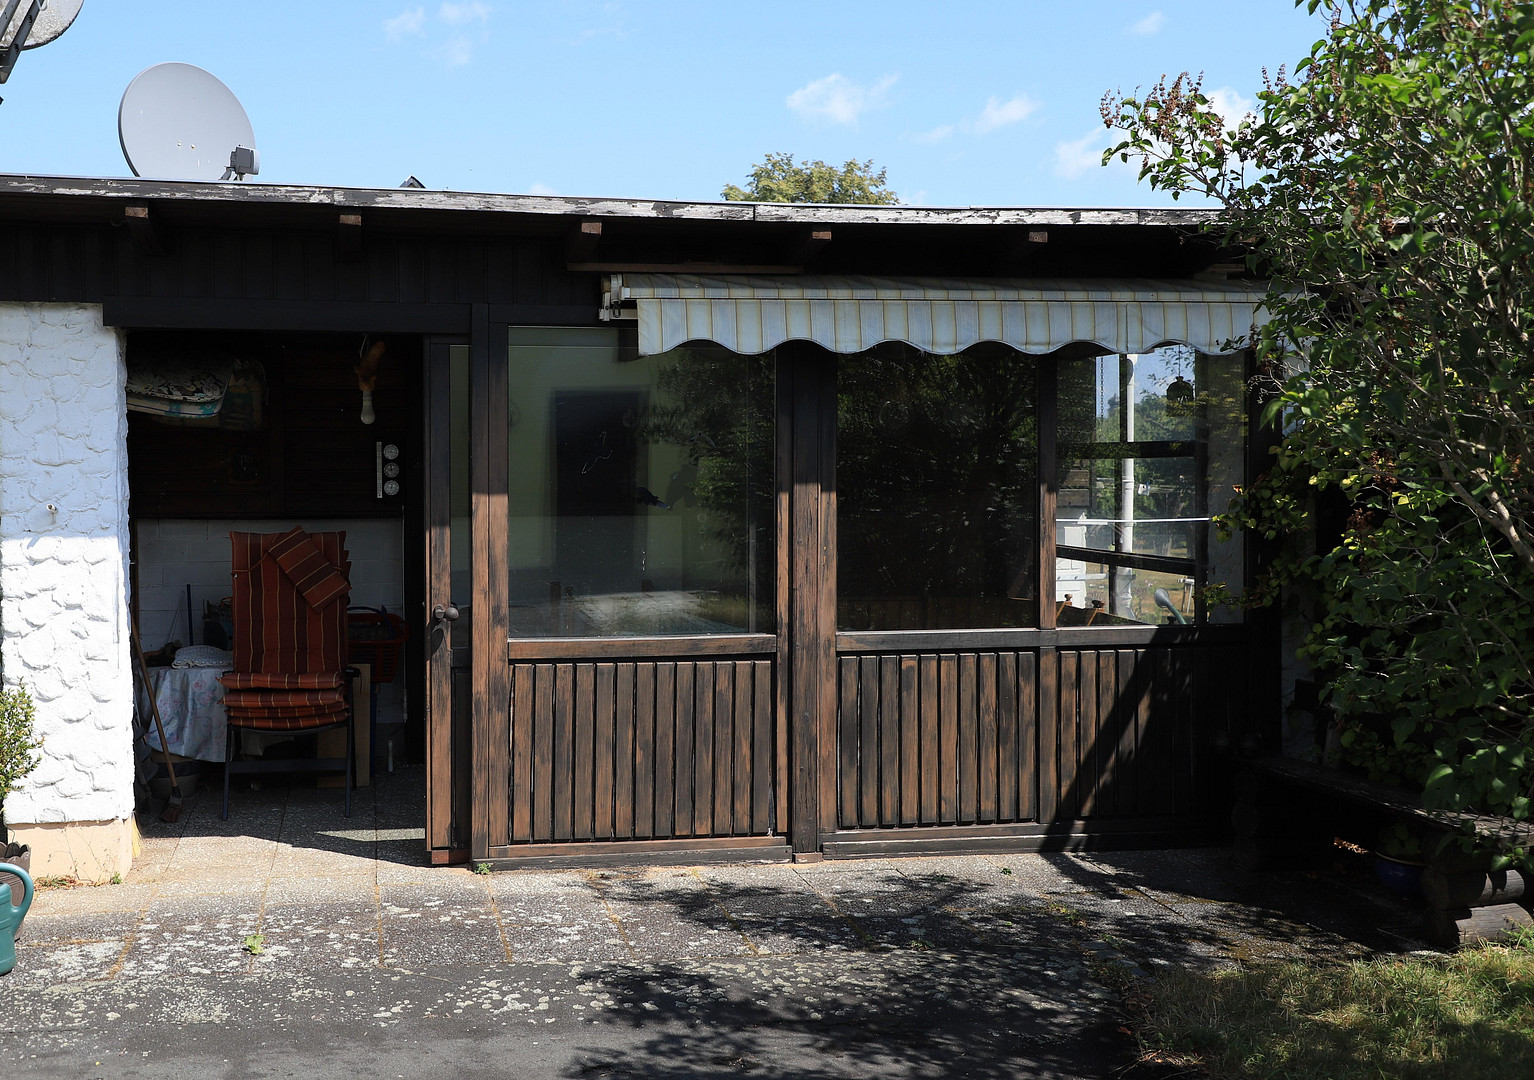
The sunny outdoor seating area is approximately... The 12 m² outdoor seating area consists of brick pillars, plastered walls, and a brick back wall that is 1.40 meters high. Above the brickwork, up to the flat roof, the back wall is made of wood. The outdoor seating area has a flat wooden roof, on which a satellite dish is located. It is glazed on three sides and can be completely closed off with a sliding door located on the southwest side.
The house as a whole is in good structural condition but requires renovation. The basement is not damp, but the exterior walls should be re-insulated and waterproofed in the coming years. There are electrical appliances in the house that can be taken over if desired, including: 2 freezers, an electric stove, a washing machine (new), and a dryer.
Are you interested in this house?
|
Object Number
|
OM-489672
|
|
Object Class
|
House
|
|
Object Type
|
Semi-detached house
|
|
Is occupied
|
Vacant
|
|
Handover from
|
Immediately
|
Purchase price & additional costs
|
purchase price
|
118.000 €
|
|
Purchase additional costs
|
approx. 6,190 €
|
|
Total costs
|
approx. 124,189 €
|
Breakdown of Costs
* Costs for notary and land register were calculated based on the fee schedule for notaries. Assumed was the notarization of the purchase at the stated purchase price and a land charge in the amount of 80% of the purchase price. Further costs may be incurred due to activities such as land charge cancellation, notary escrow account, etc. Details of notary and land registry costs
Does this property fit my budget?
Estimated monthly rate: 509€
More accuracy in a few seconds:
By providing some basic information, the estimated monthly rate is calculated individually for you. For this and for all other real estate offers on ohne-makler.net
Details
|
Condition
|
In need of renovation
|
|
Number of floors
|
2
|
|
Bathrooms (number)
|
1
|
|
Bedrooms (number)
|
1
|
|
Number of garages
|
1
|
|
Flooring
|
Parquet, Laminate, Tiles
|
|
Heating
|
Other
|
|
Year of construction
|
1952
|
|
Equipment
|
Garden, Basement, Shower bath, Fitted kitchen, Guest toilet
|
|
Infrastructure
|
Pharmacy, Grocery discount, General practitioner, Kindergarten, Primary school, Secondary school, Middle school, Public transport
|
Information on equipment
The house has been unoccupied since the beginning of August 2026 and is immediately available. The furniture, appliances, and other household items can be included in the sale, or the house can be completely cleared, depending on the agreement.
Location
The house is located in a quiet yet central area. A public swimming pool, supermarkets, the city center, general practitioners, a school, a secondary school, and a kindergarten are all within a 10-minute walk. Furthermore, there are opportunities for walks and excursions in the surrounding countryside.
Location Check
Energy
|
Energy efficiency class
|
G
|
|
Energy certificate type
|
Demand certificate
|
|
Main energy source
|
Electricity
|
|
Final energy demand
|
214.00 kWh/(m²a)
|
Miscellaneous
Send a message directly to the seller
Questions about this house? Show interest or arrange a viewing appointment?
Click here to send a message to the provider:
Offer from: Jürgen Stöhr

Diese Seite wurde ausgedruckt von:
https://www.ohne-makler.net/en/property/489672/