
This page was printed from:
https://www.ohne-makler.net/en/property/489486/
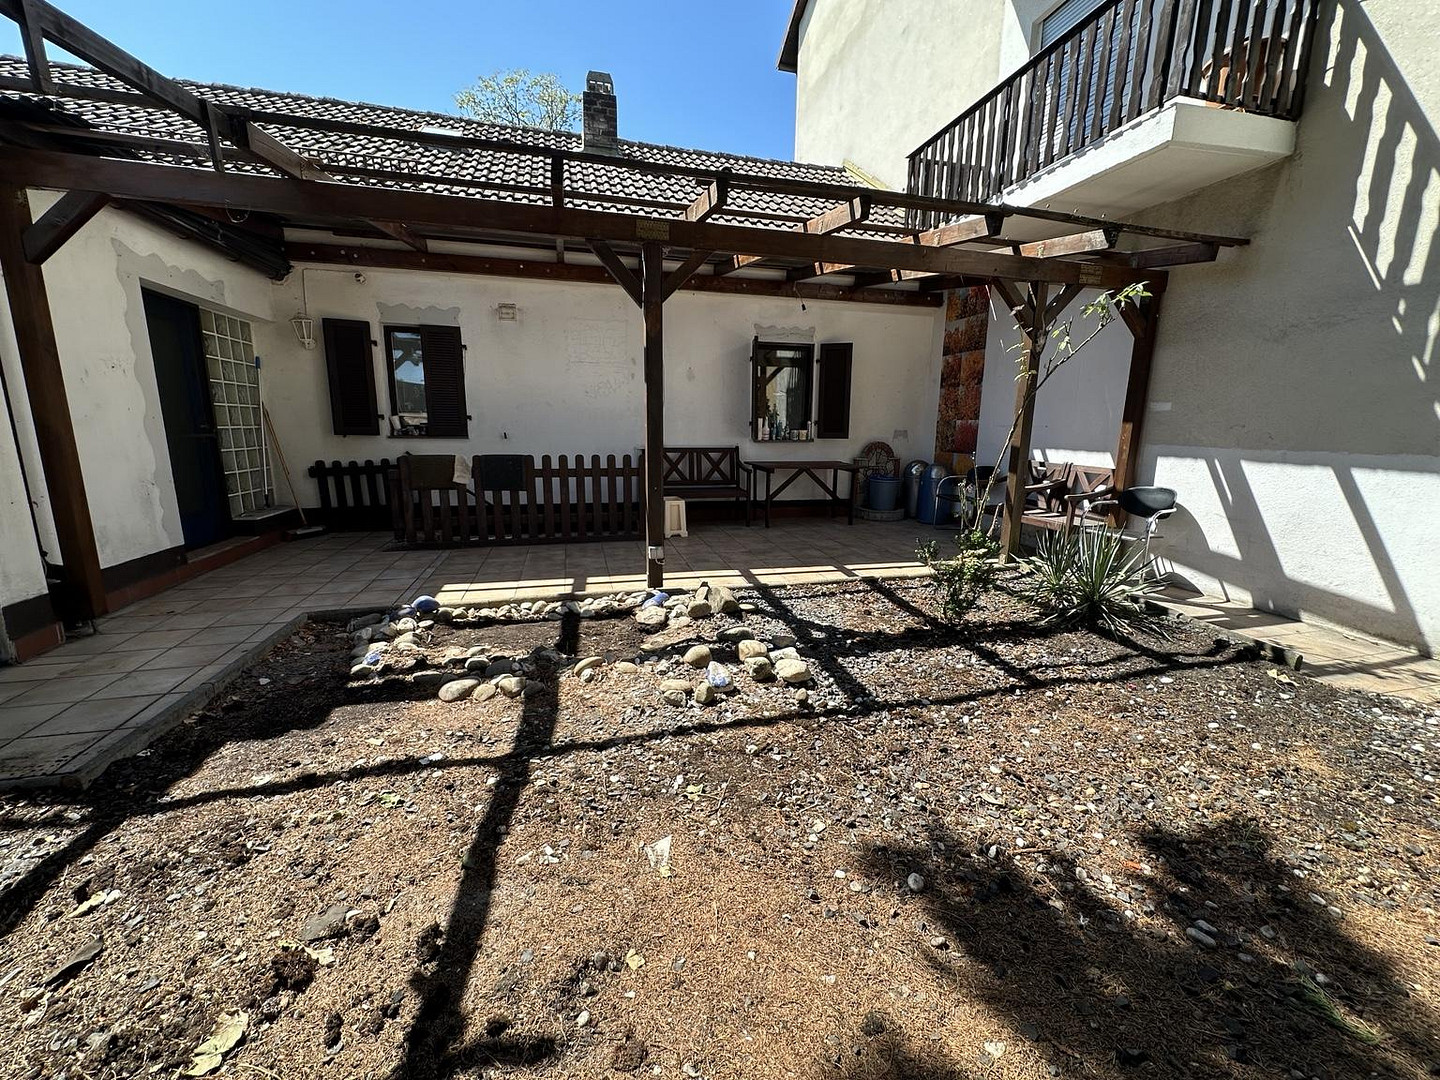
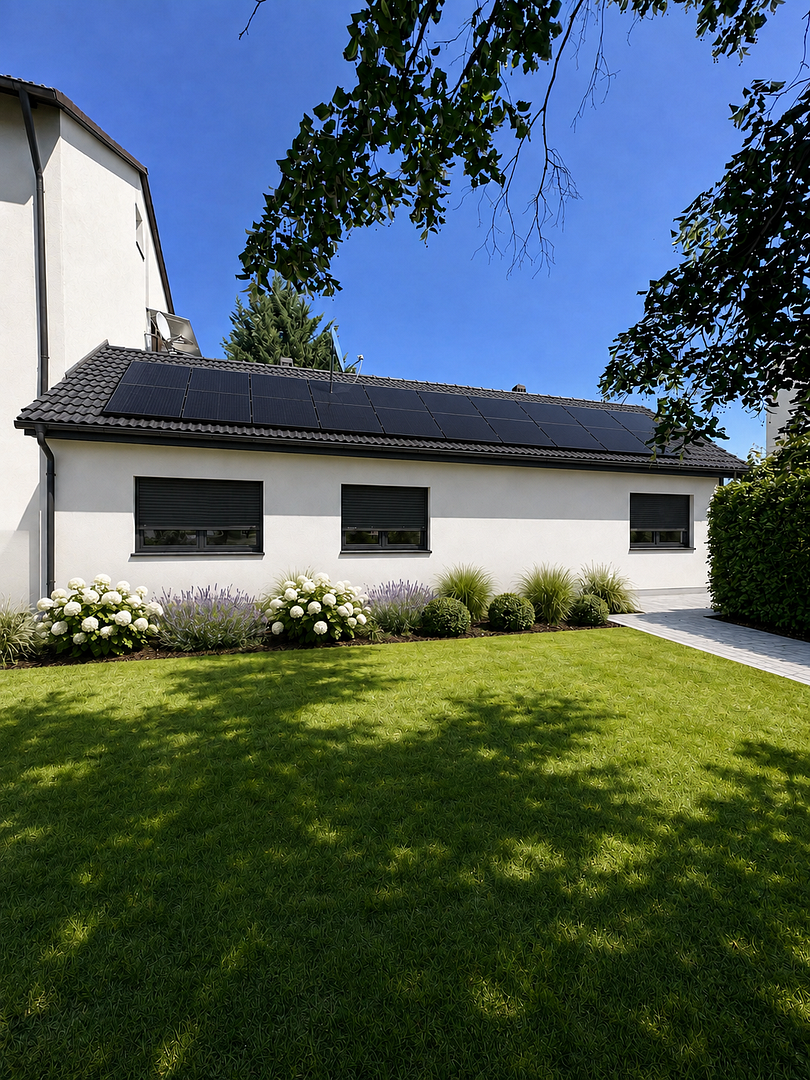
House with potential: Renovation plan and housing vision already in place. #No commission#
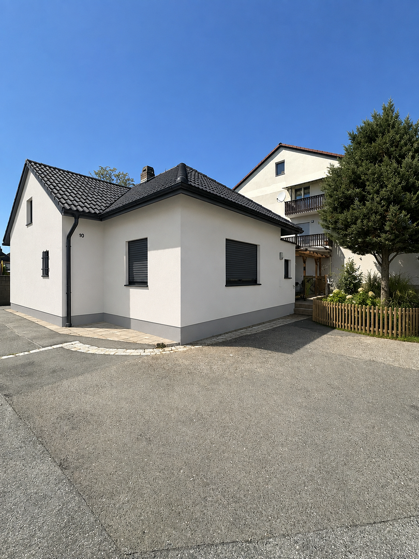
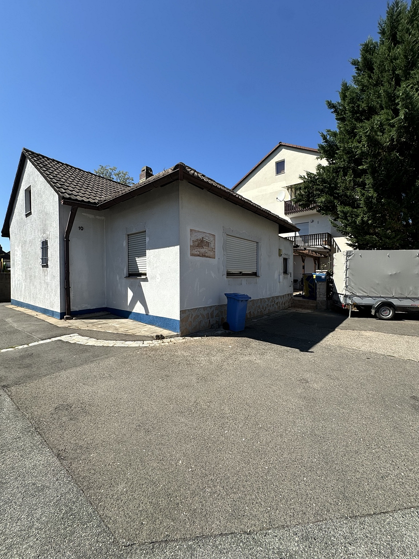
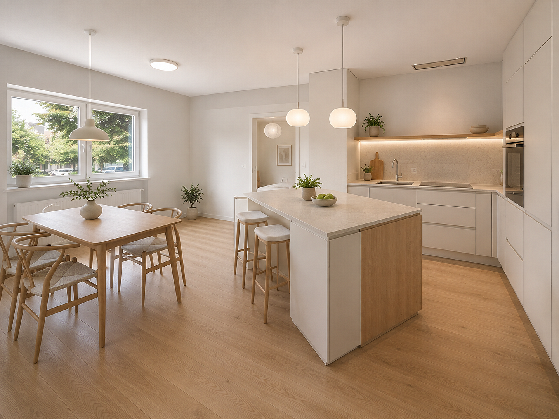
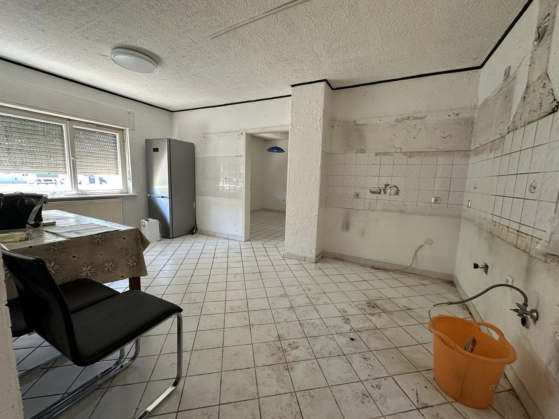
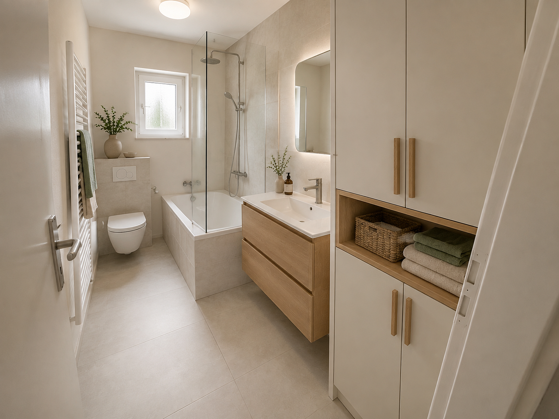
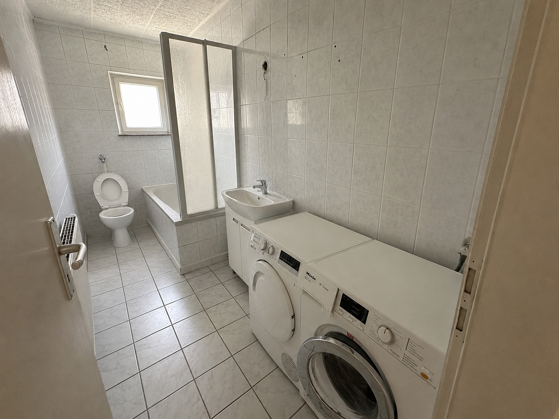
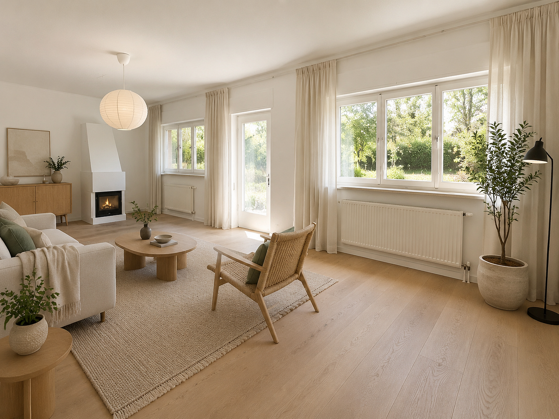
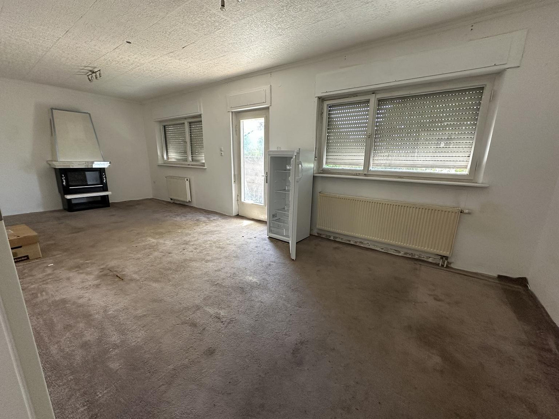
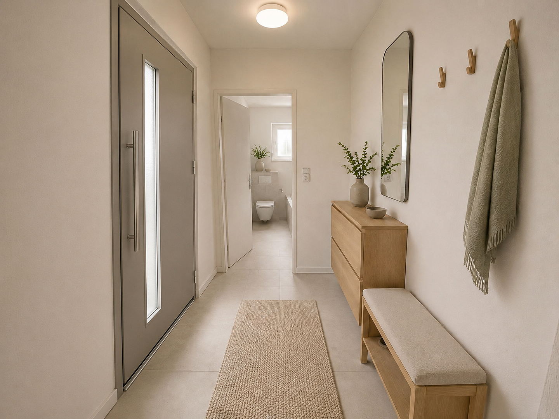
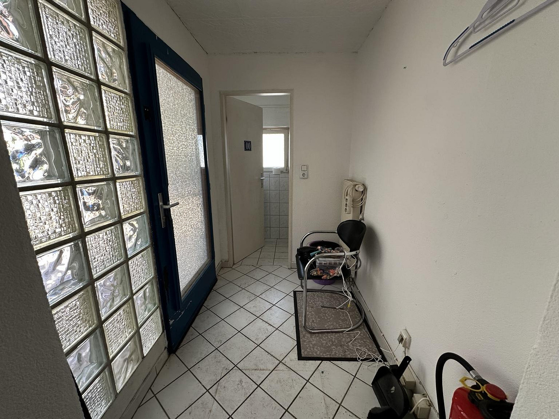
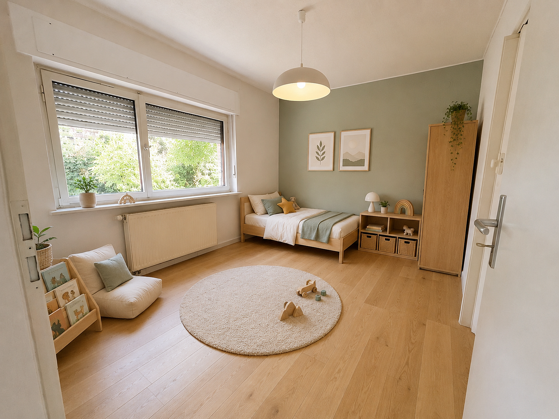
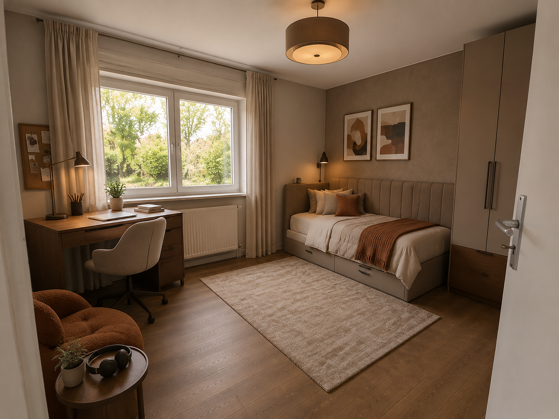
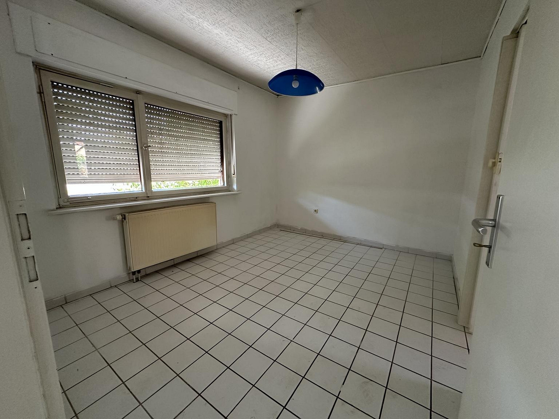
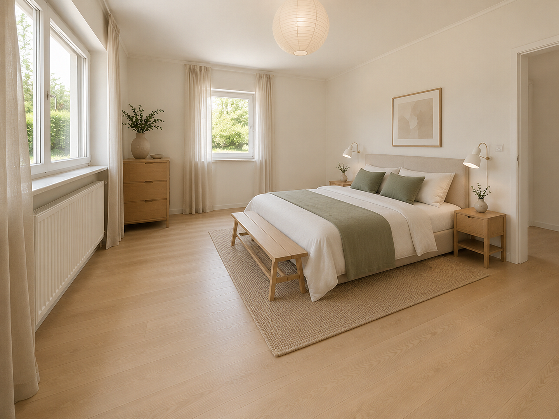
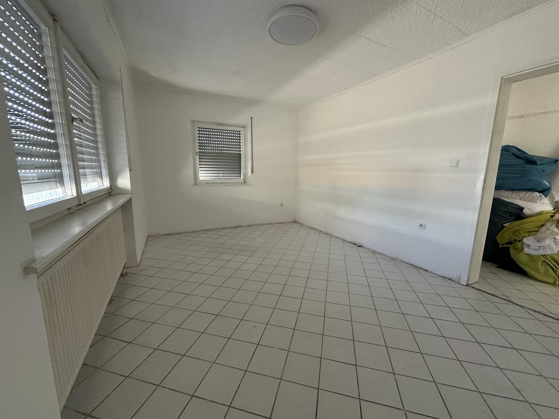
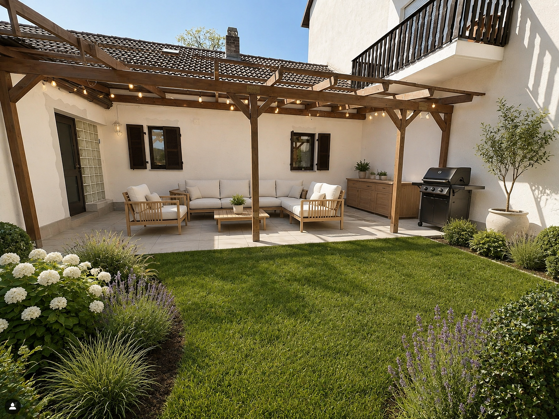
90765 Fürth (Stadeln) – BayernThis house, built in 1966 and in need of renovation, offers the perfect foundation for anyone who wants to design their future home according to their own preferences. With approximately 104 square meters of living space, it offers a versatile layout with significant potential for development – ideal for couples, families, or individuals seeking a creative project. The building was last renovated in 1980 and is now in a condition that requires modernization. This is where the unique opportunity lies: instead of having to compromise on a pre-existing renovation, the new owners can customize the layout, finishes, and energy efficiency to suit their specific needs. A nearly 20 square meter terrace extends the living space outdoors, providing ample room for a comfortable seating area, shared meals, or relaxing hours in the fresh air. The adjacent small garden area can be transformed into a secluded retreat with minimal maintenance. The house is partially underground and therefore offers additional storage and utility space. As a valuable planning basis, an individual renovation plan prepared by an energy consultant is already available. This plan outlines potential energy-efficient modernization measures in a structured way and provides future owners with a solid basis for planning the renovation process step-by-step. The "before and after" visualizations included in the property listing provide illustrative examples of the living experience and design potential that can be achieved through modernization. This property is ideal for people with ideas who are not just looking for a house, but want to create their future home themselves.
Are you interested in this house?
|
Object Number
|
OM-489486
|
|
Object Class
|
House
|
|
Object Type
|
Single-family house
|
|
Is occupied
|
Vacant
|
|
Handover from
|
Immediately
|
Purchase price & additional costs
|
purchase price
|
319.900 €
|
|
Purchase additional costs
|
approx. 15,588 €
|
|
Total costs
|
approx. 335,487 €
|
Breakdown of Costs
* Costs for notary and land register were calculated based on the fee schedule for notaries. Assumed was the notarization of the purchase at the stated purchase price and a land charge in the amount of 80% of the purchase price. Further costs may be incurred due to activities such as land charge cancellation, notary escrow account, etc. Details of notary and land registry costs
Does this property fit my budget?
Estimated monthly rate: 1,333€
More accuracy in a few seconds:
By providing some basic information, the estimated monthly rate is calculated individually for you. For this and for all other real estate offers on ohne-makler.net
Details
|
Condition
|
In need of renovation
|
|
Number of floors
|
1
|
|
Bathrooms (number)
|
2
|
|
Bedrooms (number)
|
3
|
|
Flooring
|
Tiles, Other (see text)
|
|
Heating
|
Central heating
|
|
Year of construction
|
1966
|
|
Equipment
|
Terrace, Garden, Shower bath, Guest toilet
|
|
Infrastructure
|
Pharmacy, Grocery discount, General practitioner, Kindergarten, Primary school, Secondary school, Middle school, High school, Comprehensive school, Public transport
|
Information on equipment
The house offers approximately 104 m² of living space and features a family-friendly layout with up to three bedrooms. A spacious kitchen-living area serves as a central gathering point in the house, providing ample space for cooking and dining together. The living space is further complemented by a generous living room. In front of the house, there is a terrace of approximately 20 m² and a small garden area.
The building is partially basemented and offers additional storage and utility space in the basement. Furthermore, it may be possible to create additional living or utility space by expanding the attic. However, a definitive assessment depends on the existing structural conditions and the necessary permits from the relevant authorities.
Location
The house is located in a quiet residential area in the popular Stadeln district of Fürth. Ahornstraße is a cul-de-sac and is therefore primarily used by local residents. The established residential environment and the pleasantly secluded location make this property particularly attractive to couples and families. Stadeln combines good infrastructure with easy access to nature. Shops for daily needs, bakeries, doctors, pharmacies, daycare centers, and schools are located in the district or in the immediate vicinity. Various leisure and sports facilities are also easily accessible. The nearby green spaces and recreational areas along the Regnitz River offer opportunities for walks, bike rides, and outdoor activities. Good connections to public transport are provided by local bus routes and the Vach train station. From there, there are train connections to Fürth, Nuremberg, Erlangen, and Forchheim. The city center of Fürth, Erlangen, and Nuremberg are also easily accessible by car. The proximity to the A73 motorway provides good connections to the regional and national road network. The location combines peaceful living in an established district with good access to the surrounding cities and workplaces – ideal for those seeking a family-friendly living environment without wanting to forgo the advantages of the Nuremberg metropolitan region.
Location Check
Energy
|
Main energy source
|
Oil
|
 Aktueller Grundriss
Miscellaneous
Note regarding images marked with "(AI)":
These images have been edited using artificial intelligence and show only non-binding design and renovation examples. They do not reflect the current condition and do not constitute a guaranteed quality or a part of the object being sold. The feasibility of any structural changes depicted must be independently verified by the buyer.
Note regarding images marked with "AS IS":
These images show the current, unrenovated condition of the property.
Topic portals
Send a message directly to the seller
Questions about this house? Show interest or arrange a viewing appointment?
Click here to send a message to the provider:
Offer from: Florian Albrecht

Diese Seite wurde ausgedruckt von:
https://www.ohne-makler.net/en/property/489486/