
This page was printed from:
https://www.ohne-makler.net/en/property/489444/
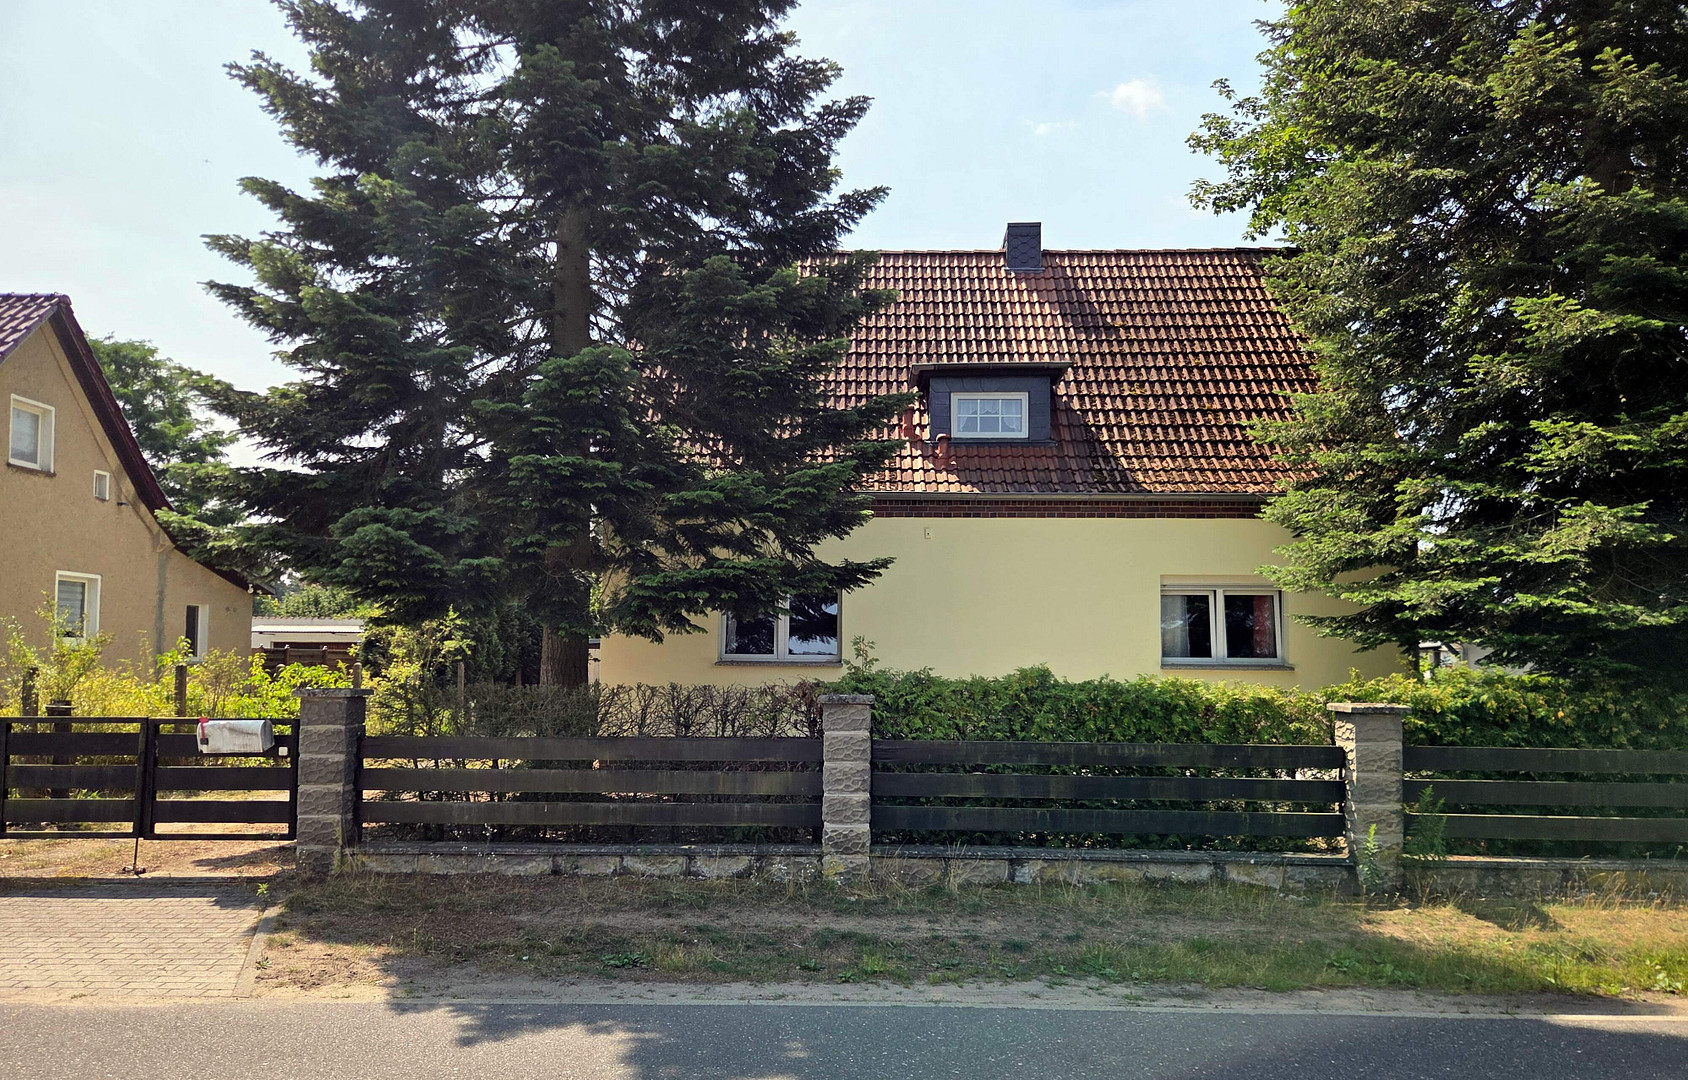
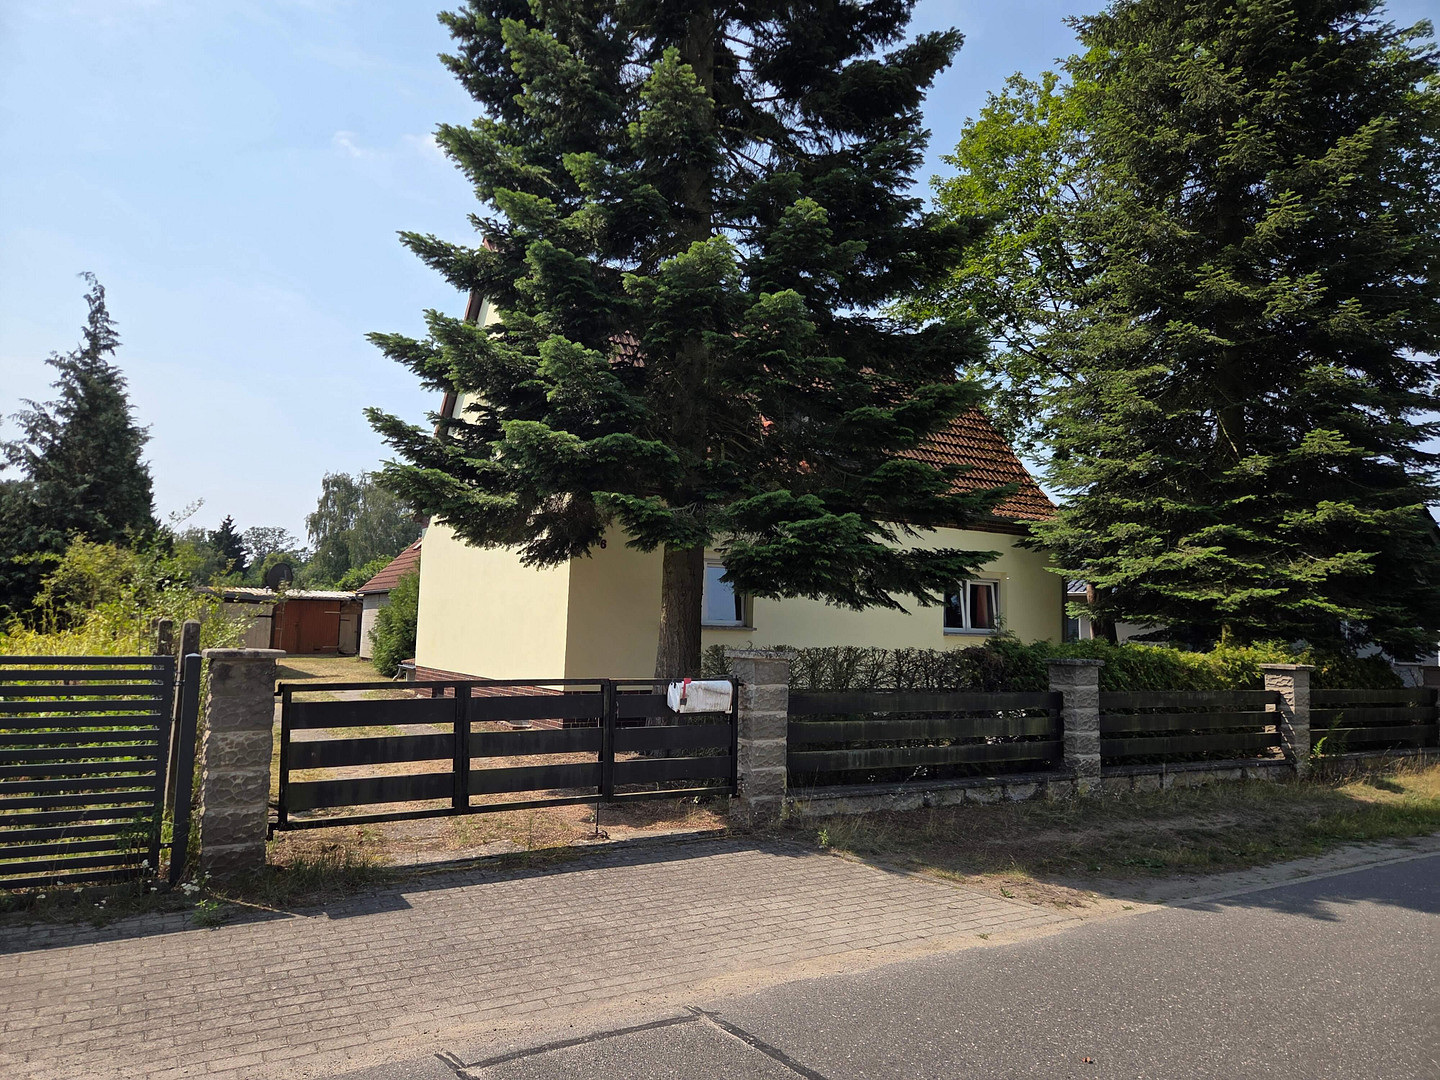
Two residential buildings on a single property – plenty of space for a family, for renting out, or for your own office.
Röntgenstrasse 76, 15537 Grünheide (Hangelsberg) – BrandenburgThe Main House:
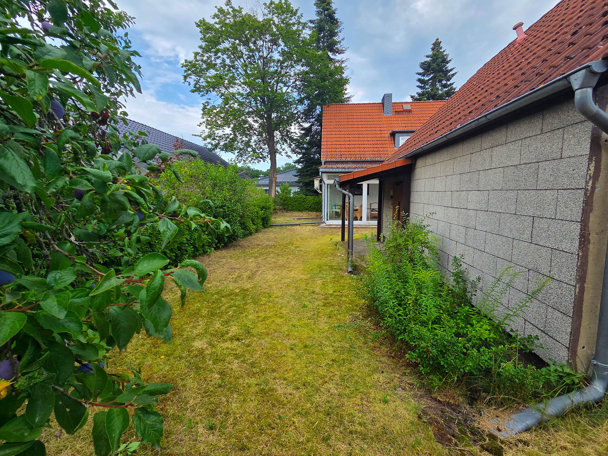
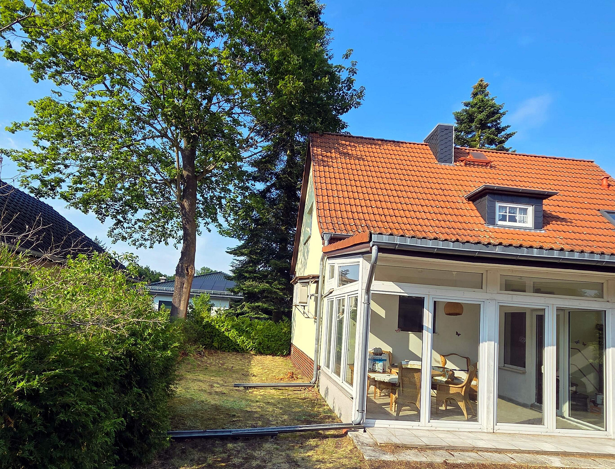
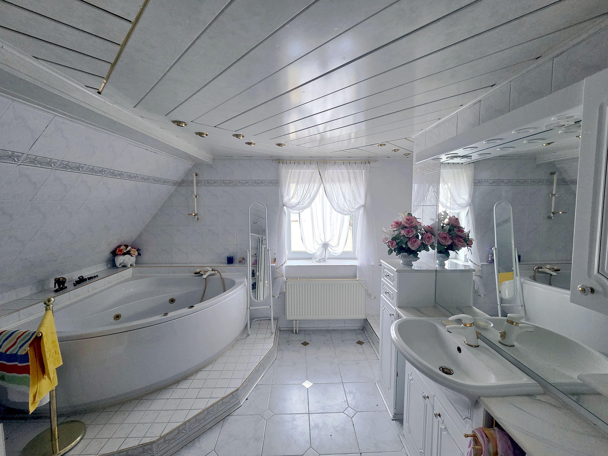
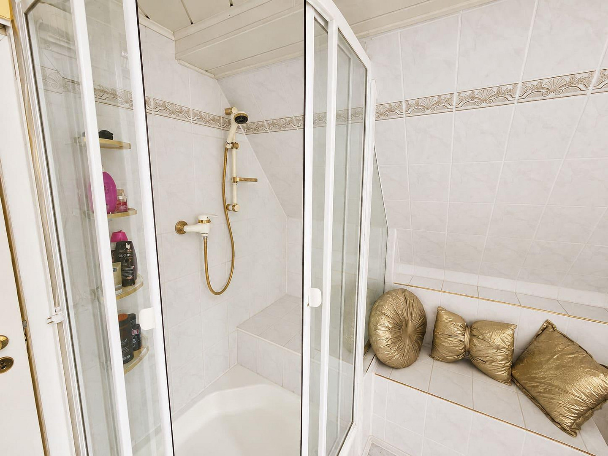
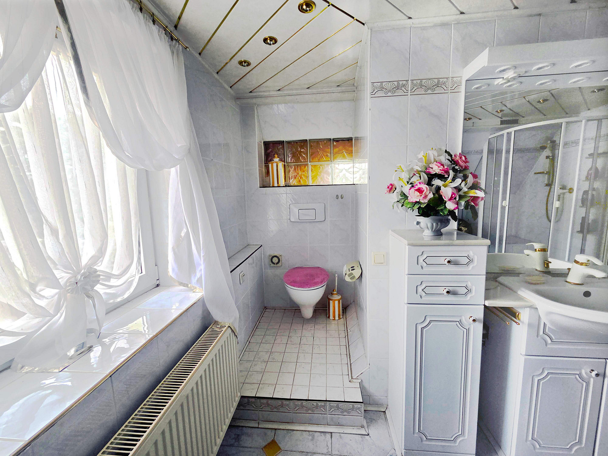
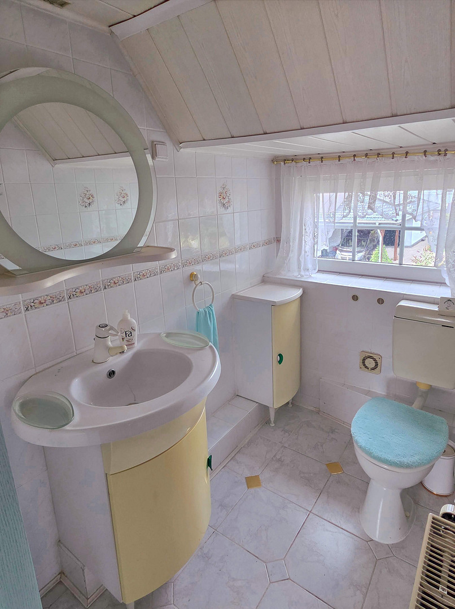
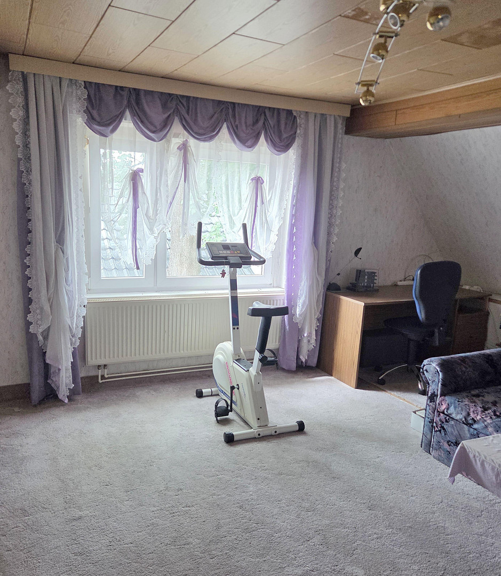
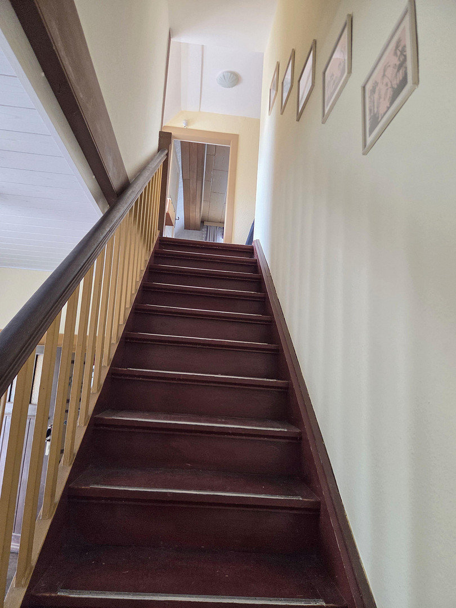
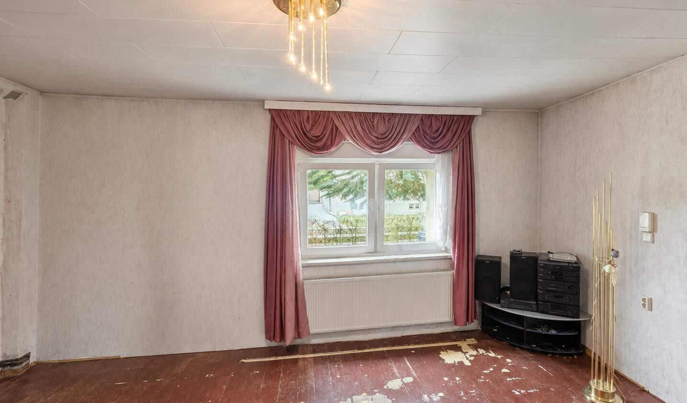
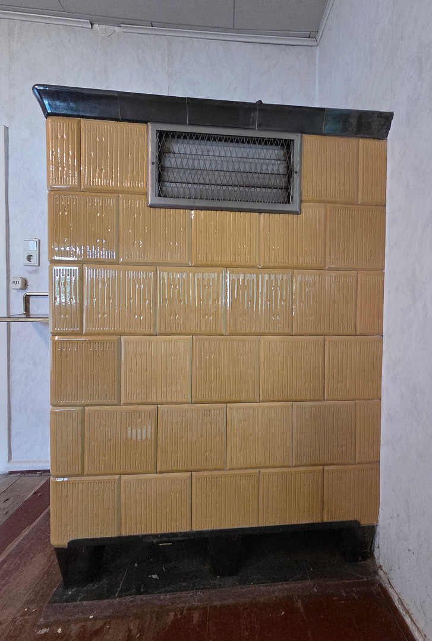
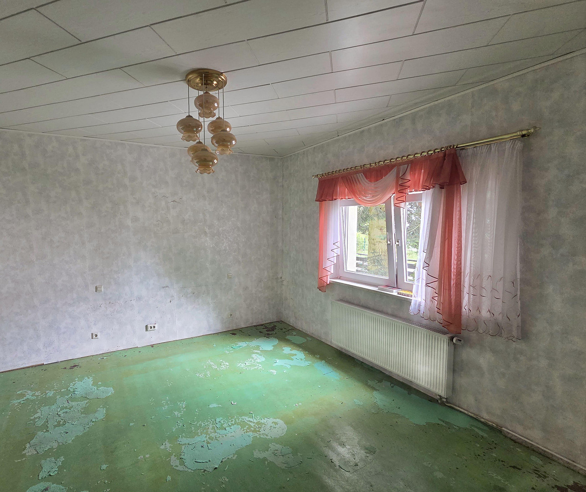
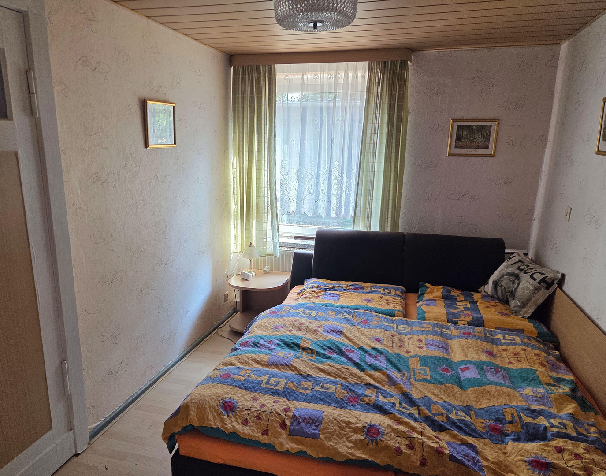
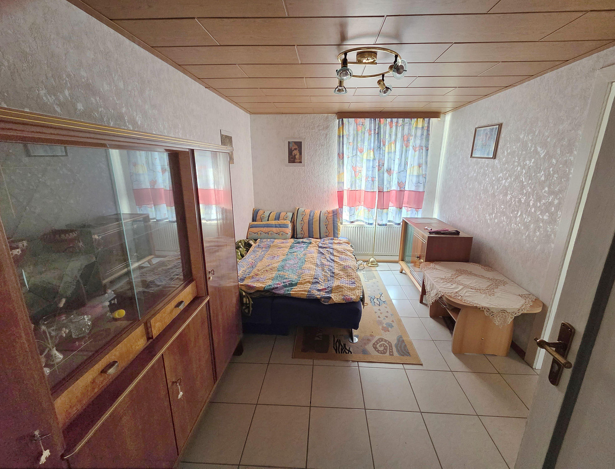
The ground floor comprises a living room, bedroom, kitchen, and hallway. A cozy tiled stove creates a pleasant atmosphere in the living room. A particular highlight of the ground floor is the air-conditioned conservatory. Its large glass panels can be opened wide, making it a bright and sheltered space with a view of the garden. The upper floor features another room, a separate toilet, and a spacious bathroom with a corner bathtub, a separate shower, and a toilet. Built-in storage spaces integrated into the sloping rooflines provide additional storage space. Above this is an undeveloped attic. The building is fully basemented. The dry basement rooms offer ample space for storage, hobbies, a workshop, or warehousing.
The Separate House:
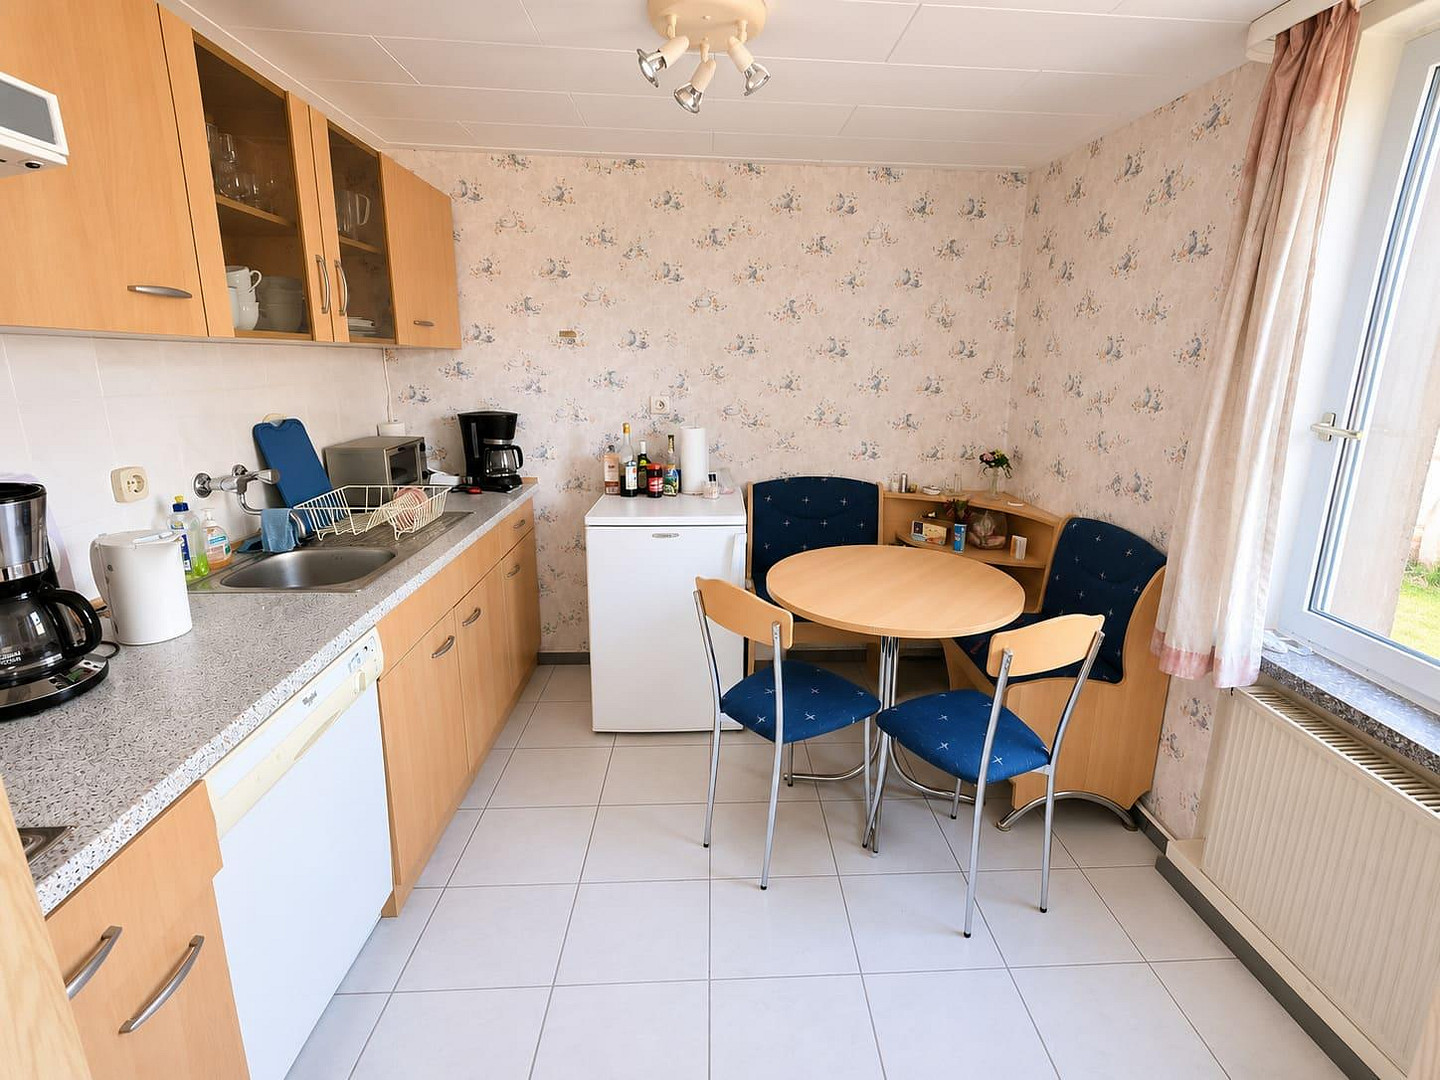
The separate house includes a living room, bedroom, kitchen, hallway, and bathroom and is in a well-maintained, move-in ready condition. The existing fitted kitchen is in good condition; the bathroom features a walk-in shower and a toilet. In addition, there is an undeveloped attic available. Garden, Garage, and Parking Spaces:
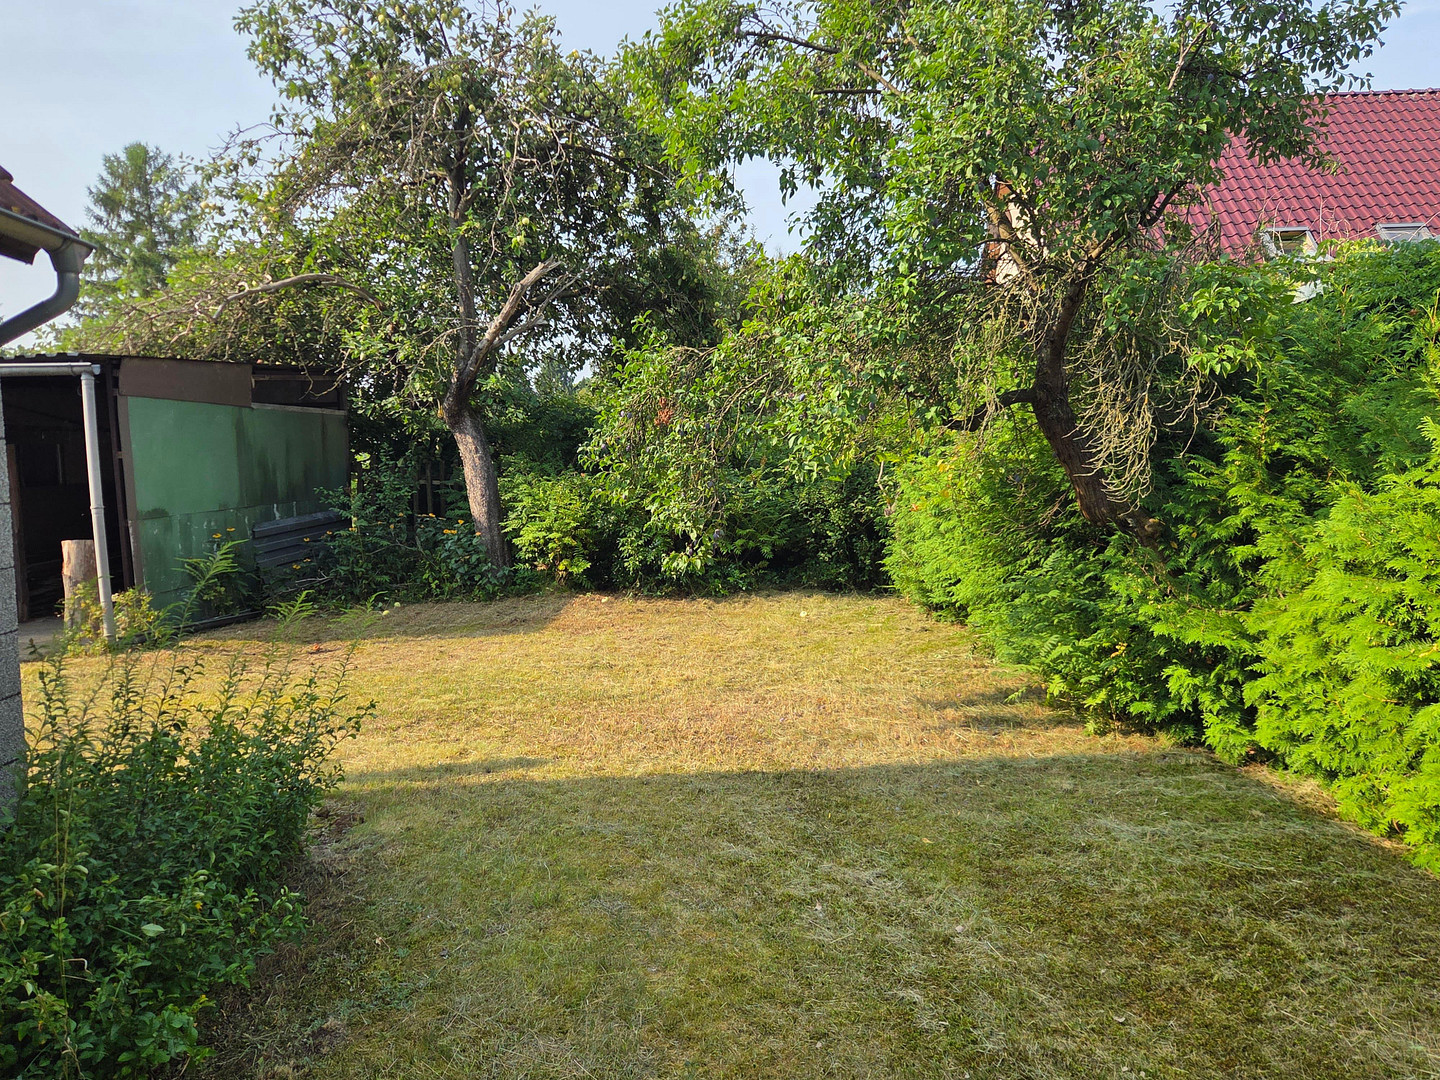
The garden has grown over many years and is characterized by its mature trees and hedges. This provides a high degree of privacy and protection from view. The property includes two lockable garages with electrical connections, as well as a larger, covered shelter that can be used for various purposes, including storing a larger vehicle. In addition, there are several parking spaces available on the property.
Are you interested in this house?
|
Object Number
|
OM-489444
|
|
Object Class
|
House
|
|
Object Type
|
Single-family house
|
|
Is occupied
|
Vacant
|
|
Handover from
|
By arrangement
|
Purchase price & additional costs
|
purchase price
|
420.000 €
|
|
Purchase additional costs
|
approx. 33,034 €
|
|
Total costs
|
approx. 453,033 €
|
Breakdown of Costs
* Costs for notary and land register were calculated based on the fee schedule for notaries. Assumed was the notarization of the purchase at the stated purchase price and a land charge in the amount of 80% of the purchase price. Further costs may be incurred due to activities such as land charge cancellation, notary escrow account, etc. Details of notary and land registry costs
Does this property fit my budget?
Estimated monthly rate: 1,632€
More accuracy in a few seconds:
By providing some basic information, the estimated monthly rate is calculated individually for you. For this and for all other real estate offers on ohne-makler.net
Details
|
Condition
|
Well-kept
|
|
Number of floors
|
2
|
|
Bathrooms (number)
|
3
|
|
Bedrooms (number)
|
3
|
|
Number of garages
|
2
|
|
Number of carports
|
1
|
|
Flooring
|
Other (see text)
|
|
Heating
|
Central heating
|
|
Year of construction
|
1953
|
|
Equipment
|
Terrace, Winter garden, Garden, Basement, Full bath, Shower bath, Fitted kitchen, Guest toilet
|
|
Infrastructure
|
General practitioner, Kindergarten, Primary school, Comprehensive school, Public transport
|
Information on equipment
Main House
• Living area: 151 m²
• Ground floor: Living room, bedroom, kitchen, hallway, and sunroom
• Upper floor: Additional room, bathroom, and separate toilet
• Fully basemented with 82 m² of basement space and several rooms
• Unfinished attic
• Air-conditioned sunroom with large, opening glass panels
• Tile stove in the living room
• Bathroom with corner bathtub, separate shower, and toilet
• Additional storage spaces in the attic eaves
Back House
• Living area: 45 m²
• Living room, bedroom, kitchen, hallway, and bathroom
• Separate entrance
• Fitted kitchen
• Bathroom with walk-in shower and toilet
• Unfinished attic
Property and Outdoor Area
• Mature, largely private garden with established trees and hedges
• Two lockable garages with electrical connection
• Additional large, covered shelter
• Several parking spaces on the property
Location
The property is located on a quiet residential street in Hangelsberg, predominantly consisting of single-family homes. The immediate surroundings are characterized by minimal traffic and plenty of green space.
This property, situated on a spacious, approximately 800 m² plot surrounded by greenery, comprises a large main house and a separate secondary dwelling.
The main house serves as the central hub for family life. The separate building at the rear can be used in a variety of ways: for parents or adult children, for guests, for rental purposes, or as a private office, providing a clear separation between living and working spaces.
In addition to its attractive features, the property benefits from its excellent location: the Spree river is just a short walk away. From the Hangelsberg train station, you can reach the heart of Berlin in less than 30 minutes without having to change trains.
Location Check
Energy
|
Final energy consumption
|
151.00 kWh/(m²a)
|
|
Energy efficiency class
|
E
|
|
Energy certificate type
|
Consumption certificate
|
|
Main energy source
|
Gas
|
Miscellaneous
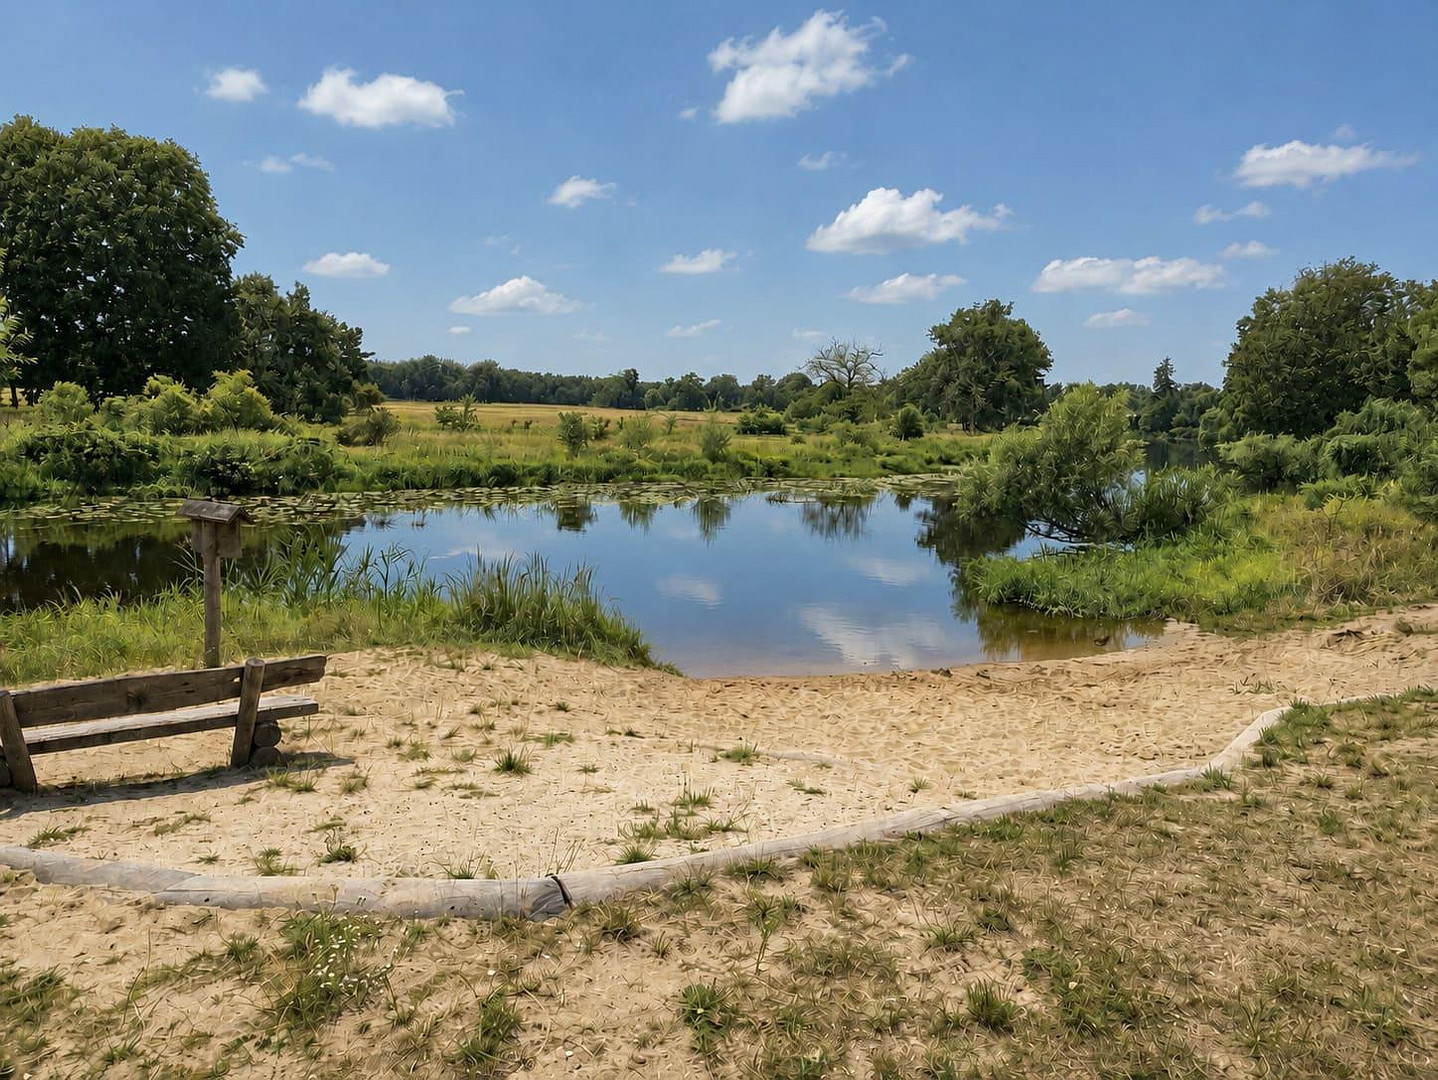
Hangelsberg is nestled between forests, meadows, and the Spree river. Located directly in the village is the idyllic bathing area "Am Unsal," with a small sandy beach, playground, and other recreational opportunities. Walks and bike rides through the surrounding area, as well as paddling on the Spree, offer a high quality of life. A particular advantage of Hangelsberg is its own train station. From there, you can travel directly to Alexanderplatz and then to Berlin Hauptbahnhof (main train station) without any transfers. Fürstenwalde is also directly accessible by train. A daycare center is located directly in the village. Starting in the 2026/27 school year, Hangelsberg will also have a new public elementary school. In addition, there is the Montessori Campus Hangelsberg, which includes a children's house, elementary school, and secondary school.
Dynamic economic region
Grünheide has gained significantly in economic importance in recent years. Tesla, now the largest private employer in Brandenburg, is the most well-known example. However, other companies are also driving this development.
Other
The property is being sold directly by the owner and is commission-free for the buyer. The property can be handed over shortly after agreement. Viewings are possible by prior appointment.
Broker inquiries not welcome! According to § 7 UWG, unsolicited contact by brokers without the express consent of the recipient is prohibited!
Send a message directly to the seller
Questions about this house? Show interest or arrange a viewing appointment?
Click here to send a message to the provider:

Diese Seite wurde ausgedruckt von:
https://www.ohne-makler.net/en/property/489444/