
This page was printed from:
https://www.ohne-makler.net/en/property/489391/
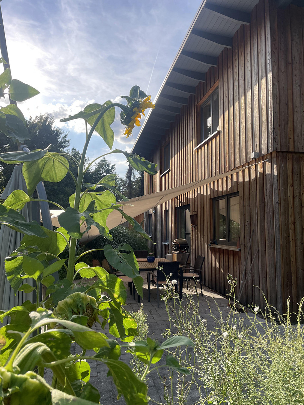
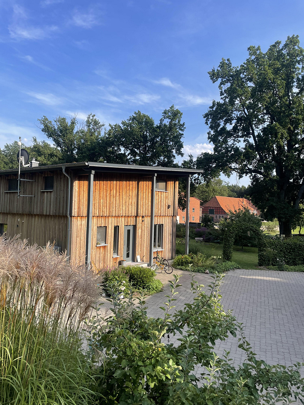
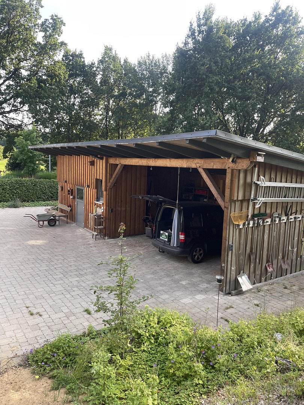
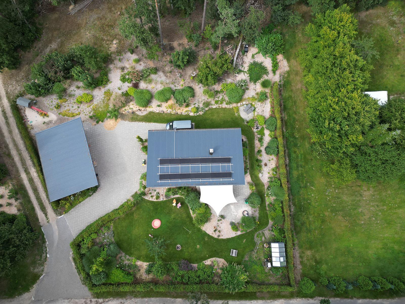
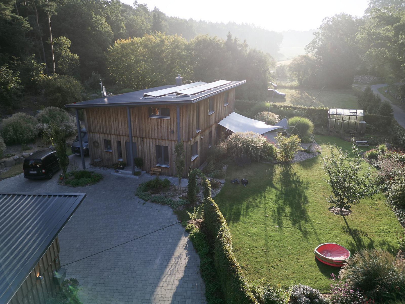
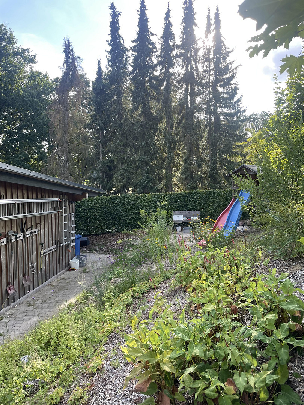
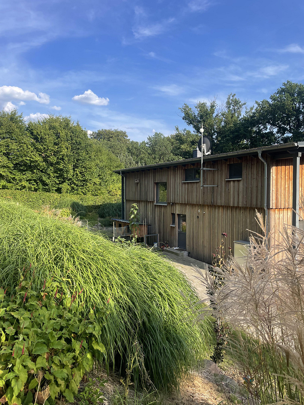
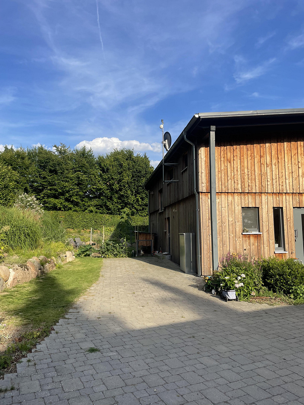
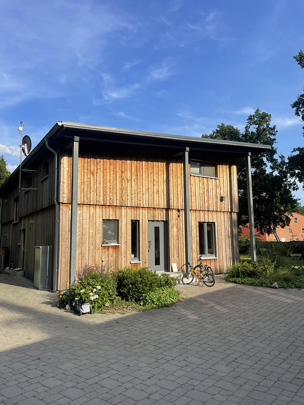
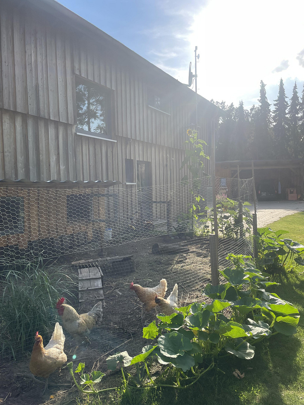
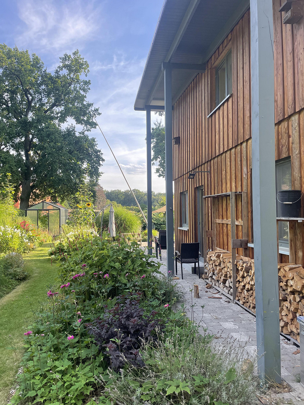
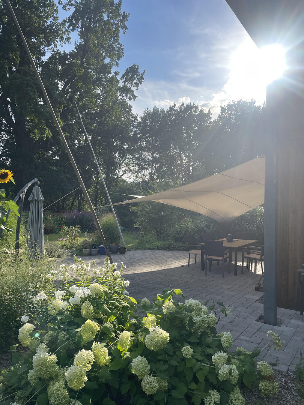
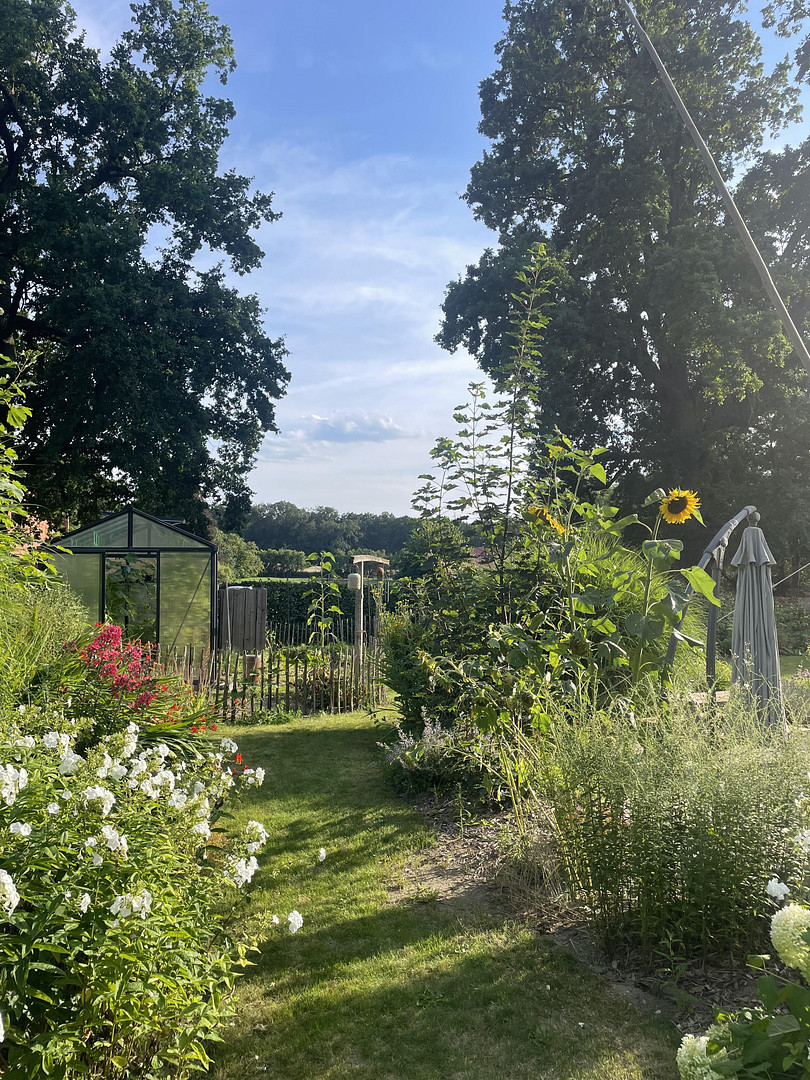
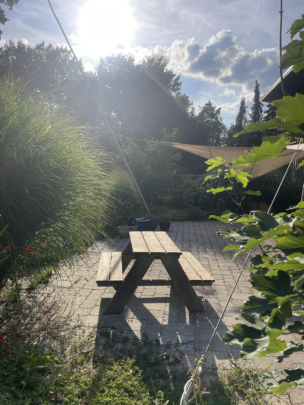
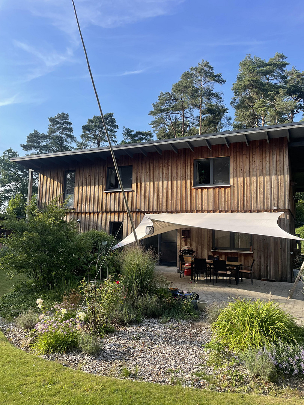
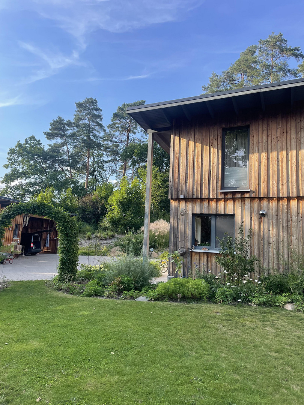
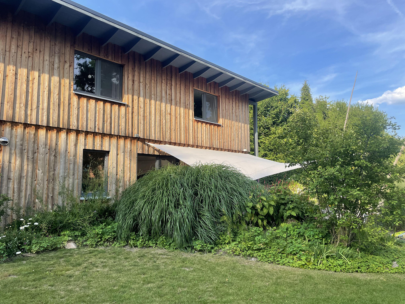
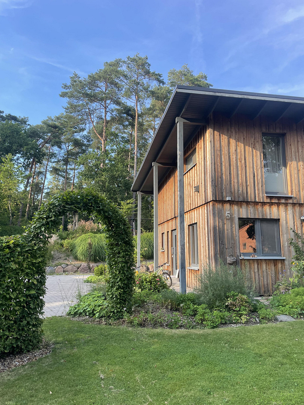
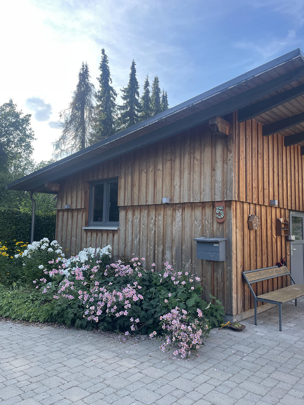
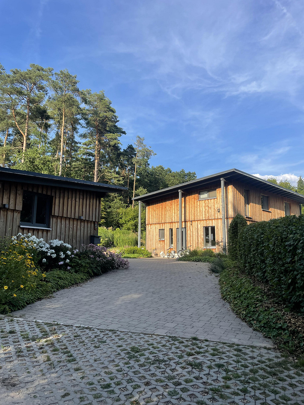
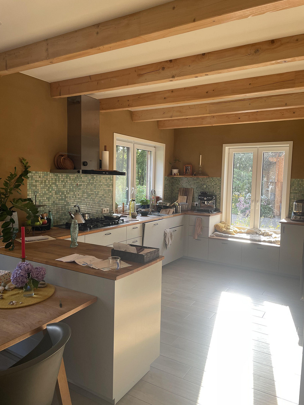
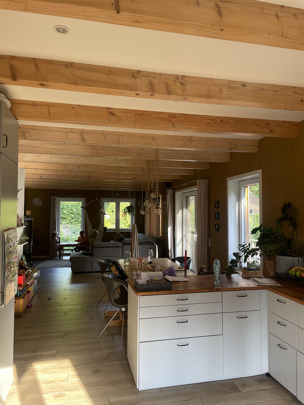
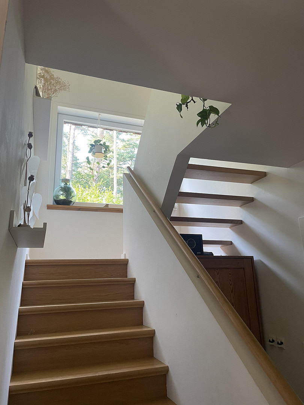
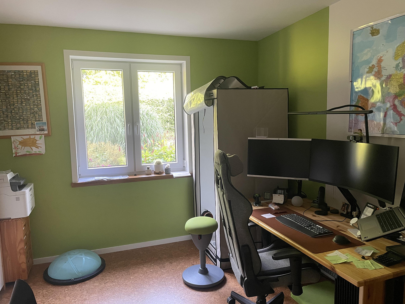
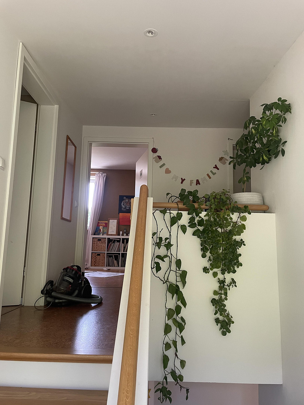
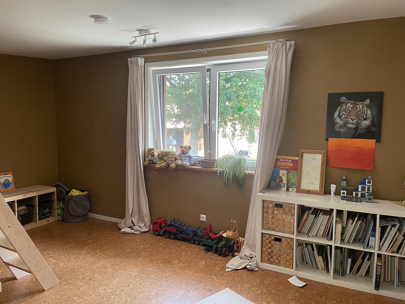
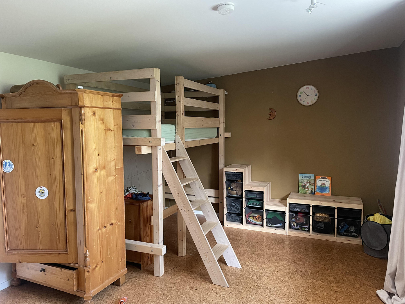
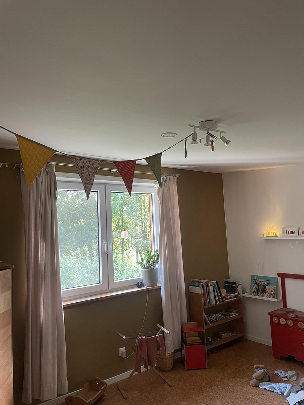
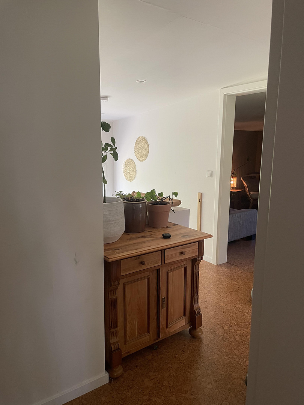
Sustainable and modern timber frame construction (2018).
29473 Göhrde (Plumbohm) – NiedersachsenFor sale is a high-quality, single-family home built in 2018, constructed using environmentally friendly timber frame technology. Situated on a plot of approximately 1,604 m², this property combines modern, healthy living with well-thought-out self-sufficiency and sustainability concepts, all in a quiet, private location within the popular Göhrde nature region.
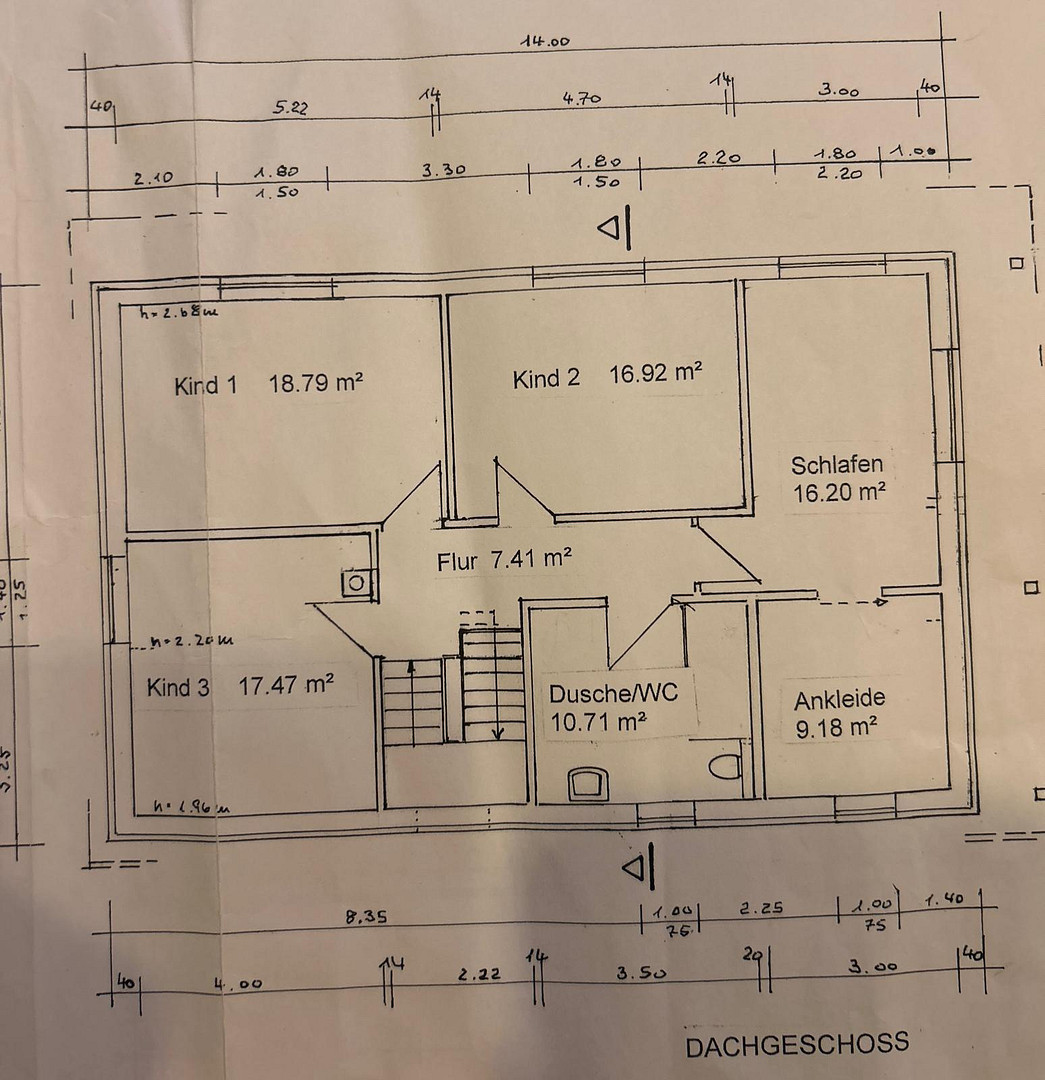
The house boasts an excellent indoor climate thanks to wood fiber insulation and regulating clay plaster. A particular architectural highlight is the modern flat roof: thanks to its minimal slope, the upper floor offers fully usable spaces with standing height almost all the way to the exterior walls – without the limitations of traditional sloping roofs.
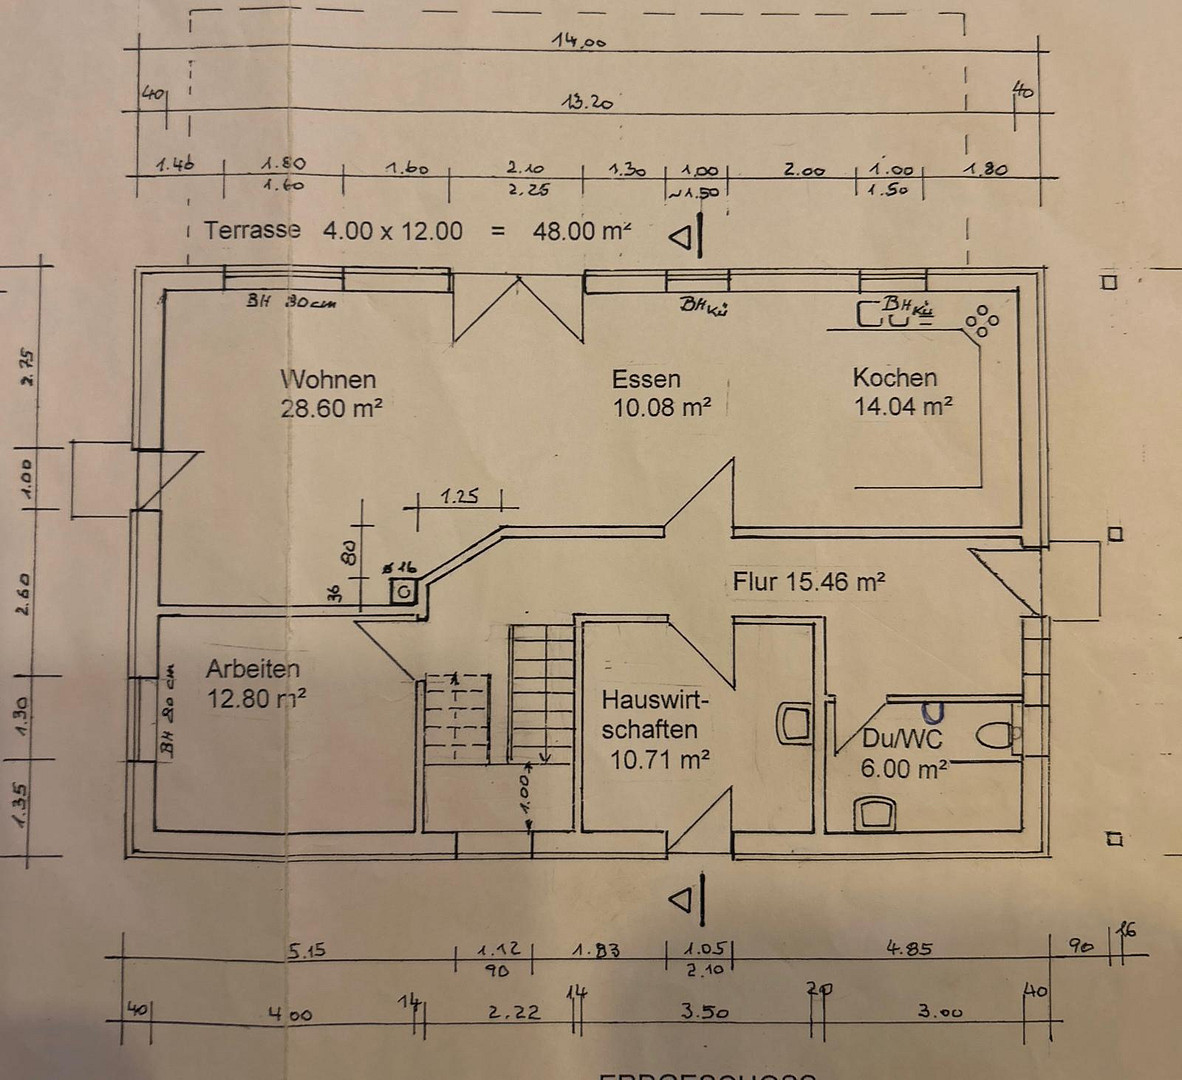
With approximately 196 m² of living space, spread over 1.5 floors and 7 well-designed rooms, the house offers optimal space for families, home offices, or combining work and living under one roof.
The building is not basemented, but it does feature first-class outbuildings and well-planned storage solutions.
Are you interested in this house?
|
Object Number
|
OM-489391
|
|
Object Class
|
House
|
|
Object Type
|
Single-family house
|
|
Is occupied
|
Vacant
|
|
Handover from
|
By arrangement
|
Purchase price & additional costs
|
purchase price
|
520.000 €
|
|
Purchase additional costs
|
approx. 32,975 €
|
|
Total costs
|
approx. 552,974 €
|
Breakdown of Costs
* Costs for notary and land register were calculated based on the fee schedule for notaries. Assumed was the notarization of the purchase at the stated purchase price and a land charge in the amount of 80% of the purchase price. Further costs may be incurred due to activities such as land charge cancellation, notary escrow account, etc. Details of notary and land registry costs
Does this property fit my budget?
Estimated monthly rate: 2,021€
More accuracy in a few seconds:
By providing some basic information, the estimated monthly rate is calculated individually for you. For this and for all other real estate offers on ohne-makler.net
Details
|
Condition
|
As good as new
|
|
Number of floors
|
2
|
|
Bathrooms (number)
|
2
|
|
Bedrooms (number)
|
5
|
|
Number of carports
|
1
|
|
Number of parking lots
|
2
|
|
Flooring
|
Tiles, Other (see text)
|
|
Heating
|
Underfloor heating
|
|
Year of construction
|
2018
|
|
Equipment
|
Terrace, Garden, Shower bath, Fitted kitchen, Fireplace
|
|
Infrastructure
|
Pharmacy, Grocery discount, Kindergarten, Primary school, Secondary school, Middle school, High school, Comprehensive school
|
Information on equipment
Year of Construction & Construction Method: 2018, ecological timber frame construction with wood fiber insulation, clay plaster, and a modern pitched roof.
Living Space & Rooms: Approximately 196 m² of living space, 7 rooms plus a spacious, separate dressing room.
Bathrooms: 2 barrier-free shower bathrooms (ground floor + upper floor).
Kitchen: A fully equipped, well-maintained kitchen is included in the purchase price.
Heating & Warmth: Sustainable district heating system using wood chips, supplemented by a cozy wood-burning stove in the living area.
Energy & Self-Sufficiency: Photovoltaic system including battery storage for low electricity costs.
Internet: Stable internet connection via radio link with speeds up to 120,000 kbit/s.
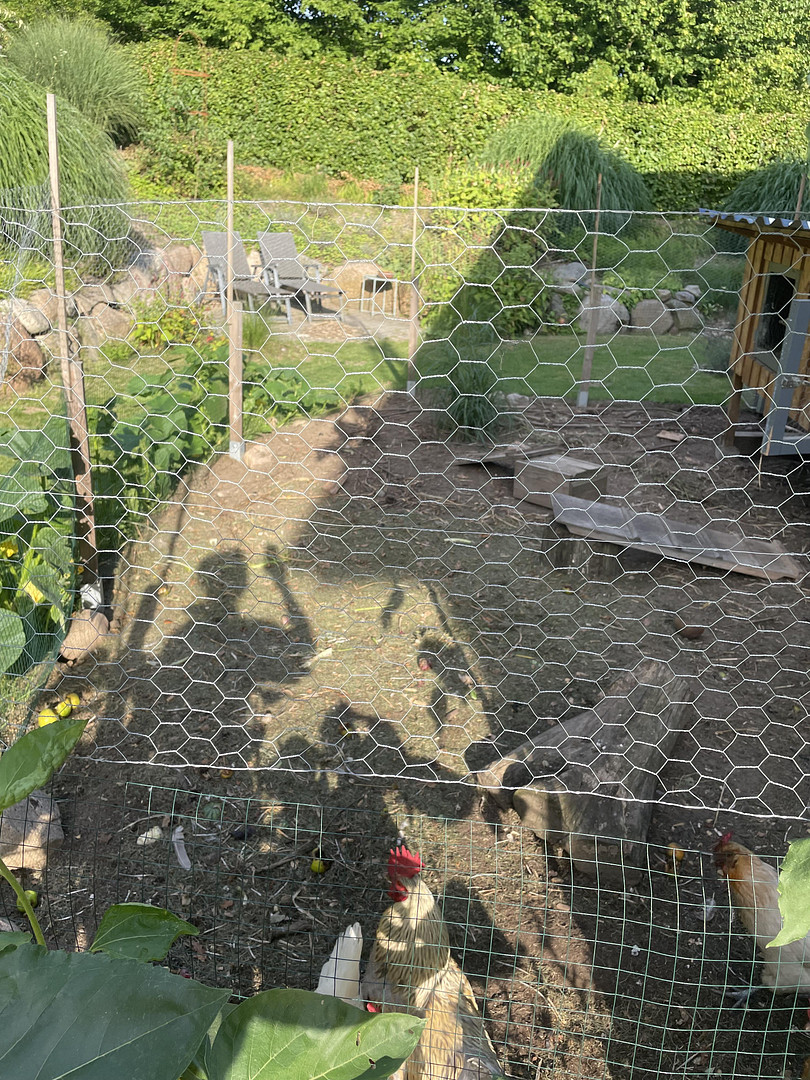
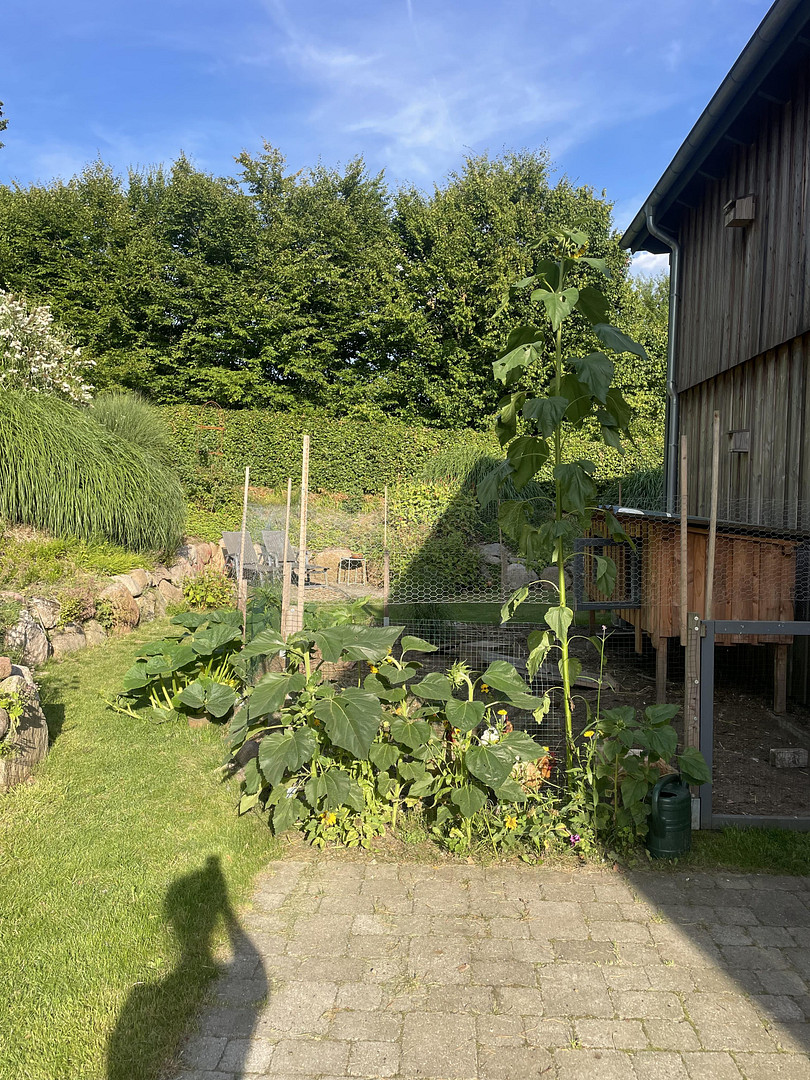
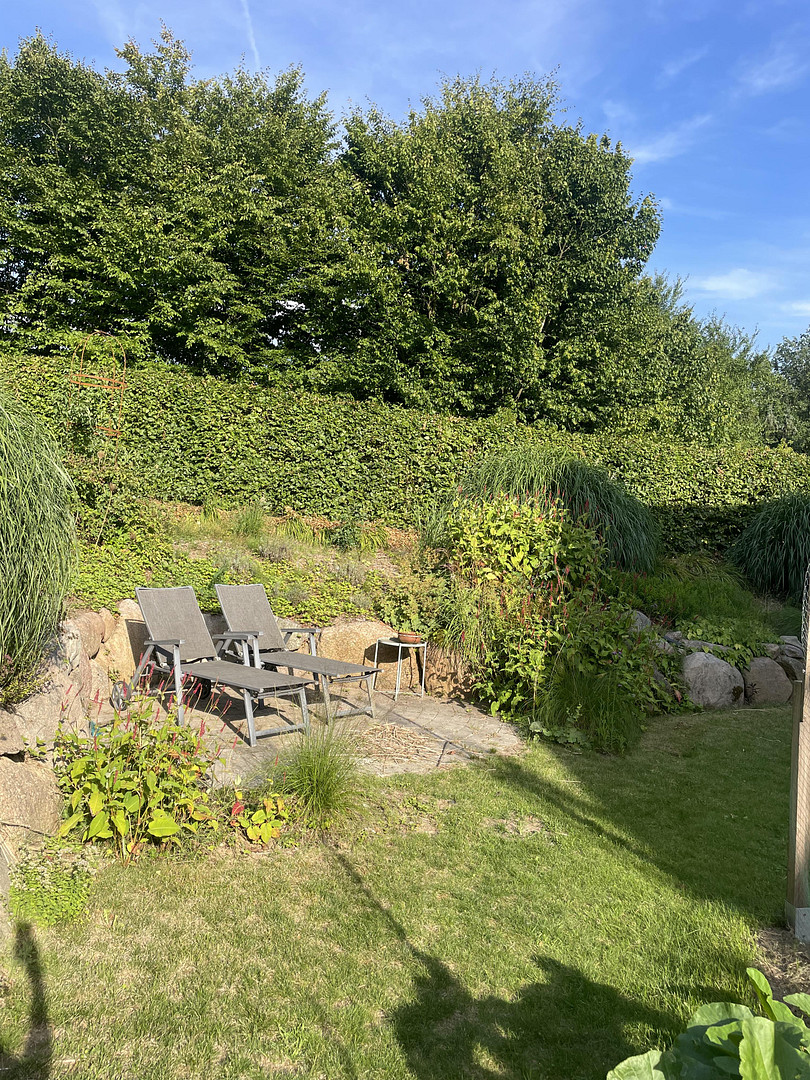
Garden & Irrigation: Approximately 1,604 m² of naturally designed family garden, greenhouse, large terrace with awning, and an automatic garden irrigation system.
Outbuildings: Double carport with an adjacent, fully insulated workshop and an additional, small bathroom in the workshop area.
Location
The property is located in a peaceful, natural setting within the municipality of Göhrde (Lüchow-Dannenberg district). The house is situated in a very quiet, small neighborhood.
Family-friendly: The school bus stops right outside the door – ideal for a safe and relaxed commute for children.
Accessibility: The charming town of Hitzacker, with its diverse shopping and leisure options, restaurants, schools, and medical facilities, is just a few minutes away by car.
Those seeking plenty of nature, privacy, good accessibility, and a sustainable environment will find the perfect retreat here.
Location Check
Energy
|
Energy efficiency class
|
C
|
|
Energy certificate type
|
Demand certificate
|
|
Main energy source
|
District heating
|
|
Final energy demand
|
93.39 kWh/(m²a)
|
Miscellaneous
For sale by owner / no realtor fees.
Availability / Move-in date to be agreed upon (estimated within approximately 6 to 9 months).
If you are interested, please contact us with your full name, email address, and phone number so we can arrange a viewing appointment.
Broker inquiries not welcome! According to § 7 UWG, unsolicited contact by brokers without the express consent of the recipient is prohibited!
Topic portals
Send a message directly to the seller
Questions about this house? Show interest or arrange a viewing appointment?
Click here to send a message to the provider:

Diese Seite wurde ausgedruckt von:
https://www.ohne-makler.net/en/property/489391/