
This page was printed from:
https://www.ohne-makler.net/en/property/489323/
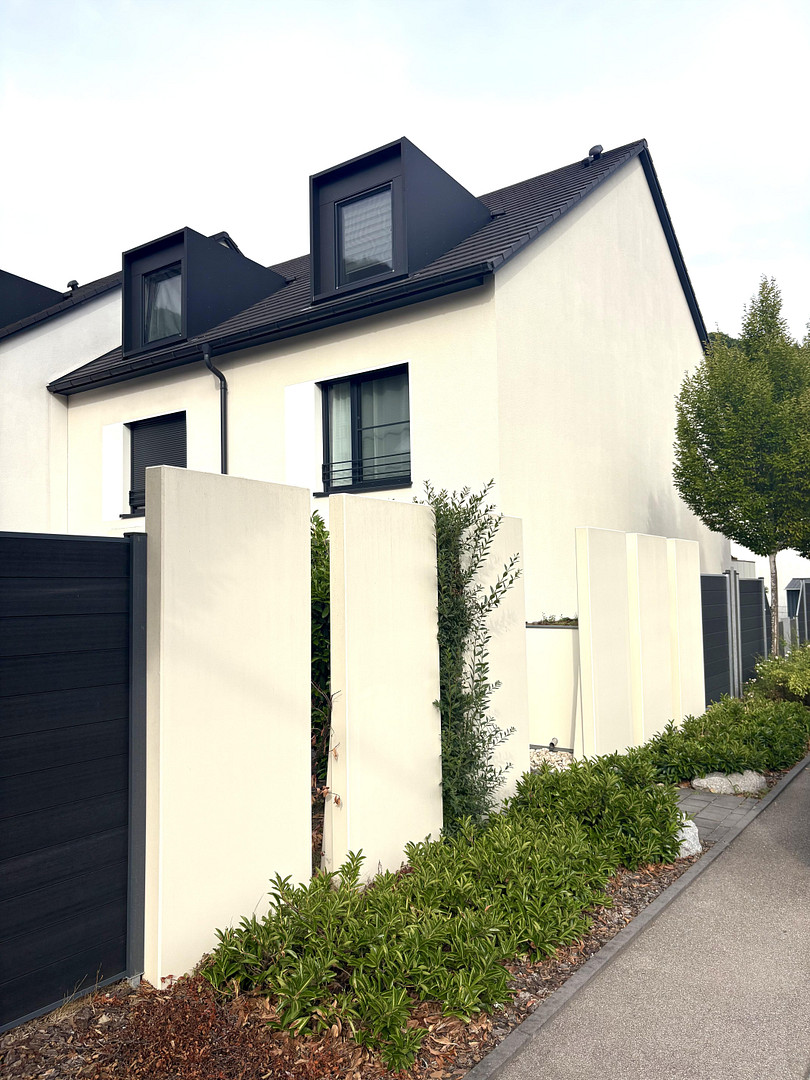
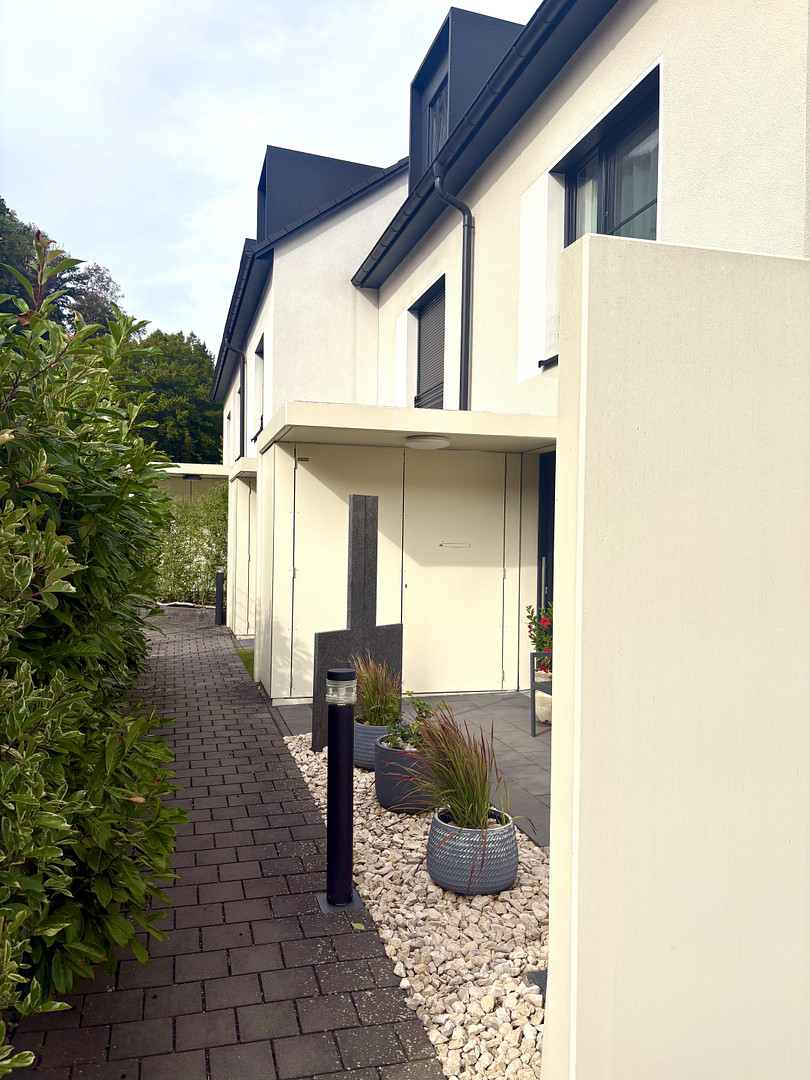
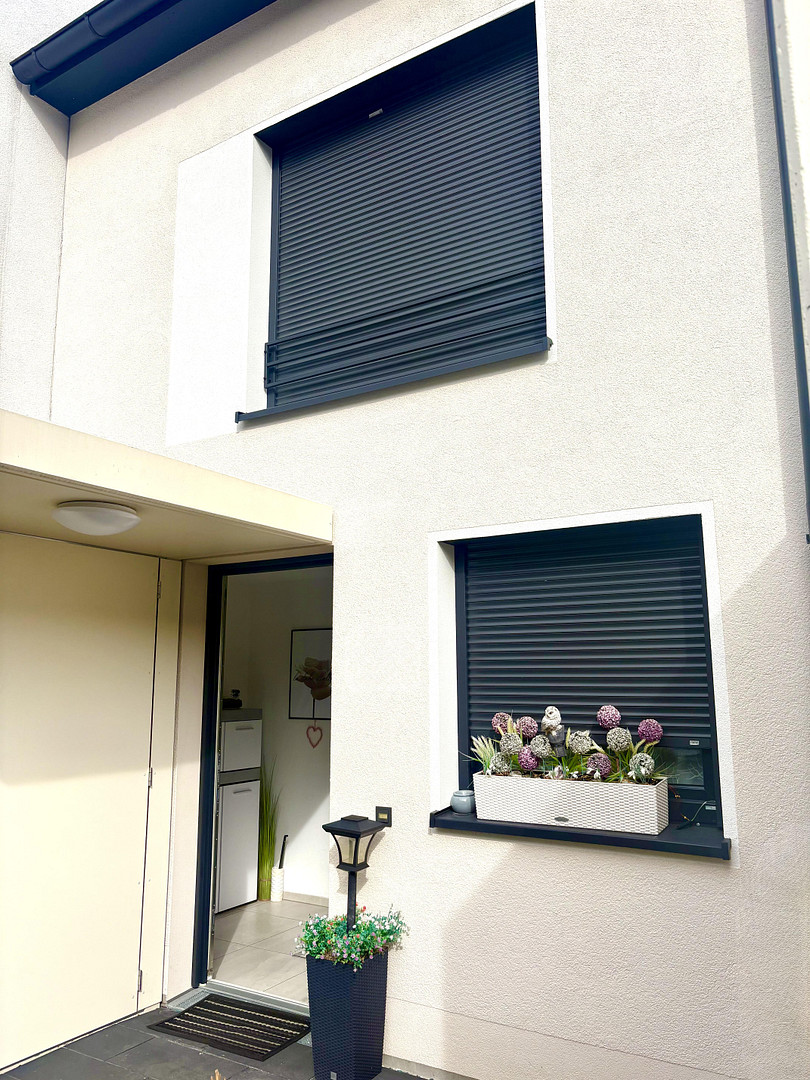
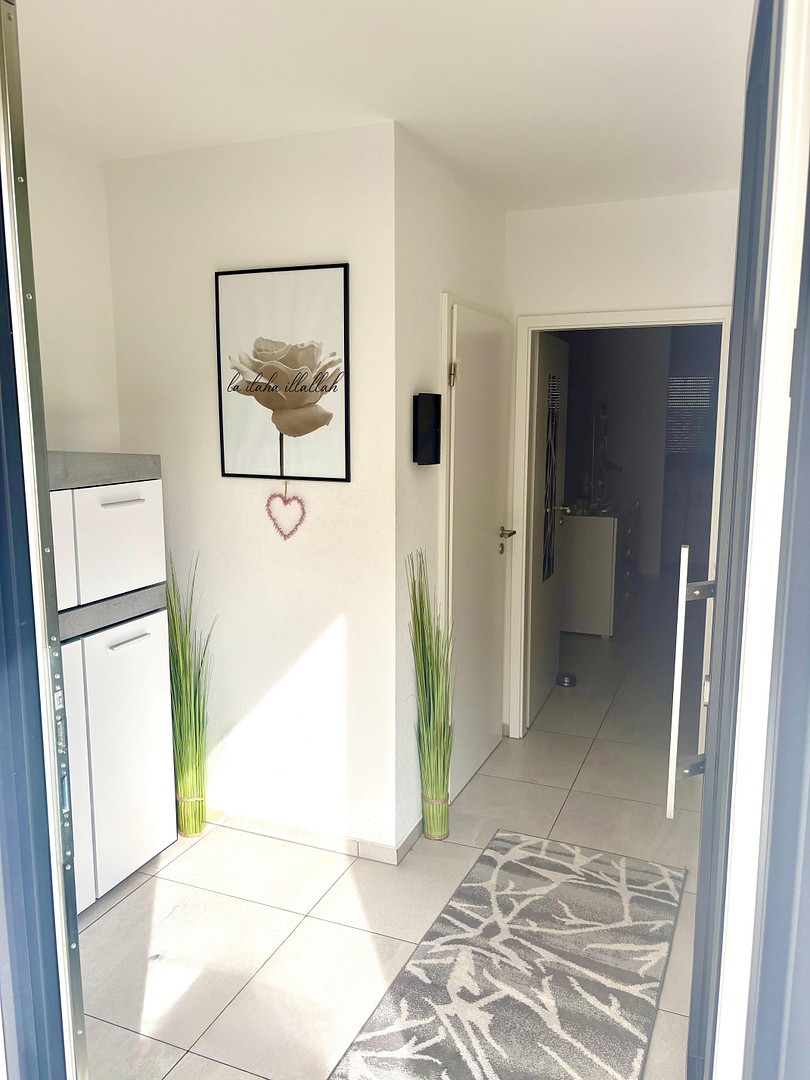
Terraced house for sale.
79618 Rheinfelden (Degerfelden) – Baden-Württemberg- The perfect home for the whole family -
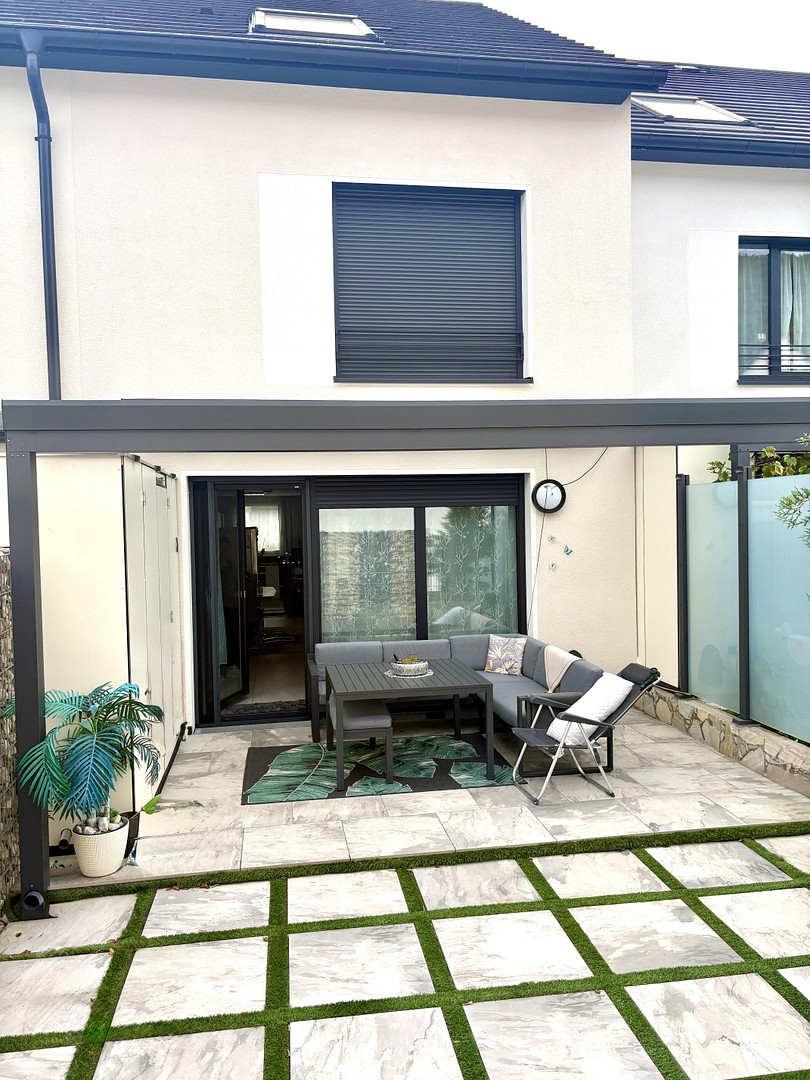
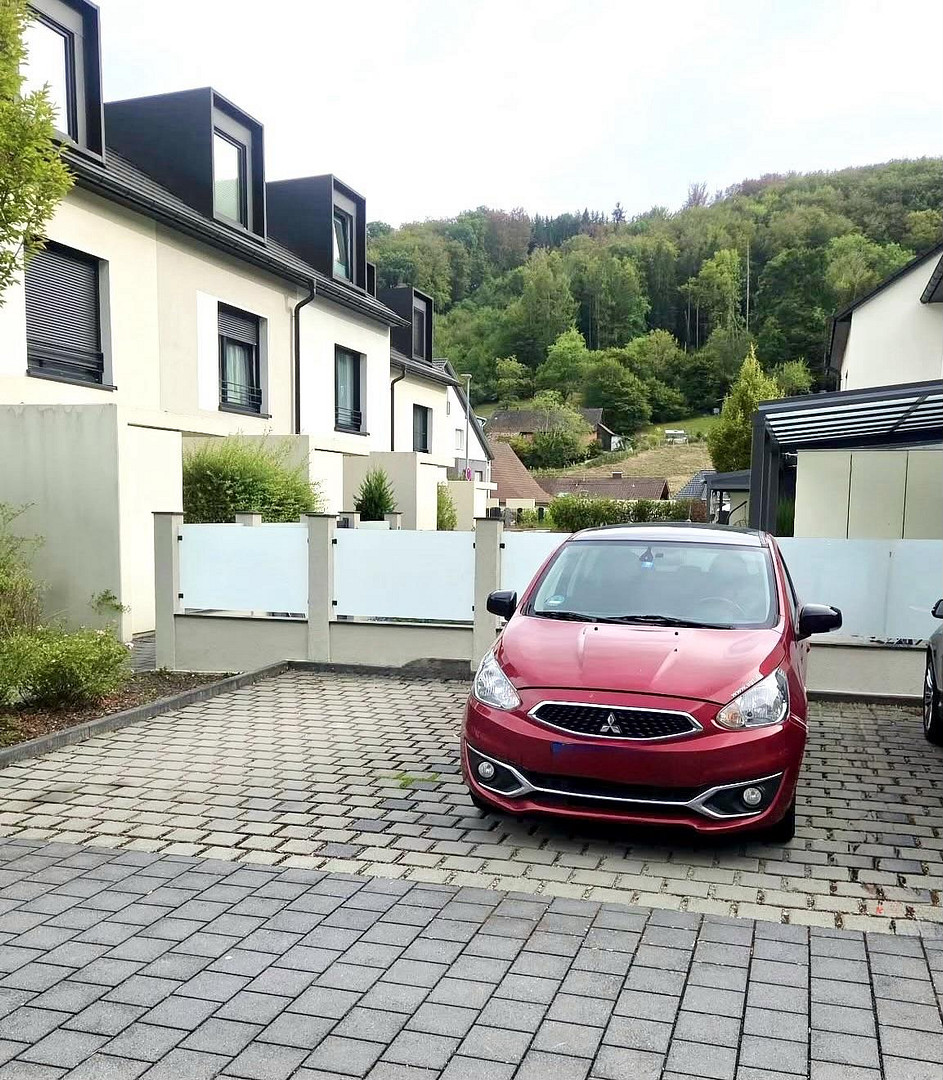
This modern terraced house, built in 2019, offers 145 square meters of living space, a well-thought-out layout, and an attractive outdoor area. It combines modern living, comfort, and quality of life to create an ideal home for the entire family. Two outdoor parking spaces in front of the houses complete the offering. - Ground Floor – Living, Relaxing, and Enjoying –
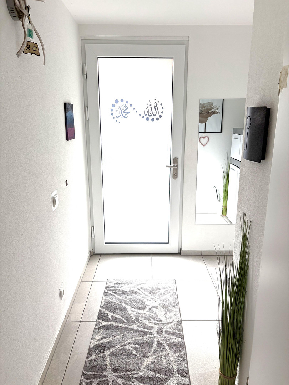
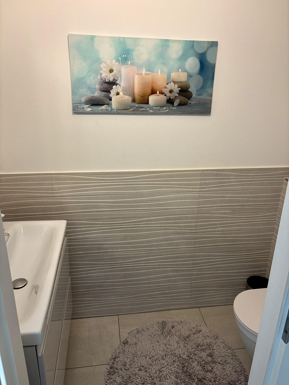
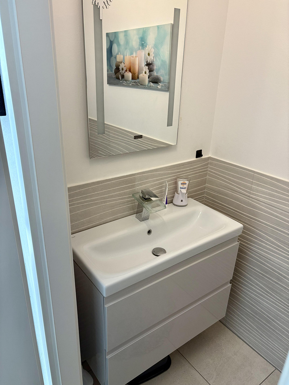
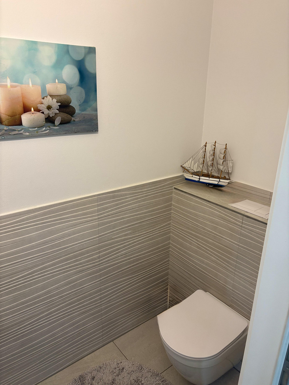
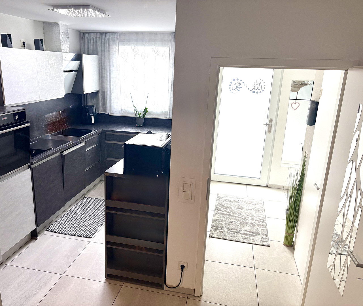
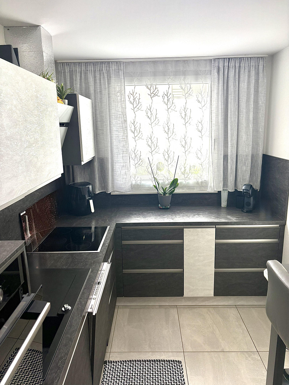
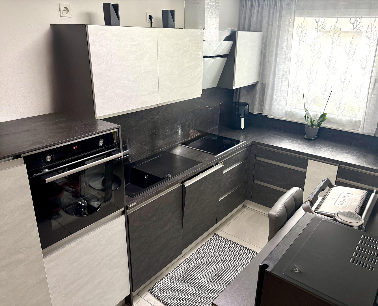
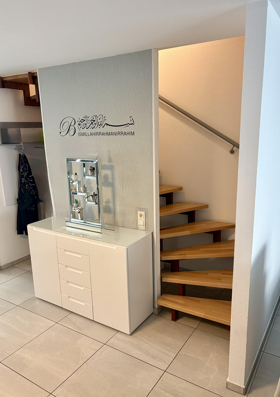
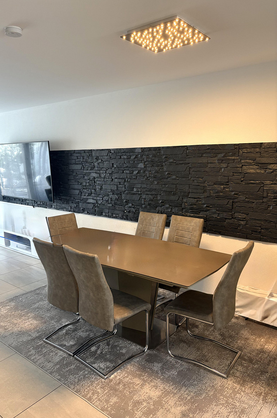
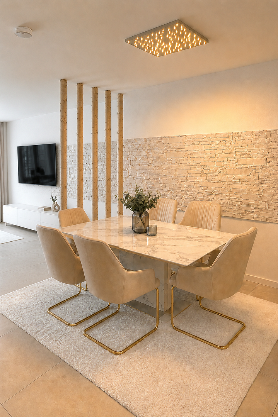
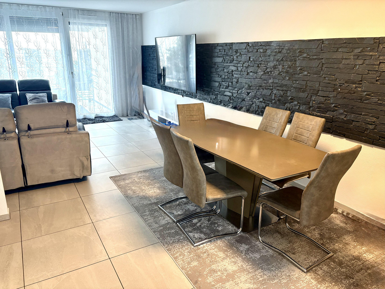
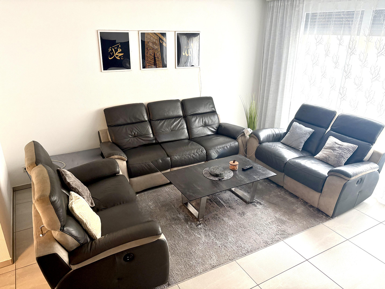
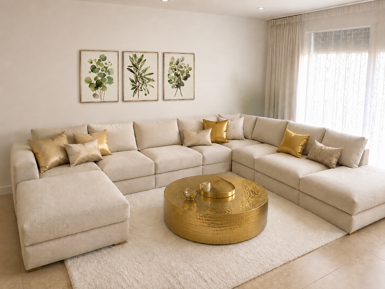
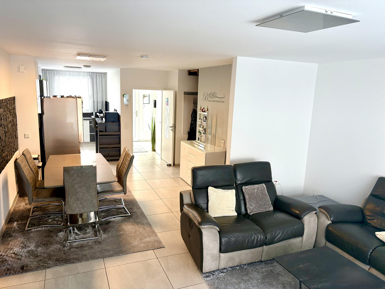
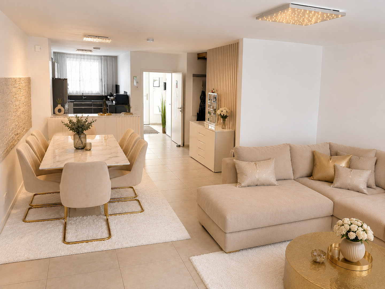
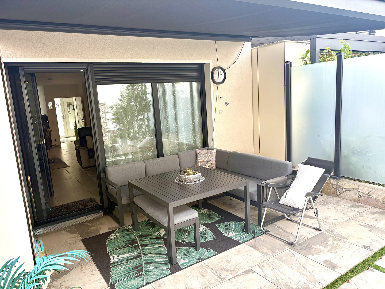
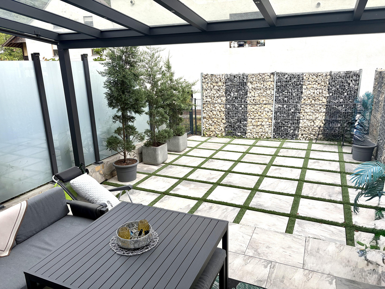
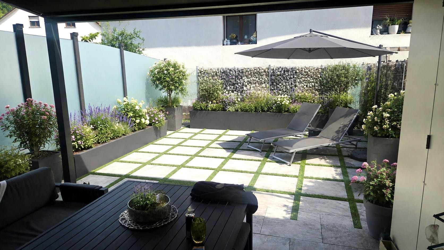
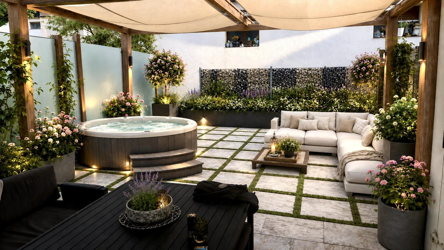
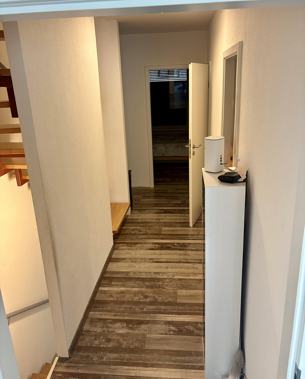
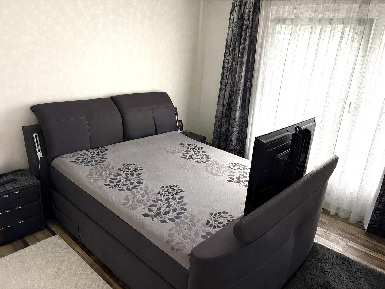
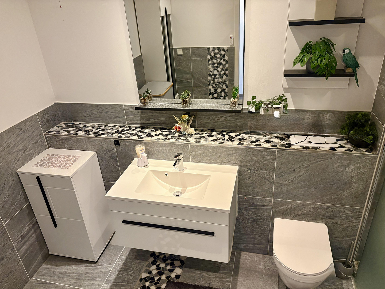
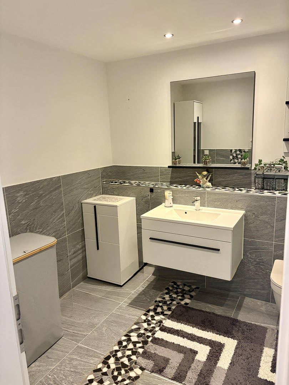
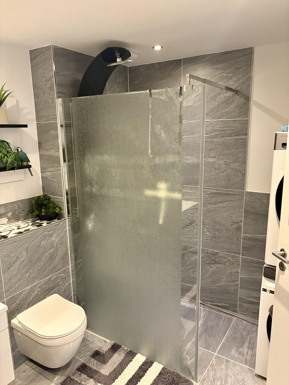
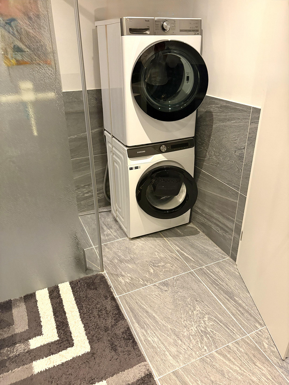
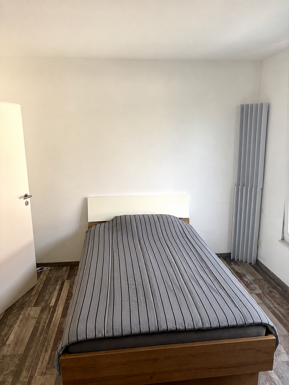
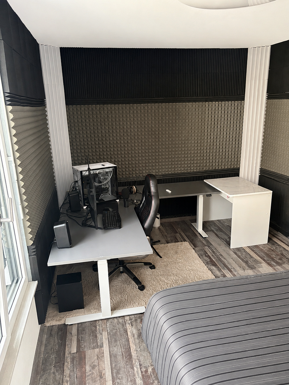
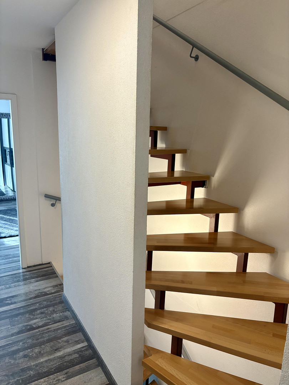
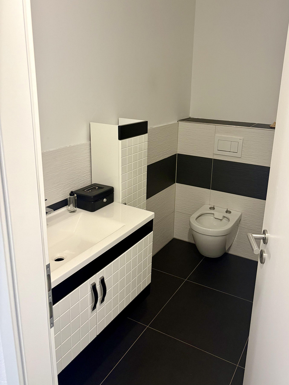
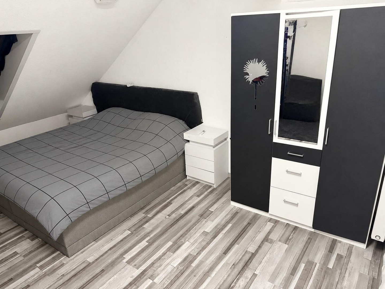
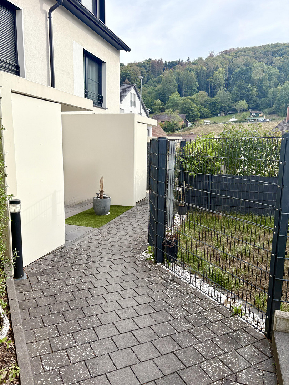
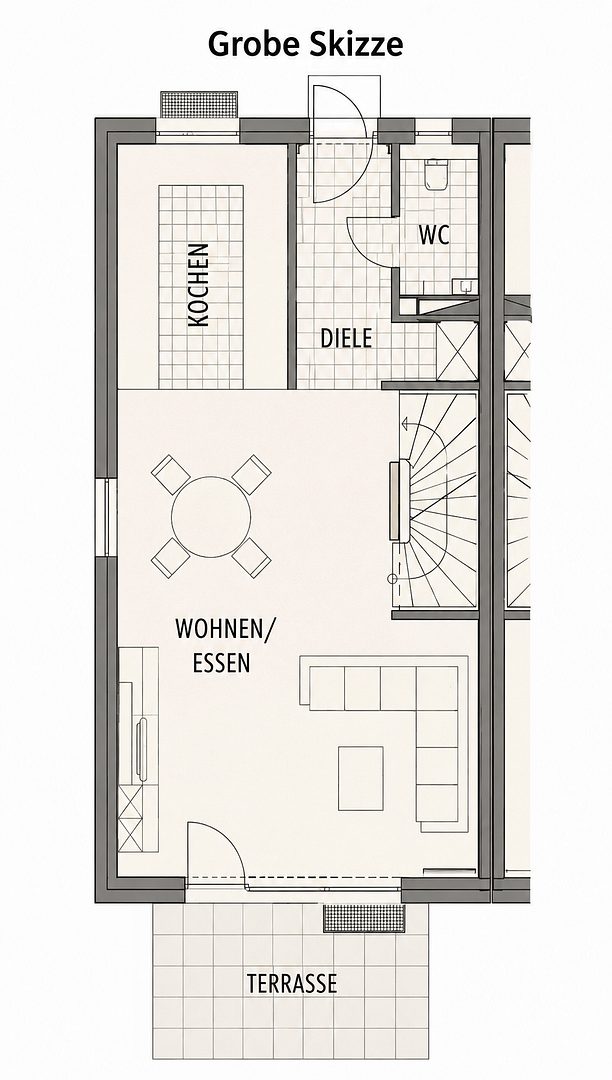
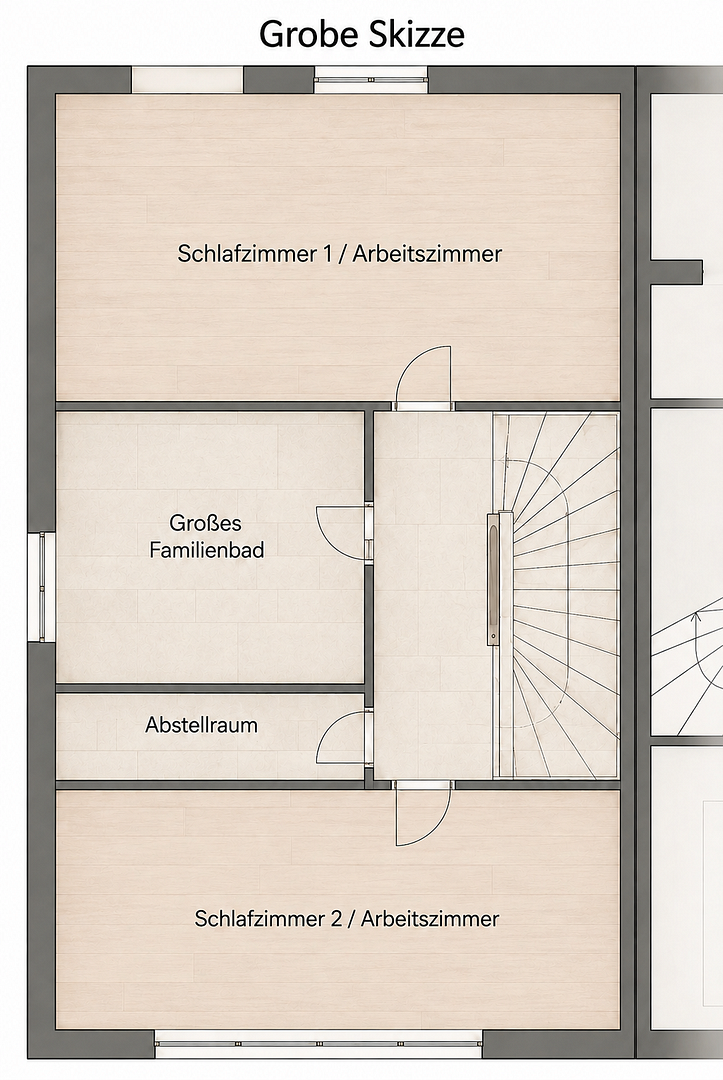
The inviting entrance area with a guest toilet provides a welcoming atmosphere. The high-quality fitted kitchen invites you to cook and socialize. Opposite the kitchen is a practical wardrobe and the staircase leading to the upper floor. The heart of the house is the bright, spacious living and dining area. Floor-to-ceiling windows create a friendly atmosphere and harmoniously connect the interior with the terrace and garden. The garden offers plenty of space for individual design – whether it's a cozy lounge area, a whirlpool, a blooming garden oasis, or sociable barbecue evenings. At the same time, there is ample space for children to play and run around. - Upper Floor – Space for the Family – Two spacious and bright bedrooms offer a variety of uses. The large family bathroom has connections for a washing machine and dryer. An additional storage room provides practical storage space and helps to keep everyday life organized. - Attic - Flexible and versatile -
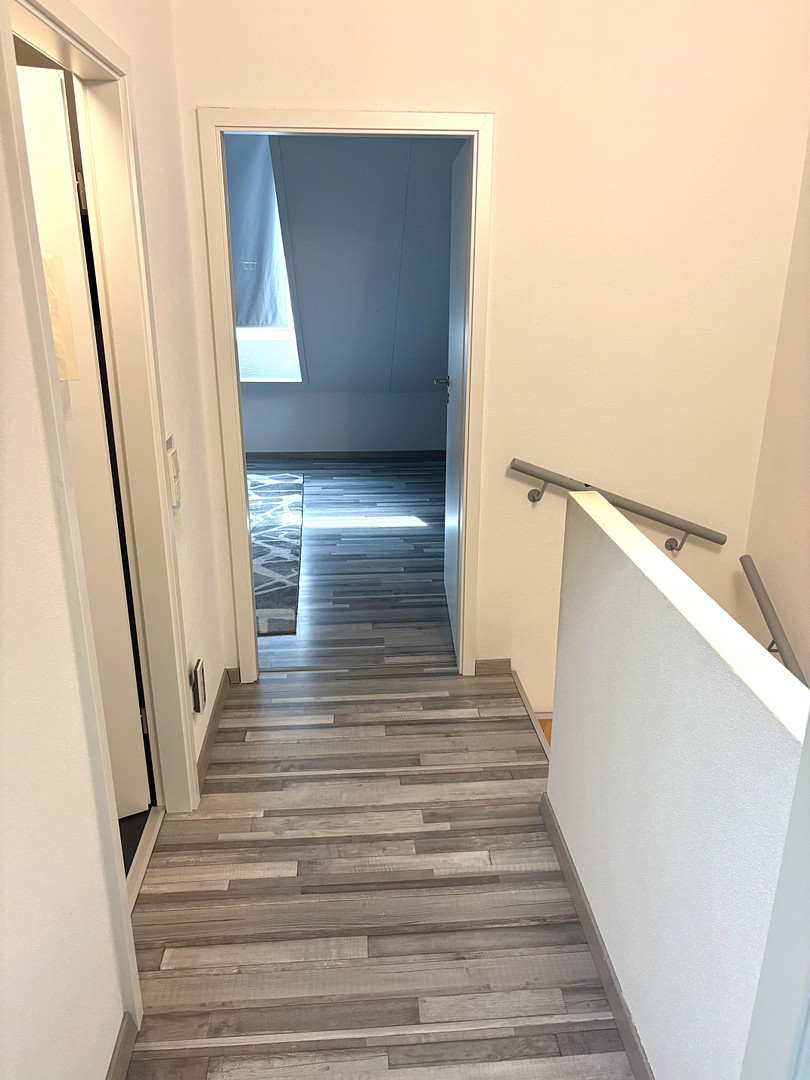
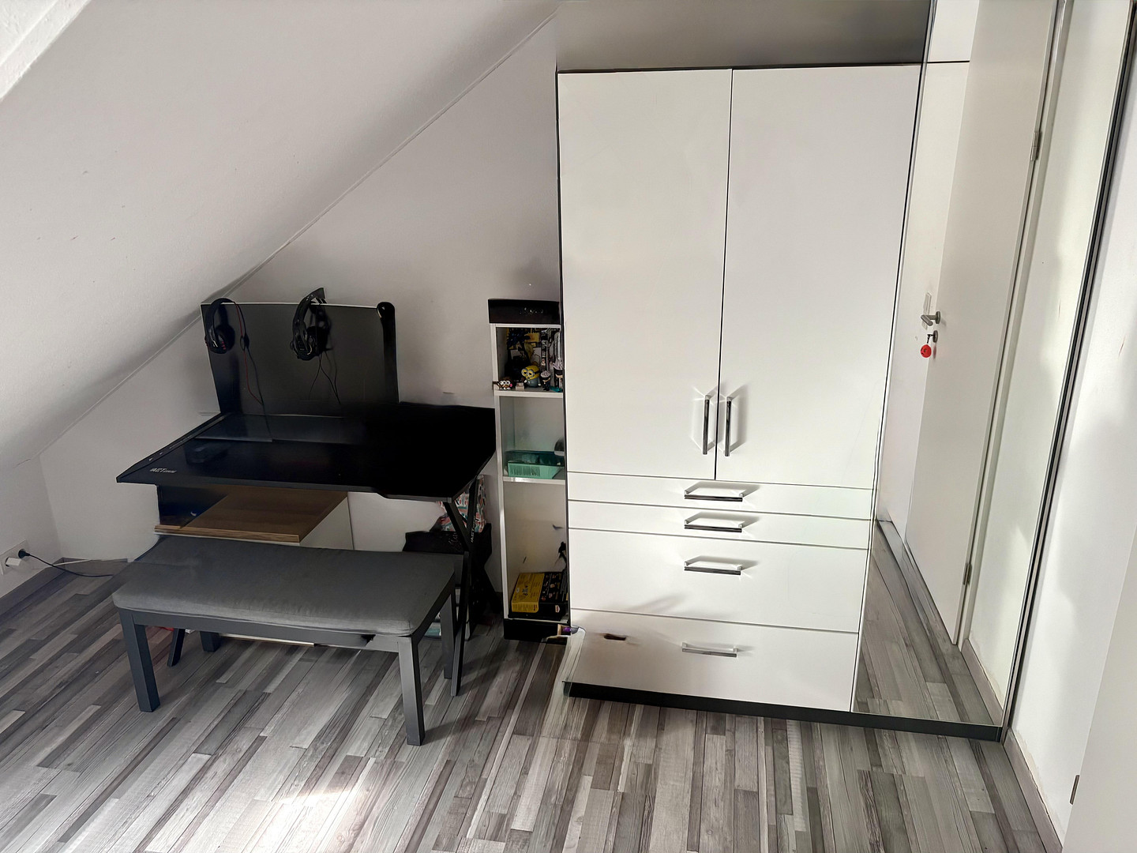
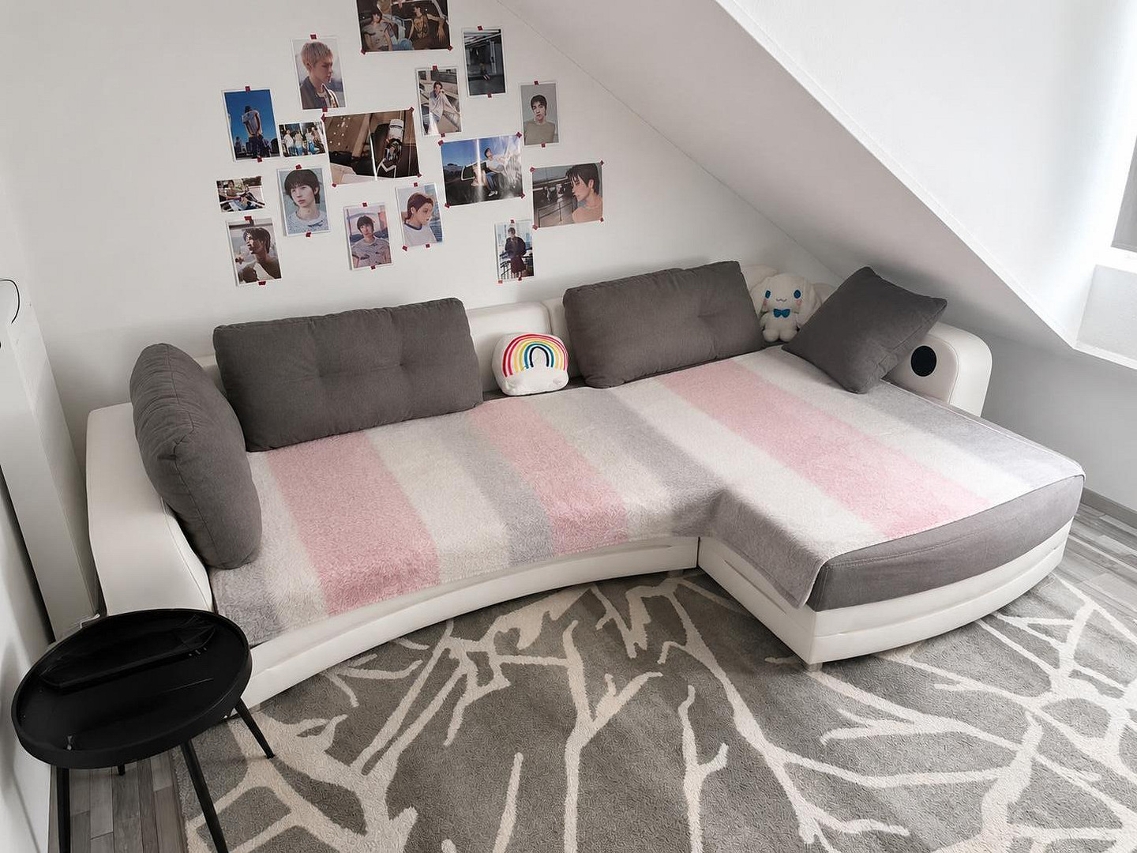
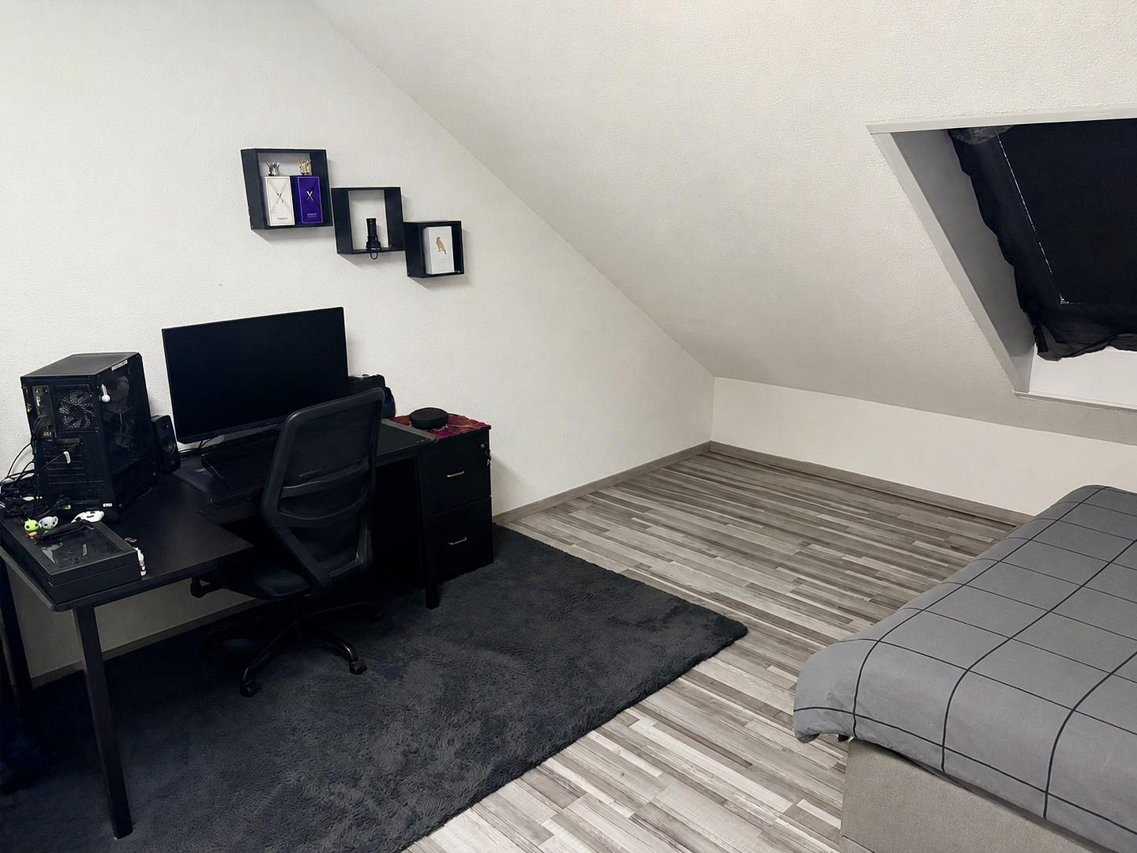
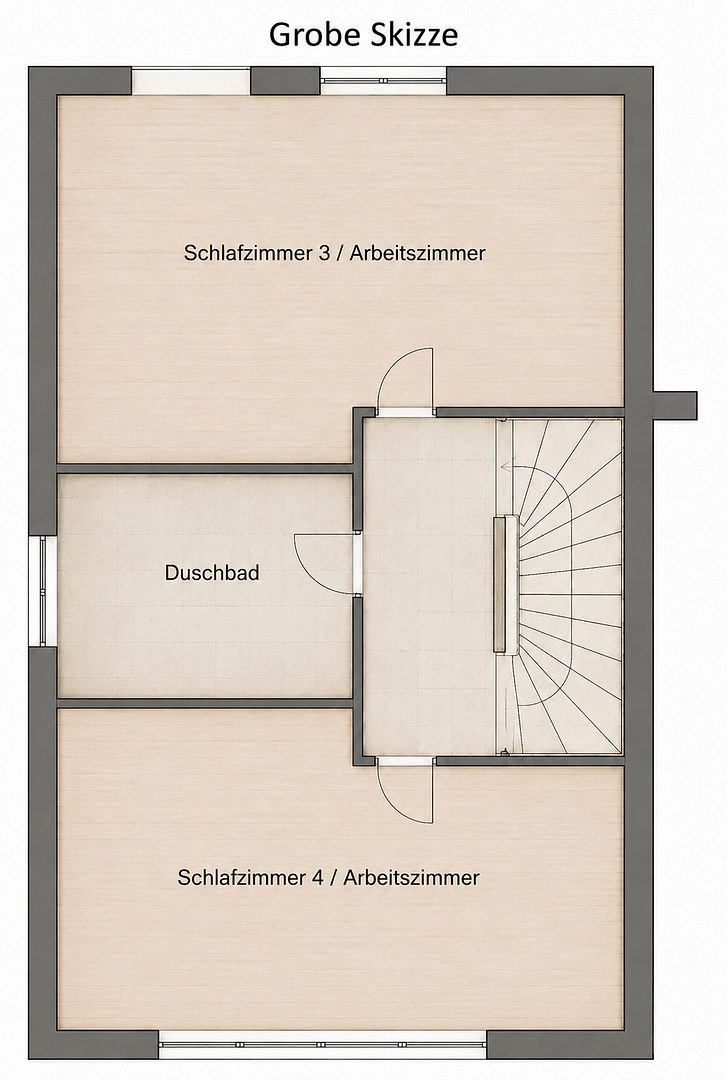
The converted attic features two additional bedrooms and an extra shower room. Whether used as children's rooms, guest rooms, or a home office, the rooms can be flexibly adapted to individual needs. - A home with space for your future -
With a total of four bedrooms, two bathrooms, a guest toilet, a spacious living and dining area, and an attractive garden, this terraced house offers ideal conditions for modern family life. -- Move in, feel at home, and be together --
Are you interested in this house?
|
Object Number
|
OM-489323
|
|
Object Class
|
House
|
|
Object Type
|
Terraced house
|
|
Is occupied
|
Vacant
|
|
Handover from
|
By arrangement
|
Purchase price & additional costs
|
purchase price
|
575.000 €
|
|
Purchase additional costs
|
approx. 36,240 €
|
|
Total costs
|
approx. 611,239 €
|
Breakdown of Costs
* Costs for notary and land register were calculated based on the fee schedule for notaries. Assumed was the notarization of the purchase at the stated purchase price and a land charge in the amount of 80% of the purchase price. Further costs may be incurred due to activities such as land charge cancellation, notary escrow account, etc. Details of notary and land registry costs
Does this property fit my budget?
Estimated monthly rate: 2,327€
More accuracy in a few seconds:
By providing some basic information, the estimated monthly rate is calculated individually for you. For this and for all other real estate offers on ohne-makler.net
Details
|
Condition
|
As good as new
|
|
Number of floors
|
2
|
|
Bathrooms (number)
|
2
|
|
Bedrooms (number)
|
4
|
|
Number of parking lots
|
2
|
|
Flooring
|
Laminate, Tiles
|
|
Heating
|
Underfloor heating
|
|
Year of construction
|
2019
|
|
Equipment
|
Terrace, Garden, Shower bath, Fitted kitchen, Guest toilet
|
|
Infrastructure
|
Pharmacy, Grocery discount, General practitioner, Kindergarten, Primary school, Public transport
|
Information on equipment
Living Comfort & Layout:
- 5 rooms, 145 square meters
- Spacious and bright living and dining area
- Family-friendly layout
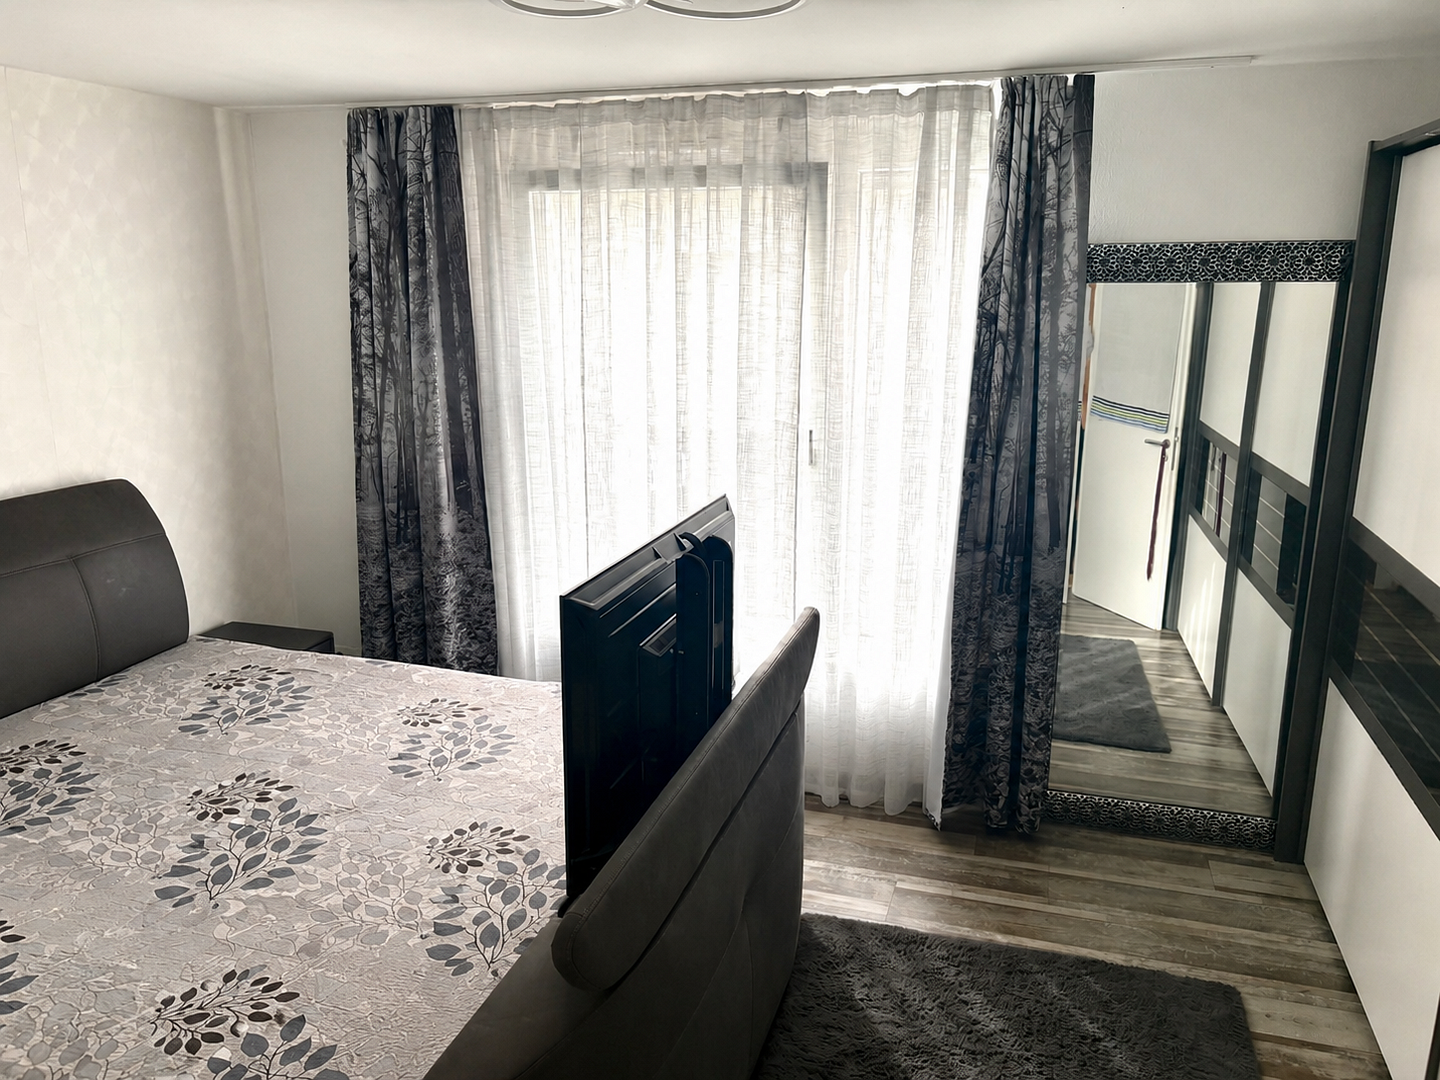
- Large bedrooms
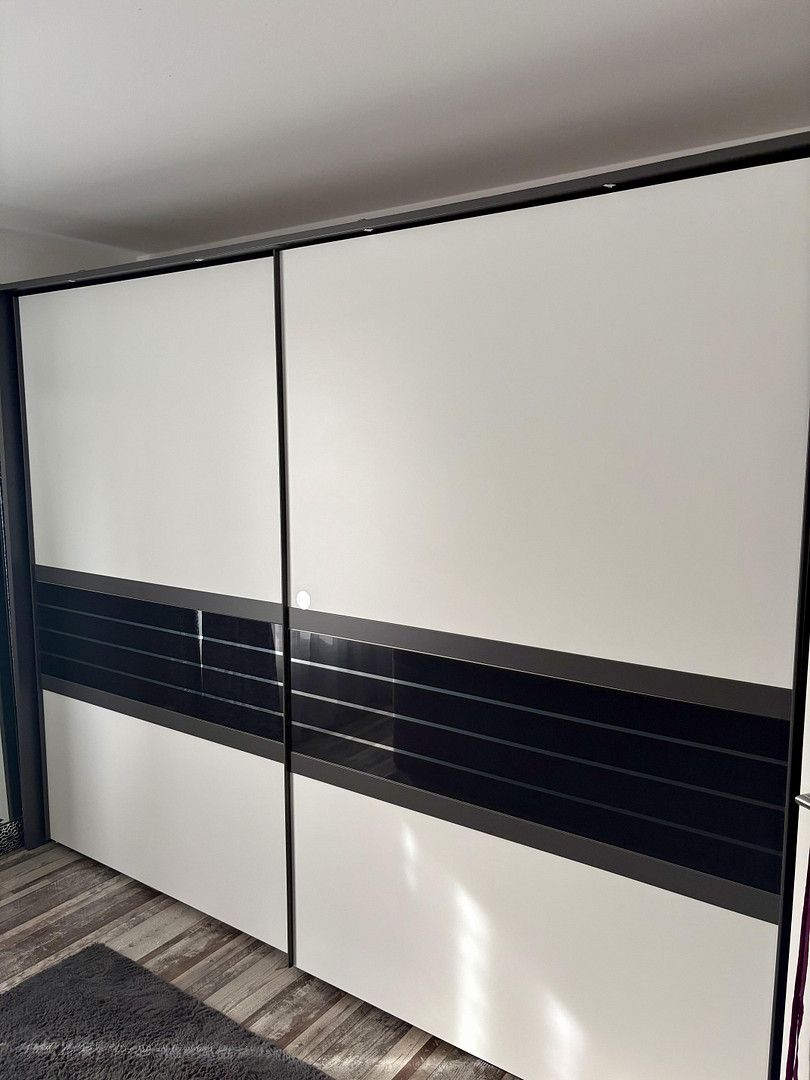
- Ample storage space throughout the house
- Guest toilet on the ground floor, large family bathroom on the upper floor, and a shower room in the attic.
Outdoor Area:
- Sunny terrace with a glass roof and awning
- Modernly designed garden with great potential
- Plenty of space for playing, relaxing, and barbecuing
- 2 large outdoor parking spaces
Another very important advantage:
A very friendly and helpful neighborhood. Everyone is reachable through the residential complex's group chat.
Location
Rheinfelden, specifically the Degerfelden district, is a popular residential area in the tri-border region, offering an excellent combination of family-friendliness, nature, and outstanding infrastructure.
Kindergartens, primary schools, and secondary schools are located nearby and easily accessible. Numerous playgrounds, sports clubs, and recreational facilities create ideal conditions for children and young people.
Shopping facilities, doctors, pharmacies, as well as restaurants and cafes ensure convenient access to everyday necessities. The proximity to the Rhine River and extensive green spaces invite walks, bike rides, and family outings in nature.
Commuters also benefit from the attractive location: the cities of Basel, Lörrach, and Freiburg are easily accessible via the A98 and A5 highways, as well as the Rheinfelden train station. Rheinfelden combines living in a natural environment with urban comfort, offering a high quality of life for families who value tranquility, well-being, and good connections.
Location Check
Energy
|
Main energy source
|
District heating
|
Miscellaneous
!! Viewings by appointment only. We offer scheduled viewing sessions. !!
Broker inquiries not welcome! According to § 7 UWG, unsolicited contact by brokers without the express consent of the recipient is prohibited!
Topic portals
Send a message directly to the seller
Questions about this house? Show interest or arrange a viewing appointment?
Click here to send a message to the provider:
Offer from: Afrim Asani

Diese Seite wurde ausgedruckt von:
https://www.ohne-makler.net/en/property/489323/