
This page was printed from:
https://www.ohne-makler.net/en/property/489316/
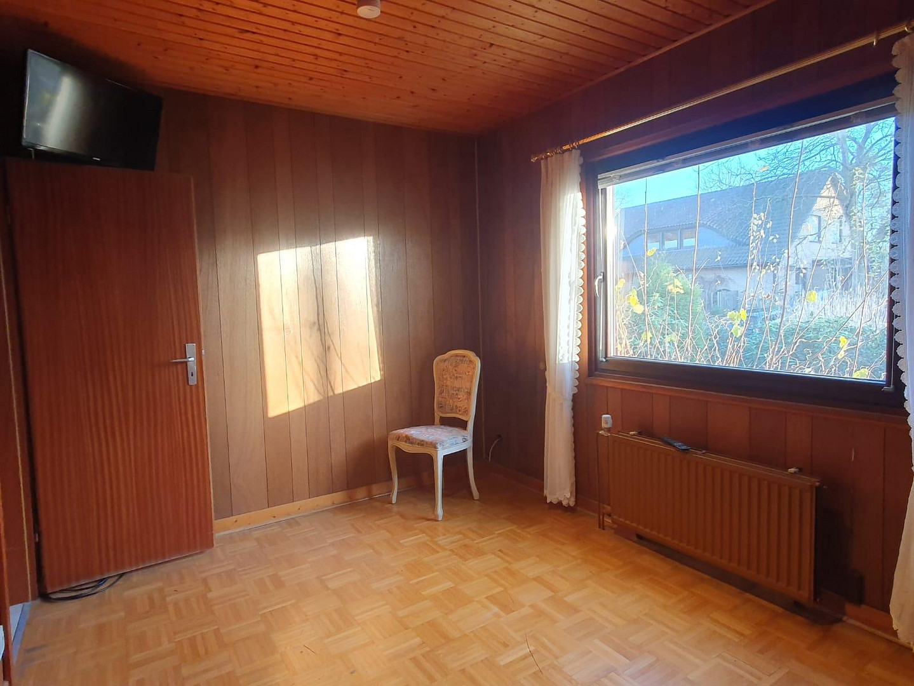
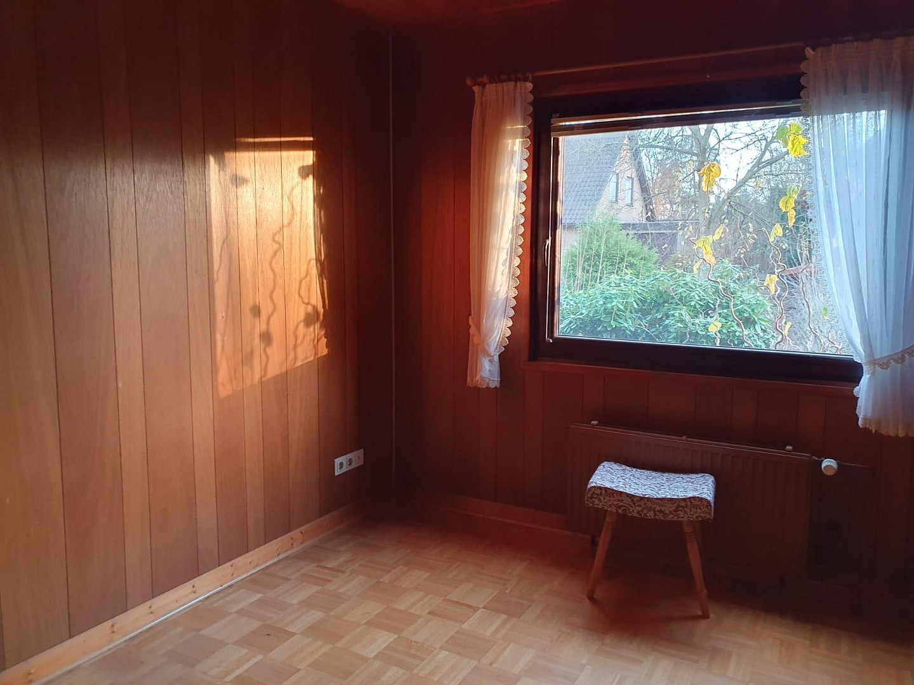
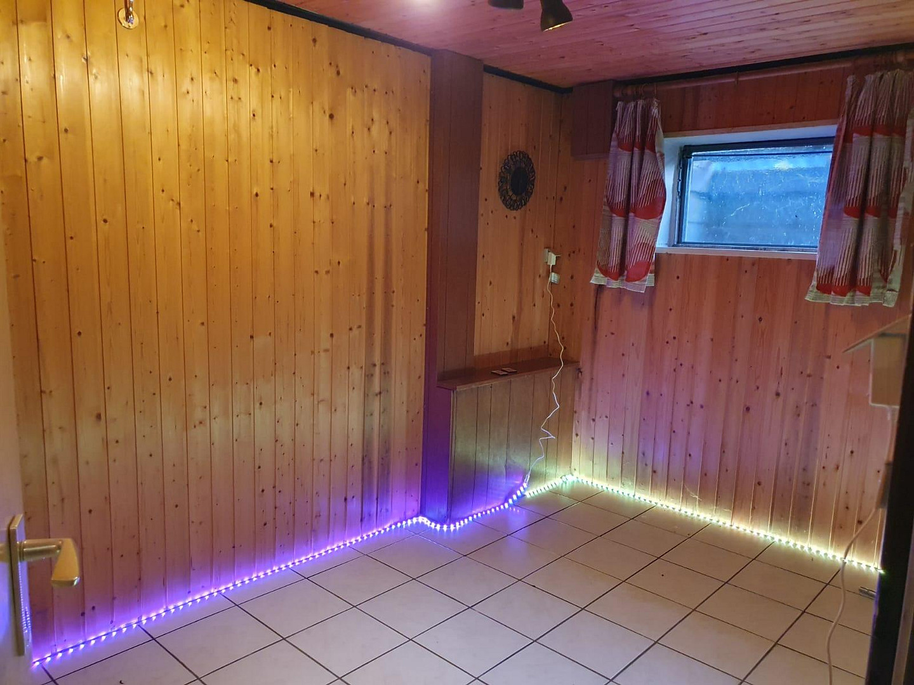
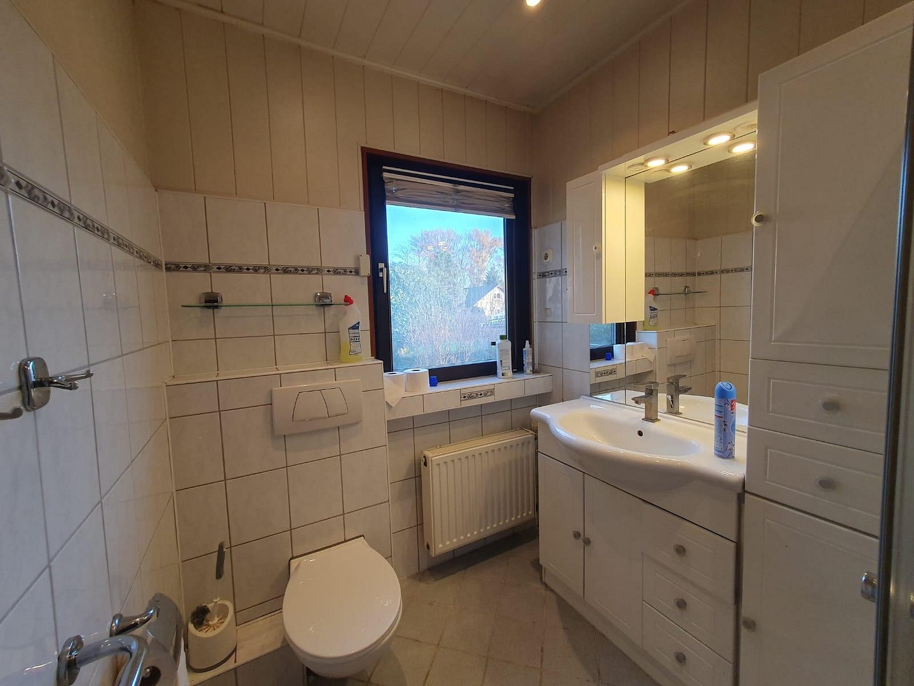
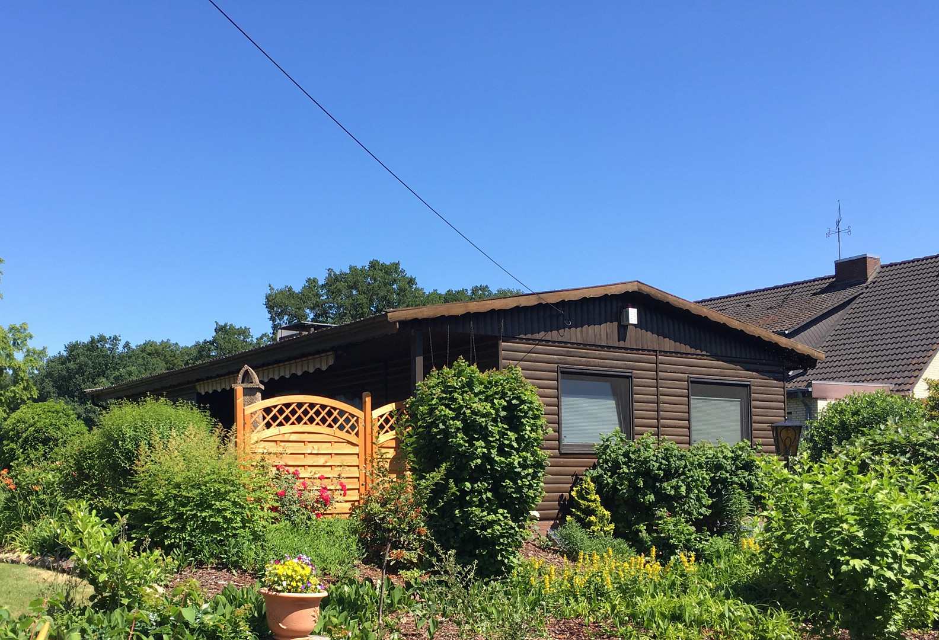
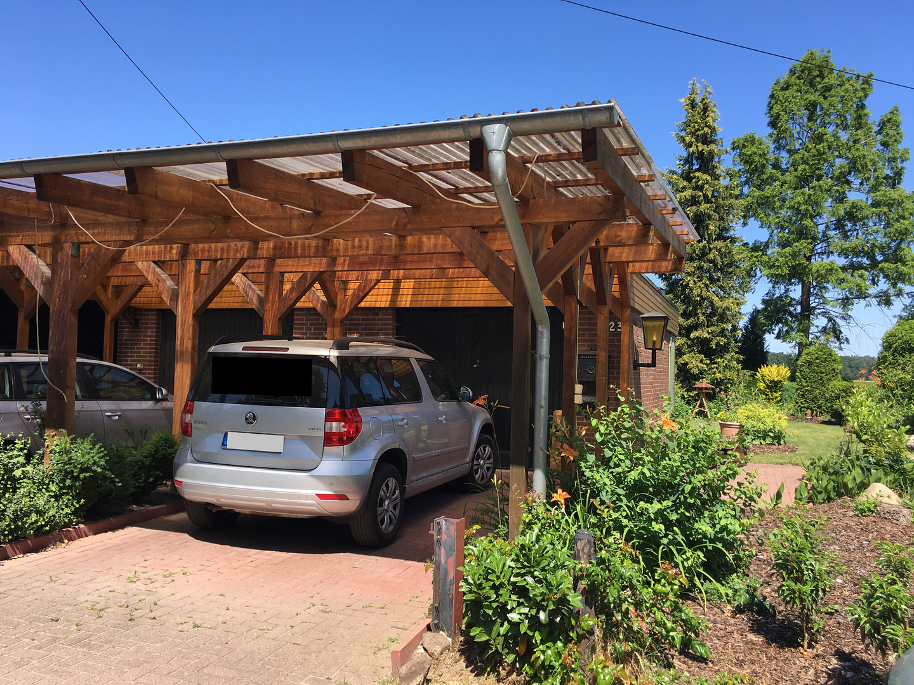
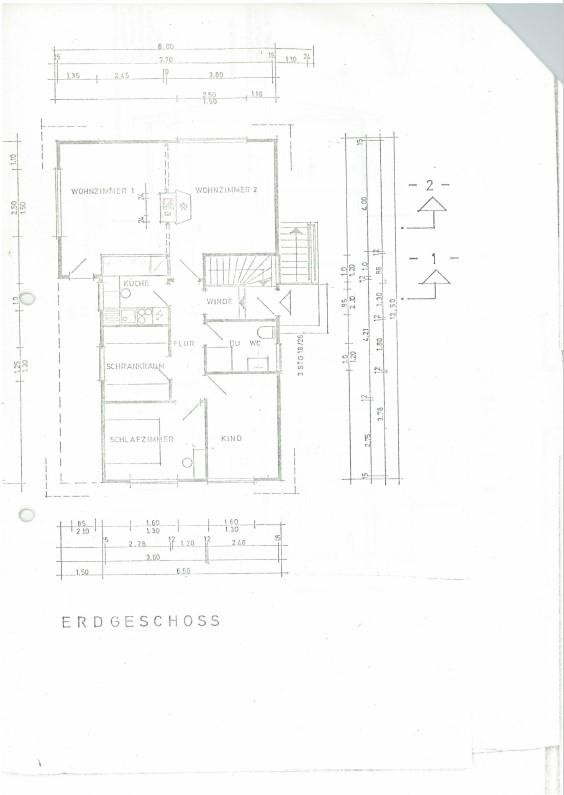
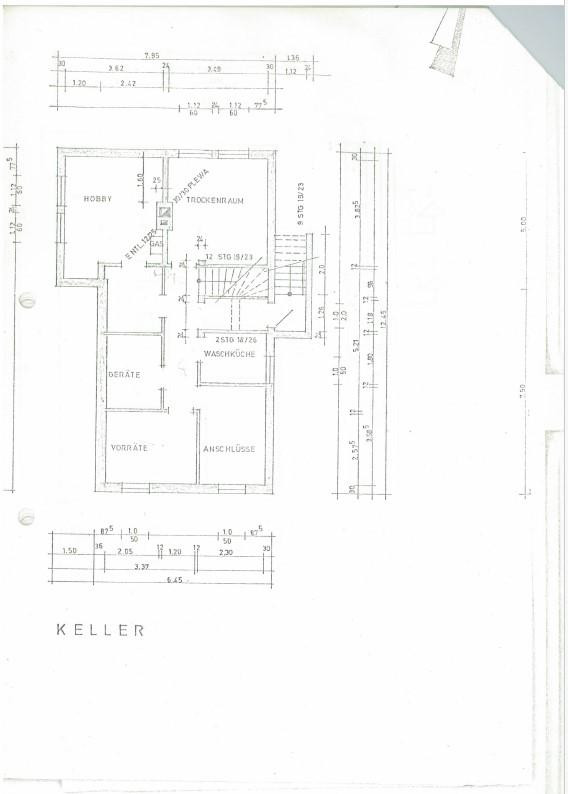
Detached house on a 1,250 square meter lot.
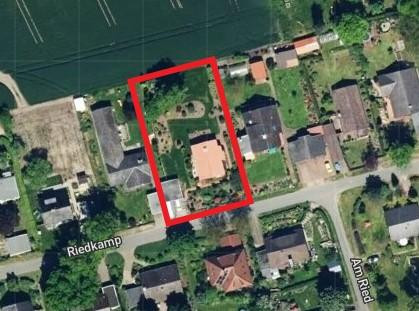
Riedkamp 23, 21398 Neetze – NiedersachsenDetached house on a 1,250m² plot.
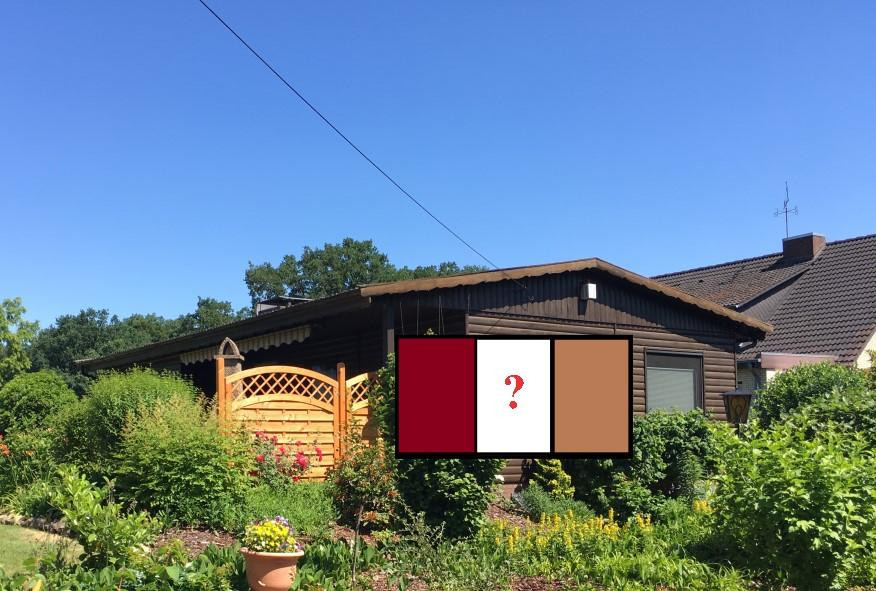
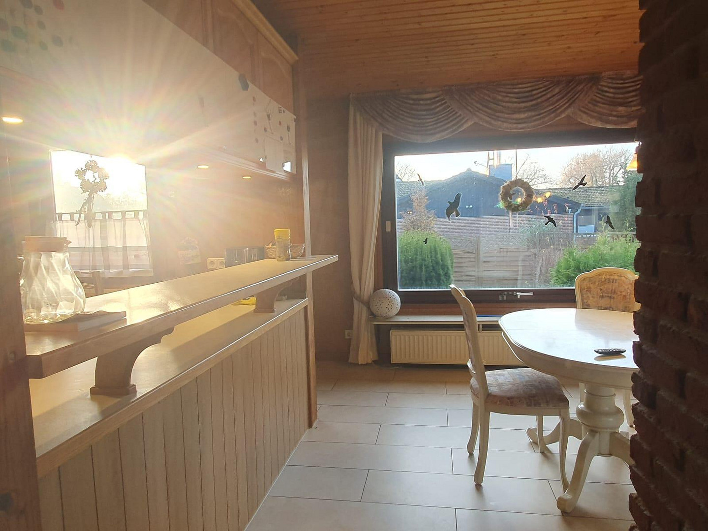
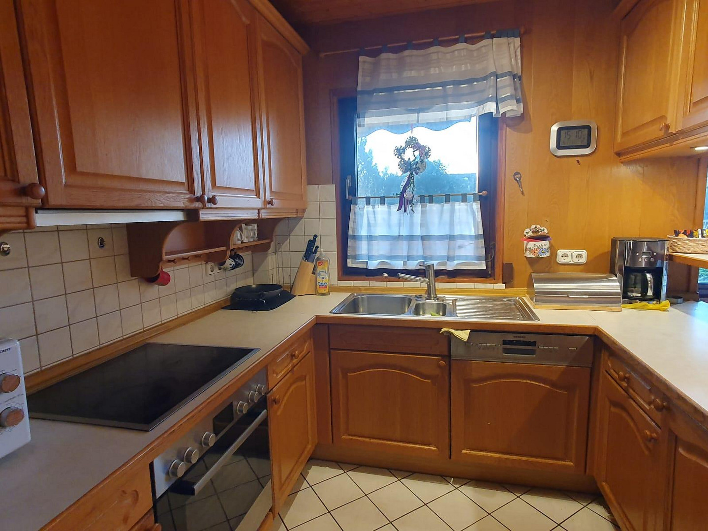
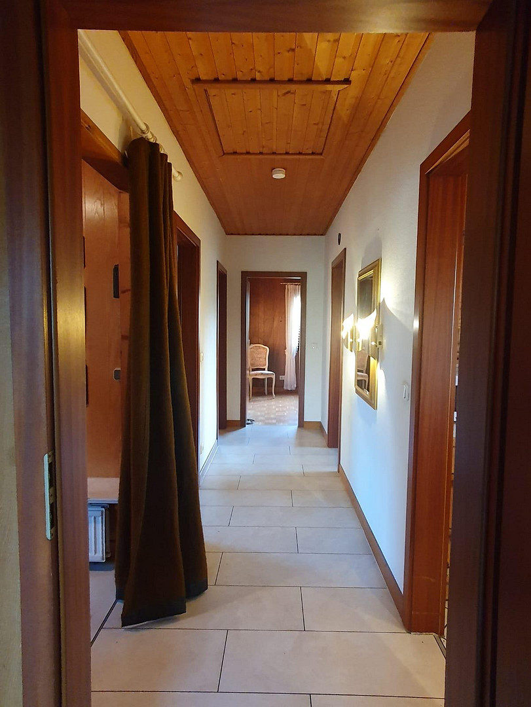
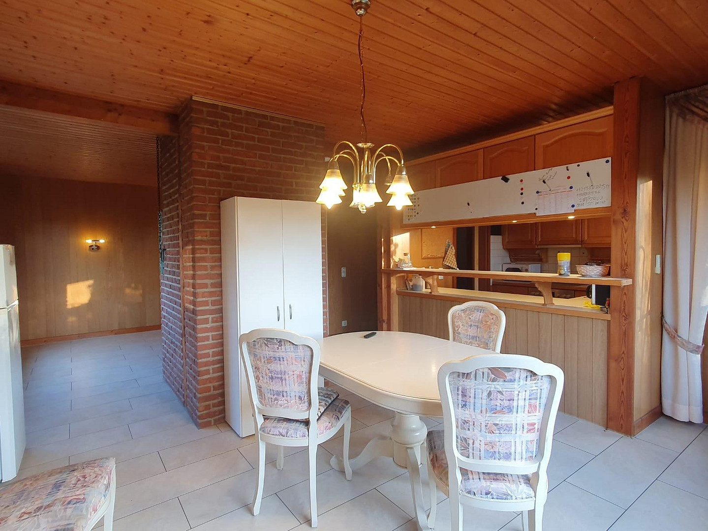
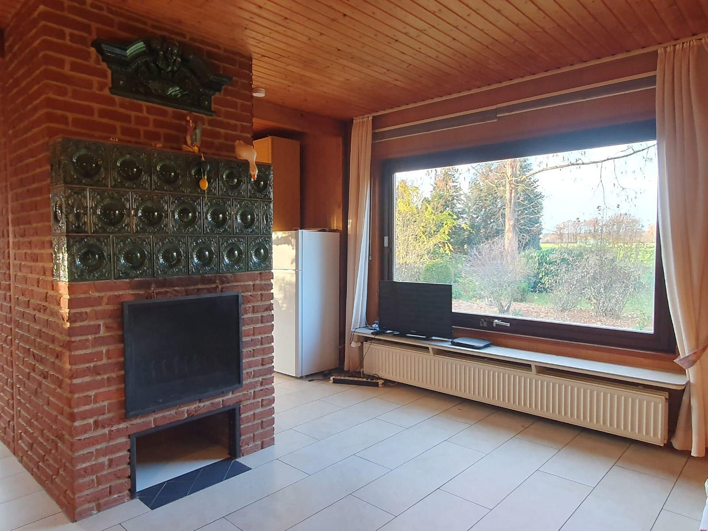
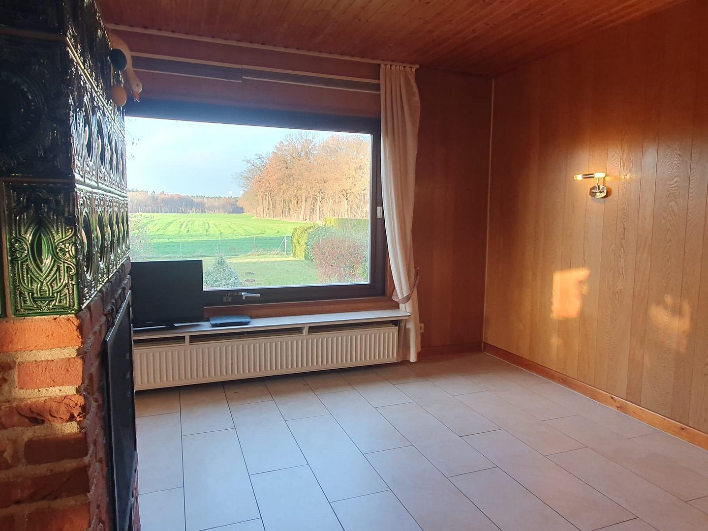
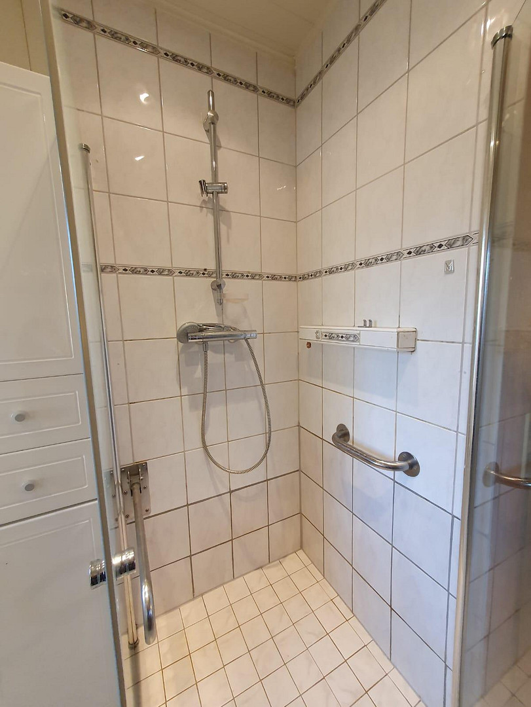
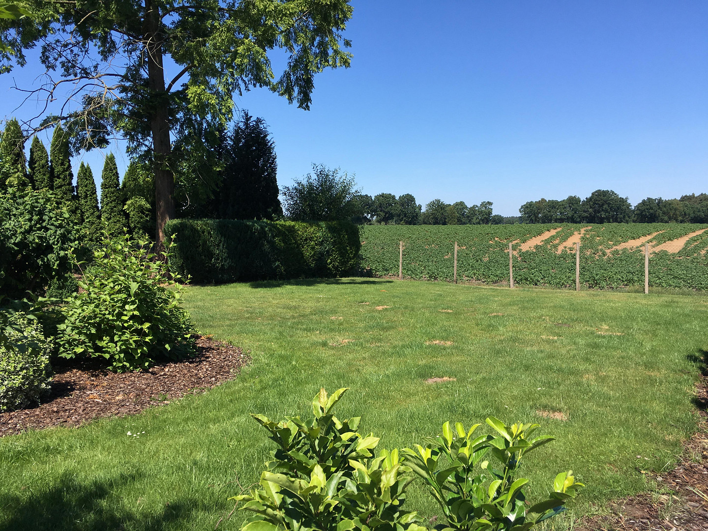
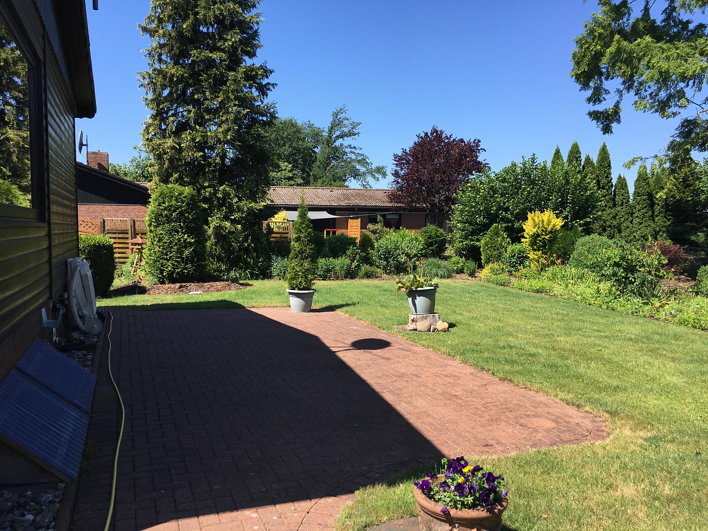
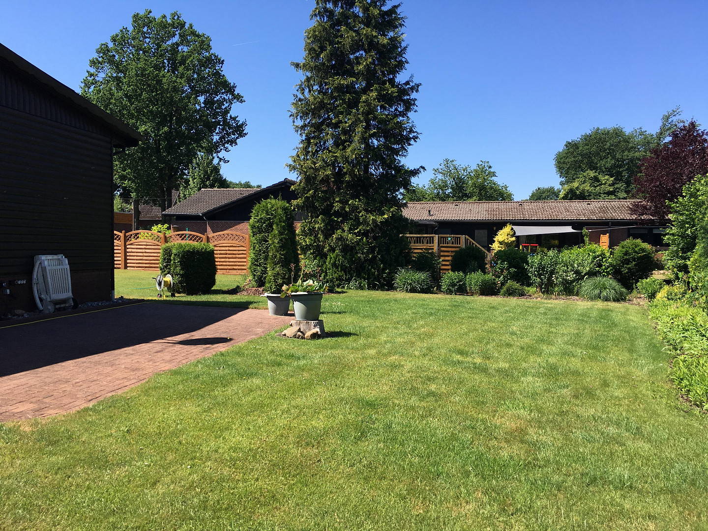
A RED QUESTION MARK (?) indicates => In consultation with the painting company MEGA, the house will also receive a fresh coat of paint on the exterior before handover. The color to be used will be agreed upon with the new owner. This detached house offers approximately 90m² of living space on the upper floor and an additional 70m² of usable space in the basement. The living area on the upper floor, with its wide-ranging views, features a combined living and dining area connected to the open-plan kitchen by a counter. In addition, there are three more rooms and a bathroom on this floor. The basement offers a second bathroom and plenty of storage space, as well as additional living space that can be used as a home office, hobby room, or guest area – the possibilities are very versatile. A charming feature is that the basement can also be accessed directly from the outside via a staircase and its own door. The house itself was built in 1974 and extensively renovated in 2019. Some of the windows have been replaced for energy efficiency, the roof has been newly insulated and covered, the chimney has been clad, the heating system has been renewed, and much more. The property covers approximately 1,250 square meters, and the garden is available for you to design as you wish – here, you can relax and let your gardening skills flourish. There is also a well with a garden pump. The property itself borders agricultural land, which visually provides a wonderful, unspoiled expanse. Due to the size of the property and the surrounding development, an extension to the house would also be possible. The car can be parked either in the garage, which, in addition to the main room, also has a storage room for garden tools with side access, or under a carport. The house has a dual-fuel central heating system with automatic switching between a gas condensing boiler and a wood-fired heating system. In the living room, there is also a beautiful open fireplace. The house is connected to the fiber optic network. This detached house is located on a quiet street on the outskirts of the village of Neetze, which has a population of 2,600. From there, Lüneburg can be reached in 15 minutes, and the town of Bleckede can be reached in about 8 minutes. Neetze itself offers various shopping facilities, such as... Edeka and, in the future, also a Penny supermarket, as well as a butcher shop, various farm shops, two hairdressing salons, and a hotel restaurant. For health and well-being, the village offers two general practitioners, a dentist, and a pharmacy, as well as physiotherapists, an osteopath, a naturopath, and a foot care salon. A daycare center, kindergarten, primary school, and various sports clubs are also easily accessible in the village. The neighboring town of Bleckede, located directly on the Elbe river, complements this extensive range with restaurants, opticians, and further specialist medical practices, as well as a large educational center that encompasses all school types, from primary school to grammar school. In addition, the Hanseatic city of Lüneburg offers a wide range of shops, restaurants, and cultural attractions, and boasts a highly respected university. Finally, Hamburg, accessible via the A39 motorway or by public transport, is also not far away. Available from October 1st, 2026; currently rented until September 30th, 2026, for a net rent of €1,250, which equates to an annual net rent of €15,000. The fastest and preferred way to contact us is via WhatsApp at 016097221388, directly with Arne Bryndel. Otherwise, you can also contact us in person or by email at arne @ bryndel . de.
Are you interested in this house?
|
Object Number
|
OM-489316
|
|
Object Class
|
House
|
|
Object Type
|
Single-family house
|
|
Is occupied
|
Vacant
|
|
Handover from
|
By arrangement
|
Purchase price & additional costs
|
purchase price
|
265.000 €
|
|
Purchase additional costs
|
approx. 17,278 €
|
|
Total costs
|
approx. 282,278 €
|
Breakdown of Costs
* Costs for notary and land register were calculated based on the fee schedule for notaries. Assumed was the notarization of the purchase at the stated purchase price and a land charge in the amount of 80% of the purchase price. Further costs may be incurred due to activities such as land charge cancellation, notary escrow account, etc. Details of notary and land registry costs
Does this property fit my budget?
Estimated monthly rate: 1,049€
More accuracy in a few seconds:
By providing some basic information, the estimated monthly rate is calculated individually for you. For this and for all other real estate offers on ohne-makler.net
Details
|
Number of floors
|
1
|
|
Usable area
|
160 m²
|
|
Bathrooms (number)
|
2
|
|
Number of garages
|
1
|
|
Number of carports
|
1
|
|
Number of parking lots
|
2
|
|
Flooring
|
Tiles
|
|
Heating
|
Central heating
|
|
Year of construction
|
1974
|
|
Equipment
|
Terrace, Garden, Basement, Shower bath, Fitted kitchen, Guest toilet, Fireplace
|
|
Infrastructure
|
Pharmacy, Grocery discount, General practitioner, Kindergarten, Primary school, Public transport
|
Location
Location Check
Energy
|
Final energy consumption
|
119.10 kWh/(m²a)
|
|
Energy efficiency class
|
D
|
|
Energy certificate type
|
Consumption certificate
|
|
Main energy source
|
Wood
|
Miscellaneous
Send a message directly to the seller
Questions about this house? Show interest or arrange a viewing appointment?
Click here to send a message to the provider:
Offer from: Arne Bryndel

Diese Seite wurde ausgedruckt von:
https://www.ohne-makler.net/en/property/489316/