
This page was printed from:
https://www.ohne-makler.net/en/property/489307/
Commercial property: Office building with residential use permit.
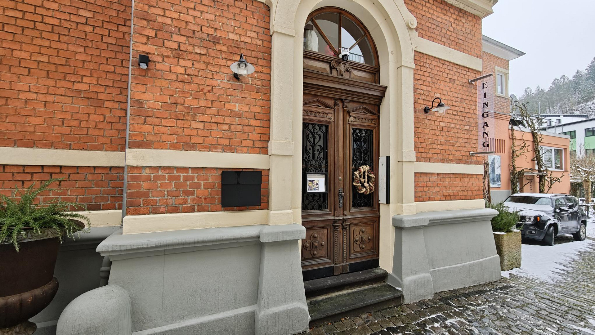
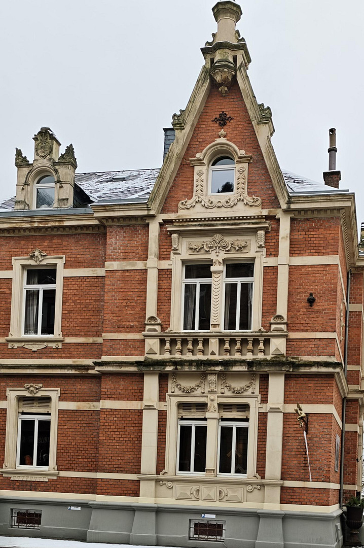
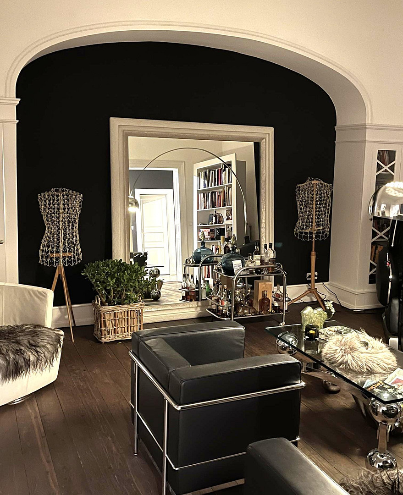
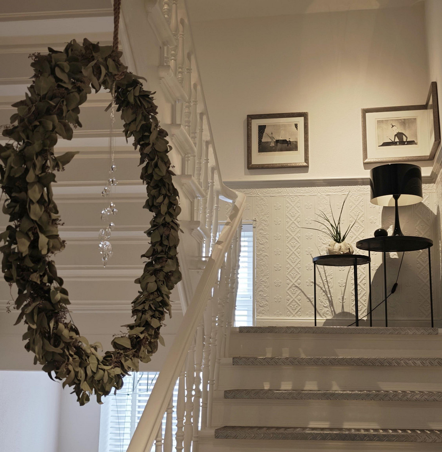
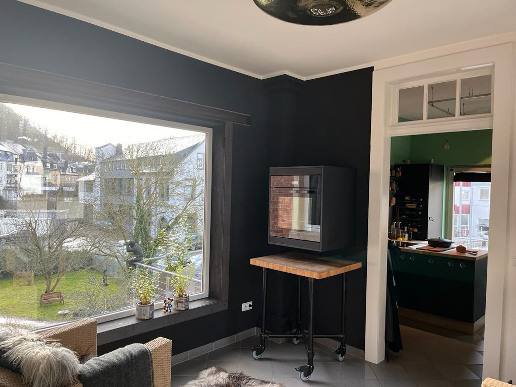
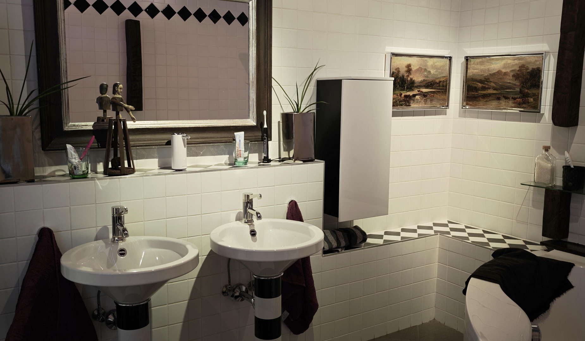
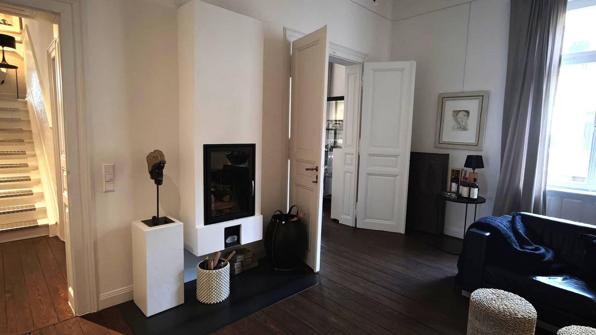
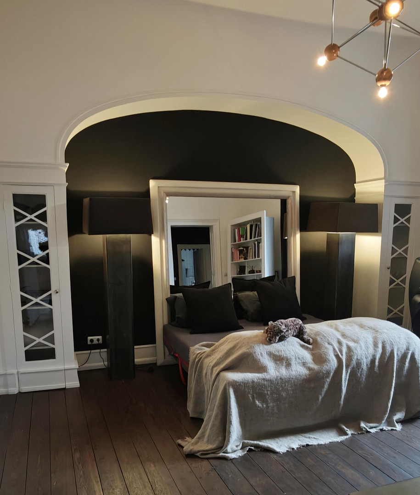
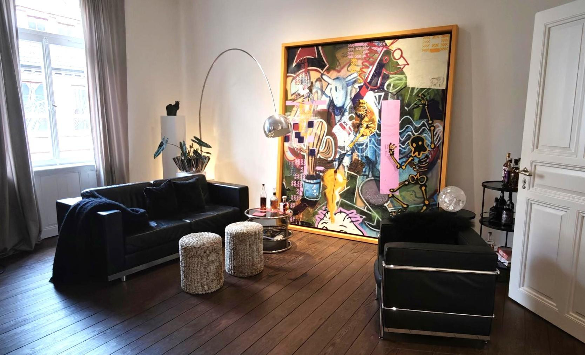
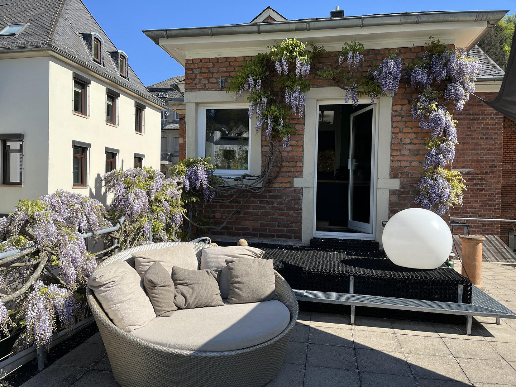
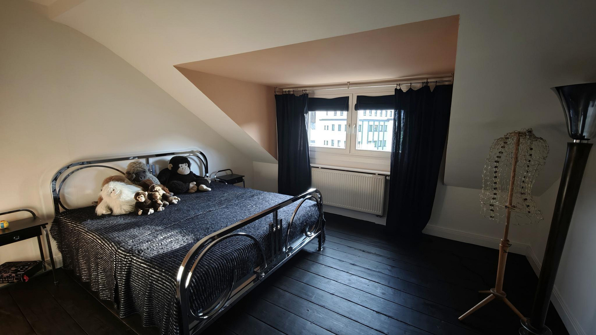
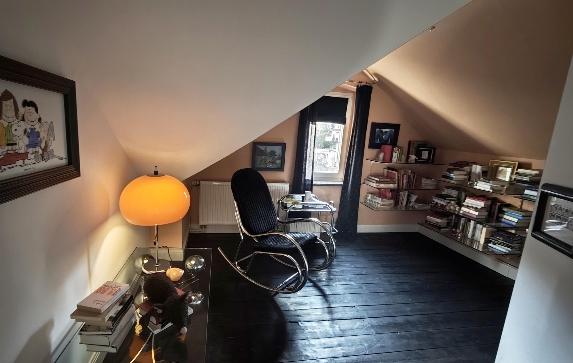
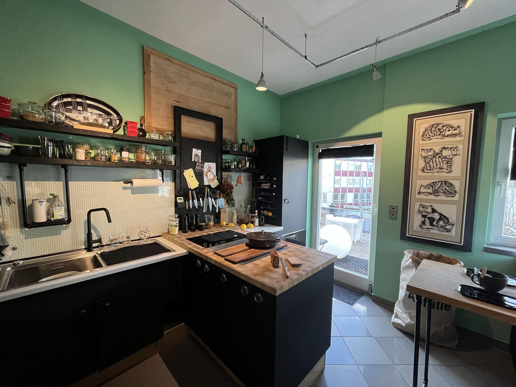
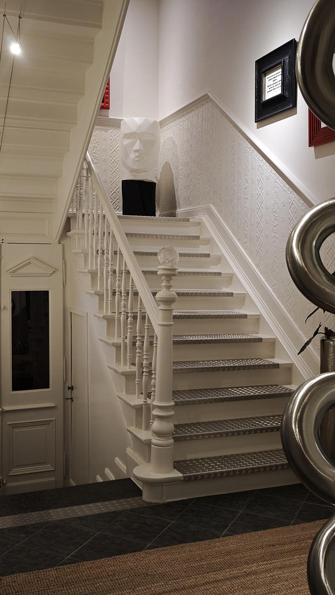
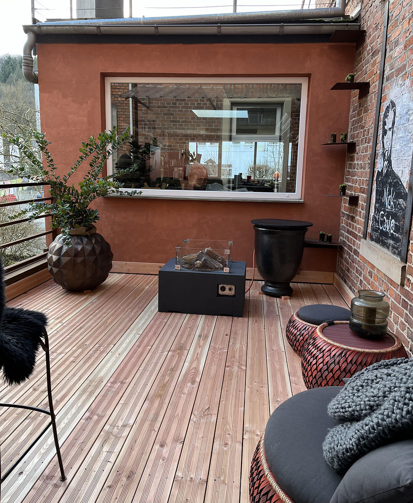
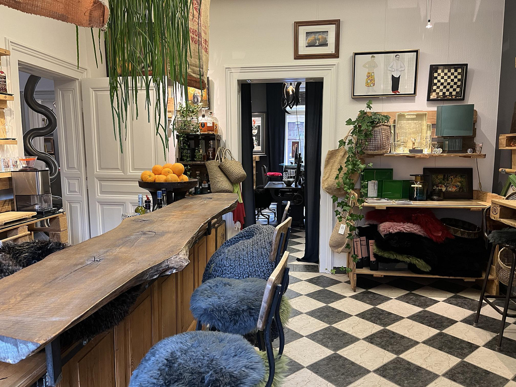
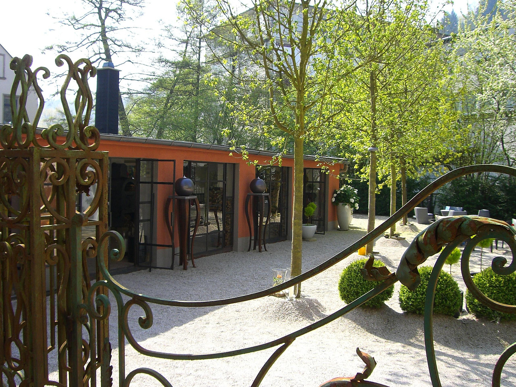
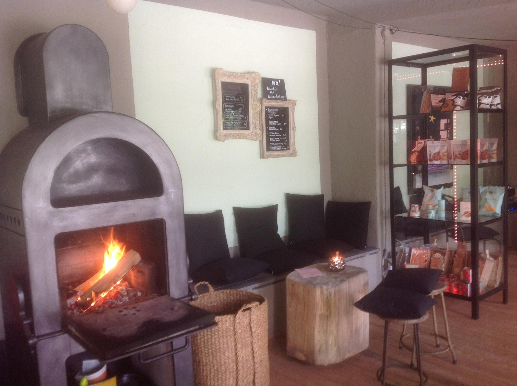
55743 Idar-Oberstein/Idar (Idar-Oberstein) – Rheinland-PfalzA Jugendstil (Art Nouveau) house with a protected brick/sandstone facade and natural slate roof, completely renovated and modernized. Despite its location in the city, the property is very quiet, green, and sunny. The property combines high emotional appeal with economic flexibility. Thanks to the approved mixed-use zoning (residential/commercial), the property offers a unique creative space. Spread over three floors, the layout features an impressive elegance. High ceilings, harmonious proportions, a tunnel oven, and large panoramic windows allow light, art, and life to blend seamlessly. The design is deliberately minimalist, artistic, and timeless, creating space for personal usage concepts. Attic: 83 sq m, 1st floor: 128 sq m with a 55 sq m terrace, Ground floor: 161 sq m with a 20 sq m terrace.
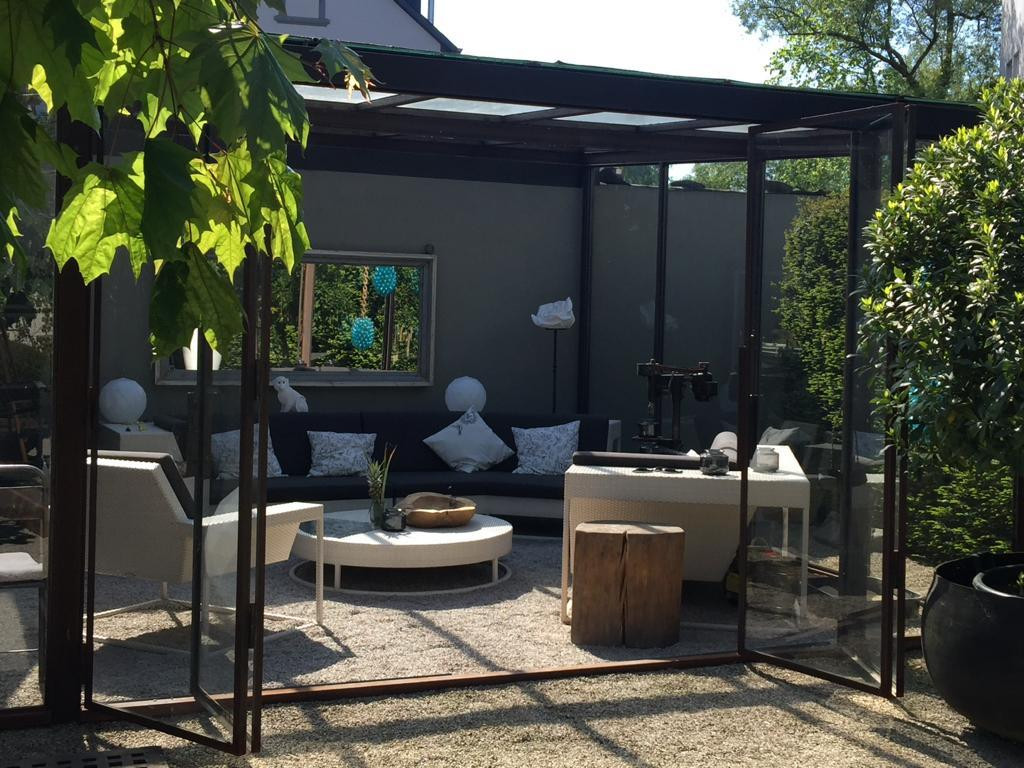
Garden: 290 sq m, 10 parking spaces, Winter garden: 116 sq m.
A: Commercial Use:
Kitchen, smoking lounge, chill-out lounge, both inside the house and in the garden. A landscaped garden with a large winter garden, integrated oven, and connected kitchen, grilling station, and separate access to the restrooms, allows you to create your own space for corporate events. Private dinners, exclusive receptions, or employee engagement... A separate extension, with its own entrance, offers additional space for your vision.
C: Private Use:
For individuals with a refined aesthetic sense who understand space as an expression. A place where history, design, and entrepreneurial freedom converge, luxurious, rare, and full of character.
Are you interested in this house?
|
Object Number
|
OM-489307
|
|
Object Class
|
House
|
|
Object Type
|
Townhouse
|
|
Is occupied
|
Occupied
|
|
Handover from
|
By arrangement
|
Purchase price & additional costs
|
purchase price
|
950.000 €
|
|
Purchase additional costs
|
approx. 59,395 €
|
|
Total costs
|
approx. 1,009,395 €
|
Breakdown of Costs
* Costs for notary and land register were calculated based on the fee schedule for notaries. Assumed was the notarization of the purchase at the stated purchase price and a land charge in the amount of 80% of the purchase price. Further costs may be incurred due to activities such as land charge cancellation, notary escrow account, etc. Details of notary and land registry costs
Does this property fit my budget?
Estimated monthly rate: 3,863€
More accuracy in a few seconds:
By providing some basic information, the estimated monthly rate is calculated individually for you. For this and for all other real estate offers on ohne-makler.net
Details
|
Condition
|
Modernized
|
|
Number of floors
|
3
|
|
Usable area
|
630 m²
|
|
Bathrooms (number)
|
4
|
|
Bedrooms (number)
|
3
|
|
Number of parking lots
|
10
|
|
Flooring
|
Parquet, Tiles
|
|
Heating
|
Central heating
|
|
Year of construction
|
1890
|
|
Equipment
|
Balcony, Terrace, Winter garden, Garden, Basement, Roof terrace, Shower bath, Fitted kitchen, Guest toilet, Fireplace
|
|
Infrastructure
|
Pharmacy, Grocery discount, General practitioner, Kindergarten, Primary school, Secondary school, Middle school, High school, Comprehensive school, Public transport
|
Information on equipment
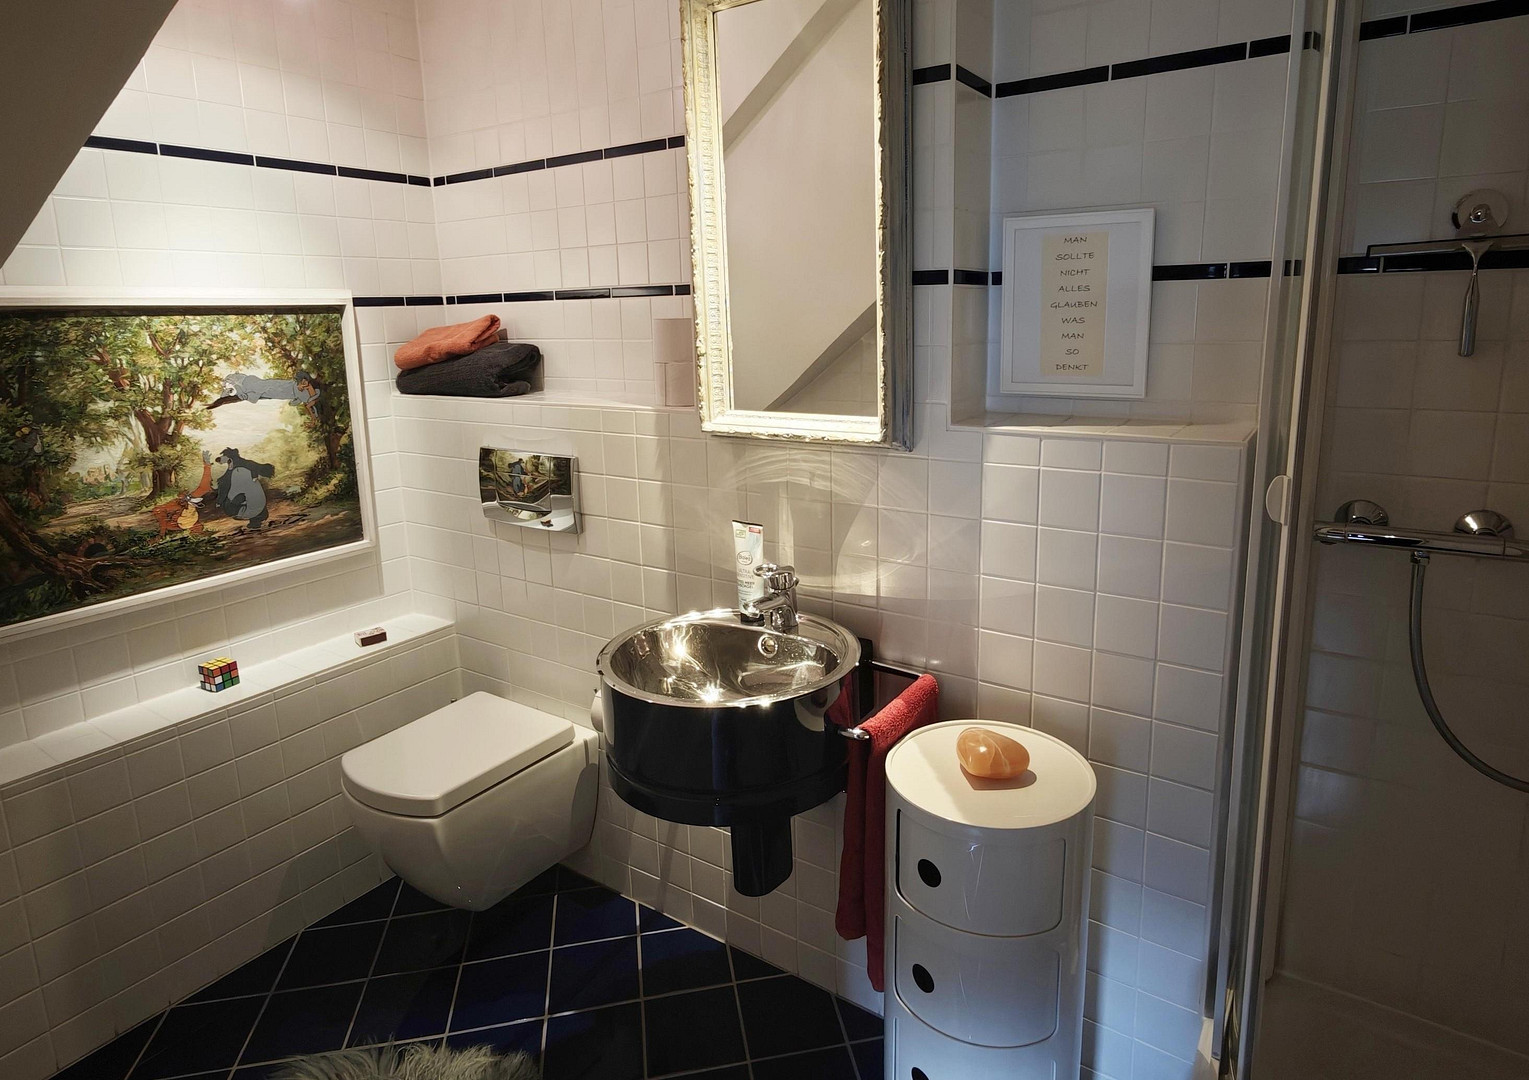
Original hardwood floors, tiles, kitchen: Bora/Miele appliances, bathrooms: Alape fixtures, photovoltaic system with 15 kW capacity and battery storage.
Location
Walking distance to the city center of Idar.
Bus stop right outside, with easy access to all doctors, physiotherapists, pharmacies, banks, a weekly regional market, a kindergarten, a wine bar, a Bavarian beer pub, a café, a tea shop, a florist, an ice cream parlor, an optician, a hearing aid specialist, a senior living facility, restaurants, a health food store, an Edeka supermarket, and a gemstone museum.
Within 1-5 km:
All shopping centers, a hospital, a small airfield, a wildlife park, a golf course, hotels, schools, swimming pools, tennis/squash courts, a skate park, and a train station.
Location Check
Energy
|
Final energy consumption
|
70.10 kWh/(m²a)
|
|
Energy efficiency class
|
B
|
|
Energy certificate type
|
Consumption certificate
|
|
Main energy source
|
Oil
|

Miscellaneous
Send a message directly to the seller
Questions about this house? Show interest or arrange a viewing appointment?
Click here to send a message to the provider:
Offer from: Christian Süßmann

Diese Seite wurde ausgedruckt von:
https://www.ohne-makler.net/en/property/489307/