
This page was printed from:
https://www.ohne-makler.net/en/property/489256/
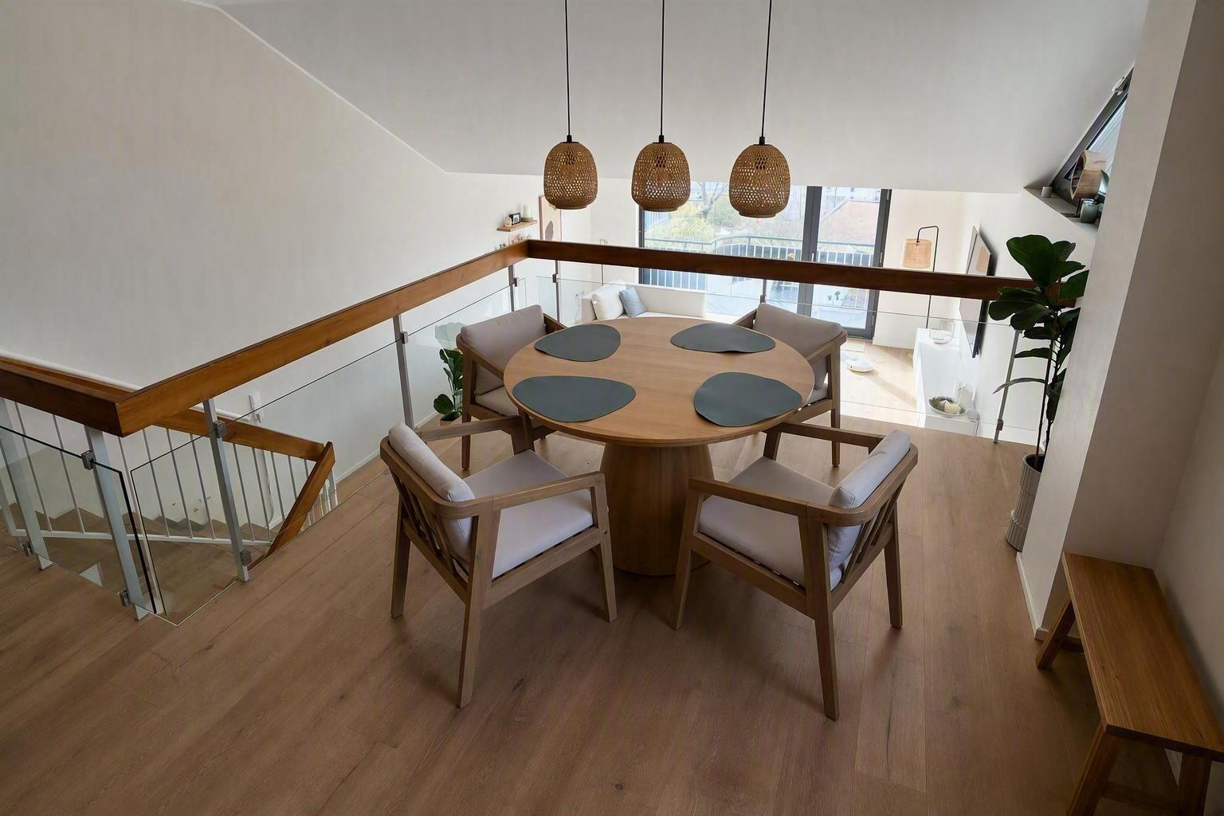
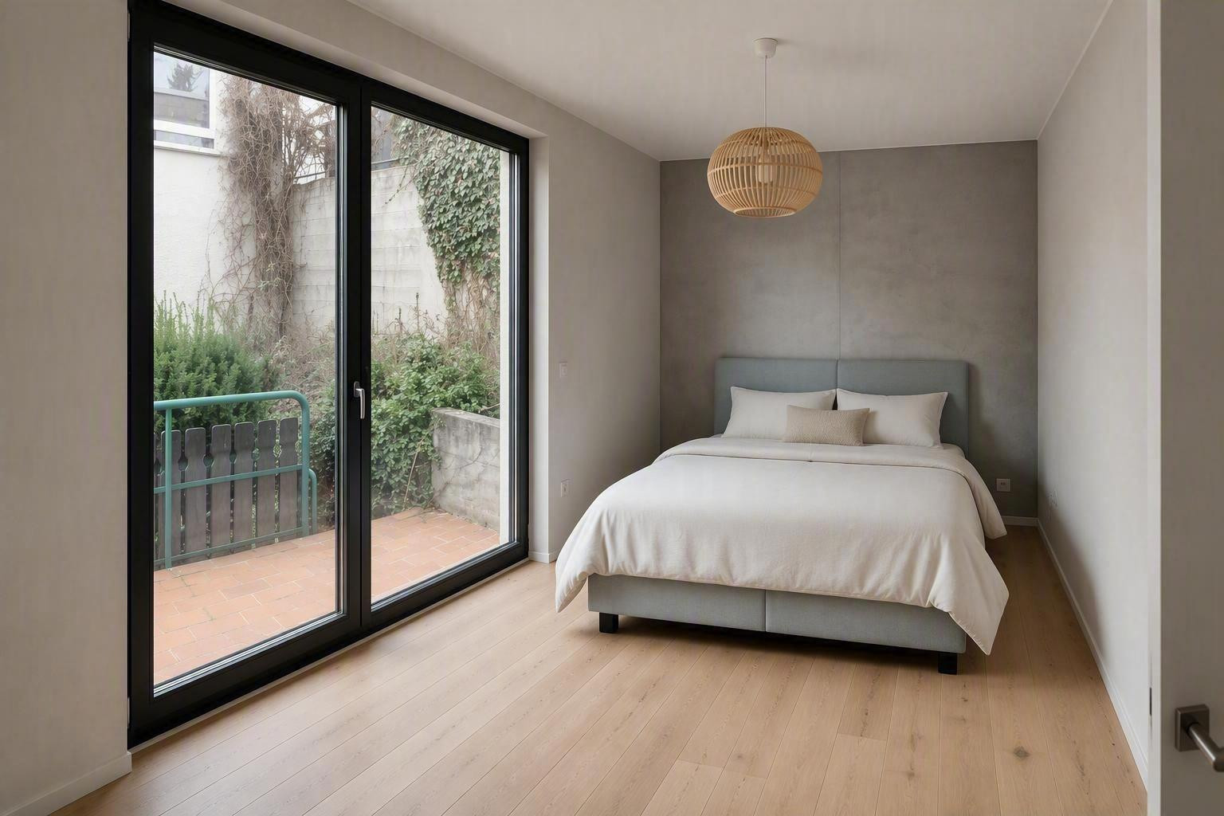
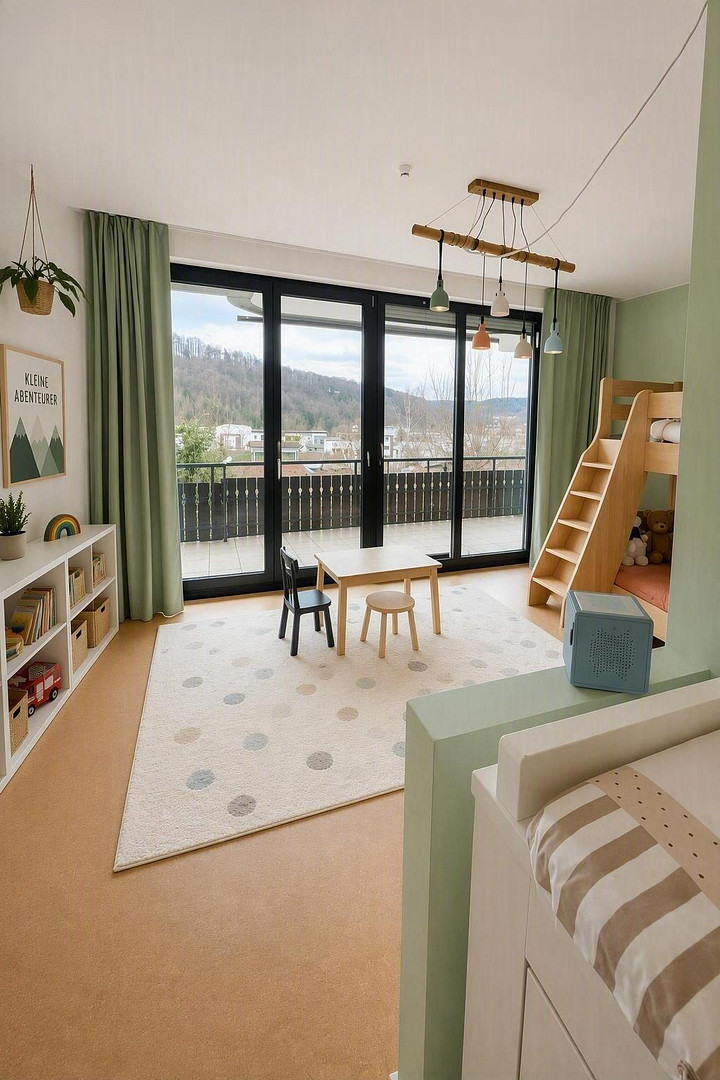
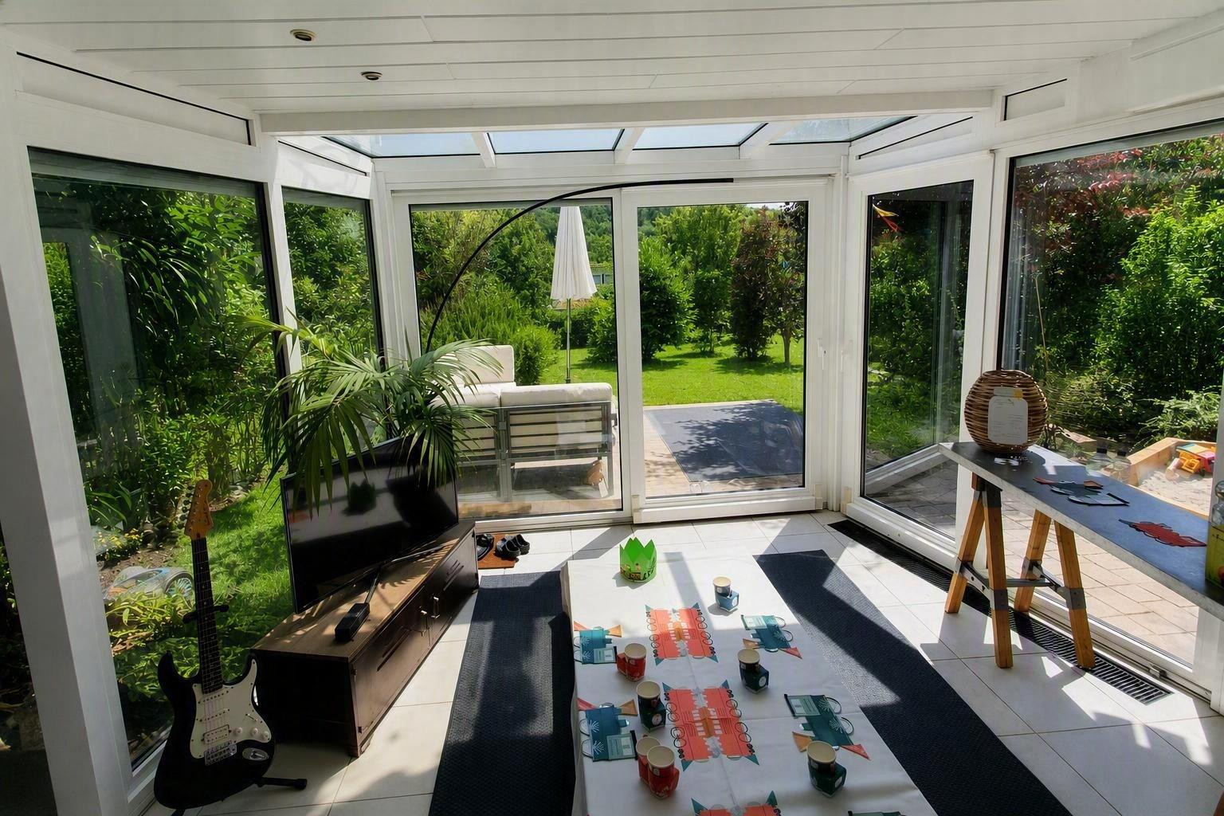
Living with character: A split-level house with plenty of space and views of the greenery.
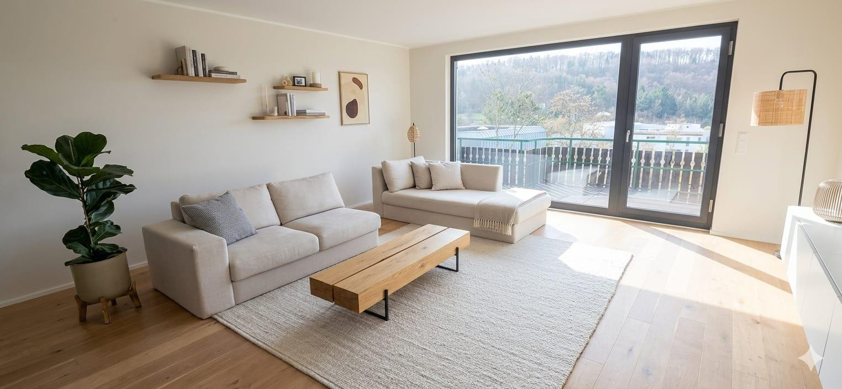
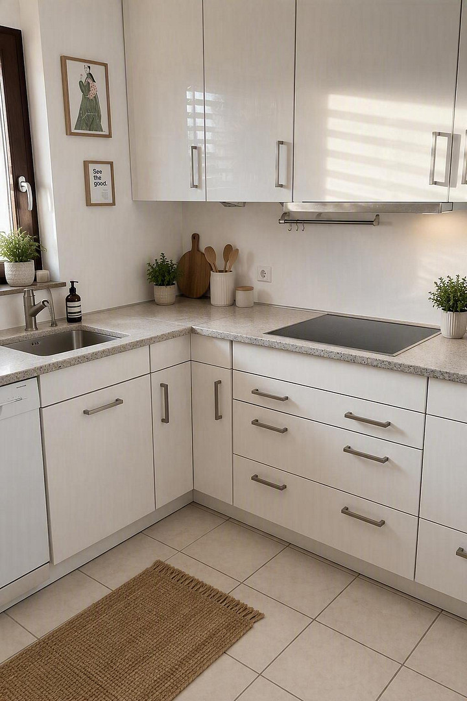
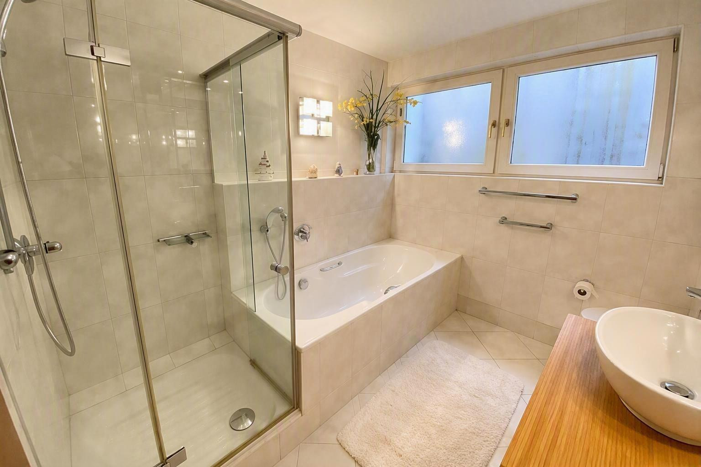
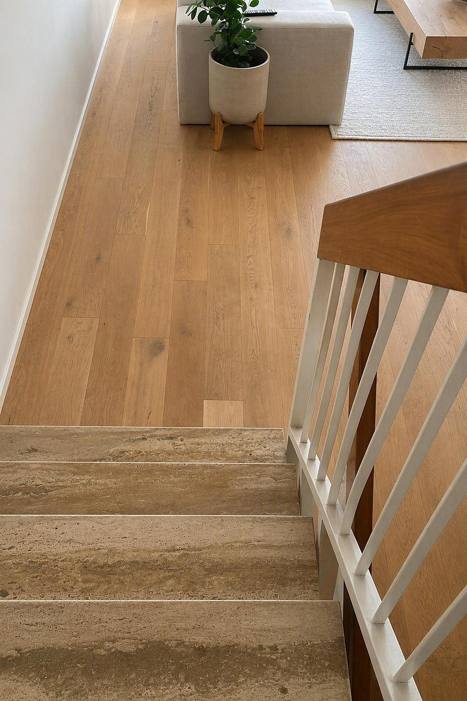
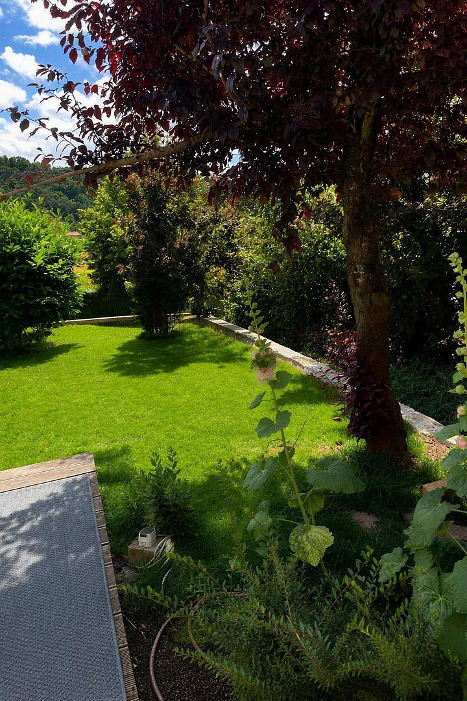
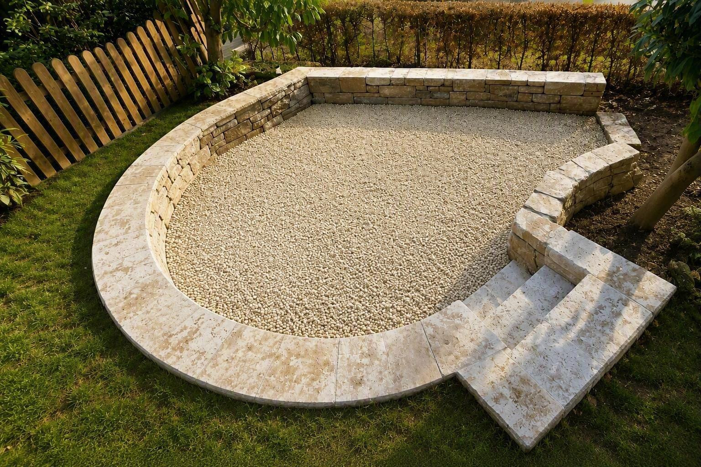
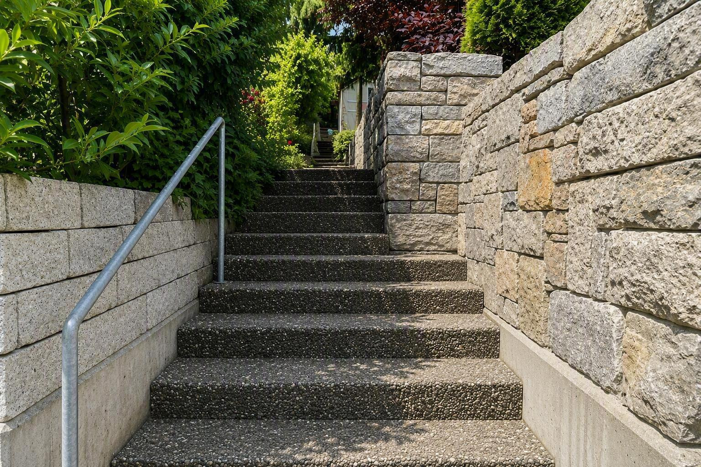
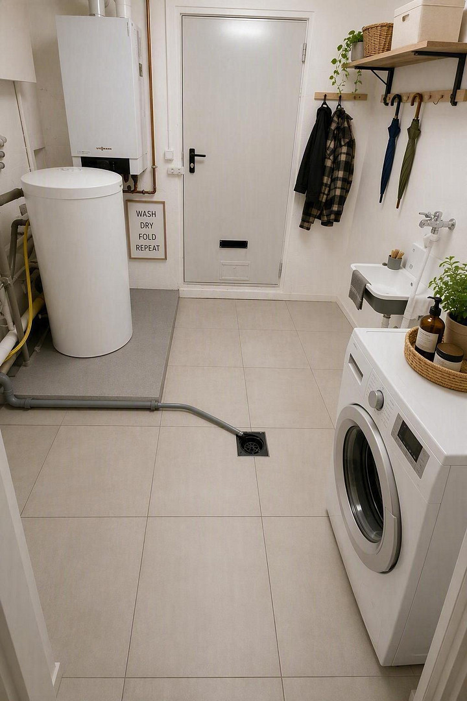
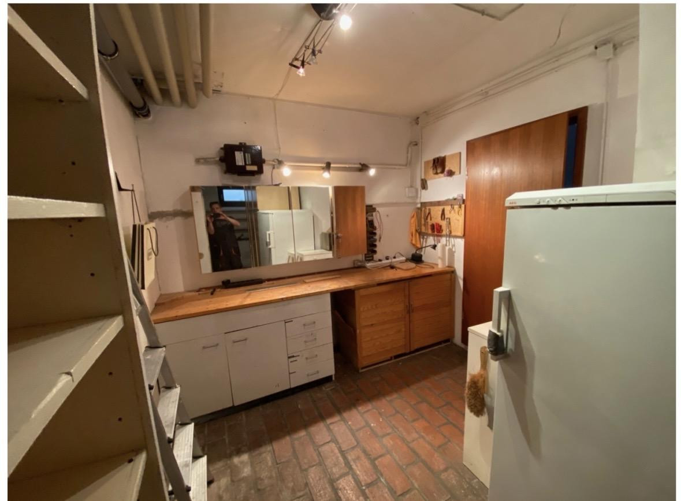
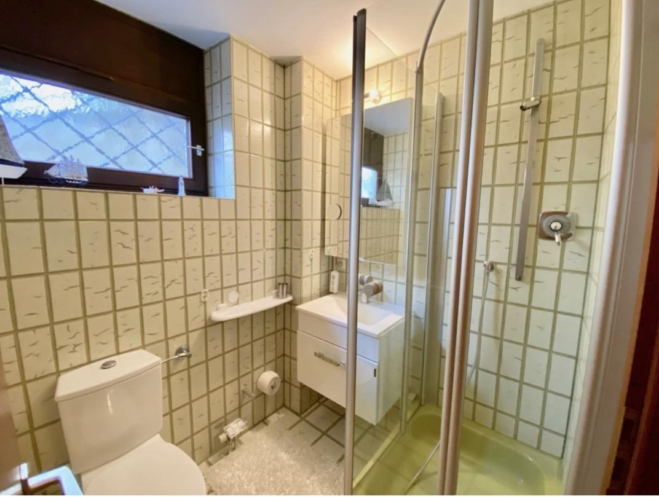
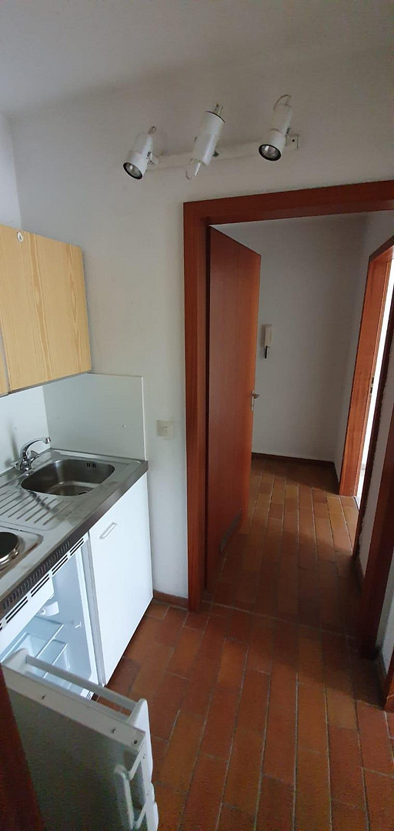
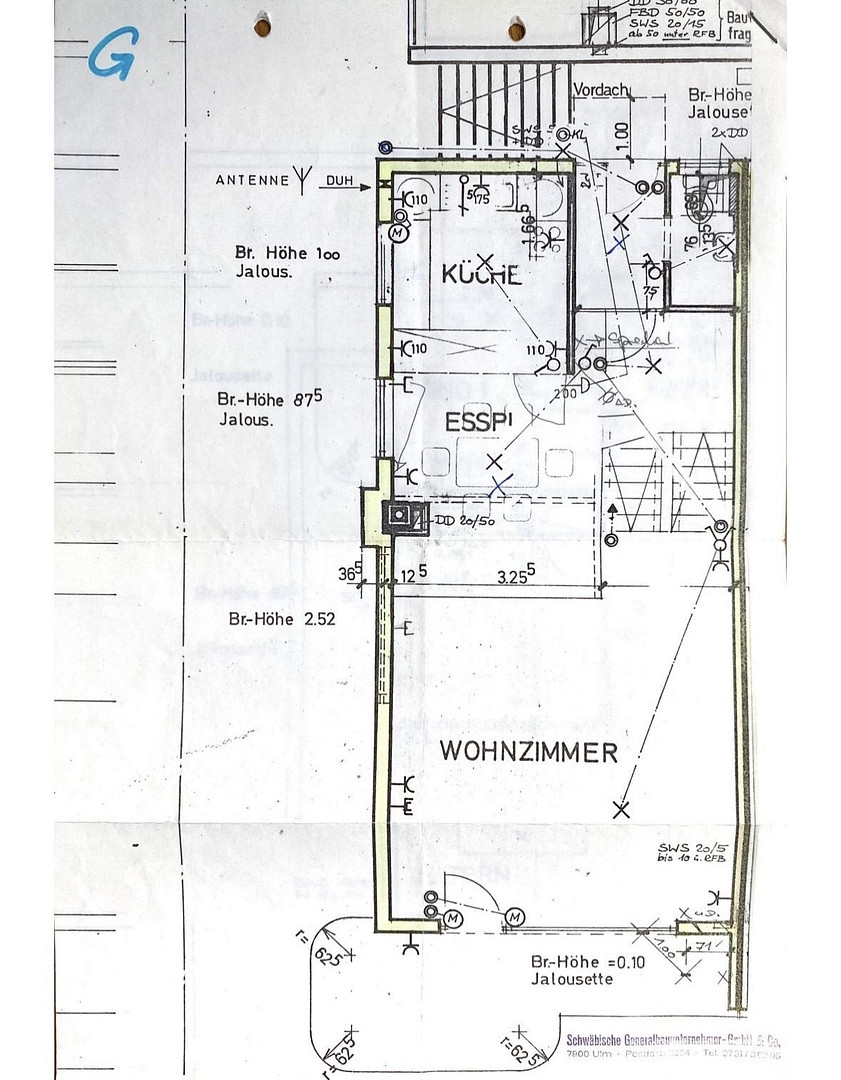
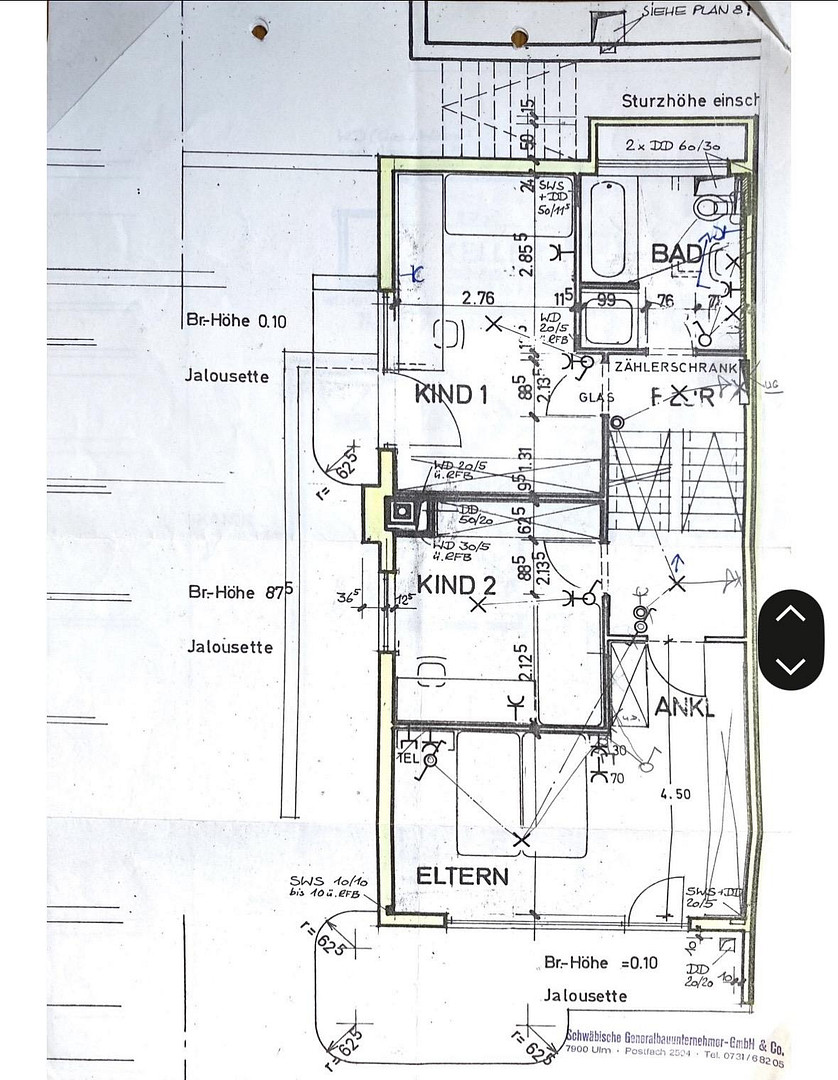
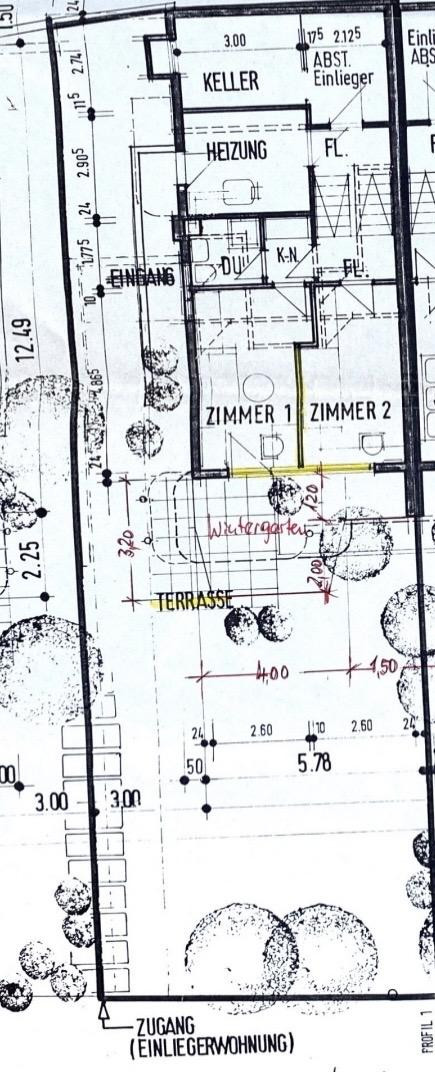
71229 Leonberg – Baden-WürttembergA home is much more than just living space. It's a place to feel comfortable, to relax, and to thrive. This spacious semi-detached house, with approximately 168 square meters of living space, perfectly embodies that feeling. Its unique architecture, the attractive hillside location with beautiful views, and the extensive renovations carried out in recent years create a living environment with a special character and a high quality of life. From the moment you enter the house, it's clear how carefully the property has been maintained and continuously improved. Built in 1980 on a plot of approximately 301 square meters, the house has been consistently well-maintained by its owners. The distinctive split-level design gives the house its unique character. The entrance area is located on the upper level, from which the living areas harmoniously extend downwards over several levels. This creates interesting perspectives, fluid transitions, and an exceptional sense of space, with a successful combination of openness and privacy. Through the entrance hall, which includes a separate guest toilet, you enter the bright dining area, which adjoins a built-in kitchen in a timeless white. From here, you have a view into the light-filled living room and onto the spacious balcony with a beautiful view of the surrounding greenery. Large windows allow plenty of natural light into the rooms, creating a welcoming and inviting atmosphere. The upper floors contain further rooms, five of which can be flexibly used as bedrooms, offices, guest rooms, or hobby rooms. A bright bathroom with a shower and bathtub complements the living space. On the ground floor, there is a spacious room that has been extended with a conservatory, offering a variety of uses. Originally used as a separate apartment, this area also includes an additional bathroom and a small kitchenette. The flexible layout makes this property particularly attractive to families, couples needing space, multi-generational households, freelancers working from home, or individuals who desire separate work and guest areas. The outdoor area also impresses with its versatility. The carefully designed garden creates a green oasis of tranquility and offers numerous possibilities for individual customization. Whether it's relaxing hours on the terrace, convivial barbecues, urban gardening, or simply enjoying the natural surroundings, everyone will find their personal favorite spot here. A paved path leads directly from the garden to the kindergarten and school. The high-quality features include underfloor heating throughout the house, including the conservatory, two bathrooms, a separate guest toilet, four balconies/terraces, a gas heating system from 2015, two parking spaces, and a separate garage with an electric door. In addition, there is a fiber optic connection, which creates optimal conditions for modern working and living. The property is located in a quiet residential area in the popular Leonberg district of Ramtel. Shops, a kindergarten, and a school are located nearby. At the same time, residents benefit from excellent transport links with short distances to the A8 and A81 motorways, as well as to Stuttgart.
Are you interested in this house?
|
Object Number
|
OM-489256
|
|
Object Class
|
House
|
|
Object Type
|
Semi-detached house
|
|
Is occupied
|
Vacant
|
|
Handover from
|
By arrangement
|
Purchase price & additional costs
|
purchase price
|
810.000 €
|
|
Purchase additional costs
|
approx. 50,653 €
|
|
Total costs
|
approx. 860,652 €
|
Breakdown of Costs
* Costs for notary and land register were calculated based on the fee schedule for notaries. Assumed was the notarization of the purchase at the stated purchase price and a land charge in the amount of 80% of the purchase price. Further costs may be incurred due to activities such as land charge cancellation, notary escrow account, etc. Details of notary and land registry costs
Does this property fit my budget?
Estimated monthly rate: 3,262€
More accuracy in a few seconds:
By providing some basic information, the estimated monthly rate is calculated individually for you. For this and for all other real estate offers on ohne-makler.net
Details
|
Condition
|
Rehabilitated
|
|
Number of floors
|
3
|
|
Usable area
|
190 m²
|
|
Bathrooms (number)
|
2
|
|
Bedrooms (number)
|
3
|
|
Number of garages
|
1
|
|
Flooring
|
Parquet, Tiles
|
|
Heating
|
Underfloor heating
|
|
Year of construction
|
1980
|
|
Equipment
|
Balcony, Terrace, Winter garden, Garden, Basement, Full bath, Shower bath, Fitted kitchen, Guest toilet
|
|
Infrastructure
|
Pharmacy, Grocery discount, General practitioner, Kindergarten, Primary school, Secondary school, Middle school, High school, Comprehensive school, Public transport
|
Information on equipment
Key features:
- Approximately 168 m² of living space
- Unique split-level architecture
- Extensively renovated interior
- Ready for occupancy
- Bright and spacious living areas with new floor-to-ceiling windows (2021)
- Underfloor heating
- Several flexible rooms that can be used as bedrooms, offices, or hobby rooms
- 4 balconies/terraces with views of greenery
- Flexible room layout
- Large garden with various design possibilities
- Quiet living environment in a natural setting
The balcony surfaces and parts of the exterior landscaping have not yet been renovated. This provides future owners with the opportunity to design these areas according to their own preferences and to enhance the outdoor space individually.
Location
This semi-detached house is located in an attractive and family-friendly residential area in the Ramtel district of Leonberg. Thanks to its quiet, cul-de-sac location, families enjoy a safe and relaxed living environment with minimal traffic. Despite its convenient location, residents benefit from a pleasant level of peace and privacy. The natural surroundings, the spacious garden, and the proximity to green spaces provide ideal conditions for families, nature lovers, and anyone who appreciates a tranquil living environment. A particular advantage is the excellent infrastructure. A kindergarten and school are located nearby and are easily accessible on foot. Shopping facilities for everyday needs, as well as other public amenities, are also within a short distance, ensuring a high level of convenience. The property is ideal for commuters who appreciate the proximity to the economic centers of Stuttgart, Sindelfingen, Böblingen, or Leonberg, while also wanting to live in a quiet residential area. Overall, the location offers a rare combination of family-friendliness, proximity to nature, excellent infrastructure, and convenient access to the Stuttgart region.
Location Check
Energy
|
Energy efficiency class
|
E
|
|
Energy certificate type
|
Demand certificate
|
|
Main energy source
|
Gas
|
|
Final energy demand
|
134.00 kWh/(m²a)
|
Miscellaneous
Two outdoor parking spaces are included in the purchase price, plus an additional €20,000.
Broker inquiries not welcome! According to § 7 UWG, unsolicited contact by brokers without the express consent of the recipient is prohibited!
Topic portals
Send a message directly to the seller
Questions about this house? Show interest or arrange a viewing appointment?
Click here to send a message to the provider:

Diese Seite wurde ausgedruckt von:
https://www.ohne-makler.net/en/property/489256/