
This page was printed from:
https://www.ohne-makler.net/en/property/489084/
Two-family house with potential for conversion into a third dwelling unit, located between Düsseldorf and Mönchengladbach.
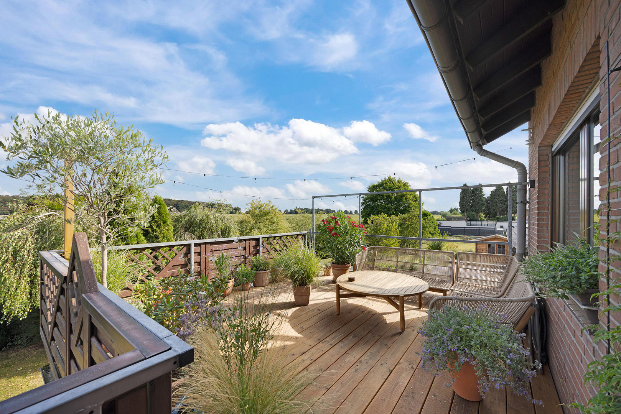
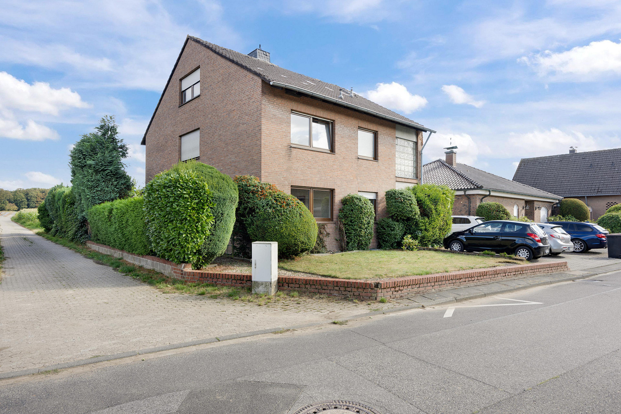
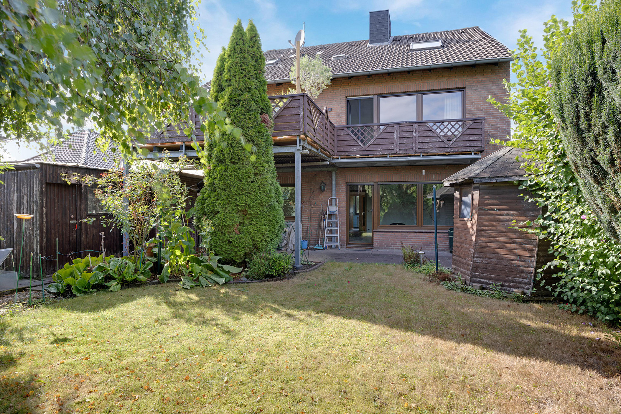
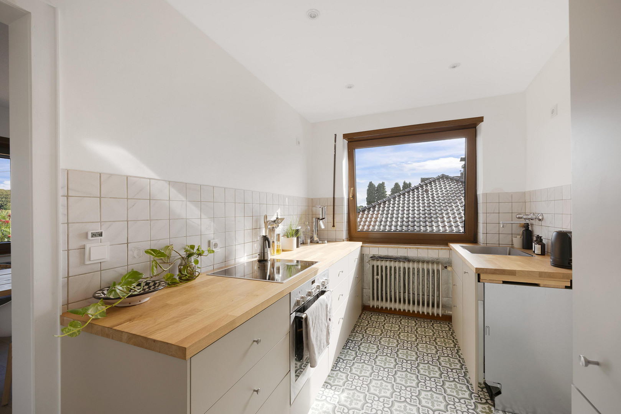
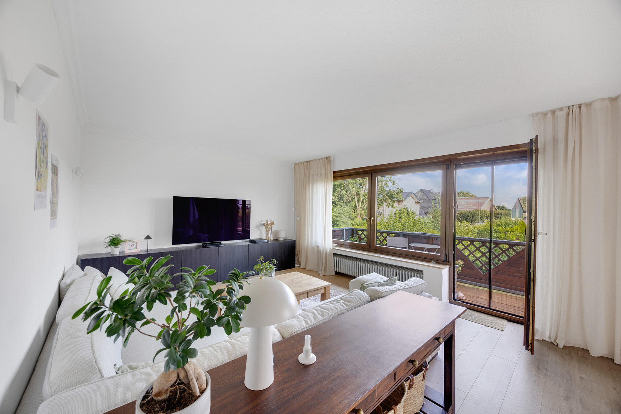
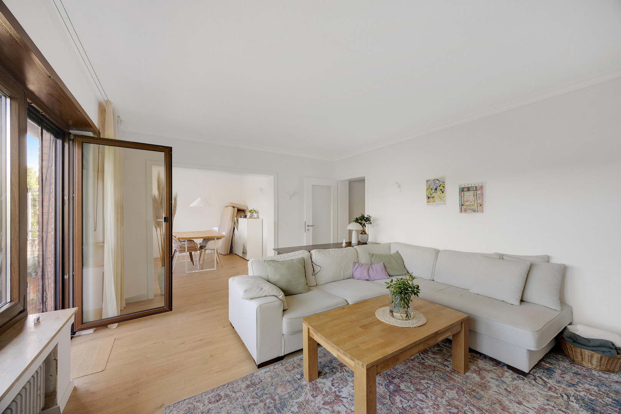
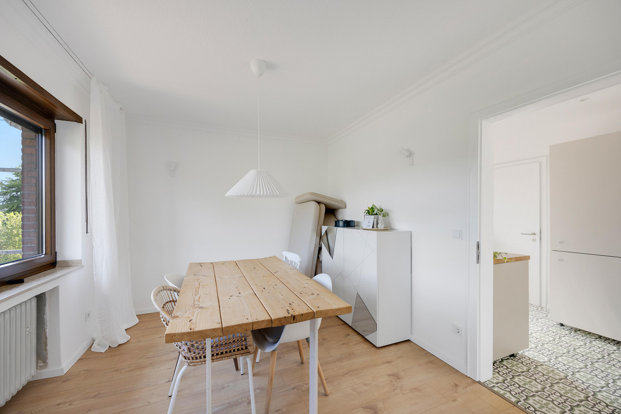
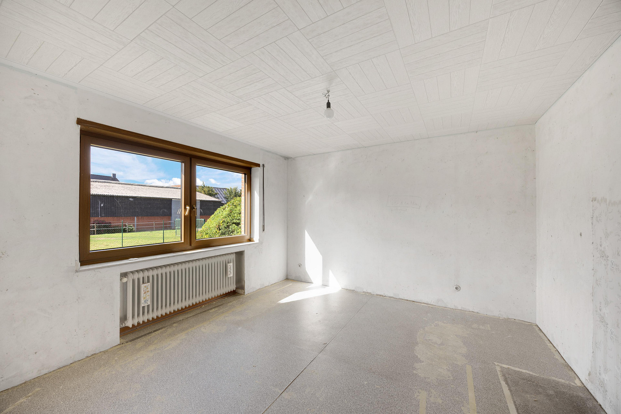
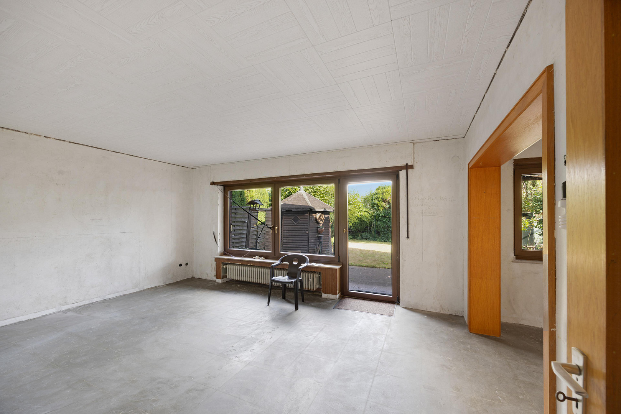
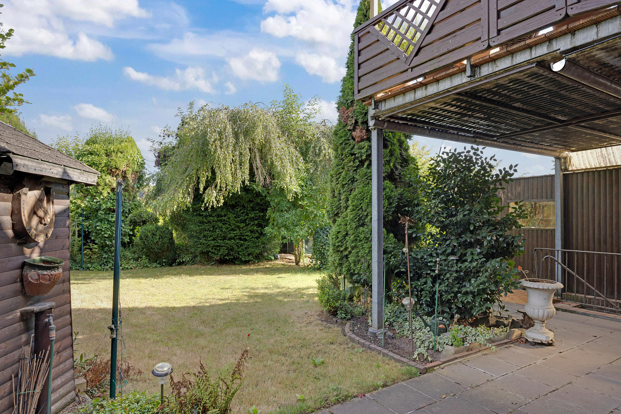
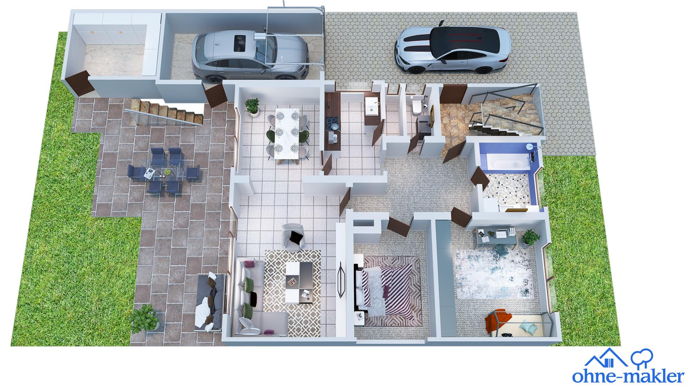
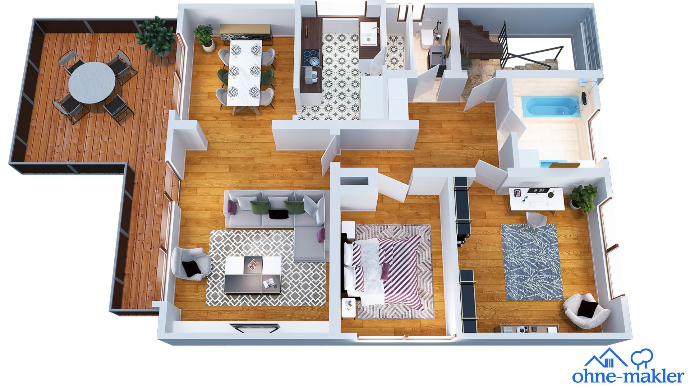
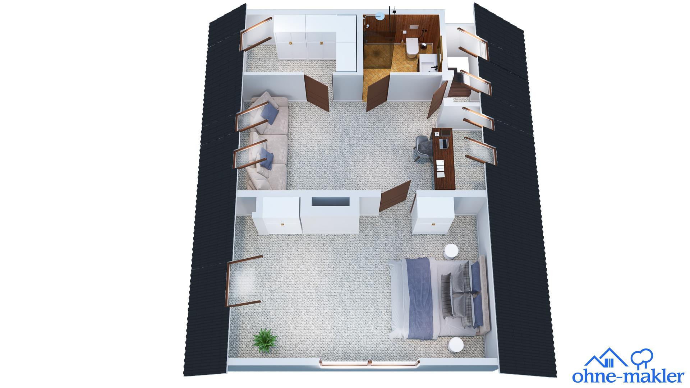
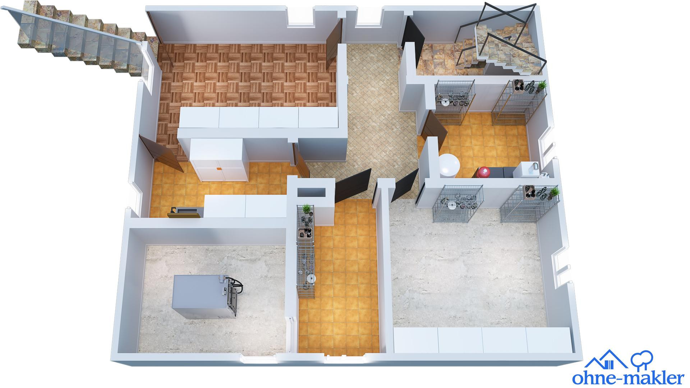
Josefstr.14, 41352 Korschenbroich (Steinforth) – Nordrhein-WestfalenThis duplex house, built in 1967, offers approximately 184 square meters of living space on a 560 square meter plot. The property features two identical 3-room apartments, making it suitable for multi-generational living, owner-occupation with rental income, or as an investment property. The partially developed attic space offers additional potential for further rental or personal use. The apartment on the upper floor is in good condition and is currently rented. It includes two bedrooms, a large living and dining area, a separate kitchen with a pantry, a bathroom with a bathtub, and a guest toilet. A standout feature of this apartment is the large balcony, measuring approximately 24 square meters. The ground floor apartment has the same layout, is currently vacant, and requires renovation; the furniture, flooring, and wallpaper have already been removed. It offers direct access to the partially covered terrace and the garden. The attic space, which is not currently included in the living area, features a large hallway, two additional rooms, and a shower room. All levels of the property are accessible via a shared staircase. From 2020 to 2022, specialized companies sealed and plastered the basement wall, installed new basement windows, and replaced the house and basement doors with security doors. The oil-fired central heating system dates back to 2009. The property includes a basement of approximately 65 m² with five rooms and a heating room, a single garage with access to the garden, three outdoor parking spaces, and two garden sheds. The total area of the terraces and balconies is approximately 40 m².
Are you interested in this house?
|
Object Number
|
OM-489084
|
|
Object Class
|
House
|
|
Object Type
|
Two-family house
|
|
Is occupied
|
Vacant
|
|
Handover from
|
By arrangement
|
Purchase price & additional costs
|
purchase price
|
489.000 €
|
|
Purchase additional costs
|
approx. 38,245 €
|
|
Total costs
|
approx. 527,244 €
|
Breakdown of Costs
* Costs for notary and land register were calculated based on the fee schedule for notaries. Assumed was the notarization of the purchase at the stated purchase price and a land charge in the amount of 80% of the purchase price. Further costs may be incurred due to activities such as land charge cancellation, notary escrow account, etc. Details of notary and land registry costs
Does this property fit my budget?
Estimated monthly rate: 1,995€
More accuracy in a few seconds:
By providing some basic information, the estimated monthly rate is calculated individually for you. For this and for all other real estate offers on ohne-makler.net
Details
|
Bathrooms (number)
|
3
|
|
Number of garages
|
1
|
|
Number of parking lots
|
1
|
|
Heating
|
Central heating
|
|
Year of construction
|
1968
|
|
Equipment
|
Balcony, Terrace, Garden, Basement, Roof terrace, Guest toilet
|
|
Infrastructure
|
Pharmacy, Grocery discount, General practitioner, Kindergarten, Primary school, Secondary school, Public transport
|
Information on equipment
- Two-family house, built in 1968.
- Two identical 3-room apartments, one on the ground floor and one on the first floor.
- Each apartment has two bedrooms and a large living/dining area.
- Separate kitchens with a pantry.
- A total of three bathrooms.
- Bathrooms on the ground floor and first floor with a bathtub.
- Shower room in the attic.
- Guest toilet on the ground floor and first floor.
- Ground floor apartment with direct access to the terrace and garden.
- First-floor apartment in good condition.
- Ground-floor apartment is vacant and requires renovation.
- Partially converted attic with a large hallway, two additional rooms, and a shower room (potential for further development into a separate living unit).
- The house is fully basemented.
- Decentralized hot water system with a 400-liter storage tank.
- Detached garage with direct access to the garden.
- One outdoor parking space.
- Two garden sheds for use as workshops, storage, or utility areas.
Location
The property is located in the twin village of Steinforth-Rubbelrath, in the southern district of Korschenbroich. The surrounding area is predominantly rural, consisting mainly of residential houses, farms, and agricultural land. Schloss Dyck is less than a kilometer away. Liedberg and Glehn are located in the immediate vicinity. Supermarkets and pharmacies are approximately 3 kilometers away. The Liedberg primary school is about 2 kilometers away; several daycare centers are located within a radius of approximately 2.4 to 2.7 kilometers. The nearest motorway exit is Grevenbroich-Kapellen on the A46. The A46 provides connections to Grevenbroich and Mönchengladbach, as well as to Neuss and Düsseldorf. The wider motorway network, including the A57 and A61, is also accessible via the A46. The nearest towns are Liedberg, Glehn, and Jüchen; the regional centers of Mönchengladbach, Grevenbroich, and Neuss are accessible by car. Bus stops are located within the village and are within walking distance of the property. Route 867 connects Steinforth-Rubbelrath via Glehn to the Kleinenbroich train station. On school days, additional connections are available via route 031. From the Kleinenbroich train station, the S-Bahn line S8 runs towards Mönchengladbach, and continues via Neuss and Düsseldorf towards Wuppertal.
Location Check
Energy
|
Final energy consumption
|
193.60 kWh/(m²a)
|
|
Energy efficiency class
|
F
|
|
Energy certificate type
|
Consumption certificate
|
|
Main energy source
|
Oil
|
Miscellaneous
Topic portals
Send a message directly to the seller
Questions about this house? Show interest or arrange a viewing appointment?
Click here to send a message to the provider:

Diese Seite wurde ausgedruckt von:
https://www.ohne-makler.net/en/property/489084/