
This page was printed from:
https://www.ohne-makler.net/en/property/489027/
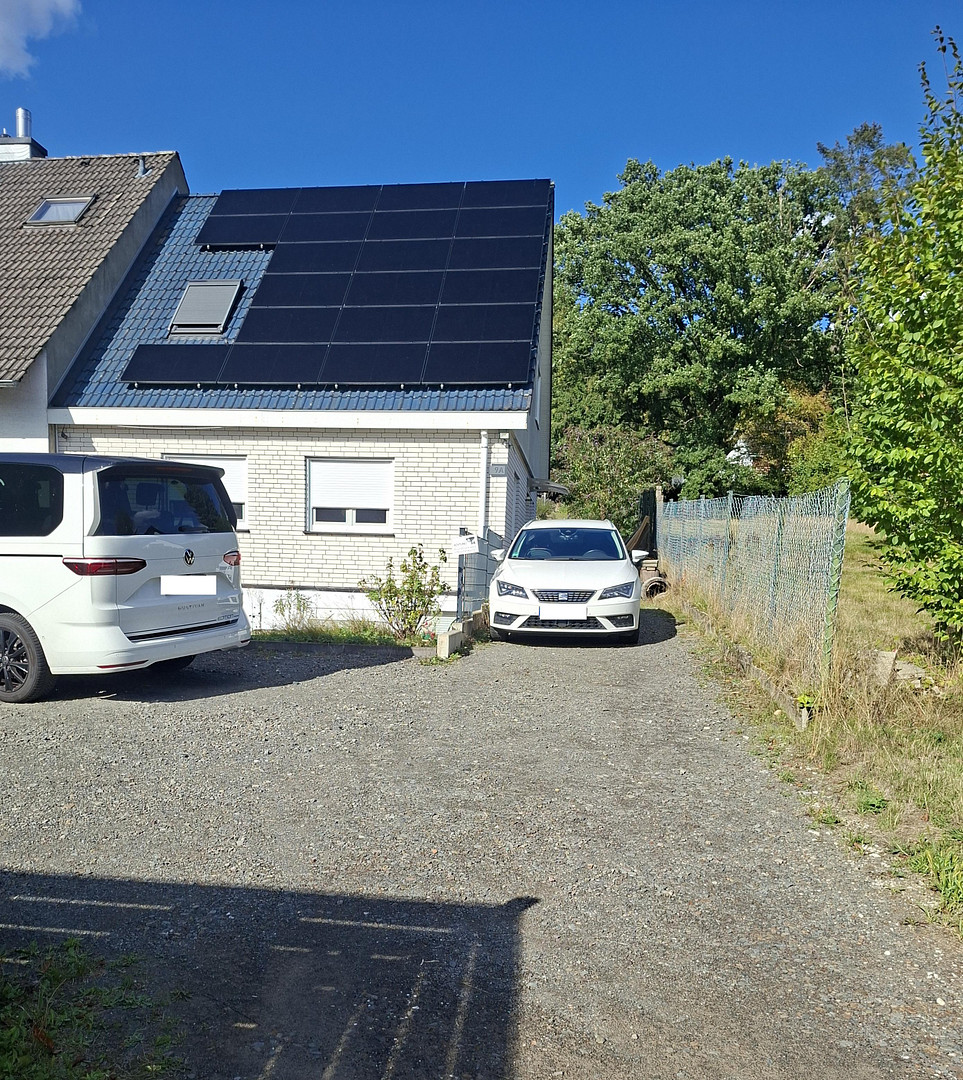
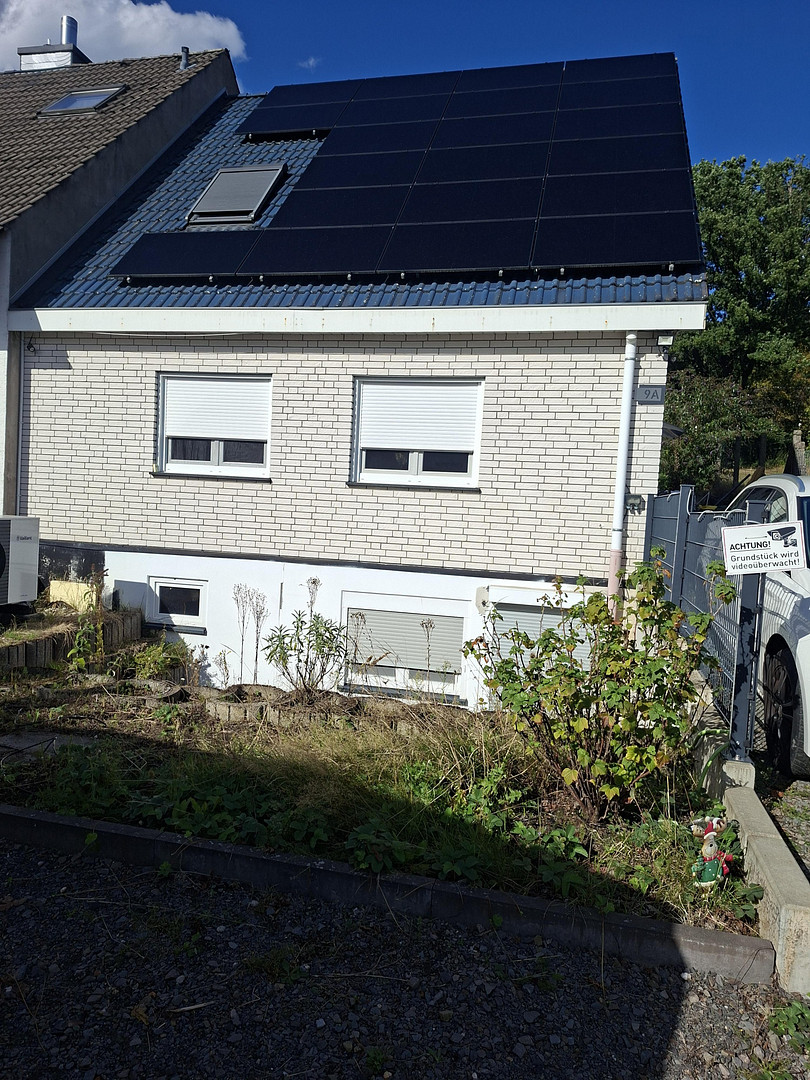
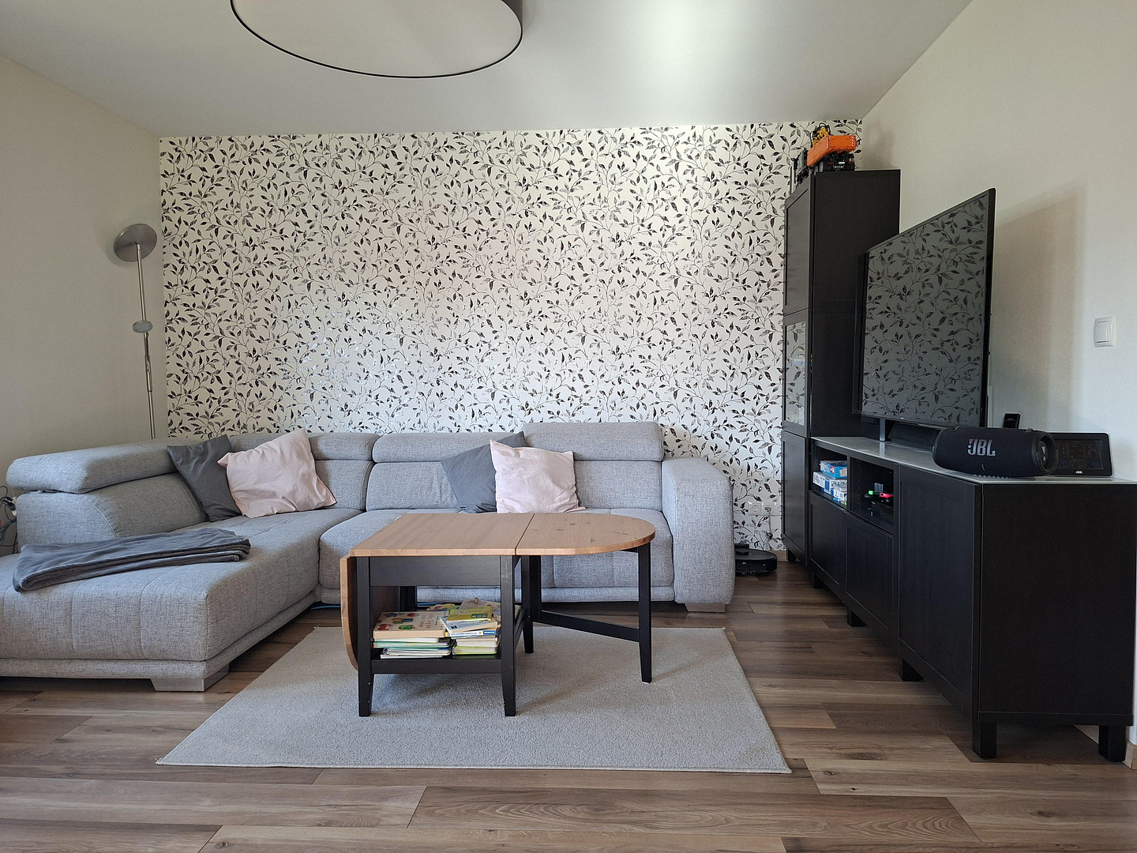
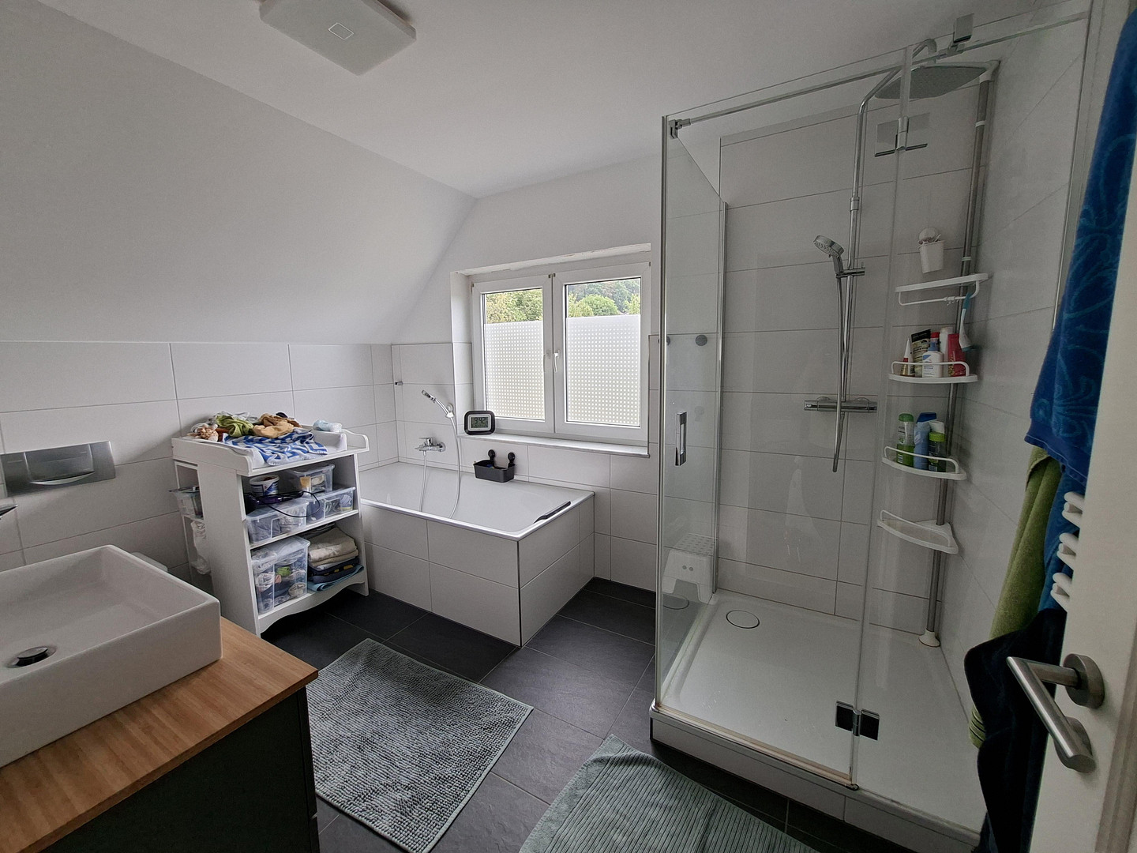
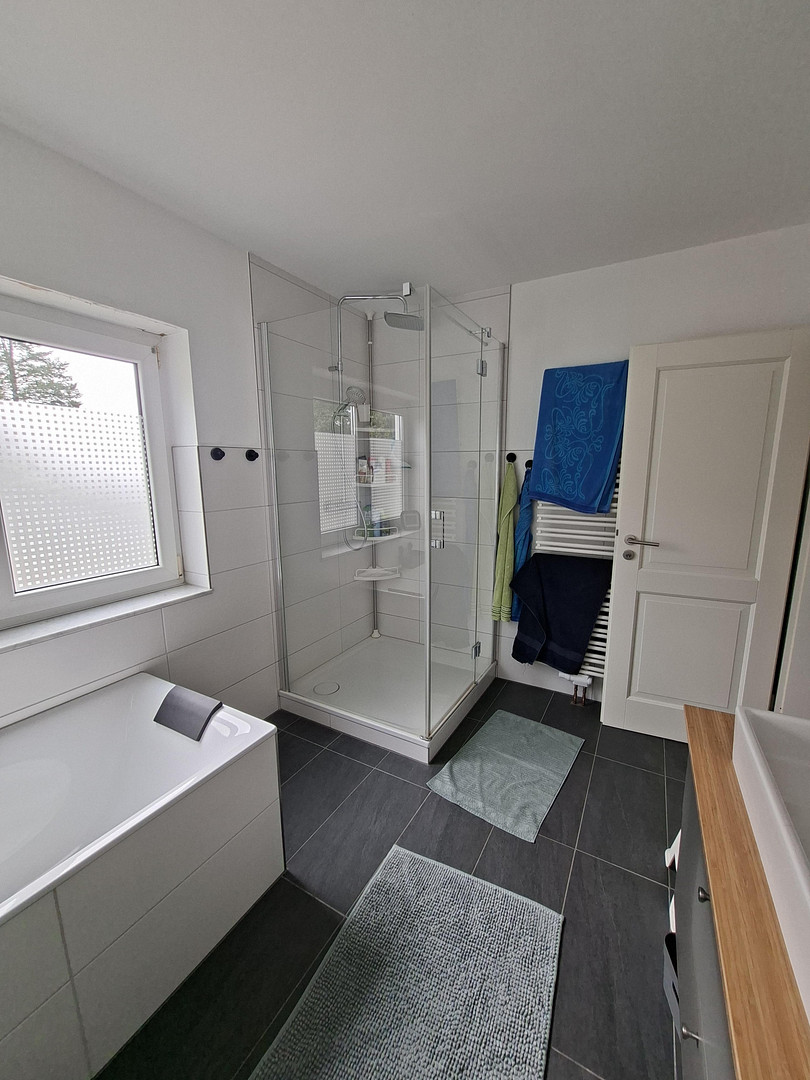
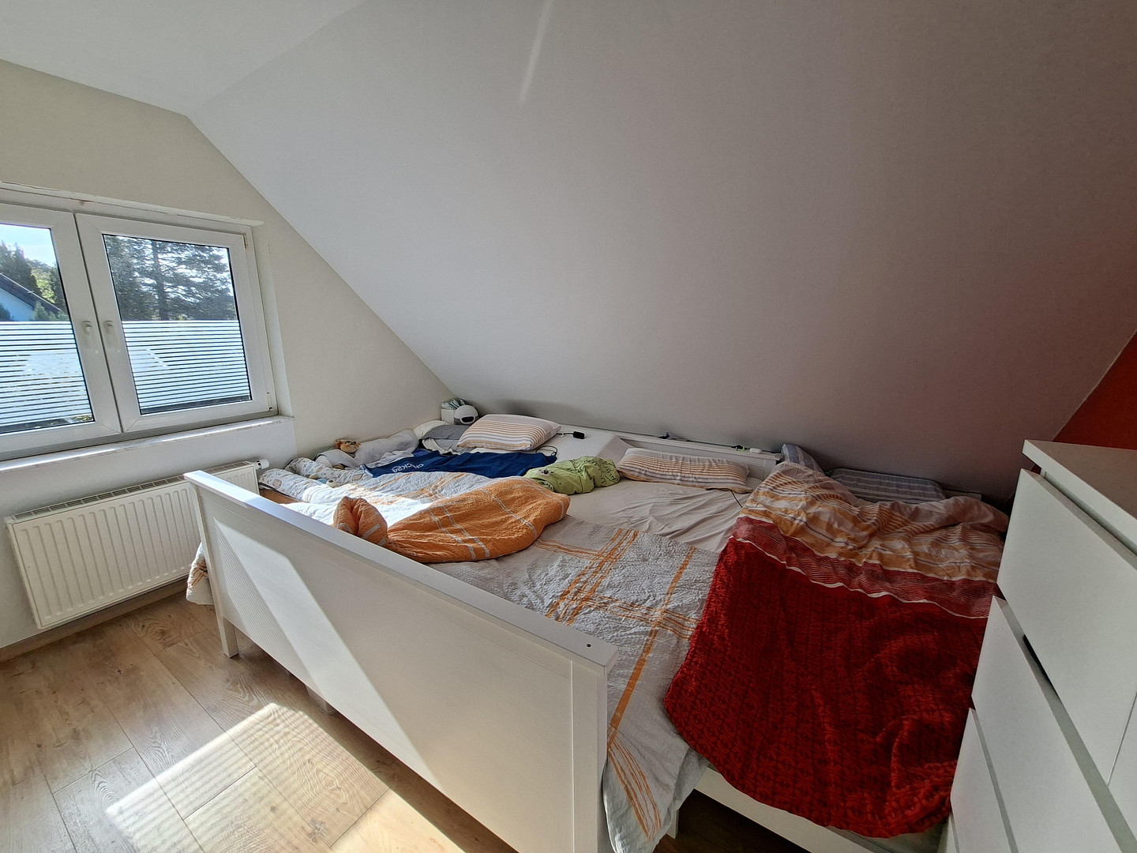
Modernized detached house featuring a heat pump, a large photovoltaic system, and a spacious plot of land.
53721 Siegburg (Kaldauen) – Nordrhein-Westfalen15.5 kWp solar panels + 9.6 kWh battery storage (capable of providing backup power) - Heat pump - 789 m² plot - Fully basemented - Quiet location, set back from the main road.
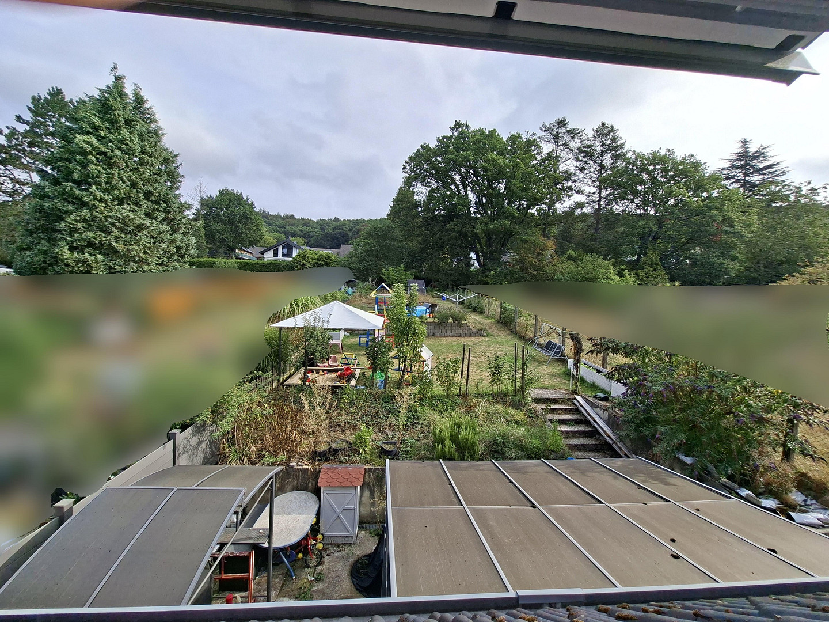
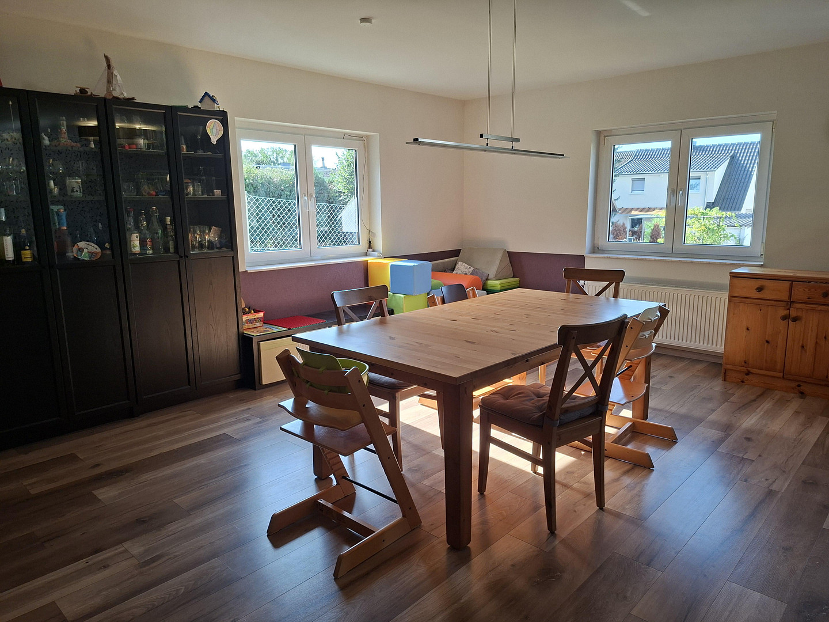
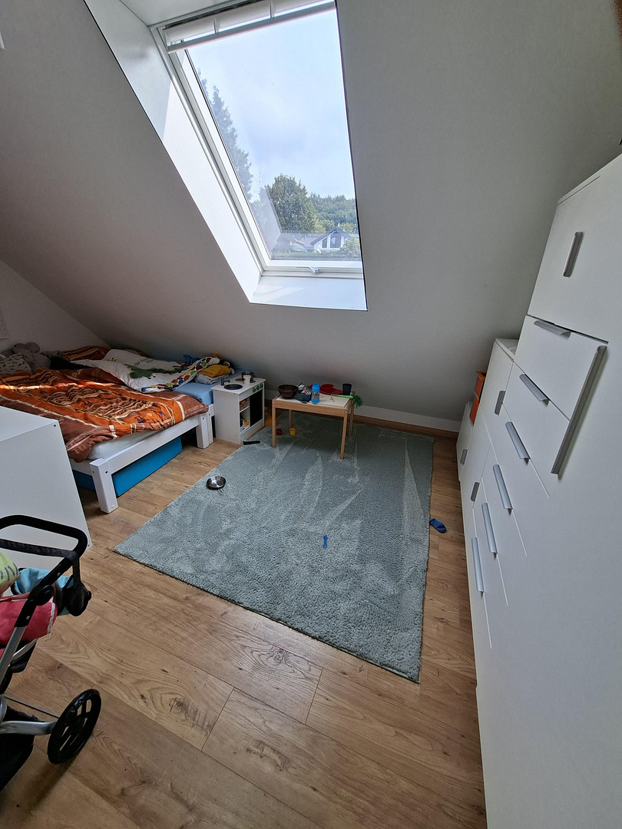
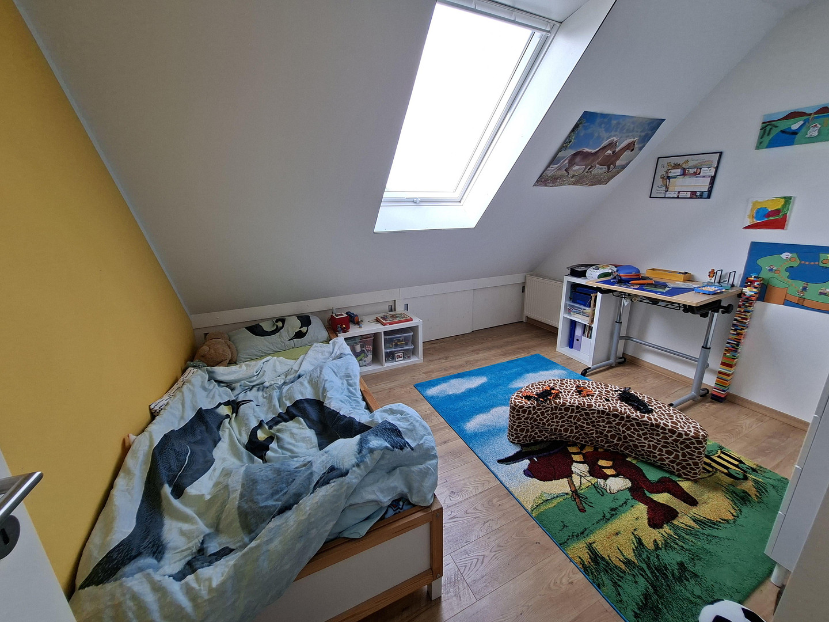
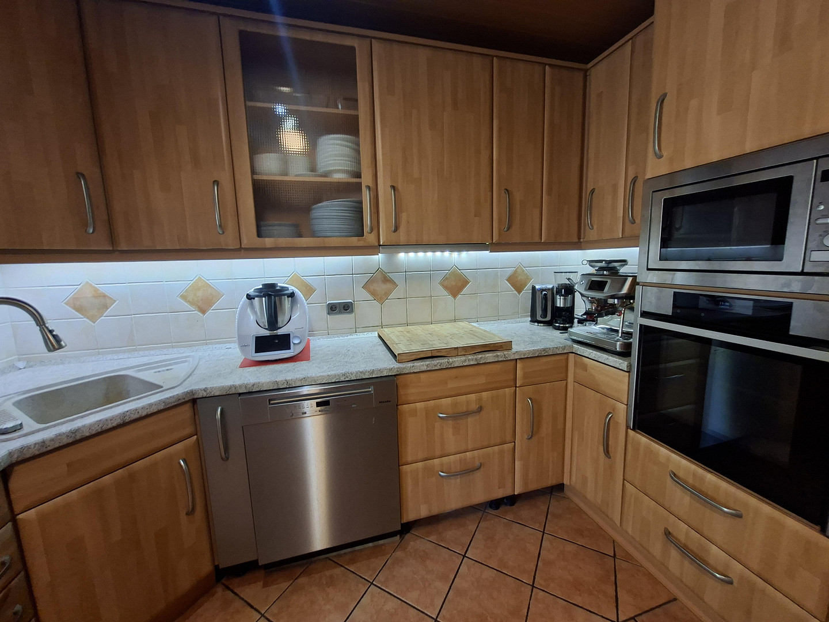
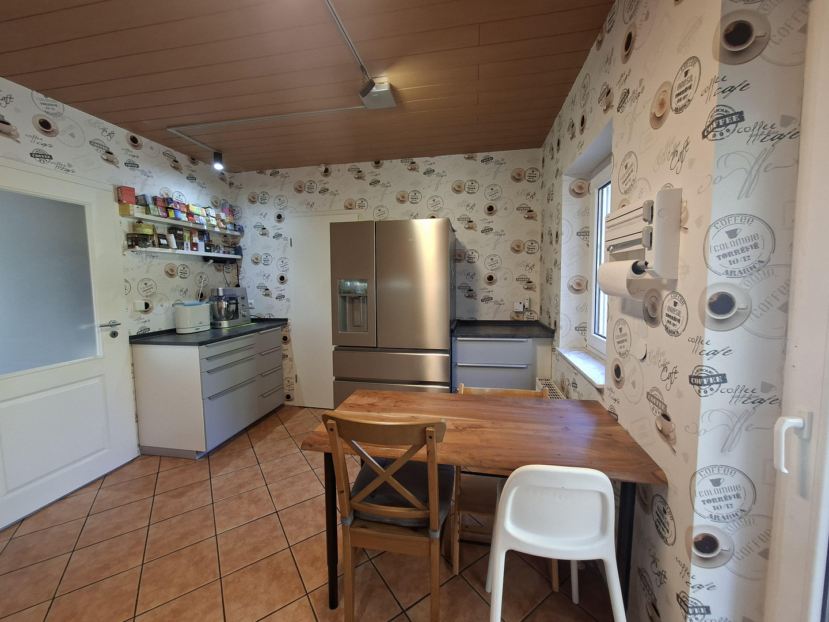
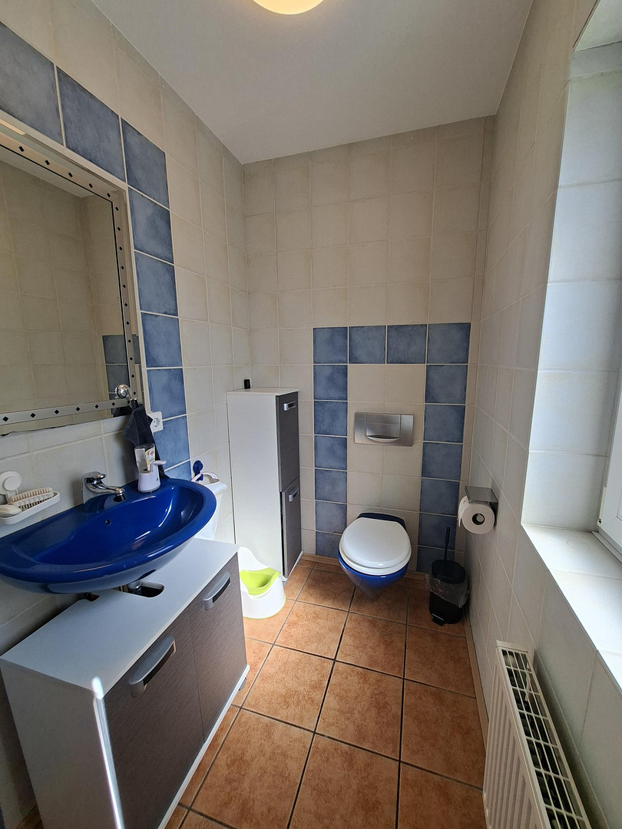
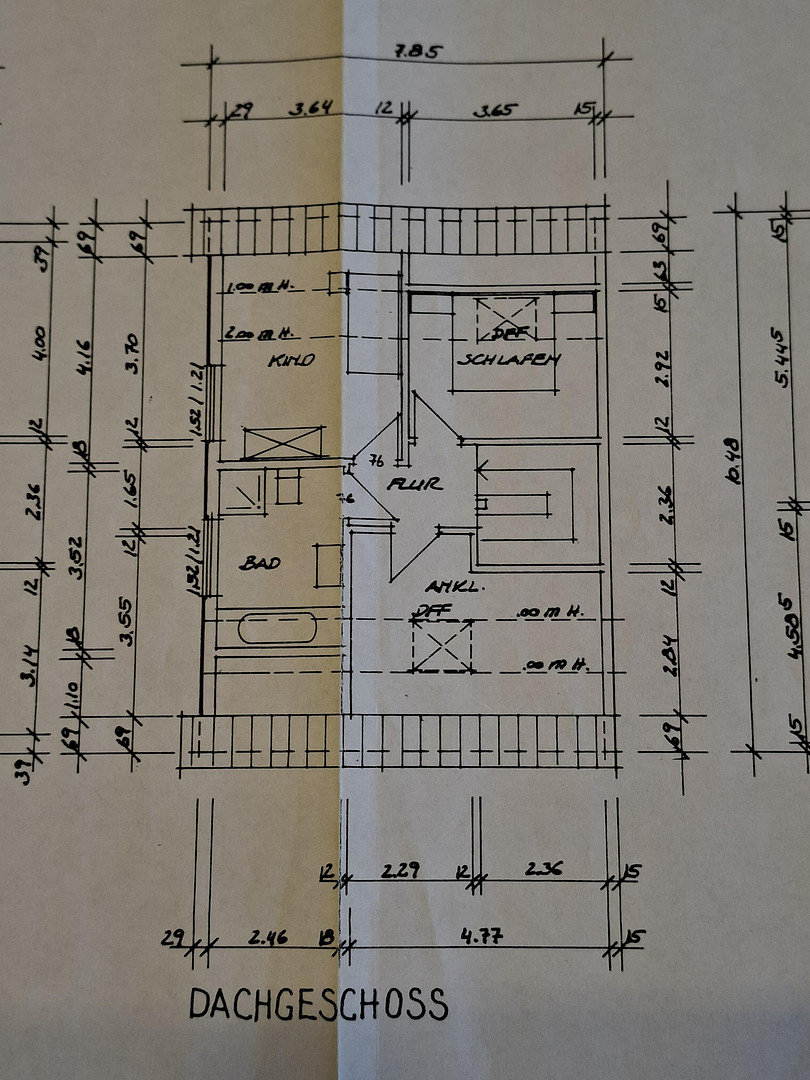
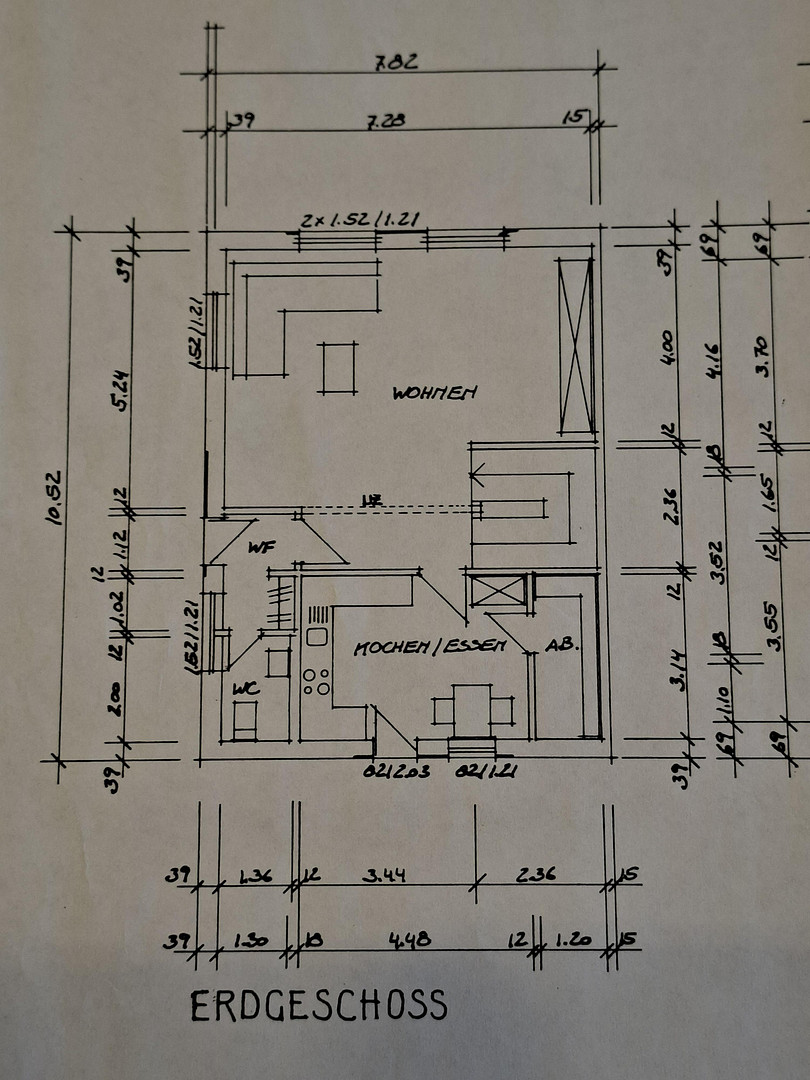
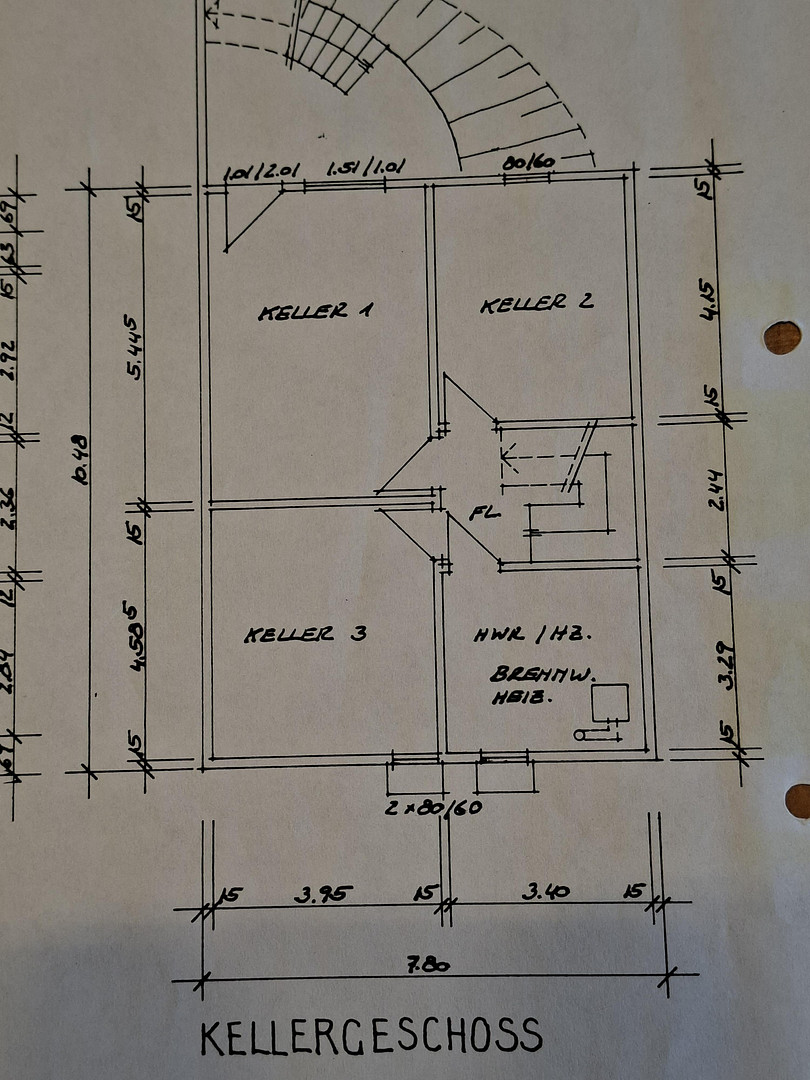
This detached house, built in 2001 by KAMPA using prefabricated construction methods, is located in the desirable Siegburg district of Kaldauen. The fully basemented house offers four rooms spread over two living levels and combines a classic, family-friendly layout with extensive modernizations carried out in recent years. Of particular note is the energy efficiency of the house: in 2024, a modern Vaillant heat pump and a high-performance photovoltaic system with 15.5 kWp and battery storage were installed. The PV system also has the capability to provide backup power. The current electricity costs are almost entirely covered by the feed-in tariff. This property offers a particularly attractive combination of modern home technology and predictable ongoing energy costs. Significant investments have also been made in the structure and fittings of the house in recent years. Since 2020, almost all flooring has been replaced, the walls and ceilings have been re-papered and painted, and the interior doors have been renewed. CAT-7 network cabling has been installed in all rooms. The blinds have been fitted with electric motors. The spacious daylight bathroom on the upper floor has been completely modernized. These extensive renovations ensure that the house is now in a well-maintained and contemporary condition, and can be moved into by new owners immediately without requiring extensive renovations. On the ground floor, a compact hallway welcomes you, from which you can access the guest toilet and the spacious living room. From the living room, a direct path leads to the kitchen. The kitchen is designed as a separate, enclosed room and features a built-in kitchen. There is direct access to the terrace from here. A particularly practical feature is the spacious storage/pantry located directly next to the kitchen. The upper floor offers three bedrooms and a spacious, modern daylight bathroom. The bathroom has both a bathtub and a shower. The house is fully basemented. All basement rooms are accessible from the central basement hallway. In addition to a laundry room and the utility room, there is a heated hobby room/storage area. The property features a study with a large window providing ample natural light, as well as a separate entrance, and an additional heated room. Currently, the space is used for two home office workstations, but it offers a variety of potential uses in the future. The gently sloping plot measures 789 square meters. Its location in a quiet area, away from the main road, ensures a peaceful living environment with minimal traffic noise. Two parking spaces are available in front of the house. The foundation has already been prepared up to the load-bearing layer, allowing for a final construction to be completed according to your preferences. The construction of a carport should also be possible. The rear area of the property is currently simple in design, offering plenty of space for individual landscaping. For families, a play area with a 2 x 2 meter sandbox is already in place. In addition, the property offers ample space for a climbing frame, further play equipment, additional plantings, or a custom garden design. There are no building restrictions on the property being sold. The existing access is secured through appropriate rights of way and utility easements. Future technical upgrades have already been considered: a conduit has been installed from the road to the house, which can be used, for example, for a future fiber optic connection.
Are you interested in this house?
|
Object Number
|
OM-489027
|
|
Object Class
|
House
|
|
Object Type
|
Semi-detached house
|
|
Is occupied
|
Vacant
|
|
Handover from
|
Dec. 15, 2026
|
Purchase price & additional costs
|
purchase price
|
565.000 €
|
|
Purchase additional costs
|
approx. 44,215 €
|
|
Total costs
|
approx. 609,214 €
|
Breakdown of Costs
* Costs for notary and land register were calculated based on the fee schedule for notaries. Assumed was the notarization of the purchase at the stated purchase price and a land charge in the amount of 80% of the purchase price. Further costs may be incurred due to activities such as land charge cancellation, notary escrow account, etc. Details of notary and land registry costs
Does this property fit my budget?
Estimated monthly rate: 2,241€
More accuracy in a few seconds:
By providing some basic information, the estimated monthly rate is calculated individually for you. For this and for all other real estate offers on ohne-makler.net
Details
|
Condition
|
Modernized
|
|
Number of floors
|
3
|
|
Usable area
|
64 m²
|
|
Bathrooms (number)
|
1
|
|
Bedrooms (number)
|
3
|
|
Number of parking lots
|
2
|
|
Flooring
|
Laminate, Tiles
|
|
Heating
|
Central heating
|
|
Year of construction
|
2001
|
|
Equipment
|
Terrace, Garden, Basement, Full bath, Fitted kitchen, Guest toilet
|
|
Infrastructure
|
Pharmacy, Grocery discount, General practitioner, Kindergarten, Primary school, High school, Comprehensive school, Public transport
|
Information on equipment
The detached house (semi-detached) has been extensively modernized in recent years and brought up to a contemporary technical standard. Of particular note is the photovoltaic system installed in 2024, with a capacity of 15.5 kWp and a battery storage system with a capacity of 9.6 kWh. The system provides backup power for the entire house. During the installation, the main distribution box was also replaced. This provides a powerful foundation for a largely independent electricity supply. Also in 2024, a modern Vaillant heat pump (monoblock, refrigerant R290) was installed. Hot water can be produced either by the heat pump or, especially during the summer months, via a heating element using electricity generated by the PV system. Heating is provided via radiators. These were cleaned and fitted with new valve blocks in 2021. The basement rooms also have radiators and are heated, except for the laundry room. The plastic windows are equipped with roller shutters that can be operated electrically. The roof windows were replaced in 2020, respectively. In 2025, the windows were replaced by a specialist company and feature external, solar-powered roller shutters (Velux). The basement windows at the front were replaced in 2021 and have an enhanced security rating of RC2. The spacious daylight bathroom on the upper floor was completely renovated in 2020. It features a bathtub, a separate shower, a sink, a toilet, partially tiled walls, new floor tiles, and a towel radiator. The guest toilet and hallway on the ground floor, as well as the kitchen, still have the original flooring from when the house was built. In the remaining living areas, the flooring was replaced in 2020 and high-quality laminate was installed. At the same time, the ceilings were fitted with plasterboard panels, which were then wallpapered and painted. The walls were also re-wallpapered and painted. The interior doors were replaced in 2021. Solid wood doors were installed on the upper floor, while the doors on the ground floor are partially fitted with glass panels. The electrical system has also been modernized. In 2021, the electrical outlets were replaced with high-quality Berker S1 models. In addition, network cables (CAT-7) were installed in all rooms. In the kitchen, there is a direct water connection for the refrigerator, for example, to operate an ice maker. Other features include a video intercom system and an outdoor water connection with a separate meter. This means that no sewage charges will be applied to the water used for garden irrigation. A conduit has already been installed from the street to the house to facilitate a future fiber optic connection. The terrace has a covered area approximately 3 x 4 meters in size, constructed with double-walled polycarbonate panels, as well as an awning. The current terrace surface offers potential for a personalized redesign.
Location
Kaldauen is the largest district of Siegburg and is located approximately three kilometers east of the city center. This established district is characterized by a pleasant living environment, good infrastructure, and a convenient location. The house enjoys a peaceful residential setting. The surrounding area is predominantly comprised of single-family homes, creating a family-friendly and well-established residential environment. Kaldauen offers good infrastructure for daily needs. Several kindergartens, a primary school, and doctors, including pediatricians and general practitioners, are within walking distance. Numerous local amenities are also located nearby, including a pharmacy, a discount supermarket, bakeries, a kiosk, a hairdresser, and various restaurants, such as a pizzeria and ice cream parlors. A secondary school is located approximately three kilometers away. The surrounding area also offers attractive opportunities for leisure and recreation. The nearby Kaldauer forest area invites you to take walks and hikes. In addition to its scenic beauty, the Wahnbachtal dam and the surrounding landscape (Sieglauf) offer numerous opportunities for recreation and outdoor activities. A bus stop for line 510 is also within walking distance, providing access to local public transportation and the Siegburg/Bonn train station (which connects to the high-speed line to Frankfurt Airport). Kaldauen thus combines the advantages of a peaceful, family-friendly living environment with good infrastructure and proximity to the center of Siegburg.
Location Check
Energy
|
Energy efficiency class
|
D
|
|
Energy certificate type
|
Demand certificate
|
|
Main energy source
|
Air/water heat
|
|
Final energy demand
|
120.16 kWh/(m²a)
|
Send a message directly to the seller
Questions about this house? Show interest or arrange a viewing appointment?
Click here to send a message to the provider:

Diese Seite wurde ausgedruckt von:
https://www.ohne-makler.net/en/property/489027/