
This page was printed from:
https://www.ohne-makler.net/en/property/488999/
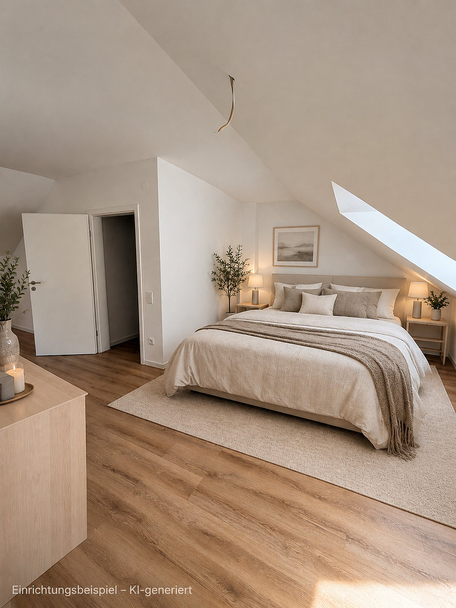
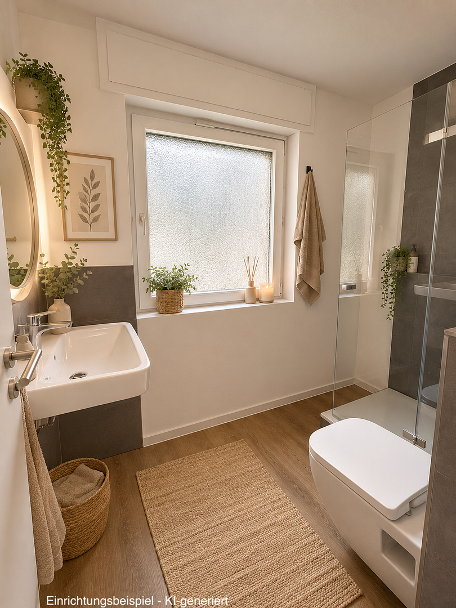
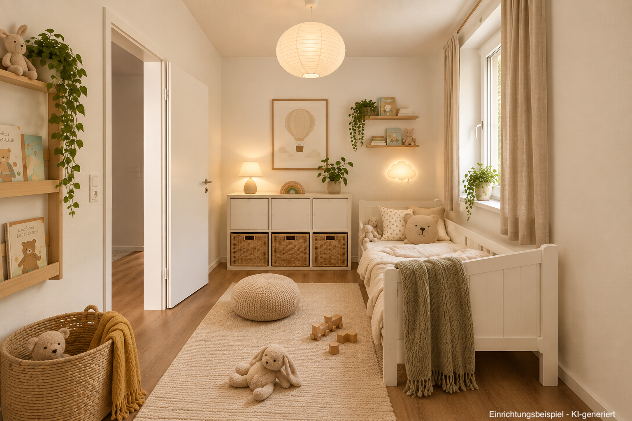
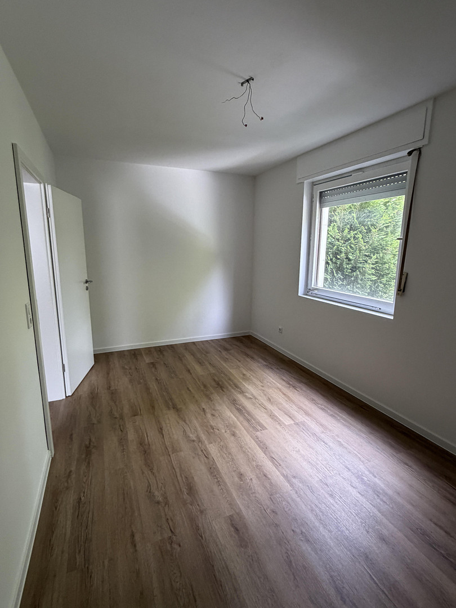
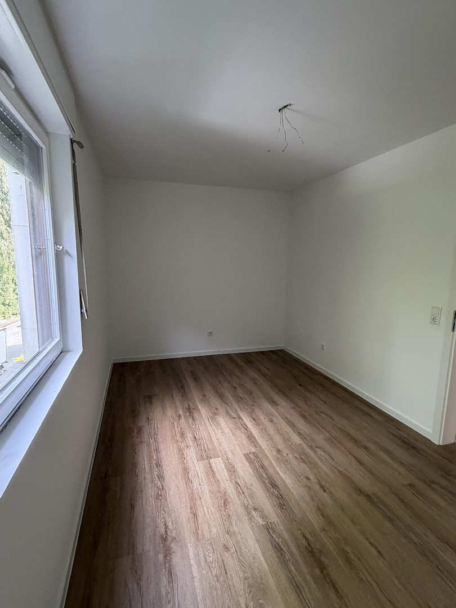
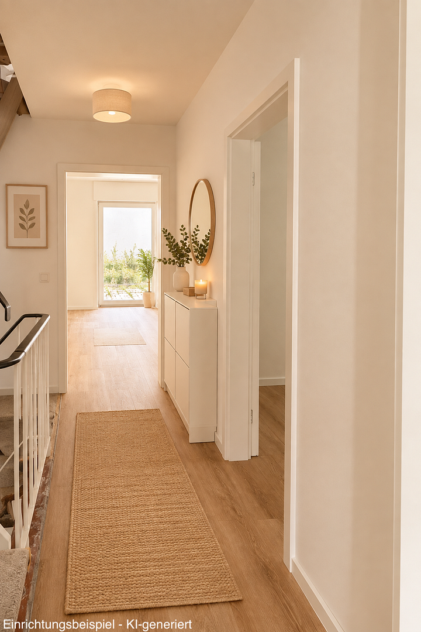
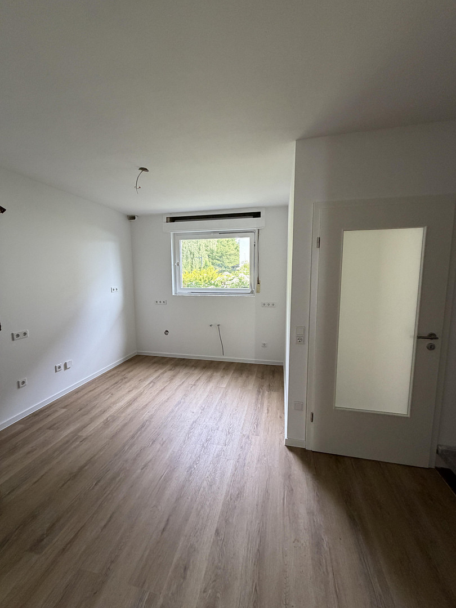
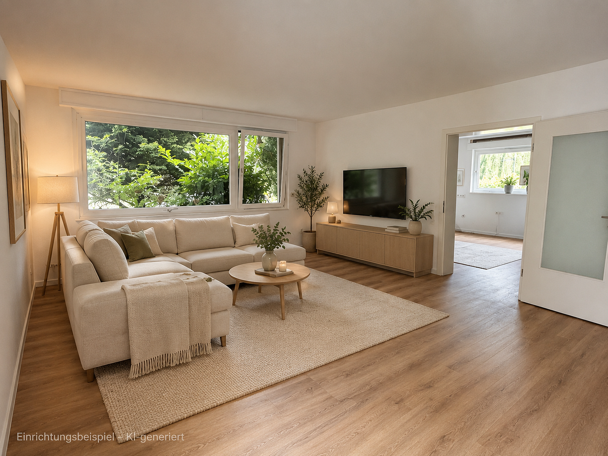
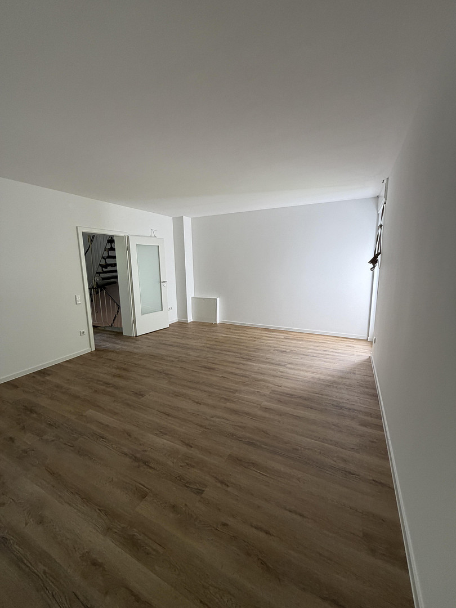
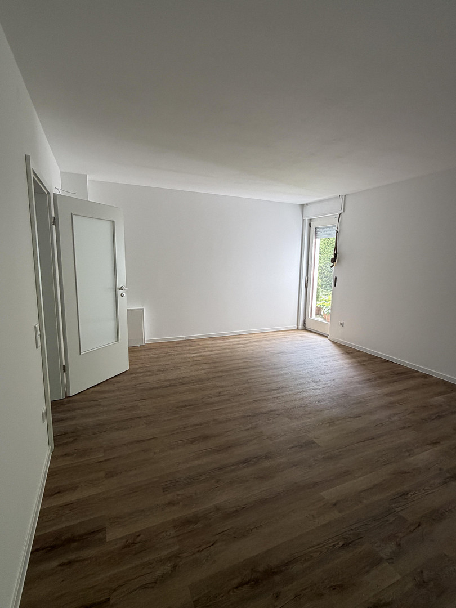
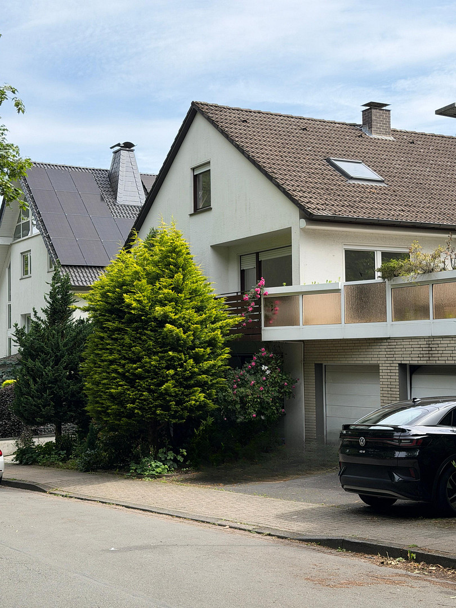
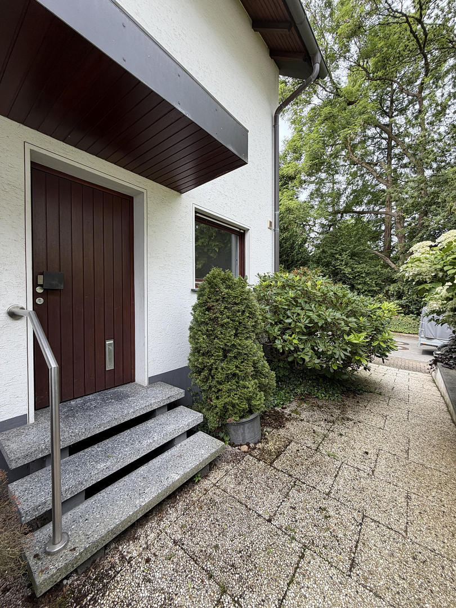
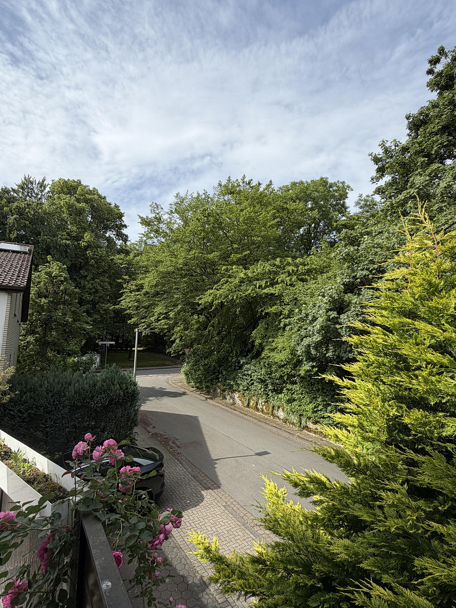
Renovated semi-detached house with garage and terrace – Stieghorst.
Lipper Hellweg 309C, 33605 Bielefeld – Nordrhein-WestfalenCompletely renovated semi-detached house in Bielefeld-Stieghorst – no commission fees.
105 m² living space | 5 rooms
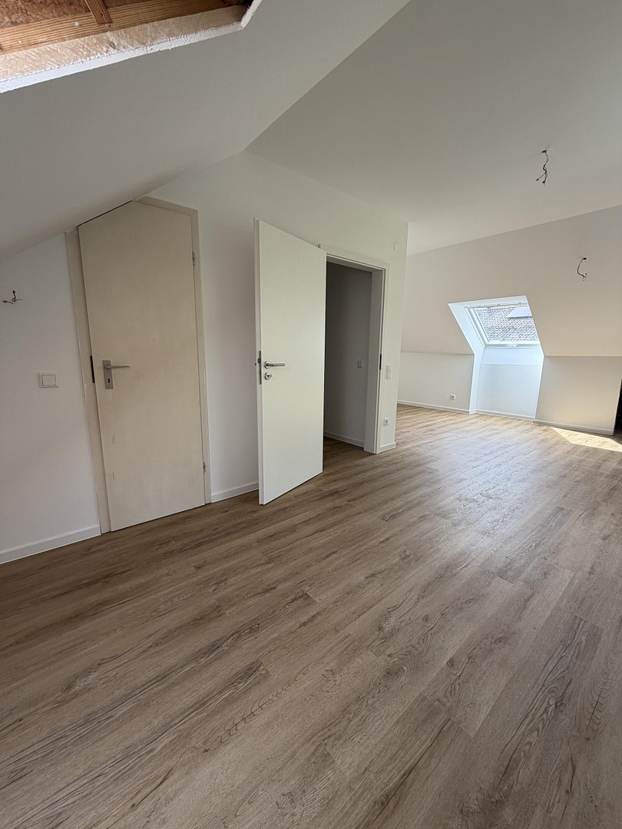
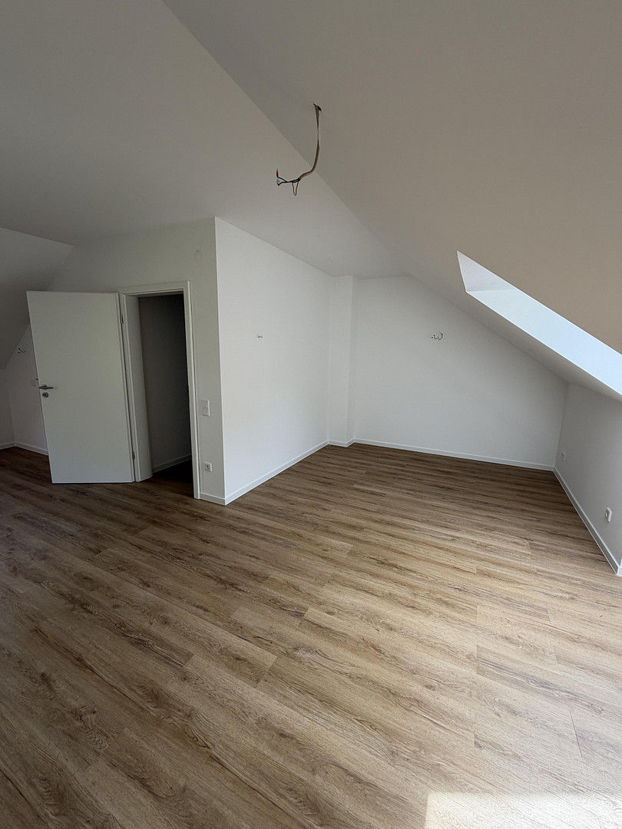
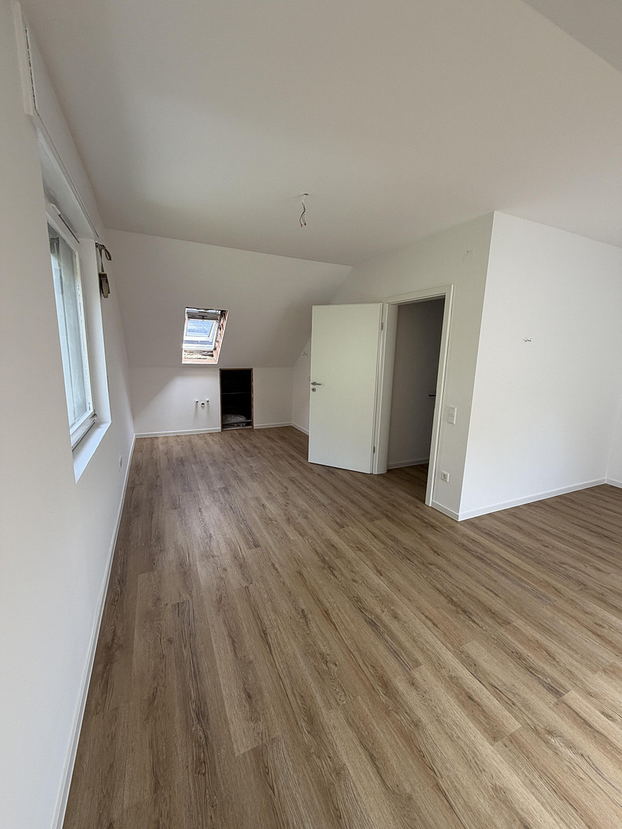
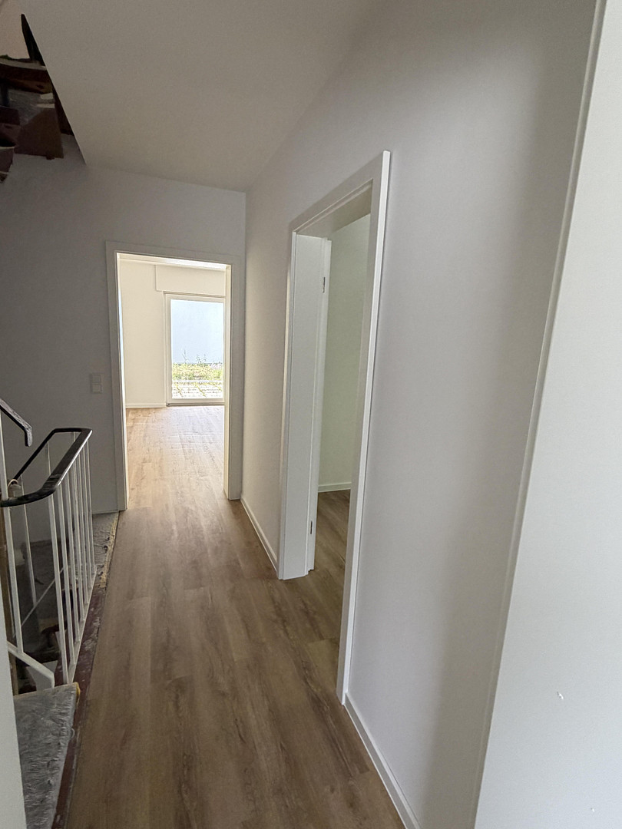
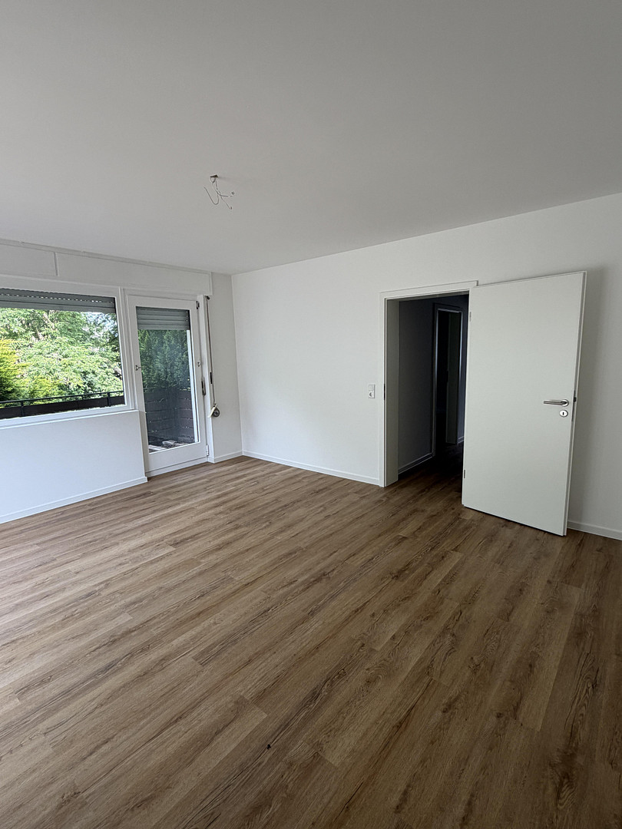
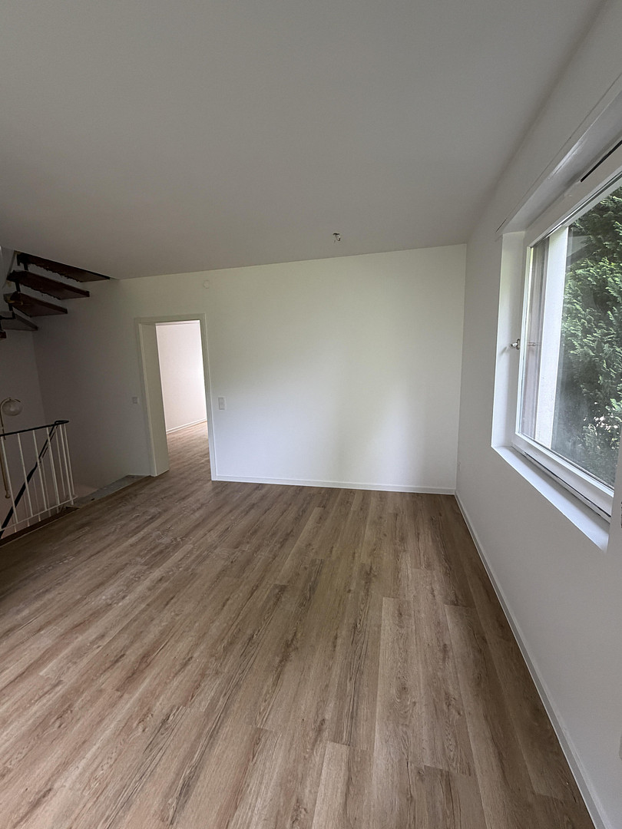
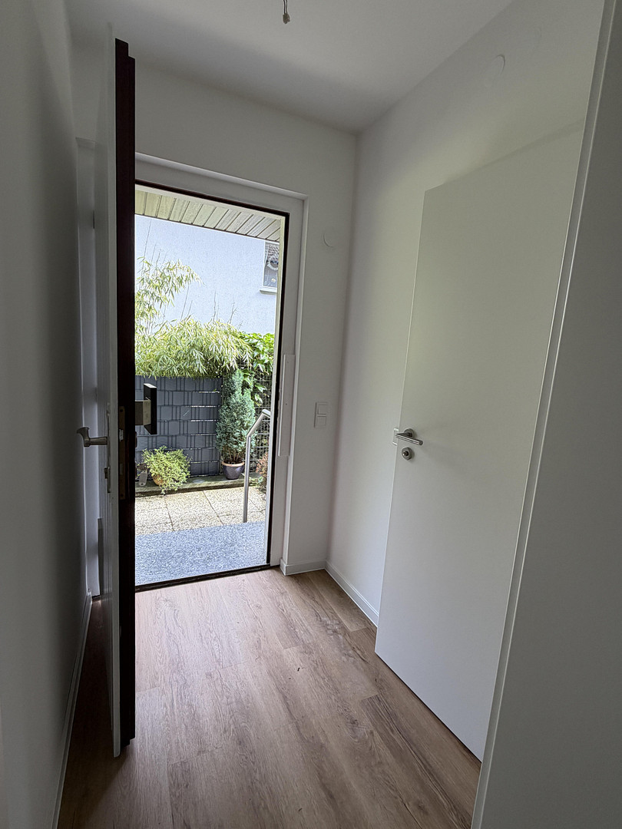
This attractive semi-detached house has been completely and high-quality renovated from the end of 2025 to mid-2026 – from the electrical system to the bathroom. Bright rooms, a consistent vinyl floor with a wood-look finish, and modern bathrooms with natural light create a very pleasant living atmosphere. Here, you don't need to renovate: everything is finished, modern, and ready to move in. Key features at a glance:
- Type of property: Semi-detached house (shared ownership/condominium)
- Living space: approximately 105 m²
- Plot size: approximately 409 m² (shared ownership/condominium)
- Rooms: 5
- Year of construction: approximately 1970
- Condition: renovated (2025/2026)
- Heating: Air source heat pump + underfloor heating (new)
- Garage: 1 parking space with electric garage door from Hörmann
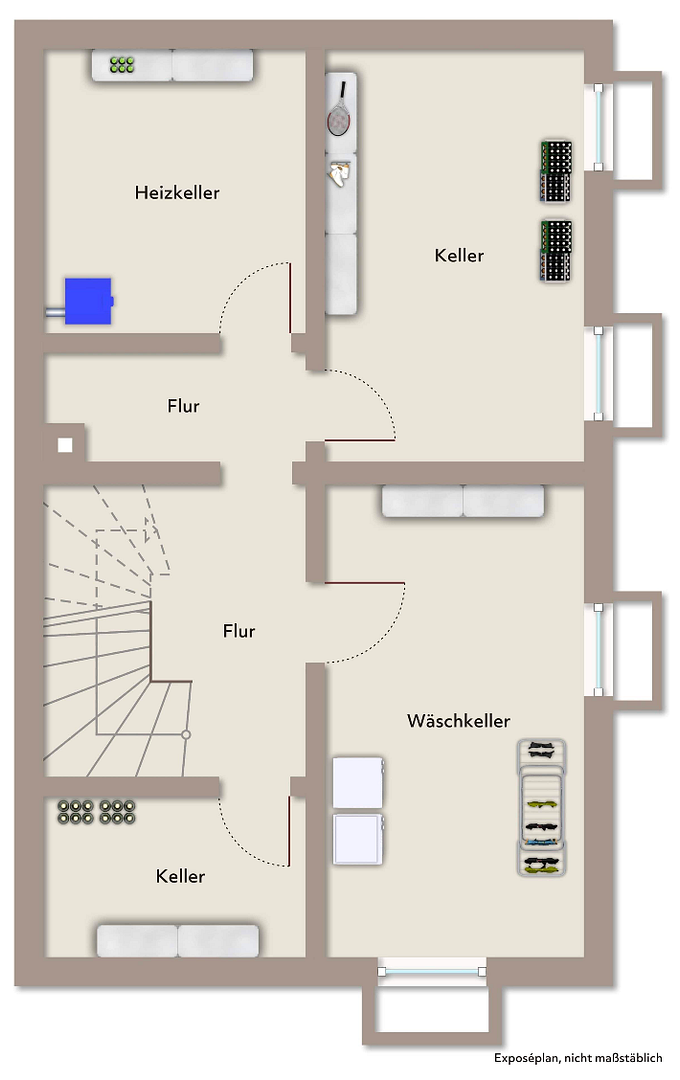
- Basement: fully basemented, with shower and sink (not renovated)
- Available immediately
Renovation overview:
The property was comprehensively modernized between the end of 2025 and mid-2026:
✔ New air source heat pump including... Underfloor heating in the living areas
✔ New fuse box and modernized electrical system
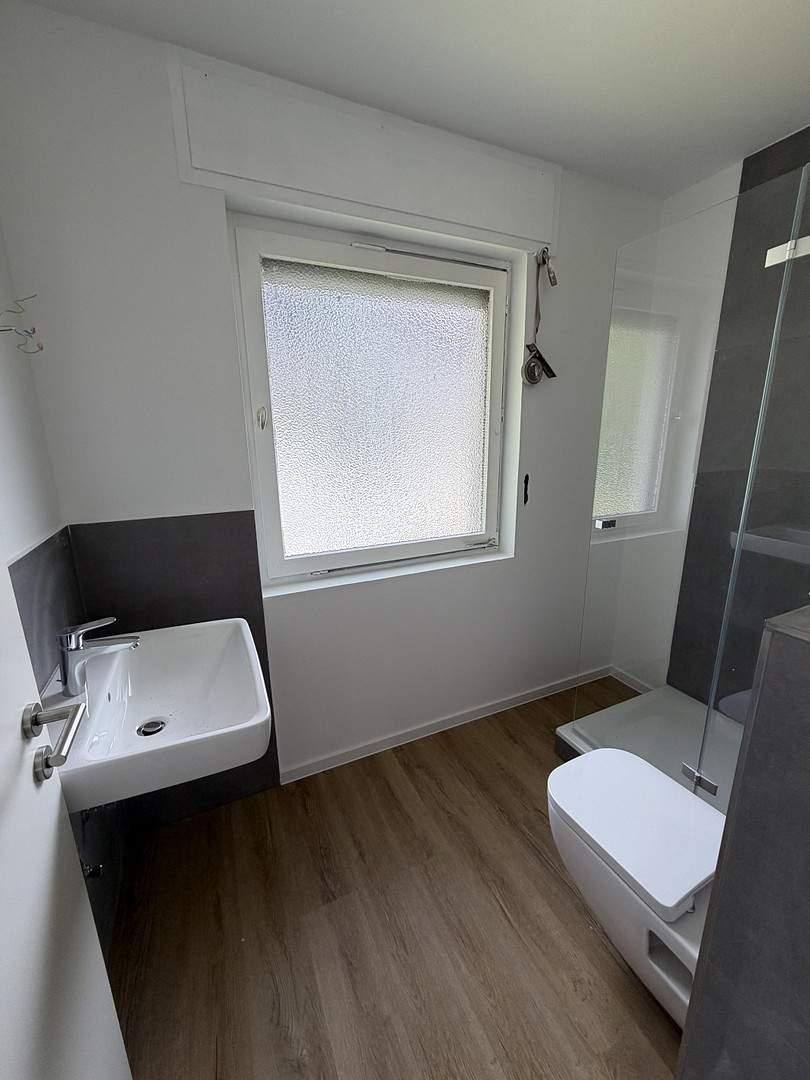
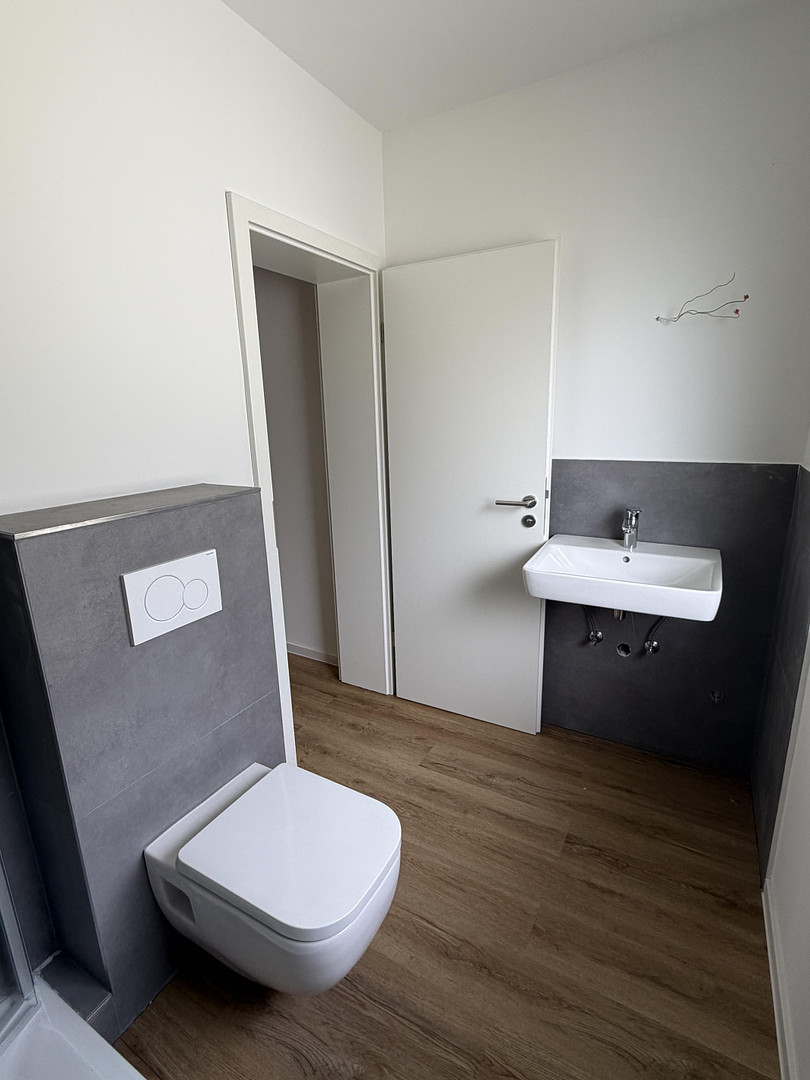
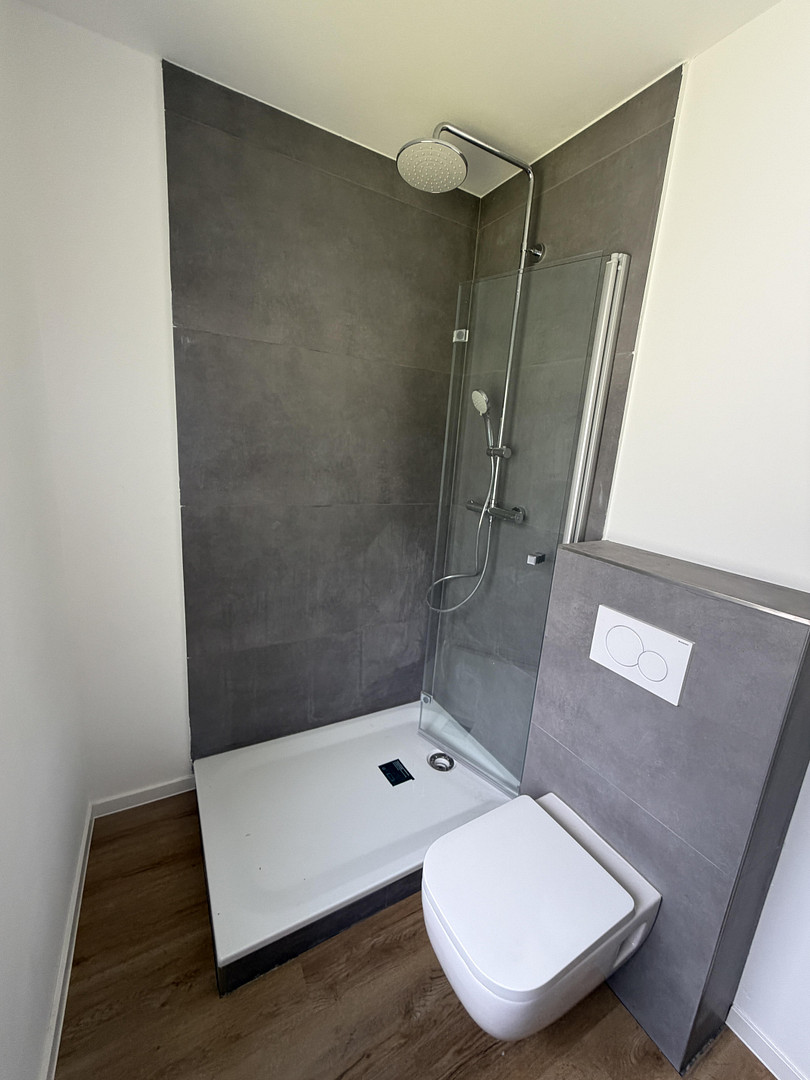
✔ Guest toilet and main bathroom completely renovated – with walk-in shower
✔ All bathrooms are daylight bathrooms with windows
✔ New vinyl flooring throughout
✔ Ceilings, walls, and floors freshly plastered, sanded, and painted
✔ New interior doors throughout the house
✔ Final energy requirement of this building: 71.8 kWh/(m2·a) & Primary energy requirement of this building: 129.2 kWh/(m2·a)
The Property
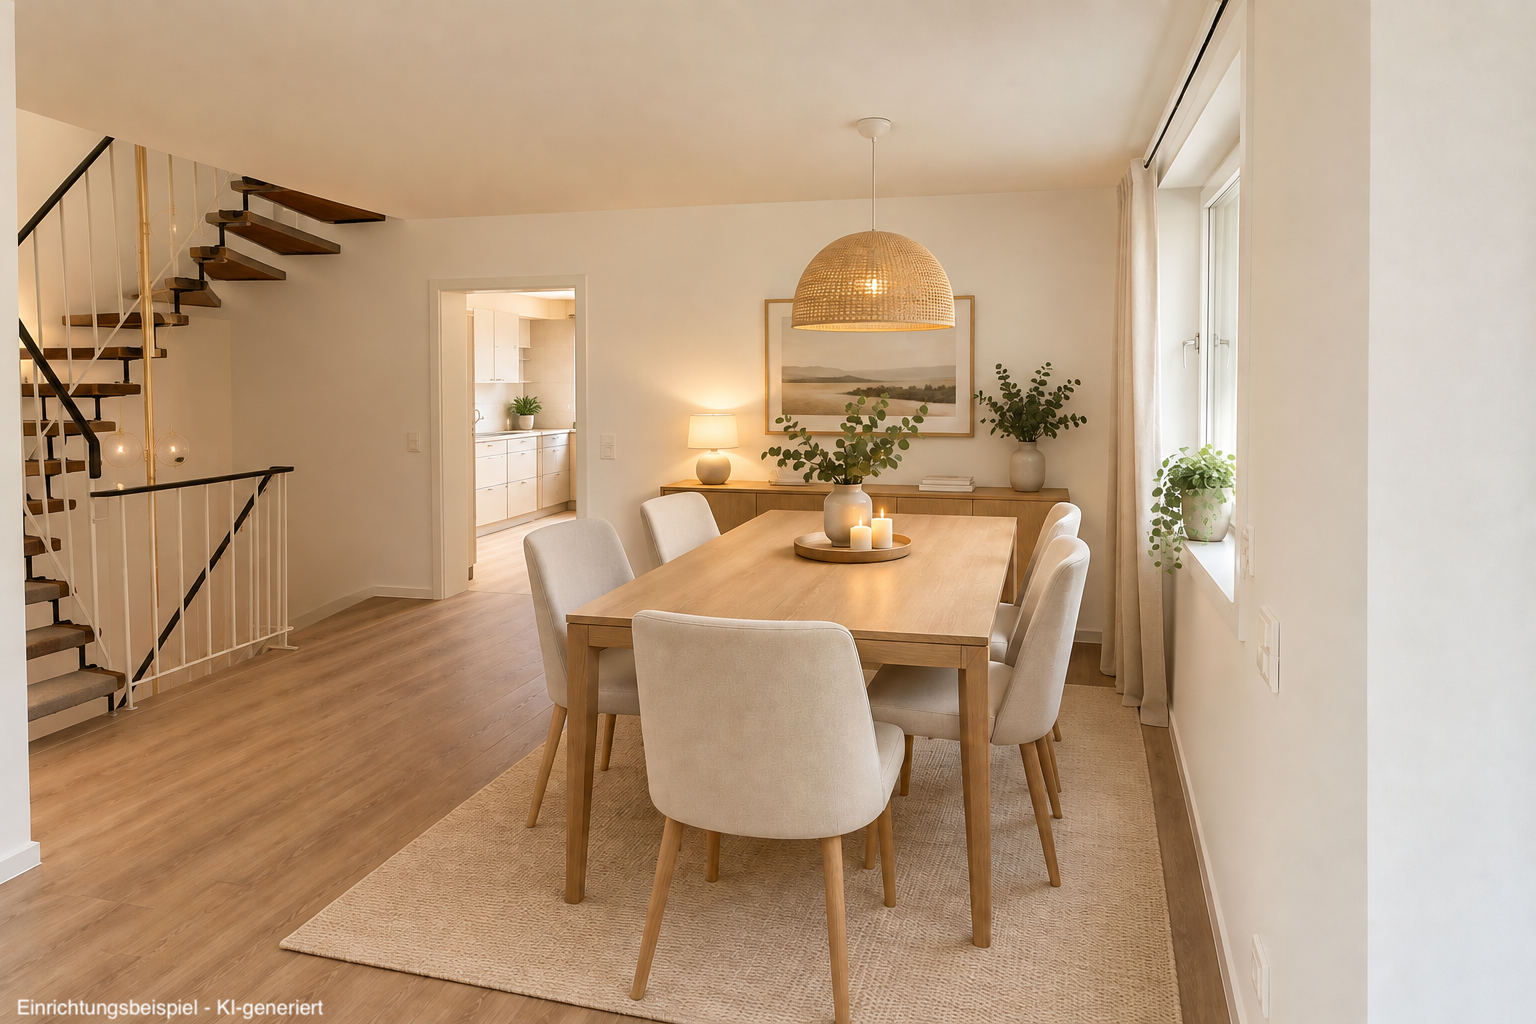
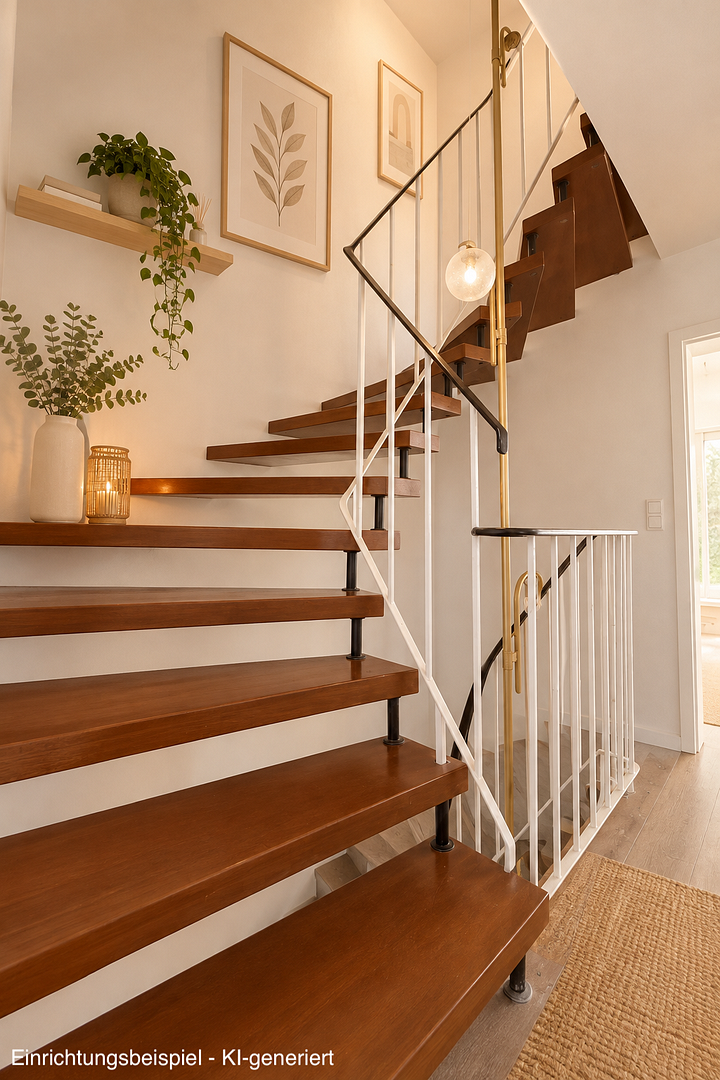
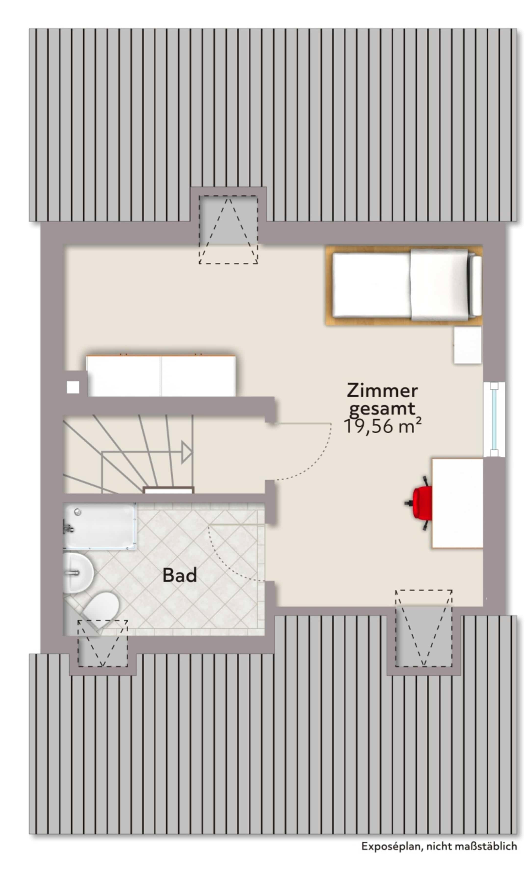
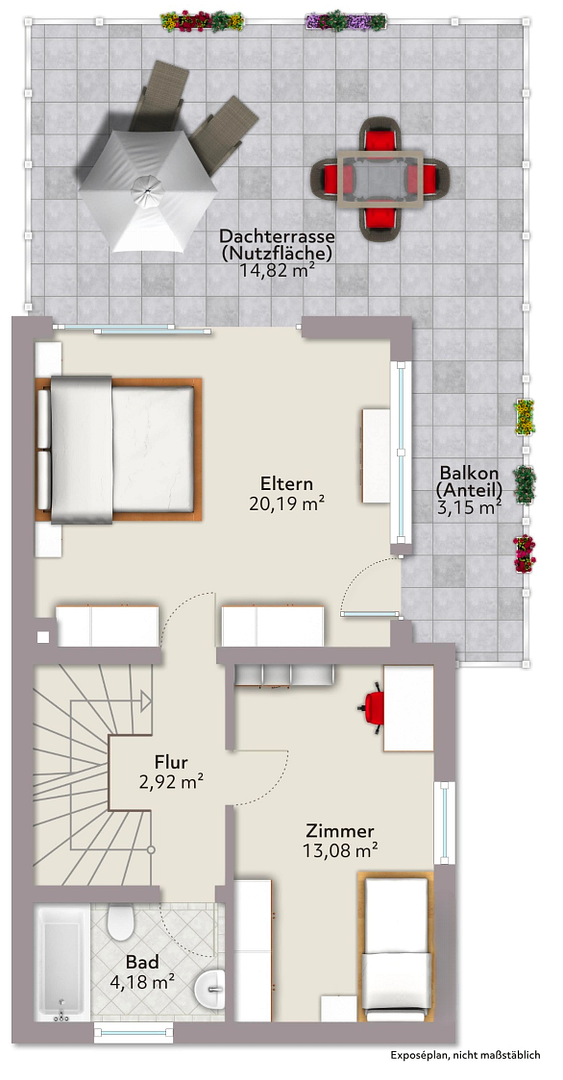
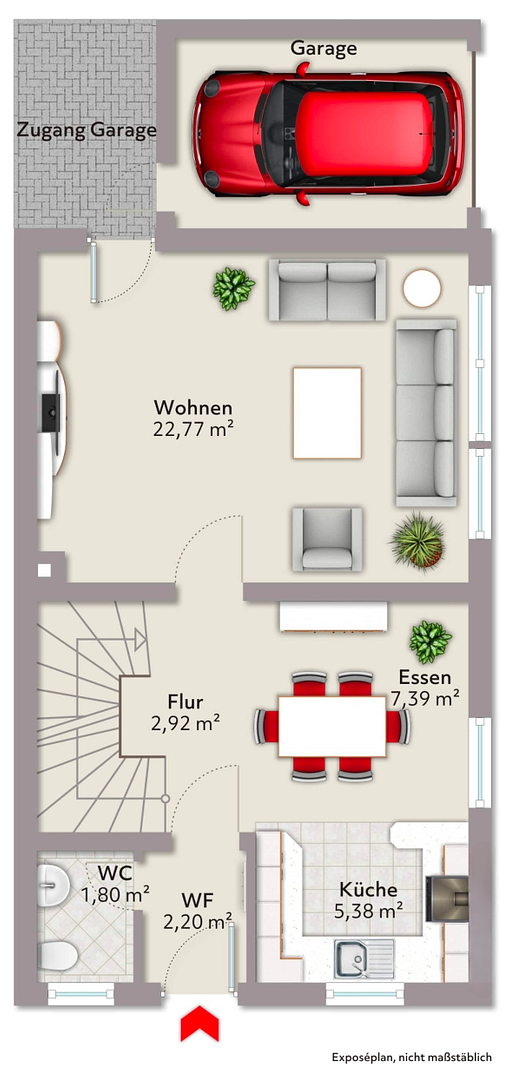
The semi-detached house is spread over the ground floor, first floor, attic, and basement. The ground floor features a spacious living and dining area with a large window front and access to the elevated terrace with an awning, as well as the area for an open-plan kitchen and the newly renovated guest toilet. The first floor offers a bright room with access to the sunny roof terrace and balcony, as well as the completely renovated daylight bathroom with a walk-in shower. The roof terrace has been deliberately left open – it offers a real design space that the new owner can develop according to their own ideas. The attic includes another room and a modernised shower room with a window, adding to the living space. The fully basement provides additional storage space.
The Exterior
The exterior space is complemented by a spacious roof terrace with a balcony on the first floor, which has been deliberately left open so that the new owner can design it according to their own ideas.
Are you interested in this house?
|
Object Number
|
OM-488999
|
|
Object Class
|
House
|
|
Object Type
|
Semi-detached house
|
|
Is occupied
|
Vacant
|
|
Handover from
|
Immediately
|
Purchase price & additional costs
|
purchase price
|
339.000 €
|
|
Purchase additional costs
|
approx. 26,789 €
|
|
Total costs
|
approx. 365,789 €
|
Breakdown of Costs
* Costs for notary and land register were calculated based on the fee schedule for notaries. Assumed was the notarization of the purchase at the stated purchase price and a land charge in the amount of 80% of the purchase price. Further costs may be incurred due to activities such as land charge cancellation, notary escrow account, etc. Details of notary and land registry costs
Does this property fit my budget?
Estimated monthly rate: 1,449€
More accuracy in a few seconds:
By providing some basic information, the estimated monthly rate is calculated individually for you. For this and for all other real estate offers on ohne-makler.net
Details
|
Condition
|
First occupancy after renovation
|
|
Number of floors
|
2
|
|
Bathrooms (number)
|
2
|
|
Bedrooms (number)
|
3
|
|
Number of garages
|
1
|
|
Number of parking lots
|
1
|
|
Flooring
|
Tiles, Vinyl / PVC
|
|
Heating
|
Underfloor heating
|
|
Year of construction
|
1970
|
|
Equipment
|
Balcony, Basement, Roof terrace, Guest toilet
|
|
Infrastructure
|
Pharmacy, Grocery discount, General practitioner, Kindergarten, Primary school, Comprehensive school, Public transport
|
Location
Location – Bielefeld-Stieghorst
Stieghorst is located very close to the Teutoburg Forest, offering nature and recreation right on your doorstep. The district offers excellent local amenities, several bus lines, and the city tram line 4, which provides direct access to the center of Bielefeld. Schools and daycare centers are within walking distance. It's a family-friendly environment in a well-established, quiet residential area.
Location Check
Energy
|
Energy efficiency class
|
B
|
|
Energy certificate type
|
Demand certificate
|
|
Main energy source
|
Air/water heat
|
|
Final energy demand
|
71.80 kWh/(m²a)
|
Miscellaneous
Send a message directly to the seller
Questions about this house? Show interest or arrange a viewing appointment?
Click here to send a message to the provider:
Offer from: Neuquadrat

Diese Seite wurde ausgedruckt von:
https://www.ohne-makler.net/en/property/488999/