
This page was printed from:
https://www.ohne-makler.net/en/property/488829/
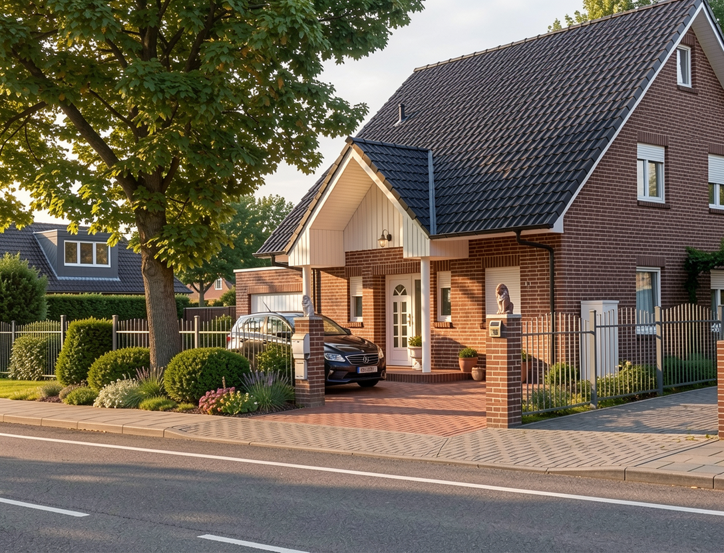
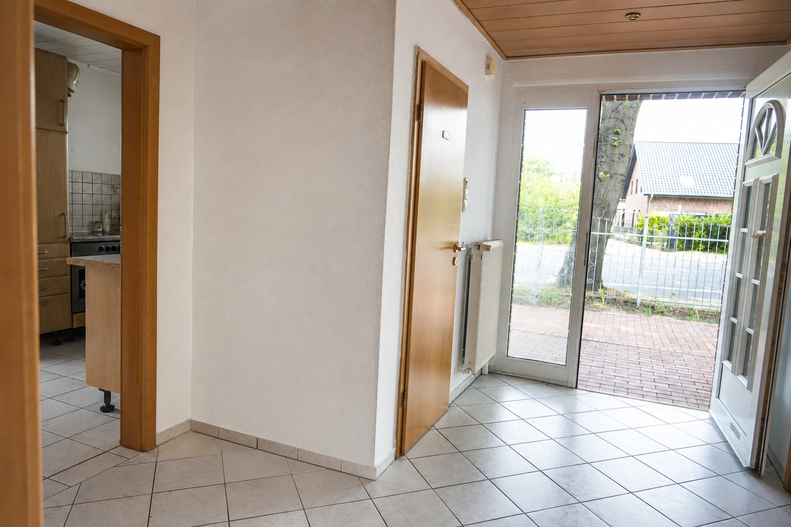
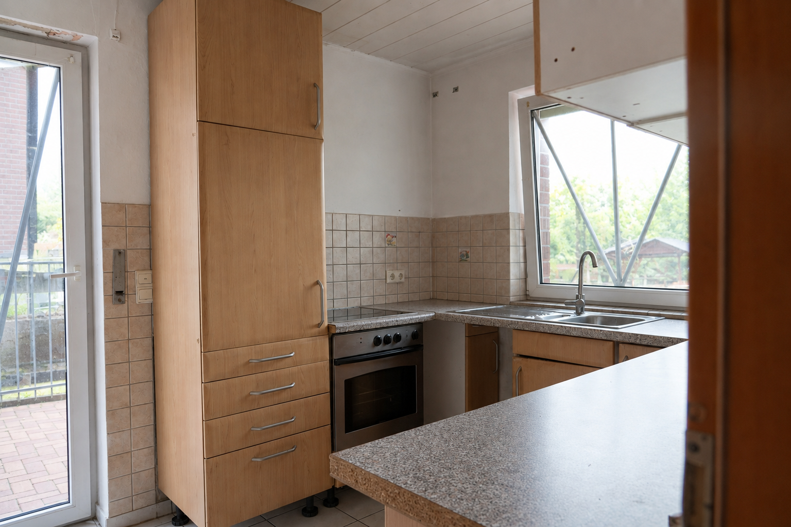
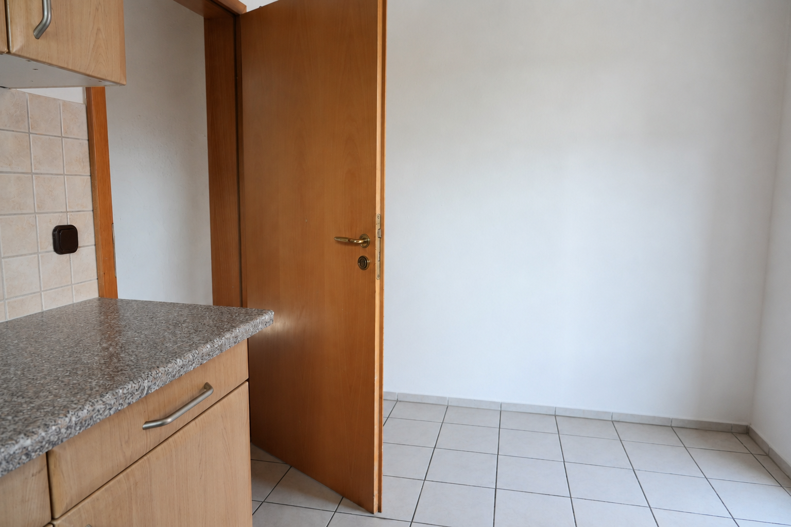
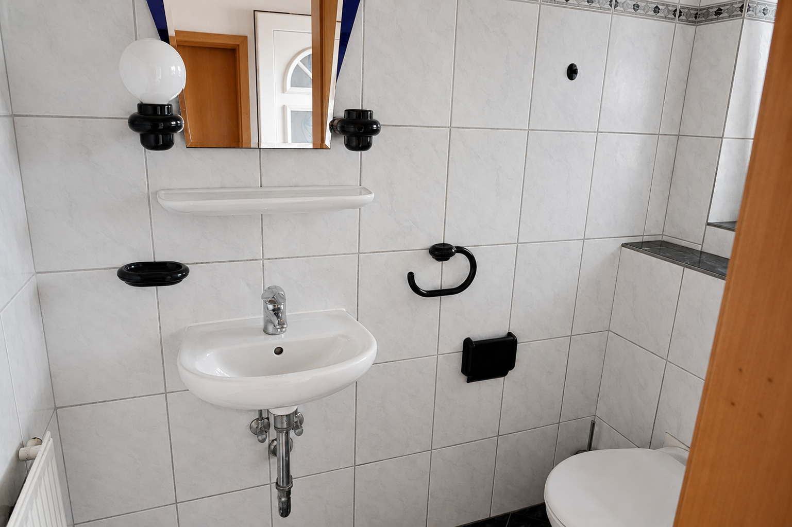
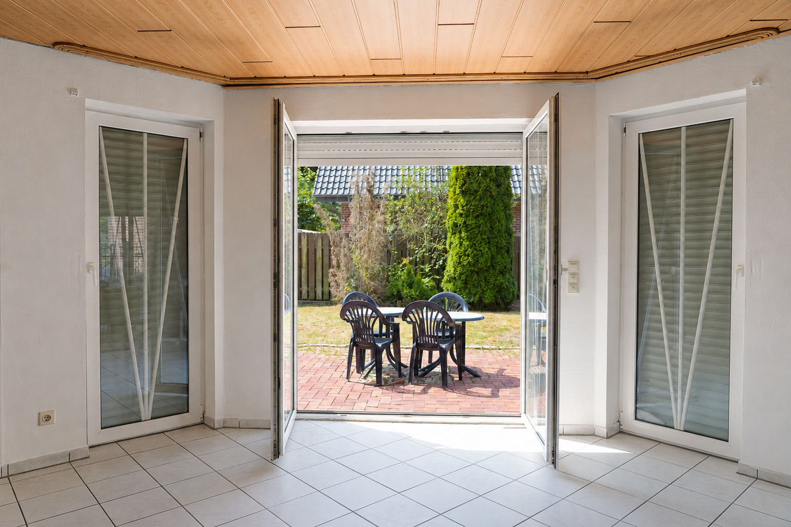
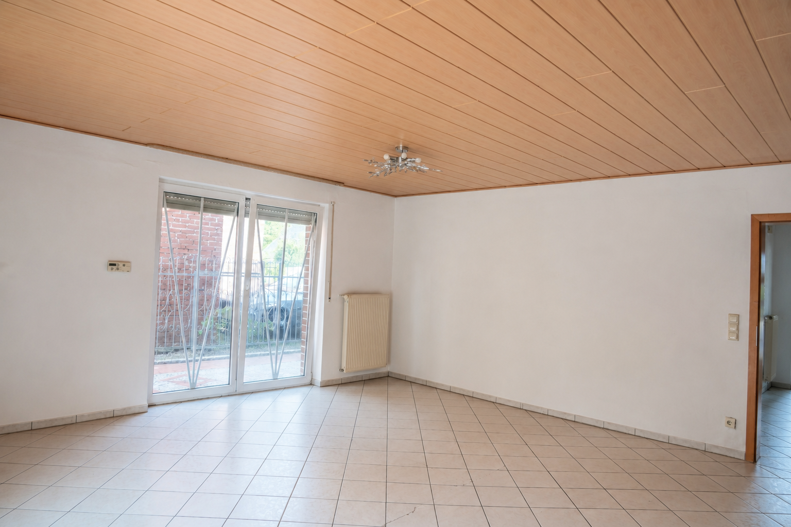
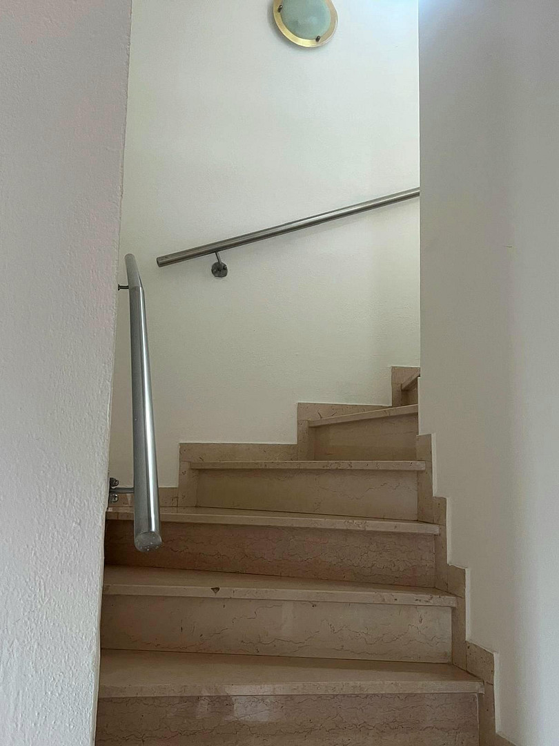
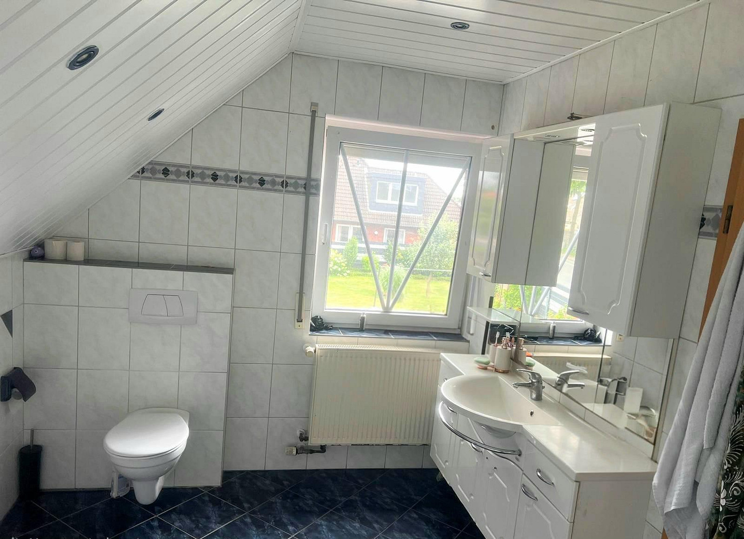
Detached single-family house with a south-facing garden, a spacious garage, and a converted attic.
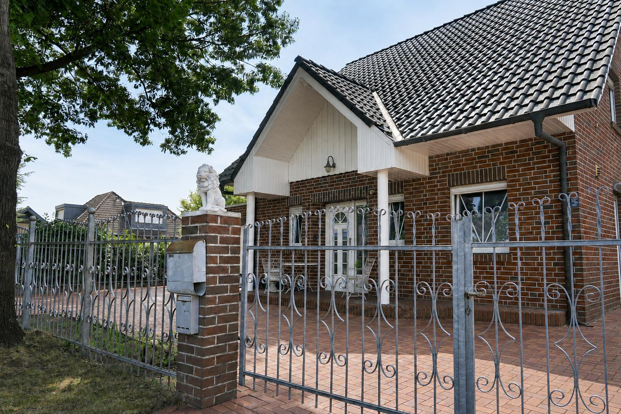
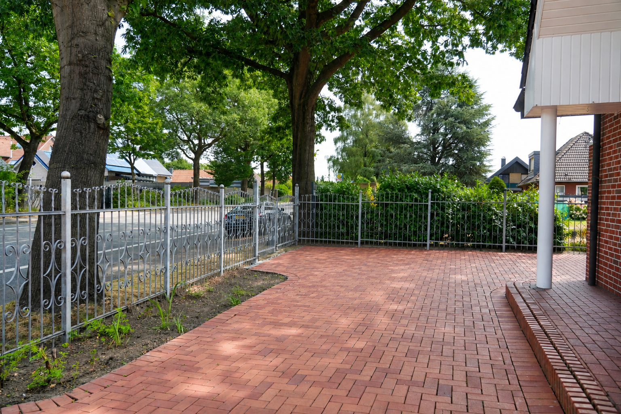
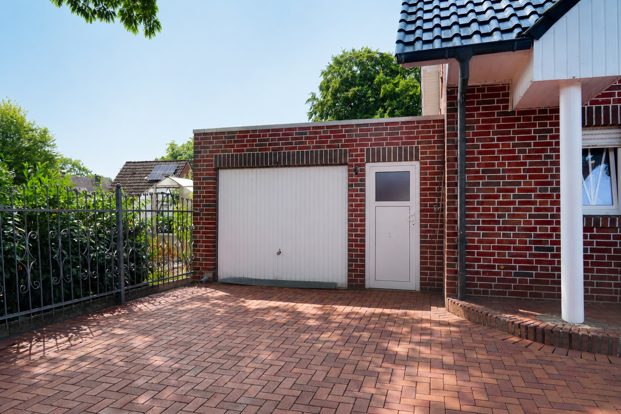
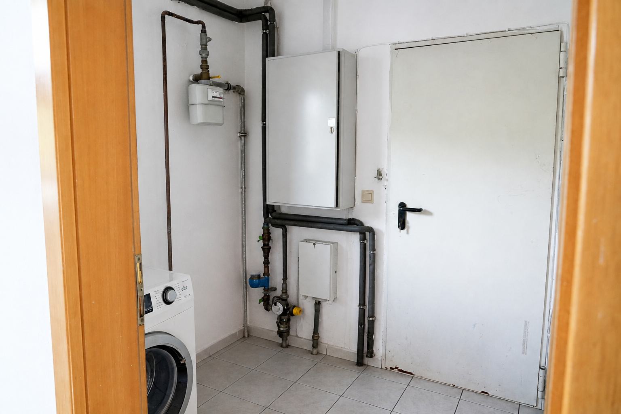
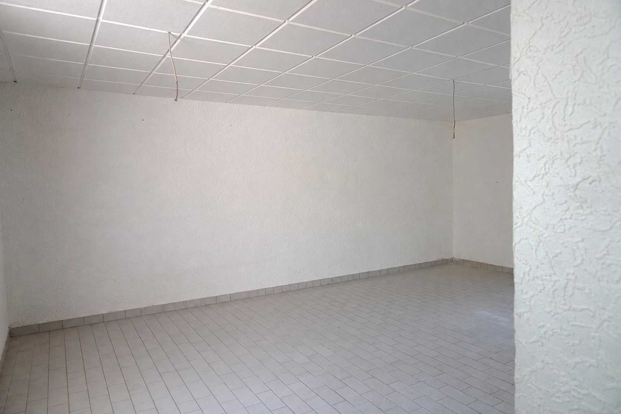
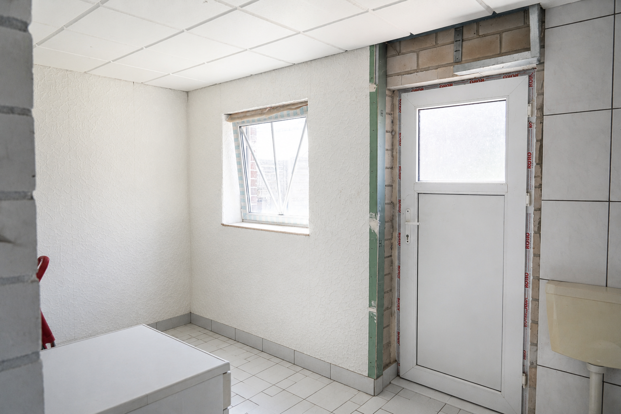
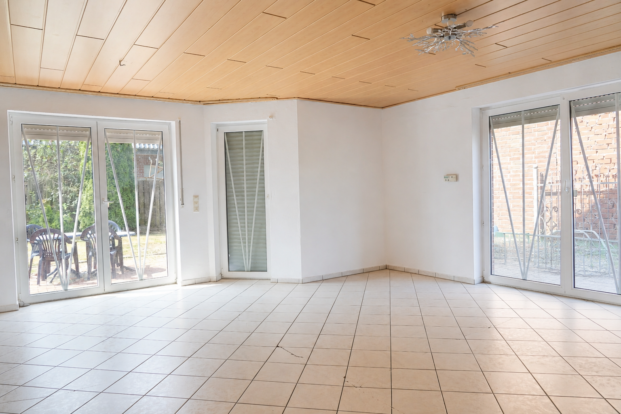
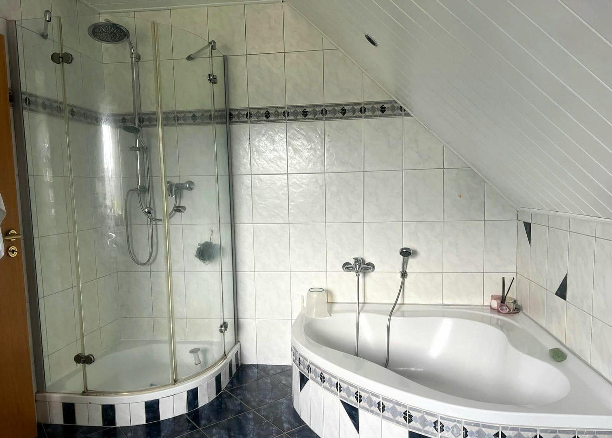
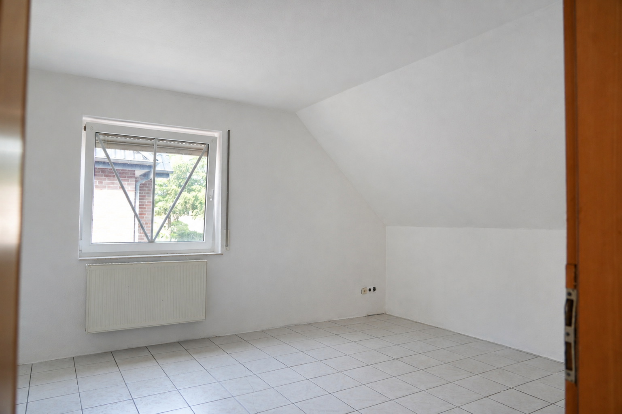
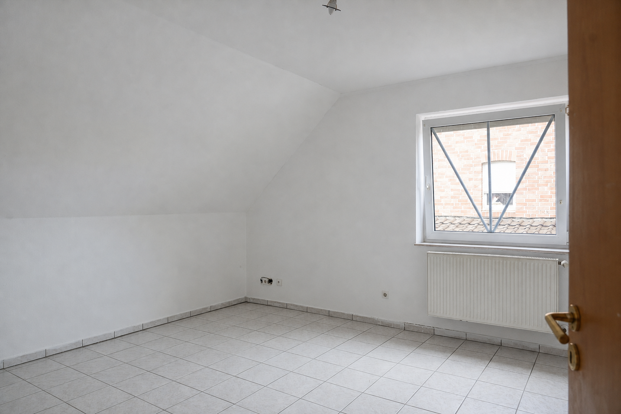
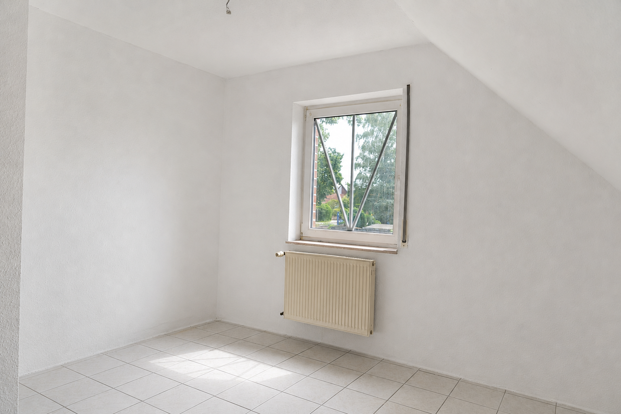
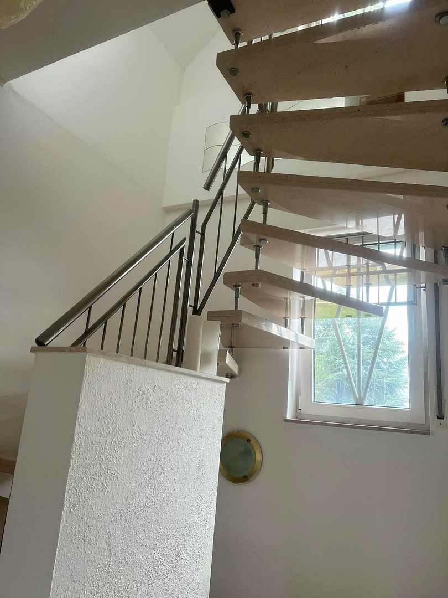
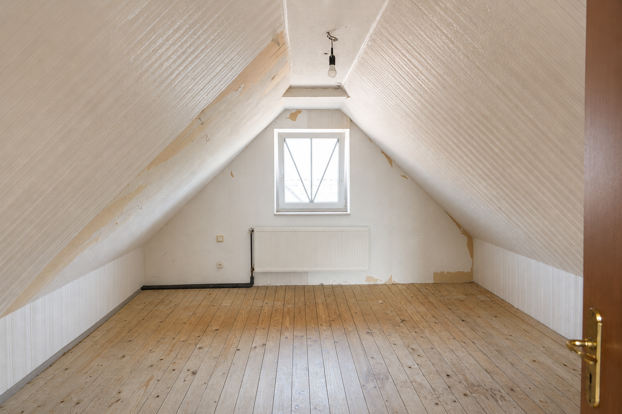
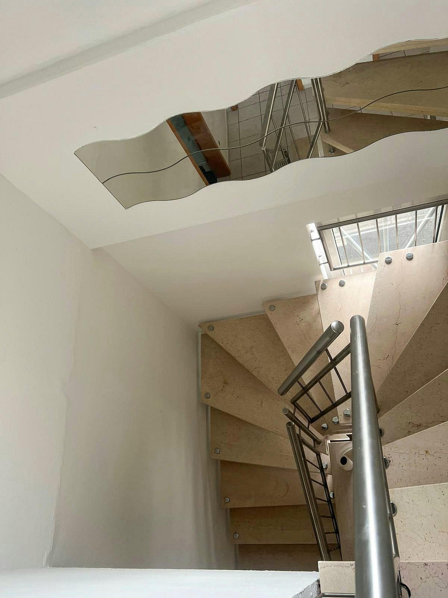
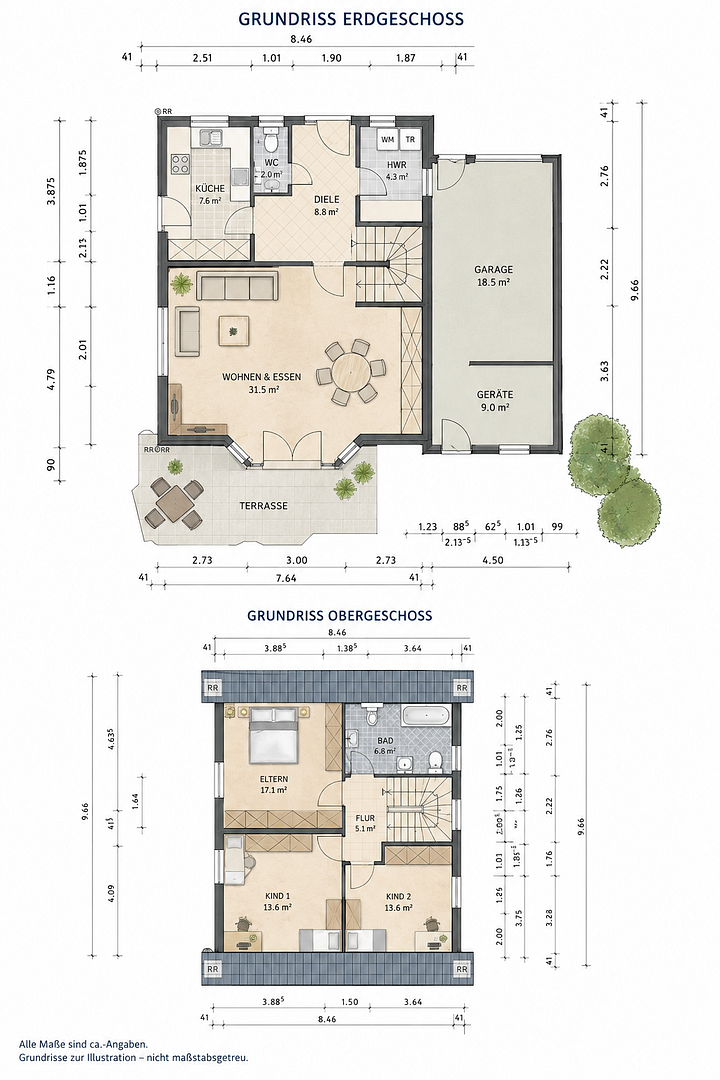
Rheiner Straße 99, 49477 Ibbenbüren – Nordrhein-WestfalenThis detached single-family home offers a spacious and family-friendly living environment with a well-designed layout, a sunny south-facing garden, and versatile utility spaces. Completed in 2000/2001, the house features approximately 125 square meters of living space on a plot of approximately 430 square meters. In addition, there is a finished attic space, resulting in a total of approximately 140 square meters of living and utility space. The heart of the ground floor is the spacious living and dining area, measuring approximately 31.5 square meters. Thanks to its south-facing orientation and numerous windows, the room is pleasantly bright and offers direct access to the terrace and garden. Based on our extensive experience, the living area remains comfortably temperate even during warm summer days due to the construction. Also on the ground floor are a separate kitchen, a guest toilet, the entrance hall, a practical storage room under the stairs, and a utility room with direct access to the garage. The upper floor features three well-proportioned bedrooms and a bright bathroom with a corner bathtub, a separate shower, and underfloor heating. A fixed staircase leads to the finished attic space. This area offers additional space for various uses, such as hobbies, a home office, or as an extra living space. The gas heating system is located there separately in its own room. A particular highlight is the spacious, fully insulated garage. In addition to parking space, this area offers further possibilities for use. Water and kitchen connections are available. In the rear section, there is additional storage space for garden and work equipment, as well as a shower and toilet. The garage is also directly connected to the utility room, and therefore to the main house. The south-facing garden offers a high degree of privacy and is largely protected from direct views. The spacious terrace is directly accessible from the living area and provides plenty of space for shared moments outdoors. The paved driveway and the custom-made metal gate and fence complete the overall picture of the house. This house is particularly suitable for families who value a good layout, a private garden, and generous additional living space. The property is being sold directly by the owner, without any commission.
Are you interested in this house?
|
Object Number
|
OM-488829
|
|
Object Class
|
House
|
|
Object Type
|
Single-family house
|
|
Is occupied
|
Vacant
|
|
Handover from
|
Immediately
|
Purchase price & additional costs
|
purchase price
|
399.000 €
|
|
Purchase additional costs
|
approx. 31,306 €
|
|
Total costs
|
approx. 430,305 €
|
Breakdown of Costs
* Costs for notary and land register were calculated based on the fee schedule for notaries. Assumed was the notarization of the purchase at the stated purchase price and a land charge in the amount of 80% of the purchase price. Further costs may be incurred due to activities such as land charge cancellation, notary escrow account, etc. Details of notary and land registry costs
Does this property fit my budget?
Estimated monthly rate: 1,702€
More accuracy in a few seconds:
By providing some basic information, the estimated monthly rate is calculated individually for you. For this and for all other real estate offers on ohne-makler.net
Details
|
Condition
|
Well-kept
|
|
Number of floors
|
1
|
|
Usable area
|
20 m²
|
|
Bathrooms (number)
|
1
|
|
Bedrooms (number)
|
3
|
|
Number of garages
|
1
|
|
Number of parking lots
|
5
|
|
Flooring
|
Tiles
|
|
Heating
|
Underfloor heating
|
|
Year of construction
|
2000
|
|
Equipment
|
Terrace, Garden, Full bath, Shower bath, Guest toilet
|
|
Infrastructure
|
Pharmacy, Grocery discount, General practitioner, Kindergarten, Primary school, Secondary school, Middle school, High school, Public transport
|
Information on equipment
This property offers family-friendly features with many practical extras:
* Spacious living/dining area of approximately 31.5 m² with underfloor heating.
* 3 bedrooms on the upper floor.
* Daylight bathroom with a corner bathtub, separate shower, and underfloor heating.
* Separate guest toilet on the ground floor.
* Utility room with direct access to the garage.
* Practical storage space under the stairs.
* Converted attic with a fixed staircase and additional usable/storage space.
* Marble staircase.
* Spacious, insulated garage with an additional adjacent area.
* Water and kitchen connections in the garage.
* Shower and toilet in the rear garage/adjacent area.
* South-facing terrace and largely sheltered garden.
* Numerous electrical outlets, and existing TV/satellite wiring.
* Custom-made metal gate and fence.
* Paved driveway with additional parking spaces.
Location
The house boasts an excellent and practical location. The bus stop is practically right outside the door – the city center of Ibbenbüren is just a 5-minute bus ride away.
Kaufland, Aldi, and Lidl, as well as doctors, dentists, a pharmacy, and a kindergarten, are all located in the immediate vicinity. The Michael Elementary School is also within a 15-minute walk.
A gym, swimming pool, churches, a gas station, and various restaurants and cafes are also just a few minutes away.
This location offers short distances – ideal for families and anyone who wants to conveniently run errands on foot in their daily lives.
Location Check
Energy
|
Main energy source
|
Gas
|
Miscellaneous
Send a message directly to the seller
Questions about this house? Show interest or arrange a viewing appointment?
Click here to send a message to the provider:
Offer from: Rani Linges

Diese Seite wurde ausgedruckt von:
https://www.ohne-makler.net/en/property/488829/