
This page was printed from:
https://www.ohne-makler.net/en/property/488798/
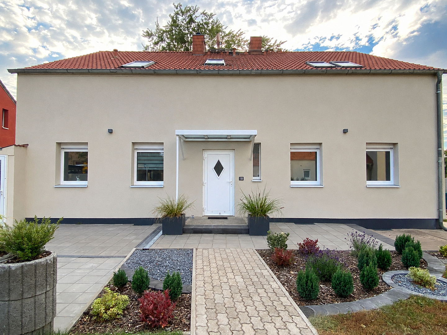
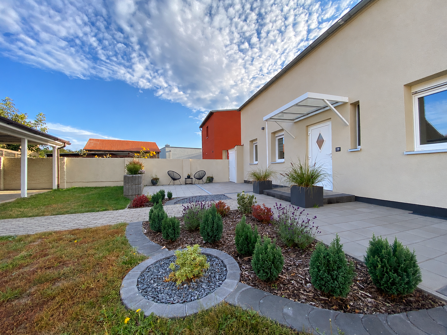
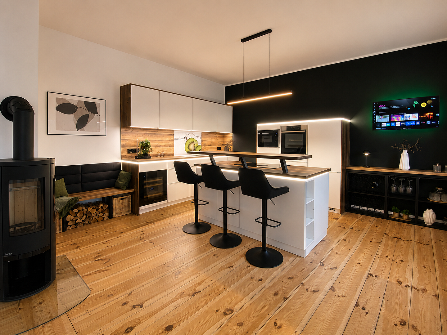
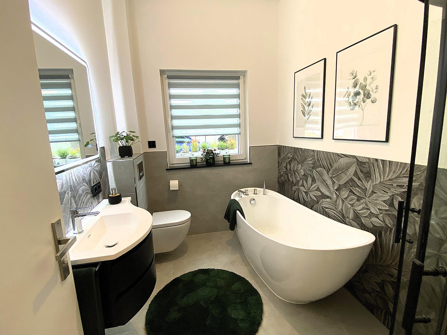
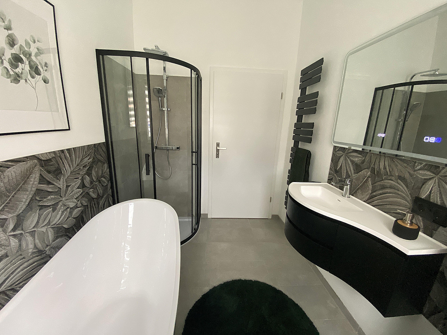
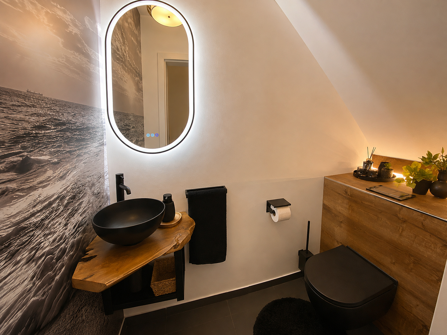
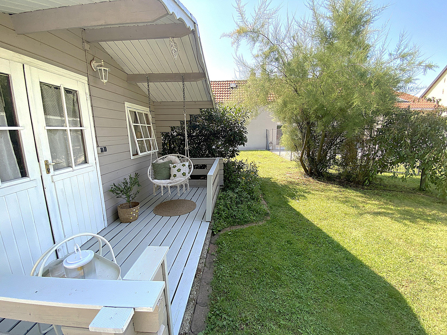
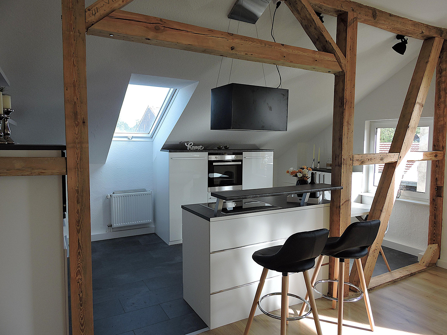
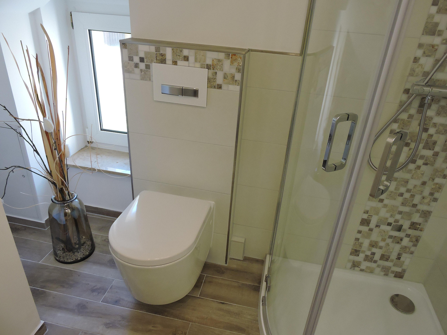
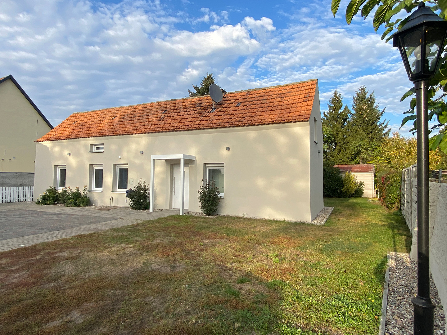
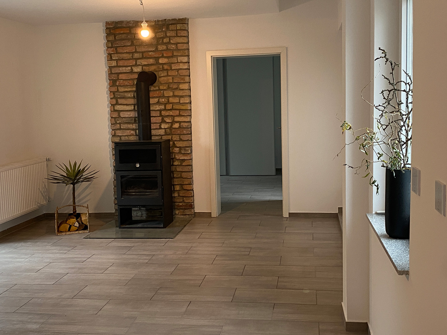
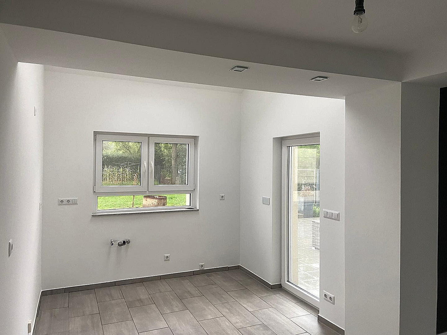
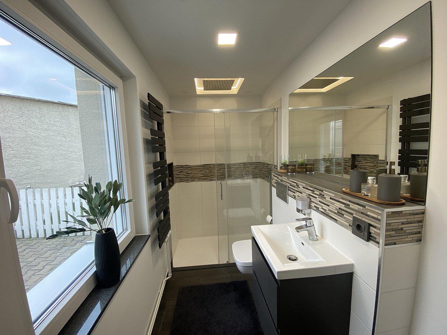
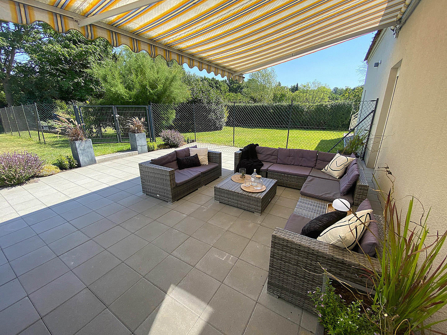
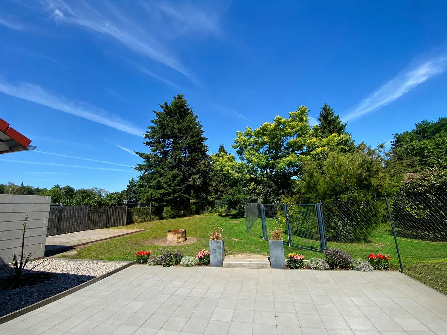
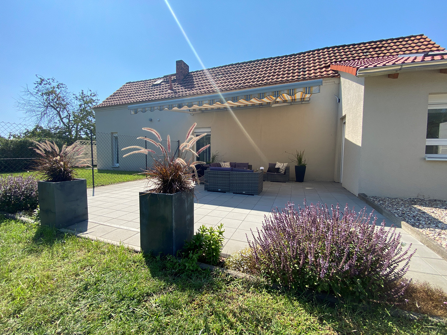
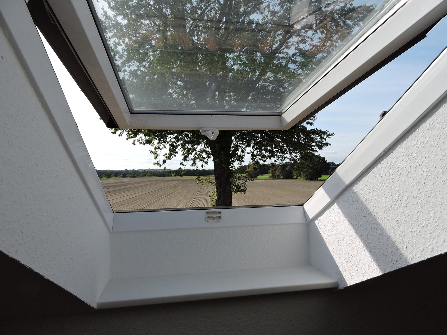
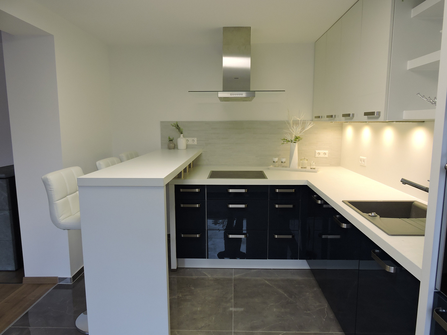
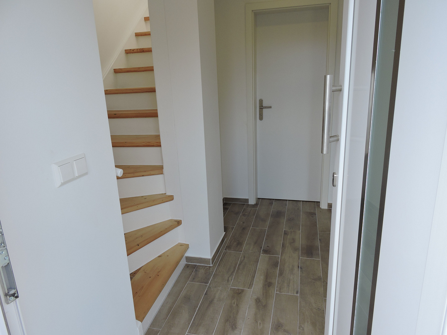
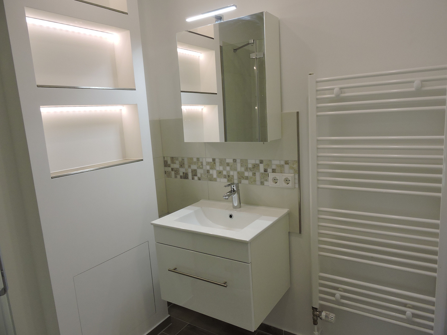
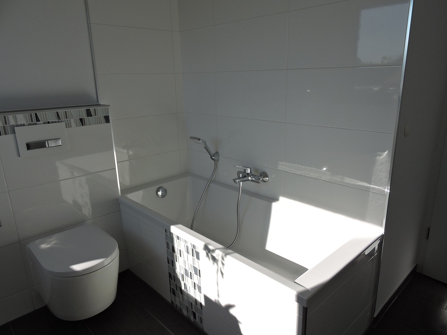
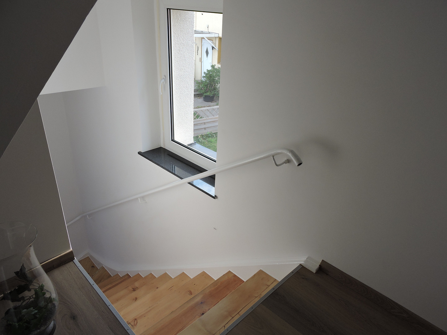
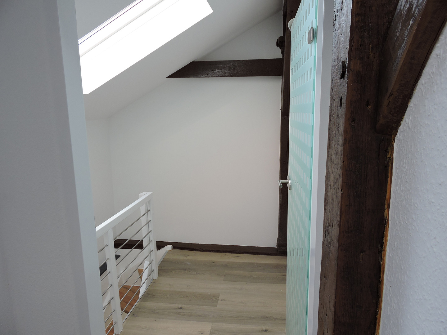
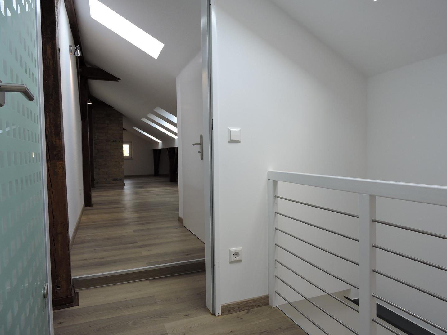
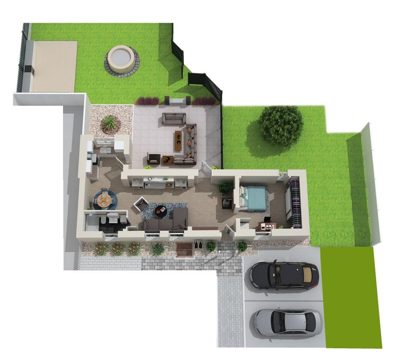
Spacious property with a three-sided courtyard – suitable for multi-generational living – live in one part and rent out the others.
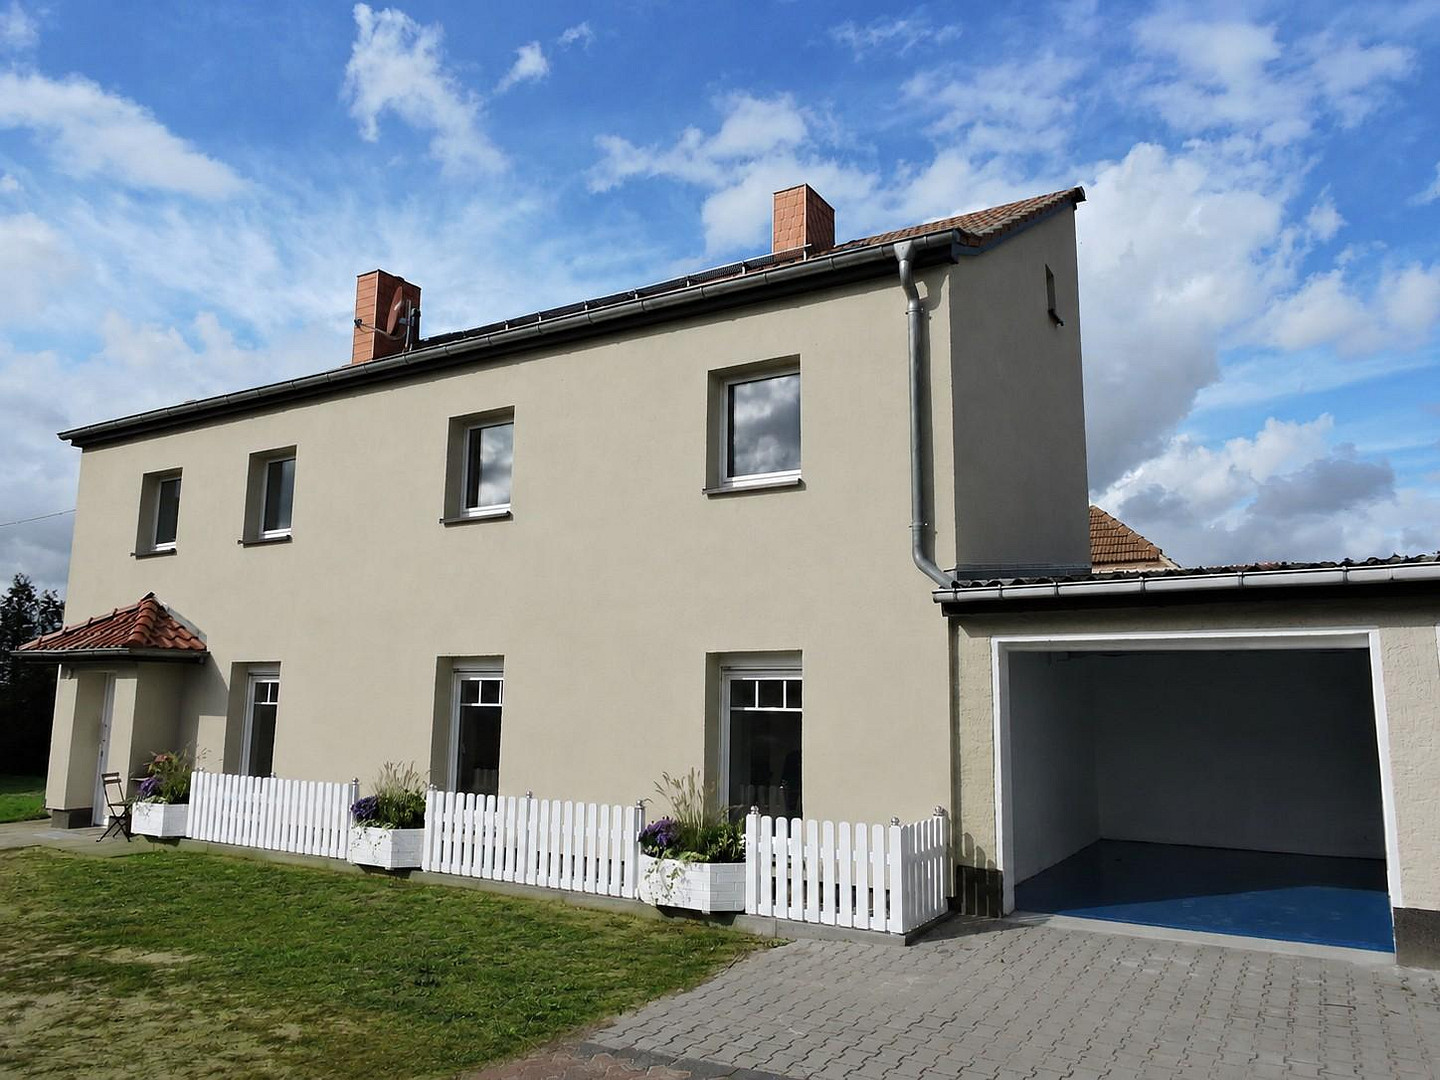
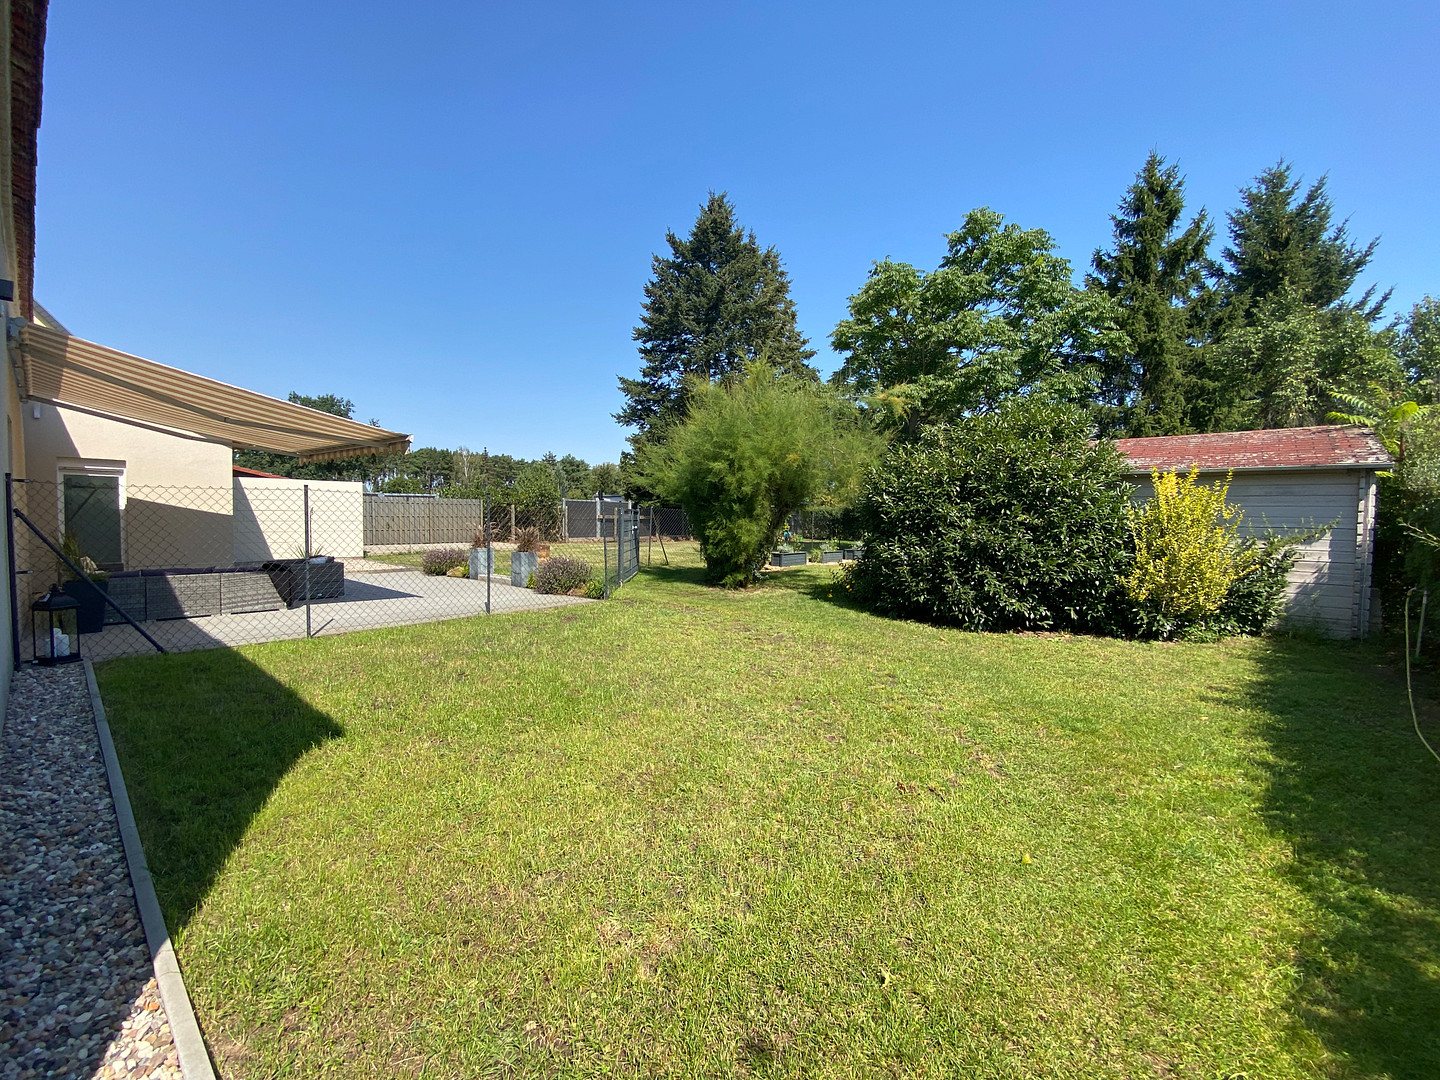
15749 Mittenwalde – BrandenburgFor sale is a versatile property complex in Mittenwalde/Gallun, which combines living, rental opportunities, and other potential uses. The approximately 5,806 m² plot includes the main house, a separate side building, a building at the rear, and extensive garden land. Whether for a large family, as a multigenerational home, for families of friends, or for people who want to live together while maintaining their privacy, this spacious property complex offers space for various living and housing concepts. Garden enthusiasts, craftsmen, and families with many children will also find plenty of space and diverse opportunities here. The spacious courtyard also offers numerous parking and storage options for cars, motorhomes, vans, or trailers.
PROPERTY & LAND
Type of property: Courtyard complex with buildings on three sides – a residual farm.
Land: Approximately 5,806 m²
Year of construction: Approximately 1920-1934
Construction: Solid construction, the main house is fully basemented.
Land layout:
Front area: Approximately 2,071 m² – residential area / main building and outbuildings.
Rear area: Approximately 3,735 m² – weekend and holiday home area.
LIVING & USABLE SPACE
Total living space: Approximately... 299 m² · Total usable area: approximately 76 m²
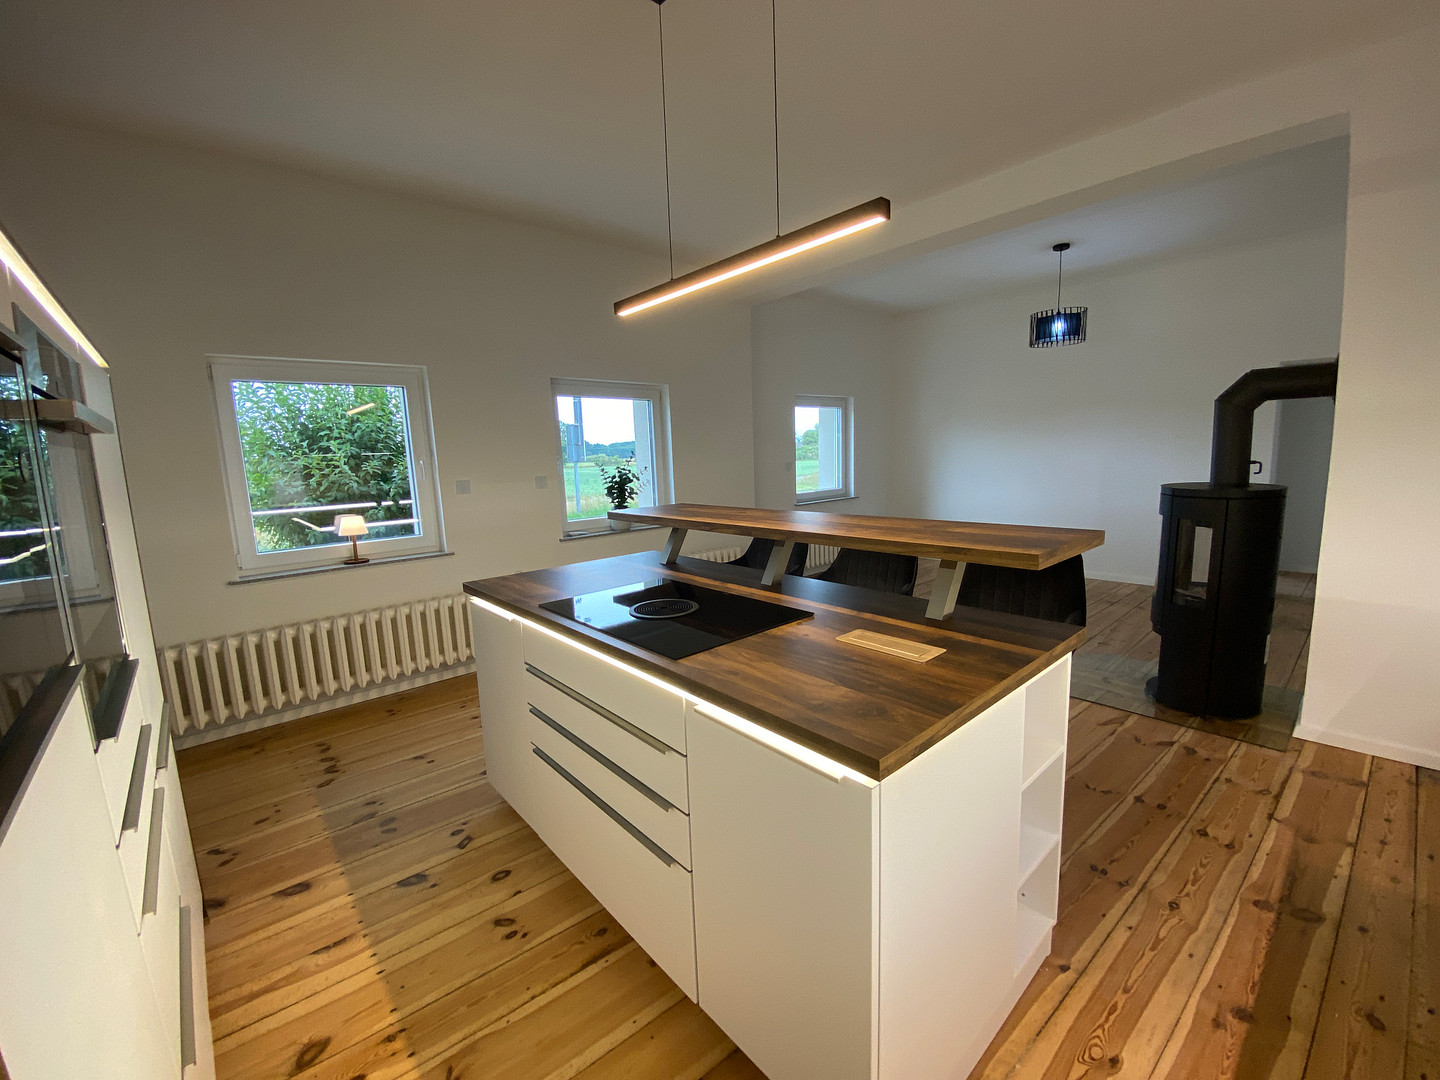
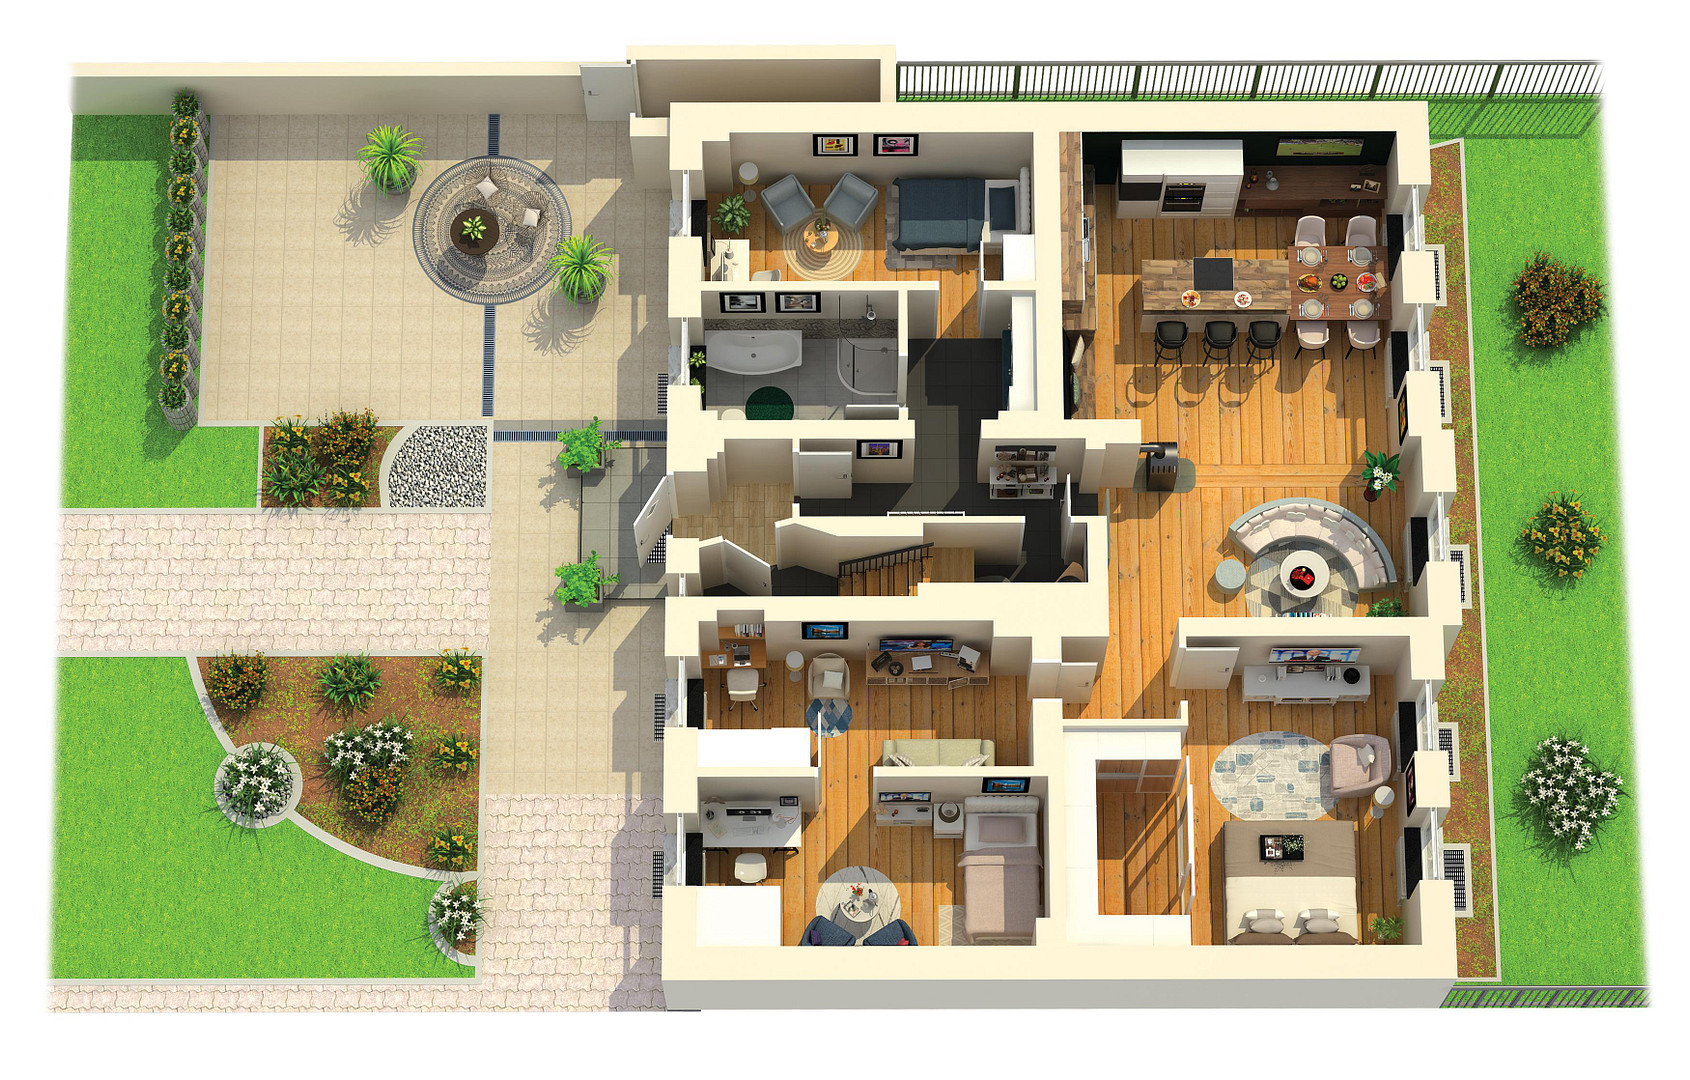
FRONT HOUSE - DUPLEX HOUSE
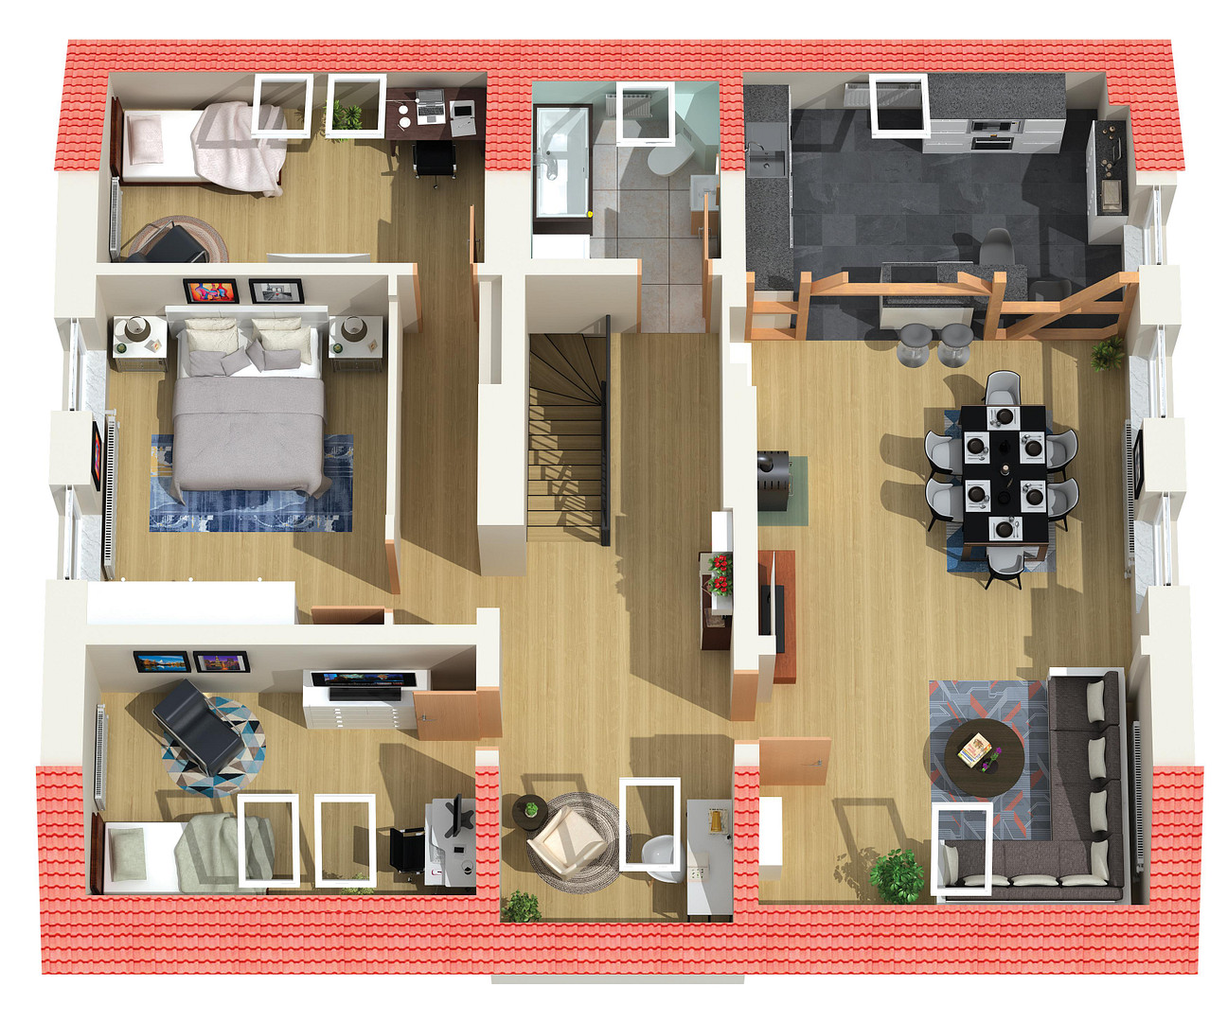
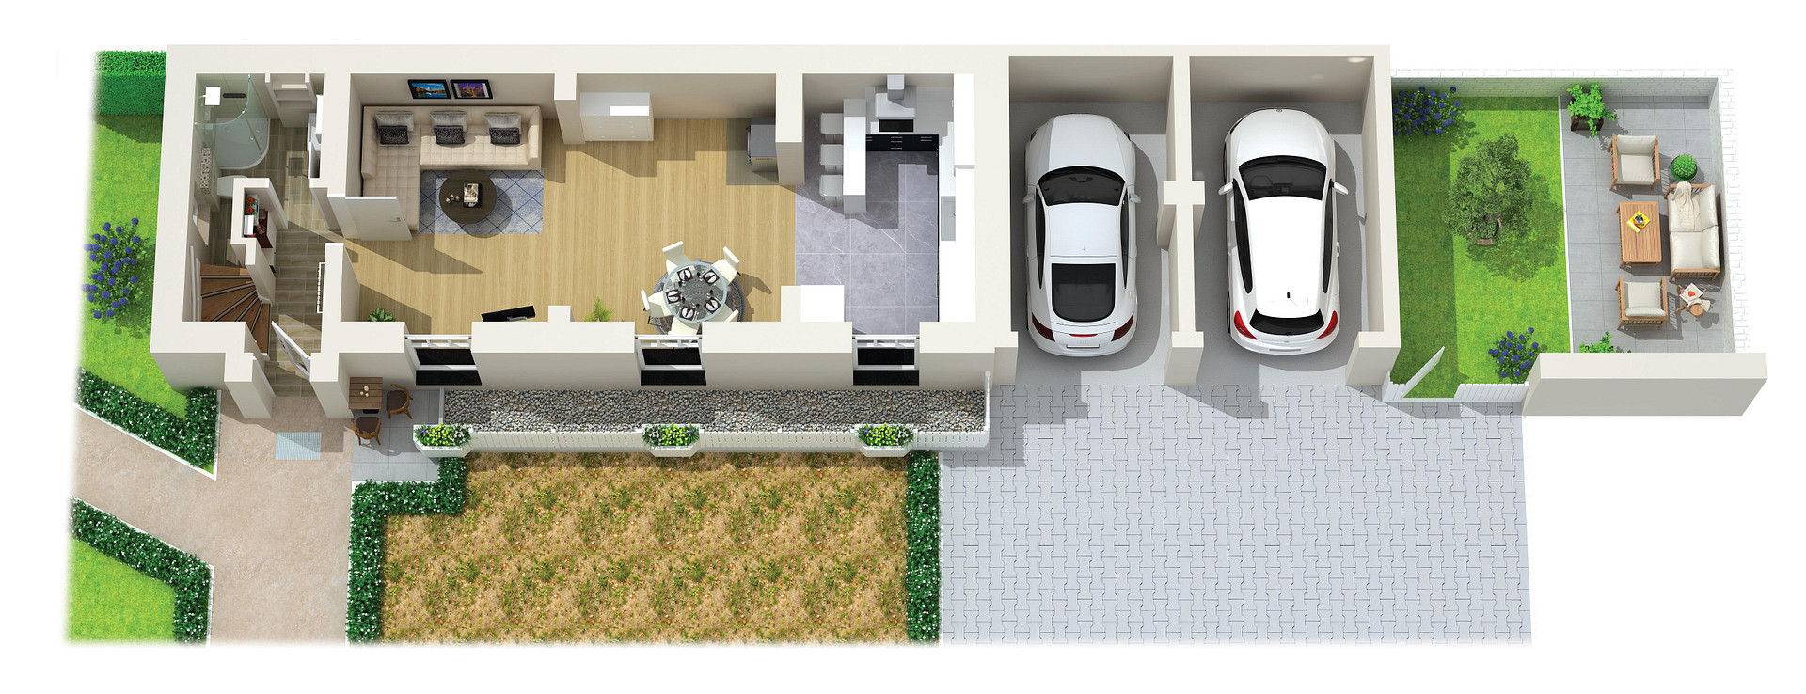
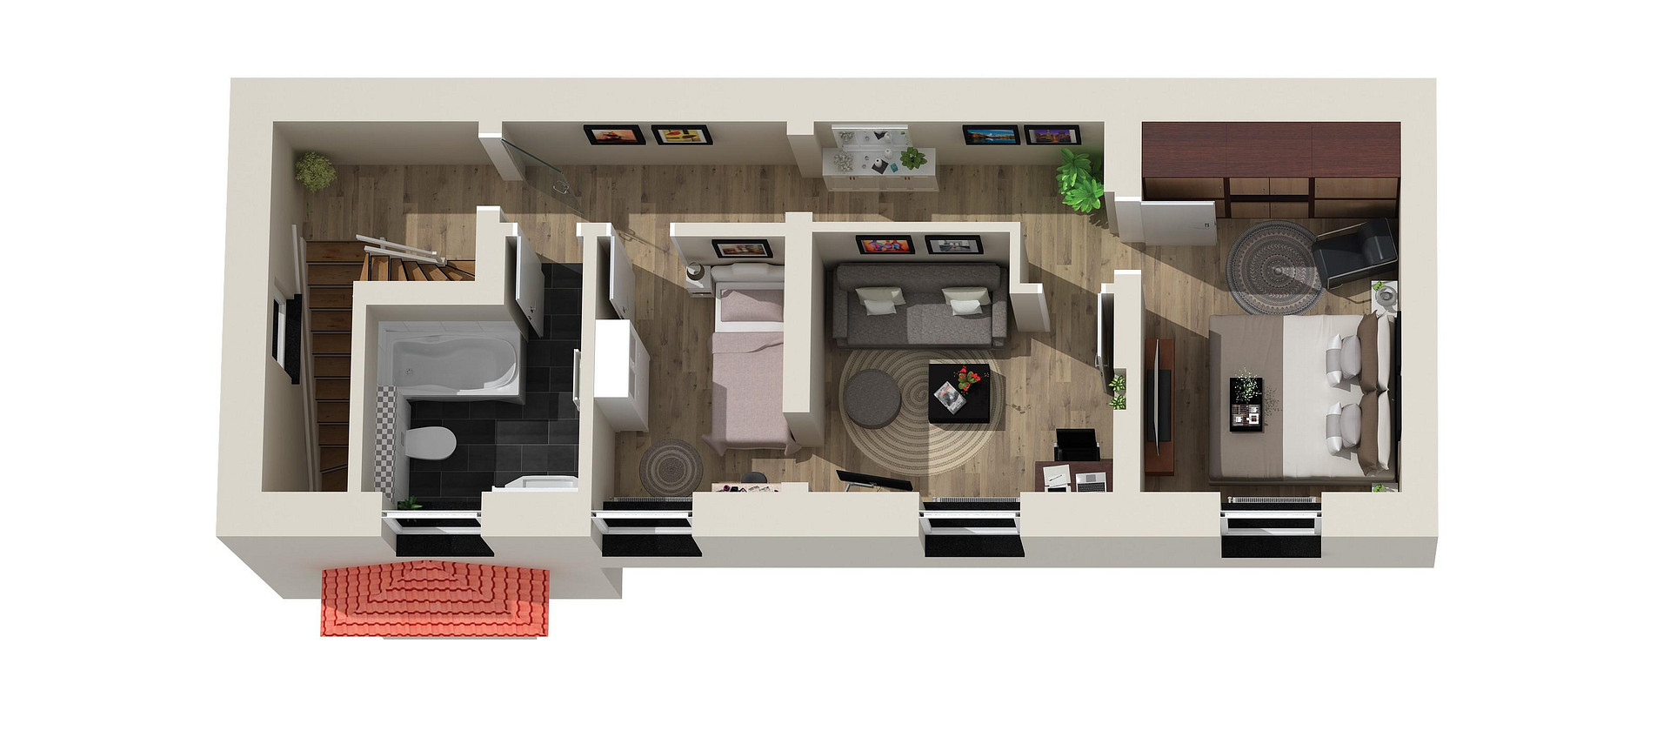
Approximately 207 m² of living space in total · Ground floor, first floor, entrance areas
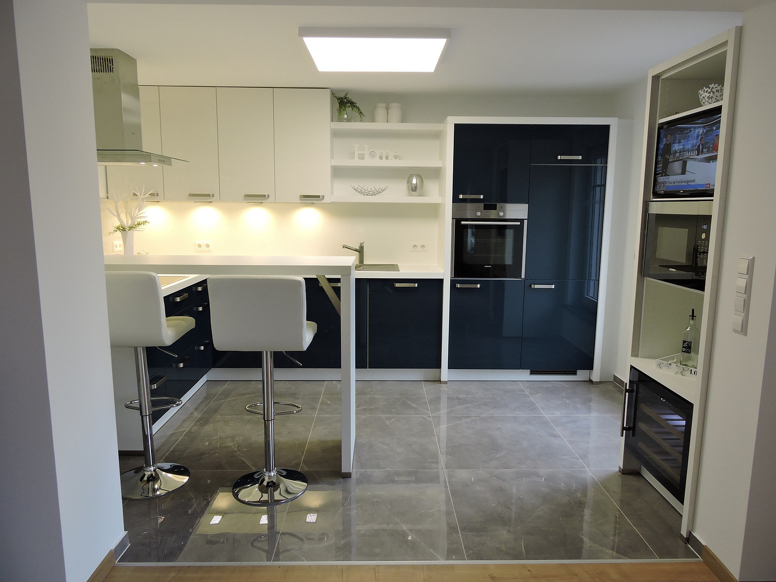
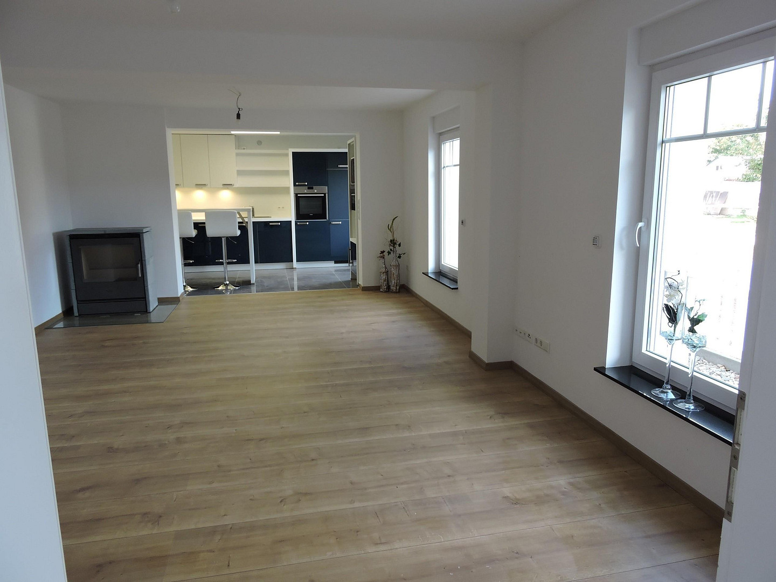
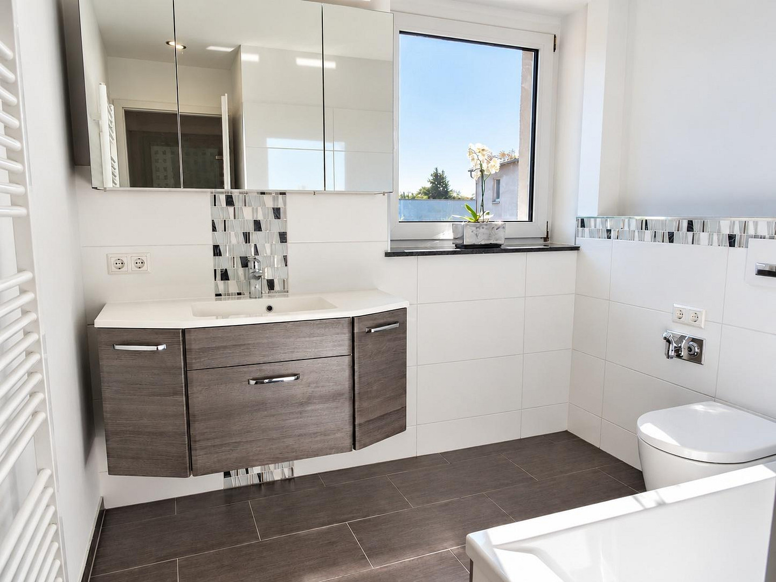
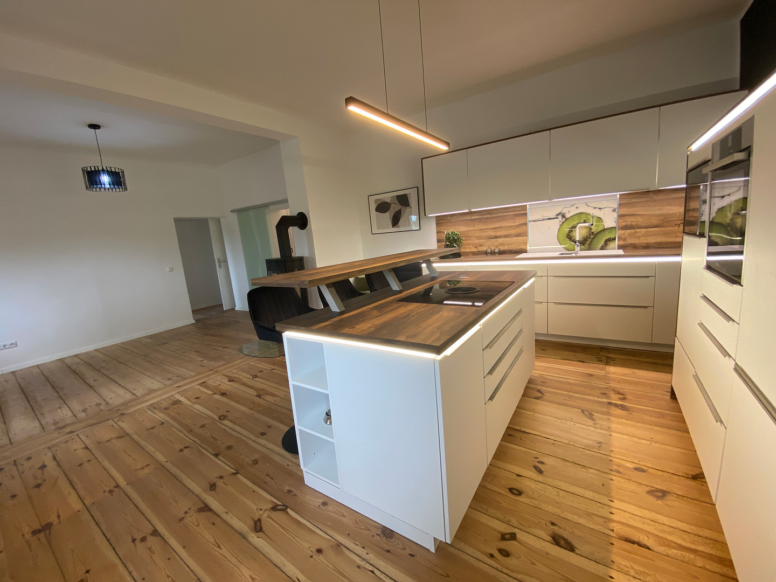
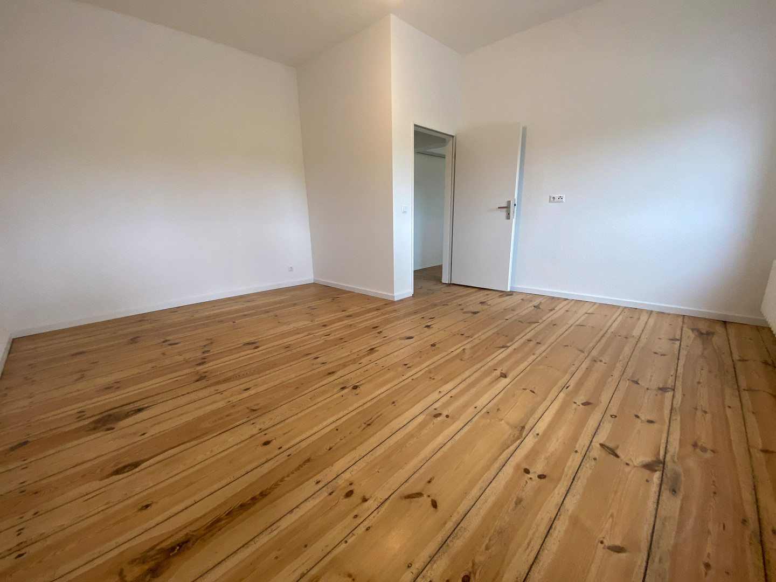
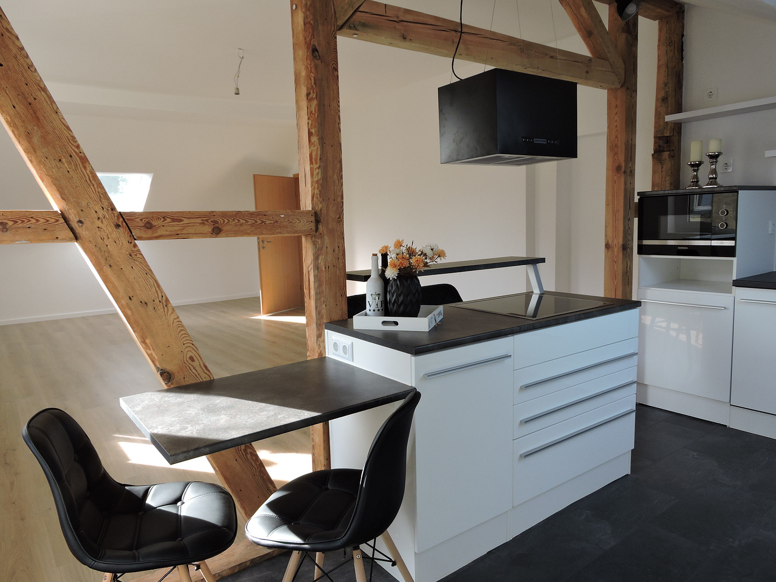
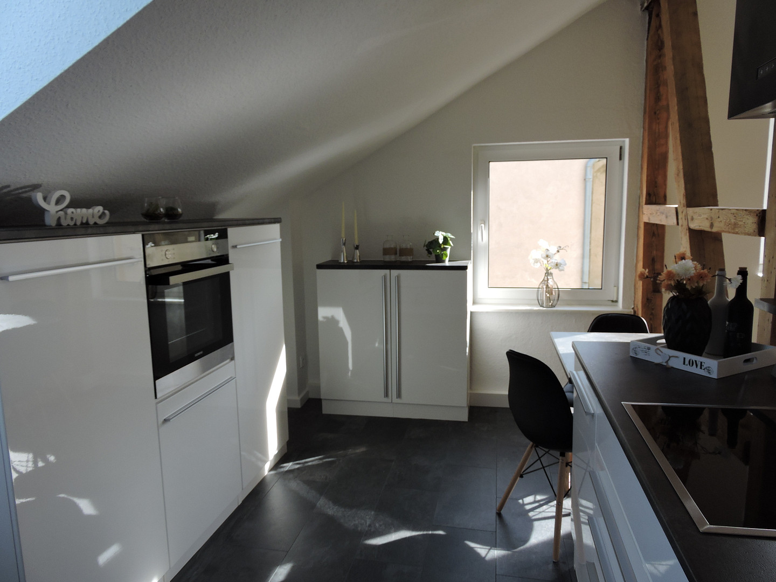
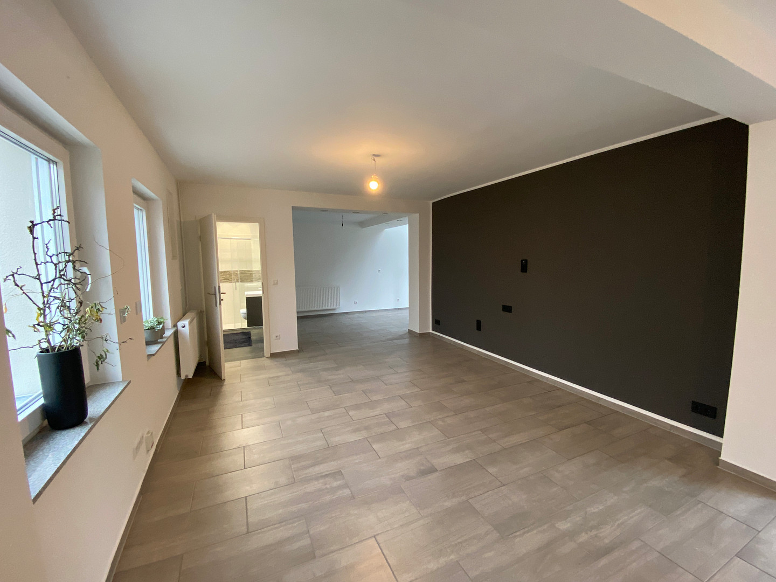
Apartment on the ground floor - approximately 107 m² - 5 rooms - First occupancy after renovation (available)
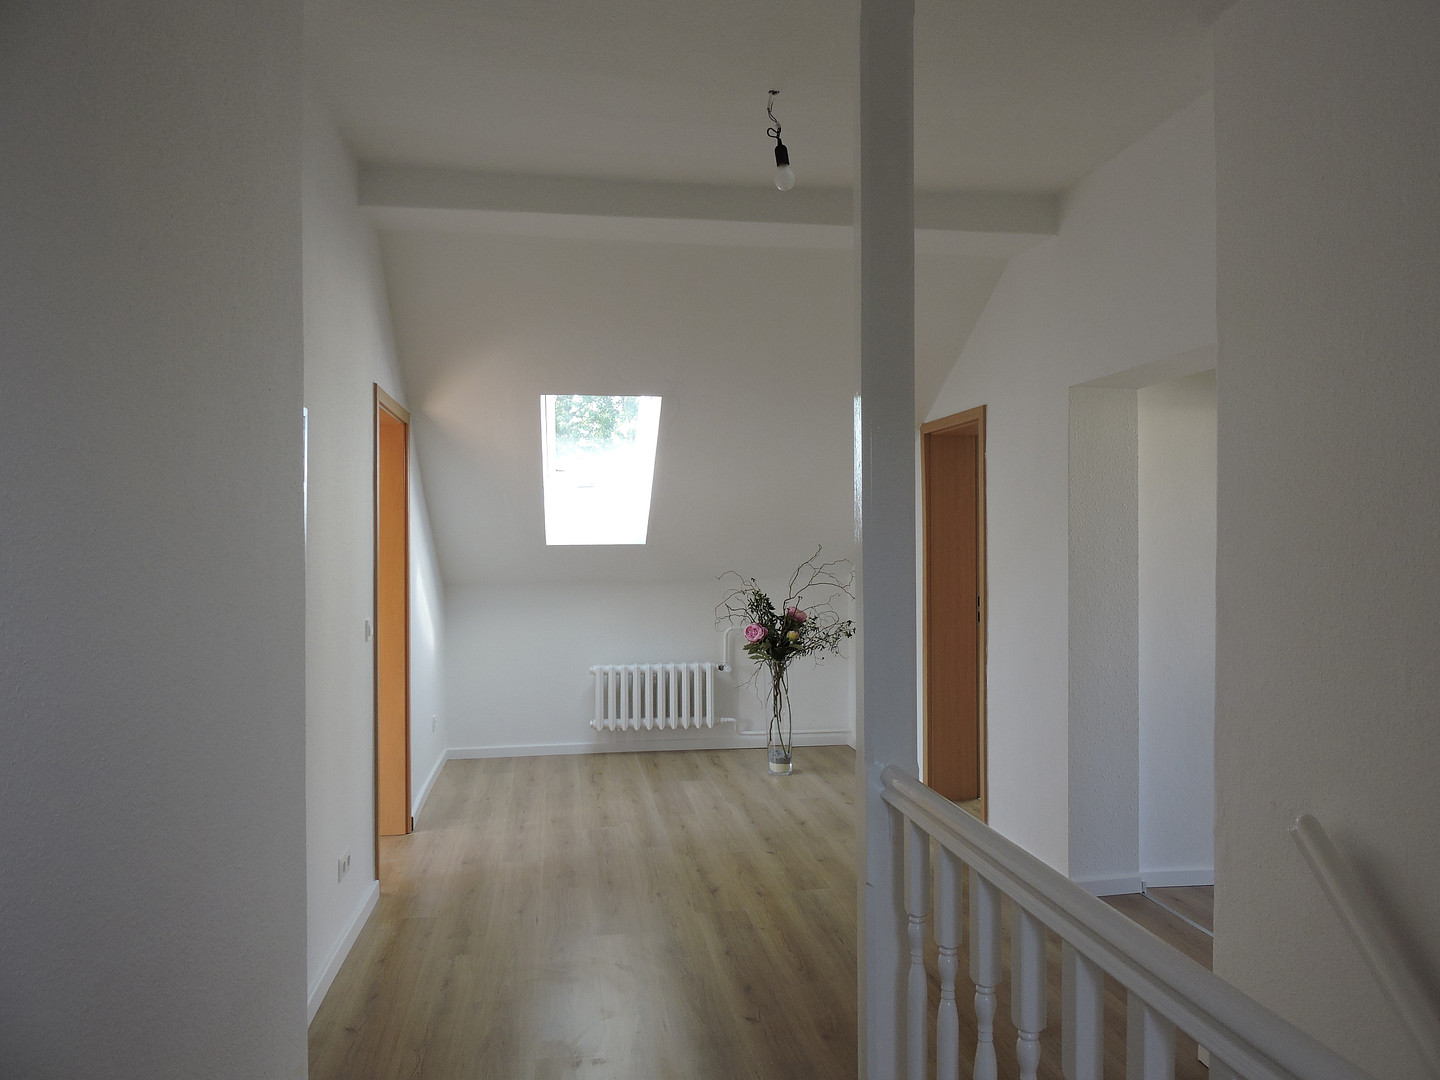
Apartment on the first floor - approximately 97 m² - 4 rooms - available from November
SIDE HOUSE
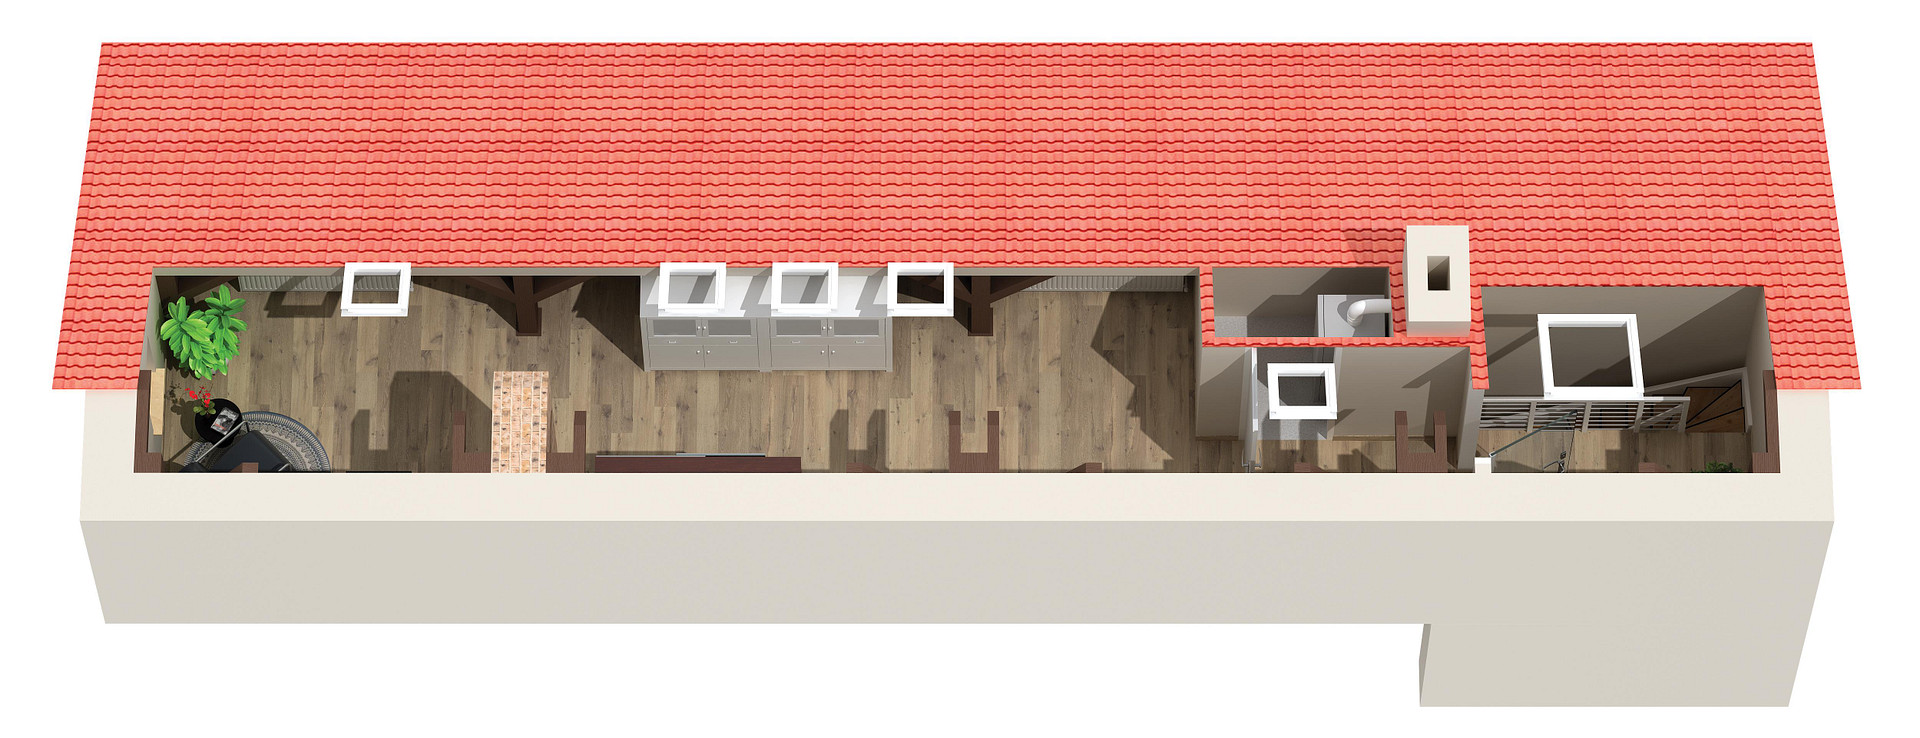
Approximately 93 m² of living space · Ground floor and first floor · Additionally, approximately 16 m² of usable area in the attic
(currently rented)
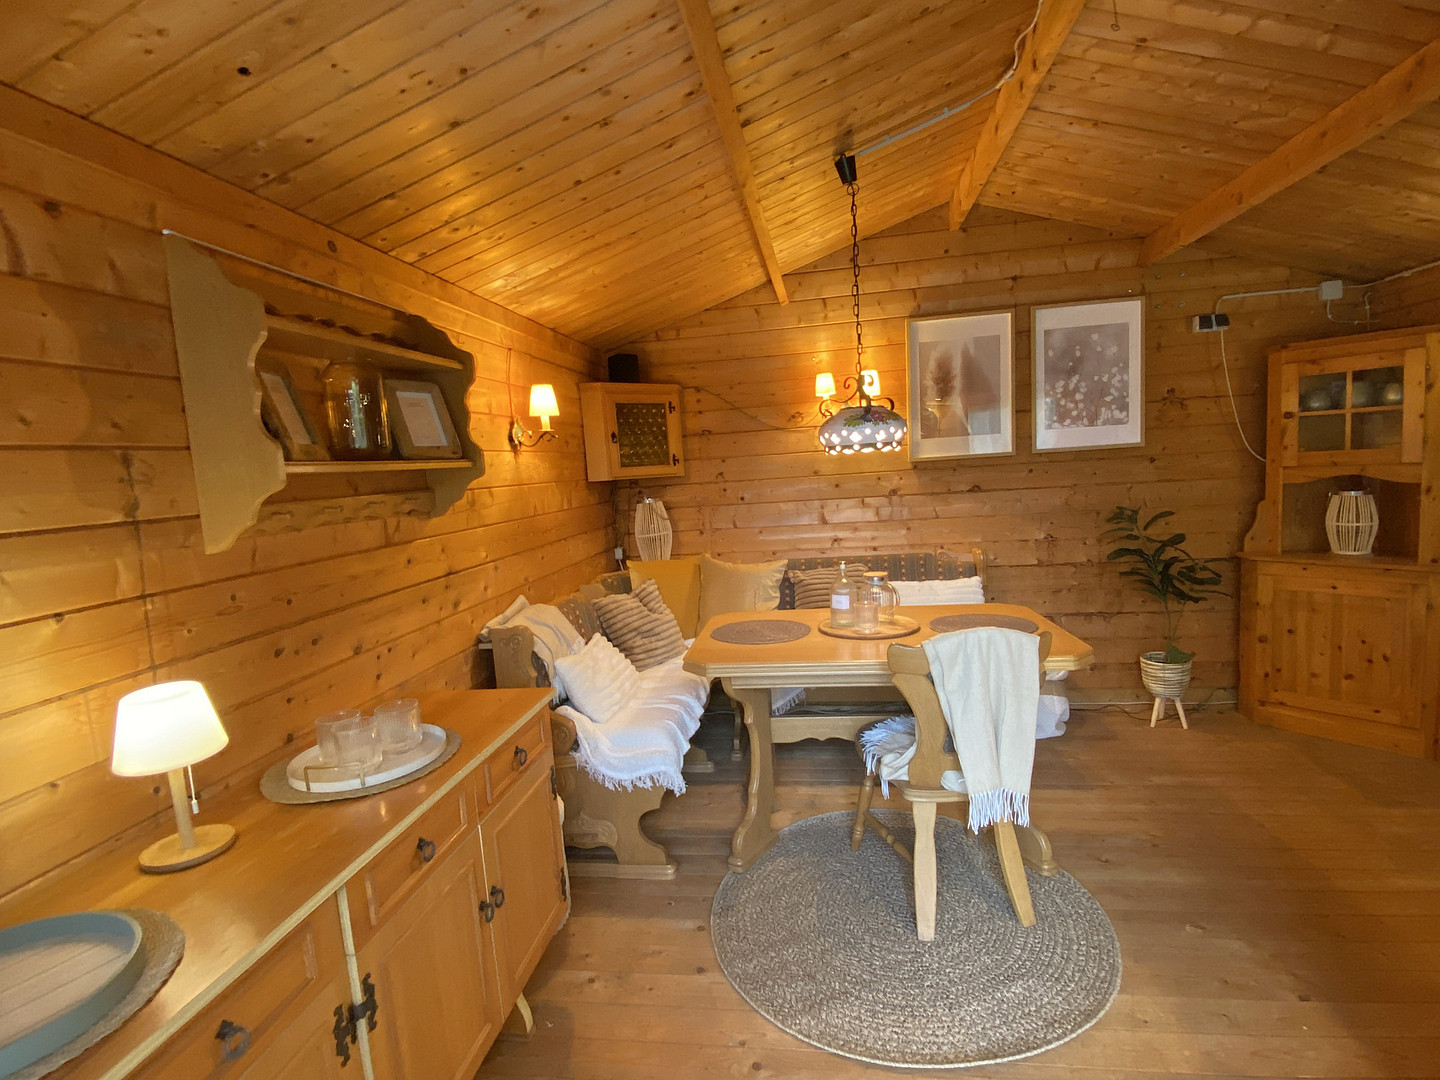
OUTBUILDING/REAR HOUSE
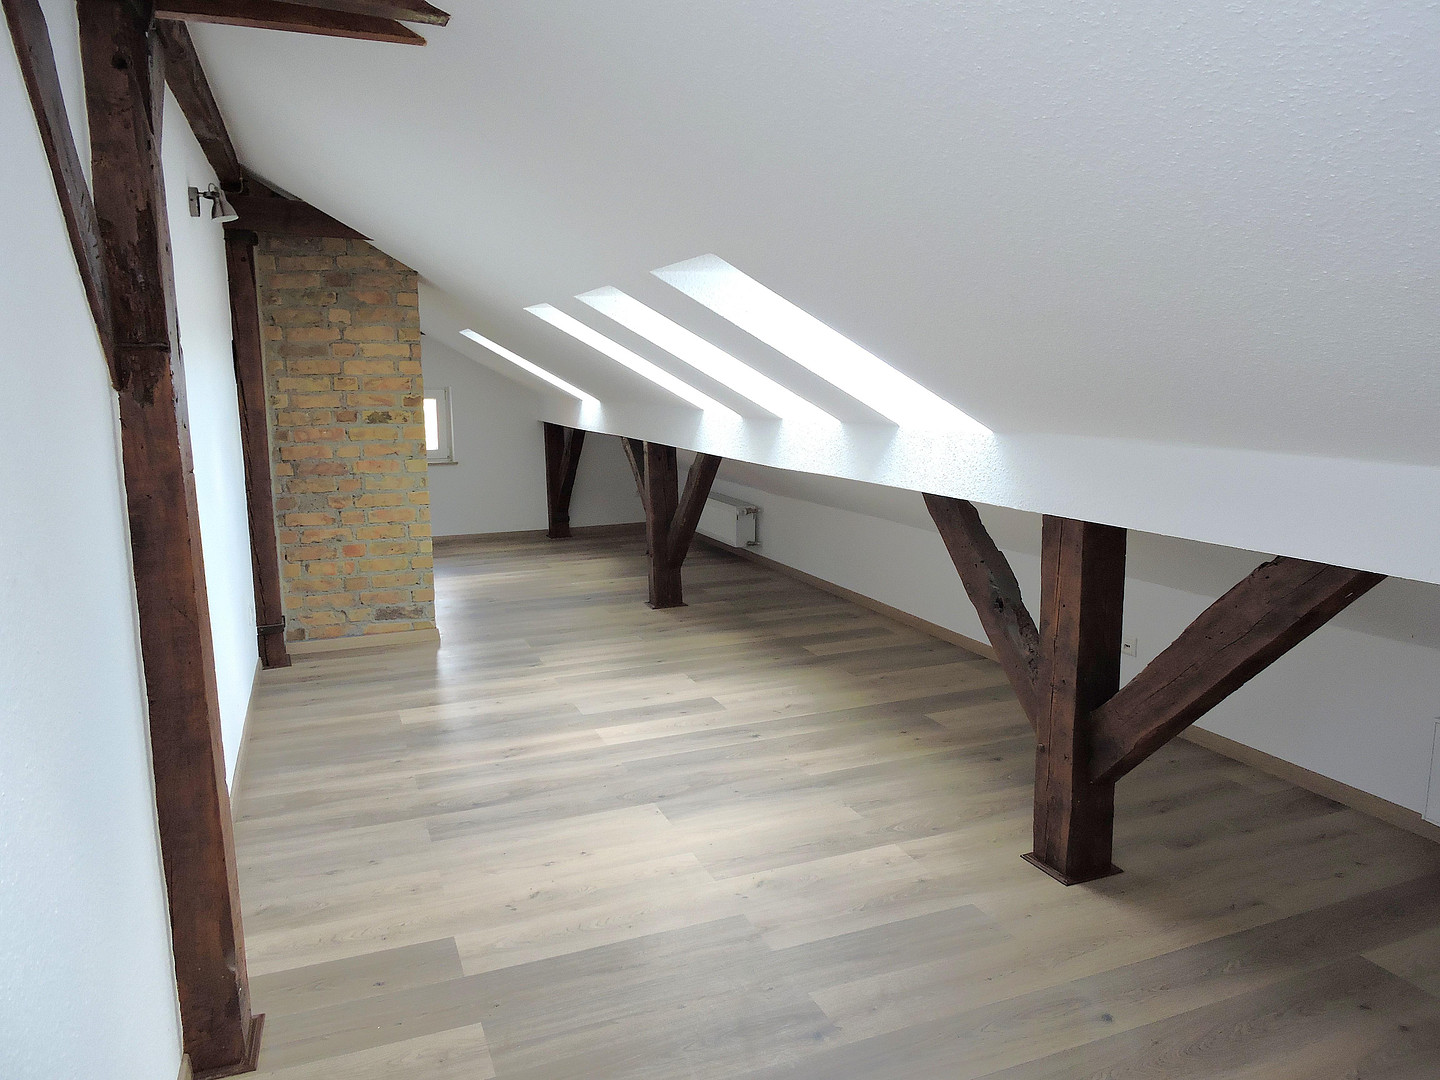
Approximately 60 m² of interior space on the ground floor · Approximately 38 m² of terrace · Approximately 61 m² of unfinished attic space
(available - currently used as usable area, conversion to living space commissioned to an architectural firm)
GARDEN AREAS
The private garden areas, which are assigned to the individual units, are located directly behind the outbuilding/rear house. Following these areas are 5 separate garden plots that are leased. Important note:
The detailed brochure with further photos, floor plans, detailed area specifications, rental and lease income, and all important information can be found in the attached PDF document for download. If the brochure is not available as an attachment on the respective portal, you can find the complete listing, including the brochure, on ohne-makler.net under object number. OM-488798. VIEWING & CONTACT
Ms. E. Peter · 017661643110
Viewings are only possible after prior telephone contact and an initial personal consultation. You can reach us by phone from Monday to Saturday between 4:00 PM and 8:00 PM. You can also send us inquiries by email or through the inquiry function of the respective platform. Please understand that we can only process inquiries with complete contact information. Privacy Notice: If you contact us directly by email, the personal data you provide will only be used to process your inquiry and for communication related to the property being offered.
Are you interested in this house?
|
Object Number
|
OM-488798
|
|
Object Class
|
House
|
|
Object Type
|
Multi-family house
|
|
Is occupied
|
Vacant
|
|
Handover from
|
Immediately
|
Purchase price & additional costs
|
purchase price
|
1.390.000 €
|
|
Purchase additional costs
|
approx. 106,717 €
|
|
Total costs
|
approx. 1,496,716 €
|
Breakdown of Costs
* Costs for notary and land register were calculated based on the fee schedule for notaries. Assumed was the notarization of the purchase at the stated purchase price and a land charge in the amount of 80% of the purchase price. Further costs may be incurred due to activities such as land charge cancellation, notary escrow account, etc. Details of notary and land registry costs
Does this property fit my budget?
Estimated monthly rate: 5,736€
More accuracy in a few seconds:
By providing some basic information, the estimated monthly rate is calculated individually for you. For this and for all other real estate offers on ohne-makler.net
Details
|
Condition
|
Modernized
|
|
Number of floors
|
2
|
|
Usable area
|
76 m²
|
|
Bathrooms (number)
|
4
|
|
Bedrooms (number)
|
9
|
|
Number of garages
|
2
|
|
Number of carports
|
2
|
|
Number of parking lots
|
10
|
|
Flooring
|
Laminate, Tiles, Other (see text)
|
|
Heating
|
Floor heating
|
|
Year of construction
|
1920
|
|
Equipment
|
Terrace, Garden, Basement, Full bath, Shower bath, Pool / swimming pool, Fitted kitchen, Guest toilet, Fireplace
|
|
Infrastructure
|
Pharmacy, Grocery discount, General practitioner, Kindergarten, Primary school, Public transport
|
Location
Gallun is a district of the town of Mittenwalde, offering a rural living environment with convenient access to Berlin. The Bestensee interchange of the A13 motorway is practically on the doorstep and can be reached in approximately 3 minutes by car. This provides quick access to the Berlin Ring A10 and the A113 motorway. The Berlin city limits are about 20 minutes away by car, and Berlin Brandenburg Airport (BER) is about 15 minutes away. A forward-looking advantage: a new bus stop is being built just a few steps from the house. The planned bus line is expected to reach the Königs Wusterhausen S-Bahn station in approximately 23 minutes. Shopping facilities, schools, daycare centers, and other essential amenities are located in the nearby town of Mittenwalde. The rear area of the property offers a peaceful retreat with plenty of greenery and views of the surrounding landscape. Forests, the Motzener See lake, and numerous cycling and hiking trails provide a wide range of leisure and recreational opportunities.
Location Check
Energy
|
Final energy consumption
|
113.10 kWh/(m²a)
|
|
Energy efficiency class
|
D
|
|
Energy certificate type
|
Consumption certificate
|
|
Main energy source
|
Gas
|
 Grundrisse Vorderhaus
 Exposé
Miscellaneous
Current rental and lease income (actual): approximately €35,044 per year.
Simulated potential rental income at full occupancy: approximately €69,934 per year.
The potential rental income includes the projected use of the outbuilding as living space and, as such, represents a simulation based on the assumption of future residential use.
Further details regarding the rental and lease income can be found in the detailed property brochure.
ENERGY
Main building:
Energy performance certificate · Final energy consumption 113.1 kWh/(m²·a) · Efficiency class D · Energy source: Gas · Heating system: 2023 · Valid until 28.05.2036
Side building:
Energy performance certificate · Estimated energy consumption 123.63 kWh/(m²·a) · Efficiency class D · Energy source: Gas · Heating system: 2014 · Valid until 04.02.2036
Outbuilding:
Energy performance certificate is currently being prepared and will be provided upon completion.
Broker inquiries not welcome! According to § 7 UWG, unsolicited contact by brokers without the express consent of the recipient is prohibited!
Topic portals
Send a message directly to the seller
Questions about this house? Show interest or arrange a viewing appointment?
Click here to send a message to the provider:
Offer from: Frau E. Peter

Diese Seite wurde ausgedruckt von:
https://www.ohne-makler.net/en/property/488798/