
This page was printed from:
https://www.ohne-makler.net/en/property/488788/
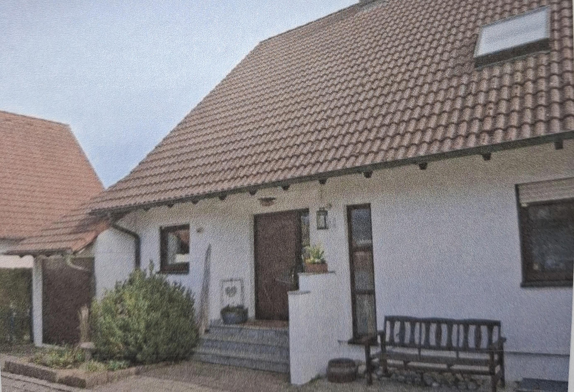
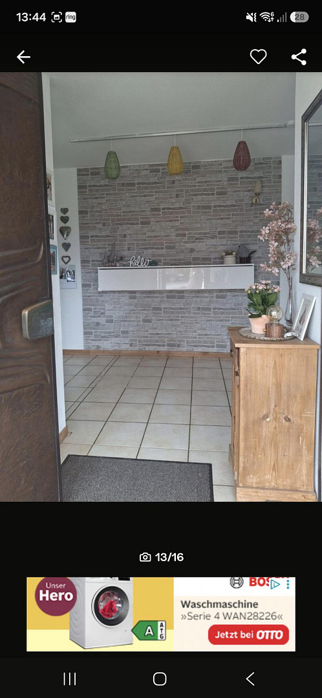
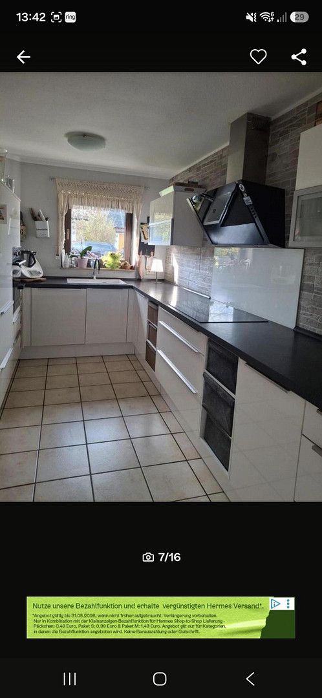
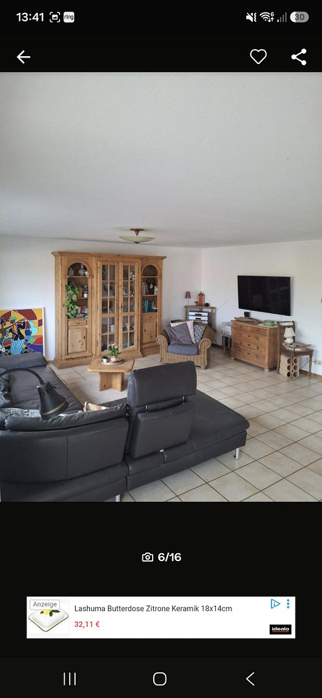
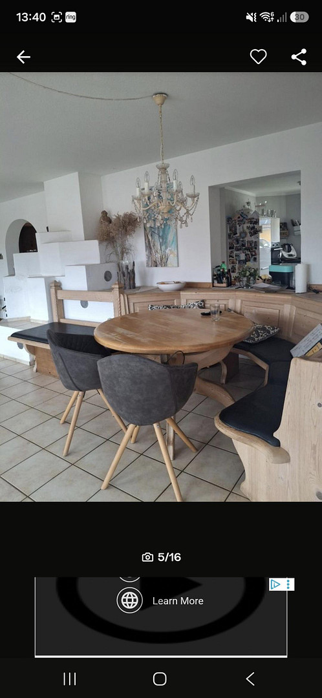
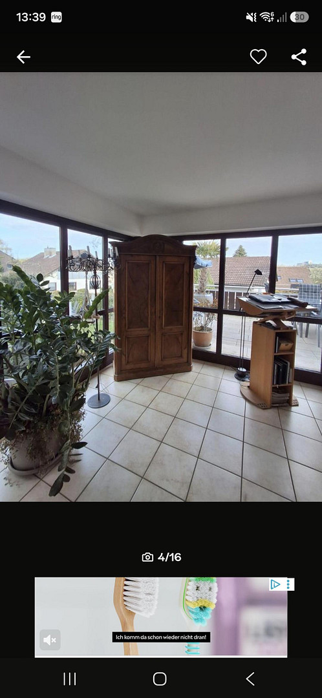
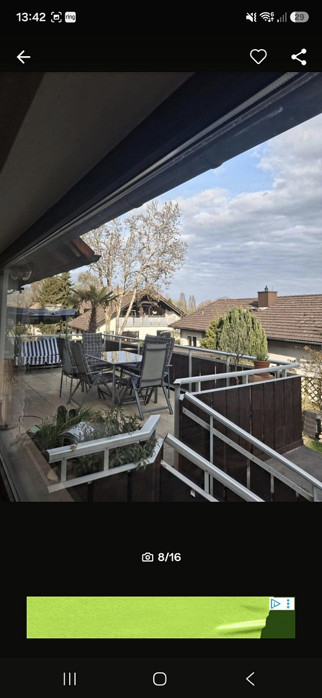
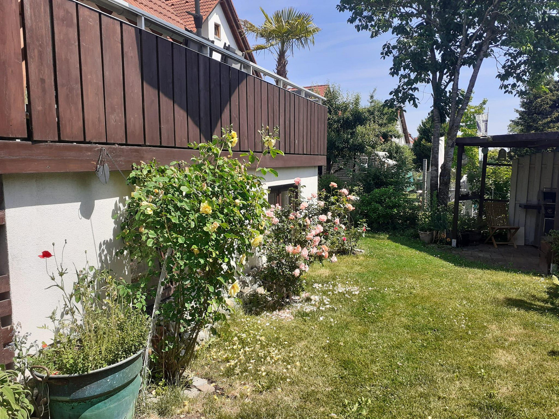
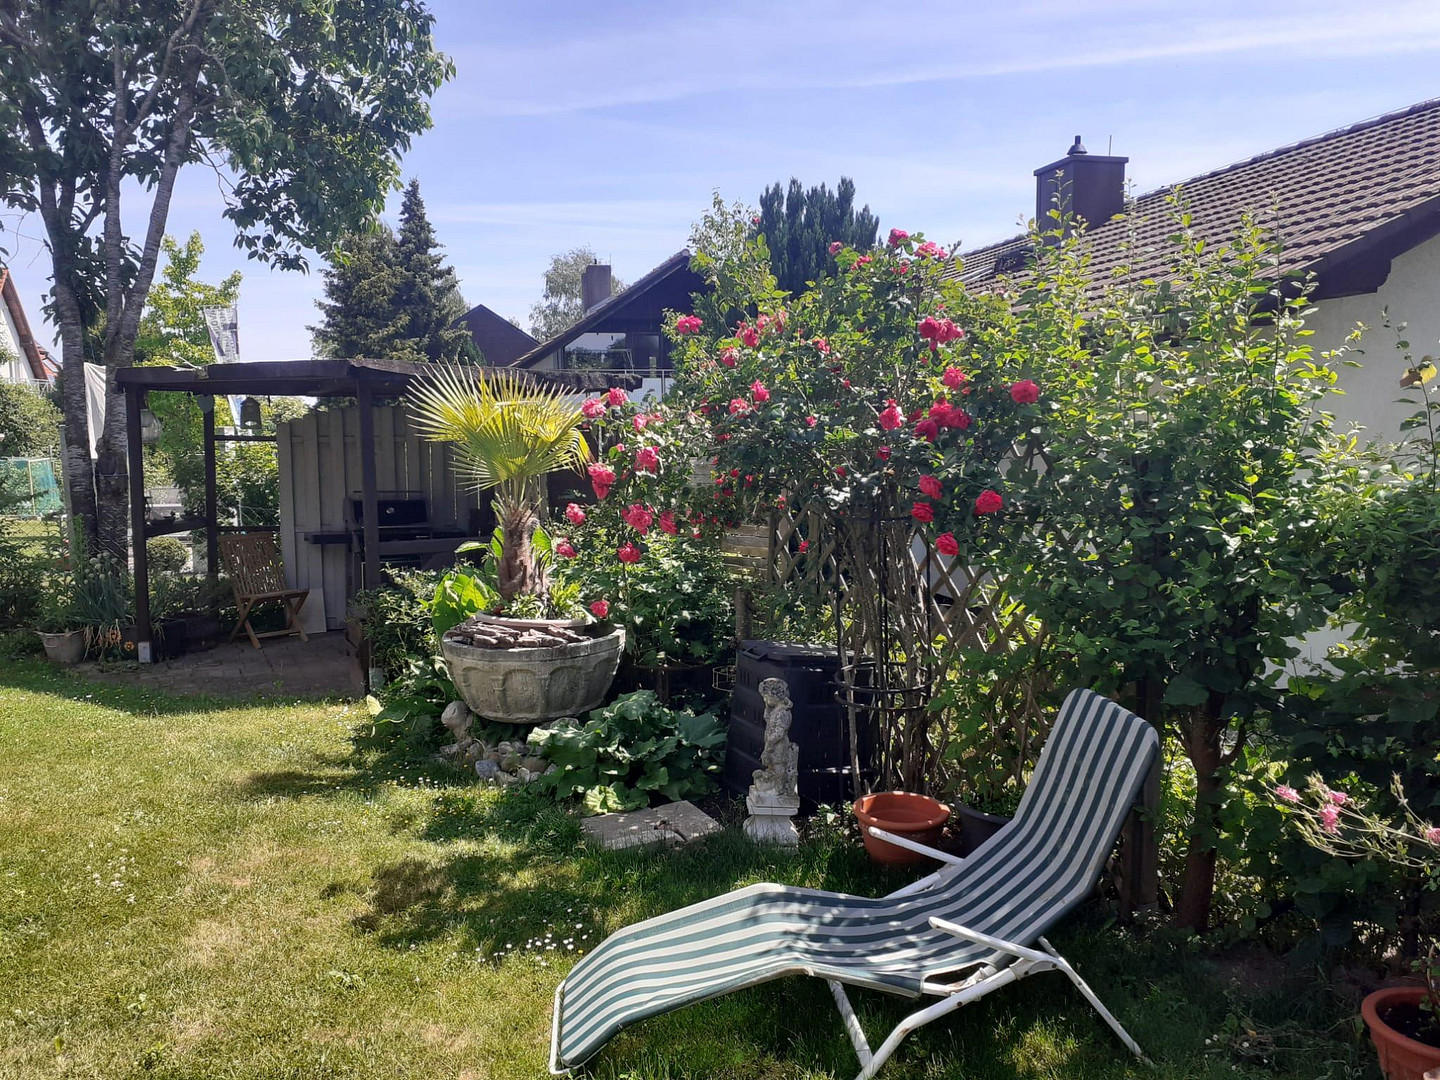
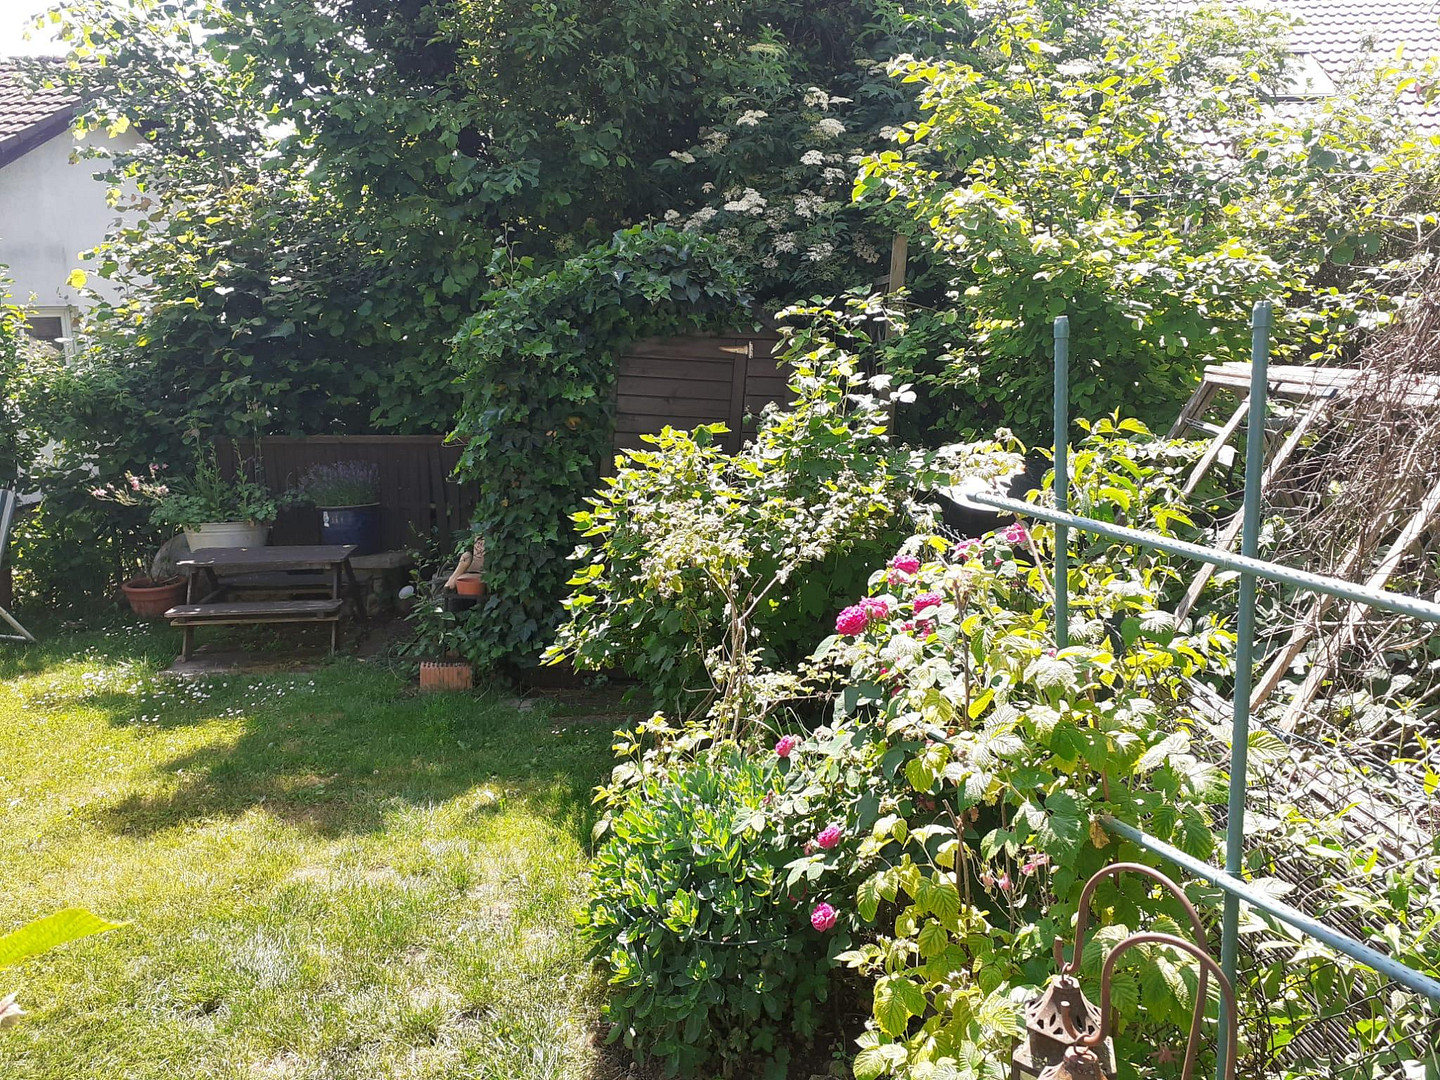
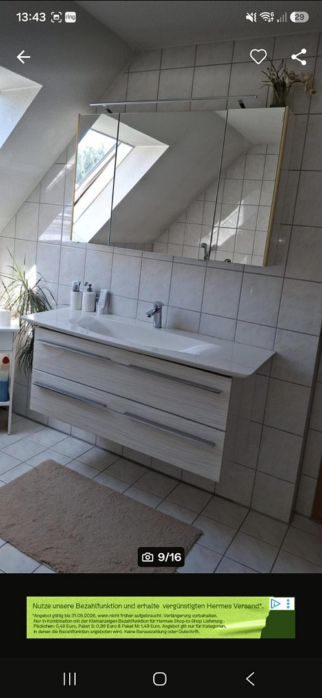
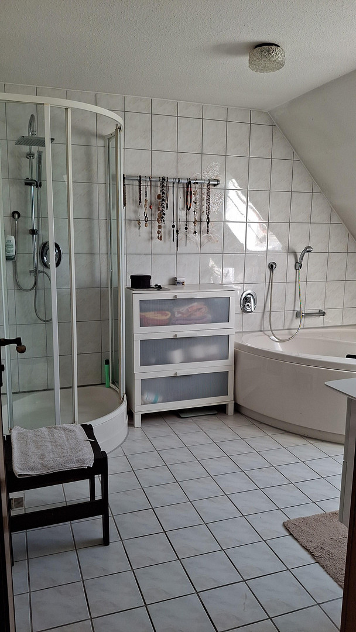
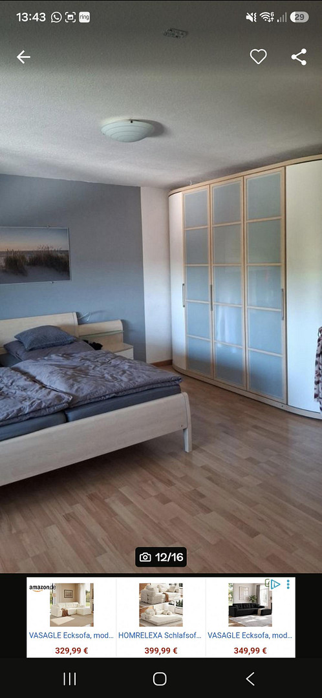
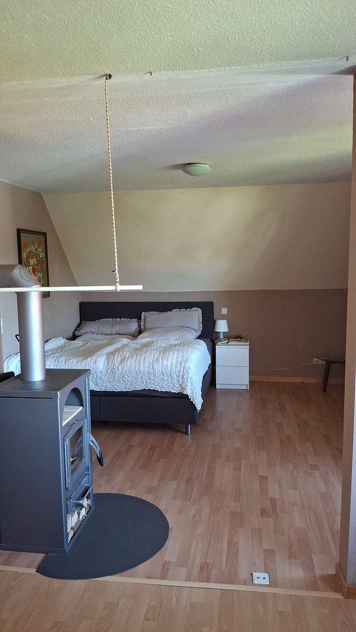
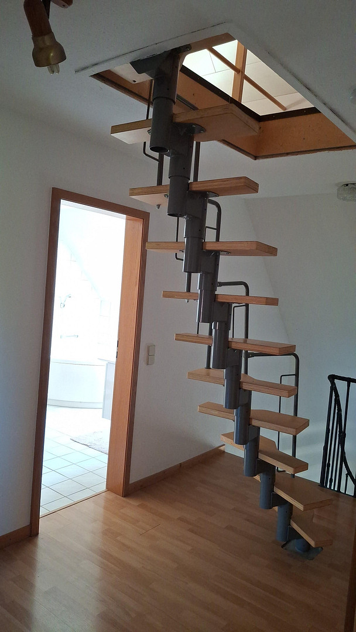
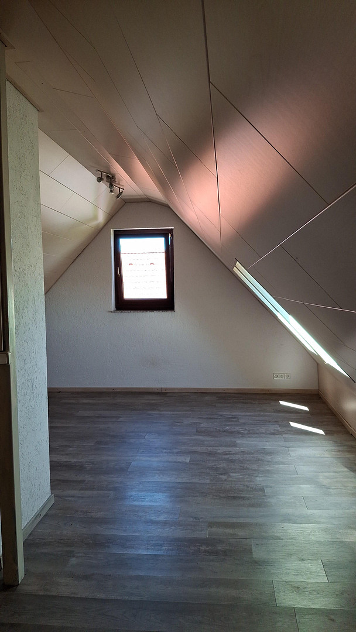
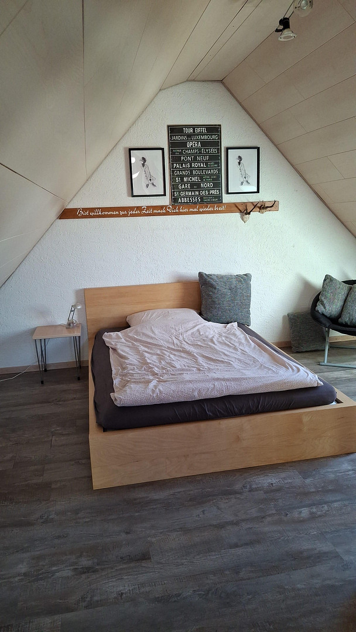
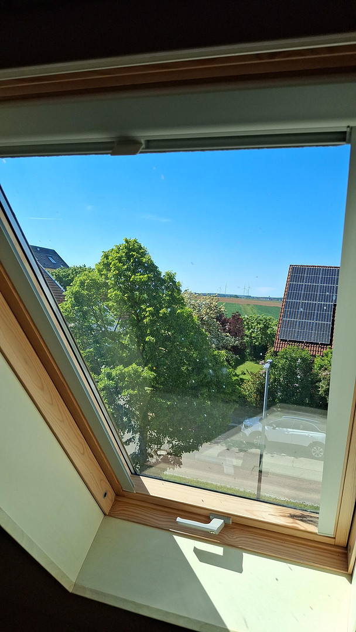
Sale of a detached house in Ulm-Mähringen.
Bäumlesäcker 10-1, 89081 Ulm (Mähringen) – Baden-WürttembergThe property was built in 1994 and has been continuously maintained. It offers a total of 220 square meters of living space, with 153 square meters in the main apartment and 67 square meters in the separate living unit (ELW). With a plot of 300 square meters, a large terrace of approximately 25 square meters, a garage, and a parking space, the house offers a generous overall package. The separate living unit is ideal for renting out, as an office, for family members, or as a separate living space for young people.
Are you interested in this house?
|
Object Number
|
OM-488788
|
|
Object Class
|
House
|
|
Object Type
|
Semi-detached house
|
|
Is occupied
|
Vacant
|
|
Handover from
|
By arrangement
|
Purchase price & additional costs
|
purchase price
|
759.000 €
|
|
Purchase additional costs
|
approx. 47,697 €
|
|
Total costs
|
approx. 806,697 €
|
Breakdown of Costs
* Costs for notary and land register were calculated based on the fee schedule for notaries. Assumed was the notarization of the purchase at the stated purchase price and a land charge in the amount of 80% of the purchase price. Further costs may be incurred due to activities such as land charge cancellation, notary escrow account, etc. Details of notary and land registry costs
Does this property fit my budget?
Estimated monthly rate: 2,935€
More accuracy in a few seconds:
By providing some basic information, the estimated monthly rate is calculated individually for you. For this and for all other real estate offers on ohne-makler.net
Details
|
Condition
|
Well-kept
|
|
Number of floors
|
3
|
|
Usable area
|
30 m²
|
|
Bathrooms (number)
|
2
|
|
Bedrooms (number)
|
3
|
|
Number of garages
|
1
|
|
Number of parking lots
|
1
|
|
Flooring
|
Laminate, Tiles
|
|
Heating
|
Underfloor heating
|
|
Year of construction
|
1994
|
|
Equipment
|
Terrace, Garden, Basement, Full bath, Shower bath, Fitted kitchen, Guest toilet, Fireplace
|
|
Infrastructure
|
Pharmacy, Grocery discount, General practitioner, Kindergarten, Primary school, Public transport
|
Information on equipment
- Spacious living and dining area, 50 square meters, with a cozy built-in stove.
- Underfloor heating.
- Separate apartment with fitted kitchen.
- Attic studio (not included in the living area).
- Fitted kitchen in the main apartment.
- Large terrace, approximately 25 square meters.
- Garage and parking space.
- Basement.
Location
This detached house is located in one of the most desirable and family-friendly residential areas in Ulm-Mähringen. The house impresses with its well-designed layout and excellent features. Its quiet location on the edge of a field, in a cul-de-sac/play street, is ideal for families who want to live close to nature while still being close to the city.
A particular advantage is its proximity to the university, the university hospitals, the BWK (Business and Economics College), and the Science Park. All of these important facilities are only 3 km away and easily accessible.
Location Check
Energy
|
Final energy consumption
|
74.15 kWh/(m²a)
|
|
Energy efficiency class
|
B
|
|
Energy certificate type
|
Consumption certificate
|
|
Main energy source
|
Gas
|
Miscellaneous
Send a message directly to the seller
Questions about this house? Show interest or arrange a viewing appointment?
Click here to send a message to the provider:

Diese Seite wurde ausgedruckt von:
https://www.ohne-makler.net/en/property/488788/