
This page was printed from:
https://www.ohne-makler.net/en/property/488756/
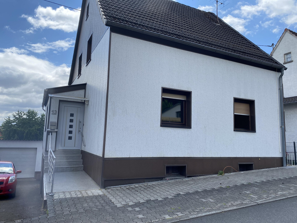
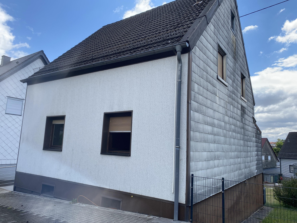
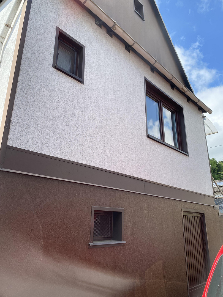
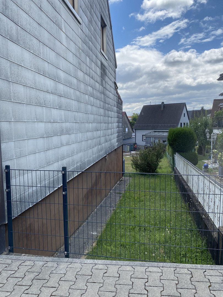
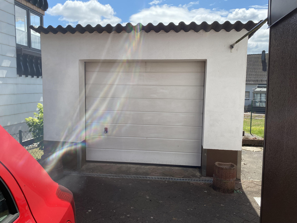
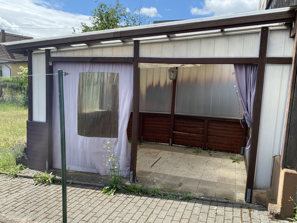
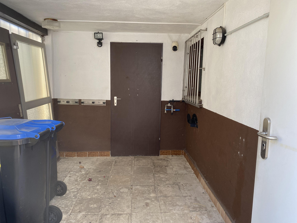
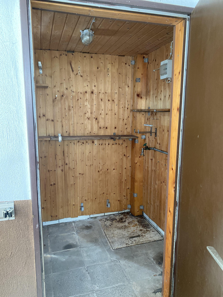
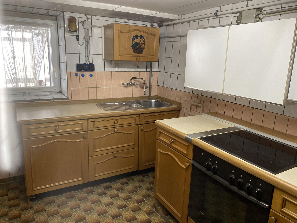
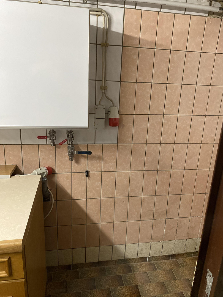
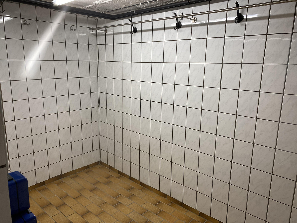
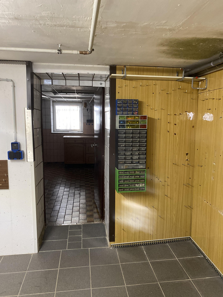
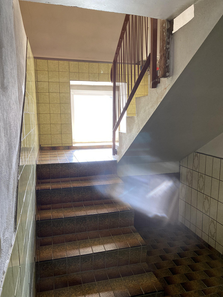
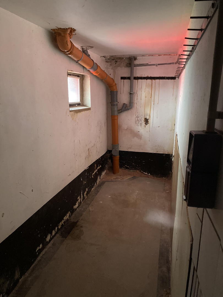
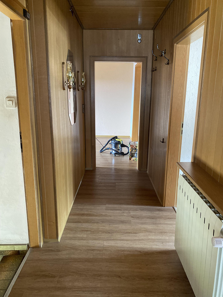
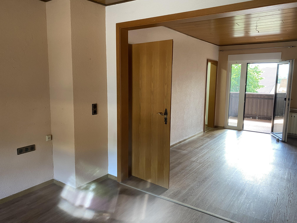
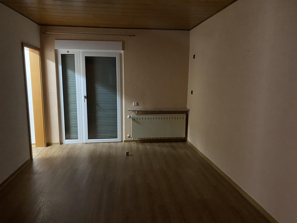
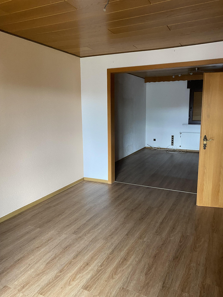
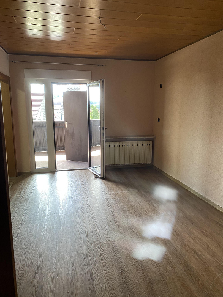
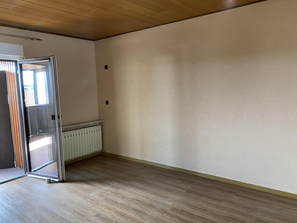
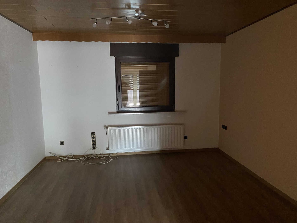
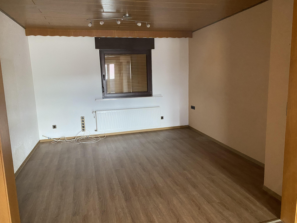
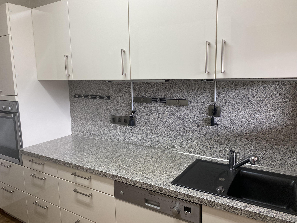
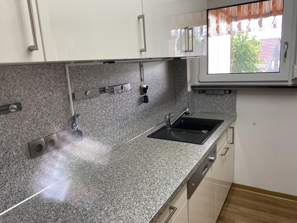
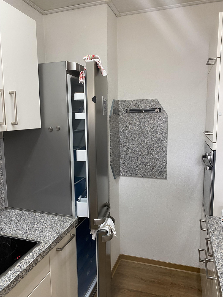
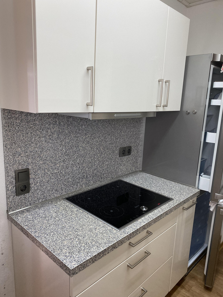
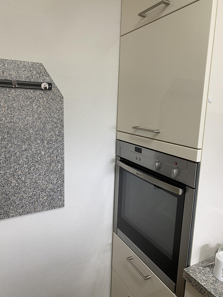
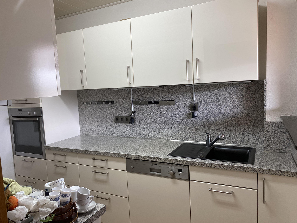
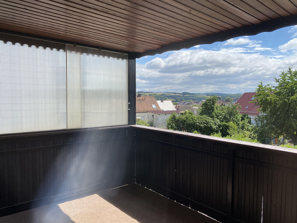
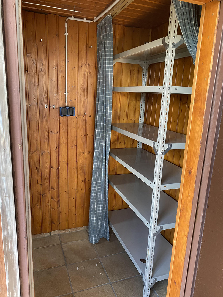
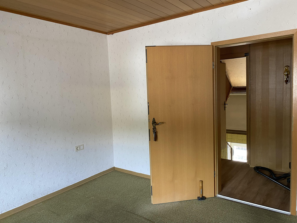
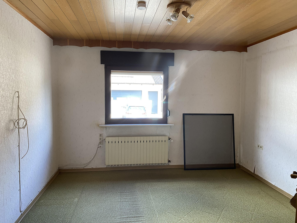
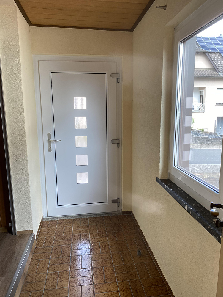
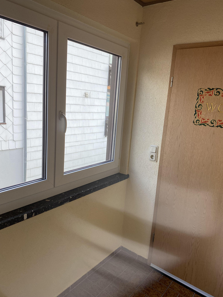
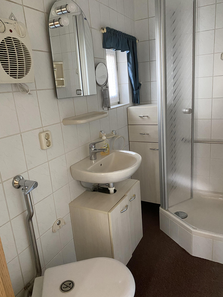
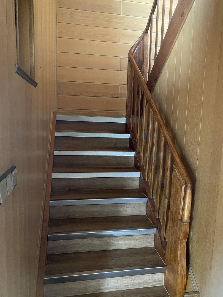
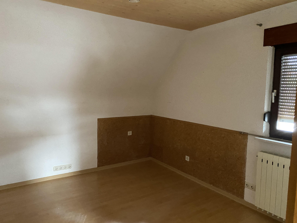
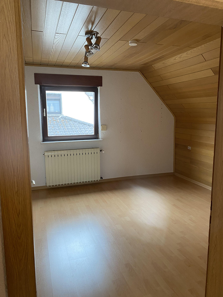
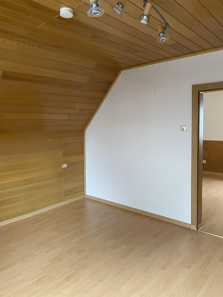
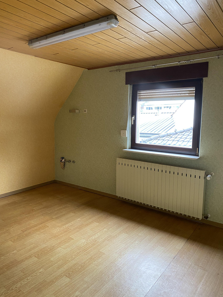
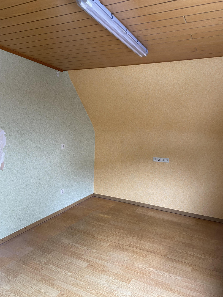
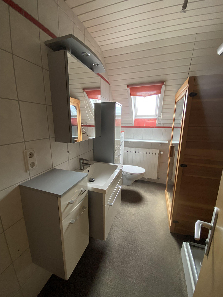
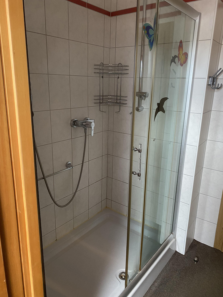
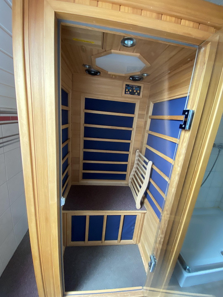
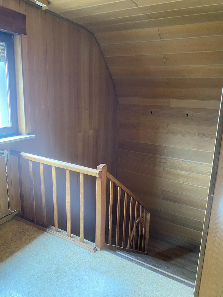
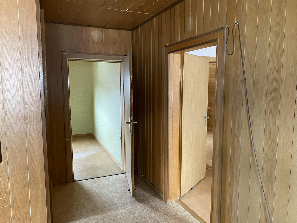
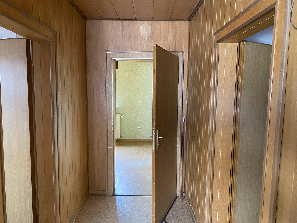
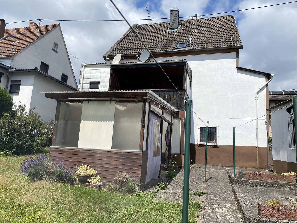
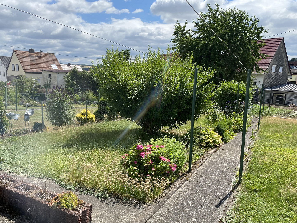
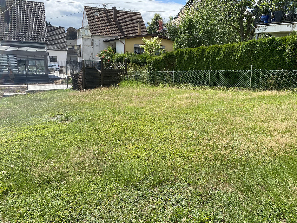
Detached house with a balcony and garage.
Rosenstraße 13, 66629 Freisen Ortsteil Oberkirchen (Oberkirchen) – SaarlandDetached house with a garden, balcony, terrace, and garage.
Are you interested in this house?
|
Object Number
|
OM-488756
|
|
Object Class
|
House
|
|
Object Type
|
Single-family house
|
|
Is occupied
|
Vacant
|
|
Handover from
|
Immediately
|
Purchase price & additional costs
|
purchase price
|
175.000 €
|
|
Purchase additional costs
|
approx. 14,219 €
|
|
Total costs
|
approx. 189,218 €
|
Breakdown of Costs
* Costs for notary and land register were calculated based on the fee schedule for notaries. Assumed was the notarization of the purchase at the stated purchase price and a land charge in the amount of 80% of the purchase price. Further costs may be incurred due to activities such as land charge cancellation, notary escrow account, etc. Details of notary and land registry costs
Does this property fit my budget?
Estimated monthly rate: 720€
More accuracy in a few seconds:
By providing some basic information, the estimated monthly rate is calculated individually for you. For this and for all other real estate offers on ohne-makler.net
Details
|
Condition
|
Well-kept
|
|
Number of floors
|
2
|
|
Usable area
|
120 m²
|
|
Bathrooms (number)
|
2
|
|
Number of garages
|
1
|
|
Number of parking lots
|
1
|
|
Flooring
|
Laminate, Carpet
|
|
Heating
|
Central heating
|
|
Year of construction
|
1949
|
|
Equipment
|
Balcony, Terrace, Garden, Basement, Shower bath, Fitted kitchen
|
|
Infrastructure
|
Pharmacy, Grocery discount, General practitioner, Kindergarten, Primary school, Public transport
|
Information on equipment
Ground Floor:
Living and dining area,
Bedroom,
Bathroom (shower/toilet)
as well as a high-quality, modern fitted kitchen.
Balcony with additional storage space.
First Floor:
3 rooms, one of which is a passage room.
Bathroom with shower, toilet, and a private sauna.
Basement (fully basemented):
2 classic basement rooms.
2 smaller storage rooms.
Heating room with a fully functional second kitchen/summer kitchen (stove and sink).
Gas heating system, built in 2010.
Outdoor Area:
568 m² of land, covered outdoor terrace, garage with electric roller door, and a separate storage room with a high-power electrical outlet and its own circuit breakers.
Additional photos are available upon request.
Energy performance certificate available.
To make the viewing process efficient for all parties involved, we kindly ask that you provide a current financing confirmation from your bank (or equivalent proof of equity) for the viewing or, at the latest, when submitting a purchase offer.
The price is negotiable within a reasonable range – we kindly ask that you refrain from making extremely unrealistic price inquiries.
Location
The house, located in the Oberkirchen district, is situated on a quiet side street, close to the elementary school. The town offers a Netto supermarket, a general practitioner, a dentist, a pharmacy, a hairdresser, and a physiotherapy practice.
A bus stop is within a 3-minute walk.
Location Check
Energy
|
Energy efficiency class
|
H
|
|
Energy certificate type
|
Demand certificate
|
|
Main energy source
|
Gas
|
|
Final energy demand
|
386.40 kWh/(m²a)
|
Miscellaneous
Topic portals
Send a message directly to the seller
Questions about this house? Show interest or arrange a viewing appointment?
Click here to send a message to the provider:
Offer from: Iris Budell

Diese Seite wurde ausgedruckt von:
https://www.ohne-makler.net/en/property/488756/