
This page was printed from:
https://www.ohne-makler.net/en/property/488618/
KREUZKÖLLN! Spacious 5-room apartment created by combining two separate units.
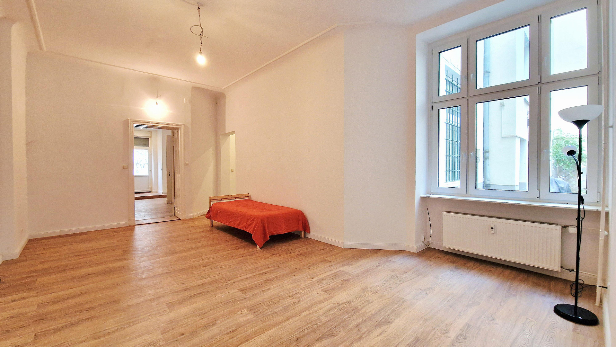
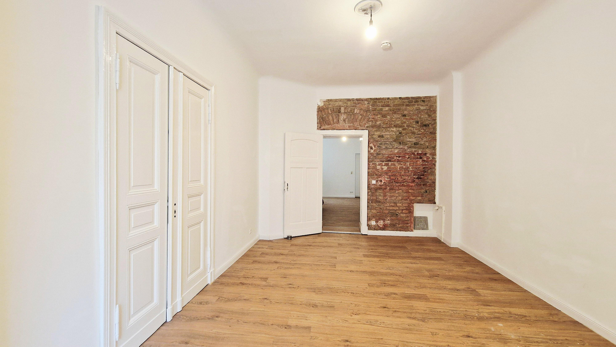
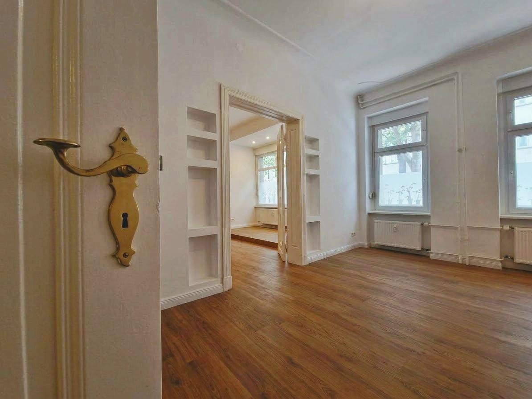
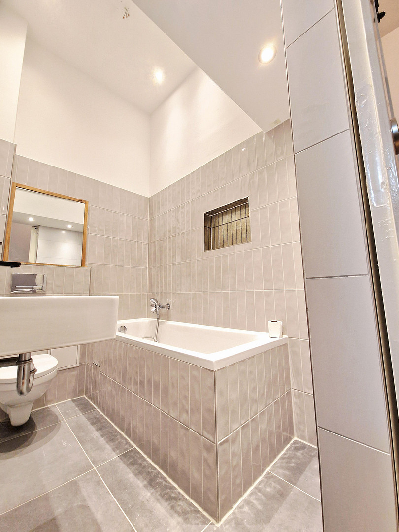
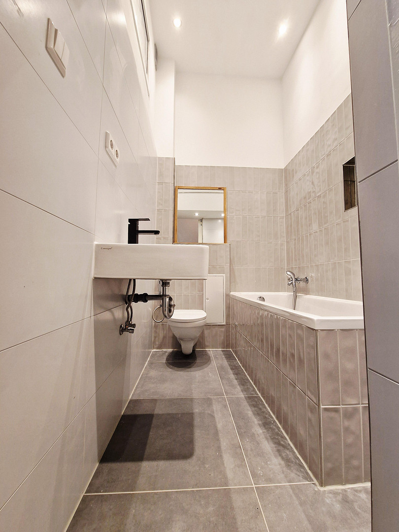
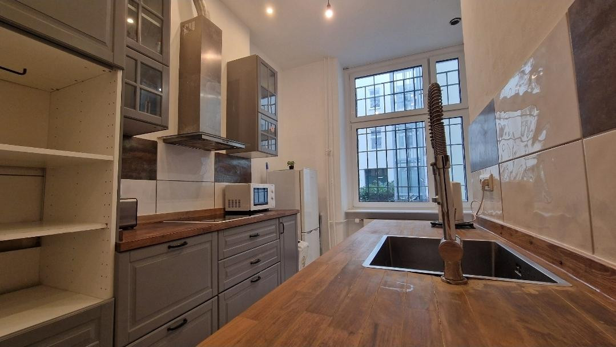
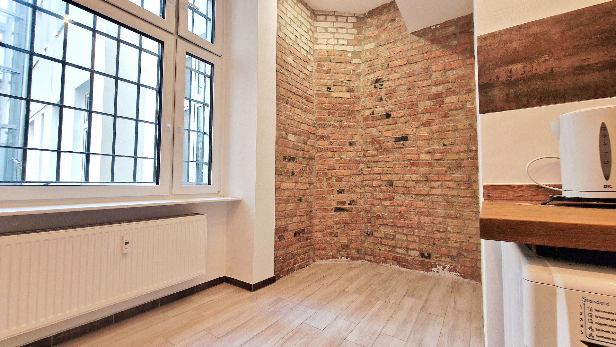
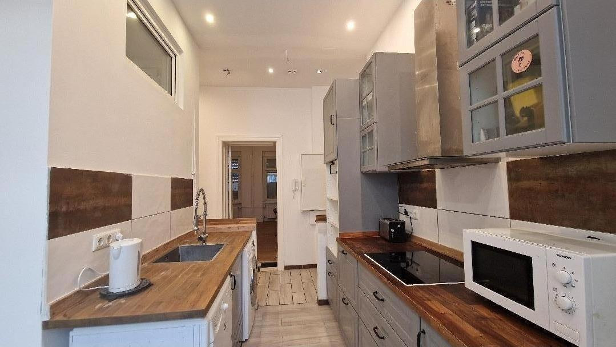
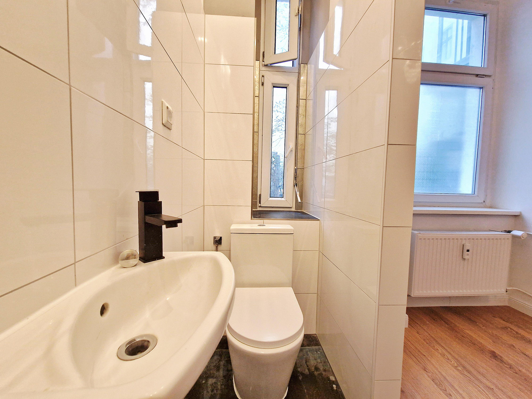
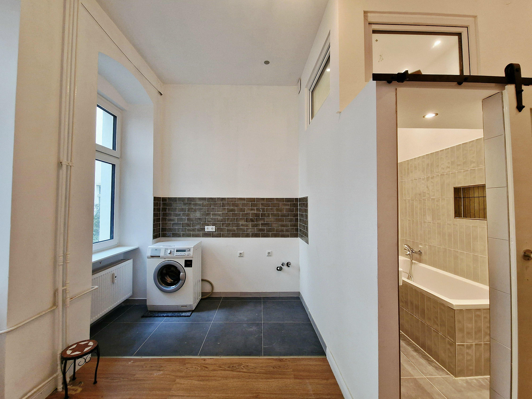
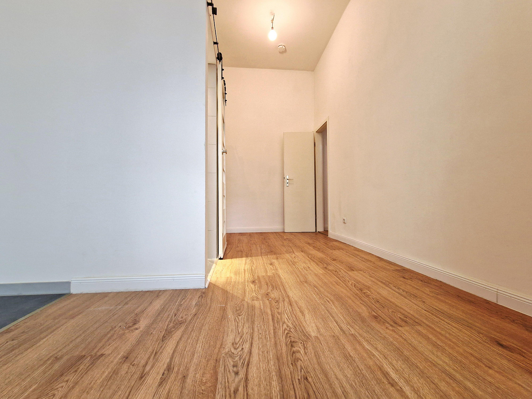
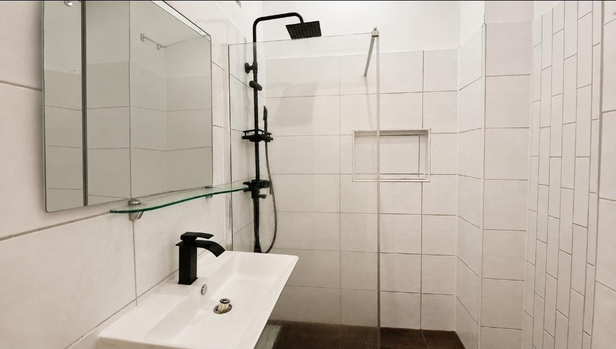
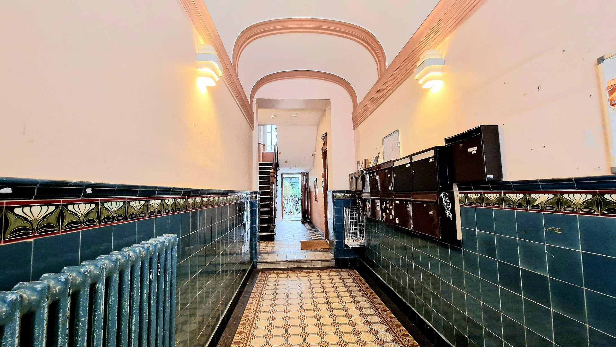
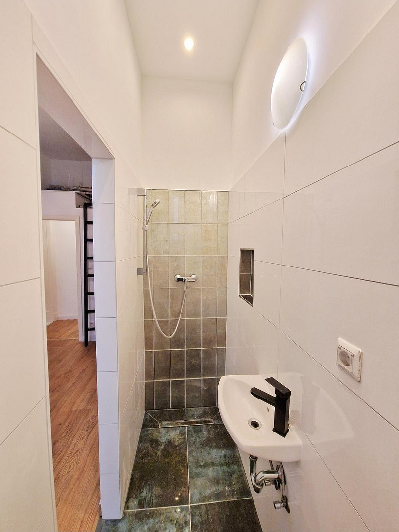
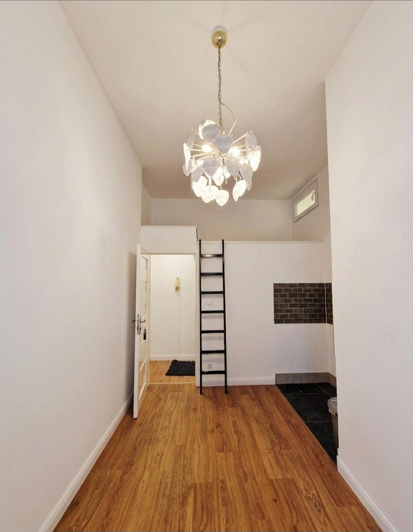
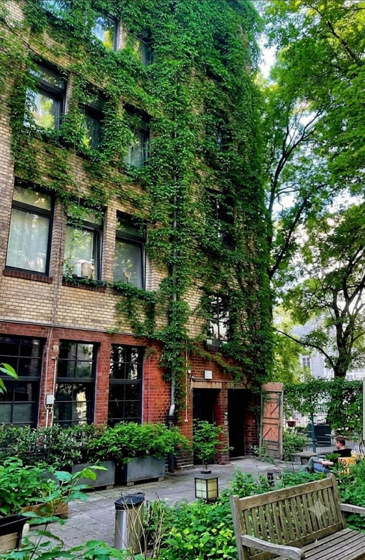
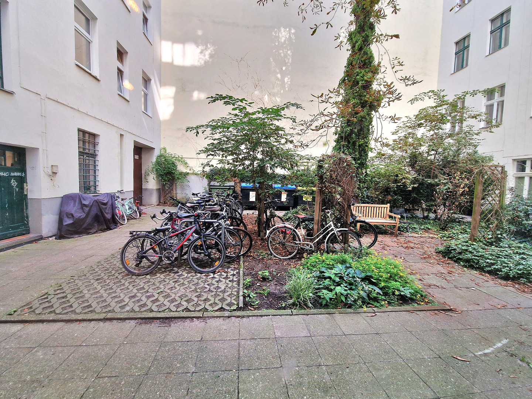
12045 Berlin (Neukölln)This approximately 130 m² ground-floor apartment, completely renovated to a high standard, is located in a well-maintained Berlin building in a desirable location in Berlin-Neukölln. The apartment consists of two originally separate units in the front building (front) and side wing, which are now used as a spacious, interconnected living space. Both units still have their own land registry entries. Three separate entrances – via the front building, the side wing, and directly from the street – provide exceptional flexibility and a variety of usage possibilities. The unique layout is ideal for families, multi-generational living, or living and working in the same building. It is also possible to combine personal use with renting: one unit can be used by the owner, while the other can be separately occupied or rented out. The separate land registry entries offer additional long-term flexibility. In total, there are three bathrooms available. The front building features a modern shower room with a walk-in shower. The side wing has a full bathroom with a bathtub, as well as another shower room with a walk-in shower. The heart of the front section of the house is the bright, open-plan kitchen and living area, offering plenty of space for a generous dining area and a fully equipped built-in kitchen. Stylish tiles, exposed original Berlin brickwork, and high ceilings characteristic of older buildings give the room a unique character. Exposed original brickwork is also featured in another living area. In the adjacent hallway, elements made of real granite add stylish accents. The two rooms in the side wing are accessible via the shared hallway, but are completely independent of each other. Each area has its own bathroom, as well as existing plumbing connections for a kitchen, and can be equipped with a small kitchen. This allows both areas to be used independently as living, guest, or sleeping areas. At the same time, the larger apartment offers ample space for a spacious, fully functional kitchen. Furthermore, there is the option of installing a patio door, creating direct access to a terrace of approximately 4 square meters in the courtyard. Despite being on the ground floor, the apartment is pleasantly bright. The windows are partially equipped with modern triple-glazed insulation and soundproofing, providing excellent living comfort and plenty of natural light. Integrated spotlights in the kitchen, hallways, and bathrooms create a bright and inviting atmosphere. The living areas feature high-quality laminate flooring; the subfloor was also renewed during the modernization. The communal areas are also in excellent condition and have been modernized. The roof has been completely renovated, insulated, and fitted with large skylights, some of which extend to the floor, as well as modern insulated glass windows. Extensive measures for insulation, ventilation, and structural protection have also been implemented in the basement and on the exterior areas in contact with the ground. The homeowners' association has a substantial reserve fund for maintenance, ensuring its financial stability. Because the communal areas have already been extensively modernized and maintained in recent years, there are currently no major maintenance projects planned. The apartment combines the unique charm of a traditional Berlin building with modern amenities, exceptional flexibility, and a well-maintained building.
Are you interested in this apartment?
|
Object Number
|
OM-488618
|
|
Object Class
|
Apartment
|
|
Object Type
|
Ground floor apartment
|
|
Is occupied
|
Vacant
|
|
Handover from
|
Immediately
|
Purchase price & additional costs
|
purchase price
|
650.000 €
|
|
Purchase additional costs
|
approx. 47,586 €
|
|
Total costs
|
approx. 697,585 €
|
|
HOA fee
|
645 €
|
Breakdown of Costs
* Costs for notary and land register were calculated based on the fee schedule for notaries. Assumed was the notarization of the purchase at the stated purchase price and a land charge in the amount of 80% of the purchase price. Further costs may be incurred due to activities such as land charge cancellation, notary escrow account, etc. Details of notary and land registry costs
Does this property fit my budget?
Estimated monthly rate: 2,617€
More accuracy in a few seconds:
By providing some basic information, the estimated monthly rate is calculated individually for you. For this and for all other real estate offers on ohne-makler.net
Details
|
Condition
|
First occupancy after renovation
|
|
Level
|
Ground floor
|
|
Bathrooms (number)
|
3
|
|
Flooring
|
Laminate, Tiles
|
|
Heating
|
Central heating
|
|
Year of construction
|
1910
|
|
Equipment
|
Terrace, Garden, Basement, Elevator, Full bath, Shower bath, Fitted kitchen, Guest toilet
|
|
Infrastructure
|
Pharmacy, Grocery discount, General practitioner, Kindergarten, Primary school, High school, Comprehensive school, Public transport
|
Information on equipment
Spacious, versatile ground-floor apartment with approximately 130 m², consisting of two originally separate units that remain legally independent, with a total of three separate entrances. Three bathrooms, including two modern shower rooms with walk-in showers and one bathroom with a bathtub. Open-plan living area with a fitted kitchen, and additional kitchen connections in the side wing. The two areas in the side wing can be used largely independently and, if desired, can be equipped with a small kitchen. High ceilings typical of older buildings, with some original stucco and preserved historical details, give the apartment a unique character. High-quality laminate flooring, modern tiles with granite accents, and exposed Berlin brickwork. Some modern windows with triple glazing and soundproofing. Modernized building systems with renewed electrical, fresh water, and wastewater installations, as well as new, highly efficient DK33 radiators. Modernized floor structure. Very large basement. Optional installation of a patio door with potential access to a terrace of approximately 4 m². Immediately available.
Location
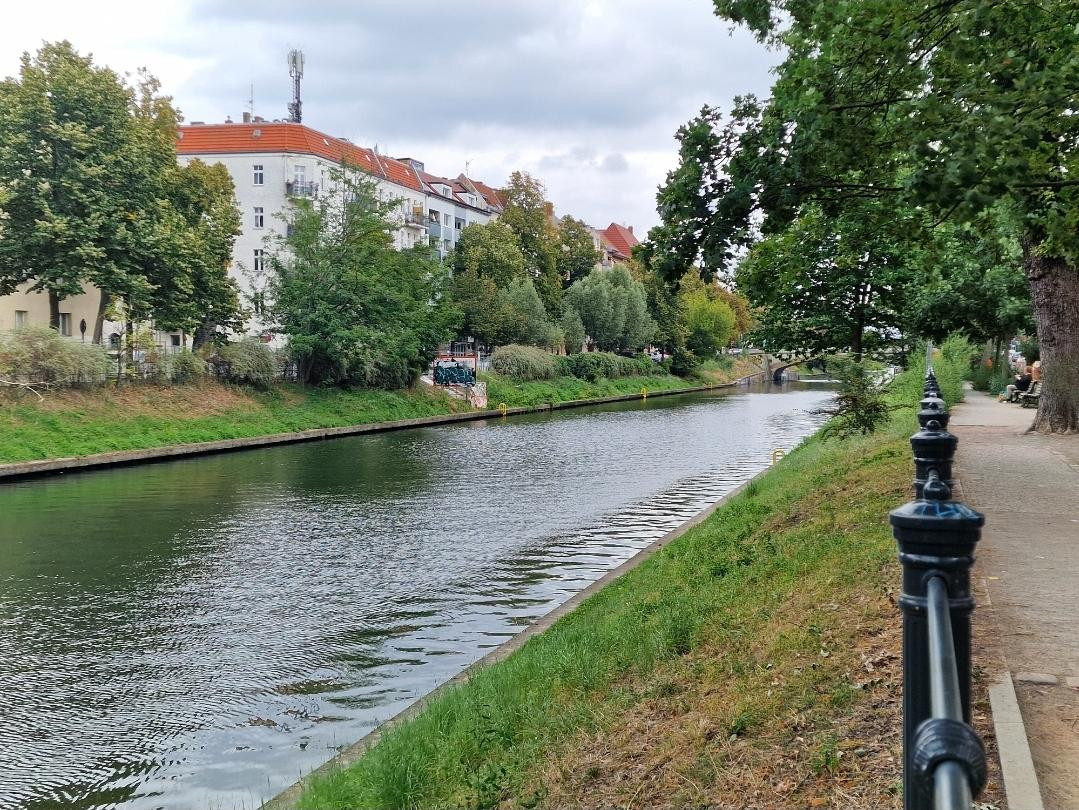
The apartment boasts a highly desirable location in the popular Kreuzkölln neighborhood, close to Weichselplatz, Wildenbruchplatz, and the picturesque confluence of three canals. The immediate surroundings offer a vibrant local atmosphere with numerous cafes, restaurants, music pubs, and cinemas. For relaxation and outdoor activities, the nearby Maybachufer, the Volkspark Hasenheide, and the vast Tempelhofer Feld provide ample opportunities.
The area also offers excellent access to amenities: from organic food stores to traditional supermarkets, everything is within walking distance. A particular highlight of the neighborhood is the weekly market (held on Tuesdays and Fridays), as well as the popular "Neuköllner Flowmarkt" on the Maybachufer. The Hermannplatz (U7/U8) and Rathaus Neukölln (U7) subway stations, as well as various bus lines, are conveniently located within approximately 10 minutes' walk.
Location Check
Energy
|
Energy efficiency class
|
D
|
|
Energy certificate type
|
Demand certificate
|
|
Main energy source
|
District heating
|
|
Final energy demand
|
102.80 kWh/(m²a)
|

Miscellaneous
The service charges already include the advance payments for heating and water for both apartments.
Topic portals
Send a message directly to the seller
Questions about this apartment? Show interest or arrange a viewing appointment?
Click here to send a message to the provider:

Diese Seite wurde ausgedruckt von:
https://www.ohne-makler.net/en/property/488618/