
This page was printed from:
https://www.ohne-makler.net/en/property/488521/
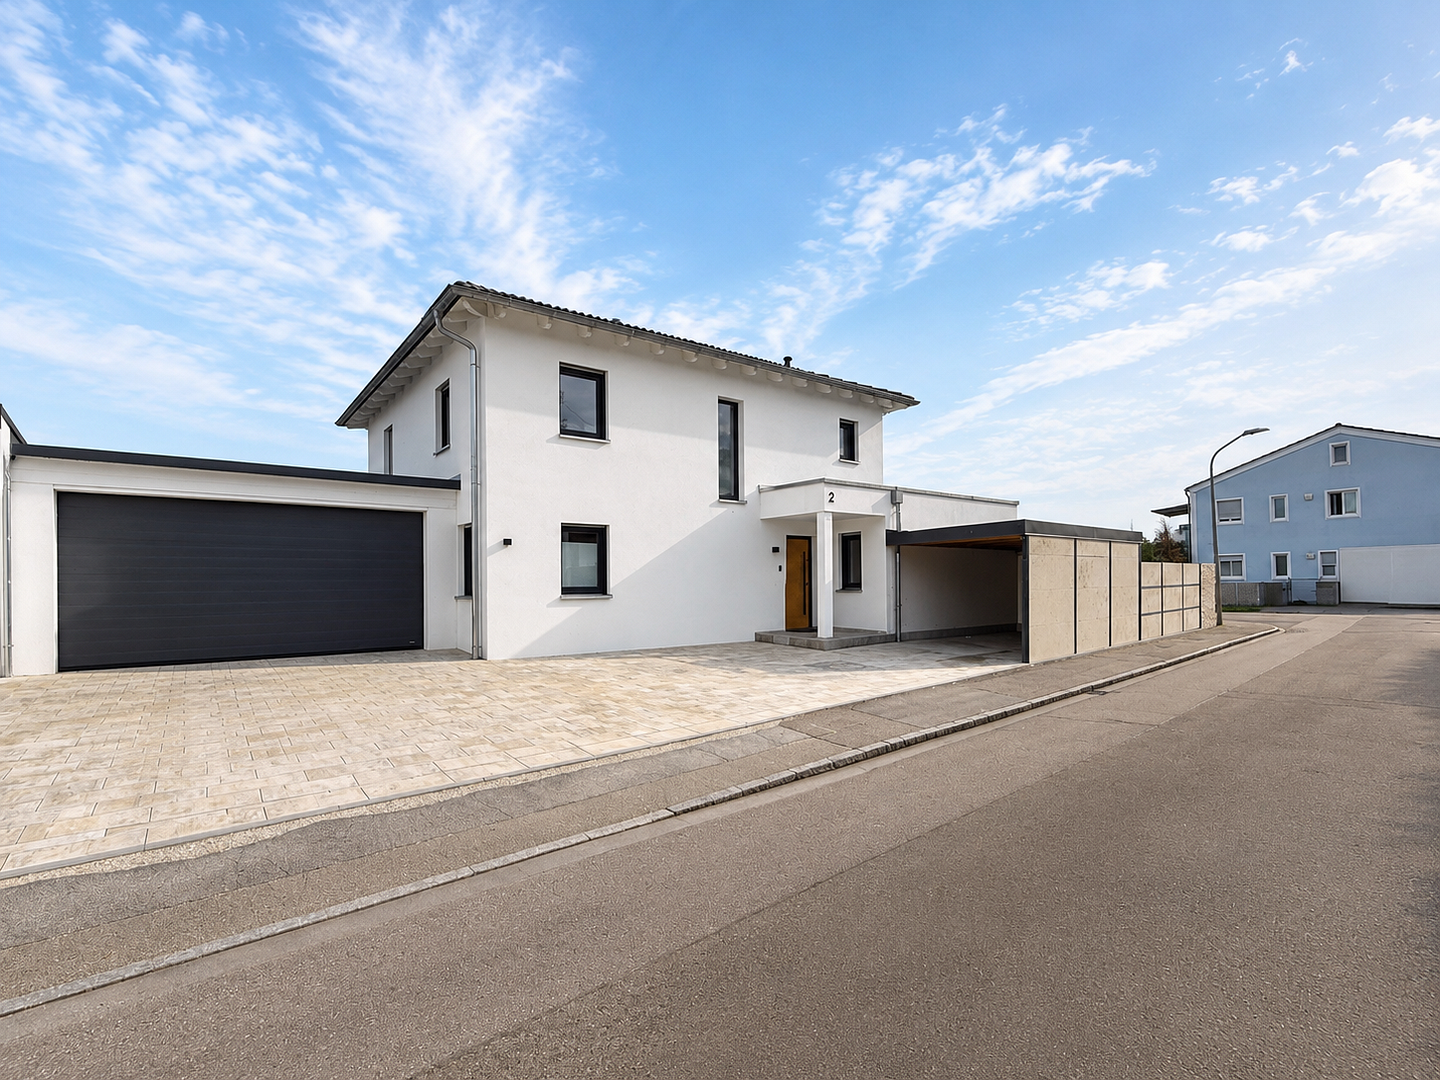
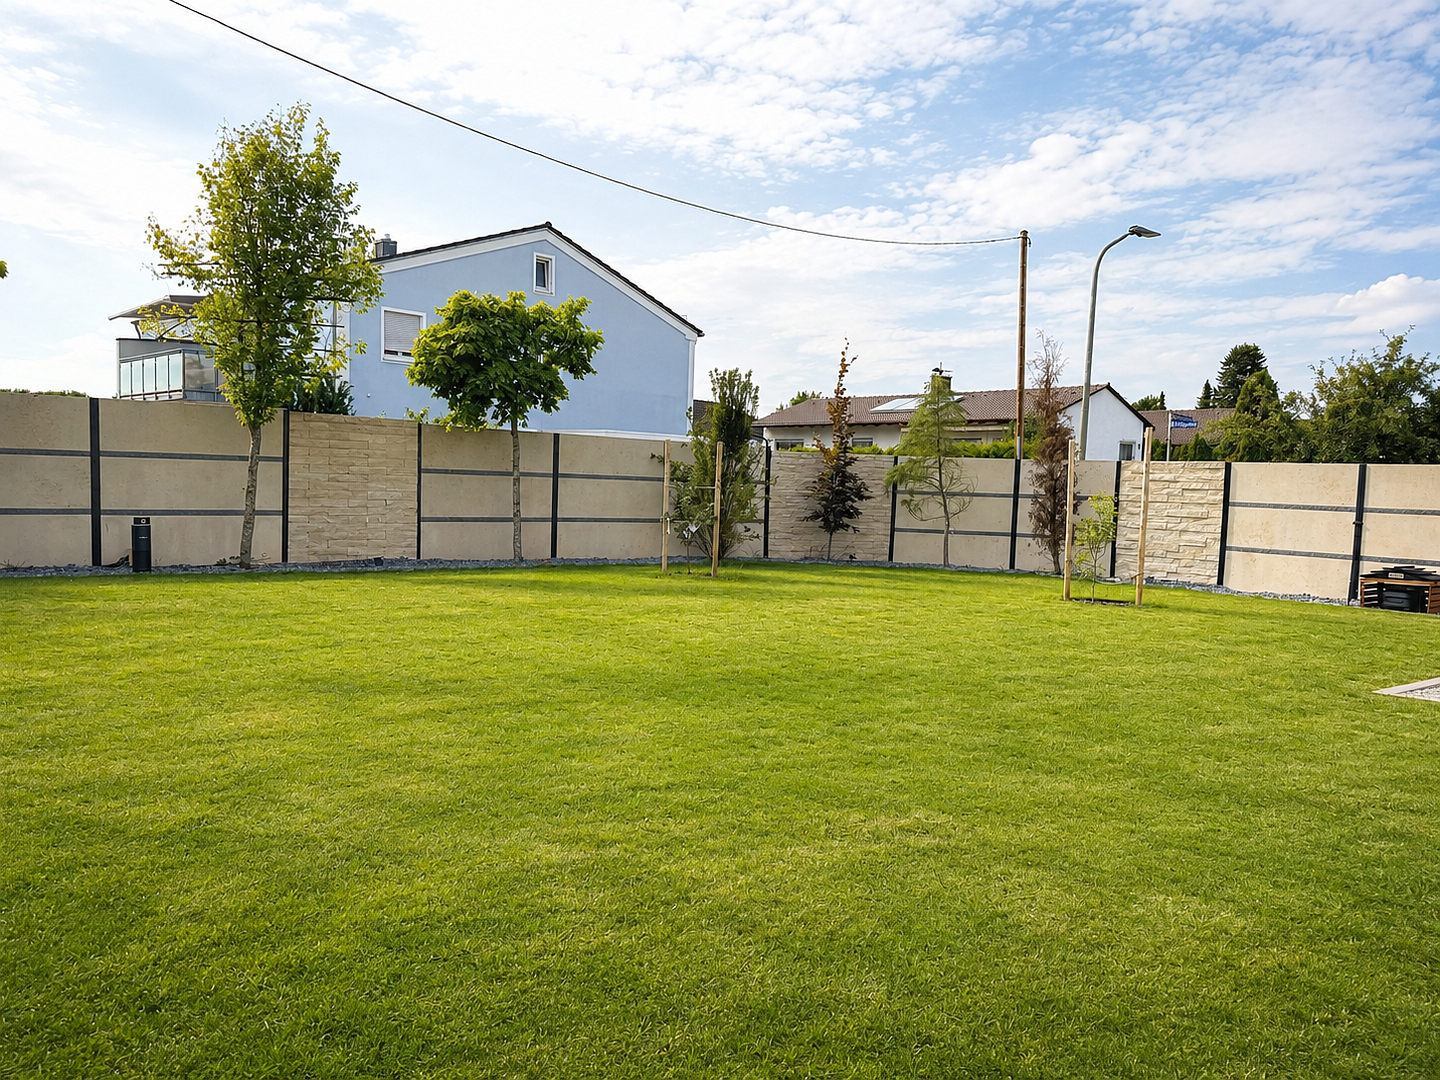
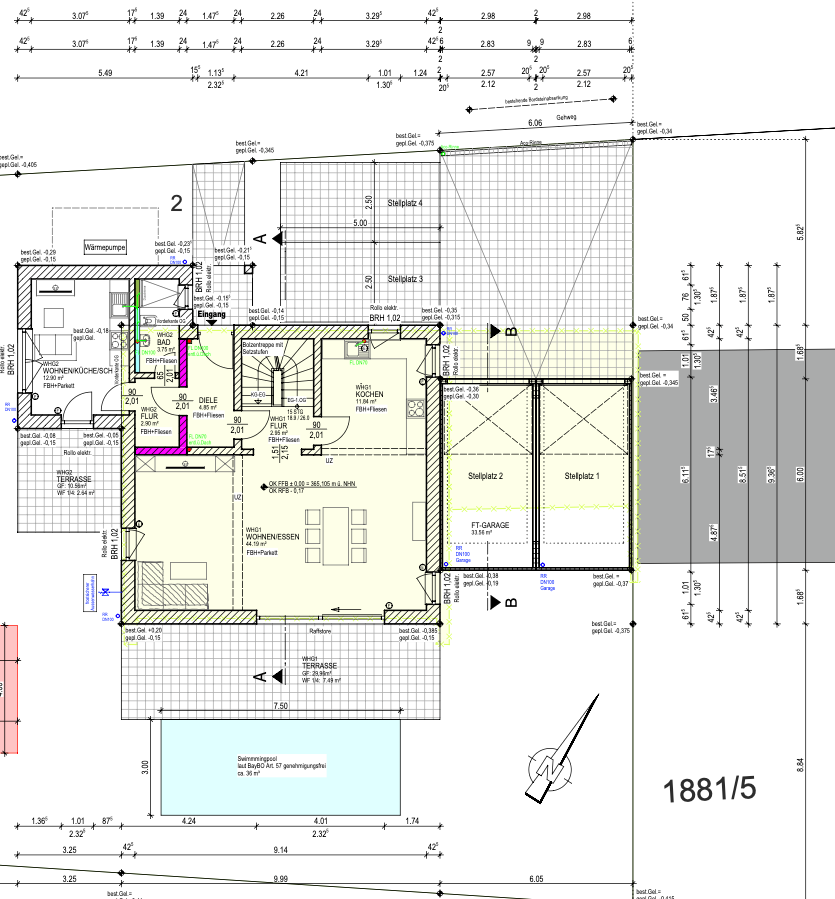
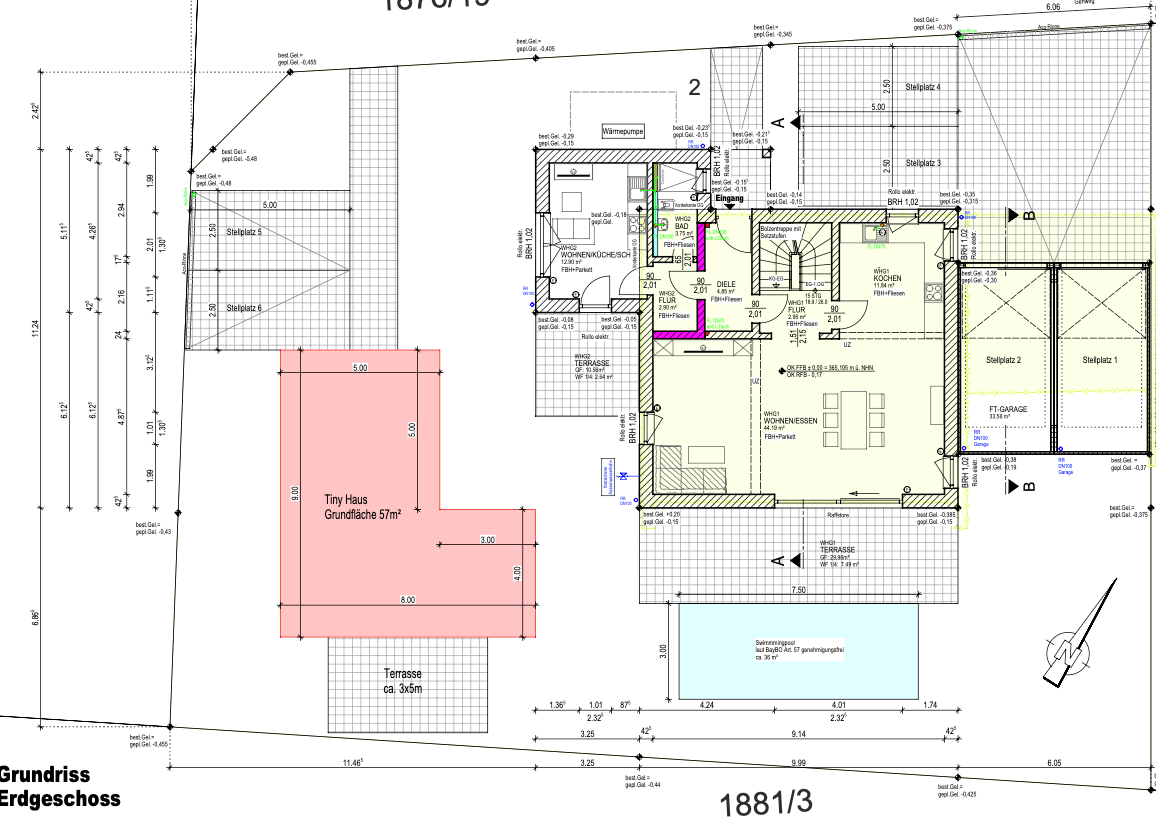
No commission | Modern detached house with pool and lounge area | South-facing | Close to the A9 motorway.
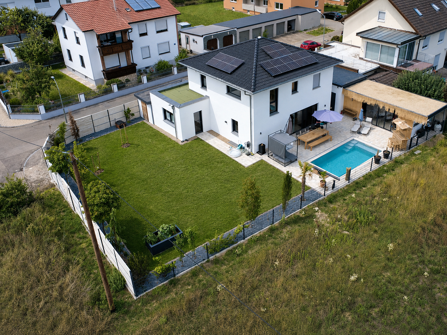
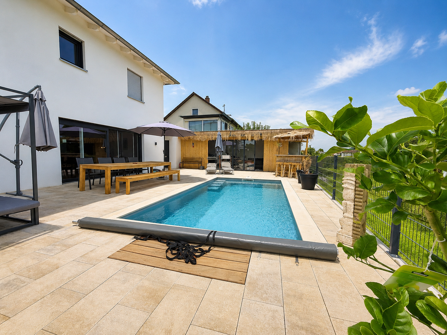
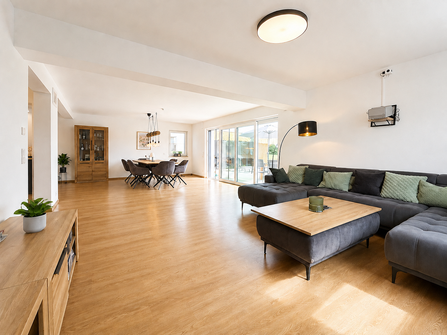
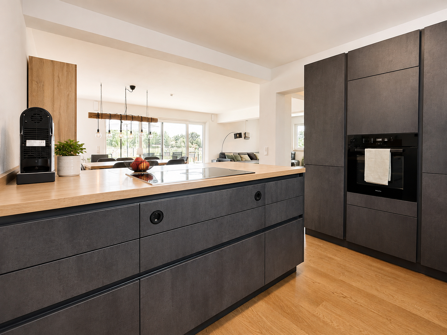
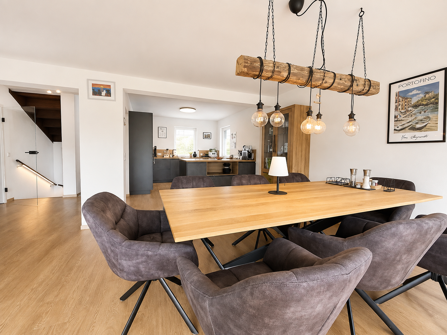
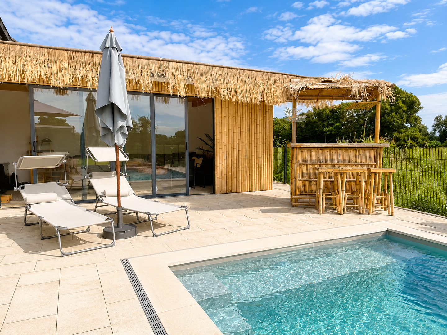
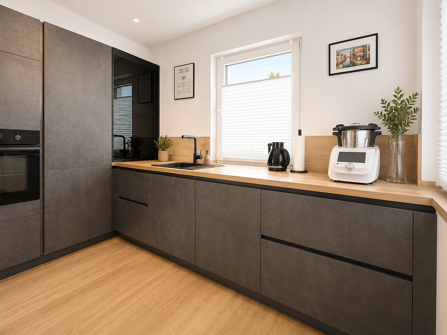
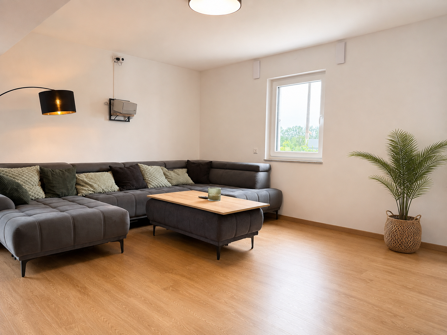
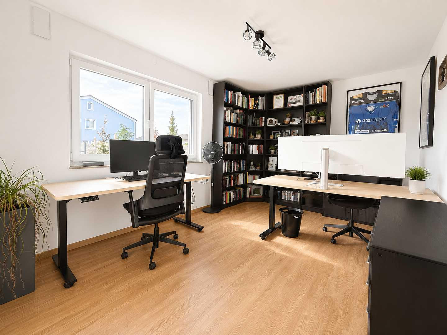
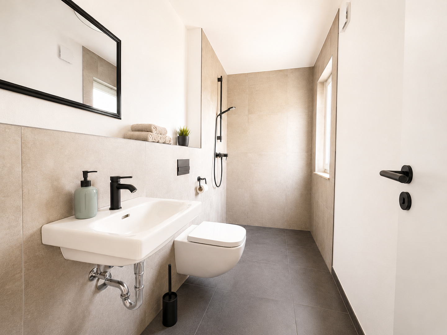
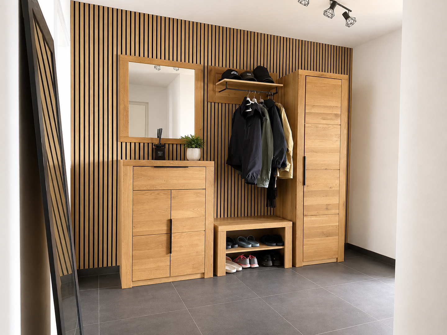
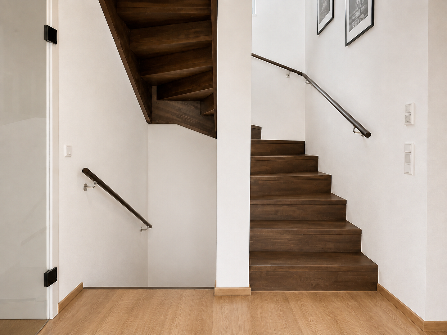
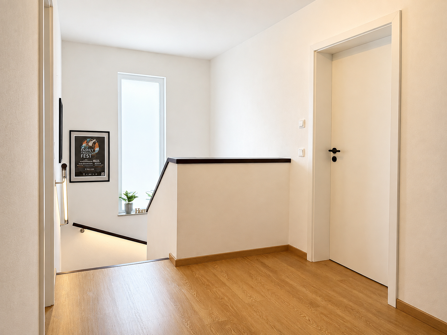
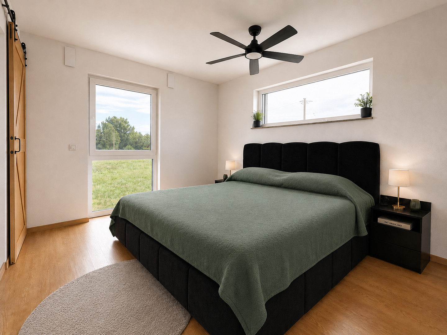
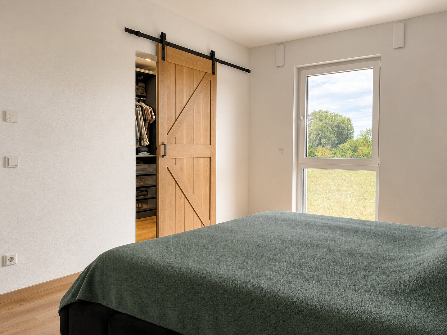
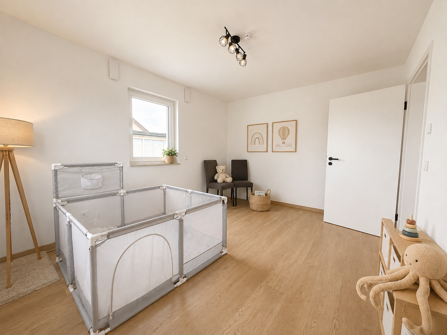
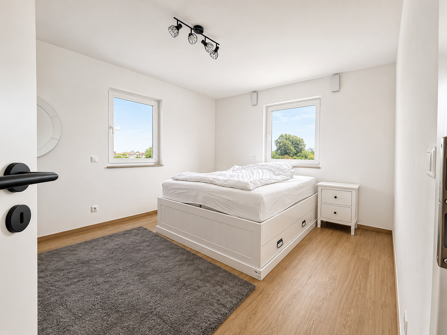
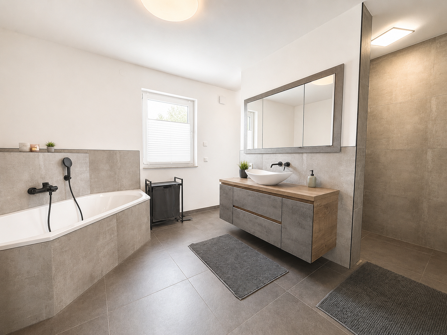
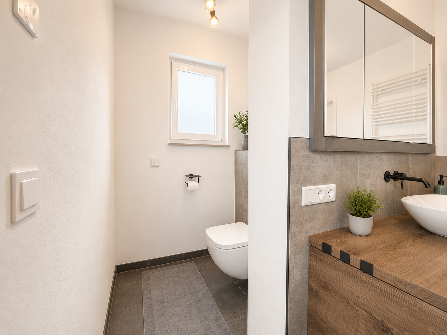
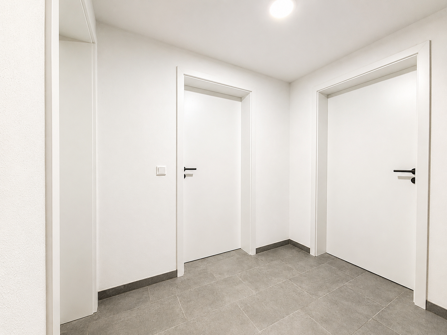
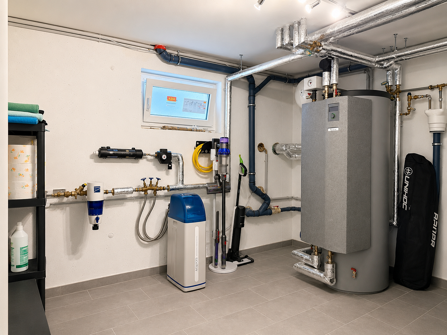
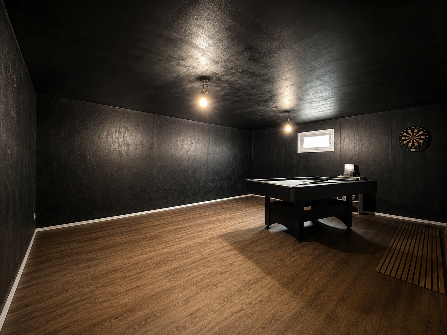
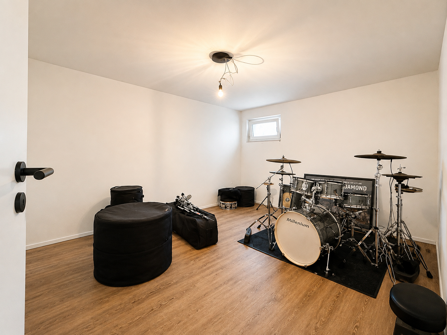
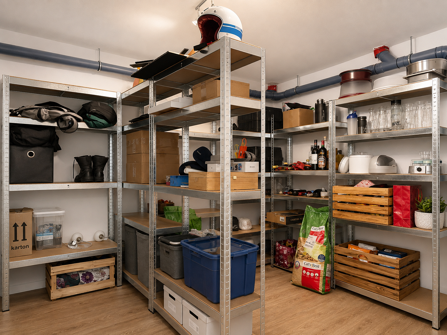
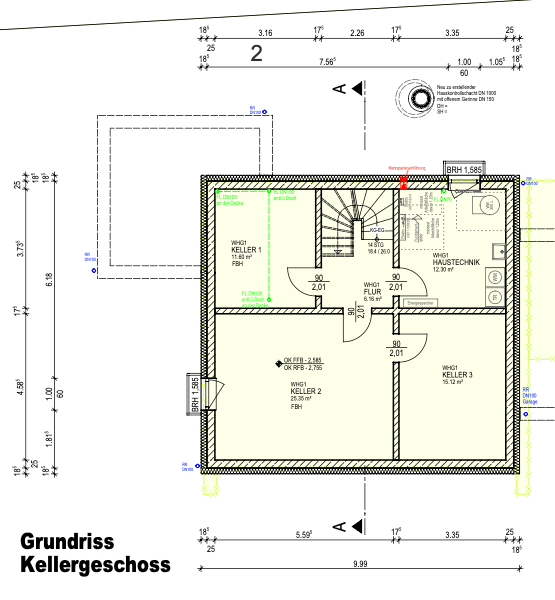
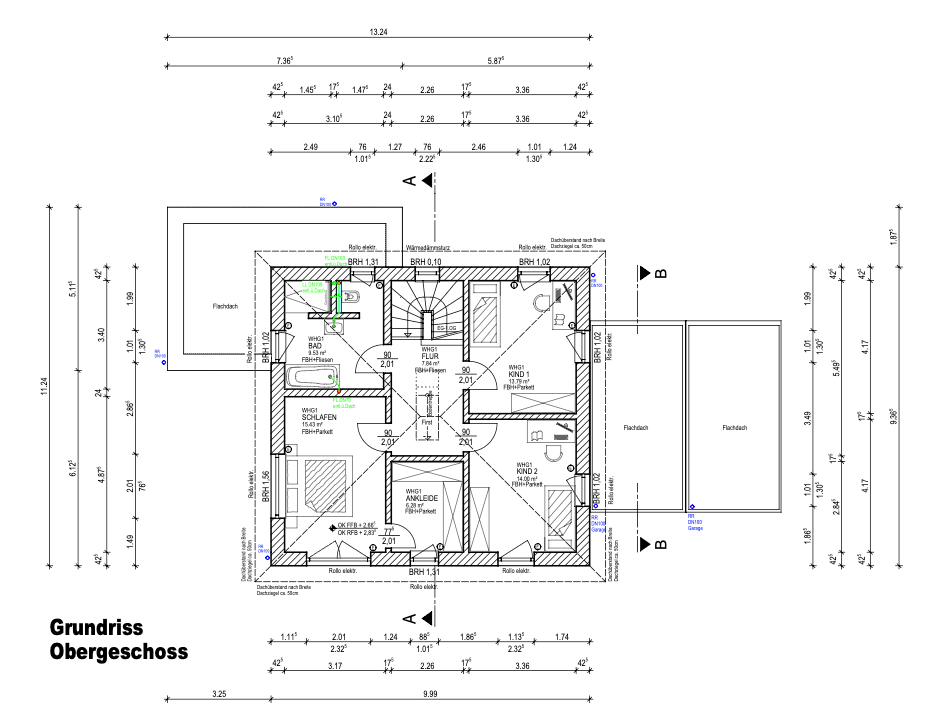
85055 Ingolstadt (Mailing-Feldkirchen) – BayernModern 5-room detached house on a property of approximately 660 m² – directly from the owner, without commission, featuring a spacious layout, modern home technology, and an exceptional outdoor area. The heart of the house is the bright, open-plan living/dining/kitchen area with direct access to the terrace, pool, and garden. The modern kitchen, with its island, blends harmoniously into the living space. In the garden, there is also a sheltered lounge area or pool house – ideal for relaxed summer evenings and guests. The ground floor also offers a separate office, a spacious entrance hall, and a guest toilet with shower. The upper floor features the master bedroom with an adjacent dressing room and a beautiful view of the greenery, two further well-proportioned rooms, and a spacious bathroom with a separate toilet. The basement has three heated storage rooms with versatile uses – for example, for fitness, music, hobbies, or storage – as well as a separate area for home technology. A particular highlight is the outdoor area with a spacious terrace and a pool approximately 6 × 3 meters in size. This property features its own heat pump, an automatic dosing system, and a counter-current system. The house is heated by a heat pump and underfloor heating. The technical features also include a photovoltaic system with approximately 4.0 kWp of power, a battery storage system with approximately 5 kWh of capacity, and a water softening system. A double garage of approximately 34 m², an additional carport, and two further parking spaces provide space for up to five vehicles. The location offers an unobstructed view to the south, combined with excellent access to the A9 motorway. *SPECIAL FEATURE*: In addition to the family home, there is a building permit for a tiny house. Private sale – commission-free for the buyer. Viewings are possible by appointment.
Are you interested in this house?
|
Object Number
|
OM-488521
|
|
Object Class
|
House
|
|
Object Type
|
Single-family house
|
|
Is occupied
|
Vacant
|
|
Handover from
|
By arrangement
|
Purchase price & additional costs
|
purchase price
|
1.299.000 €
|
|
Purchase additional costs
|
approx. 60,670 €
|
|
Total costs
|
approx. 1,359,669 €
|
Breakdown of Costs
* Costs for notary and land register were calculated based on the fee schedule for notaries. Assumed was the notarization of the purchase at the stated purchase price and a land charge in the amount of 80% of the purchase price. Further costs may be incurred due to activities such as land charge cancellation, notary escrow account, etc. Details of notary and land registry costs
Does this property fit my budget?
Estimated monthly rate: 5,317€
More accuracy in a few seconds:
By providing some basic information, the estimated monthly rate is calculated individually for you. For this and for all other real estate offers on ohne-makler.net
Details
|
Condition
|
As good as new
|
|
Number of floors
|
2
|
|
Usable area
|
100 m²
|
|
Bathrooms (number)
|
2
|
|
Bedrooms (number)
|
3
|
|
Number of garages
|
1
|
|
Number of carports
|
1
|
|
Number of parking lots
|
2
|
|
Flooring
|
Tiles, Vinyl / PVC
|
|
Heating
|
Underfloor heating
|
|
Year of construction
|
2023
|
|
Equipment
|
Terrace, Garden, Basement, Pool / swimming pool, Fitted kitchen
|
|
Infrastructure
|
Pharmacy, Grocery discount, General practitioner, Kindergarten, Primary school, Secondary school, Middle school, High school, Comprehensive school, Public transport
|
Information on equipment
The property impresses with its modern, well-thought-out design and numerous details that enhance both living comfort and leisure opportunities. **Key features:**
• Heat pump as the central heating system
• Underfloor heating for pleasant and even warmth
• Photovoltaic system with approximately **4.0 kWp**
• Battery storage with approximately **5 kWh**
• Water softening system
• Large windows and sliding elements providing ample natural light
• Open-plan living/dining/kitchen area
• Modern kitchen with a large cooking island
• Separate office on the ground floor
• Spacious entryway
• Master bedroom with an en-suite dressing room
• Modern main bathroom and two separate toilets
• Three heated basement/hobby rooms with a total usable area of approximately **52 m²**
• Separate technical room
A particular highlight is the meticulously designed outdoor area. The pool, measuring approximately **6 × 3 m**, has a **separate heat pump**, allowing the water to be heated independently of the house heating system. An **automatic dosing system** maintains the water quality, while the **counter-current system** also enables sporty swimming. Located directly next to the pool is a **covered lounge area / pool house**, which, together with the spacious terrace, creates a sheltered space for relaxing summer days and evenings. Exceptional attention has also been paid to parking and storage: The property includes a double garage of approximately **34 m²**, an additional **carport**, and **two further parking spaces in front of the garage**. This provides parking for up to five vehicles. The combination of modern heating technology, on-site electricity generation, comfortable amenities, extensive ancillary spaces, and a high-quality pool and outdoor area makes the house particularly attractive from both a technical and functional perspective.
Location
The property is located in Mailing-Feldkirchen, in the eastern part of Ingolstadt. This district combines established, partly village-like residential areas with its proximity to the city and excellent transport links. The city of Ingolstadt highlights the proximity to the city center and the surrounding natural landscape and recreational areas as key advantages of living in Mailing. The Mailinger Aue, an attractive recreational area, is located directly within the district – ideal for walks, cycling, and outdoor activities. At the same time, the city center of Ingolstadt, as well as important employers and commercial areas, are easily accessible. Proximity to the A9 motorway also provides quick regional connections to Munich and Nuremberg. For families, Mailing offers its own primary school and several childcare facilities. The Mailing primary school is located on Regensburger Straße; the municipal daycare center "Kita Mailing" is also located in the district. Shopping facilities and amenities for daily needs are available in Mailing and the surrounding districts. For example, the EDEKA Braun supermarket is located in the northeastern part of Ingolstadt. Overall, the location offers an attractive combination of convenient access to the city, excellent infrastructure, and a high quality of life with plenty of green spaces.
Location Check
Energy
|
Energy efficiency class
|
A+
|
|
Energy certificate type
|
Demand certificate
|
|
Main energy source
|
Air/water heat
|
|
Final energy demand
|
24.10 kWh/(m²a)
|
Miscellaneous
Send a message directly to the seller
Questions about this house? Show interest or arrange a viewing appointment?
Click here to send a message to the provider:
Offer from: Tobias Ernst

Diese Seite wurde ausgedruckt von:
https://www.ohne-makler.net/en/property/488521/