
This page was printed from:
https://www.ohne-makler.net/en/property/488516/
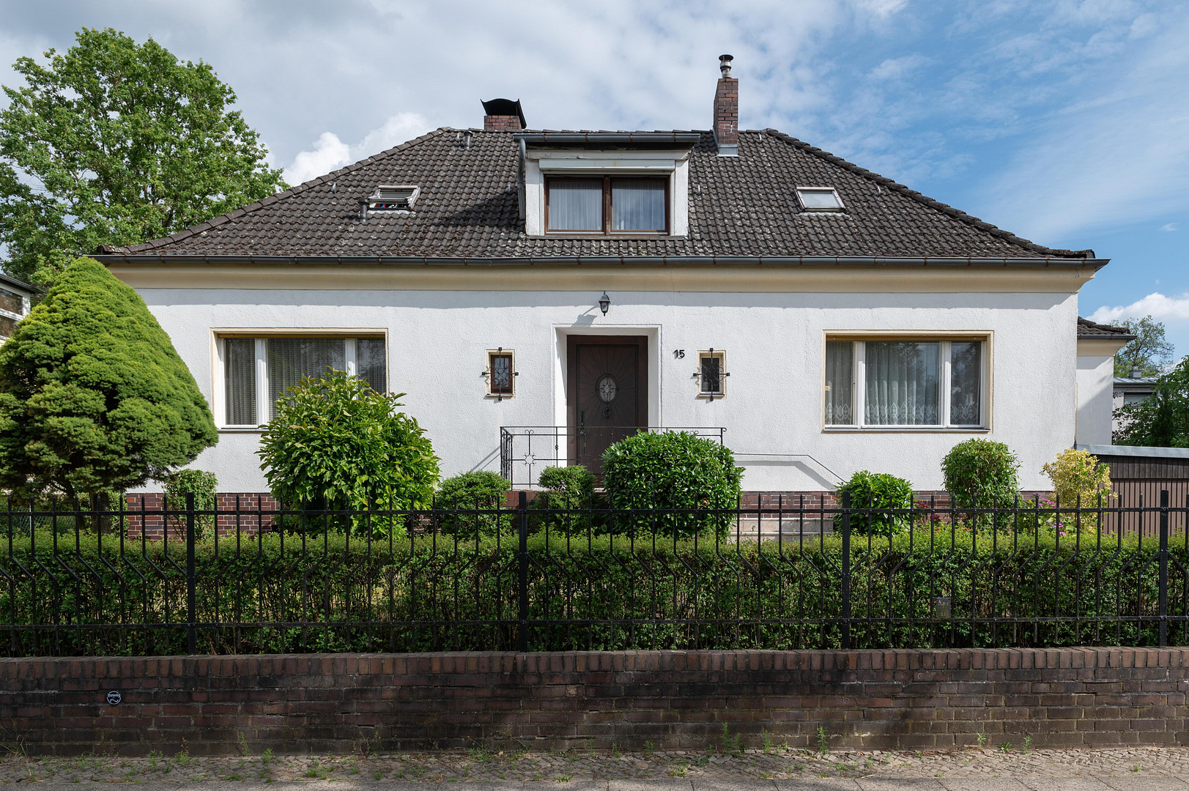
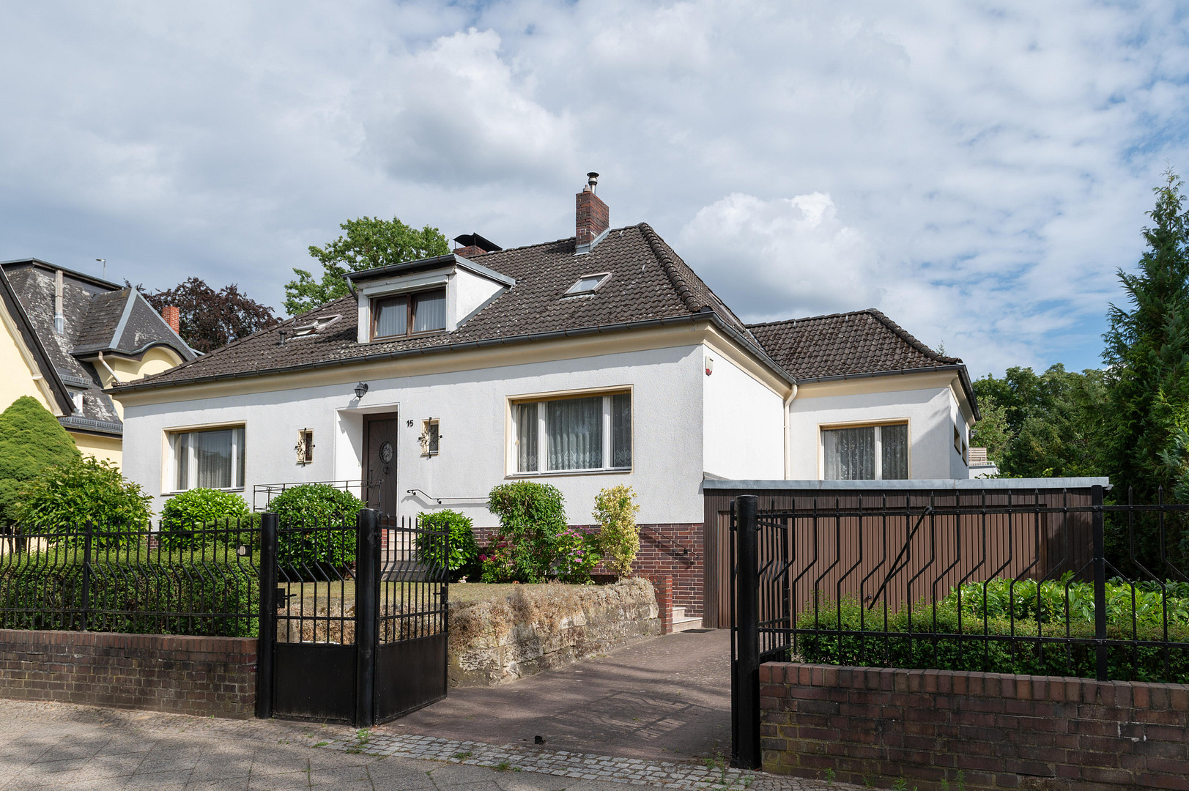
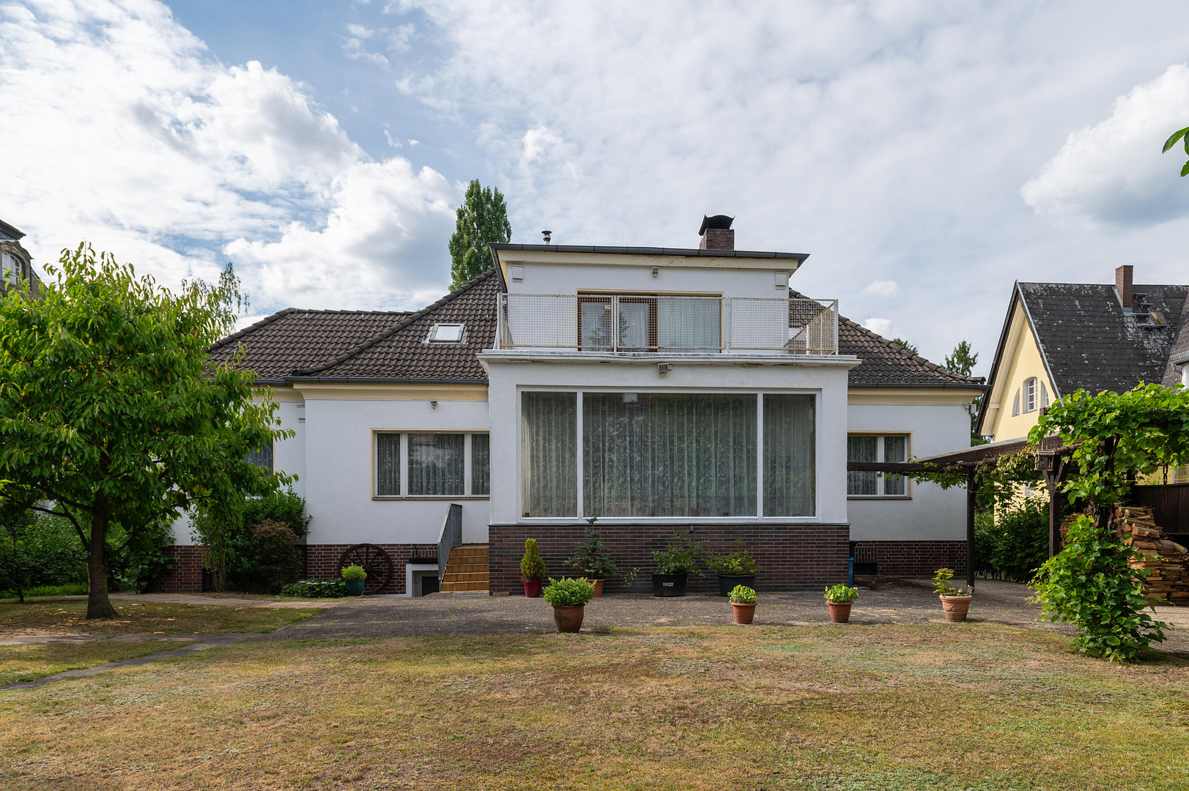
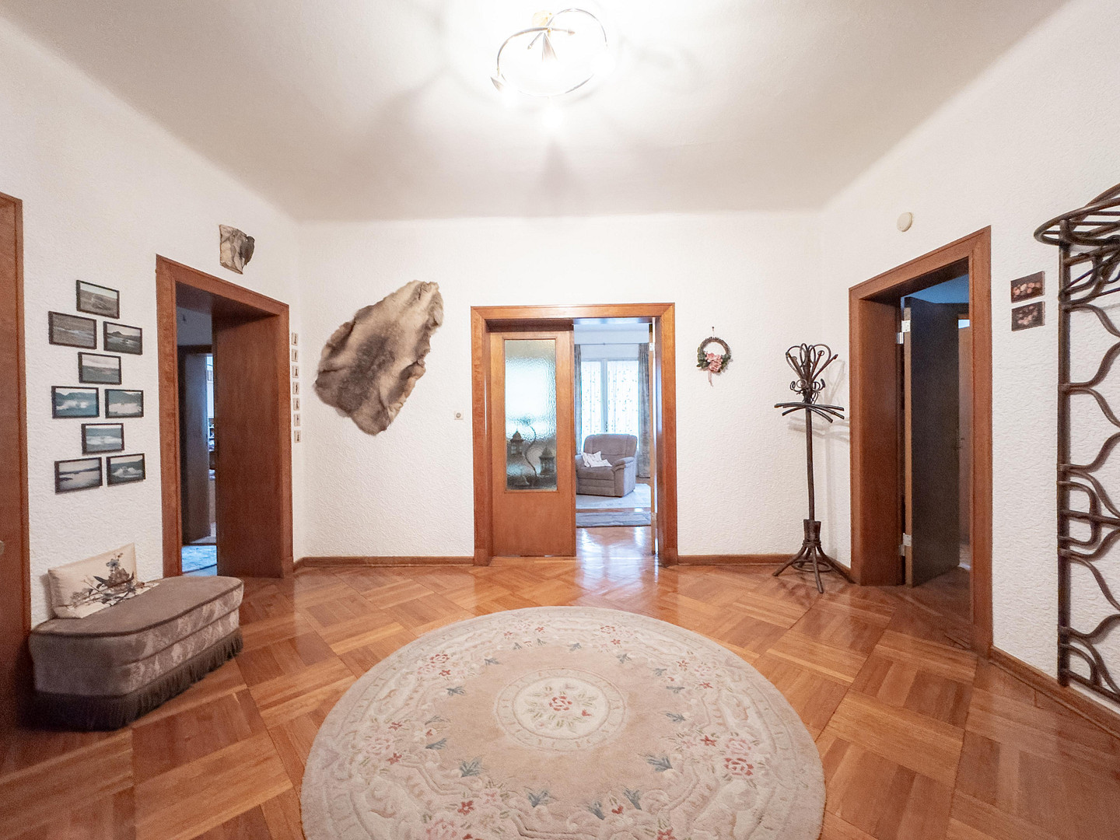
Spacious single-family home in Berlin-Zehlendorf.
14163 Berlin (Zehlendorf)Detached, spacious family home situated on a large plot in a central location in Berlin-Zehlendorf.
Are you interested in this house?
|
Object Number
|
OM-488516
|
|
Object Class
|
House
|
|
Object Type
|
Single-family house
|
|
Is occupied
|
Vacant
|
|
Handover from
|
Jan. 1, 2027
|
Purchase price & additional costs
|
purchase price
|
1.749.000 €
|
|
Purchase additional costs
|
approx. 125,022 €
|
|
Total costs
|
approx. 1,874,021 €
|
Breakdown of Costs
* Costs for notary and land register were calculated based on the fee schedule for notaries. Assumed was the notarization of the purchase at the stated purchase price and a land charge in the amount of 80% of the purchase price. Further costs may be incurred due to activities such as land charge cancellation, notary escrow account, etc. Details of notary and land registry costs
Does this property fit my budget?
Estimated monthly rate: 6,868€
More accuracy in a few seconds:
By providing some basic information, the estimated monthly rate is calculated individually for you. For this and for all other real estate offers on ohne-makler.net
Details
|
Condition
|
Well-kept
|
|
Number of floors
|
2
|
|
Usable area
|
400 m²
|
|
Bathrooms (number)
|
3
|
|
Bedrooms (number)
|
2
|
|
Number of garages
|
2
|
|
Number of parking lots
|
1
|
|
Flooring
|
Parquet, Carpet, Tiles
|
|
Heating
|
Central heating
|
|
Year of construction
|
1953
|
|
Equipment
|
Balcony, Terrace, Winter garden, Garden, Basement, Full bath, Shower bath, Fitted kitchen, Guest toilet, Fireplace
|
|
Infrastructure
|
Pharmacy, Grocery discount, General practitioner, Kindergarten, Primary school, Secondary school, Middle school, High school, Comprehensive school, Public transport
|
Information on equipment
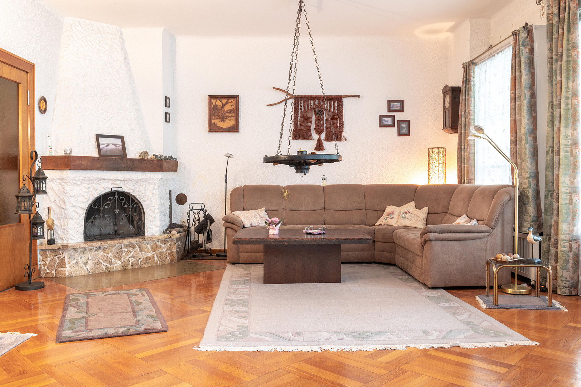
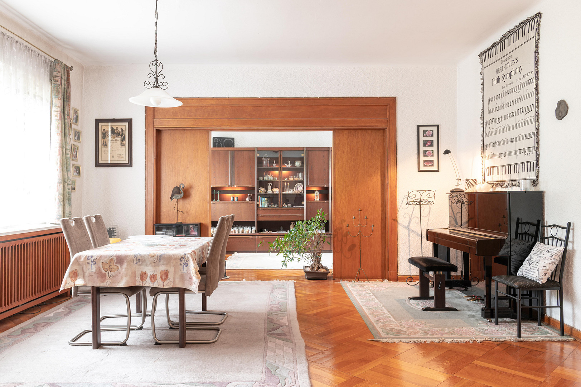
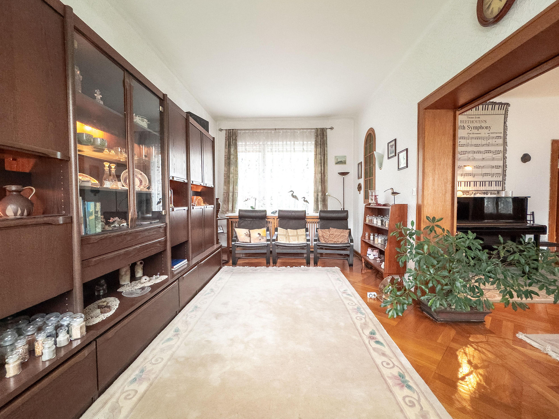
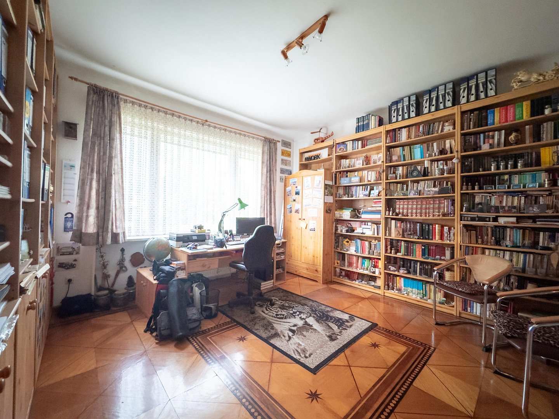
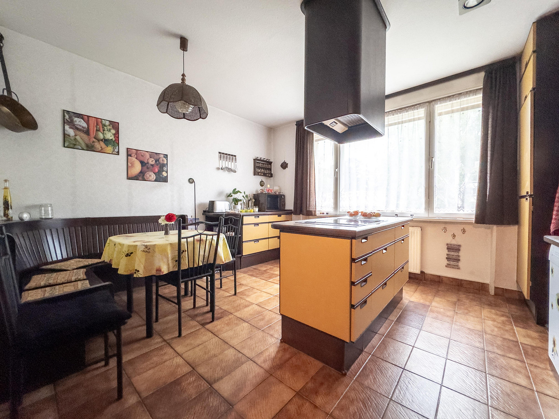
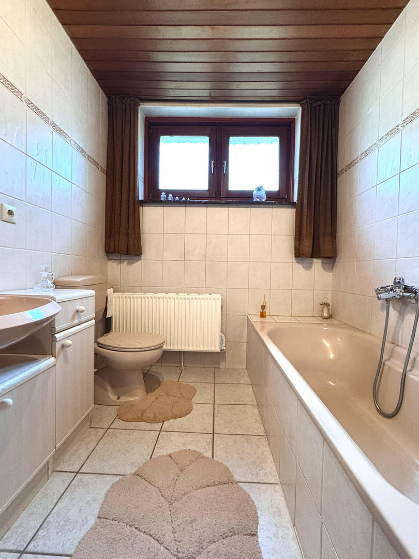
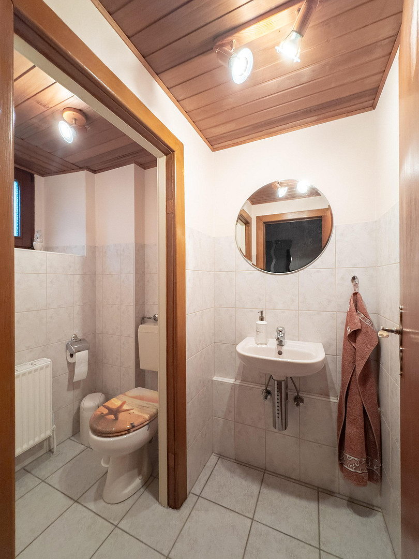
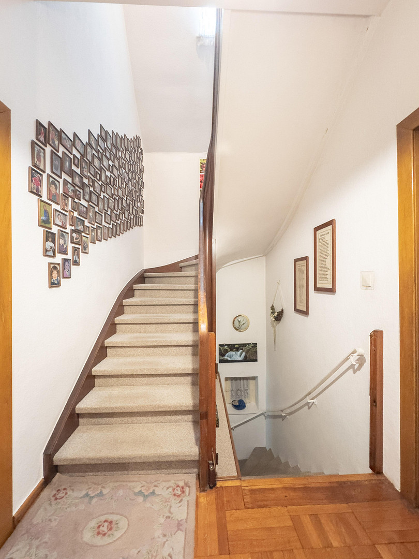
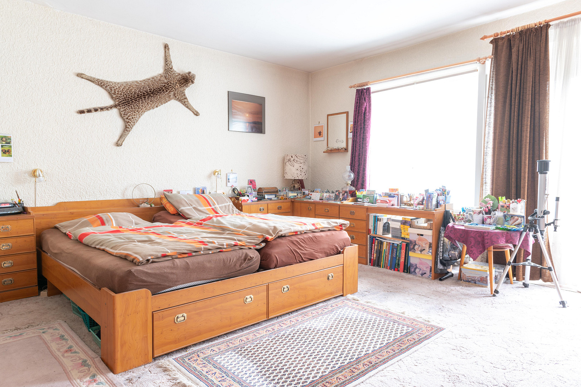
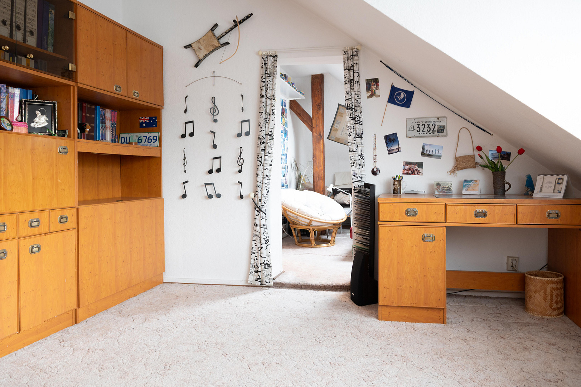
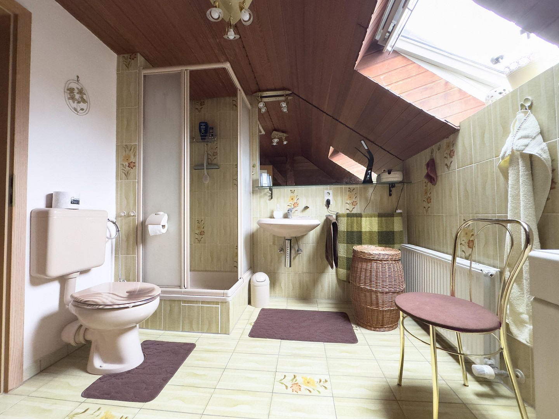
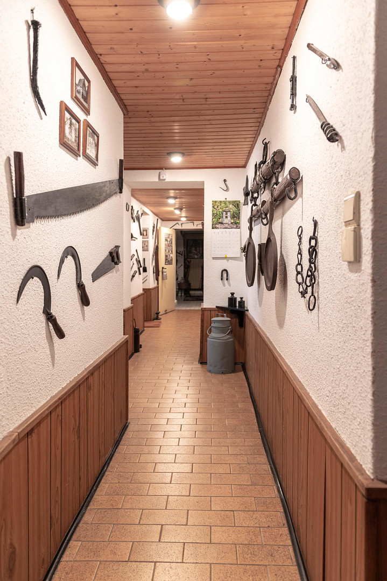
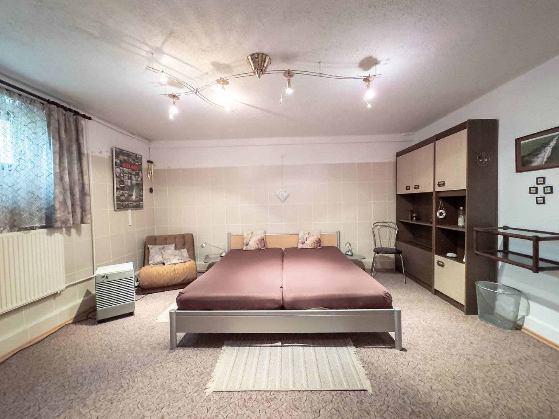
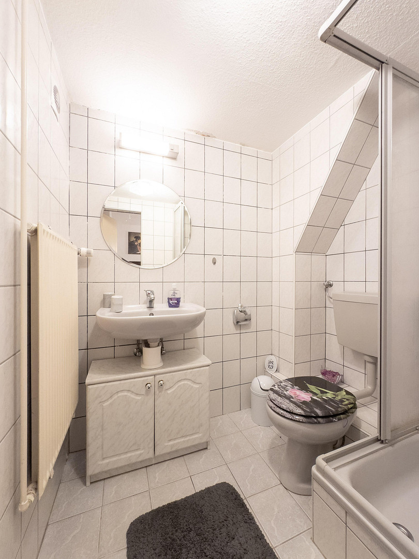
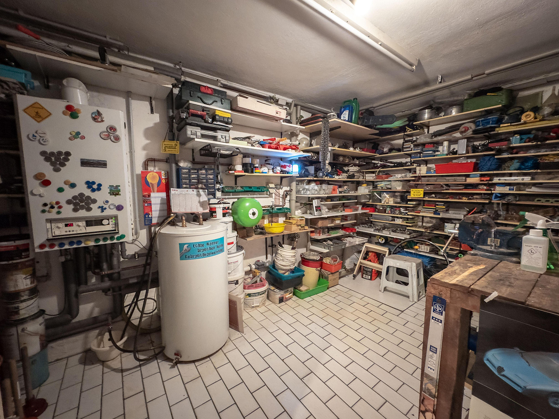
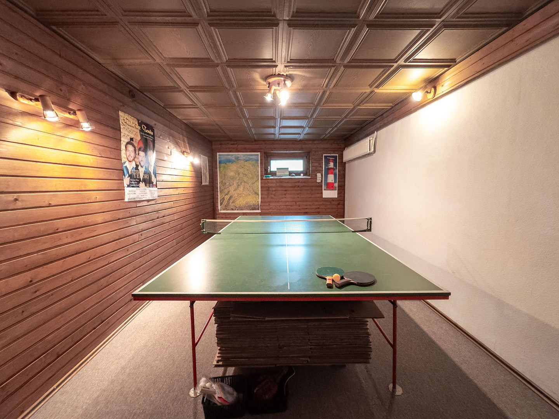
The ground floor features a spacious living room of 65 square meters, two additional rooms (each 20 square meters), a large hallway (15 square meters), a kitchen (18 square meters) with a built-in kitchen and pantry, a bathroom with a bathtub, shower, and toilet, a guest toilet, and an entrance hall. The living room has an open fireplace. In the hallway, there is a modern stove that can be heated with wood. From the living room, you can access a sunroom of approximately 20 square meters. The sunroom is heated and has access to the garden. A stylish wooden staircase in the hallway leads to the upper floor. On the upper floor, there is a bedroom (28 square meters), two additional rooms (each approximately 25 square meters) with sloping walls, one of which has a skylight, another small room (approximately 7 square meters), a bathroom with a bathtub, shower, and toilet, and a storage room with sloping walls. All rooms are accessible via a spacious hallway. From the bedroom, you can access a rooftop terrace with an area of 20 square meters. The house is fully basement. The basement contains six large rooms, four of which are heated. A swimming pool (8 x 4 meters) is installed in a basement room, but it has been out of use for several years. This room is not currently used as a swimming pool. Another basement room can be used as a guest room and has its own bathroom with a shower, toilet, and a small entryway that has occasionally been used as a small kitchen. A further basement room is set up as a table tennis room. Another basement room houses the central gas heating system. All basement rooms are accessible via a spacious hallway. The basement has two exits to the garden. Above the attic, there is a large, accessible attic space that offers ample storage. On the property, there is a double garage with an electric garage door, as well as electricity and water connections. In front of the garage, there is enough space for one or two parking spaces. The large garden behind the house is planted with coniferous trees, fruit trees, and flowering plants. Various shrubs along the borders provide good privacy from neighboring properties. The property is well-maintained. The garden design is easy to care for. In the garden, there is a garden shed for gardening equipment, as well as a small shed that is ideal as a playhouse for children. There are electricity and water connections in several locations in the garden. The property is flat with a slight slope towards the street.
Location
This house, which has been modernized several times, was built in 1953 and is located in a central and well-connected area within the historically developed residential district of Berlin-Zehlendorf.
The S-Bahn (suburban train), U-Bahn (subway), and bus lines are all within easy reach.
The Schlachtensee lake and the Krumme Lanke lake are within walking distance.
Location Check
Energy
|
Final energy consumption
|
271.84 kWh/(m²a)
|
|
Energy efficiency class
|
G
|
|
Energy certificate type
|
Consumption certificate
|
|
Main energy source
|
Gas
|
Miscellaneous
In addition to the 215 square meters of living space, the house has over 200 square meters of usable space.
The house has connections for gas and cable television.
The ground floor features double-glazed wooden windows with single glazing.
Some of the windows on the ground floor and upper floors have been replaced and are now double-glazed.
There are five skylights installed in the roof of the house.
The house has roller shutters on most of the windows.
All basement windows are secured with metal grilles.
A current floor plan of each floor, as well as a calculation of the living and usable space, is being prepared and will be available as soon as all construction plans and further data are received from the authorities.
The house is currently used privately and is not rented out.
The handover date is potentially January 1, 2027.
Broker inquiries not welcome! According to § 7 UWG, unsolicited contact by brokers without the express consent of the recipient is prohibited!
Topic portals
Send a message directly to the seller
Questions about this house? Show interest or arrange a viewing appointment?
Click here to send a message to the provider:

Diese Seite wurde ausgedruckt von:
https://www.ohne-makler.net/en/property/488516/