
This page was printed from:
https://www.ohne-makler.net/en/property/488415/
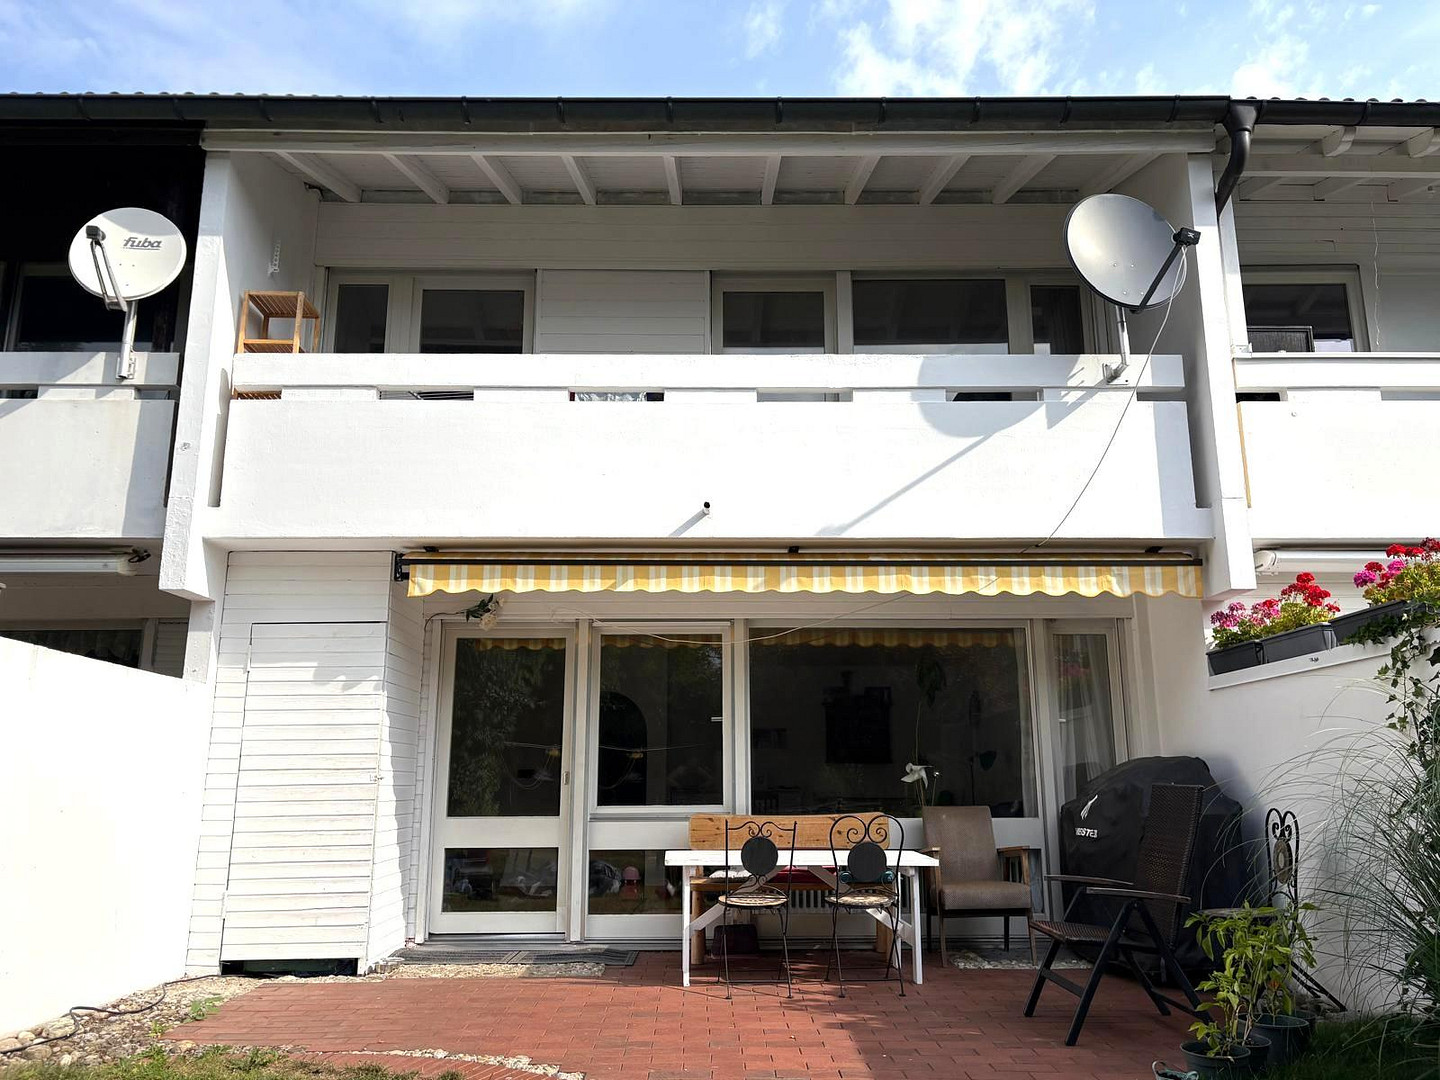
Well-maintained terraced house in Zorneding, near Munich.
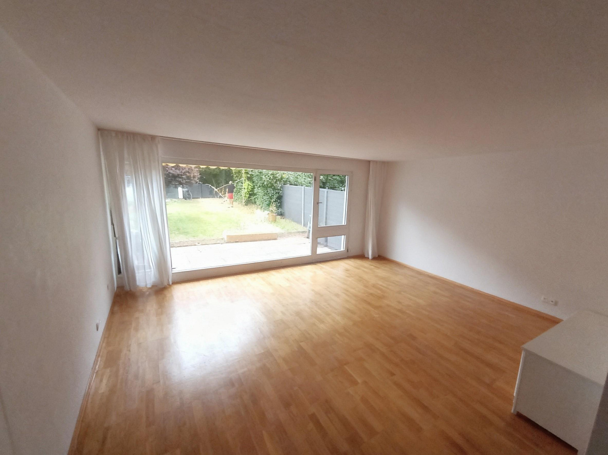
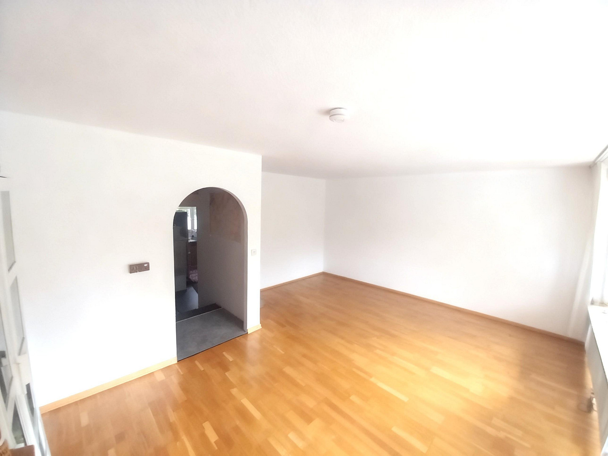
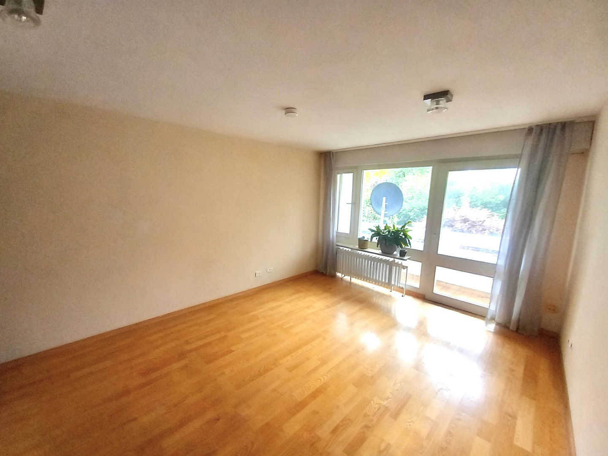
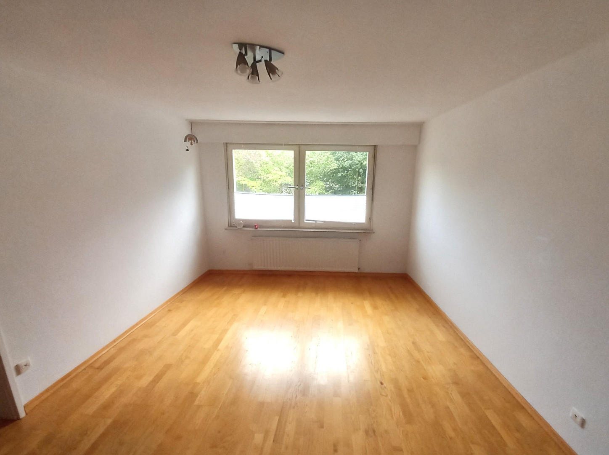
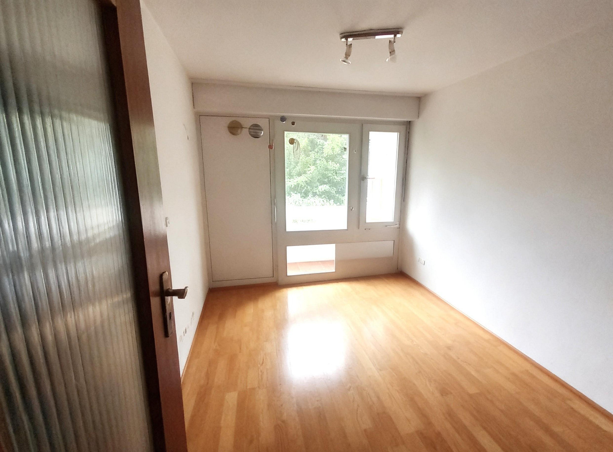
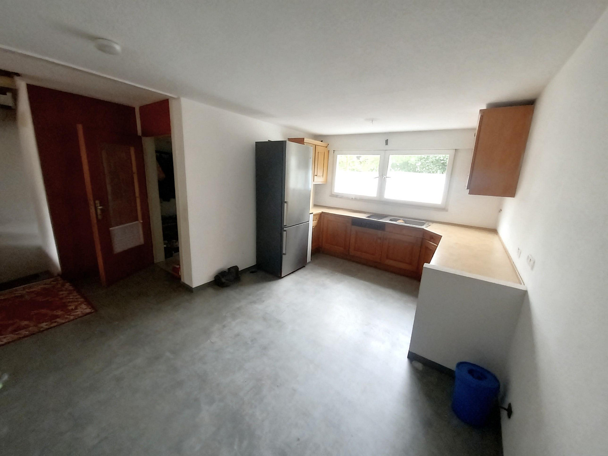
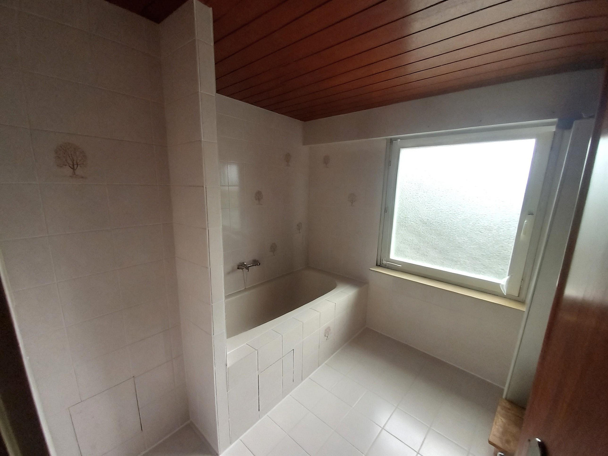
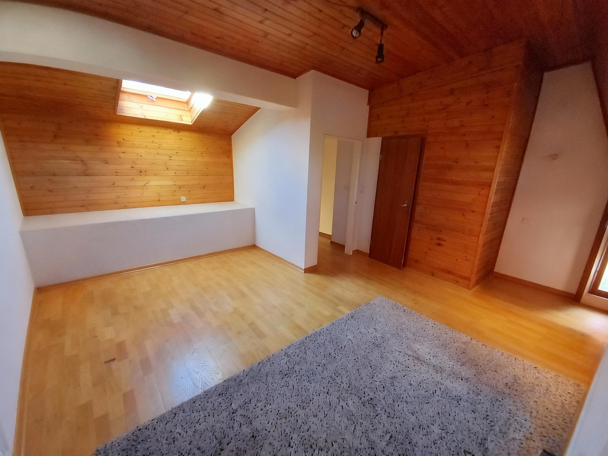
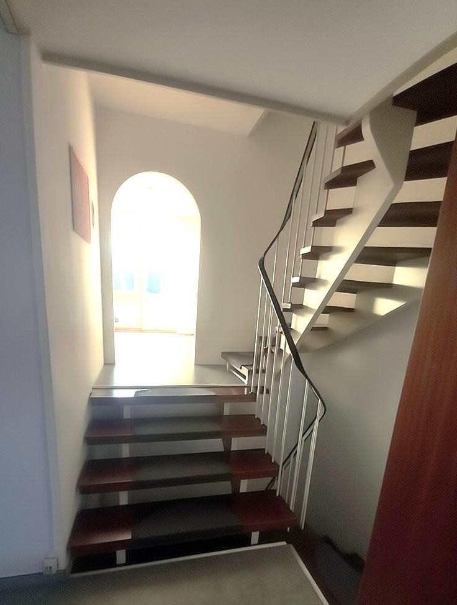
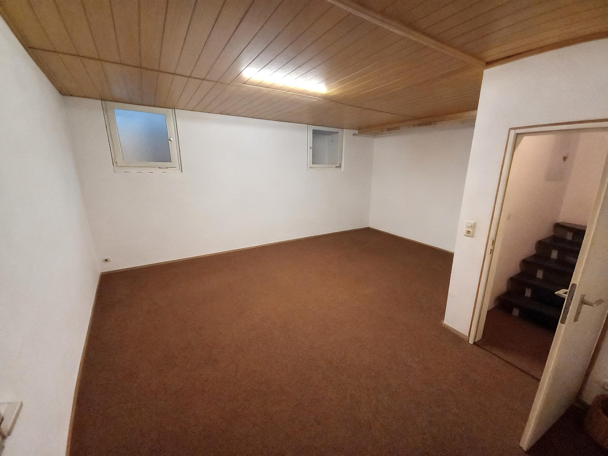
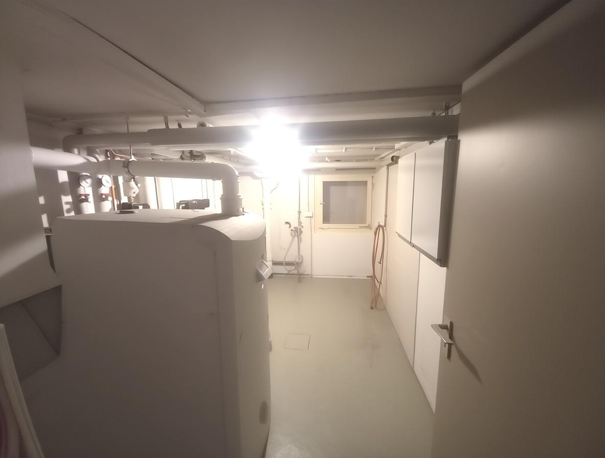
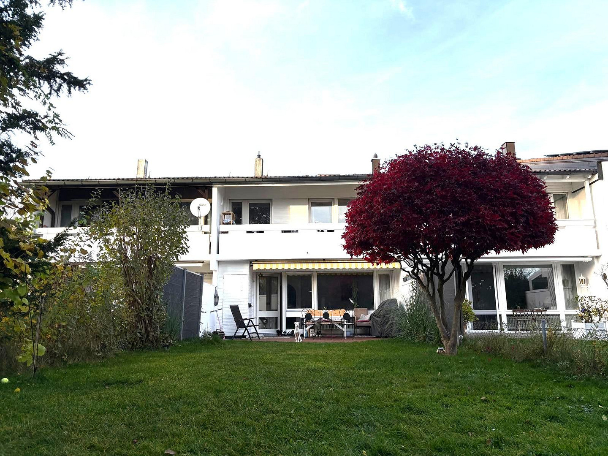
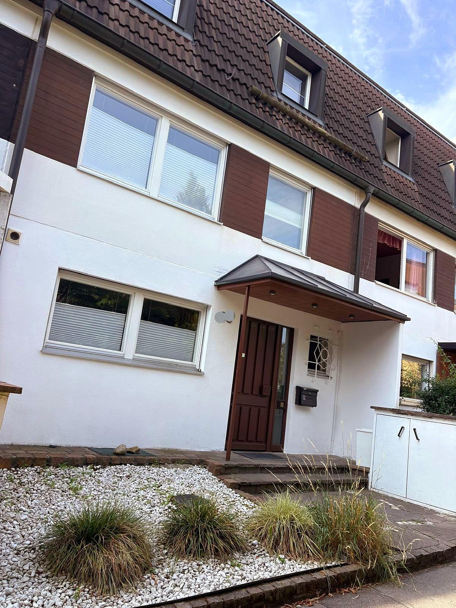
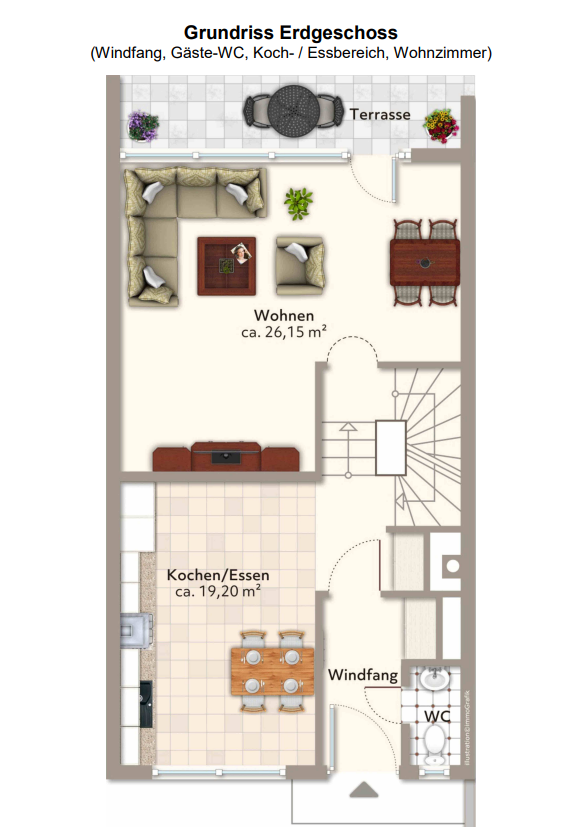
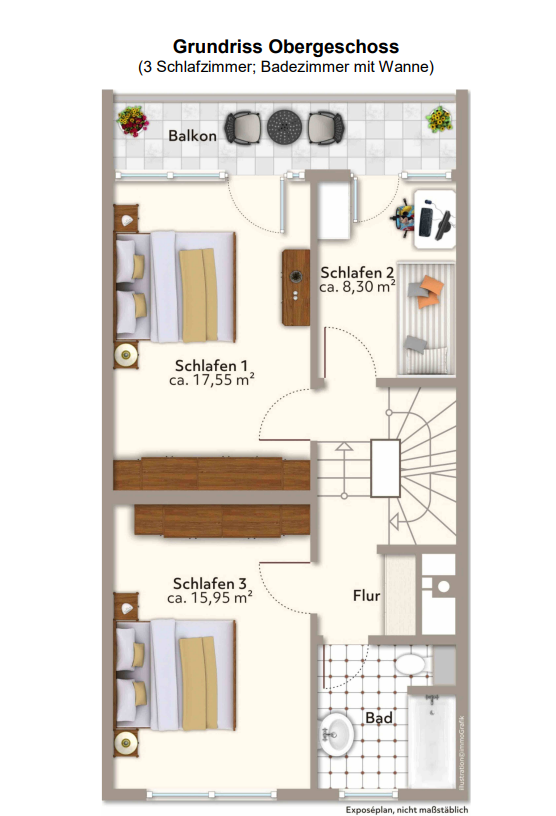
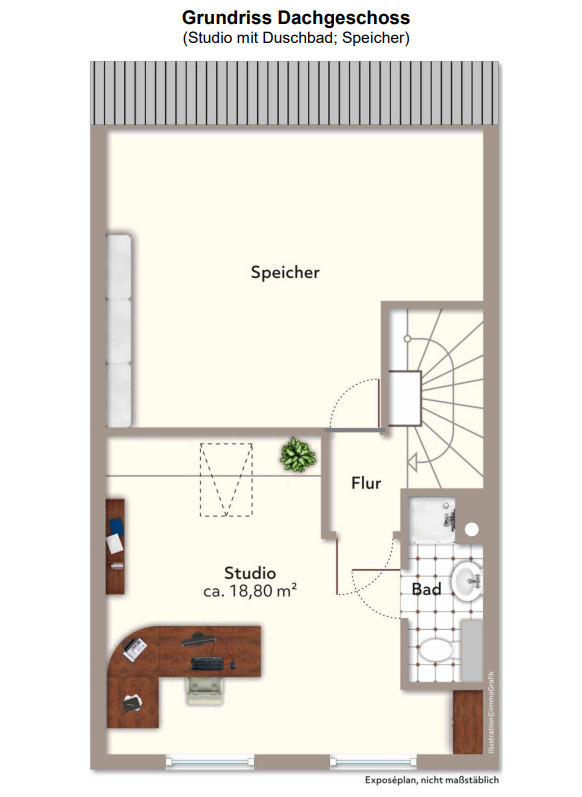
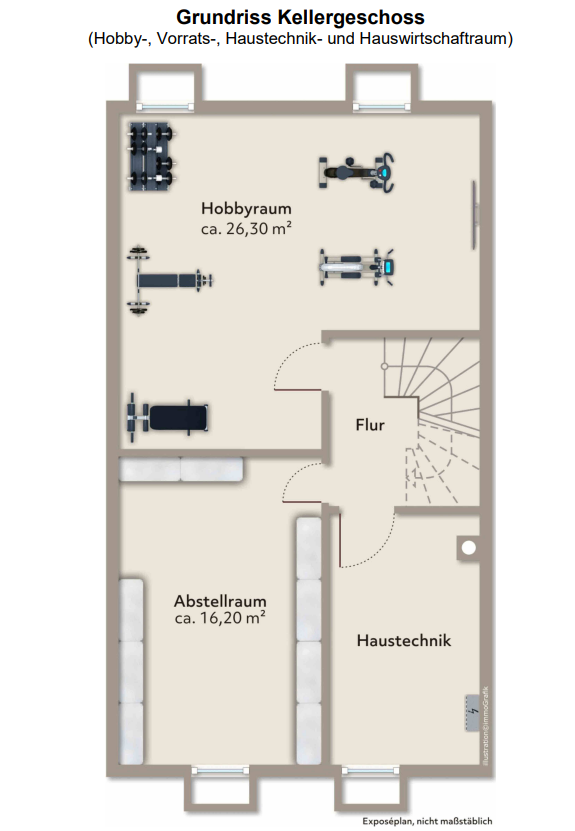
85604 Zorneding – BayernThis attractively designed terraced house, built in a modern split-level style, is located in the popular Daxenberg residential area in the eastern part of Zorneding. The generously planned houses in the area offer plenty of space for families and are connected by traffic-calmed streets – an ideal environment where children can play freely and safely. The property, with approximately 210 square meters of living and usable space, is spread across several levels, each slightly offset. The unique architecture creates a spacious living feel and combines openness with a clear and functional room layout. In the basement, in addition to the heating and laundry room, there is a storage cellar and a large, heated hobby or sports room. Access to the house is through a small entrance hall with a coat rack. From there, a hallway leads to the charming living kitchen, which has been fitted with a new, high-quality vinyl floor. A guest toilet completes this level. Just a few steps away is the bright living room. The large window front offers a beautiful view of the sunny, south-facing garden. This property offers a comfortable and sheltered environment, providing a private retreat for relaxation. The upper floor features three flexible rooms, which can be used as bedrooms or an office. A practical bathroom and a south-facing balcony complete this living level. A special highlight awaits you on the top floor: The spacious studio offers a unique and secluded living and retreat area. The high-ceilinged room, with its characteristic wooden paneling, is complemented by an additional crawl space and a separate guest toilet with a shower. Whether used as a private parent's area, a guest area, or a spacious home office, the studio offers a variety of possibilities. The attractive offering is further enhanced by a parking space in a nearby underground garage, equipped with charging stations. Price:
€745,000 for the terraced house
€20,000 for the underground parking space
€765,000 for the total price.
Are you interested in this house?
|
Object Number
|
OM-488415
|
|
Object Class
|
House
|
|
Object Type
|
Terraced house
|
|
Is occupied
|
Vacant
|
|
Handover from
|
Immediately
|
Purchase price & additional costs
|
purchase price
|
745.000 €
|
|
Purchase additional costs
|
approx. 35,242 €
|
|
Total costs
|
approx. 780,241 €
|
Breakdown of Costs
* Costs for notary and land register were calculated based on the fee schedule for notaries. Assumed was the notarization of the purchase at the stated purchase price and a land charge in the amount of 80% of the purchase price. Further costs may be incurred due to activities such as land charge cancellation, notary escrow account, etc. Details of notary and land registry costs
Does this property fit my budget?
Estimated monthly rate: 3,005€
More accuracy in a few seconds:
By providing some basic information, the estimated monthly rate is calculated individually for you. For this and for all other real estate offers on ohne-makler.net
Details
|
Condition
|
Well-kept
|
|
Number of floors
|
3
|
|
Usable area
|
79 m²
|
|
Bathrooms (number)
|
2
|
|
Bedrooms (number)
|
4
|
|
Number of garages
|
1
|
|
Flooring
|
Parquet, Vinyl / PVC
|
|
Heating
|
Central heating
|
|
Year of construction
|
1972
|
|
Equipment
|
Balcony, Terrace, Garden, Basement, Full bath, Shower bath, Fitted kitchen, Guest toilet
|
|
Infrastructure
|
Pharmacy, General practitioner, Kindergarten, Primary school, Comprehensive school, Public transport
|
Information on equipment
- Year of construction: 1972
- Plot area: approximately 204 m²
- Living/usable area: approximately 131 m² + approximately 79 m²
- Double-glazed wooden windows with shutters
- Solid wood parquet flooring
- Guest toilet with sink on the ground floor, bathtub with sink and toilet on the first floor, shower room with sink and toilet in the attic
- Energy efficiency rating: D
- Fiber optic connection
- Heating: Gas-fired condensing boiler (2019, can also be used with solar thermal energy) including water softening and demineralization system
- Underground garage (will be equipped with charging stations) for €20,000
- Basement with laundry/heating room, storage cellar, and a hobby room with underfloor heating
- Balcony and private garden with a south-facing orientation.
Location
The property is located on a quiet and well-maintained residential street in a mature, family-friendly residential area of Zorneding. The surrounding area is characterized by attractive terraced and detached houses, spacious green areas, and a pleasantly open layout. The peaceful and attractive residential location is one of the most desirable addresses in the municipality.
Location Check
Energy
|
Final energy consumption
|
113.40 kWh/(m²a)
|
|
Energy efficiency class
|
D
|
|
Energy certificate type
|
Consumption certificate
|
|
Main energy source
|
Gas
|
Miscellaneous
Send a message directly to the seller
Questions about this house? Show interest or arrange a viewing appointment?
Click here to send a message to the provider:

Diese Seite wurde ausgedruckt von:
https://www.ohne-makler.net/en/property/488415/