
This page was printed from:
https://www.ohne-makler.net/en/property/488377/
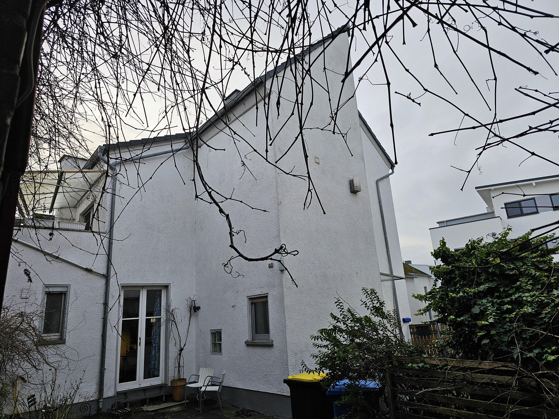
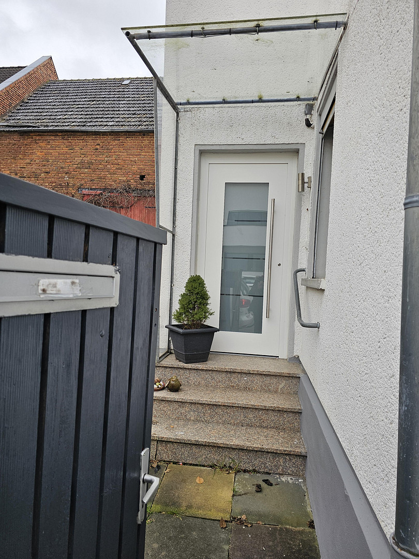
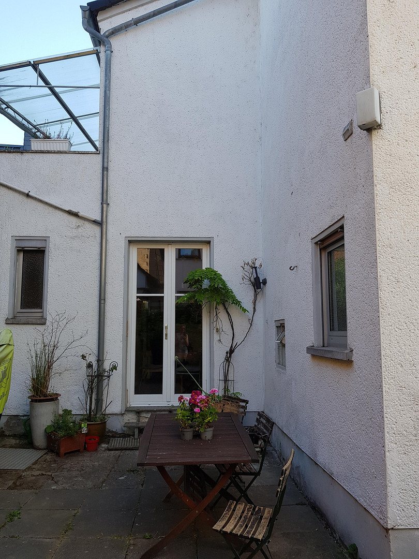
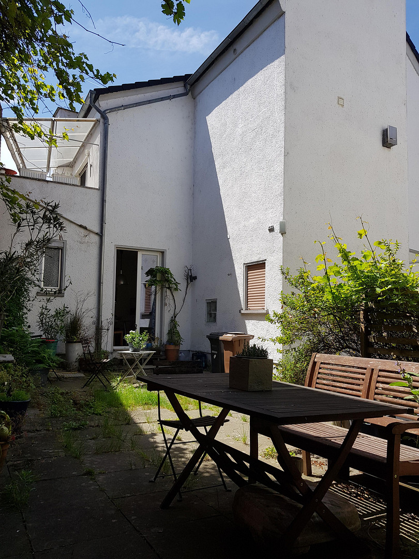
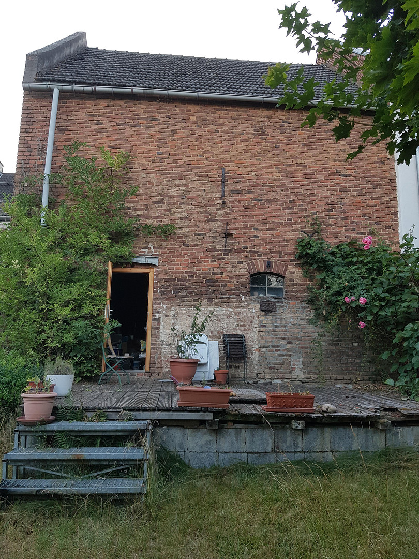
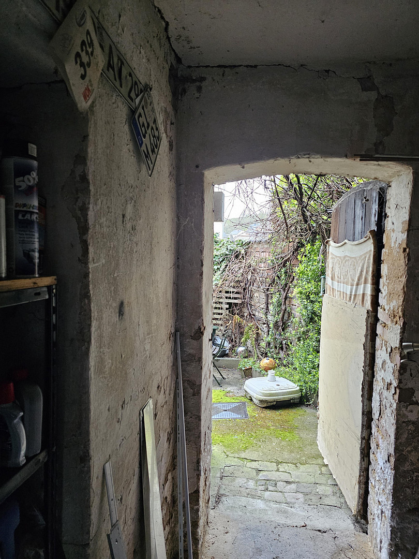
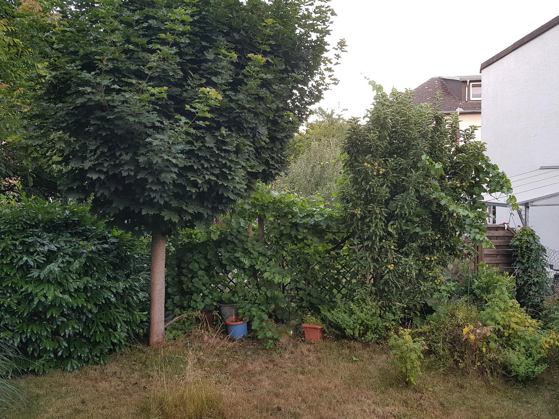
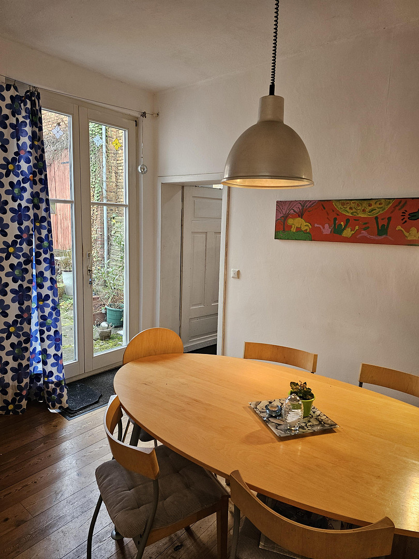
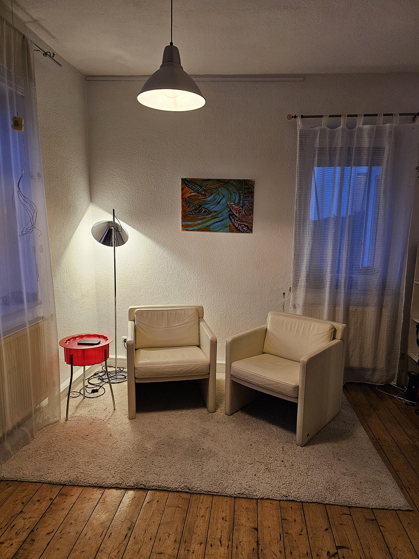
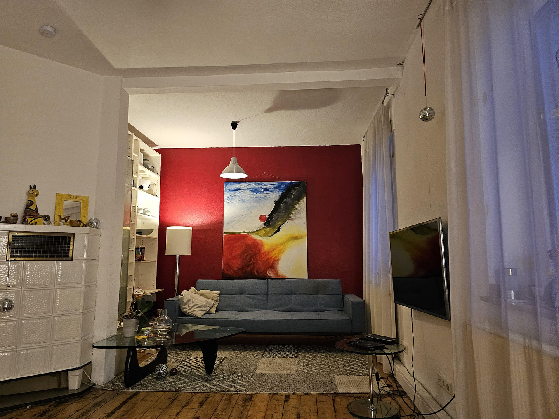
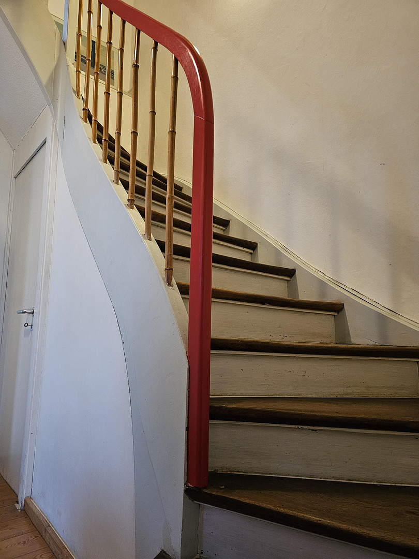
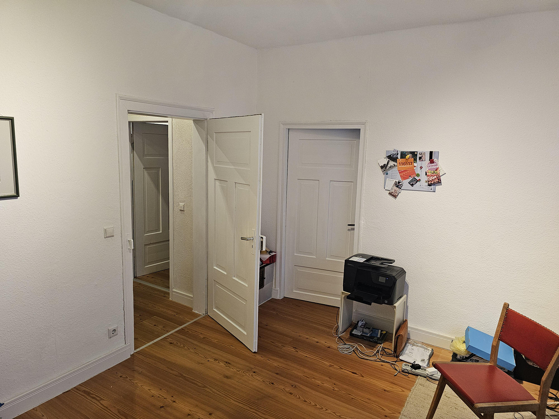
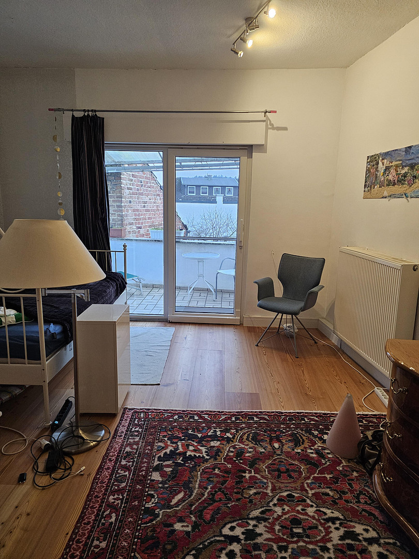
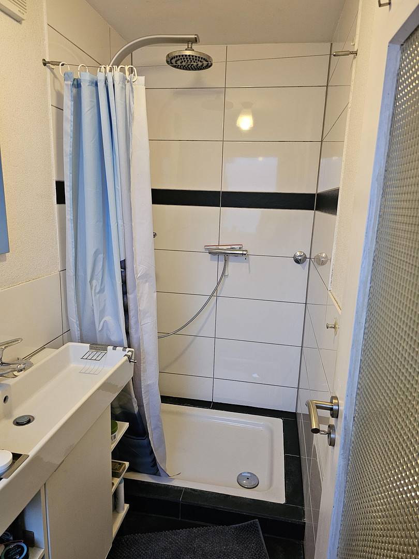
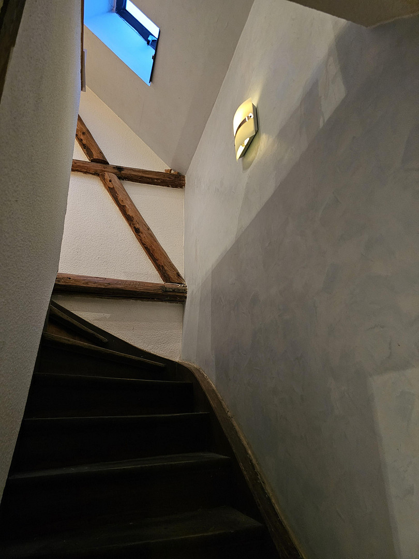
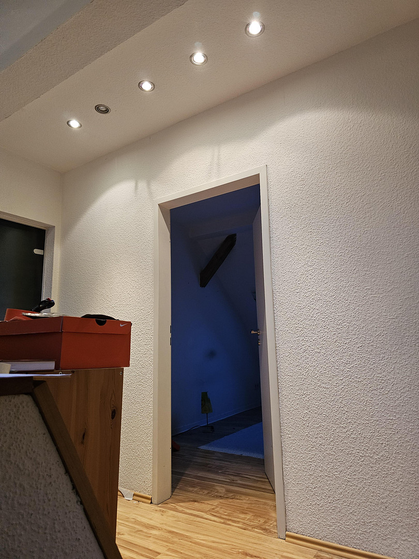
Detached house with barn and garden, available immediately, in Niederbrechen.
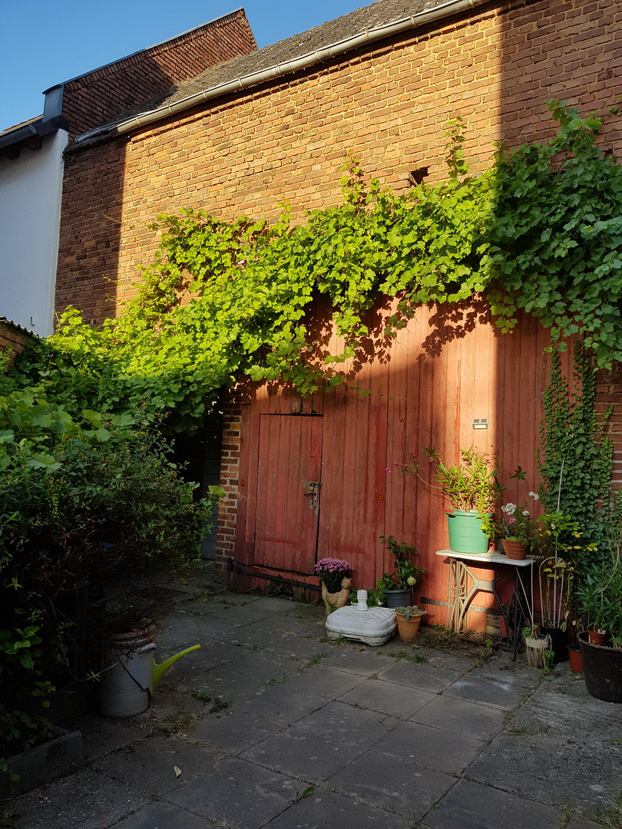
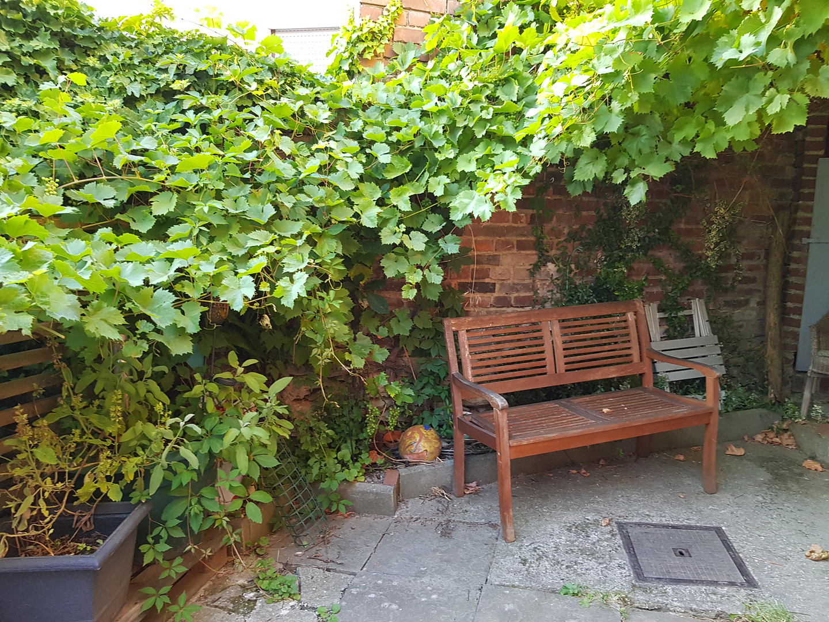
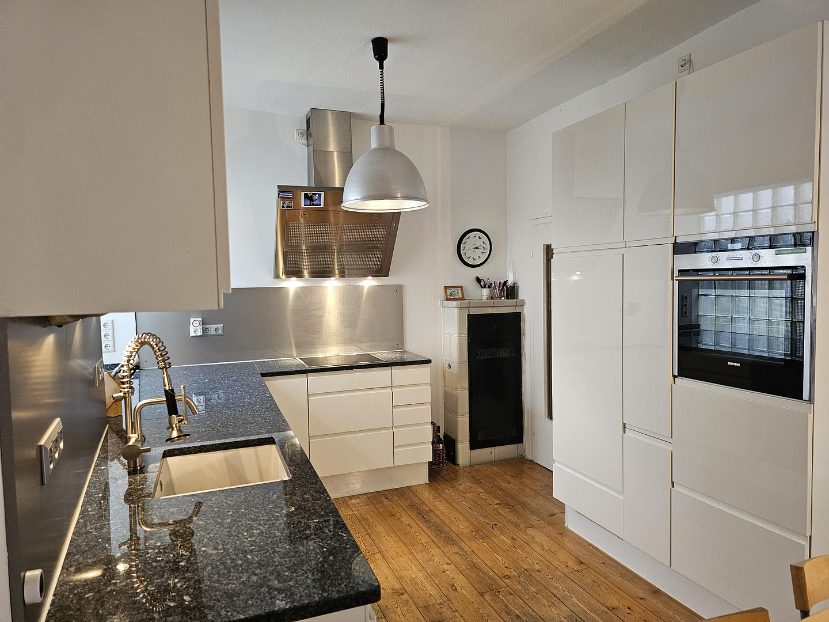
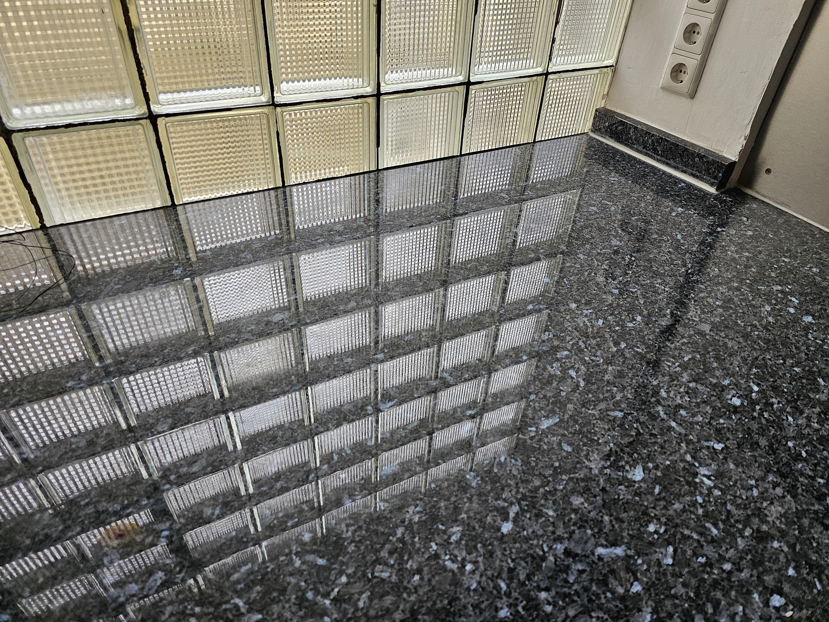
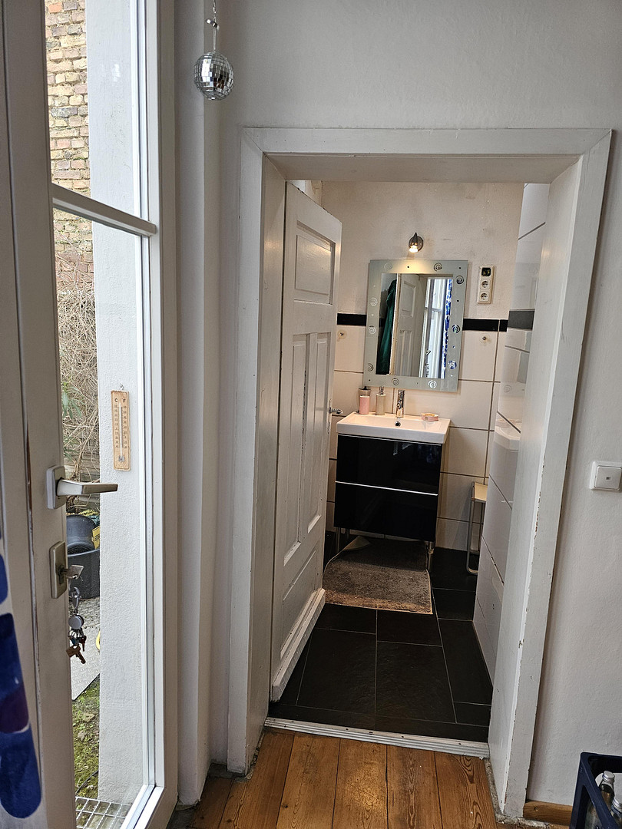
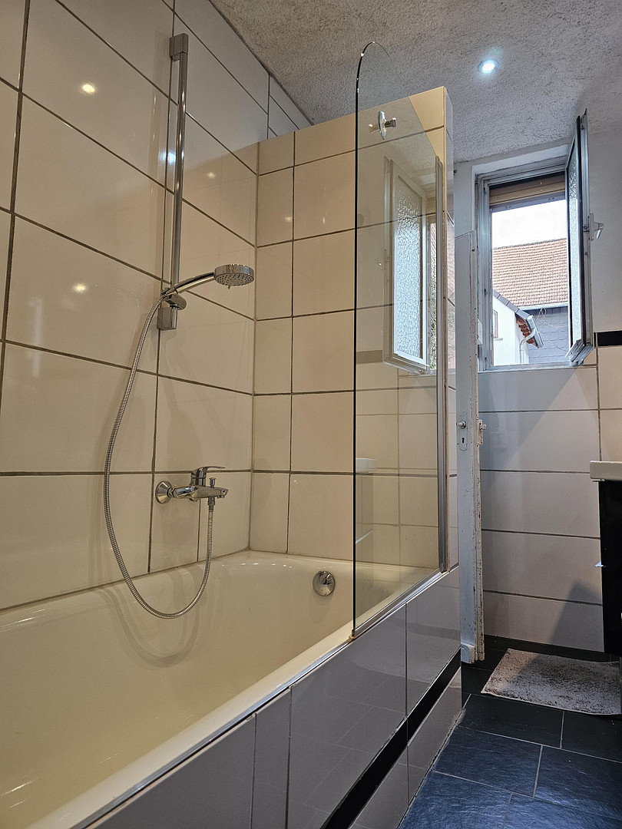
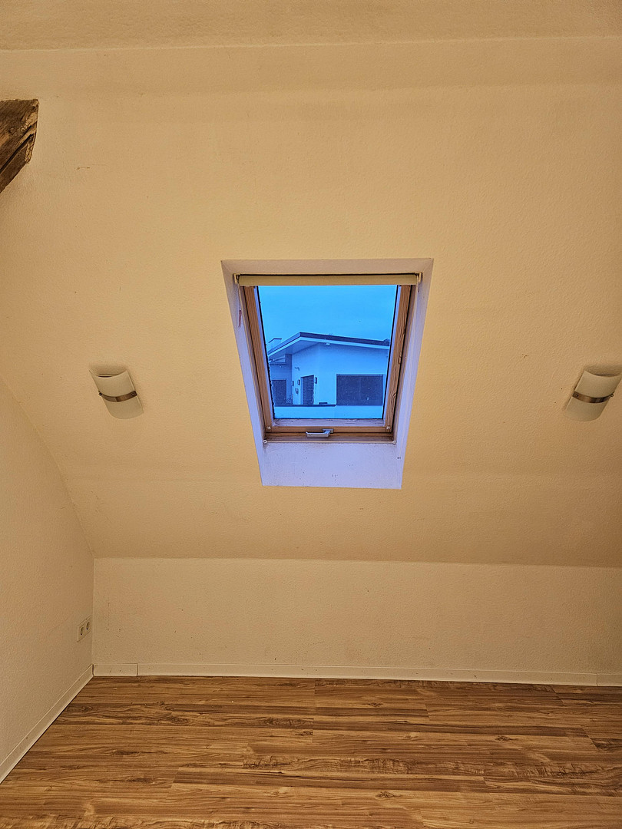
65611 Brechen (Niederbrechen) – HessenThe property consists of a detached house (renovated) with an internal courtyard, adjacent to which is the accompanying barn (not renovated). Behind the barn is a small garden. The main house, spread over three floors, offers space for a young family, or simply, for lovers of historic buildings. The house, built around 1902, is a solid structure with a total living area of approximately 130 square meters. The basic structure largely dates back to the original construction. Around 1950 and 1970, the main house, built of brick, was extended with two additions made of pumice stone: 1) A laundry room (now part of the kitchen) and a bathroom (now renovated) were added to the rear property boundary. 2) A new entrance area was created, incorporating a guest toilet (ground floor) and a shower room (first floor, modernized). In the 2000s, the house underwent a major renovation: 3) The roof structure (top floor) was reinforced, and the roof was completely replaced, insulated, and renovated, including skylight windows, flooring, and a small bathroom (partially prepared). In 1998, a high-efficiency gas heating system from Viessmann was installed, and the existing oil boilers (with a recirculating air system and no radiators) were removed. The aluminum windows that were previously installed were replaced with energy-efficient windows in 2007. The front door was replaced in 2020 to meet security and energy efficiency standards. In 1998, the floors in the entrance area (ground floor) and in the kitchen were installed using solid larch wood planks. The Nobilia kitchen with a lacquered finish and the custom-made natural stone countertop were installed in 2014. The cooktop was replaced in 2022. In 2016, the flooring was replaced throughout the entire upper floor (Master Lindura wood floor, premium quality, larch). The bathroom on the upper floor was renovated in 2013.
Are you interested in this house?
|
Object Number
|
OM-488377
|
|
Object Class
|
House
|
|
Object Type
|
Single-family house
|
|
Is occupied
|
Vacant
|
|
Handover from
|
By arrangement
|
Purchase price & additional costs
|
purchase price
|
325.000 €
|
|
Purchase additional costs
|
approx. 24,254 €
|
|
Total costs
|
approx. 349,254 €
|
Breakdown of Costs
* Costs for notary and land register were calculated based on the fee schedule for notaries. Assumed was the notarization of the purchase at the stated purchase price and a land charge in the amount of 80% of the purchase price. Further costs may be incurred due to activities such as land charge cancellation, notary escrow account, etc. Details of notary and land registry costs
Does this property fit my budget?
Estimated monthly rate: 1,387€
More accuracy in a few seconds:
By providing some basic information, the estimated monthly rate is calculated individually for you. For this and for all other real estate offers on ohne-makler.net
Details
|
Condition
|
Well-kept
|
|
Number of floors
|
2
|
|
Bathrooms (number)
|
3
|
|
Number of parking lots
|
1
|
|
Flooring
|
Other (see text)
|
|
Heating
|
Central heating
|
|
Year of construction
|
1902
|
|
Equipment
|
Balcony, Terrace, Garden, Basement, Full bath, Shower bath, Fitted kitchen, Guest toilet, Fireplace
|
|
Infrastructure
|
Pharmacy, Grocery discount, General practitioner, Kindergarten, Primary school, Secondary school, Middle school, Public transport
|
Information on equipment
Basement: 2 cellar rooms (made of natural stone).
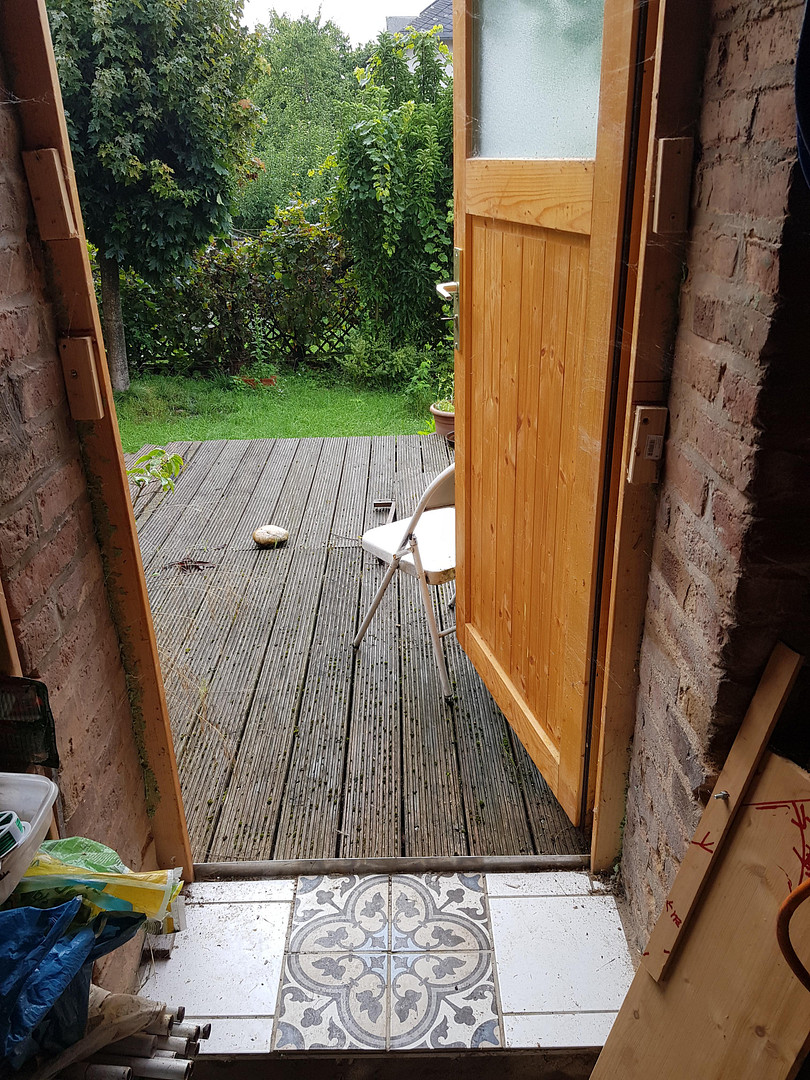
Ground floor: Entrance hall with guest toilet, hallway, living room, bathroom with bathtub and sink, kitchen with access to the inner courtyard, which can be used as a terrace, and further access to the garden through the barn.
First floor: Hallway, bathroom with a shower tray almost flush with the floor, sink, and toilet, two children's bedrooms (one with an adjoining room, and one with access to a covered balcony).
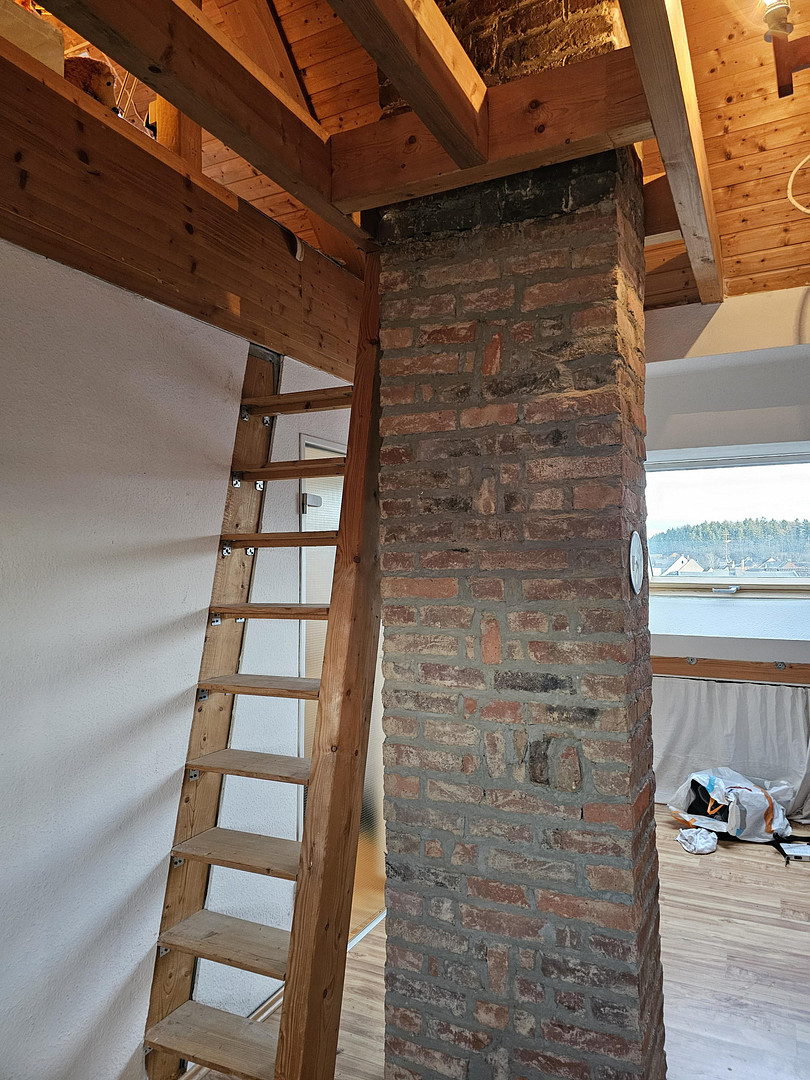
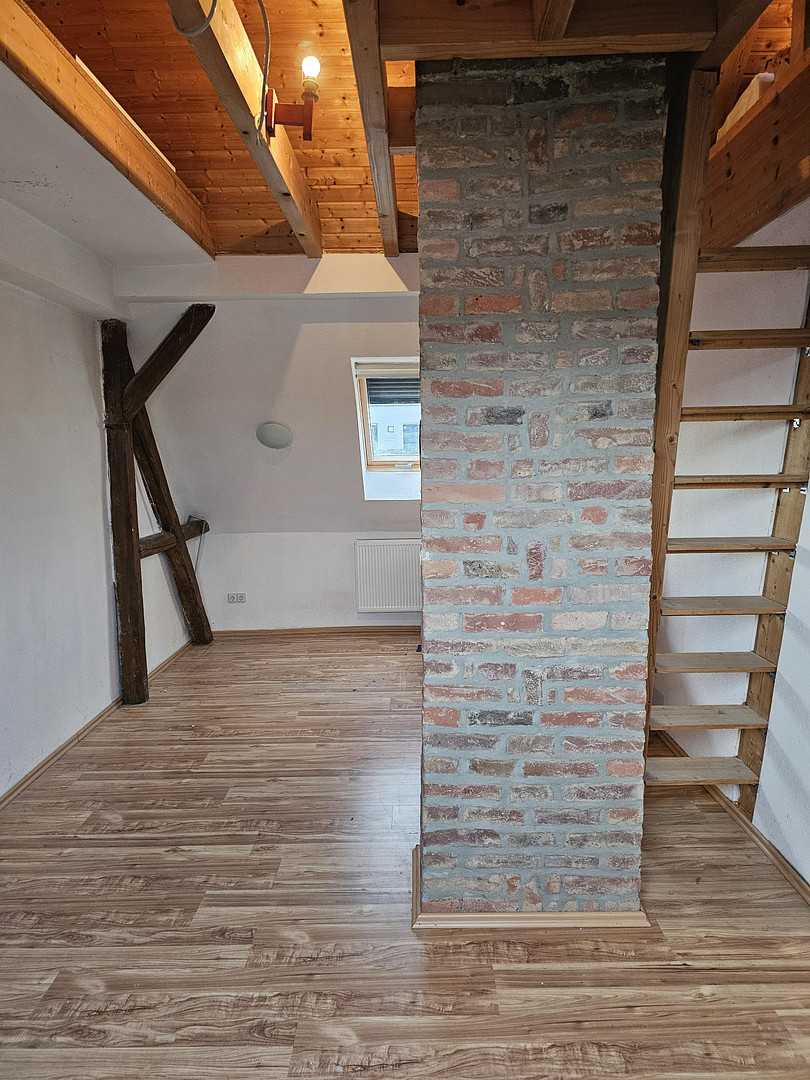
Attic: Hallway, small bathroom or toilet (pre-installed), bedroom, study with an attic space above that has a window. The chimney breast is visually exposed.
In total, the house has 6 rooms, 2 bathrooms, 2 guest toilets, and 1 balcony. Approximately 130 square meters of living space.
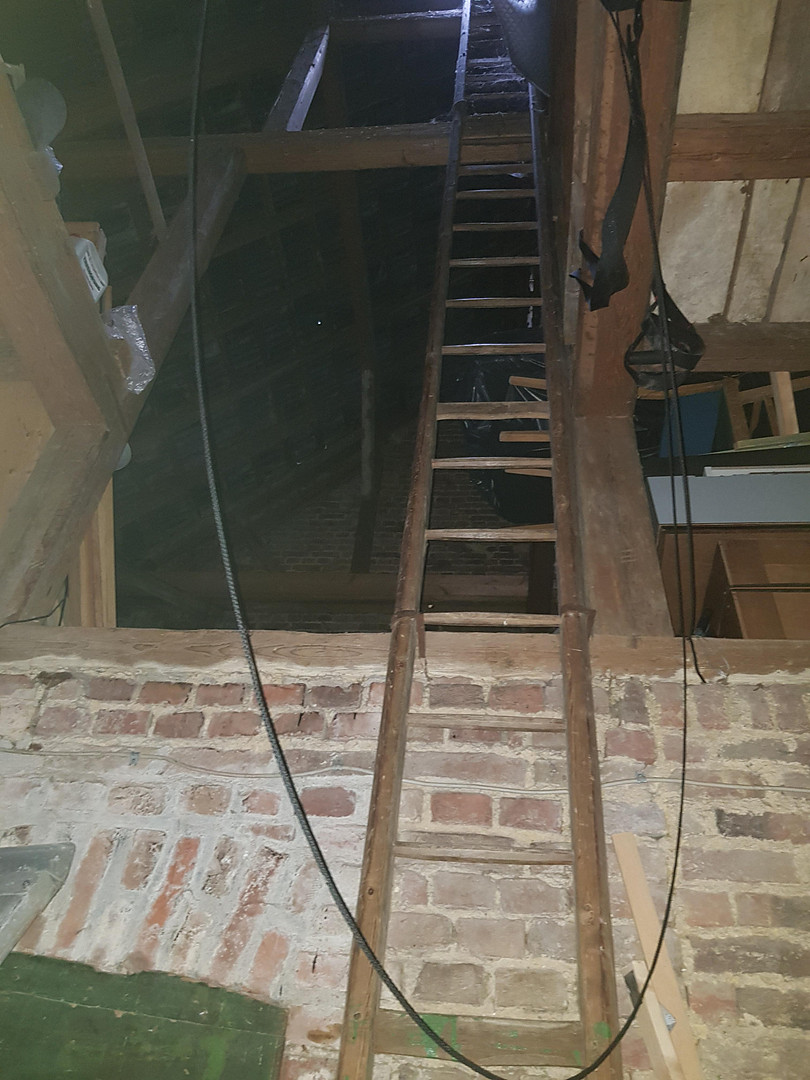
The barn has a footprint of approximately 50 square meters and, due to its enormous height, offers a development potential equivalent to the house itself. The barn could potentially be used as a garage.
Location
The property is located in the lower part of the municipality of Brechen, in Niederbrechen. The town hall, regional train station, supermarkets, elementary school, kindergarten, and doctors' offices are all within a 5 to 10-minute walk. It's a typical residential area within the town. There is access to the A3 motorway approximately 6 kilometers away. The regional train station (connecting to Limburg/Frankfurt/Wiesbaden) is a 5-minute walk away. You can reach Frankfurt by train in 65 minutes. Gymnasiums, a hospital, and a charming old town with shops, pubs, and cafes are located in Limburg an der Lahn, approximately 8 kilometers away.
Property layout: Rectangular, with the barn/garden offset to the left. Use of the property: Single-family home construction directly on the street frontage/pavement. Surrounding buildings: Predominantly 1-3 story buildings.
Location Check
Energy
|
Energy efficiency class
|
H
|
|
Energy certificate type
|
Demand certificate
|
|
Main energy source
|
Gas
|
|
Final energy demand
|
295.10 kWh/(m²a)
|

Miscellaneous
Topic portals
Send a message directly to the seller
Questions about this house? Show interest or arrange a viewing appointment?
Click here to send a message to the provider:

Diese Seite wurde ausgedruckt von:
https://www.ohne-makler.net/en/property/488377/