
This page was printed from:
https://www.ohne-makler.net/en/property/488356/
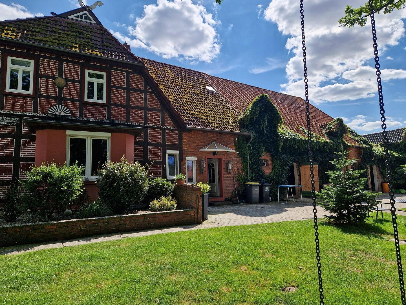
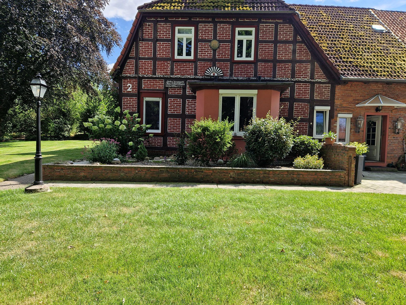
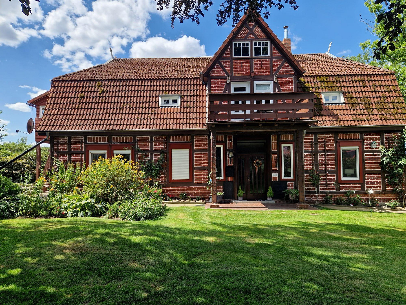
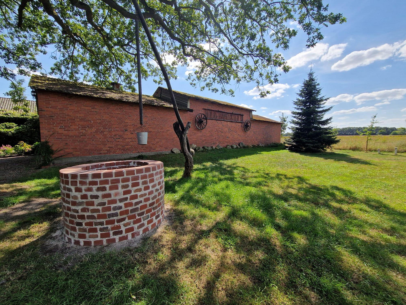
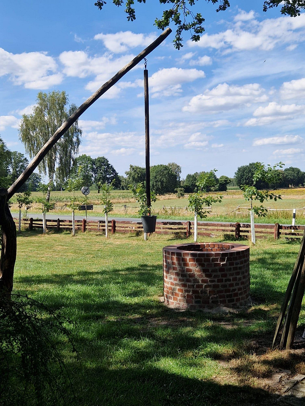
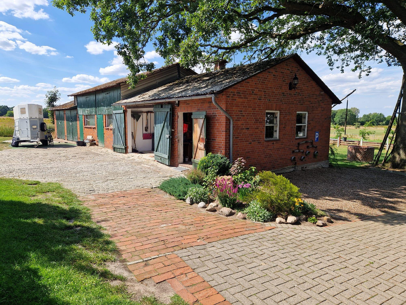
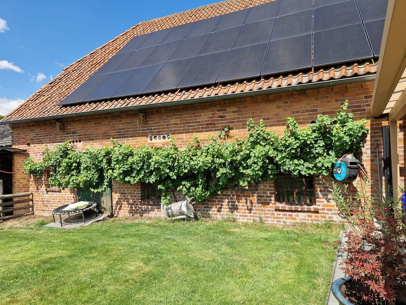
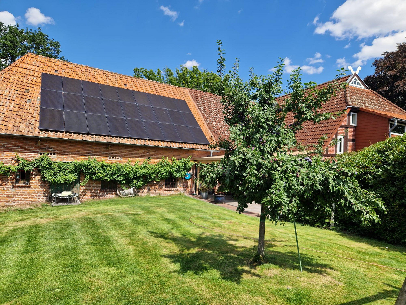
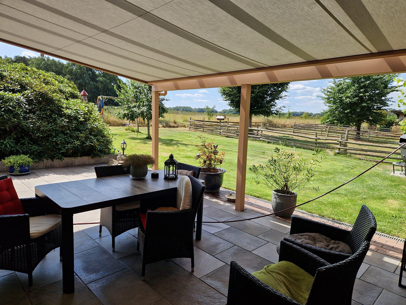
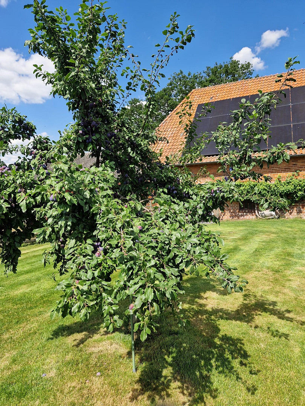
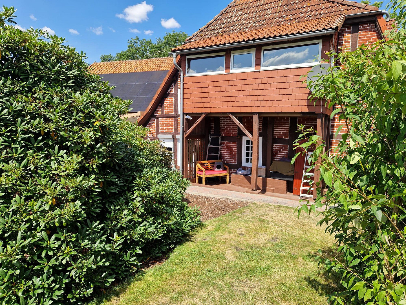
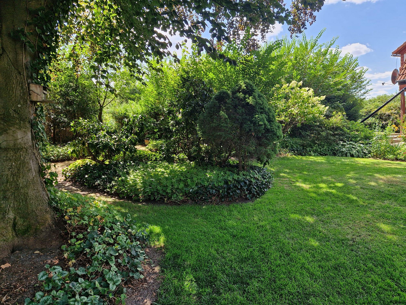
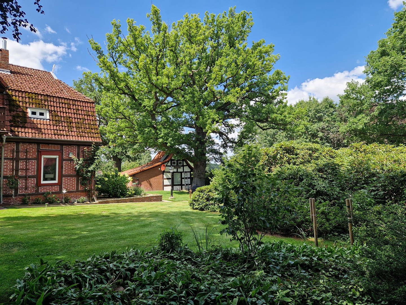
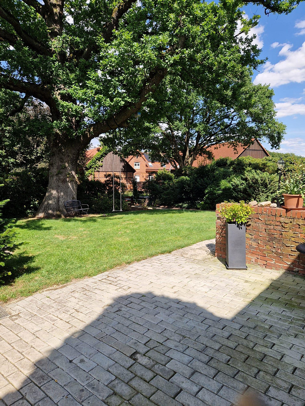
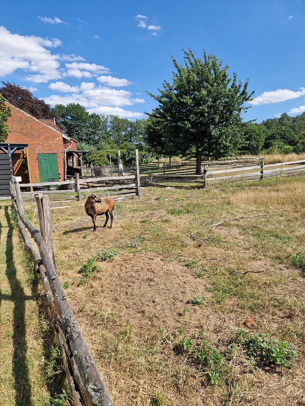
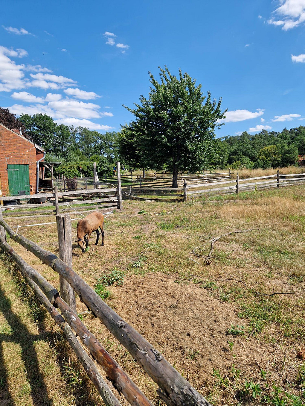
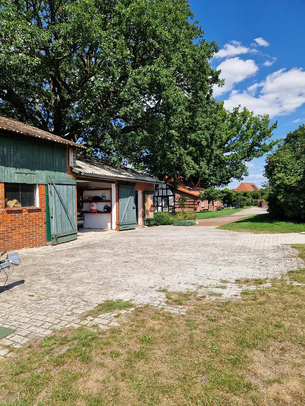
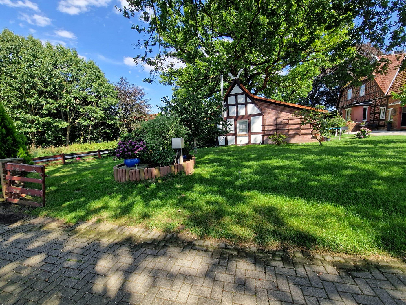
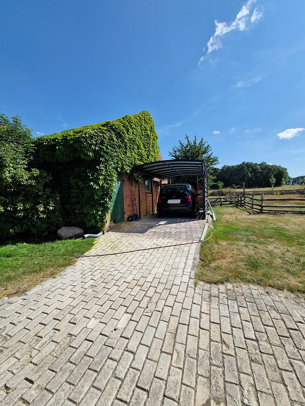
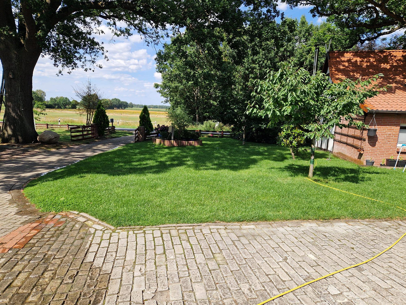
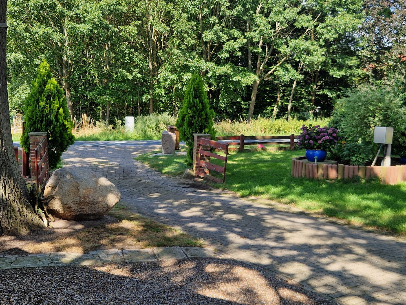
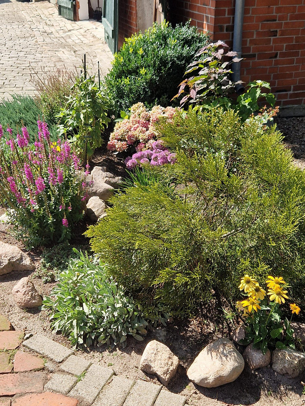
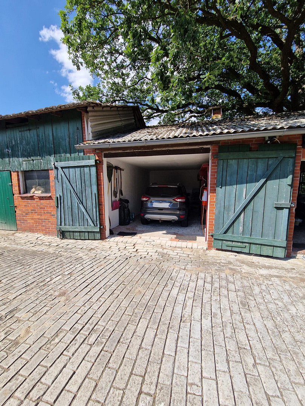
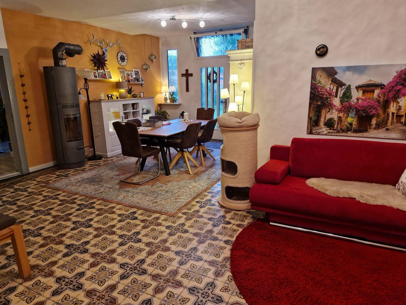
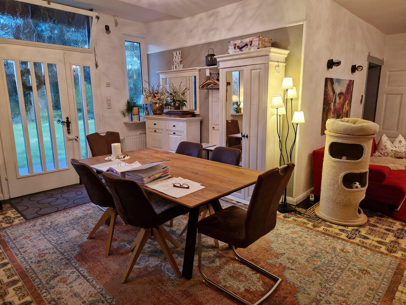
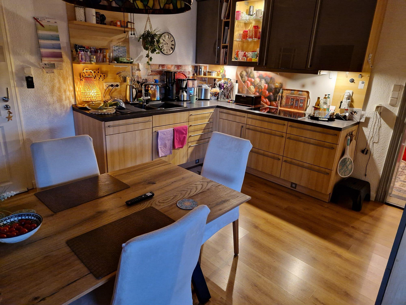
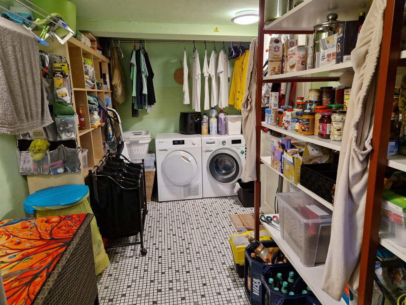
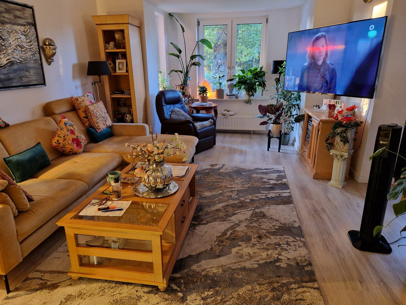
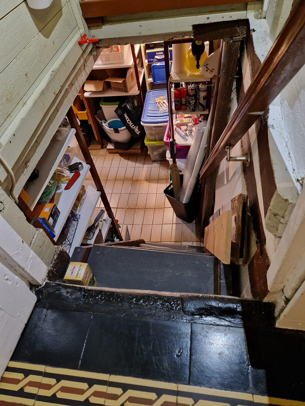
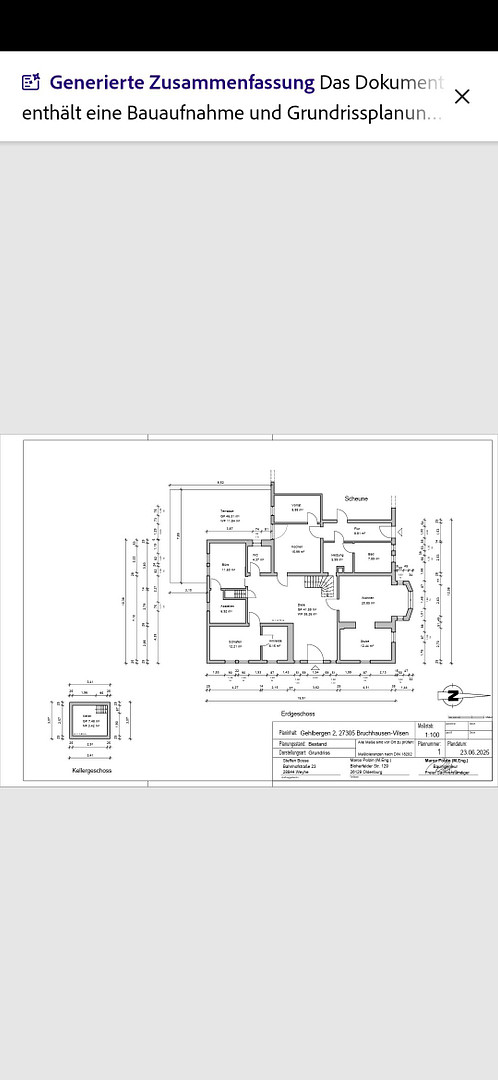
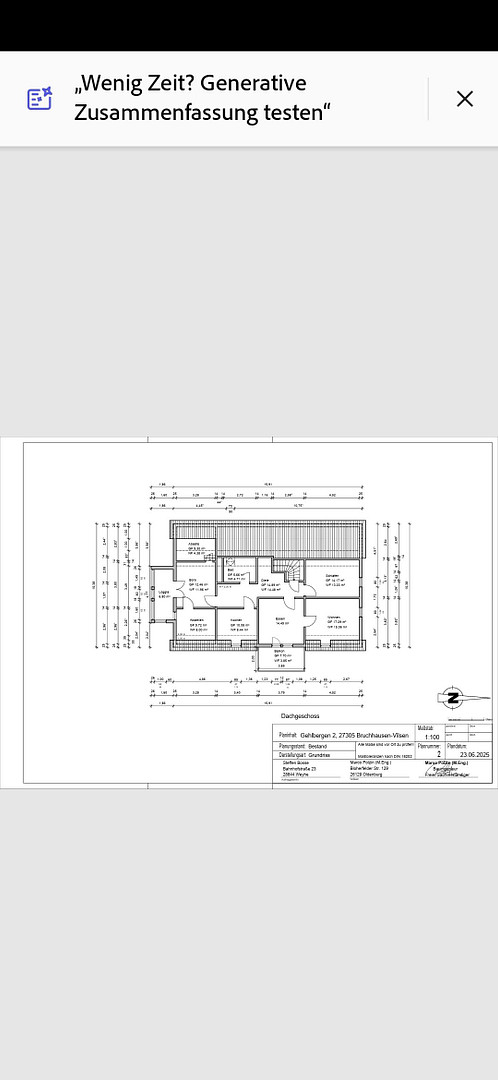
A colorful vegetable garden and a cellar full of preserves... GET OUT TO THE COUNTRYSIDE, where forests and fields offer us so much clean air, allowing us to live healthily... And a place where animals can graze on lush grass. Our farm is large enough for 1-2 families:
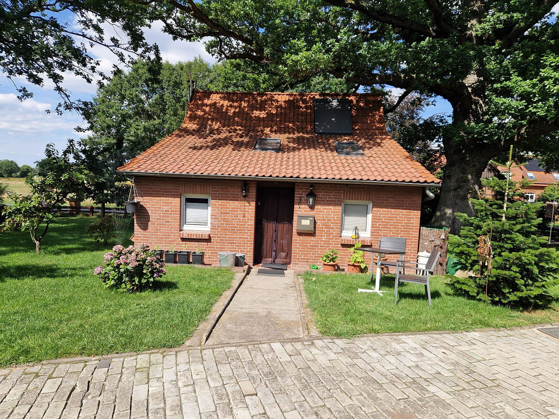
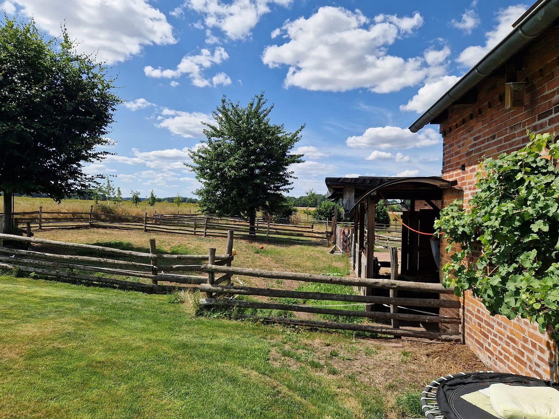
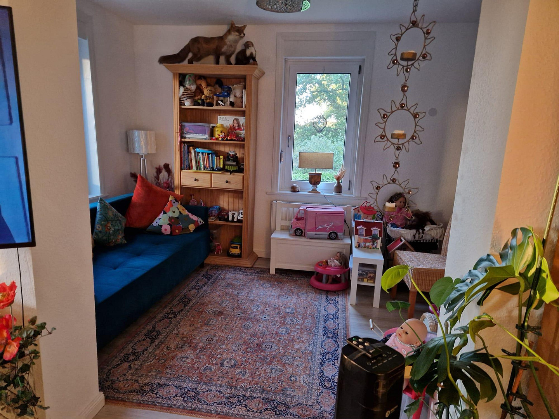
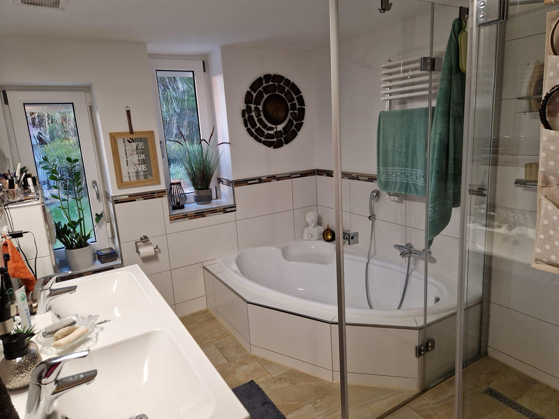
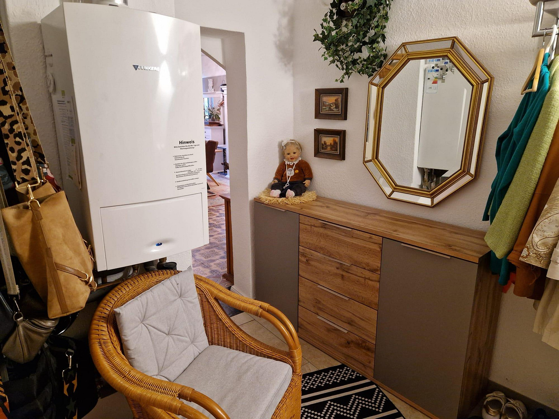
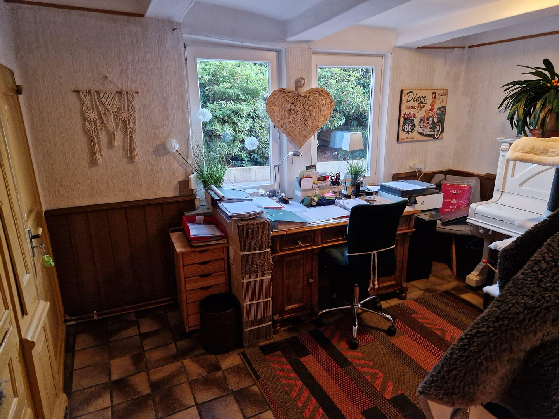
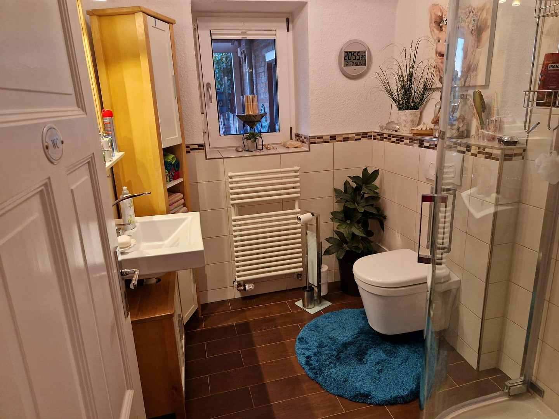
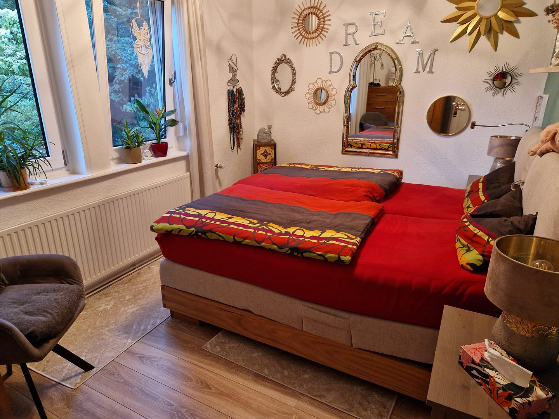
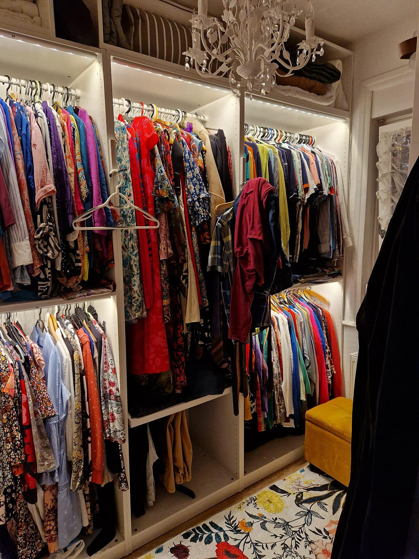
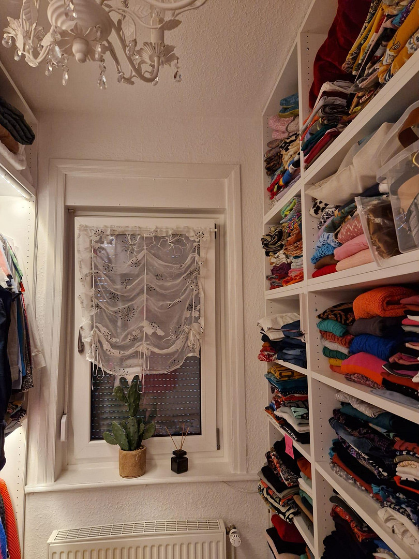
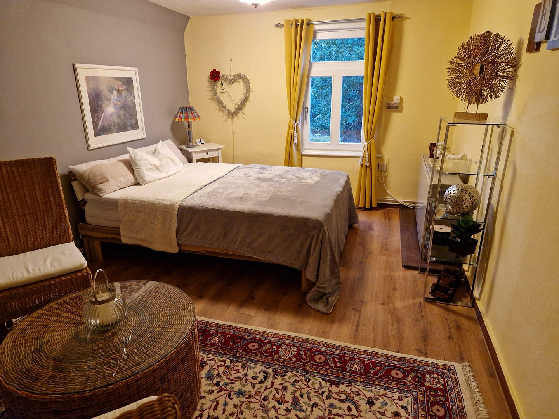
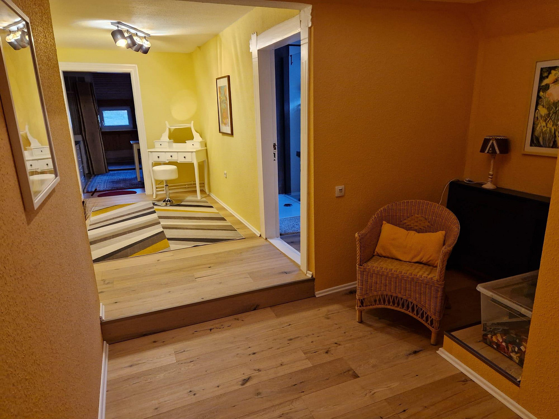
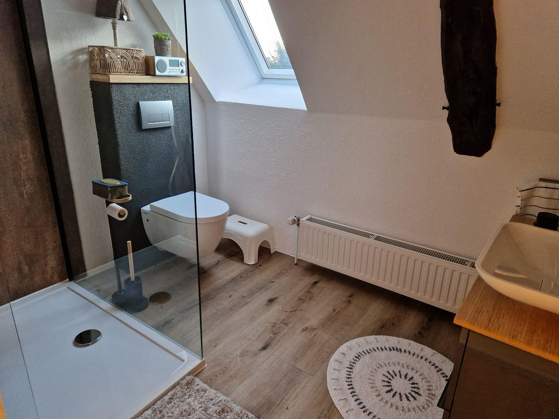
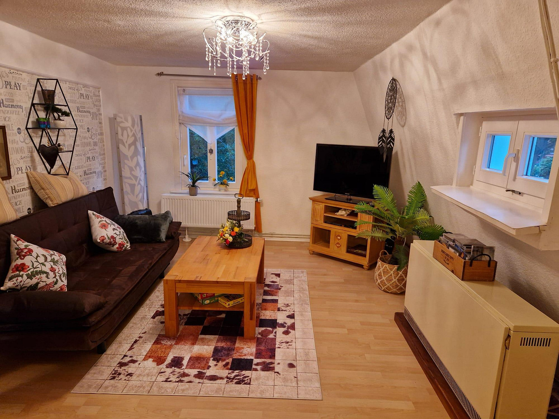
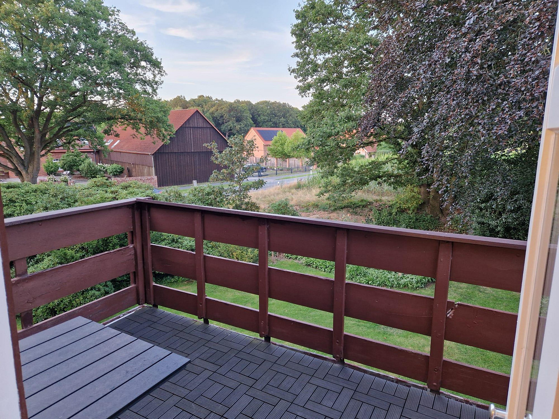
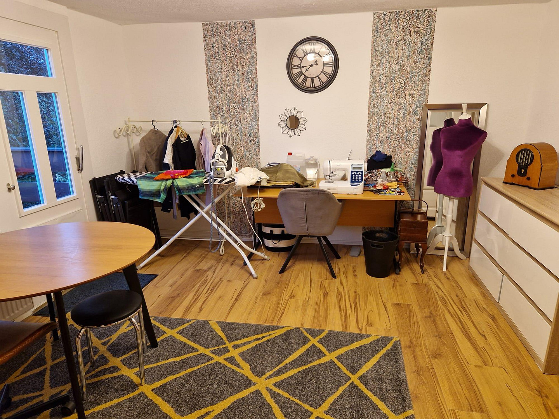
It has 245 square meters of living space on the ground and first floors, 3 large stables for horses, cattle, pigs, sheep, etc., 3 large garages and 1 carport, as well as two parking spaces behind the entrance. An energy performance certificate is available. Fiber optic connection is installed. Parallel to the main timber-framed house, there is a small separate house with an additional approximately 50 square meters of living space on the ground and first floors, which is currently occupied separately. This timber-framed house has a living room, a bathroom with a shower and toilet, and a fitted kitchen with a hallway on the ground floor. The first floor has a bedroom with a large built-in wardrobe and a large panoramic Velux window. This house is heated with a fireplace or storage heaters. It also has a satellite dish and a DSL connection. Both the main house and the small house were completely renovated in 2017. The main building has undergone extensive renovations, including a complete overhaul of the electrical system and the replacement of all cold and hot water pipes, as well as the sewage pipes. Significant thermal insulation has been installed on the ceilings and walls, and most of the windows have been replaced with new ones, complete with shutters and sturdy insect screens. The old wooden floors have been replaced with laminate and genuine hardwood parquet flooring. Three new bathrooms have been installed, each with a shower, toilet, and sink, with two of them featuring underfloor heating. Simultaneously, a new gas-powered heating system (condensing boiler) has been installed. The existing electric storage heaters have been removed and replaced with radiators. The large entrance hall, measuring approximately 40 square meters, features a large fireplace. The house has a fiber optic connection, which is supplemented by a satellite dish. The approximately 40 square meter south-facing terrace is additionally equipped with a approximately 30 square meter glass roof and an awning. Furthermore, the house has a 10 kWp solar power system that is leased. An energy performance certificate is available.
Are you interested in this house?
|
Object Number
|
OM-488356
|
|
Object Class
|
House
|
|
Object Type
|
Farmhouse
|
|
Is occupied
|
Vacant
|
|
Handover from
|
By arrangement
|
Purchase price & additional costs
|
purchase price
|
599.000 €
|
|
Purchase additional costs
|
approx. 37,549 €
|
|
Total costs
|
approx. 636,549 €
|
Breakdown of Costs
* Costs for notary and land register were calculated based on the fee schedule for notaries. Assumed was the notarization of the purchase at the stated purchase price and a land charge in the amount of 80% of the purchase price. Further costs may be incurred due to activities such as land charge cancellation, notary escrow account, etc. Details of notary and land registry costs
Does this property fit my budget?
Estimated monthly rate: 2,448€
More accuracy in a few seconds:
By providing some basic information, the estimated monthly rate is calculated individually for you. For this and for all other real estate offers on ohne-makler.net
Details
|
Condition
|
Rehabilitated
|
|
Number of floors
|
2
|
|
Usable area
|
452 m²
|
|
Bathrooms (number)
|
3
|
|
Bedrooms (number)
|
4
|
|
Number of garages
|
3
|
|
Number of carports
|
1
|
|
Number of parking lots
|
2
|
|
Flooring
|
Parquet, Laminate, Tiles, Other (see text)
|
|
Heating
|
Central heating
|
|
Year of construction
|
1777
|
|
Equipment
|
Balcony, Terrace, Garden, Basement, Full bath, Shower bath, Fitted kitchen, Guest toilet, Fireplace
|
|
Infrastructure
|
Pharmacy, Grocery discount, General practitioner, Kindergarten, Primary school, Secondary school, Middle school, High school, Comprehensive school, Public transport
|
Information on equipment
Extensive renovations were carried out between 2014 and 2025.
These included improvements to the heating system, bathrooms, electrical wiring, windows, shutters, and flooring.
Location
The farm is located approximately 2 km from 27305 Bruchhausen-Vilsen. That's where you'll find the schools and everything else.
There is a bike path that leads to the school.
Location Check
Energy
|
Energy efficiency class
|
F
|
|
Energy certificate type
|
Demand certificate
|
|
Main energy source
|
Gas
|
|
Final energy demand
|
160.60 kWh/(m²a)
|
Miscellaneous
The property has an operating number.
It is possible to keep animals there.
There are two paddocks available.
Broker inquiries not welcome! According to § 7 UWG, unsolicited contact by brokers without the express consent of the recipient is prohibited!
Send a message directly to the seller
Questions about this house? Show interest or arrange a viewing appointment?
Click here to send a message to the provider:
Offer from: Axel Brose

Diese Seite wurde ausgedruckt von:
https://www.ohne-makler.net/en/property/488356/