
This page was printed from:
https://www.ohne-makler.net/en/property/488322/
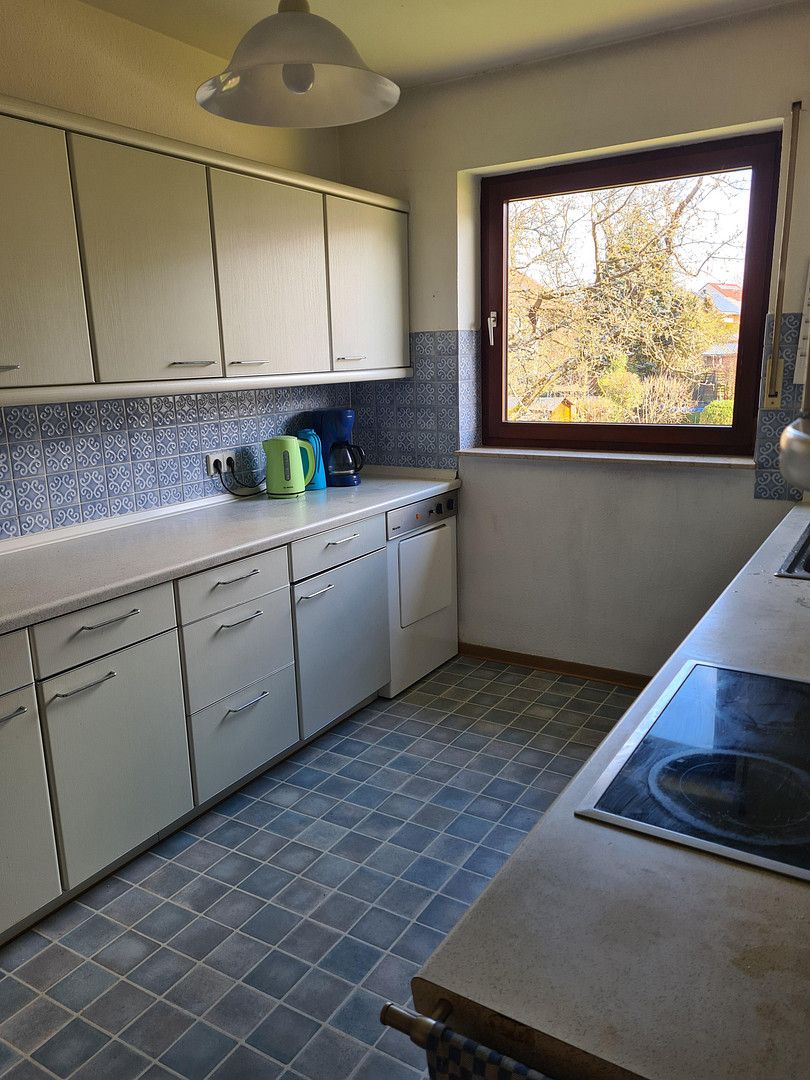
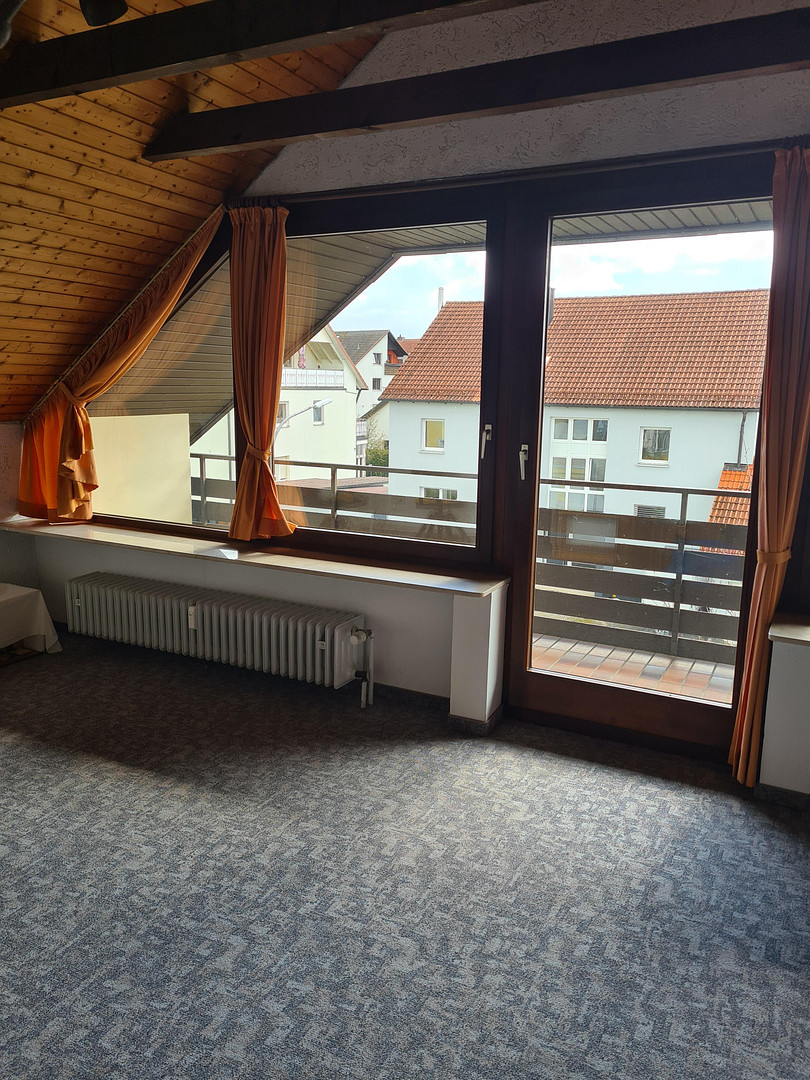
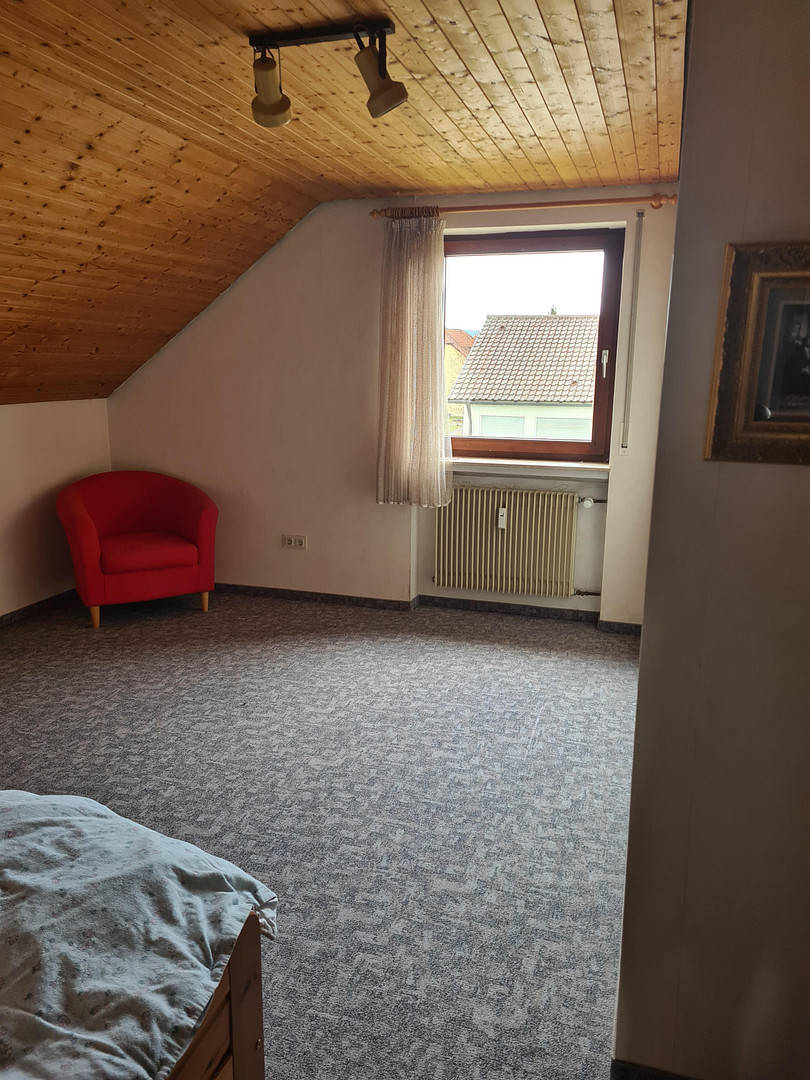
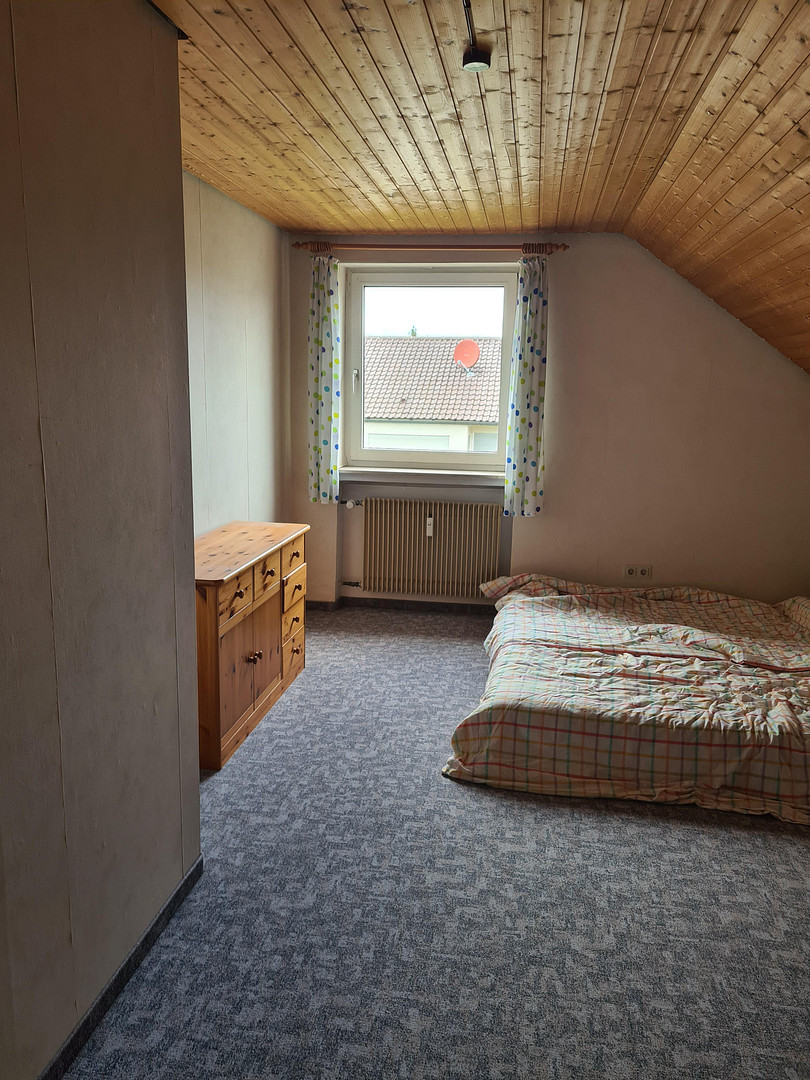
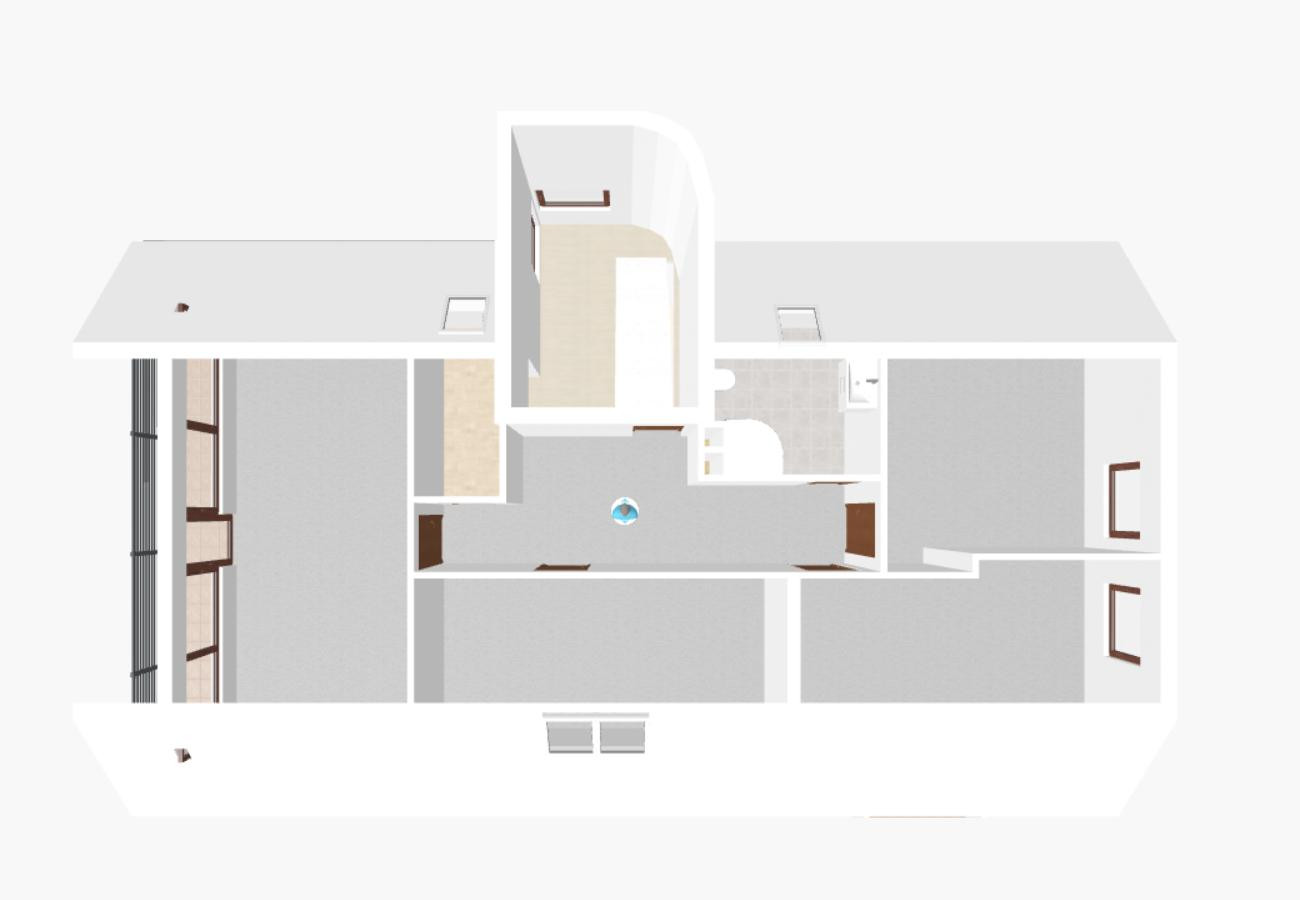
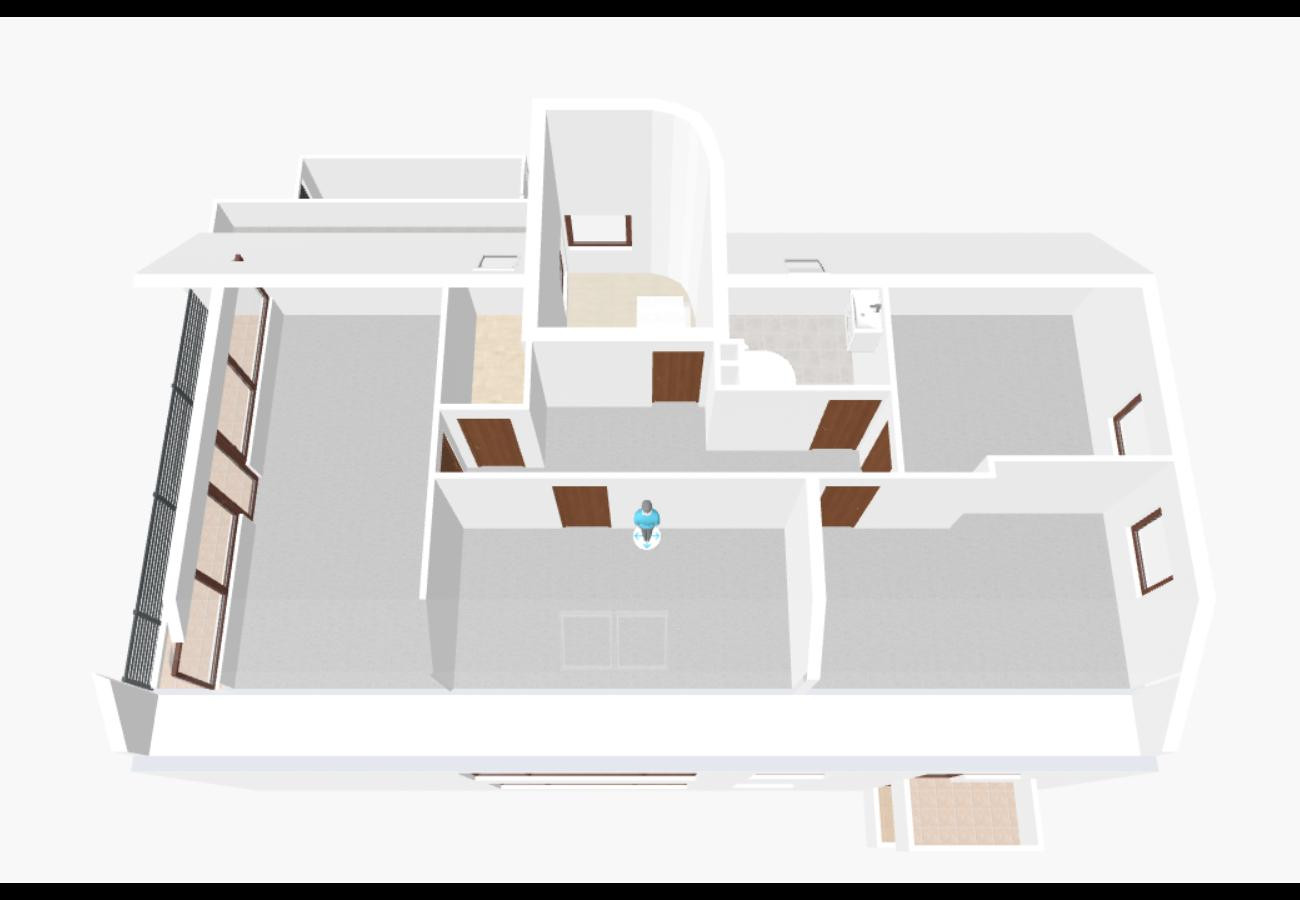
-RESERVED- Residential and commercial building, suitable for use as a triplex (housing three families).
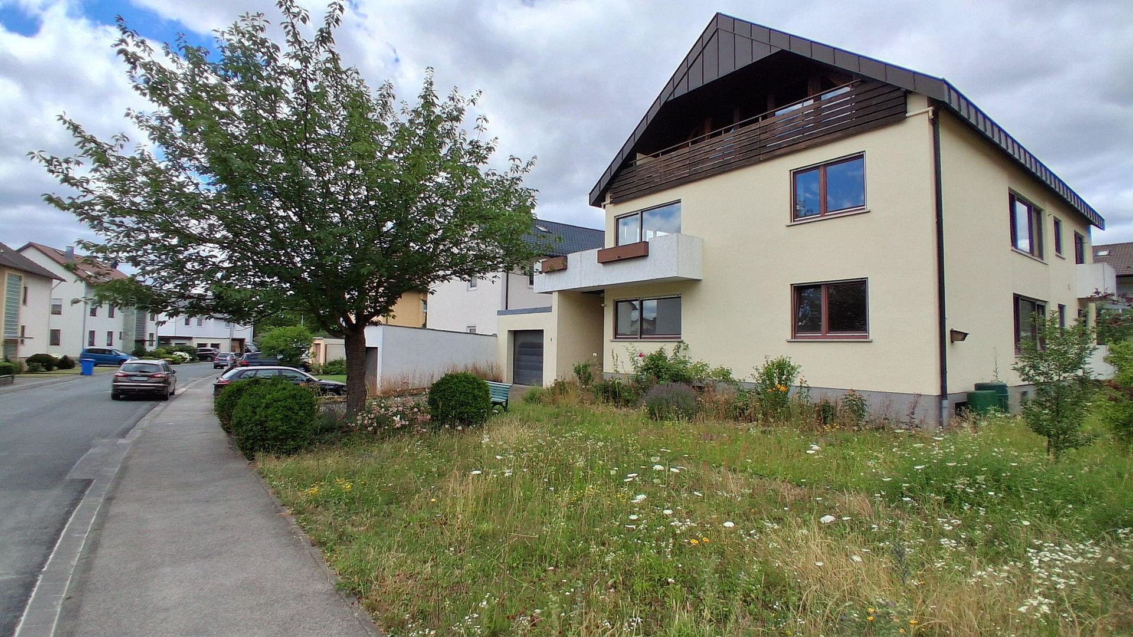
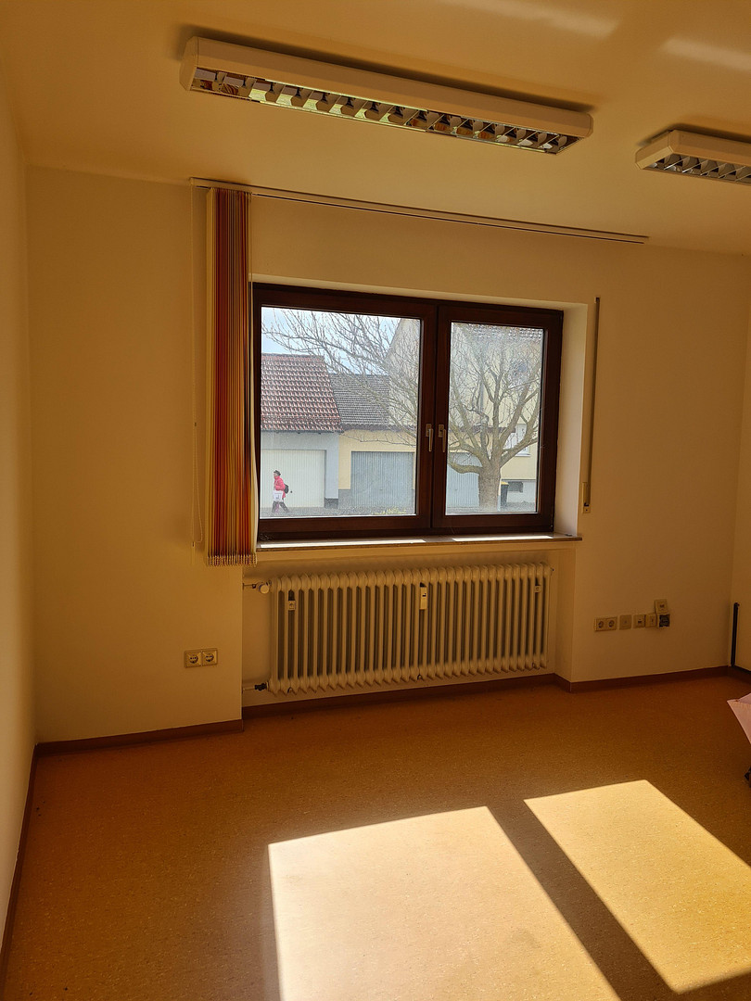
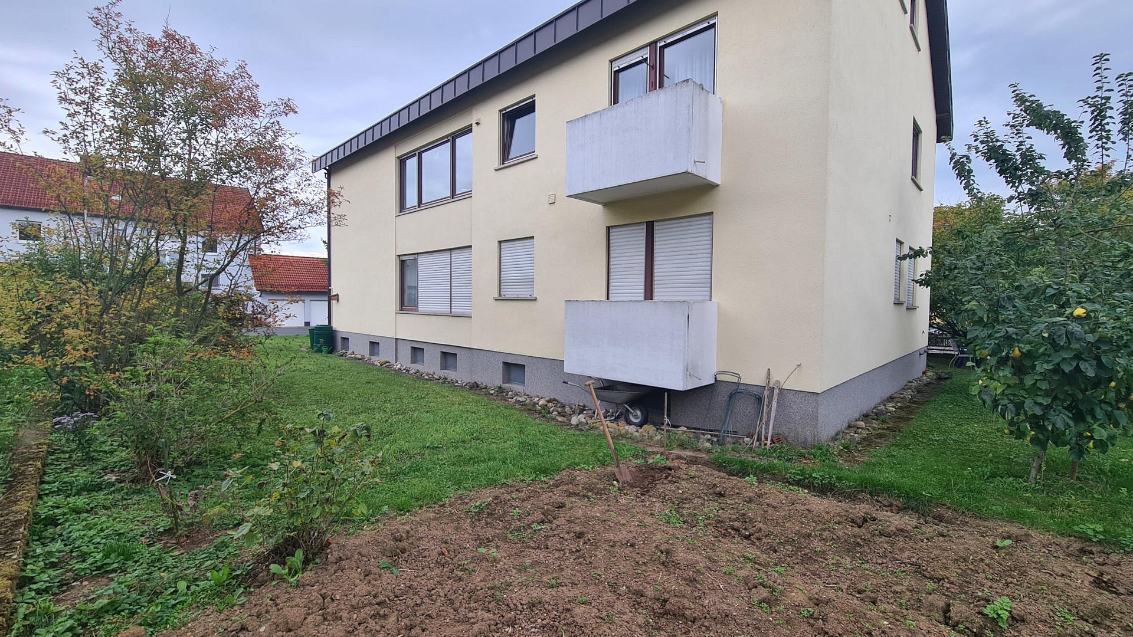
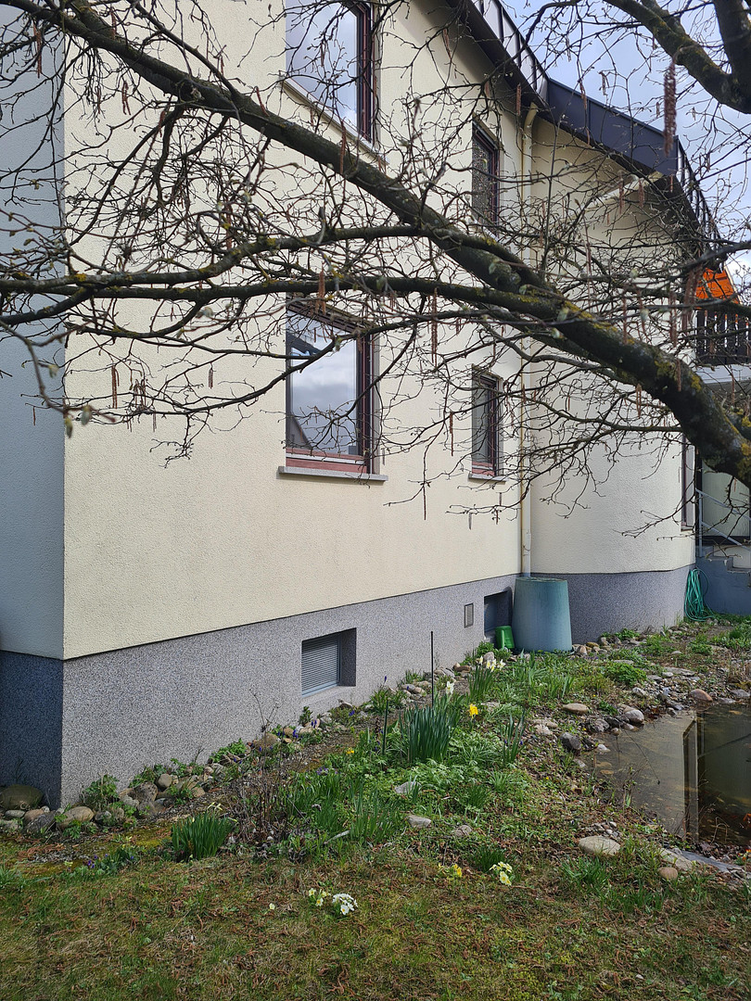
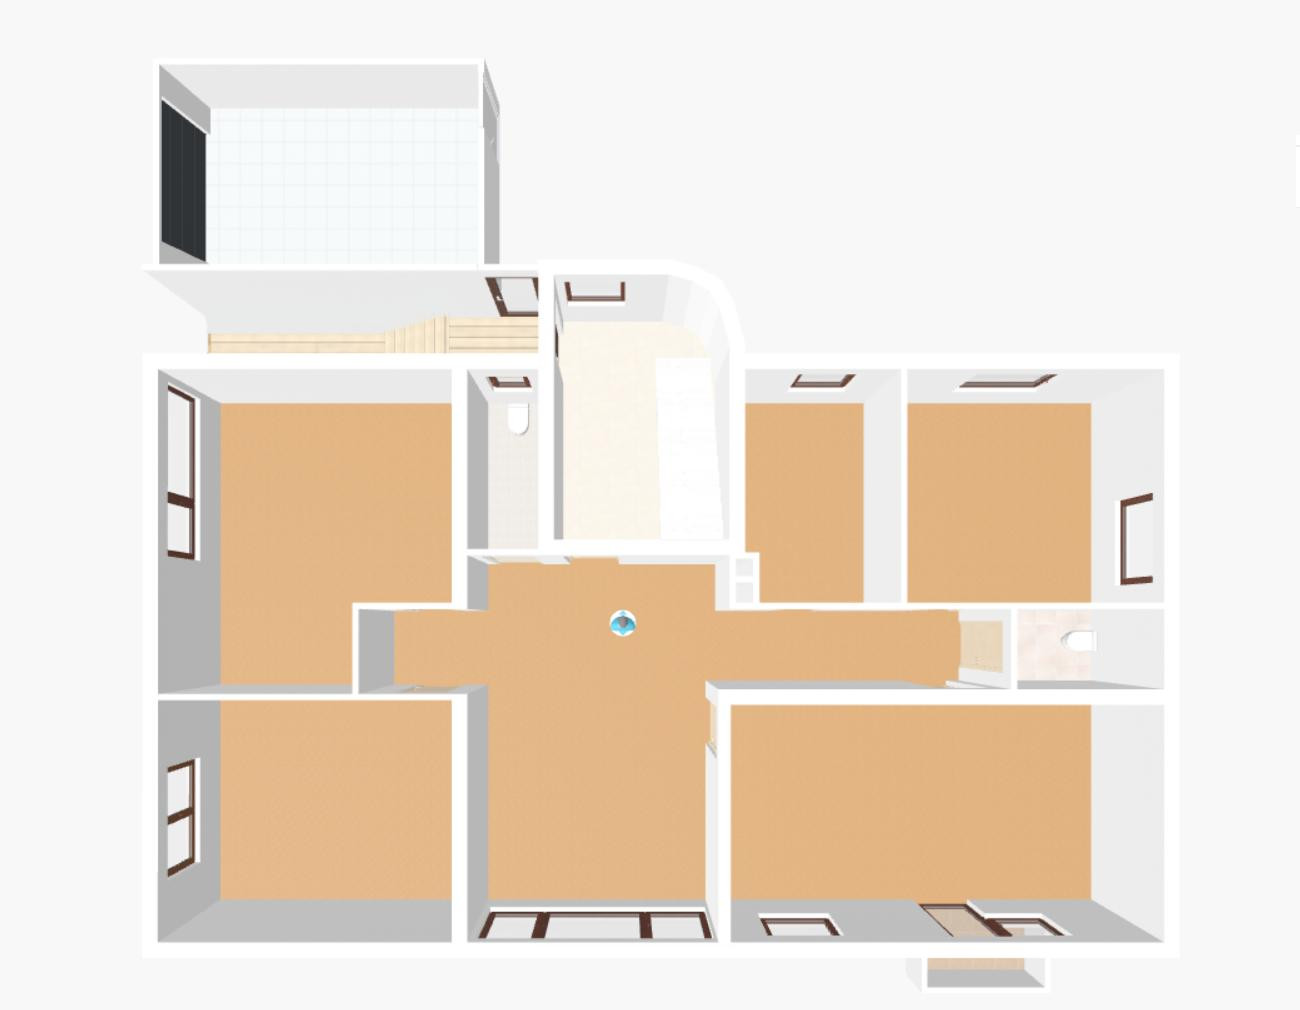
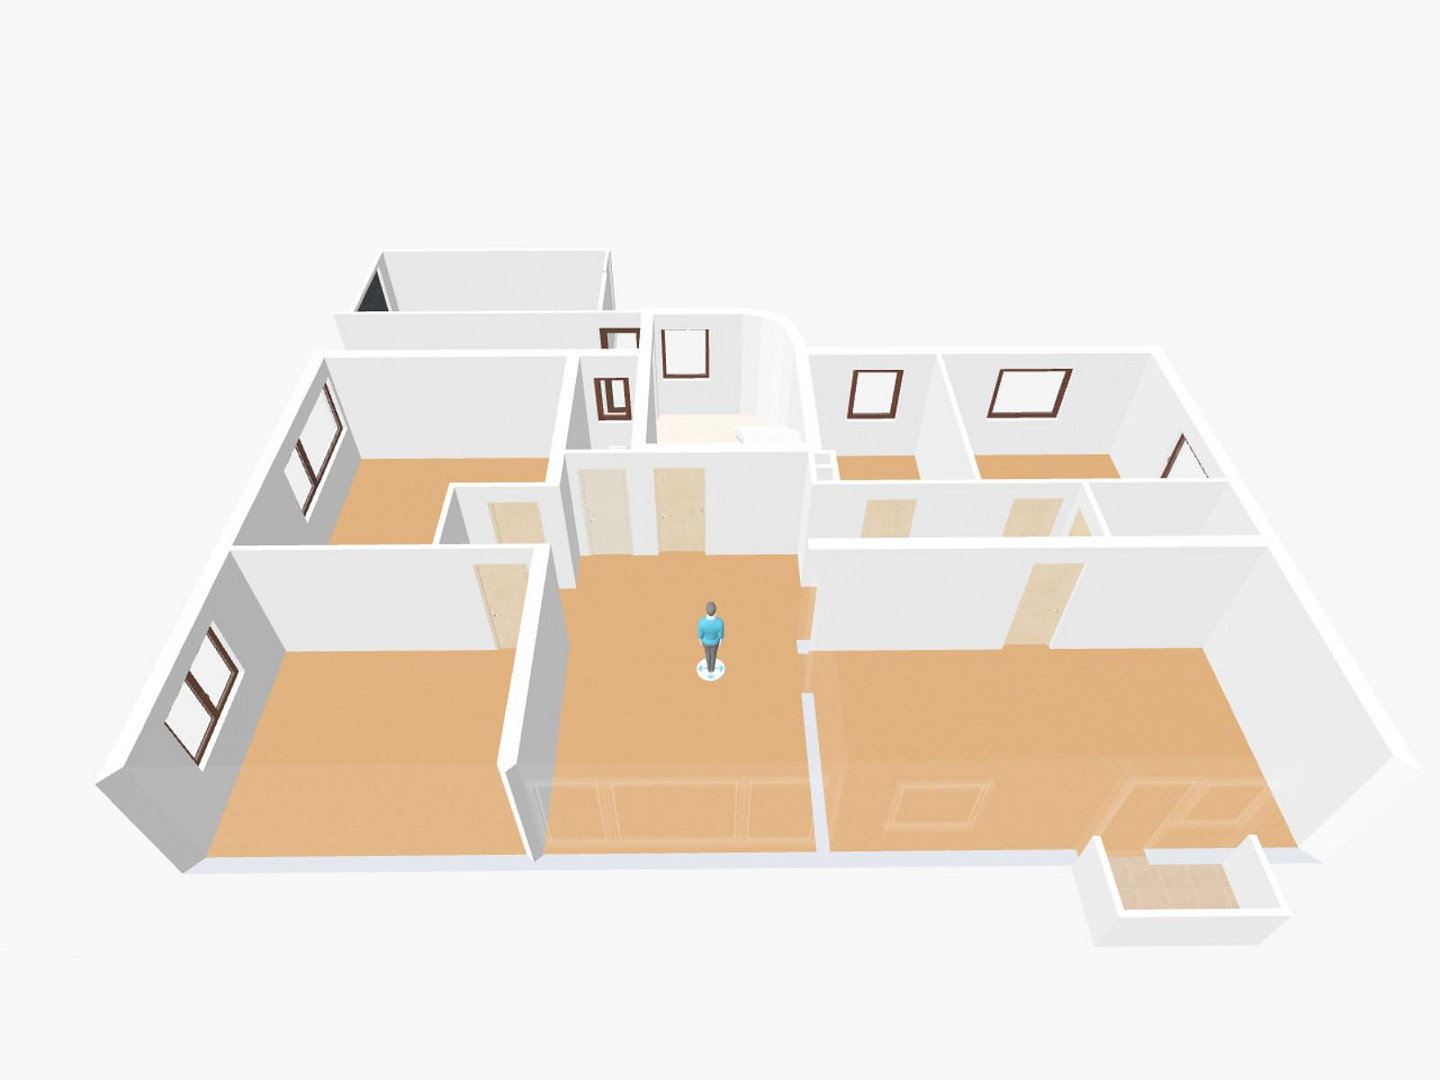
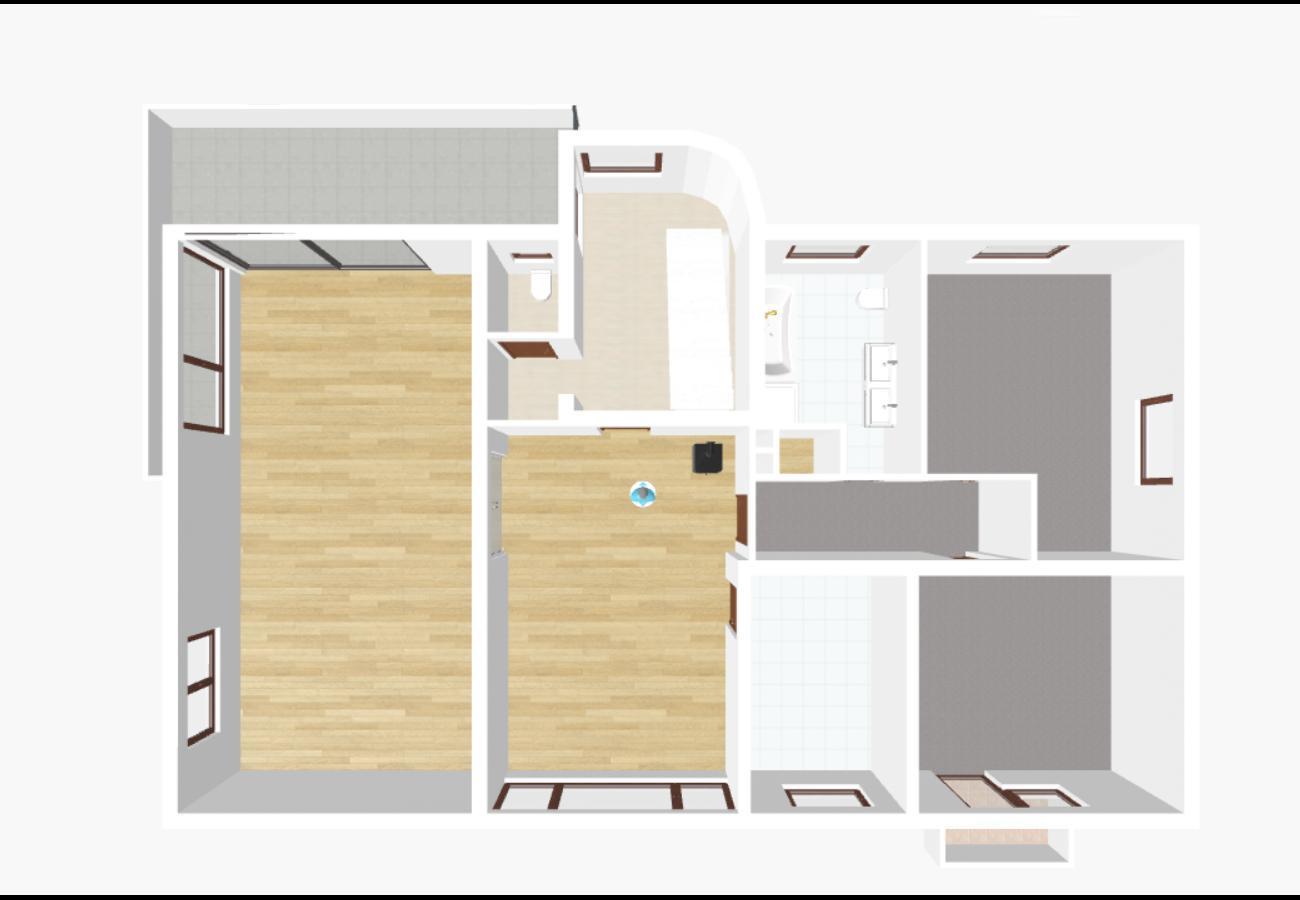
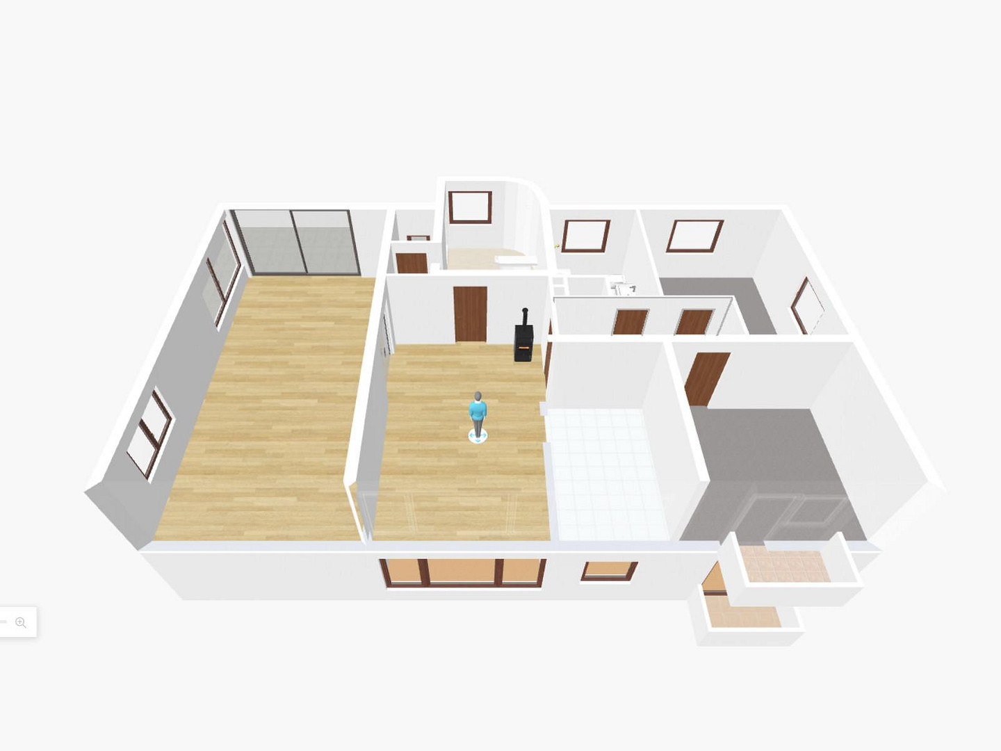
Nordlandstraße 5, 97616 Bad Neustadt (Brendlorenzen) – BayernThis generously designed and light-filled residential and commercial building is located in a good, central location in Bad Neustadt. The well-maintained building offers a clear spatial separation between the commercial spaces on the ground floor – formerly used as a doctor's office – and two independent residential units, spread across three levels. It is fully basemented and offers plenty of space for storage and hobby rooms. This property is therefore suitable for both combining living and working under one roof and for renting out the commercial space. It is also possible to use it as a building for three families or a multi-generational home without requiring additional building permits.
Layout:
Ground floor – approximately 125 m²
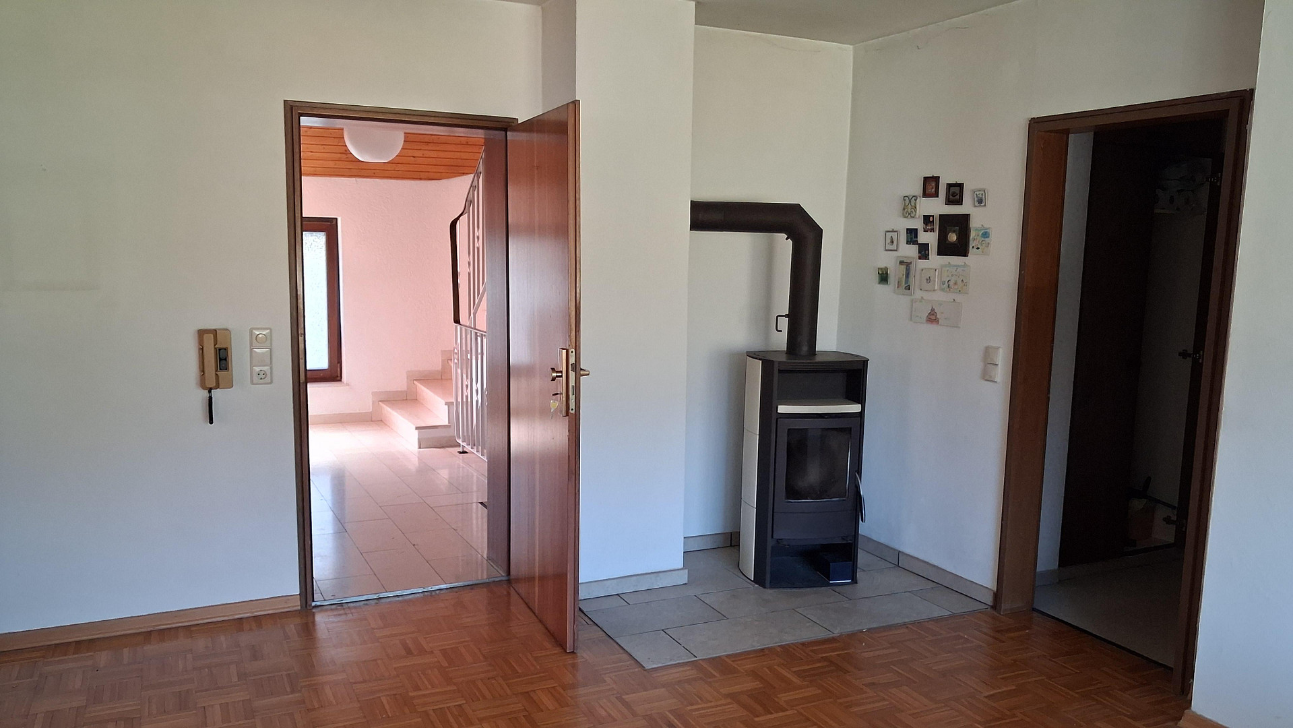
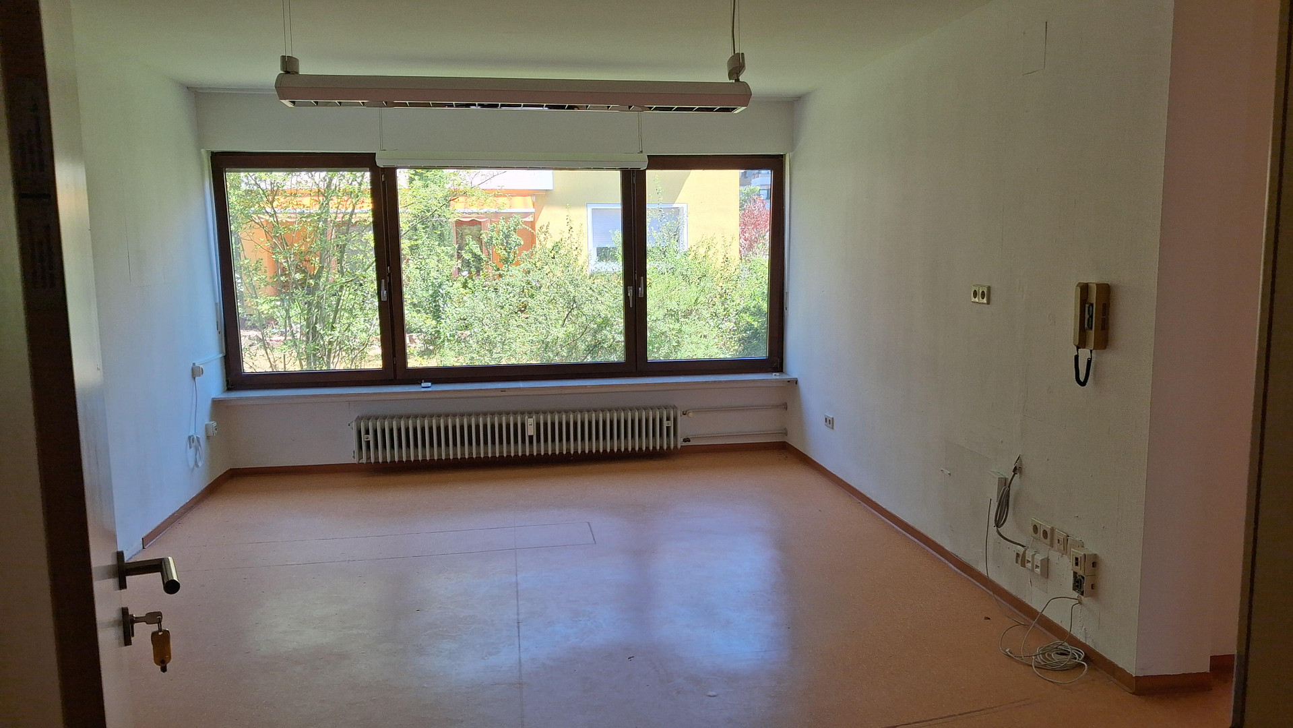
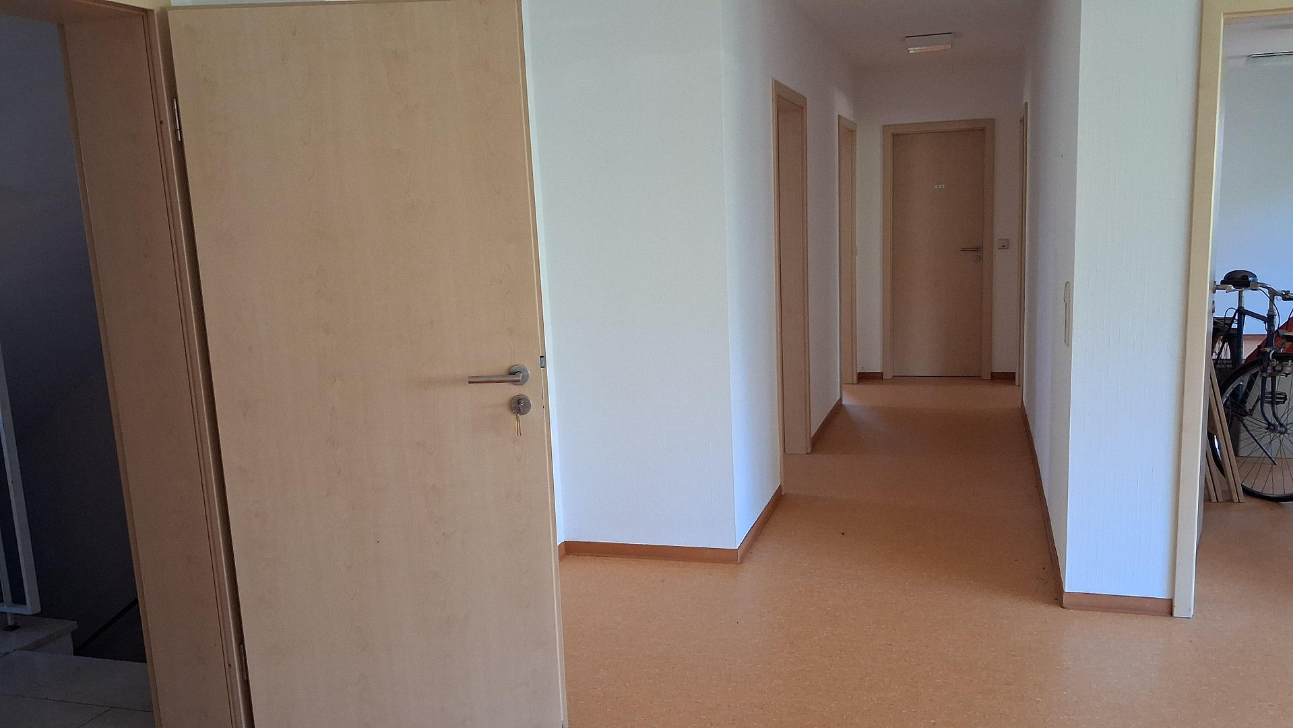
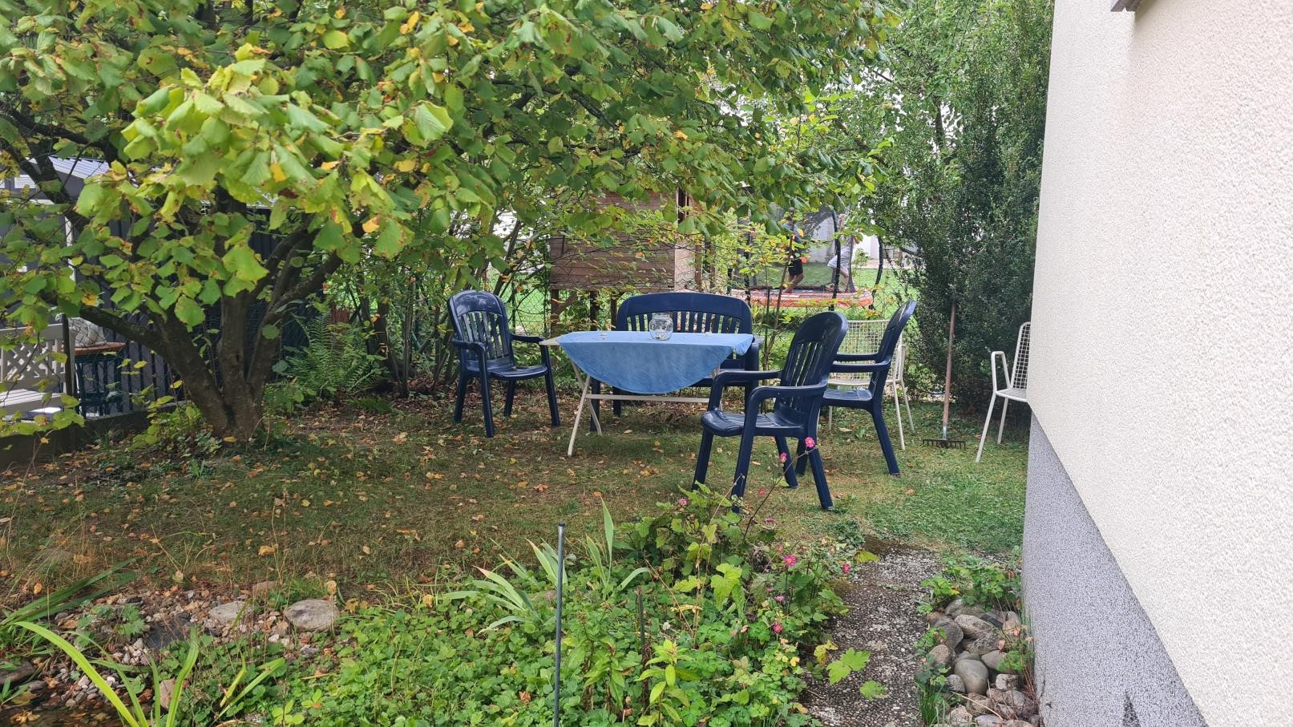
The current commercial spaces feature a spacious reception area and four separate rooms. In addition, there are two toilets, as well as all the necessary connections for a kitchen and bathroom. It is possible to convert the space into a spacious apartment with up to four bedrooms. The large window in the reception area can easily be replaced with a large terrace door, providing direct access to the garden.
Upper floor – approximately. 125 m²
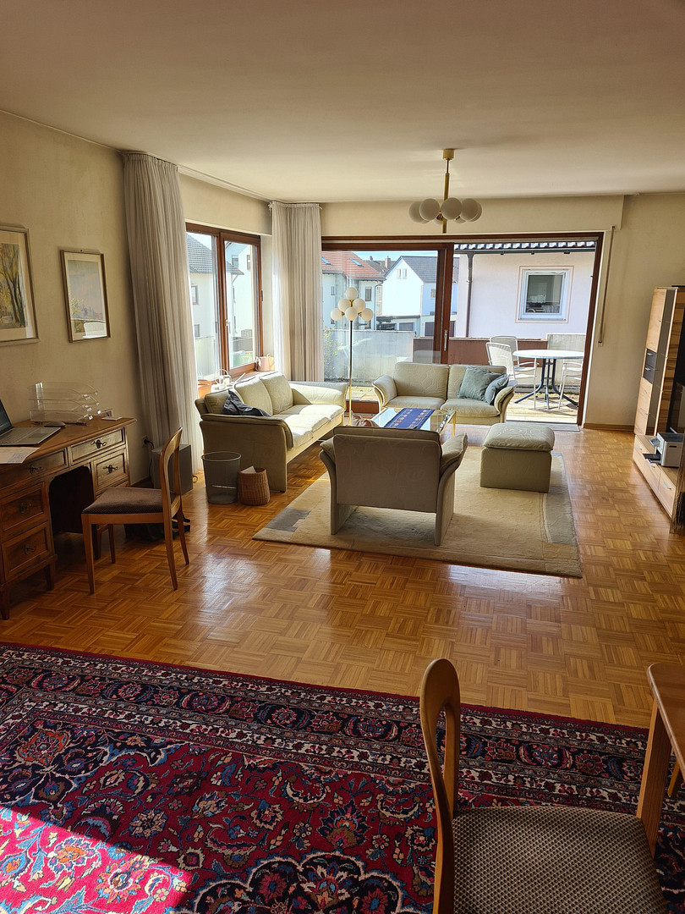
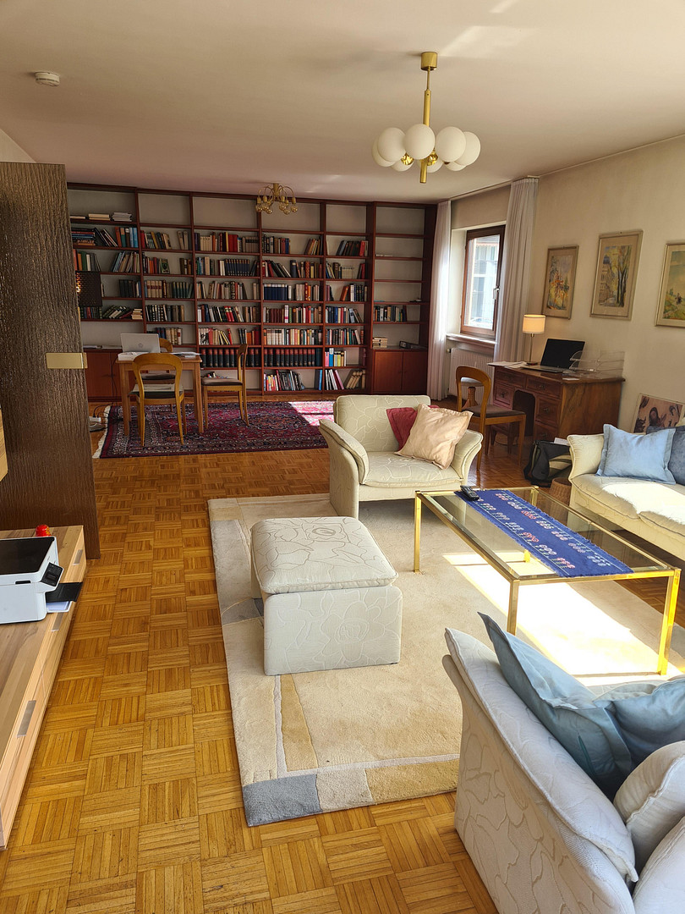
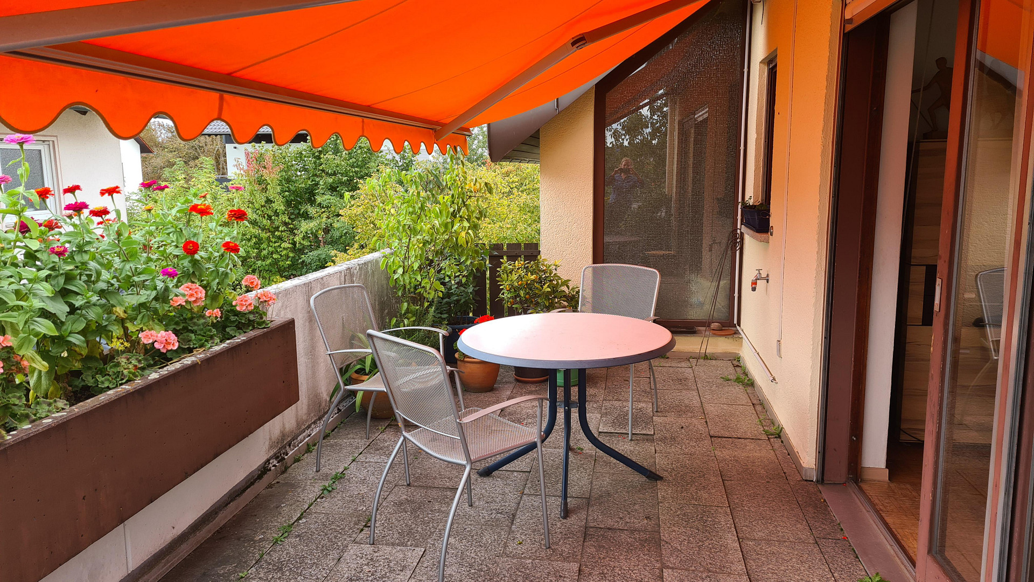
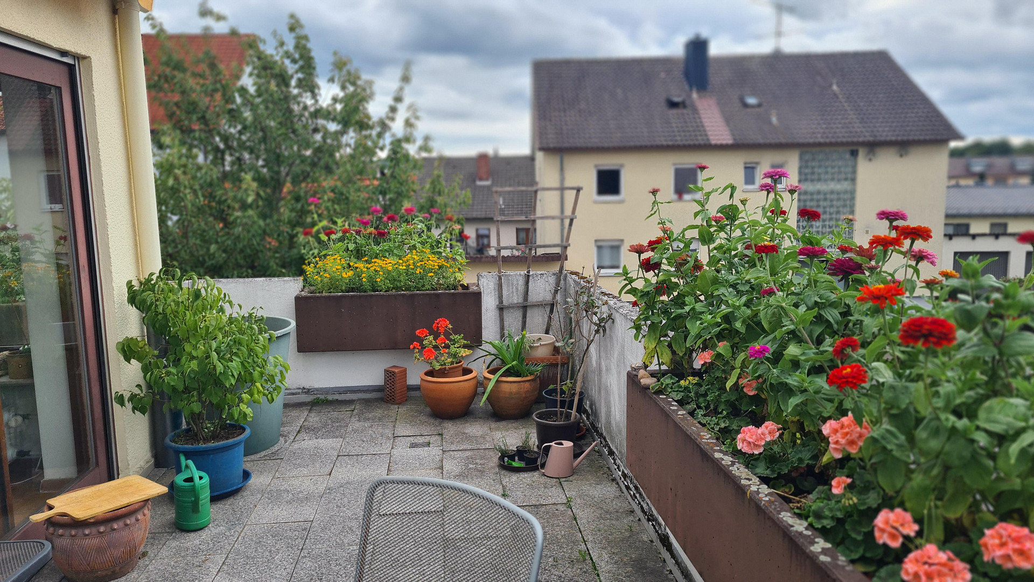
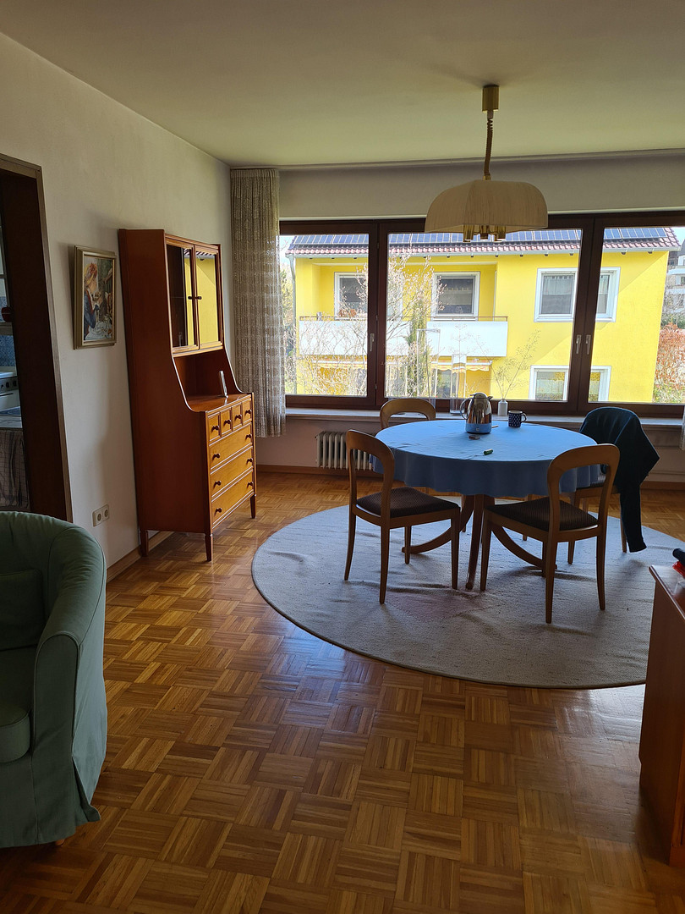
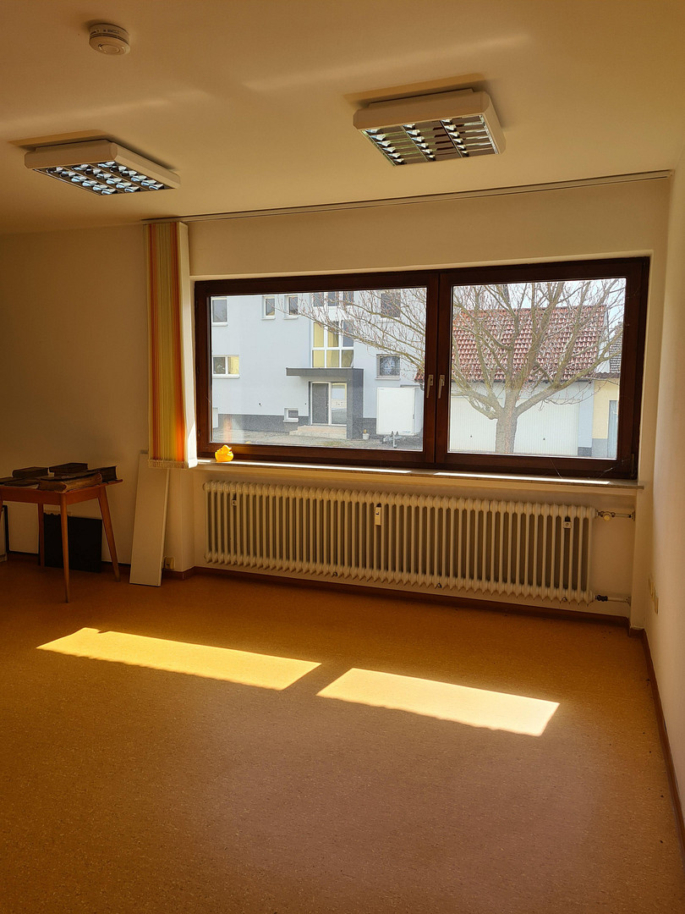
This bright apartment features a large balcony and currently has two bedrooms. With a modified layout, it is possible to create up to four bedrooms. From the balcony, it is easily possible to create access to a garden via an external staircase.
Attic – approximately 75 m²
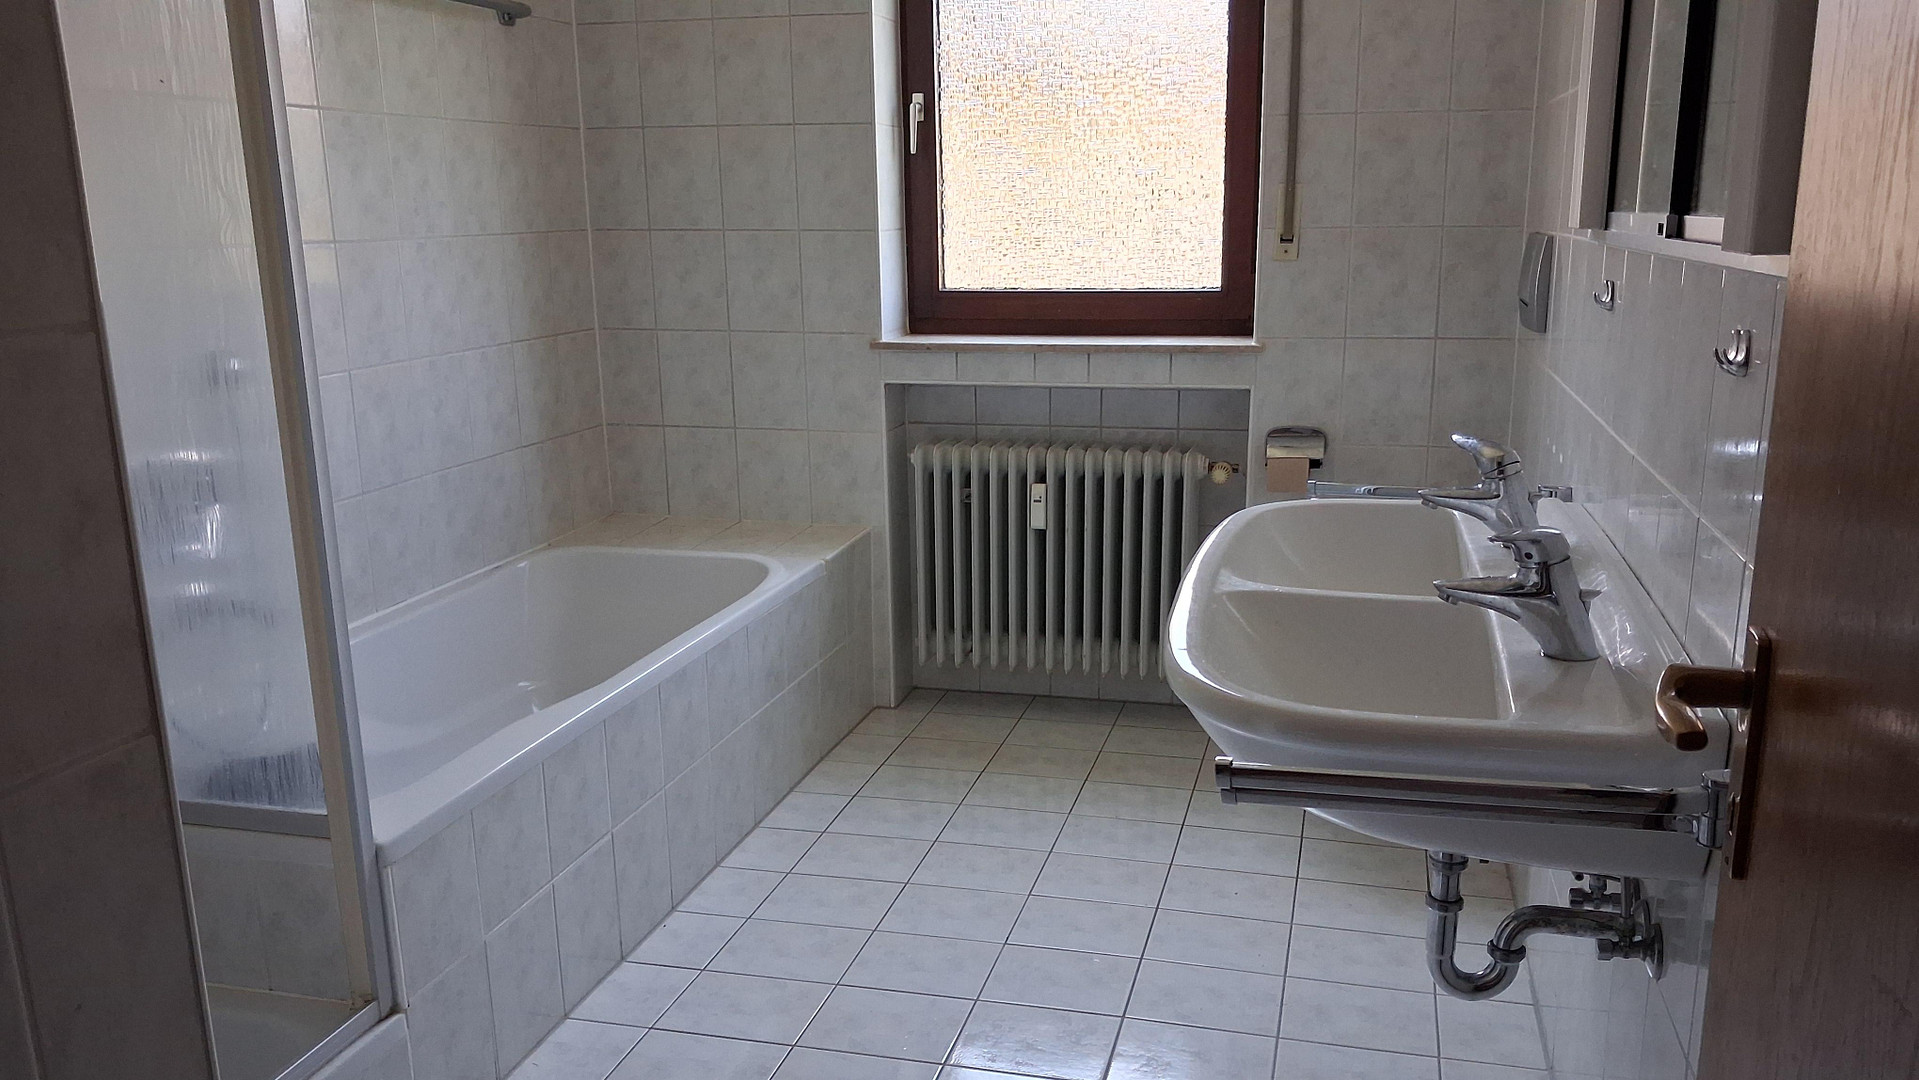
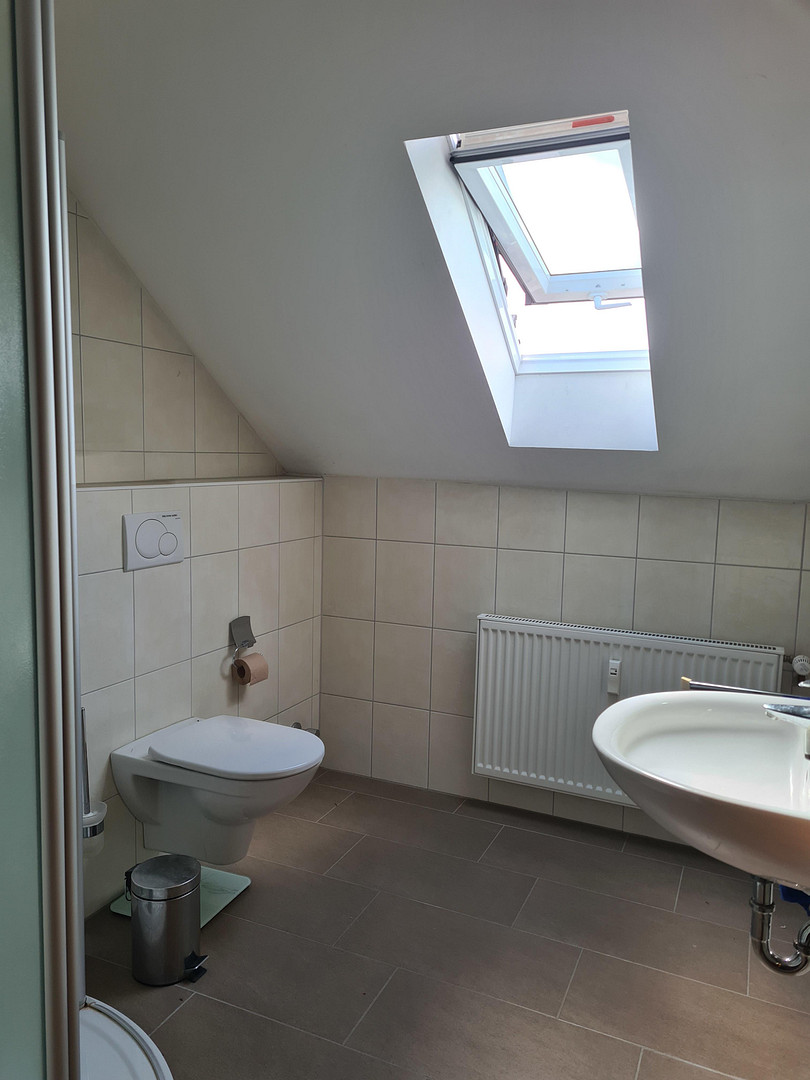
This cozy attic apartment features a large loggia, beautiful views, and a bathroom with a shower. The connections for a kitchen are already in place. It is possible to create a layout with up to three bedrooms and an open-plan kitchen. Large windows on all floors ensure bright and welcoming rooms.
Are you interested in this house?
|
Object Number
|
OM-488322
|
|
Object Class
|
House
|
|
Object Type
|
Multi-family house
|
|
Is occupied
|
Vacant
|
|
Handover from
|
Immediately
|
Purchase price & additional costs
|
purchase price
|
449.000 €
|
|
Purchase additional costs
|
approx. 21,812 €
|
|
Total costs
|
approx. 470,811 €
|
Breakdown of Costs
* Costs for notary and land register were calculated based on the fee schedule for notaries. Assumed was the notarization of the purchase at the stated purchase price and a land charge in the amount of 80% of the purchase price. Further costs may be incurred due to activities such as land charge cancellation, notary escrow account, etc. Details of notary and land registry costs
Does this property fit my budget?
Estimated monthly rate: 1,850€
More accuracy in a few seconds:
By providing some basic information, the estimated monthly rate is calculated individually for you. For this and for all other real estate offers on ohne-makler.net
Details
|
Condition
|
Well-kept
|
|
Number of floors
|
3
|
|
Usable area
|
325 m²
|
|
Bathrooms (number)
|
3
|
|
Bedrooms (number)
|
9
|
|
Number of garages
|
1
|
|
Number of parking lots
|
5
|
|
Flooring
|
Parquet, Carpet, Vinyl / PVC
|
|
Heating
|
Central heating
|
|
Year of construction
|
1978
|
|
Equipment
|
Balcony, Garden, Basement, Full bath, Shower bath, Guest toilet, Fireplace
|
|
Infrastructure
|
Pharmacy, Grocery discount, General practitioner, Kindergarten, Primary school, Secondary school, Middle school, High school, Public transport
|
Information on equipment
The property is well-maintained and boasts a good, solid construction. The walls were built with integrated polystyrene insulation. The exterior rendering and roof windows were renovated in 2015. A new gas heating system was installed in 2025.
Current and potential separation of the individual living units:
Electricity: Separate electricity meters are installed for the ground floor and the upper floor. The corresponding meter location is already available for the attic.
Water: A separate water supply for the floors, dividing them into three units, can be implemented with relatively little effort, as the ground floor and the upper/attic floors are already separated.
Heating: Billing is handled through heat cost allocators installed on the radiators.
Location
The house is located in a quiet and pleasant residential area with a friendly neighborhood. A small supermarket with a bakery is at the end of the street, and a kindergarten, elementary school, and public transportation are conveniently within walking distance. Furthermore, secondary schools, swimming facilities, and sports opportunities are also nearby.
Bad Neustadt itself offers a diverse and growing cultural scene. Due to its proximity to the Rhön mountain range and the beautiful Saale valley, nature and a wide range of recreational opportunities are readily accessible.
Location Check
Energy
|
Energy efficiency class
|
D
|
|
Energy certificate type
|
Demand certificate
|
|
Main energy source
|
Gas
|
|
Final energy demand
|
120.00 kWh/(m²a)
|
Miscellaneous
The property is being sold without any commission fees.
Please refrain from contacting real estate agents.
If you are interested, we would be happy to hear from you. Please also briefly tell us who you are and what your intended use for the property is.
Viewings will be available from September 1st to approximately September 8th, preferably in the evenings.
Contact: B. Schmähling 0176 78286613
Broker inquiries not welcome! According to § 7 UWG, unsolicited contact by brokers without the express consent of the recipient is prohibited!
Topic portals
Send a message directly to the seller
Questions about this house? Show interest or arrange a viewing appointment?
Click here to send a message to the provider:
Offer from: Schmähling

Diese Seite wurde ausgedruckt von:
https://www.ohne-makler.net/en/property/488322/